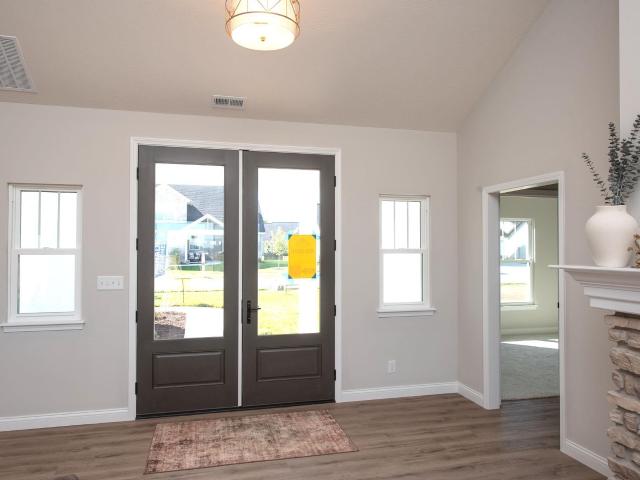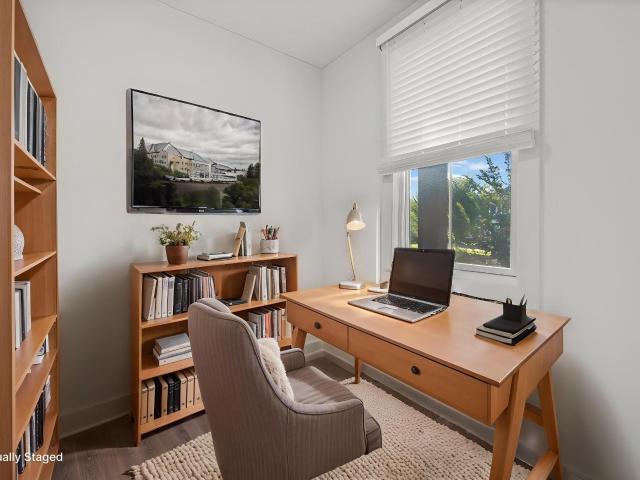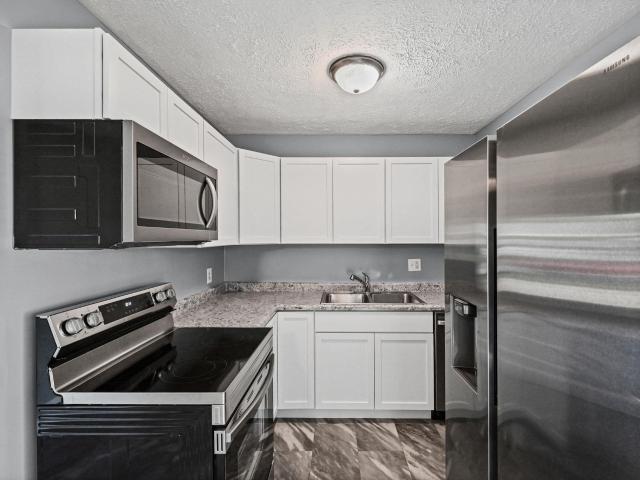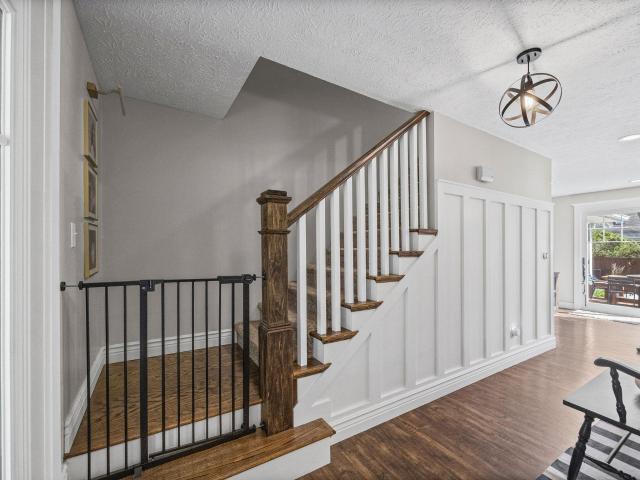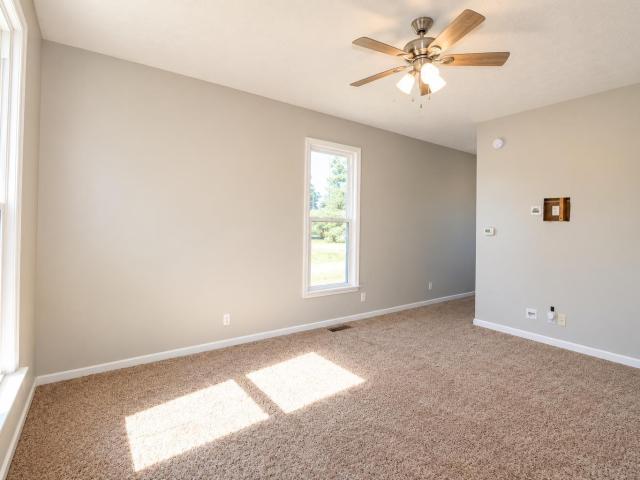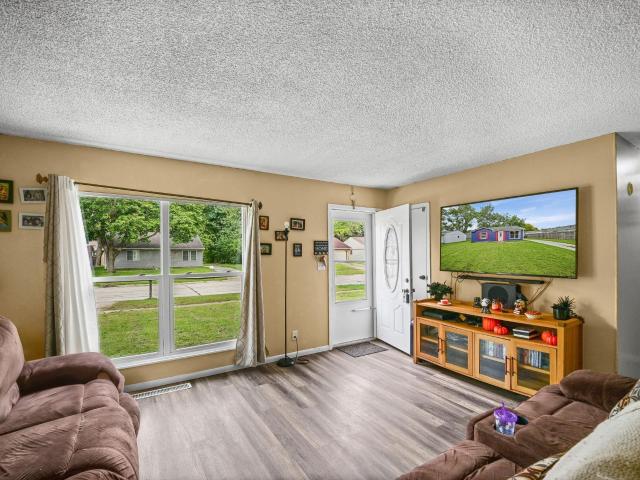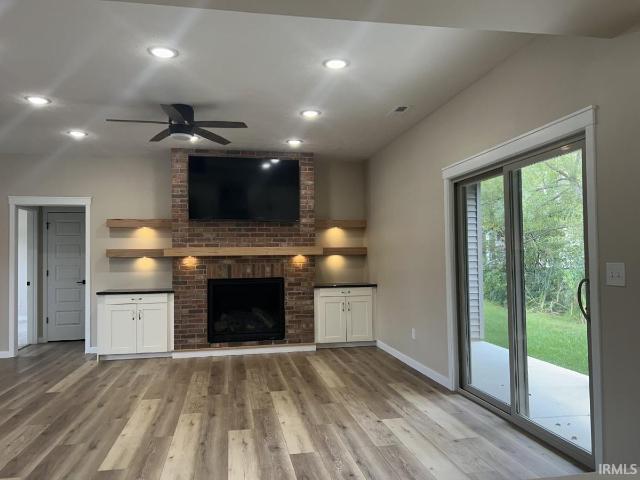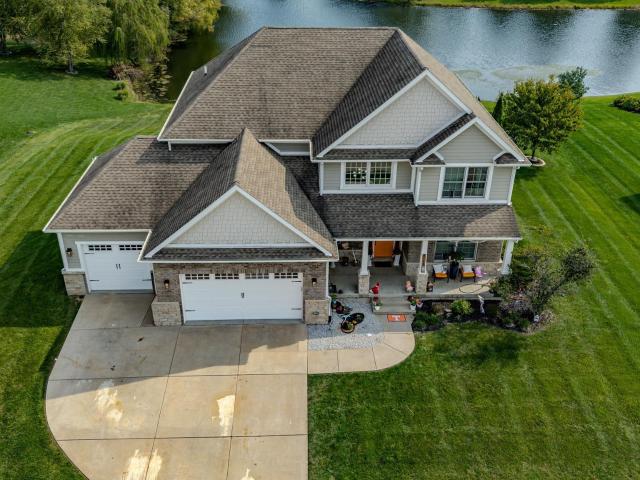
298 houses for sale in McQuinn Estates

479 Maple Street
View photo
House · for sale
USD 330,000
USD 126/sq.ft
479 Maple Street
McQuinn Estates
· 2,605 sq.ft · 3 Bedrooms · 1 Bath · House
· Garden · Fireplace · Cellar
McQuinn Estates · 2,605 sq.ft · 3 Bedrooms · 1 Bath · House · Garden · Fireplace · Cellar
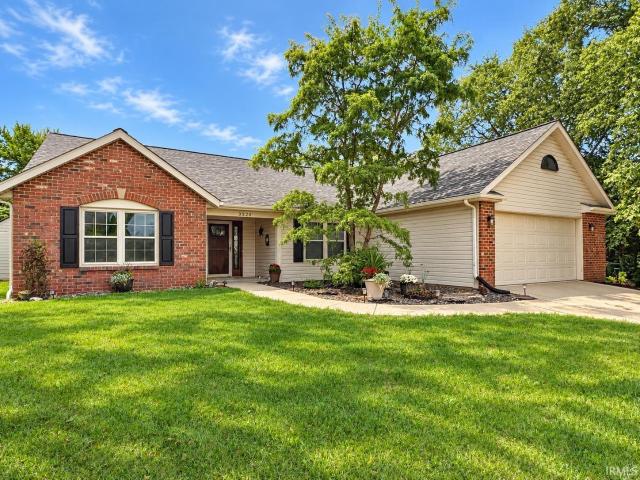
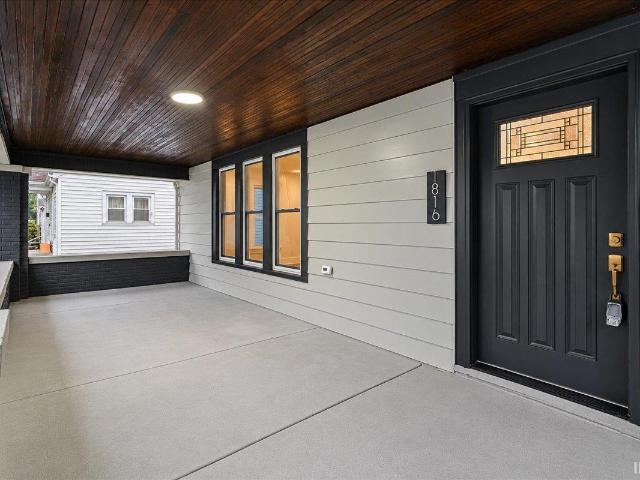
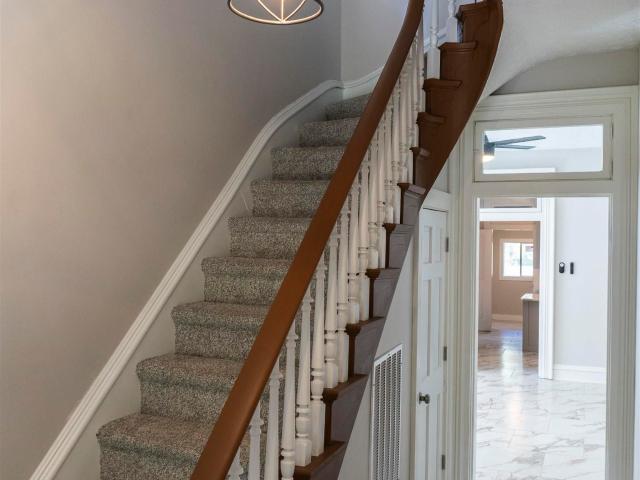
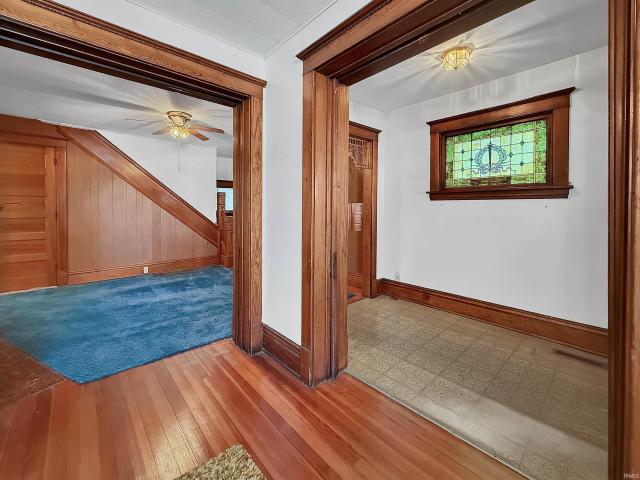
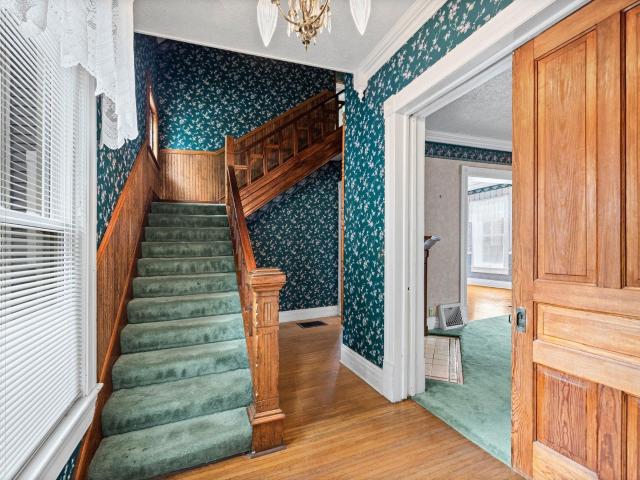
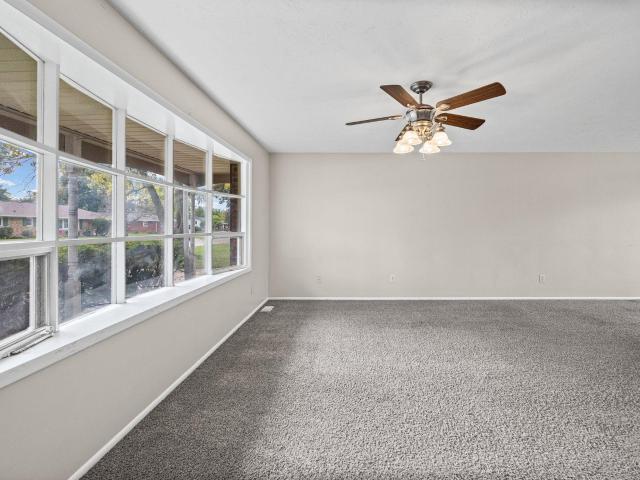
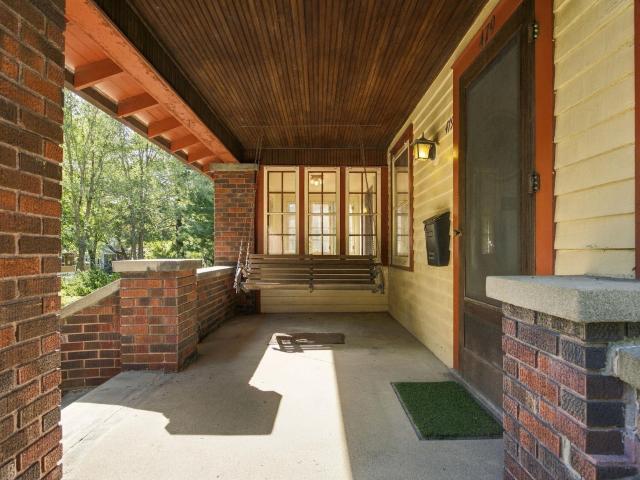
Nearly 100 Years of Character, Craftsmanship & History! Step inside to 479 Maple Street, a 1927 Craftsman-influenced two-story home located just four blocks from Purdue University! Owned by only three families, including the current owner for nearly 40 years, this home offers approx. 2,600 finished square feet, 3 bedrooms, 1.5 baths, and a partially finished basement. A spacious entry foyer welcomes you with a large walk-in coat closet, hardwoods, high ceilings, French doors, and timeless woodwork. Original hardwoods and antique lighting can be found throughoutfrom the foyer, living room, sunroom, dining room wall sconces, and staircase to the upstairs hallway and all three bedroomspreserving the character of its era. The living room is anchored by an original brick fireplace with custom built-ins on either side, while an adjoining four-season sunroom is surrounded by windows overlooking the front yard. The formal dining room features a beautiful original built-in buffet. Remodeled and
USD 330,000
115 Aqueduct Circle
View photo
House · for sale
USD 359,000
USD 179/sq.ft
115 Aqueduct Circle
McQuinn Estates
· 2,002 sq.ft · 3 Bedrooms · 2 Baths · House
· Equipped kitchen · Parking
McQuinn Estates · 2,002 sq.ft · 3 Bedrooms · 2 Baths · House · Equipped kitchen · Parking
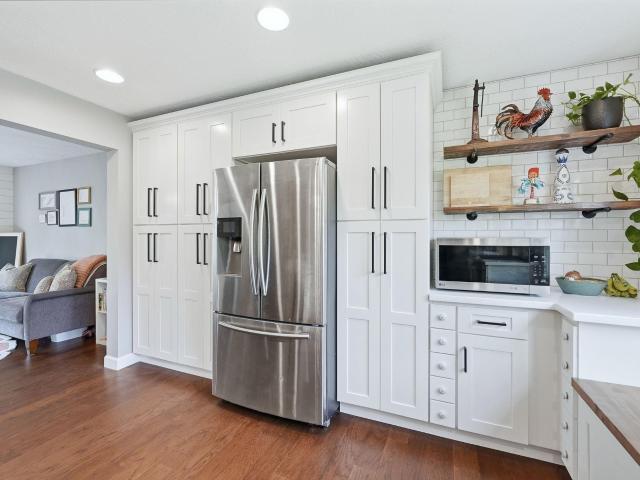
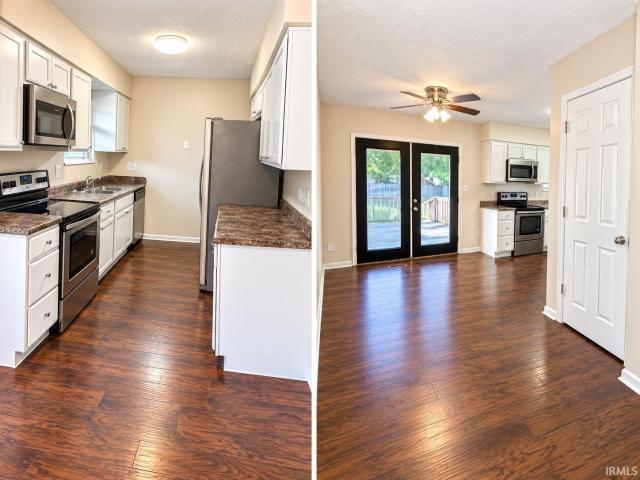
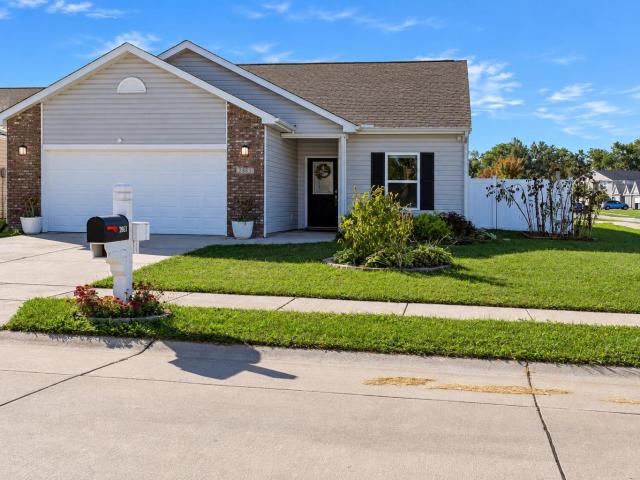
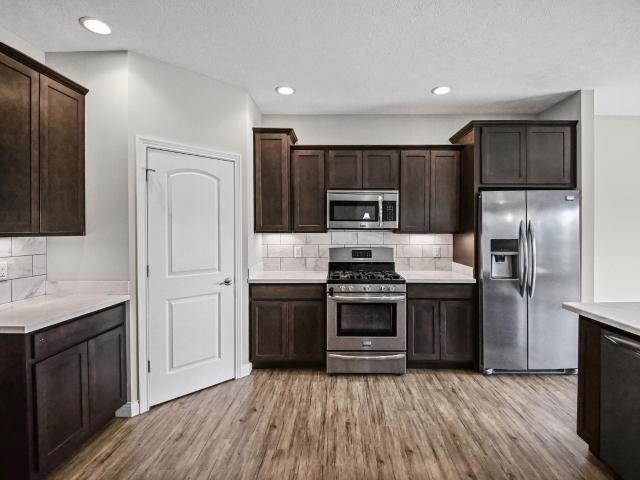
Welcome to Hartwood Village! This beautifully maintained 3-bedroom, 2-bath ranch offers over 2,000 square feet of comfortable living space and an inviting open-concept layout. The spacious kitchen features custom cabinetry, subway tile backsplash, a large island with abundant counter space, and stainless-steel appliances. The kitchen flows seamlessly into the dining and living areas, creating an ideal space for everyday living and entertaining. The spacious primary suite includes a private bath with dual vanities, a walk-in closet, and a large ceramic tile shower. Additional highlights include vinyl plank flooring, a main-level laundry room, 2-car attached garage, and a level 0.19-acre lot. Located in the desirable Hartwood Village community with easy access to Hwy 65 and convenient to West Lafayette and Purdue. HOA provides lawn care and maintains the community
USD 359,000
73 Flintshire Trail
View photo
House · for sale
USD 549,900
USD 225/sq.ft
73 Flintshire Trail
McQuinn Estates
· 2,443 sq.ft · 4 Bedrooms · 3 Baths · House
· Garden · Fireplace · Equipped kitchen
McQuinn Estates · 2,443 sq.ft · 4 Bedrooms · 3 Baths · House · Garden · Fireplace · Equipped kitchen
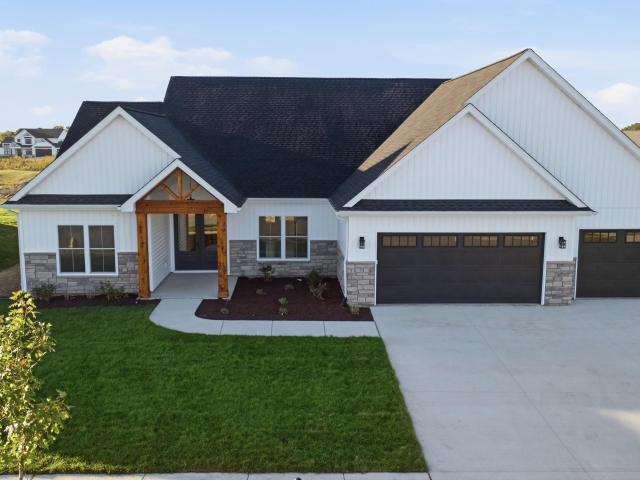
BRAND NEW by Majestic Homes! Discover the Yellowstone floor plan, an exceptionally spacious 2,451-square-foot split-bedroom ranch offering 4 bedrooms, 3 full baths, and a dedicated office/den in West Lafayettes desirable Arbor Chase community. Conveniently located near Purdue University, I-65, US 52, SR 43, shopping, dining, West Lafayettes extensive trail system, & TSC's Burnett Creek, Battle Ground, and Harrison schools. This thoughtfully designed home sits on a generous 0.29-acre lot and combines the convenience of single-level living with an abundance of space, privacy, and impressive finishes throughout. A welcoming foyer opens to an expansive great room featuring a tray ceiling, gas log fireplace with stone to custom mantel, and a wall of windows overlooking the spacious, fully fenced backyard. The open-concept design flows seamlessly into a beautifully appointed kitchen with abundant quartz countertops, a large center island, stainless steel appliances, tile backsplash, under-ca
USD 549,900
3524 Round Rock Circle
View photo
House · for sale
USD 314,900
USD 165/sq.ft
3524 Round Rock Circle
McQuinn Estates
· 1,905 sq.ft · 3 Bedrooms · 2 Baths · House
· Patio · Garden · Parking · Fireplace · Equipped kitchen · Air conditioning · Swimming pool
McQuinn Estates · 1,905 sq.ft · 3 Bedrooms · 2 Baths · House · Patio · Garden · Parking · Fireplace · Equipped kitchen · Air conditioning · Swimming pool
Welcome to this beautifully maintained, 1,910 sq. Ft. split-bedroom ranch offering 3 bedrooms, 2 full baths, 2 car garage and an inviting open floor plan. The spacious living room features a cozy gas log fireplace and overlooks the backyard, flowing seamlessly into the dining area and kitchen, complete with stainless steel appliances and solid surface countertops. The primary suite offers a private retreat with dual closets, a double vanity, and a walk-in shower. Step outside to your own backyard oasis, perfect for entertaining or relaxing, featuring a patio, pergola, and in-ground swimming pool. Enjoy peace of mind with several major updates, including a roof and furnace approximately 10 years old, a water heater just 3 years old, and an A/C unit only 1 year old. This well-cared-for home offers the perfect combination of comfort, functionality, and outdoor enjoyment!
USD 314,900
4343 Demeree Way
View photo
House · for sale
USD 739,900
USD 226/sq.ft
4343 Demeree Way
McQuinn Estates
· 3,272 sq.ft · 5 Bedrooms · 3 Baths · House
· Office room · Equipped kitchen · Cellar
McQuinn Estates · 3,272 sq.ft · 5 Bedrooms · 3 Baths · House · Office room · Equipped kitchen · Cellar
Discover exceptional living in this brand-new StoneRidge Home nestled in the highly desirable Arbor Chase subdivision. This expansive home boasts five spacious bedrooms, including two conveniently located on the lower level, offering flexible living arrangements. The custom kitchen shines with elegant quartz counters, complementing beautiful hardwood floors throughout. Enjoy dedicated spaces like a private office and a versatile finished basement, perfect for an exercise room or home theater, plus abundant storage. The primary bathroom features a custom tiled walk-in shower for a spa-like experience. Minutes from Purdue University, schools, dining, and parks
USD 739,900
2400 Ottawa Drive
View photo
House · for sale
USD 230,000
USD 115/sq.ft
2400 Ottawa Drive
McQuinn Estates
· 1,991 sq.ft · 4 Bedrooms · 1 Bath · House
· Garden
McQuinn Estates · 1,991 sq.ft · 4 Bedrooms · 1 Bath · House · Garden
Start Showing Date: 10/22/2026 Welcome home to this charming 4-bedroom gem in south Lafayette! Fresh paint and flooring complement the inviting layout, bright living spaces, and cozy feel throughout, while a newer roof and HVAC system add to the homes appeal. With three bedrooms on the main level and one on the lower level, this home offers flexibility for a variety of needs. The main level features a full bathroom for added convenience. The lower level boasts an oversized living area and ample storage, with room to expand your entertaining options. Outside, enjoy a backyard with space to unwind, entertain, or let pets play, plus a 10x8 storage shed. Conveniently located near schools, shopping, and dining, this home offers space, versatility, and an opportunity to make it your own!
USD 230,000
808 Ravenstone Drive
View photo
House · for sale
USD 459,900
USD 220/sq.ft
808 Ravenstone Drive
McQuinn Estates
· 2,088 sq.ft · 3 Bedrooms · 2 Baths · House
· Equipped kitchen · Parking
McQuinn Estates · 2,088 sq.ft · 3 Bedrooms · 2 Baths · House · Equipped kitchen · Parking
Majestic Homes proudly presents Chesapeake Pointe SD and the Santee model. The Santee is a ranch-style beauty! Boasting 2094 square feet, the Santee has much to offer. From outstanding curb appeal to an open floor plan to the large rear covered porch, it truly has something for everyone. The handsome kitchen has gleaming quartz countertops, custom cabinetry, stainless appliances and peninsula island. The owners suite offers a large double vanity, glorious tiled shower, walk-in closet and a private water closet. BRs 2 & 3, both w/ walk-in closets, share a Jack & Jill bath and have individual vanity spaces. All this, coupled with a mud room, laundry, half bath and 3-car garage, make this home a must see. TSC Schools!
USD 459,900
1614 Treeline Drive
View photo
House · for sale
USD 618,000
USD 251/sq.ft
1614 Treeline Drive
McQuinn Estates
· 2,454 sq.ft · 3 Bedrooms · 2 Baths · House
· Patio · Fireplace · Equipped kitchen
McQuinn Estates · 2,454 sq.ft · 3 Bedrooms · 2 Baths · House · Patio · Fireplace · Equipped kitchen
Modern, fresh, and bright home in Provenance! Built in 2023, this Craftsman-style home offers just over 2,400 square feet with 3 bedrooms and 2.5 baths, giving you modern construction and the opportunity to make the space your own. The open-concept main living area features a fireplace and a comfortable flow between the living, dining, and kitchen spaces. Step outside to the covered back patio, perfect for relaxing or entertaining. Ideally located just minutes from Purdue University and all that West Lafayette has to offer, including shopping, dining, parks, recreation, and more. If you're looking for a newer home with flexible space and a convenient location, this one is ready for your vision! Call your favorite local Realtor to schedule a private showing today
USD 618,000
2560 Robinwood Drive
View photo
House · for sale
USD 200,000
USD 223/sq.ft
2560 Robinwood Drive
McQuinn Estates
· 893 sq.ft · 3 Bedrooms · 1 Bath · House
· Patio · Garden · Equipped kitchen · Air conditioning
McQuinn Estates · 893 sq.ft · 3 Bedrooms · 1 Bath · House · Patio · Garden · Equipped kitchen · Air conditioning
Welcome to this charming 3-bedroom, 1-bath home in a fantastic central Lafayette location! Conveniently situated near shopping, dining, schools, and everyday amenities, and just minutes from Purdue University, this home offers both comfort and convenience! Step inside to discover a beautifully renovated kitchen featuring all-new appliances and large pantry perfect for everyday living and entertaining. Enjoy added peace of mind with a new furnace and central air conditioning system, providing year-round comfort. Outside, you'll love the spacious, fully fenced backyard, complete with a patio perfect for relaxing, grilling, or entertaining guests. A storage shed provides additional space for lawn equipment and outdoor essentials. With its fantastic location, modern updates, and wonderful outdoor space, this home has so much to offer
USD 200,000
3064 Benton Street
View photo
House · for sale
USD 639,900
USD 197/sq.ft
3064 Benton Street
McQuinn Estates
· 3,240 sq.ft · 4 Bedrooms · 3 Baths · House
· Garden · Equipped kitchen · Swimming pool · Cellar
McQuinn Estates · 3,240 sq.ft · 4 Bedrooms · 3 Baths · House · Garden · Equipped kitchen · Swimming pool · Cellar
Welcome to your dream home! This spacious 2-story home has been completely reimagined, offering the perfect blend of high-end modern updates and unbeatable entertainment spaces. From the pristine, fully renovated interiors to a beautiful backyard paradise, every inch of this property delivers a lovely living experience. Step inside to find a bright and open layout designed for both comfortable living and entertaining. The kitchen boasts quartz countertops, stainless steel appliances, a large island, stylish fixtures and a built in bar. Flowing seamlessly from the family room is a relaxing 3-season sunroomthe perfect spot for your morning coffee or curling up with a book while enjoying views of the beautifully landscaped backyard and inground pool. Upstairs, the primary bedroom features a fully updated ensuite bath along with 3 additional bedrooms and another full bathroom. The large, fully finished basement is an entertainer's paradise. Grab the popcorn and host movie nights in your pr
USD 639,900
7636 Us Highway 52 Road
View photo
House · for sale
USD 499,000
USD 185/sq.ft
7636 Us Highway 52 Road
McQuinn Estates
· 2,691 sq.ft · 4 Bedrooms · 2 Baths · House
· Swimming pool · Gym · Deck · Equipped kitchen · Cellar
McQuinn Estates · 2,691 sq.ft · 4 Bedrooms · 2 Baths · House · Swimming pool · Gym · Deck · Equipped kitchen · Cellar
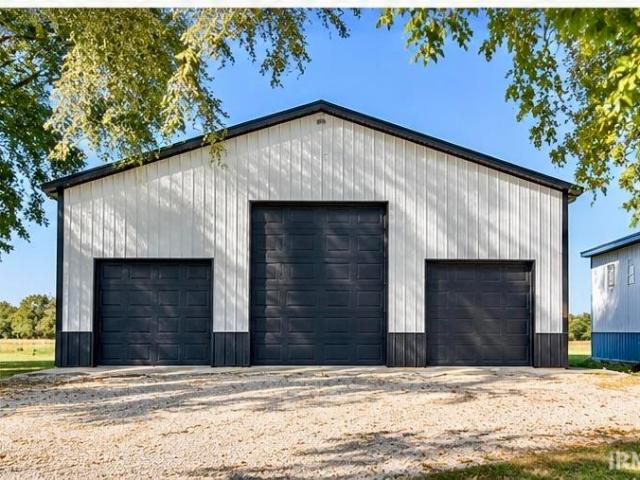
Country charm, modern updates, and room to do it all! Updated ranch on 2 acres delivering the best of country living with space to relax, entertain, and work. 24x32 and 36x56 BARNS for your hobbies! Inside, enjoy a spacious living room with refurbished hardwood floors, arched doorways, and a picture window that floods the space with natural light. The galley kitchen features quality Schrock cabinetry, quartz countertops, a farmhouse sink, tile backsplash, and ceramic flooring. A sunroom off the dining area offers peaceful views of the surrounding fields. The main level also includes a front office, 3 bedrooms, and an updated full bath. The finished basement adds even more versatility with a large L-shaped family room, bonus room ideal for a 4th bedroom, fitness room, or hobby space, plus a full bath and spacious laundry/utility room with newer washer and dryer, utility sink, and extra storage. Outside, unwind on the private composite deck, soak in the hot tub, or gather on the concrete
USD 499,000
3333 Sussex Lane
View photo
House · for sale
USD 209,900
USD 175/sq.ft
3333 Sussex Lane
McQuinn Estates
· 1,195 sq.ft · 3 Bedrooms · 2 Baths · House
· Patio · Garden · Equipped kitchen · Parking
McQuinn Estates · 1,195 sq.ft · 3 Bedrooms · 2 Baths · House · Patio · Garden · Equipped kitchen · Parking
Welcome to 3333 Sussex Lane! This inviting 3-bedroom, 2-full-bath ranch offers comfortable single-level living with a split-bedroom layout. The spacious living room opens to an eat-in kitchen featuring gray cabinetry, a tile backsplash, pantry storage, and a peninsula that connects the spaces. Sliding patio doors lead to the backyard, where a patio and mature trees create a welcoming spot for outdoor dining or relaxing. The primary suite features a private bathroom with a walk-in shower and a walk-in closet, while two additional bedrooms and a second full bathroom sit on the opposite side of the home. A separate laundry room, attached 2-car garage, and backyard storage shed add everyday convenience. Bring your personal touches and make this Lafayette home your own! Sale to be AS-IS. Inspections welcome
USD 209,900
1065 Chesapeake Cove Drive
View photo
House · for sale
USD 545,000
USD 183/sq.ft
1065 Chesapeake Cove Drive
McQuinn Estates
· 2,971 sq.ft · 4 Bedrooms · 3 Baths · House
· Office room · Fireplace · Equipped kitchen
McQuinn Estates · 2,971 sq.ft · 4 Bedrooms · 3 Baths · House · Office room · Fireplace · Equipped kitchen
Welcome to this stunning 4-bedroom, 3.5-bathroom home, where thoughtful design, high-end upgrades, and exceptional comfort come together beautifully. From the moment you step inside, youll appreciate the inviting atmosphere and spacious, open-concept layoutperfect for everyday living and entertaining. The gorgeous living room features a cozy gas fireplace and flows seamlessly into the kitchen and dining area, creating the ideal gathering space for family and friends. The gourmet kitchen is sure to impress with its gas cooktop, built-in oven, and oversized island with a breakfast barperfect for meal prep, casual dining, and entertaining. Retreat to the main-level primary suite, a private haven featuring a beautifully appointed bathroom with a large walk-in shower, double-bowl vanity, and spacious walk-in closet. Upstairs, youll find three additional bedrooms, two full bathrooms, and a generous loft/game room offering endless possibilities for a playroom, home office, media room, or addi
USD 545,000
3600 Mulberry Drive
View photo
House · for sale
USD 314,900
USD 147/sq.ft
3600 Mulberry Drive
McQuinn Estates
· 2,131 sq.ft · 3 Bedrooms · 2 Baths · House
· Fireplace · Equipped kitchen · Swimming pool
McQuinn Estates · 2,131 sq.ft · 3 Bedrooms · 2 Baths · House · Fireplace · Equipped kitchen · Swimming pool
When you live in Vinton Woods, its more of a lifestyle and community, not just another neighborhood. This 3 bed, 2 bath ranch has been updated, but still has the mid century charm! Every room of this home is sun drenched and full of natural light. Cooking is fun in this eat in kitchen with newer black stainless appliances and gorgeous cabinets with sliding shelves for convenance. There are 2 living area's one with built in shelves and the other with an amazing stone woodburning fireplace! The formal dining room is open to both living spaces, making it perfect for entertaining! The primary suite is enormous with 2 closets and a beautiful tiled walk in shower! Even laundry is enjoyable with the large laundry room that could also be a small office or flex space. The screened porch is a perfect place for to drink your morning beverage, and the front porch has a pond view! Large corner lot, just 2 blocks from the community clubhouse and pool!
USD 314,900
1816 N 17th Street
View photo
House · for sale
USD 270,000
USD 142/sq.ft
1816 N 17th Street
McQuinn Estates
· 1,894 sq.ft · 3 Bedrooms · 2 Baths · House
· Garden · Equipped kitchen
McQuinn Estates · 1,894 sq.ft · 3 Bedrooms · 2 Baths · House · Garden · Equipped kitchen
Welcome to 1816 N 17th St! This beautifully updated home sits on TWO LOTS and offers plenty of space inside and out. Major improvements include a NEW roof, driveway, sidewalk, and updated grading designed to help direct water away from the home. Inside, you'll find new luxury vinyl plank flooring throughout, raised ceilings, updated insulation, and a beautifully renovated kitchen featuring tall white soft-close shaker cabinets, white quartz countertops, and brand-new appliances. The home offers two spacious living areas, a separate dining room, three generously sized bedrooms, and two beautifully renovated bathrooms. The second living room offers excellent flexibility and could easily function as a 4th bedroom and primary suite with the addition of a door. With extensive updates, flexible living space, a large yard, and an additional lot offering even more possibilities, this home is ready for its next owner! 1 year home warranty! Merchants Bank has confirmed that 1816 N 17th St qualif
USD 270,000
412 Perrin Avenue
View photo
House · for sale
USD 349,000
USD 130/sq.ft
412 Perrin Avenue
McQuinn Estates
· 2,669 sq.ft · 4 Bedrooms · 2 Baths · House
· Equipped kitchen
McQuinn Estates · 2,669 sq.ft · 4 Bedrooms · 2 Baths · House · Equipped kitchen
Timeless Historic Charm Meets Modern Luxury! Step inside a gorgeous piece of history that has been completely updated for today's lifestyle. Located in Lafayette's desirable Perrin neighborhood. Brand new kitchen features modern cabinetry, premium countertops and a seamless flow for entertaining. Beautiful tile details from the Foyer to kitchen and the completely renovated 2.5 bathrooms. Relax on the front porch and enjoy the tree lined street surrounded by classic architecture and local charm. Don't miss the chance to own this rare blend of historic elegance and modern updates
USD 349,000
1618 Shining Armor Lane
View photo
House · for sale
USD 275,000
USD 224/sq.ft
1618 Shining Armor Lane
McQuinn Estates
· 1,227 sq.ft · 3 Bedrooms · 2 Baths · House
· Equipped kitchen
McQuinn Estates · 1,227 sq.ft · 3 Bedrooms · 2 Baths · House · Equipped kitchen
3-bedroom, 2-bathroom ranch home located in West Lafayette! This home features a split bedroom floorplan, large open kitchen, and vaulted ceiling in the living room! It is conveniently located close to the CityBus route, and is just a short commute to Purdue's Campus, retail stores, and many restaurants. Schedule a showing today! *Seller is willing to offer a $10,000 credit towards any updates with the right offer
USD 275,000
1401 S 24th Street
View photo
House · for sale
USD 178,400
USD 197/sq.ft
1401 S 24th Street
McQuinn Estates
· 904 sq.ft · 3 Bedrooms · 1 Bath · House
· Garden · Air conditioning · Cellar · Parking
McQuinn Estates · 904 sq.ft · 3 Bedrooms · 1 Bath · House · Garden · Air conditioning · Cellar · Parking
Cute as a button! This charming 3-bedroom, 1-bath home is tastefully updated and centrally located in Lafayette. Enjoy a large, fully privacy-fenced backyard, usable basement space with potential to finish, and an extra-deep carport for convenient off-street parking. Major systems offer peace of mind, with the roof, furnace, A/C, and water heater all under 15 years old. A well-cared-for home with great space, updates, and plenty of potential. This adorable home is a great opportunity for a first-time buyer, downsizer, or investor looking for a solid property in a convenient Lafayette location. Come take a look!
USD 178,400
1011 Union Street
View photo
House · for sale
USD 150,000
USD 68/sq.ft
1011 Union Street
McQuinn Estates
· 2,174 sq.ft · 3 Bedrooms · 3 Baths · House
· Parking
McQuinn Estates · 2,174 sq.ft · 3 Bedrooms · 3 Baths · House · Parking
Investment opportunity near downtown lafayette! This triplex offers three separate units and plenty of potential for an investor looking to add to or start building a rental portfolio. While the property could benefit from some updates and improvements, the units are ready for tenants and offer immediate income-producing possibilities. Conveniently located near downtown Lafayette with easy access to restaurants, shopping, entertainment, employment, and area amenities. Whether you're looking for a value-add investment, long-term rental property, or an opportunity to improve and increase future returns, this property is worth a closer look. Three units, one property, and plenty of potential! Unit 1 is a 2-bed, 1.5-bath. Unit 2 is a 1-bed, 1-bath, and Unit 3 is a studio apartment that could be converted back into a garage. Endless possibilities here. Plenty of parking in the back and a carport. Inspections welcome. Property sold as-is
USD 150,000
44 Vernon Lane
View photo
House · for sale
USD 189,700
USD 235/sq.ft
44 Vernon Lane
McQuinn Estates
· 807 sq.ft · 3 Bedrooms · 1 Bath · House
· Deck · Parking · Cellar
McQuinn Estates · 807 sq.ft · 3 Bedrooms · 1 Bath · House · Deck · Parking · Cellar
Welcome home to this charming one-story 23 bedroom home featuring newer flooring and a freshly painted interior. The basement offers a finished 910 x 1711 bonus room, a utility room, and additional open space, providing plenty of flexibility for storage, hobbies, or recreation. Step outside and enjoy the deck overlooking the fenced-in yardperfect for relaxing or entertaining. The property also includes an impressive 2-car garage with an upper level, plus a spacious 12 x 25 lean-to for additional storage, workspace, or recreational needs. With its comfortable layout, fresh updates, and abundant storage space, this home is ready for its next owner!
USD 189,700
3444 Sussex Lane
View photo
House · for sale
USD 279,900
USD 160/sq.ft
3444 Sussex Lane
McQuinn Estates
· 1,744 sq.ft · 3 Bedrooms · 2 Baths · House
· Garden · Parking · Air conditioning
McQuinn Estates · 1,744 sq.ft · 3 Bedrooms · 2 Baths · House · Garden · Parking · Air conditioning
Set on one of the largest lots on the street, this Twyckenham Estates home gives you nearly a third of an acre to make your own. The backyard has plenty of room for a garden, a fire pit, or a quiet evening outside. Inside, 3 bedrooms and 2 full baths are spread across 1,748 square feet, with a comfortable layout that works for everyday life. You'll have the space you need without rooms that go unused. An attached garage adds storage and keeps you out of the weather, and in-home laundry means no hauling baskets back and forth. The big-ticket items are already taken care of. The A/C is brand new and the furnace was replaced in 2024, so you can move in without worrying about heating and cooling for years to come. Mature trees line this well-established area, giving the home a settled feel. You're minutes from shopping, dining and US-52, with an easy drive to downtown Lafayette and Purdue. Homes on Sussex Lane don't come up often, don't wait to see this one!
USD 279,900
3710 Moss Hill Drive
View photo
House · for sale
USD 650,000
USD 163/sq.ft
3710 Moss Hill Drive
McQuinn Estates
· 3,972 sq.ft · 6 Bedrooms · 2 Baths · House
· Office room · Gym · Cellar
McQuinn Estates · 3,972 sq.ft · 6 Bedrooms · 2 Baths · House · Office room · Gym · Cellar
Spacious 5BR/2.5BA home in desirable Capilano Estates on a rare. 51-acre lot! This layout features double living areas perfect for entertaining or flexible living. Potential 6th bedroom or home office for todays lifestyle needs. The full basement offers endless possibilities rec room, gym, or additional living space plus a large storage area. Generous room sizes throughout and plenty of space to grow. Prime West Lafayette location close to schools, shopping, and more. Dont miss this opportunity!
USD 650,000
2000 Vinton Street
View photo
House · for sale
USD 224,900
USD 92/sq.ft
2000 Vinton Street
McQuinn Estates
· 2,443 sq.ft · 3 Bedrooms · 1 Bath · House
· Garden · Equipped kitchen · Parking · Cellar
McQuinn Estates · 2,443 sq.ft · 3 Bedrooms · 1 Bath · House · Garden · Equipped kitchen · Parking · Cellar
More space than you might expectand a layout that knows how to use it. This two-story, 3-bedroom, 1.5-bath Lafayette home offers 1,638 sq. Ft. with a main-level bedroom suite, main-floor laundry, and living and dining spaces filled with natural light. The kitchen keeps its warm wood cabinetry while offering generous storage, a gas range, dishwasher, disposal, refrigerator, and plenty of workspace. Ceiling fans throughout add everyday comfort, while the upper level adds two bedrooms, including rooms with character-filled sloped ceilings and extra storage. A full unfinished basement offers even more storage and utility space, and outside youll find a fenced backyard and detached 1-car garage
USD 224,900
3236 Pipers Glen Drive
View photo
House · for sale
USD 185,000
USD 195/sq.ft
3236 Pipers Glen Drive
McQuinn Estates
· 947 sq.ft · 3 Bedrooms · 1 Bath · House
McQuinn Estates · 947 sq.ft · 3 Bedrooms · 1 Bath · House
Check out this 3 bedroom, 1 bath home on Pipers Glen Dr! Offering a functional layout with plenty of potential to make the space your own. Whether youre looking for your first home, downsizing, or simply looking for a place you can put your own touch on, this one is worth a look. Conveniently located near shopping, dining, and everything Lafayette has to offer. Schedule your showing today!
USD 185,000
5108 Flowermound Court
View photo
House · for sale
USD 459,000
USD 238/sq.ft
5108 Flowermound Court
McQuinn Estates
· 1,927 sq.ft · 3 Bedrooms · 2 Baths · House
· Parking · Fireplace · Equipped kitchen · Swimming pool
McQuinn Estates · 1,927 sq.ft · 3 Bedrooms · 2 Baths · House · Parking · Fireplace · Equipped kitchen · Swimming pool
New construction 3/2/2 ranch home on cul-de-sac in desirable Winding Creek neighborhood in West Lafayette. Open concept home with large kitchen including all appliances and loads of cabinets with solid surface countertops. Gas fireplace with mantle, shelves, cabinets and TV. Dining area with tray ceiling. Master bedroom includes a large master bath with double sinks and walk-in shower with a separate room for the water closet. Split bedroom design with two bedrooms and second bath with linen and entry closet separate from master bedroom area. A door separates the two bedrooms from the main living area for privacy. Walk in pantry with sink and beverage cooler. Includes a separate area for food storage and additional space for refrigerator or freezer. Large two car garage with storage above. Playgorund and pool in the neighborhood. Close to Purdue, two new hospitals under construction and the SK Hynix chip plant under construction
USD 459,000
5163 Flowermound Drive
View photo
House · for sale
USD 747,000
USD 170/sq.ft
5163 Flowermound Drive
McQuinn Estates
· 4,392 sq.ft · 5 Bedrooms · 3 Baths · House
· Patio · Equipped kitchen · Parking
McQuinn Estates · 4,392 sq.ft · 5 Bedrooms · 3 Baths · House · Patio · Equipped kitchen · Parking
Located in the sought-after Winding Creek neighborhood, this Craftsman-style home boasts expansive, thoughtfully designed spaces. As you enter through the charming covered porch, you're greeted by a spacious two-story foyer that sets the tone for the rest of the home. The well-lit heated garage conveniently leads to the laundry room, a half bath, and practical cubbies. The first floor is a dream for entertaining and everyday living. You'll find a den with French doors and a coffered ceiling, alongside a sunroom that opens onto a covered patio with serene pond views. The great room features a full wall of built-in cupboards and shelving, while the formal dining room is beautifully highlighted with wainscoting. A butlers pantry and roomy kitchen, equipped with abundant cabinets, granite countertops, and a generous 7 island, are perfect for culinary enthusiasts. The kitchen also includes new appliances, such as a Kitchen Aid dishwasher, LG refrigerator, and double convection ovens. Upstai
USD 747,000
1303 S 14th Street
View photo
House · for sale
USD 250,000
USD 106/sq.ft
1303 S 14th Street
McQuinn Estates
· 2,357 sq.ft · 4 Bedrooms · 1 Bath · House
· Deck · Fireplace · Parking
McQuinn Estates · 2,357 sq.ft · 4 Bedrooms · 1 Bath · House · Deck · Fireplace · Parking
Step back in time with the timeless charm of this beautifully maintained 1920 home! Featuring 4 bedrooms and 1.5 baths, this character-filled residence showcases gorgeous natural woodwork, a classic pocket door, and a beautiful fireplace. The enclosed front porch and lovely deck provide inviting spaces to relax and enjoy the outdoors. A charming she shed offers the perfect retreat for hobbies, gardening, or simply a little escape. The extra-large garage provides plenty of room for vehicles, storage, and hobbies, with an upstairs workshop for added versatility. Conveniently located near schools and shopping, this delightful home combines historic character with everyday convenience
USD 250,000
2507 Eckman Drive
View photo
House · for sale
USD 230,000
USD 215/sq.ft
2507 Eckman Drive
McQuinn Estates
· 1,066 sq.ft · 3 Bedrooms · 2 Baths · House
· Garden · Cellar
McQuinn Estates · 1,066 sq.ft · 3 Bedrooms · 2 Baths · House · Garden · Cellar
Welcome to 2507 Eckman Dr! This 3-bedroom, 2-bath home offers a comfortable layout with room to make it your own. The unfinished basement provides extra storage and possibilities for a future project, while the fenced backyard is ready for outdoor gatherings, gardening, or pets. Come explore all this home has to offer!
USD 230,000
2863 Morallion Drive
View photo
House · for sale
USD 335,000
USD 233/sq.ft
2863 Morallion Drive
McQuinn Estates
· 1,432 sq.ft · 3 Bedrooms · 2 Baths · House
· Patio · Garden · Equipped kitchen
McQuinn Estates · 1,432 sq.ft · 3 Bedrooms · 2 Baths · House · Patio · Garden · Equipped kitchen
Welcome home to this inviting one-story ranch in the desirable Blackthorn subdivision in West Lafayette! This 3-bedroom, 2-bath home offers a functional open-concept layout with a den, providing the perfect space for a home office, playroom, or additional living area. Fresh interior paint gives the home a clean, move-in-ready feel, while custom closets and built-ins add valuable storage and organization throughout. The open living, dining, and kitchen areas make everyday living and entertaining easy. Outside, enjoy a fenced backyard with patio space, garden areas, and a garden shed. Conveniently located near west-side amenities with easy access to shopping, dining, Purdue University, and more. Move-in ready with a layout designed for comfortable everyday living!
USD 335,000
856 Barlow Street
View photo
House · for sale
USD 299,900
USD 170/sq.ft
856 Barlow Street
McQuinn Estates
· 1,755 sq.ft · 4 Bedrooms · 2 Baths · House
· Garden · Fireplace · Equipped kitchen · Parking
McQuinn Estates · 1,755 sq.ft · 4 Bedrooms · 2 Baths · House · Garden · Fireplace · Equipped kitchen · Parking
Ample square footage in Bar Barry Heights, West Lafayette, Indiana! The main level features a living room/dining room combo with great natural light, and sliders to the backyard. Kitchen features newer appliances. Three bedrooms and two full bathrooms upstairs. Downstairs, the lower-level family room adds extra living space and includes a fireplace (never used and not warranted), plus a laundry room and half bathroom. HVAC was replaced in 2022 with high-efficiency heat pump. Water softener. Completely fenced yard and storage shed. The extra-deep garage provides space for vehicles plus a workbench, storage shelving, or recreational gear. Don't miss this home, conveniently located on the West Lafayette trail system with access to Purdue, and in the award-winning West Lafayette Community School Corporation
USD 299,900

Get email alerts

Don't miss out: be the first to know about new properties

The alert was correctly created

On subscribing you accept the conditions of use and the privacy policy
Alert
Receive new ads in your inbox
Save this search
Receive alerts for new listings

We'll send you an email when we have new properties for: "Houses for sale in McQuinn Estates"

The alert was correctly created

Elston, Lafayette city Fairfield township Tippecanoe County Indiana
Ravinamy
Get email alerts and be the first to see new listings
Required field
On subscribing I accept the terms of the privacy policy
Perfect! You'll soon start receiving new listings via email
Alert
Receive an email when we have new ads for Houses for sale in McQuinn Estates
Save this search
Filters

Bedrooms

Size (sq.ft)

sq.ft
sq.ft

Price

USD
USD

Property type

Bathrooms

Clear all filters
Receive notifications when new entries are published.