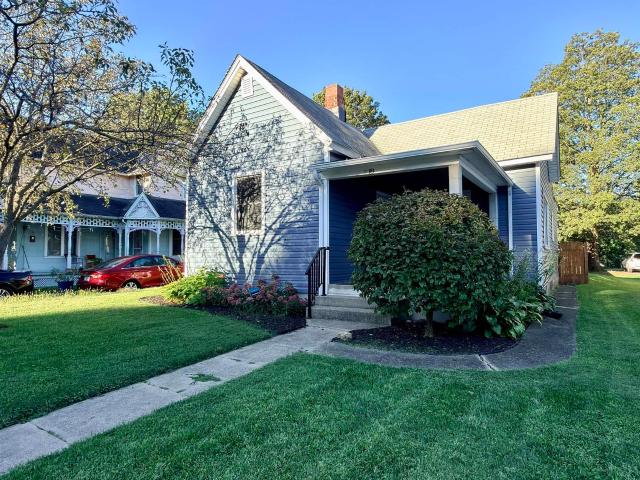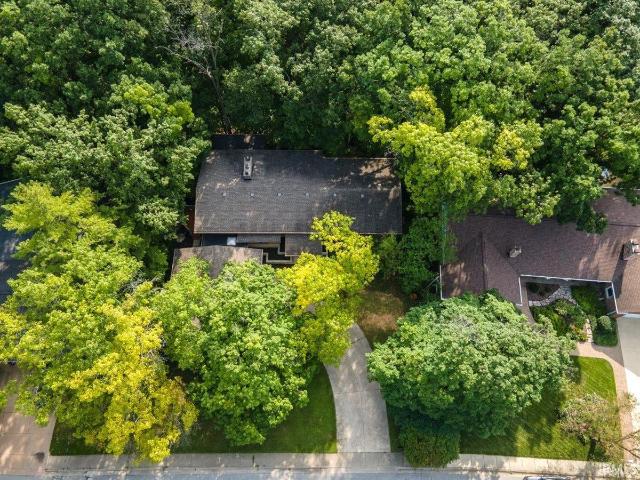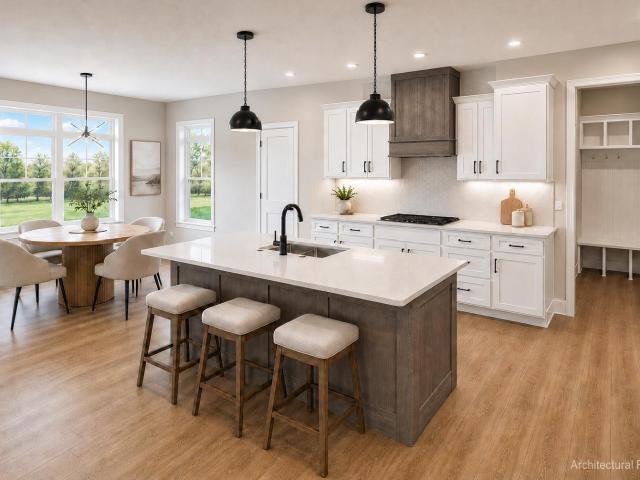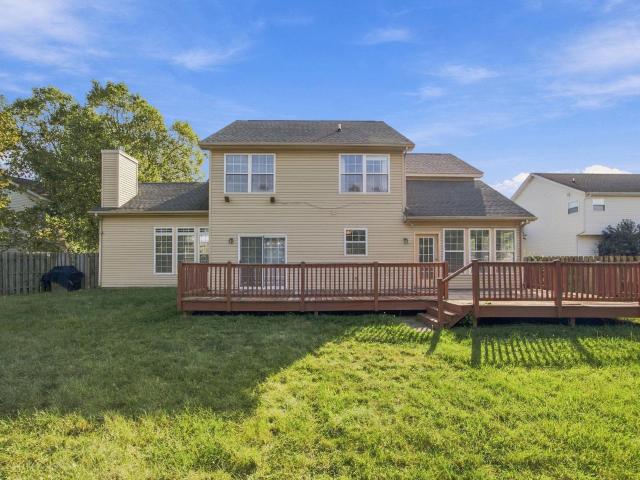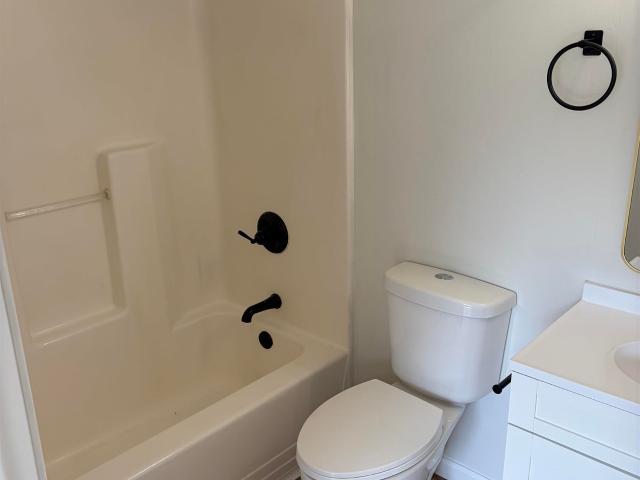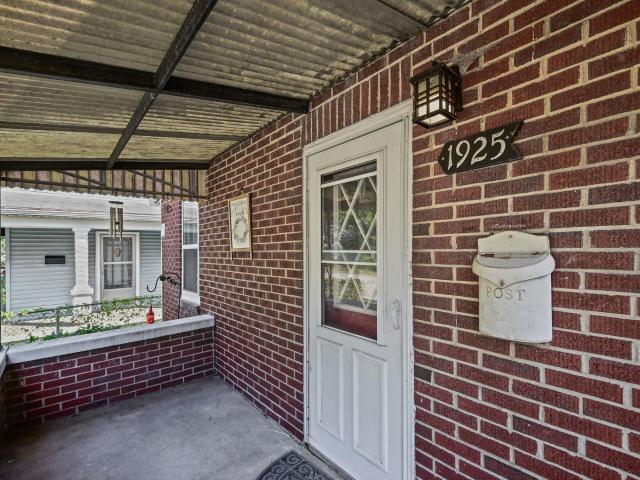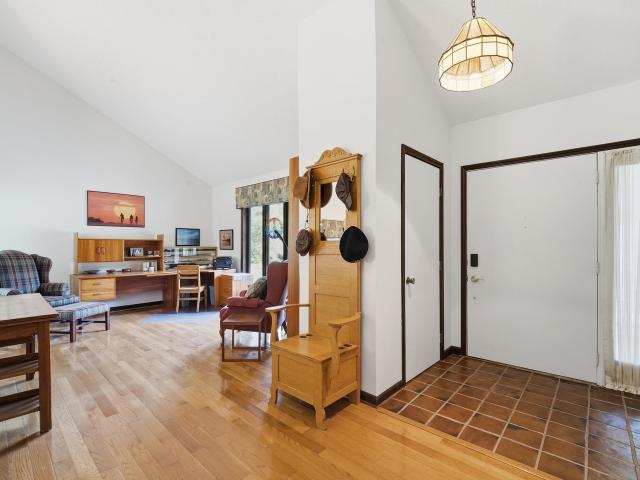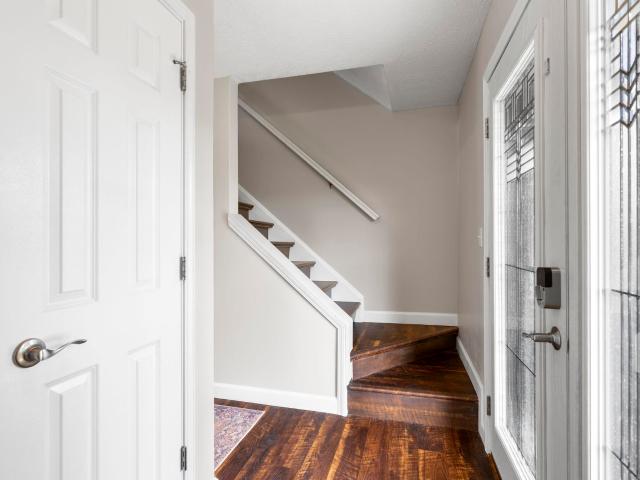
298 houses for sale in McQuinn Estates

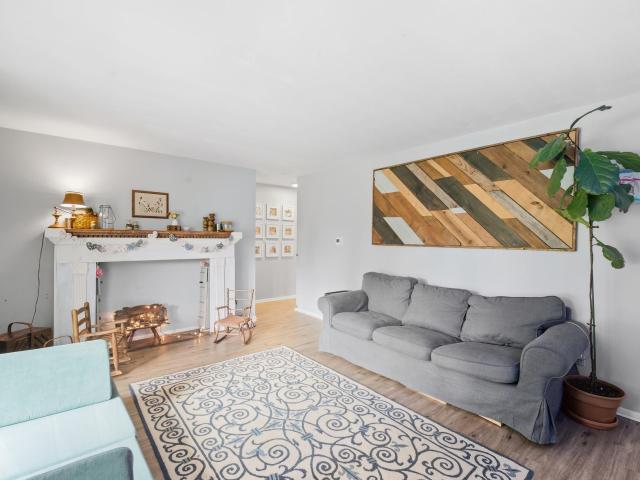
2422 Temple W Court
View photo
House · for sale
USD 335,000
USD 206/sq.ft
2422 Temple W Court
McQuinn Estates
· 1,625 sq.ft · 3 Bedrooms · 2 Baths · House
· Garden · Fireplace · Equipped kitchen
McQuinn Estates · 1,625 sq.ft · 3 Bedrooms · 2 Baths · House · Garden · Fireplace · Equipped kitchen
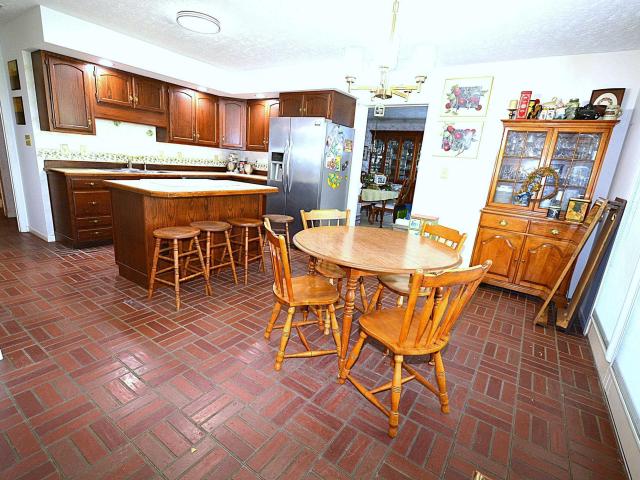
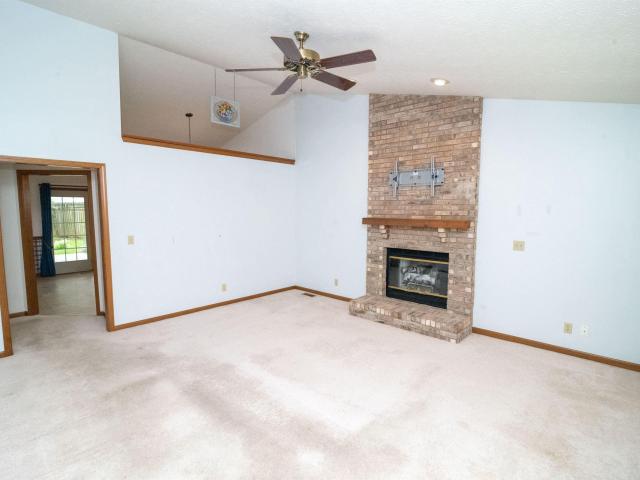
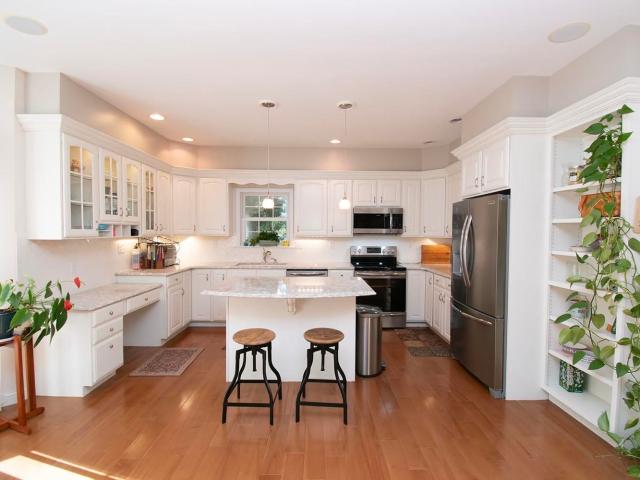
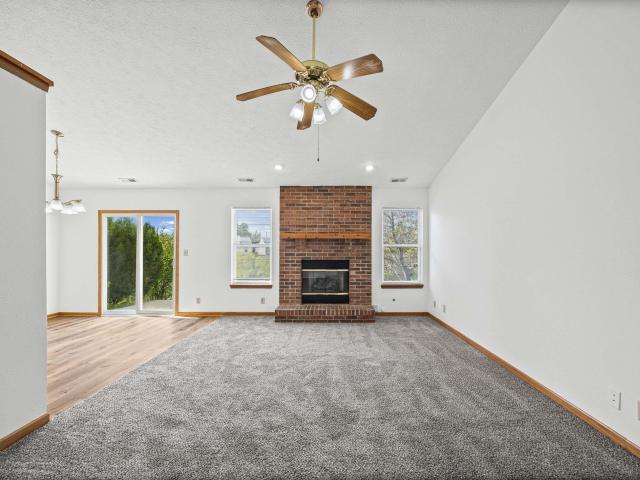
Your West Lafayette Retreat Awaits! Location, updates, space, and a beautiful settingthis home has it all! Tucked away on a quiet cul-de-sac in a highly desirable West Lafayette location, this nearly. Acre property backs right up to a pond, offering a peaceful setting where you can relax, enjoy the changing seasons, and watch the wildlife right from your own backyard. Inside, youll find over 1,600 square feet of beautifully updated living space with a fresh, modern feel throughout. The completely renovated kitchen is sure to impress, featuring brand-new cabinetry, solid-surface countertops, and all-new stainless-steel appliances. New flooring throughout includes gorgeous luxury wood-look plank flooring, complemented by fresh paint for a move-in-ready finish. The spacious great room and kitchen feature vaulted ceilings, creating an open and inviting atmosphere perfect for everyday living or entertaining. Cozy up on those cool fall evenings around the brick fireplace with gas logsthe per
USD 335,000
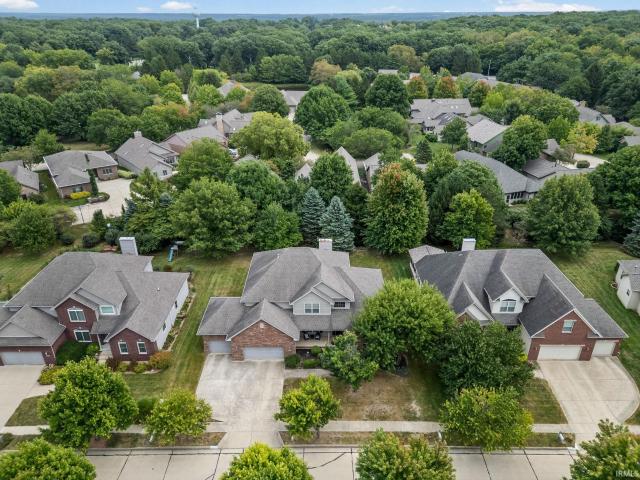
1049 Chesapeake Cove Drive
View photo
House · for sale
USD 510,000
USD 157/sq.ft
1049 Chesapeake Cove Drive
McQuinn Estates
· 3,240 sq.ft · 4 Bedrooms · 2 Baths · House
· Patio · Garden · Parking · Equipped kitchen
McQuinn Estates · 3,240 sq.ft · 4 Bedrooms · 2 Baths · House · Patio · Garden · Parking · Equipped kitchen
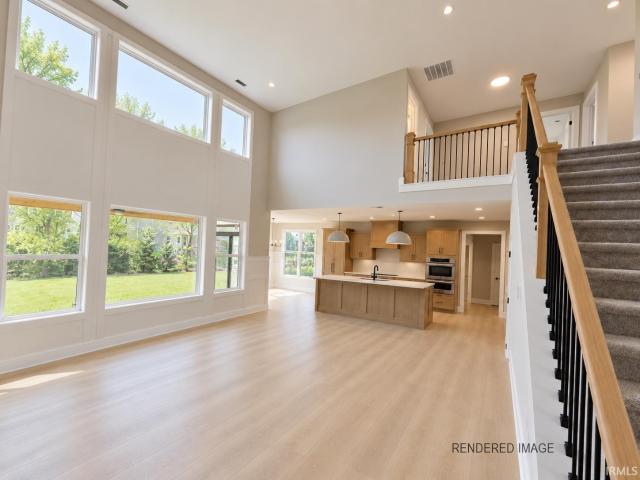
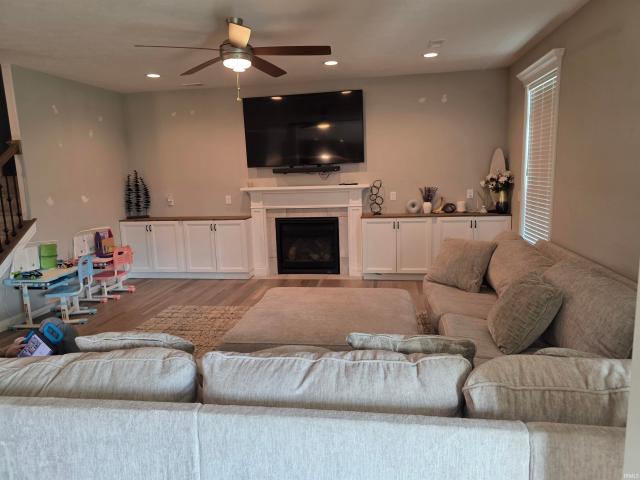
Welcome to 1049 Chesapeake Cove Drive in the popular Raineybrook subdivision! This spacious 4-bedroom, 2.5-bath, 3,250 sq. Ft. home is composed of a thoughtfully designed open living space. The well-appointed kitchen features solid-surface countertops, stainless appliances, and a custom walk-in pantry, while the formal dining room provides an elegant space for entertaining. The generous primary suite offers a relaxing retreat with a separate tiled shower and garden tub. All bedrooms on second level including a flexible loft space. Step inside from the spacious 3 car garage to a convenient mudroom with built-in cubbies to keep everyday life organized. Outside you will find a covered back patio overlooking the large corner lot with a custom wood privacy fence and play equipmentperfect for outdoor living and entertaining. A wonderful combination of space, functionality, and style in a sought-after Lafayette location!
USD 510,000
3708 Amherst Drive
View photo
House · for sale
USD 205,000
USD 192/sq.ft
3708 Amherst Drive
McQuinn Estates
· 1,066 sq.ft · 3 Bedrooms · 1 Bath · House
· Garden · Equipped kitchen · Parking
McQuinn Estates · 1,066 sq.ft · 3 Bedrooms · 1 Bath · House · Garden · Equipped kitchen · Parking
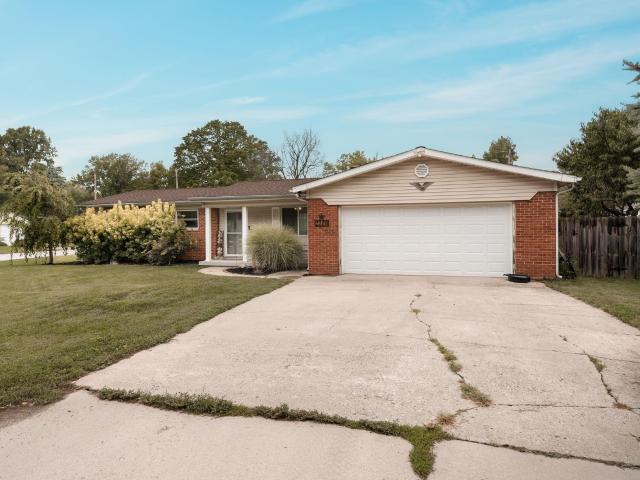
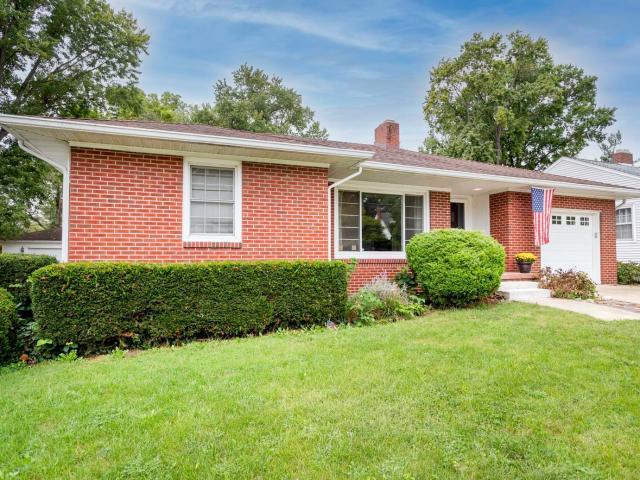
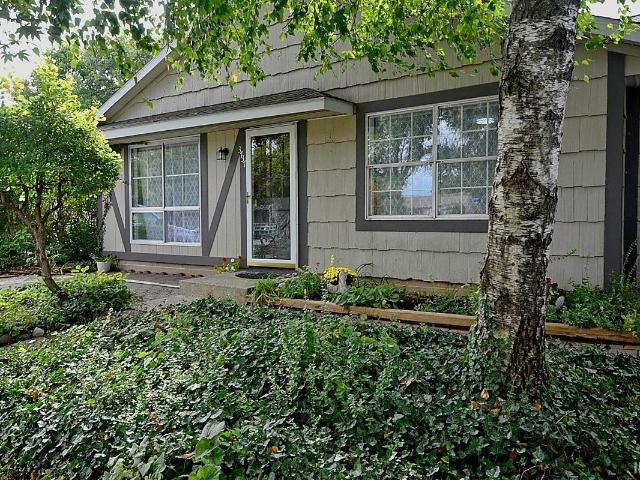
Welcome home to this charming 3-bedroom, 1-bath ranch that combines comfortable living with everyday convenience. Step into a spacious front living room flooded with natural light from a large picture window. The open-concept kitchen and family room serve as the heart of the home, offering seamless flow and clear views out to the backyard. All appliances are included, making this home move-in ready. Outside, you will find a fully fenced yard designed for easy relaxation or outdoor hosting, complete with a dedicated storage shed. Additional features include a 1-car attached garage for secure parking and extra storage. This house is centrally located with quick access to local shopping, dining, schools, and many other amenities. Stop by and see it today!
USD 205,000
3628 Litchfield Lane
View photo
House · for sale
USD 629,900
USD 170/sq.ft
3628 Litchfield Lane
McQuinn Estates
· 3,703 sq.ft · 4 Bedrooms · 3 Baths · House
· Deck · Fireplace · Equipped kitchen · Cellar
McQuinn Estates · 3,703 sq.ft · 4 Bedrooms · 3 Baths · House · Deck · Fireplace · Equipped kitchen · Cellar
Experience refined living in this exceptional custom home nestled in the prestigious Arbor Chase subdivision. Offering approximately 3,700 sq. Ft. this 4-bedroom, 3.5-bath residence showcases quality craftsmanship and thoughtful design throughout. A formal dining room and inviting living area with a stunning wood-stained fireplace surround create an elegant setting for entertaining. The beautifully kitchen boasts custom hickory cabinetry, island and stainless steel appliances. The main-level en-suite primary retreat features a luxurious whirlpool tub, dual sinks and walk-in closet. The second-floor bonus room offers a large versatile space. The fully finished basement provides even more room to gather, along with a full bath for added convenience. Step outside to enjoy the treated deck overlooking a peaceful, tree-lined backyardan ideal setting for relaxing or entertaining. A 90% efficient furnace and exceptional custom details complete this sophisticated residence
USD 629,900
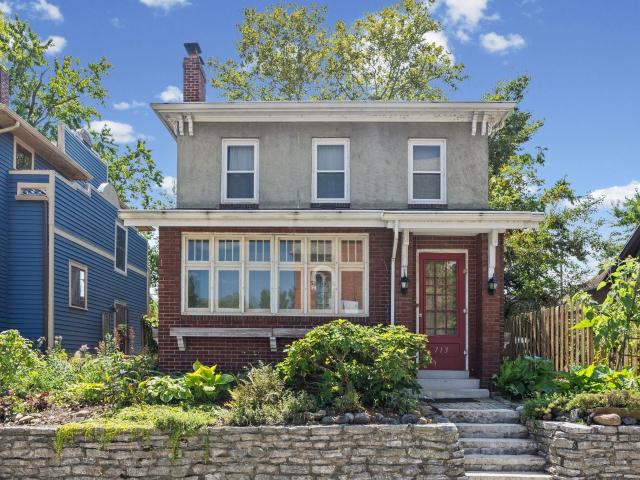
713 North Street
View photo
House · for sale
USD 265,000
USD 154/sq.ft
713 North Street
McQuinn Estates
· 1,711 sq.ft · 3 Bedrooms · 2 Baths · House
· Fireplace · Equipped kitchen
McQuinn Estates · 1,711 sq.ft · 3 Bedrooms · 2 Baths · House · Fireplace · Equipped kitchen
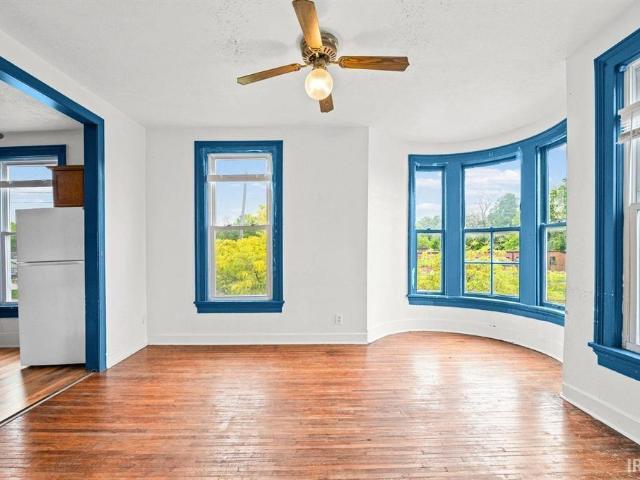
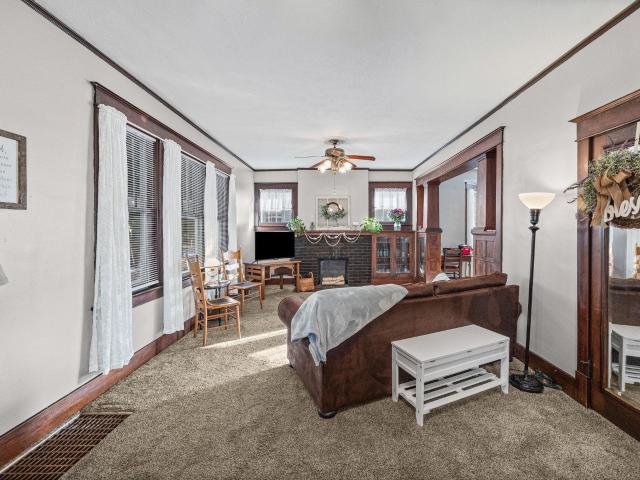
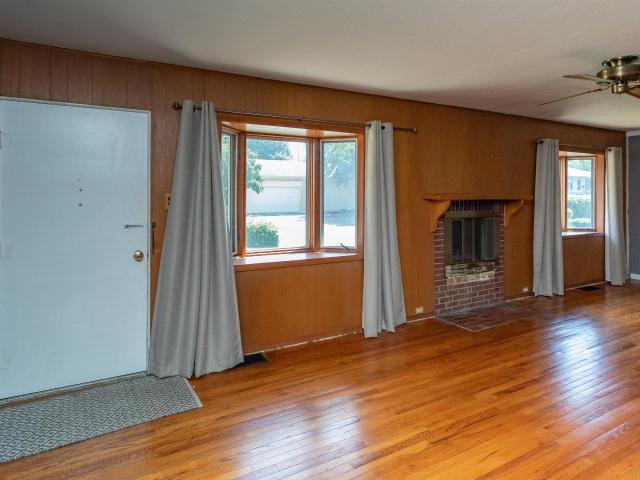
Welcome home to 713 North Street, where timeless character, remarkable craftsmanship, and downtown Lafayette living come together in a truly distinctive home. Built circa 1870 with Italianate influence, this 3-bedroom, 2.5-bath residence celebrates its history while offering thoughtful updates for today. From the moment you enter, the original architectural details take center stage. Beautiful hardwood floors flow through much of the home, complemented by substantial woodwork, tall baseboards, transom-style windows, and gorgeous French doors that connect the main living spaces. The enclosed front porch is surrounded by windows and creates an inviting spot to enjoy the neighborhood throughout the seasons. Inside, the living and dining areas showcase the home's craftsmanship, including an impressive brick fireplace flanked by original built-in cabinetry with leaded-glass doors. The updated kitchen provides a wonderful contrast of old and new with warm wood cabinetry, abundant storage, st
USD 265,000
1308 South Street
View photo
House · for sale
USD 365,000
USD 91/sq.ft
1308 South Street
McQuinn Estates
· 3,983 sq.ft · 5 Bedrooms · 4 Baths · House
· Fireplace · Parking · Equipped kitchen
McQuinn Estates · 3,983 sq.ft · 5 Bedrooms · 4 Baths · House · Fireplace · Parking · Equipped kitchen
All three units are rented! There is something reassuring about owning real estate, particularly during times when many people are questioning where the economy and financial markets may be headed. Everyone needs a place to live! This stately 1890 Victorian offers an opportunity to own a tangible, income producing property in a convenient Midtown Lafayette location. With nearly 4,000 square feet, the property has been divided into three spacious apartments with dedicated off street parking on a small lot adjacent. The main level unit offers two bedrooms, two full baths, a kitchen and dining area. Upstairs is a large three bedroom, one bath apartment with an impressive living room, while the third unit provides one bedroom, one bath, a kitchen and living room. Wood flooring, a fireplace and touches of the home's original Victorian architecture remain, giving the property a personality that newer investment properties often lack. With six bedrooms and four full baths in total, the triple
USD 365,000
3035 Hamilton Street
View photo
House · for sale
USD 474,700
USD 165/sq.ft
3035 Hamilton Street
McQuinn Estates
· 2,874 sq.ft · 4 Bedrooms · 2 Baths · House
· Garden · Fireplace · Equipped kitchen · Parking · Cellar
McQuinn Estates · 2,874 sq.ft · 4 Bedrooms · 2 Baths · House · Garden · Fireplace · Equipped kitchen · Parking · Cellar
Spacious 4 bedroom, 2 full bath, 1 half bath home located in the highly sought after West Lafayette School District and University Farm Subdivision. The upper level offers a roomy Primary suite and 3 additional bedrooms. Main level flows with a living room, formal dining room and spacious eat in kitchen with island. Family room with fireplace, main floor laundry. The property also includes a two-car attached garage and a large yard. The full partially finished basement offers exceptional flexibility for future expansion, recreation space, storage, or additional living areas. The neighborhood has sidewalks and 2 parks
USD 474,700
1917 Thompson Street
View photo
House · for sale
USD 240,000
USD 162/sq.ft
1917 Thompson Street
McQuinn Estates
· 1,475 sq.ft · 3 Bedrooms · 2 Baths · House
· Office room · Equipped kitchen · Air conditioning · Cellar
McQuinn Estates · 1,475 sq.ft · 3 Bedrooms · 2 Baths · House · Office room · Equipped kitchen · Air conditioning · Cellar
Lovingly maintained and full of authentic character, this classic 1920 Craftsman showcases beautiful original woodwork, built-ins, and charm that is increasingly difficult to find. The fully renovated kitchen (2018) features a gas cooktop, double oven, stainless steel appliances, and granite countertops. Major updates include a full-house rewire (2018), new furnace and A/C (2024), waterproofed basement with new sump pump (2026), and a resealed cistern (2026). The hall bath was updated in 2018, and the basement bathroom was remodeled in 2023. A large walk up attic and full basement provide exceptional storage and flexibility for a home office, guest space, hobbies, or projects. An expansive front porch with seating and a porch swing offers a relaxing place to enjoy the quiet, established neighborhood. Steps from family-friendly attractions including Columbian Park, Columbian Park Zoo, Tropicanoe Cove, Loeb Stadium, and the Original Frozen Custard stand. With easy access to downtown shop
USD 240,000
1714 Washington Street
View photo
House · for sale
USD 199,900
USD 148/sq.ft
1714 Washington Street
McQuinn Estates
· 1,345 sq.ft · 2 Bedrooms · 1 Bath · House
· Parking · Cellar
McQuinn Estates · 1,345 sq.ft · 2 Bedrooms · 1 Bath · House · Parking · Cellar
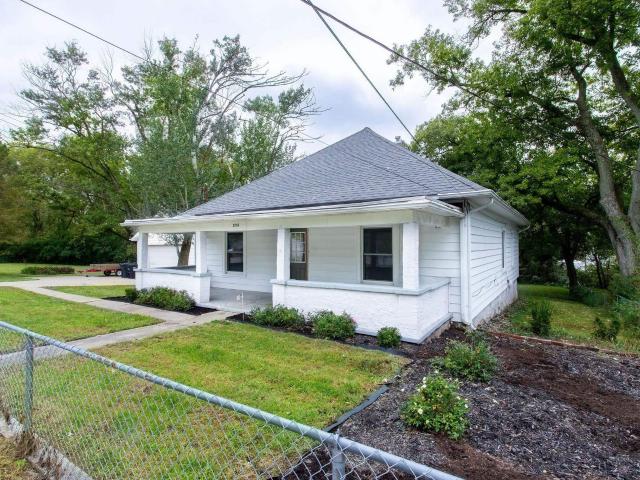
This property has 3 lots, over 1/2 acre total, and all fenced in as'one' for 1714 Washington. Secluded country feel in the heart of the city. All 3 lots are being sold together. This 2-bedroom home is a charmer, every room is generous in size. Hardwood floors, natural woodwork, newer windows (2018). New Roof shingles 2018. New electrical service in 2018. New septic in 2006. Newer water softner. Washer and dryer on main level. Dry basement is finishable. Large 2 car detached garage (24x24). Per seller via area plan, the 3 Parcel is buildable for a 1200 SF building or less
USD 199,900
2200 Vinton Street
View photo
House · for sale
USD 199,999
USD 162/sq.ft
2200 Vinton Street
McQuinn Estates
· 1,227 sq.ft · 3 Bedrooms · 1 Bath · House
· Patio · Garden · Equipped kitchen · Parking · Air conditioning
McQuinn Estates · 1,227 sq.ft · 3 Bedrooms · 1 Bath · House · Patio · Garden · Equipped kitchen · Parking · Air conditioning
Welcome home to this well maintained 3-bedroom, 1.5-bath ranch that seamlessly combines classic main-level living with modern updates throughout. From the moment you step inside, you'll appreciate the pride of ownership and attention to detail. At the heart of the home is an updated kitchen featuring gorgeous new countertops and a new bar area. The main living spaces are filled with natural light, flowing effortlessly out through a new sliding glass door to an exceptional outdoor setup. Behind the scenes, major mechanical and exterior investments offer complete peace of mind, including a brand-new furnace, a new central AC unit, re-insulated attic and a newly installed garage door that enhances both security and curb appeal. Step outside to find your private backyard retreat, highlighted by a newly poured stamped concrete patio that creates an ideal setting for summer barbecues and evening relaxation. Completely turnkey with every major detail thoughtfully addressed, this low-maintenan
USD 199,999
18 S 26th Street
View photo
House · for sale
USD 219,000
USD 197/sq.ft
Updated
18 S 26th Street
McQuinn Estates
· 1,109 sq.ft · 3 Bedrooms · 1 Bath · House
· Garden · Parking · Equipped kitchen · Cellar
McQuinn Estates · 1,109 sq.ft · 3 Bedrooms · 1 Bath · House · Garden · Parking · Equipped kitchen · Cellar
Price Improved! Now. 219,000! Cute, charming, and conveniently located near everything Lafayette has to offer! This well-maintained 3-bedroom, 1-bath ranch offers a comfortable layout filled with natural light and plenty of character. Step inside to a spacious family room featuring large windows and a warm, inviting feel. The eat-in kitchen offers easy access to the main living space, new refrigerator, and a laundry nook with new vinyl flooring recently installed in both the kitchen and entryway. The updated bathroom adds a fresh touch, while convenient main-level laundry makes everyday living easy. An unfinished basement provides plenty of additional storage space. Outside, enjoy a large, private fenced-in backyard with room to relax, entertain, garden, or let the pets play, along with a two-car detached garage. Located within walking distance of Columbian Park and just minutes from restaurants, shopping, schools, public transportation, downtown Lafayette, and Purdue University, this
USD 219,000
220 Pawnee Drive
View photo
House · for sale
USD 724,900
USD 190/sq.ft
220 Pawnee Drive
McQuinn Estates
· 3,810 sq.ft · 4 Bedrooms · 3 Baths · House
· Patio · Office room · Deck · Fireplace · Equipped kitchen · Cellar
McQuinn Estates · 3,810 sq.ft · 4 Bedrooms · 3 Baths · House · Patio · Office room · Deck · Fireplace · Equipped kitchen · Cellar
Timeless 1968 character meets high-end modern luxury in this exceptionally renovated mid-century modern home. Nestled on a private, wooded lot this property perfectly balances mid-century architectural soul with seamless contemporary living. The architectural character includes soaring vaulted ceilings, floor to ceiling windows, double sided fireplace, built-in bookshelves, rich hardwood flooring and a sunlit walkout basement. The chef's kitchen is a highlight offering luxury appliances, a gas range with vented hood and a dedicated wine and coffee bar. The private Primary suite is intentionally secluded from the secondary bedrooms and features a spa-inspired bath and expansive walk-in closet. Outdoor living spaces include a side culinary deck, conveniently located off the kitchen and ideal for grilling and dining; an enclosed screened porch, positioned off the main living area; and a lower level patio. Additionally there is an office or loft space overlooking the main living area and t
USD 724,900
3929 Hagerstone Drive
View photo
House · for sale
USD 569,900
USD 206/sq.ft
3929 Hagerstone Drive
McQuinn Estates
· 2,756 sq.ft · 4 Bedrooms · 2 Baths · House
· Office room · Fireplace · Equipped kitchen · Parking
McQuinn Estates · 2,756 sq.ft · 4 Bedrooms · 2 Baths · House · Office room · Fireplace · Equipped kitchen · Parking
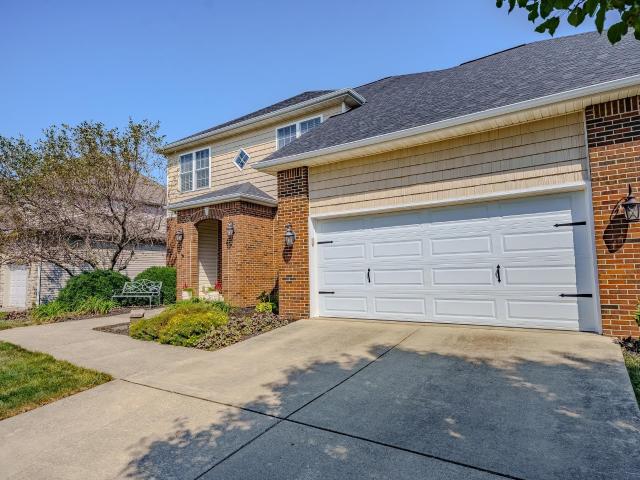
This thoughtfully designed two-story home offers approximately 2,760 square feet of living space with 4 bedrooms, 2.5 bathrooms, a main-level office and an attached 3-car garage. Step inside to an impressive two-story foyer leading into a bright, open-concept main level designed for both everyday living and entertaining. The spacious kitchen serves as the heart of the home and flows seamlessly into the breakfast nook and great room, where a fireplace creates a warm and inviting gathering space. Upstairs, the generous primary suite provides a private retreat with a large walk-in closet and beautifully appointed ensuite bath featuring a tiled walk-in shower and separate soaking tub. Three additional bedrooms and a full bath provide plenty of room for family, guests or additional space. A convenient main-level laundry and mudroom area right off the 3-car garage, while the covered outdoor living area provides the perfect place to relax or entertain. Located in Arbor Chase in West Lafayette
USD 569,900
2300 Longspur Drive
View photo
House · for sale
USD 360,000
USD 144/sq.ft
2300 Longspur Drive
McQuinn Estates
· 2,486 sq.ft · 4 Bedrooms · 2 Baths · House
· Garden · Office room · Deck · Fireplace · Equipped kitchen
McQuinn Estates · 2,486 sq.ft · 4 Bedrooms · 2 Baths · House · Garden · Office room · Deck · Fireplace · Equipped kitchen
Open house sunday october 4th 1-3 pm. Space galore! With nearly 2,500 sq. Ft. of living space, this wonderful 4-bedroom, 2.5-bath home offers plenty of room to spread out, entertain and enjoy everyday life. The spacious primary suite is a retreat of its own, featuring a large private bath and two closets. The kitchen offers a center island, abundant storage and plenty of workspace, while the fireplace creates a warm and inviting gathering spot for family and friends. An additional first-floor bonus room with direct access to the deck offers even more flexibility. Enjoy it as a sunny sitting room, home office, playroom or even comfortable guest space for a parent or extended family member. Generous room sizes and great storage throughout make this a home that is as comfortable as it is functional. The outdoor space is just as appealing. Step outside to a large fenced backyard and huge deck with plenty of room for summer cookouts, entertaining friends, playing with the kids or dogs, or j
USD 360,000
1410 S 14th Street
View photo
House · for sale
USD 250,000
USD 177/sq.ft
1410 S 14th Street
McQuinn Estates
· 1,410 sq.ft · 2 Bedrooms · 1 Bath · House
· Garden · Fireplace · Equipped kitchen · Parking
McQuinn Estates · 1,410 sq.ft · 2 Bedrooms · 1 Bath · House · Garden · Fireplace · Equipped kitchen · Parking
Classic charm, inviting spaces, and a truly remarkable garden make this brick ranch one youll want to see! Offering 1,416 square feet of well-maintained living space, this home combines timeless character with the peace of mind of several major improvements already completed. Hardwood floors add warmth to the living room, where an ornate wood-burning fireplace creates a striking focal point. The space flows naturally into the dining area, where French doors open to a sunroom overlooking an absolutely gorgeous garden, lovingly created and maintained by a Master Gardener. Whether enjoying your morning coffee, a quiet afternoon, or time with friends, this peaceful setting is something special. Just off the dining area, the cozy eat-in kitchen adds another comfortable and functional space for everyday living. Two bedrooms, one full bath, a spacious one-car garage, and a large garden shed provide plenty of room and storage. Major improvements within the last few years include new windows, H
USD 250,000
827 Sussex Court
View photo
House · for sale
USD 230,000
USD 178/sq.ft
827 Sussex Court
McQuinn Estates
· 1,292 sq.ft · 3 Bedrooms · 2 Baths · House
· Garden · Deck · Fireplace · Equipped kitchen
McQuinn Estates · 1,292 sq.ft · 3 Bedrooms · 2 Baths · House · Garden · Deck · Fireplace · Equipped kitchen
Tucked into Twyckenham Estates, this lovingly maintained, one-owner home offers comfort, thoughtful updates and a convenient southside location with easy access throughout Greater Lafayette and beyond. A vaulted great room with brick gas-log fireplace opens to a spacious eat-in kitchen and an impressive 18x14 covered deck overlooking a private backyard framed by mature pines and partial privacy fencing. The spacious primary suite features a generous walk-in closet, while a separate laundry and mechanical room adds everyday convenience. Major improvements within the past 15 years include replacement windows and doors, roof, gutters & downspouts, high-efficiency HVAC, water heater and water softener. All appliances including water softener, washer and dryer remain. Lovingly cared for and ready for its next chapter. Come make it yours!
USD 230,000
2106 Albany Street
View photo
House · for sale
USD 200,000
USD 187/sq.ft
2106 Albany Street
McQuinn Estates
· 1,066 sq.ft · 2 Bedrooms · 1 Bath · House
· Parking
McQuinn Estates · 1,066 sq.ft · 2 Bedrooms · 1 Bath · House · Parking
Welcome to this cozy 2-bedroom, 1-bath home offering 1,074 square feet of comfortable living space on a desirable corner lot in a great Lafayette location! The property also features a 2-car garage, providing plenty of space for parking and storage. Whether you're looking for a place to call home or an investment opportunity, this property offers convenience and potential with easy access to shopping, dining, entertainment, and more. Don't miss your chance to make this charming home your own! 100% financing is available and Buyer may qualify for up to $7500 Community Home Buyers Grant. Contact me for details
USD 200,000
70 Flintshire Trail
View photo
House · for sale
USD 349,000
USD 121/sq.ft
70 Flintshire Trail
McQuinn Estates
· 2,863 sq.ft · 4 Bedrooms · 2 Baths · House
· Garden · Parking · Fireplace · Equipped kitchen
McQuinn Estates · 2,863 sq.ft · 4 Bedrooms · 2 Baths · House · Garden · Parking · Fireplace · Equipped kitchen
This Jordan Custom Home new build is located in the highly sought-after Arbor Chase Subdivision. With the primary owner's suite on the main floor and expansive open floor plan. Gorgeous walk-in tiled shower, separate garden tub and walk-in closet. Conveniently located only minutes Purdue with easy access to Interstate 65. This home offers 4 Bedrooms and 2.5 Bathrooms with an additional playroom upstairs! Amazing vaulted foyer that is bright and elegant. Right off the large kitchen is a walk in pantry. Jordan Homes includes top of the line materials in all their homes which include quartz countertops, subway tiled backsplash and stainless steel appliances. The two story open living room contains a cozy gas fireplace. The laundry room is located right off the 3 car garage and has an additional built in locker system. Enjoy morning coffee under the large covered porch. This home is early in construction
USD 349,000
3184 Stratus Court
View photo
House · for sale
USD 299,900
USD 250/sq.ft
3184 Stratus Court
McQuinn Estates
· 1,195 sq.ft · 3 Bedrooms · 2 Baths · House
· Equipped kitchen
McQuinn Estates · 1,195 sq.ft · 3 Bedrooms · 2 Baths · House · Equipped kitchen
Beautifully renovated, this 3-bedroom, 2-bath, 1,200 sq. Ft. ranch offers easy, single-story living with modern upgrades throughout. Step inside to find all-new flooring, stylish light fixtures, fresh paint, updated plumbing, brand-new kitchen countertops, and bathroom vanities. Ideally situated in a prime West Lafayette location, this home is within walking distance to Klondike Elementary and Middle Schools, just minutes from Purdue University, and close to dining, shopping, grocery stores, and golf courses. Perfect for first-time buyers, downsizers, or investors looking for a turnkey property near campus!
USD 299,900
1925 Morton Street
View photo
House · for sale
USD 219,000
USD 138/sq.ft
1925 Morton Street
McQuinn Estates
· 1,582 sq.ft · 3 Bedrooms · 3 Baths · House
· Garden · Parking · Equipped kitchen · Cellar
McQuinn Estates · 1,582 sq.ft · 3 Bedrooms · 3 Baths · House · Garden · Parking · Equipped kitchen · Cellar
Welcome home to this adorable 3-bedroom, 3-bathroom brick home full of charm and inviting spaces! A beautiful covered front porch welcomes you in and offers the perfect spot to relax. Inside, youll find gorgeous hardwood flooring and a spacious layout designed for comfortable living and entertaining. The large living room flows nicely into the generous kitchen and dining room, providing plenty of room for gatherings with family and friends. The spacious master bedroom features a private en suite bath, offering a comfortable retreat at the end of the day. The basement rec room provides even more living and entertaining space, perfect for a game room, movie nights, or additional gathering space. Outside, enjoy the great backyard with a fully fenced yard, creating a wonderful space for relaxing or entertaining. A detached garage provides convenient parking and additional storage. Major updates include a brand-new HVAC system and a roof that is only five years old, offering added peace of
USD 219,000
213 Cedar Hollow Court
View photo
House · for sale
USD 360,000
USD 135/sq.ft
213 Cedar Hollow Court
McQuinn Estates
· 2,648 sq.ft · 4 Bedrooms · 3 Baths · House
· Office room · Fireplace · Equipped kitchen
McQuinn Estates · 2,648 sq.ft · 4 Bedrooms · 3 Baths · House · Office room · Fireplace · Equipped kitchen
Welcome to 213 Cedar Hollow Court! This beautiful 4-bedroom, 3-bathroom home offers 2,652 square feet of spacious and inviting living space with a wonderful blend of comfort and style. From the moment you arrive, the stunning stone exterior and attractive curb appeal make a great first impression. Step inside to a welcoming living room that offers flexible space and could easily be used as a home office, playroom, or additional sitting area. The spacious family room is a true highlight, featuring a gorgeous fireplace surrounded by floor-to-ceiling corner windows that fill the room with natural light and create a beautiful focal point. The home offers both a formal dining room and an additional dining area conveniently located just off the kitchen, providing plenty of options for everyday meals and entertaining. The kitchen is both beautiful and functional, offering abundant cabinetry and generous counter space for meal preparation and gathering. The spacious primary suite features a pr
USD 360,000
940 Voyager Way
View photo
House · for sale
USD 439,900
USD 216/sq.ft
940 Voyager Way
McQuinn Estates
· 2,034 sq.ft · 4 Bedrooms · 2 Baths · House
· Garden · Air conditioning
McQuinn Estates · 2,034 sq.ft · 4 Bedrooms · 2 Baths · House · Garden · Air conditioning
Welcome to this spacious 4 bedroom, 2.5 bath home offering over 2,000 sq ft of living space on nearly 2.5 acres. With plenty of room inside and out, this property offers the space and flexibility to truly make it your own. Enjoy the privacy and possibilities that come with the acreage, whether you are looking to entertain, garden, or just enjoy the outdoors. Several major updates have taken place in the last 5 years. This includes a new roof, new A/C, and a new Furnace, providing added peace of mind for the next owner. This home is located in Mintonye, Southwestern, and McCutcheon district. With 4 beds and nearly 2.5 acres, this property offers a great combination of indoor and outdoor living space that is becoming increasingly difficult to find
USD 439,900
1400 El Prado Avenue
View photo
House · for sale
USD 215,000
USD 165/sq.ft
1400 El Prado Avenue
McQuinn Estates
· 1,302 sq.ft · 3 Bedrooms · 1 Bath · House
McQuinn Estates · 1,302 sq.ft · 3 Bedrooms · 1 Bath · House
Welcome to this 3-bedroom, 1-bath home offering 1,312 square feet of living space in Lafayette's Fair Parks neighborhood. The home is conveniently located close to shopping, dining, entertainment, and all that Lafayette has to offer. This property provides a great opportunity for homeowners or investors alike. Schedule your showing today!
USD 215,000
1863 Man o War Drive
View photo
House · for sale
USD 474,900
USD 180/sq.ft
1863 Man o War Drive
McQuinn Estates
· 2,637 sq.ft · 4 Bedrooms · 3 Baths · House
· Garden · Swimming pool · Fireplace · Equipped kitchen
McQuinn Estates · 2,637 sq.ft · 4 Bedrooms · 3 Baths · House · Garden · Swimming pool · Fireplace · Equipped kitchen
Welcome to this beautiful, light-filled 4-bedroom, 3.5-bathroom residence offering thoughtful design, modern comfort, and featuring a brand-new architectural roof installed in 2026. As you enter the large foyer, a living room to the left and a dining room to the right feature classic wainscoting, crown molding, and large accent windows. The open craftsman style staircase and hardwood floors also make a bold design statement. The family room is centered around a cozy fireplace, and overlooks the backyard. The gourmet kitchen offers a breakfast nook, rich wood cabinetry, sleek granite countertops, a gas range, stainless steel appliances, and a walk-in pantry! Upstairs there is a luxurious primary suite with a tray ceiling and a newly remodeled bath featuring double vanities, a jacuzzi tub, a tiled shower and even radiant floor heating. As an added bonus the Primary bedroom opens to an attached room with a gas fireplace. This room makes a great spot for a private sitting room or home offi
USD 474,900
2109 S 8th Street
View photo
House · for sale
USD 436,000
USD 175/sq.ft
2109 S 8th Street
McQuinn Estates
· 2,486 sq.ft · 3 Bedrooms · 2 Baths · House
· Garden · Deck · Equipped kitchen · Parking · Cellar
McQuinn Estates · 2,486 sq.ft · 3 Bedrooms · 2 Baths · House · Garden · Deck · Equipped kitchen · Parking · Cellar
Welcome to this spacious St Joseph ranch! This home features 3 bedrooms, 2.5 bathrooms, and a highly sought-after 3-car garage. The open floor plan gives you plenty of room to spread out and centers around a great kitchen island. The living room flows beautifully through French doors into a bright sunroom with skylights. Step outside to the back deck to enjoy a large fully fenced backyard shaded by mature trees. There is incredible flexibility here. A dedicated office can easily become a fourth bedroom just by adding a door. Downstairs, the basement includes an egress window and two unfinished bonus rooms giving you a blank slate to transform into exactly the space you need. Major updates are already done for you. Enjoy total peace of mind with a 9-month-old Erie roof carrying a 30-year warranty, new leaf-guard gutters, and a brand-new water heater. Come see the potential and make it yours today!
USD 436,000
3737 Navarre Court
View photo
House · for sale
USD 225,000
USD 224/sq.ft
3737 Navarre Court
McQuinn Estates
· 1,001 sq.ft · 4 Bedrooms · 1 Bath · House
· Patio · Garden · Equipped kitchen · Parking
McQuinn Estates · 1,001 sq.ft · 4 Bedrooms · 1 Bath · House · Patio · Garden · Equipped kitchen · Parking
What a breath of fresh air! This 4 bedroom 1.5 bath home on a cul-de-sac has been renovated just for you. Brand new kitchen cabinets, light fixture, fresh paint, countertops and full stainless steel appliance package including brand new washer and dryer. Both bathrooms have been remodeled with new vanities, mirrors and light fixtures and freshly painted. Lovely back yard with brick patio and a generously sized attached garage
USD 225,000
926 Kingrail Drive
View photo
House · for sale
USD 349,000
USD 200/sq.ft
926 Kingrail Drive
McQuinn Estates
· 1,744 sq.ft · 3 Bedrooms · 2 Baths · House
· Patio · Equipped kitchen
McQuinn Estates · 1,744 sq.ft · 3 Bedrooms · 2 Baths · House · Patio · Equipped kitchen
Welcome home to this beautifully maintained 3-bedroom, 2-bath ranch nestled in a newer neighborhood with convenient access to schools, shopping, dining, and interstate travel. This turnkey home offers modern style and thoughtful design throughout, featuring 9-foot ceilings and a desirable split-bedroom floor plan for added privacy. Step inside the spacious foyer and discover an open-concept layout with durable, low-maintenance flooring that flows seamlessly through the main living areas. The inviting great room opens to a stunning kitchen designed for both everyday living and entertaining, complete with a large center island, tile backsplash, stainless steel appliances, under-cabinet lighting, and an oversized walk-in pantry. The private primary suite provides a comfortable retreat, while two additional bedrooms and a full bath offer plenty of space for family, guests, or a home office. Outside, enjoy relaxing on the covered back patio overlooking the fully fenced privacy backyardperfe
USD 349,000
31 Flowermound Drive
View photo
House · for sale
USD 449,900
USD 206/sq.ft
31 Flowermound Drive
McQuinn Estates
· 2,174 sq.ft · 3 Bedrooms · 2 Baths · House
· Garden · Fireplace · Equipped kitchen
McQuinn Estates · 2,174 sq.ft · 3 Bedrooms · 2 Baths · House · Garden · Fireplace · Equipped kitchen
The house youve been waiting for! Nestled in West Lafayettes desirable Winding Creek subdivision, this meticulously maintained and beautifully updated all-brick ranch is just minutes from I-65, US 52, SR 43, Purdue University, shopping and dining, and within TSC schools serving Burnett Creek Elementary, Battle Ground Middle, and Harrison High School. This 3-bedroom, 2-bath home features light-toned engineered hardwood throughout much of the home, newer neutral paint, crown molding, and updated lighting, ceiling fans, faucets, bath fixtures, and hardware. The inviting foyer with wainscoting and a full-view front door opens to a spacious living room with crown molding and triple atrium doors overlooking the backyard. The adjoining family room features vaulted ceilings and a gas fireplace with surround and connects to a versatile den/formal dining room with arched pass-through to the kitchen. The dining area offers a new custom coffee bar with a quartz countertop, while the kitchen featur
USD 449,900
2136 Hall Street
View photo
House · for sale
USD 275,000
USD 183/sq.ft
2136 Hall Street
McQuinn Estates
· 1,496 sq.ft · 3 Bedrooms · 2 Baths · House
· Garden · Equipped kitchen · Cellar
McQuinn Estates · 1,496 sq.ft · 3 Bedrooms · 2 Baths · House · Garden · Equipped kitchen · Cellar
Welcome to this beautiful new construction home! Offering 1,503 square feet with 3 bedrooms and 2 full bathrooms. Everything is brand new with quality finishes throughout. The inviting kitchen features soft-close cabinetry and drawers, walk in pantry. The spacious primary bedroom offers a large walk-in closet, second closet, and en-suite bathroom with double vanity sinks and a large walk-in shower. The basement provides additional storage and potential for future finished space. Outside, enjoy the fully fenced backyard and fire pit area, perfect for relaxing or entertaining. Move-in ready with nothing to do but unpack and enjoy!
USD 275,000
2508 Eckman Place
View photo
House · for sale
USD 305,000
USD 148/sq.ft
2508 Eckman Place
McQuinn Estates
· 2,056 sq.ft · 3 Bedrooms · 2 Baths · House
· Garden · Office room · Air conditioning
McQuinn Estates · 2,056 sq.ft · 3 Bedrooms · 2 Baths · House · Garden · Office room · Air conditioning
This inviting 3-bedroom, 2.5-bath home offers a functional layout, versatile living space, and several major updates already completed for you. One of the standout features is the attached multipurpose room, currently set up as a fully functional in-home salon. Whether youre looking for a dedicated space to run a business from home or envision a home office, studio, playroom, fitness area, or additional living space, this room offers plenty of possibilities to fit your needs. Enjoy added peace of mind knowing that several of the homes big-ticket items have been replaced within the last four years, including the furnace, central air conditioning, roof, and fence. With three bedrooms, two and a half bathrooms, flexible bonus space, a fenced yard, and valuable recent improvements, 2508 Eckman Place is ready for its next owner to make it their own. Conveniently located on Lafayettes south side with access to nearby shopping, dining, schools, and everyday amenities
USD 305,000

Get email alerts

Don't miss out: be the first to know about new properties

The alert was correctly created

On subscribing you accept the conditions of use and the privacy policy
Alert
Receive new ads in your inbox
Save this search
Receive alerts for new listings

We'll send you an email when we have new properties for: "Houses for sale in McQuinn Estates"

The alert was correctly created

Elston, Lafayette city Fairfield township Tippecanoe County Indiana
Ravinamy
Get email alerts and be the first to see new listings
Required field
On subscribing I accept the terms of the privacy policy
Perfect! You'll soon start receiving new listings via email
Alert
Receive an email when we have new ads for Houses for sale in McQuinn Estates
Save this search
Filters

Bedrooms

Size (sq.ft)

sq.ft
sq.ft

Price

USD
USD

Property type

Bathrooms

Clear all filters
Receive notifications when new entries are published.