669 houses for sale in McRae Park

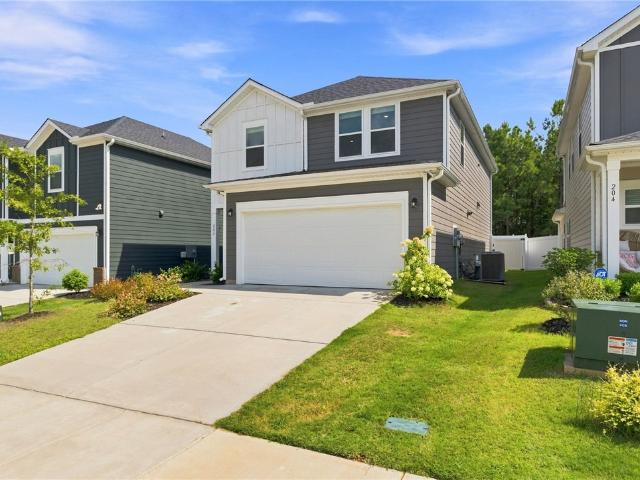
128 Windstone Drive
View photo
House · for sale
USD 414,900
USD 225/sq.ft
New
128 Windstone Drive
McRae Park
· 1,841 sq.ft · 3 Bedrooms · 2 Baths · House
· Fireplace · Equipped kitchen
McRae Park · 1,841 sq.ft · 3 Bedrooms · 2 Baths · House · Fireplace · Equipped kitchen
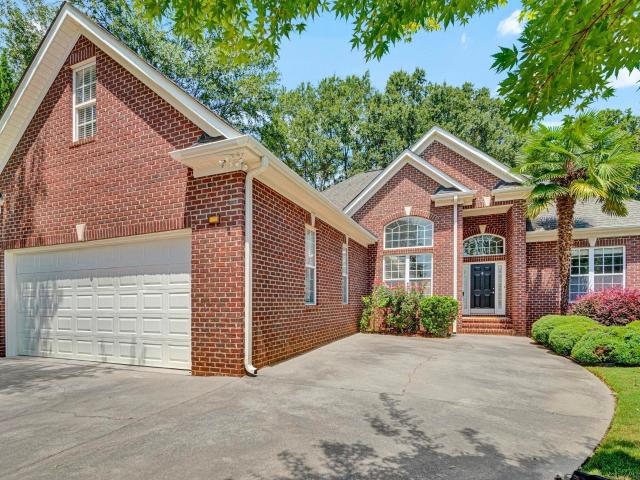
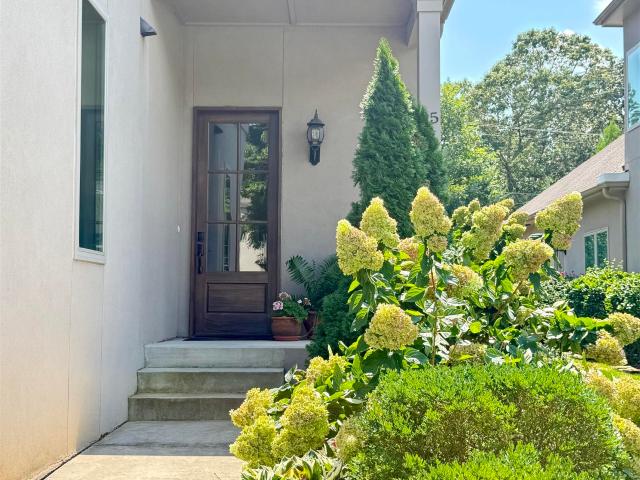
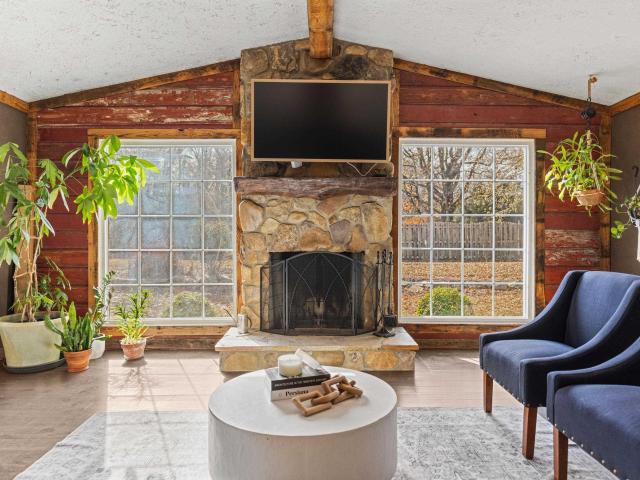
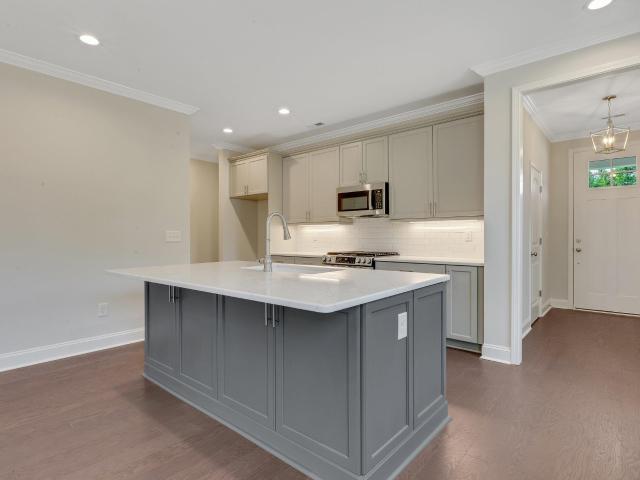
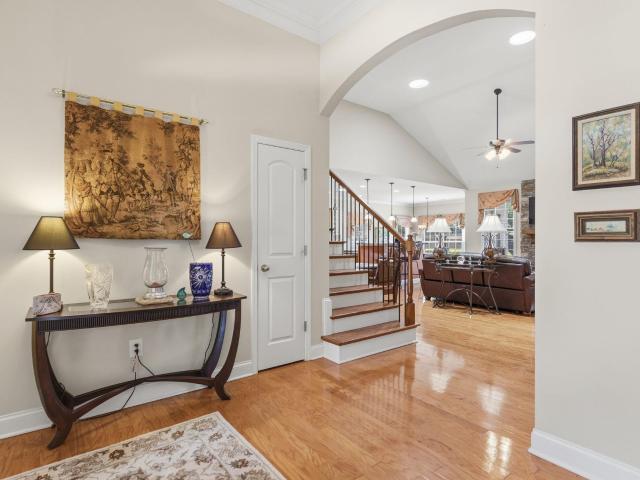
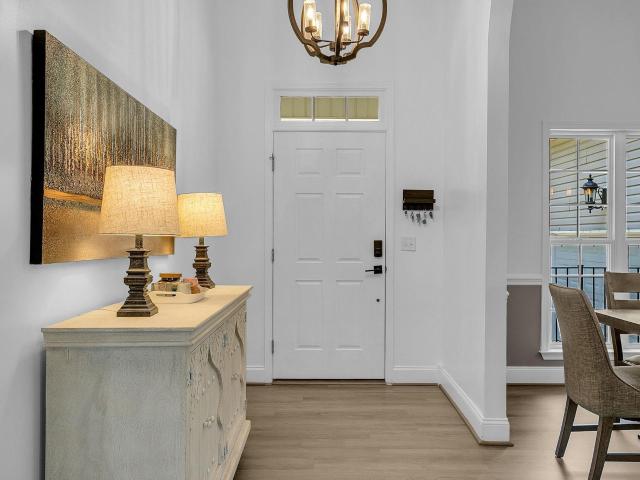
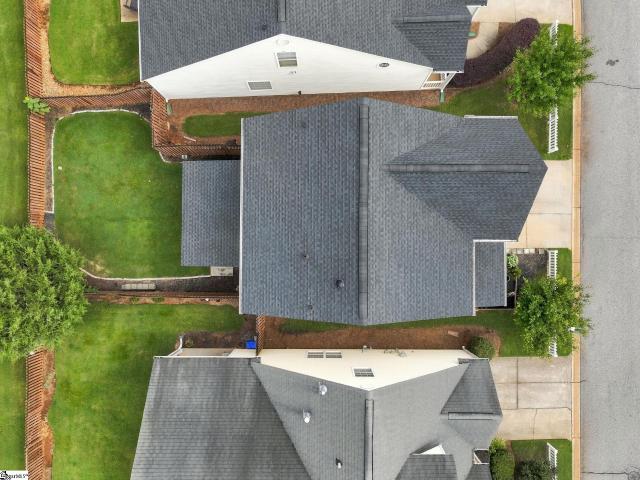
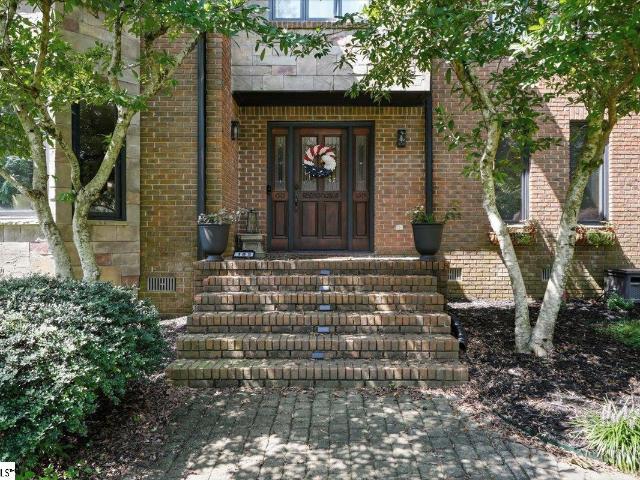
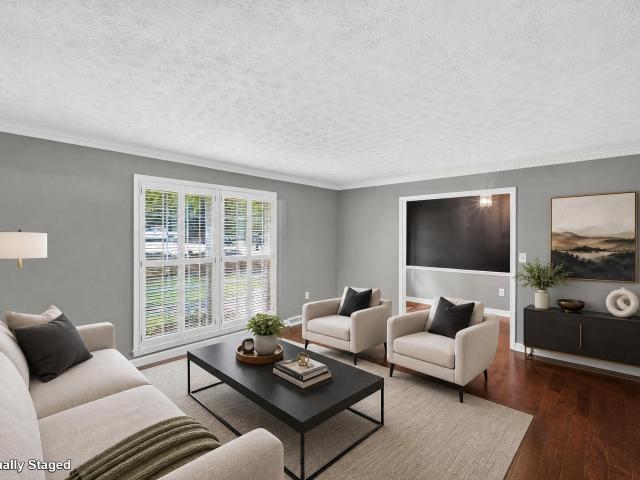
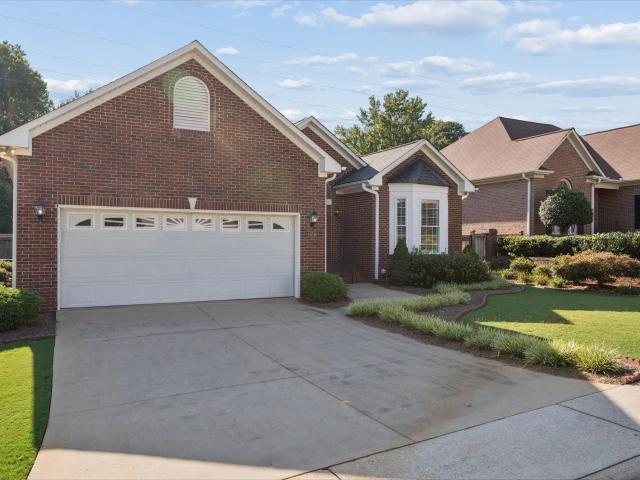
Beautiful Brick Ranch with Modern Comfort & Classic Charm. Welcome home to this charming, move-in-ready brick ranch that perfectly balances classic style with a bright, functional layout. Nestled in a peaceful neighborhood with excellent curb appeal, this property offers single-level living at its absolute finest. Key Highlights. Inviting Living Spaces: Walk through a grand foyer with warm hardwood floors into a sprawling, sun-drenched living room. The space boasts elegant tray ceilings, a cozy fireplace, and an attached formal dining area highlighted by a classic chandelier. Bright & Functional Kitchen: A spacious kitchen featuring crisp white cabinetry, durable appliances, a breakfast bar area, and plenty of counter space. The distinct dark green countertops and matching vinyl floors add a unique touch of character. Relaxing Main Suite: A generous main bedroom acts as a private retreat, complete with a beautiful bay window setup, a ceiling fan, plush carpeting, and an en-suite bathro
USD 414,900
110 Thurgood Drive Extension
View photo
House · for sale
USD 553,205
USD 153/sq.ft
New
110 Thurgood Drive Extension
McRae Park
· 3,595 sq.ft · 4 Bedrooms · 4 Baths · House
· Equipped kitchen · Swimming pool
McRae Park · 3,595 sq.ft · 4 Bedrooms · 4 Baths · House · Equipped kitchen · Swimming pool
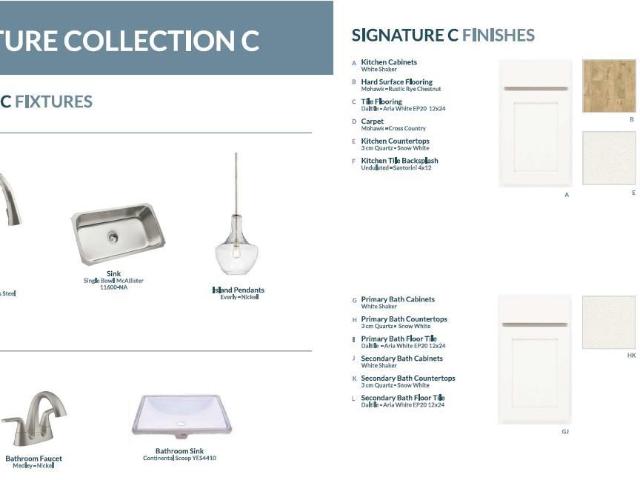
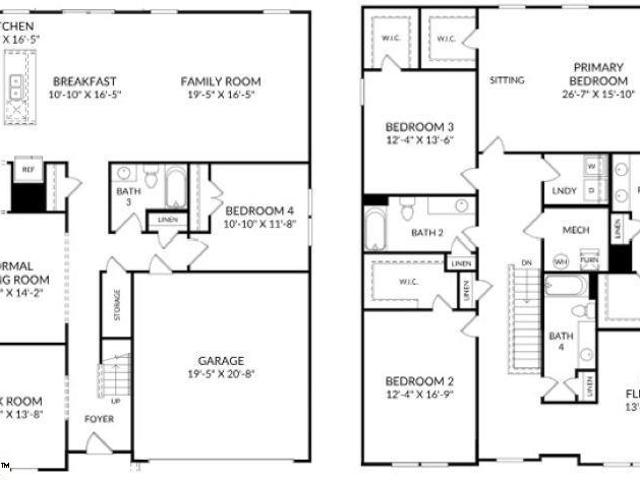
Welcome to highly sought-after BRIDGEPORT PLACE, the neighborhood you've been waiting for! Nestled off Lauren's Road, this prime location can't be beat. Convenient to downtown Greenville, restaurants, highways, shopping and entertainment! Future community amenities, will include an on-site pool, clubhouse, and direct access to the Swamp Rabbit Trail! Popular public and private schools are just a stone's throw away. Introducing our new shiloh ii plan. Our BIGGEST plan at BRIDGEPORT with almost 3600 sq ft of living space! The main floor will take your breath away. You are welcomed with a flex room which can be used for just about anything, a formal dining room, gorgeous kitchen, breakfast area and huge family room, all with open concept, perfect for entertaining! That's not all! There is a secondary bedroom on the main floor which has easy access to a full bathroom. Head upstairs, and you will find 3 additional bedrooms, all with walk in closets, which includes an ENOUMOUS Primary suite
USD 553,205
211 Poinsett Bridge Way
View photo
House · for sale
USD 543,905
USD 171/sq.ft
New
211 Poinsett Bridge Way
McRae Park
· 3,165 sq.ft · 5 Bedrooms · 3 Baths · House
· Office room · Swimming pool
McRae Park · 3,165 sq.ft · 5 Bedrooms · 3 Baths · House · Office room · Swimming pool
Welcome to highly sought-after BRIDGEPORT PLACE, the neighborhood you've been waiting for! Nestled off Lauren's Road, this prime location can't be beat! Convenient to downtown Greenville, restaurants, highways, shopping and entertainment! Future community amenities, will include an on-site pool, clubhouse, and direct access to the Swamp Rabbit Trail! Renowned public and private schools are just a stone's throw away. Primary on main! This 5 bedroom REMBERT plan truly checks all the boxes with it's open floorplan perfect for entertaining and enjoying time with family and friends. The primary bedroom on main level keeps everything convenient on a daily basis. The formal dining room is just off the Butler’s pantry! With the dining room at the front of the home, this could easily be a home office or flex space. A loft upstairs is a separate living space with plenty of room for weekend movie nights. Off the loft is great, walk-in unfinished storage space! Two full baths are upstairs so every
USD 543,905
16 Smokehouse Drive
View photo
House · for sale
USD 424,900
USD 173/sq.ft
16 Smokehouse Drive
McRae Park
· 2,454 sq.ft · 4 Bedrooms · 2 Baths · House
· Office room · Fireplace · Equipped kitchen
McRae Park · 2,454 sq.ft · 4 Bedrooms · 2 Baths · House · Office room · Fireplace · Equipped kitchen
Welcome to this beautifully maintained 4-bedroom, 2.5-bath home featuring a spacious open floor plan, thoughtful design, and exceptional indoor and outdoor living spaces. The main level offers luxury vinyl plank flooring throughout the living areas, a formal dining room, and a private office with French doors—perfect for working from home or creating a quiet retreat. The inviting great room features a striking stone fireplace and flows seamlessly into the well-appointed kitchen, complete with granite countertops, farmhouse sink, and stainless steel appliances. The spacious owner's suite features a trey ceiling and a beautiful ensuite bath with dual vanities, a separate walk-in shower, and private water closet. Upstairs, you'll find three additional bedrooms and a huge bonus room that offers endless possibilities as a second TV room, game room, playroom, or flexible living space. Step outside to enjoy the beautifully designed outdoor living area, featuring a screened porch, covered porc
USD 424,900
115 Clairewood Court
View photo
House · for sale
USD 565,000
USD 202/sq.ft
115 Clairewood Court
McRae Park
· 2,788 sq.ft · 4 Bedrooms · 3 Baths · House
· Garden · Fireplace · Equipped kitchen · Parking
McRae Park · 2,788 sq.ft · 4 Bedrooms · 3 Baths · House · Garden · Fireplace · Equipped kitchen · Parking
Beautiful custom-built, full-brick home tucked on a quiet cul-de-sac with an oversized driveway, oversized garage with EV plug-in, and fully fenced backyard with mature shade trees and a charming moss garden. The desirable split floor plan offers the primary suite plus two additional bedrooms on the main level. The spacious Great Room features a soaring 17’ vaulted ceiling, gas-log fireplace, hardwood floors, and access to the glassed-in heated and cooled sunroom for year-round enjoyment (not included in square footage). The updated kitchen features quartz countertops, stainless steel appliances, and a new Wolf induction cooktop/range, creating a beautiful and functional space for everyday living and entertaining. The main-level primary suite offers a second fireplace, tray ceiling, dual vanities, jetted tub, separate shower, and walk-in closet. Upstairs provides exceptional flexibility with a bonus room, private bedroom, and full bath—perfect for guests, teens, or an in-law suite—plus
USD 565,000
312 Bonnell Road
View photo
House · for sale
USD 725,000
USD 254/sq.ft
312 Bonnell Road
McRae Park
· 2,852 sq.ft · 3 Bedrooms · 2 Baths · House
· Patio · Garden · Office room · Sauna · Fireplace · Parking
McRae Park · 2,852 sq.ft · 3 Bedrooms · 2 Baths · House · Patio · Garden · Office room · Sauna · Fireplace · Parking
Located in the heart of Five Forks, 312 Bonnell Road offers the perfect blend of newer construction, thoughtful design, and elevated finishes. Built in 2023, this 3-bedroom, 2.5-bath home + office features an open floor plan, 10-foot ceilings on the main level, a main-level primary suite, and seamless indoor-outdoor living with a screened porch and covered patio. Seller enhancements include numerous designer upgrades, including custom draperies and shades, wallpaper, custom closets in the primary closet, pantry, and garage, updated lighting and bath fixtures, a whitewashed fireplace with custom mantle, professionally landscaped backyard, and a Sunlighten infrared sauna. Conveniently located just minutes from shopping, dining, and everyday conveniences, this is a home designed for both effortless living and entertaining. Don't miss your chance to see this stunning, move-in ready home. Schedule your showing today!
USD 725,000
8 Carillon Court
View photo
House · for sale
USD 299,900
USD 145/sq.ft
8 Carillon Court
McRae Park
· 2,067 sq.ft · 3 Bedrooms · 2 Baths · House
· Fireplace · Equipped kitchen
McRae Park · 2,067 sq.ft · 3 Bedrooms · 2 Baths · House · Fireplace · Equipped kitchen
Fresh updates, flexible living space, and an unbeatable Simpsonville location make this move-in ready home one you won't want to miss. Located on a quiet cul-de-sac in The Landing at Harts Lane, 8 Carillon Ct has been refreshed with fresh interior paint, brand-new carpet upstairs, and durable luxury vinyl plank flooring throughout the main level. Inside, you'll find 9-foot ceilings and a layout that fits the way people live today. The formal dining room features a tray ceiling, wainscoting, and chair rail molding, while the spacious living room is filled with natural light and centered around a cozy gas log fireplace. A convenient powder room is located on the main level for guests. The kitchen offers plenty of cabinet and countertop space, tile flooring, a center island with additional storage, a built-in desk, and a bright breakfast nook that's perfect for everyday meals. Upstairs, the spacious primary suite features a vaulted ceiling, ceiling fan, walk-in closet, dual vanities, a so
USD 299,900
133 Marcie Rush Lane
View photo
House · for sale
USD 400,000
USD 180/sq.ft
133 Marcie Rush Lane
McRae Park
· 2,217 sq.ft · 4 Bedrooms · 2 Baths · House
· Patio · Garden · Deck · Fireplace · Equipped kitchen
McRae Park · 2,217 sq.ft · 4 Bedrooms · 2 Baths · House · Patio · Garden · Deck · Fireplace · Equipped kitchen
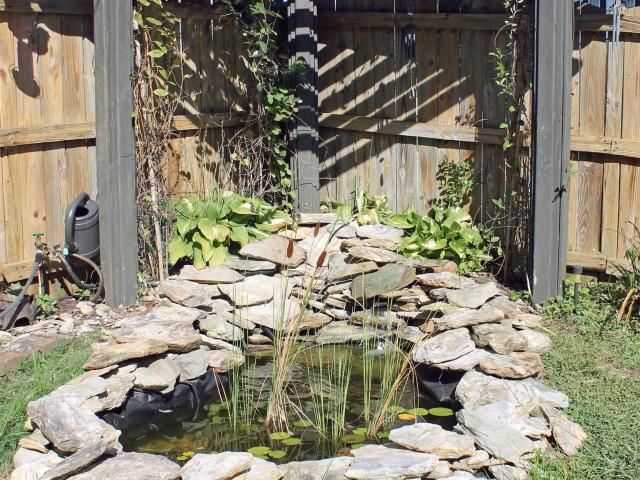
This four bedroom, two and a half bath house is spacious. The foyer welcomes you to hardwood floors and a two-story foyer entrance. The Living Room has Vaulted ceiling and multiple windows that allow light to flow into the room. The Dining room with Chair Rail, Wainscoting and Crown molding is large enough for the Thanksgiving table. The kitchen which includes a breakfast area, has granite countertops, a deep stainless steel farmhouse style sink, plenty of cabinets with tile backsplash and a pantry. The appliances include the refrigerator, a dishwasher, a built-in microwave, and a smooth top stove. The Great room includes gas logs in the fireplace with a brick surround and plenty of room for your flat screen TV over the mantle. The French doors lead out to the deck. Entertaining in this house will be a treat. Enjoy a cookout on the 25x24 patio in the private backyard and Coy style pond with trellis or just relax on the deck overlooking the yard with Crepe Myrtles and a unique dwarf Mag
USD 400,000
55 N Orchard Farms Avenue
View photo
House · for sale
USD 413,500
USD 173/sq.ft
55 N Orchard Farms Avenue
McRae Park
· 2,390 sq.ft · 4 Bedrooms · 2 Baths · House
· Garden · Office room · Swimming pool
McRae Park · 2,390 sq.ft · 4 Bedrooms · 2 Baths · House · Garden · Office room · Swimming pool
Welcome to a home that blends style, space, and an exceptional community lifestyle in a wonderful Simpsonville location, conveniently situated near Five Forks and Pelham Road, with easy access to shopping, dining, everyday conveniences, and everything this sought-after area has to enjoy. This beautifully designed 4-bedroom, 2.5-bath home is filled with natural light and showcases soaring ceilings, elegant quartz countertops, and an open, inviting layout that feels both polished and comfortable. A main-level bedroom adds extra flexibility, while a separate flex room can easily become a home office, playroom, sitting area, or creative space. The community amenities truly set this neighborhood apart. Residents can enjoy a clubhouse, fitness facility, swimming pool, playground, tennis courts, and sand volleyball court, creating a lifestyle where recreation and relaxation are right within the neighborhood. Step outside to a spacious, level, fully fenced backyard with plenty of room for ente
USD 413,500
32 Argyle Court
View photo
House · for sale
USD 350,000
USD 166/sq.ft
32 Argyle Court
McRae Park
· 2,099 sq.ft · 4 Bedrooms · 2 Baths · House
· Patio · Office room · Equipped kitchen · Parking
McRae Park · 2,099 sq.ft · 4 Bedrooms · 2 Baths · House · Patio · Office room · Equipped kitchen · Parking
Welcome to 32 Argyle Ct, a beautifully updated and well-maintained 4-bedroom, 3-bathroom home offering comfort, space, and modern conveniences. The well-appointed kitchen features stainless steel appliances and plenty of storage and opens to a welcoming dining area with sliding glass doors providing easy access to the patio, creating a seamless connection between indoor and outdoor living. The spacious primary suite offers a comfortable retreat with a walk-in closet, while the conveniently located second-floor laundry makes everyday living even easier. Major updates include a new HVAC system, a roof approximately 3 years old, and new interior doors throughout. The 2-car garage has been enhanced with new walls, new garage doors, and fresh paint, giving it a clean, polished look. The home also offers a versatile bonus office, perfect for working from home, studying, or creating a flex space, along with plenty of storage throughout. With its spacious floor plan, desirable updates, and mov
USD 350,000
95 Castellan Drive
View photo
Townhouse · for sale
USD 750,000
USD 259/sq.ft
95 Castellan Drive
McRae Park
· 2,895 sq.ft · 3 Bedrooms · 3 Baths · Townhouse
· Fireplace · Equipped kitchen
McRae Park · 2,895 sq.ft · 3 Bedrooms · 3 Baths · Townhouse · Fireplace · Equipped kitchen
Step into luxury living at 95 Castellan Drive, where sophistication meets comfort in the heart of Greer in the Chatelaine Community! Experience elevated living just moments from the renowned Thornblade Golf Course and its exceptional amenities. This stunning 3-bedroom, 4 bath townhouse, built in 2018, boasts nearly 3,000 square feet of beautifully designed space—perfect for those who crave both elegance and functionality. With the exceptional convenience of an ensuite bathroom in every bedroom, this home offers privacy and comfort for everyone. From the moment you enter, you’ll be greeted by gleaming hardwood floors, soaring ceilings, and an abundance of natural light. The open-concept living area is anchored by a cozy fireplace, ideal for relaxing evenings or lively gatherings. The gourmet kitchen features modern appliances and ample counter space, making it a chef’s dream. Retreat to your spacious primary suite with a spa-inspired bathroom and generous walk-in closets. Two additional
USD 750,000
102 Harts Lane
View photo
House · for sale
USD 829,000
USD 206/sq.ft
102 Harts Lane
McRae Park
· 4,015 sq.ft · 5 Bedrooms · 3 Baths · House
· Office room · Parking · Equipped kitchen
McRae Park · 4,015 sq.ft · 5 Bedrooms · 3 Baths · House · Office room · Parking · Equipped kitchen
If you’ve been looking for a property that gives you a little bit of everything, 102 Harts Lane might be the one you thought didn’t exist. You won't find anything like it on the market! A quick drive to downtown Simpsonville, this 5 bedroom, 3.5 bath home sits on 2 acres with no HOA and brings together more than 4,000 square feet, a separate living space with its own kitchen, a 30x40 detached garage and workshop, a barn, dressage arena, and plenty of room to live, work, gather, and spread out. Thinking about horses? Totally doable. That homestead you've always dreamt of? At your fingertips without sacrificing the convenience of location. From the moment you pull in, you know this isn’t just another cookie cutter house. A circular driveway, koi pond, and oversized wood front door welcome you. The foyer opens to a private office with tall ceilings and sliding French doors. The living and dining spaces are filled with details you won’t find in newer construction. Wood beams, tongue-and-gr
USD 829,000
25 Hasbrook Lane
View photo
Townhouse · for sale
USD 554,970
USD 271/sq.ft
25 Hasbrook Lane
McRae Park
· 2,045 sq.ft · 3 Bedrooms · 2 Baths · Townhouse
· Fireplace · Equipped kitchen · Parking
McRae Park · 2,045 sq.ft · 3 Bedrooms · 2 Baths · Townhouse · Fireplace · Equipped kitchen · Parking
Currently under construction, with cabinetry scheduled to be installed in the coming weeks, this is your opportunity to secure a brand-new home in Hamilton Townes. Photos shown reflect the floor plan and the finishes selected for this property. The popular Halton Plan offers over 2,000 sq. Ft. of thoughtfully designed living space, including a primary suite on the main level and a spacious 2-car garage. This desirable corner site offers side views of protected wetlands and mature trees from the kitchen, dining, and living areas, creating a peaceful backdrop for everyday living. The open-concept main level is designed for both everyday comfort and entertaining. The chef-inspired kitchen features Calacatta quartz countertops, stainless steel appliances including a gas range, and flows seamlessly into the dining and living areas, where a cozy electric fireplace anchors the space. A trio of glass doors, with the center door operable, opens to the screened-in covered porch, extending the li
USD 554,970
4 Cedarcrest Court
View photo
House · for sale
USD 375,000
USD 165/sq.ft
4 Cedarcrest Court
McRae Park
· 2,271 sq.ft · 3 Bedrooms · 2 Baths · House
· Patio · Fireplace · Equipped kitchen · Parking
McRae Park · 2,271 sq.ft · 3 Bedrooms · 2 Baths · House · Patio · Fireplace · Equipped kitchen · Parking
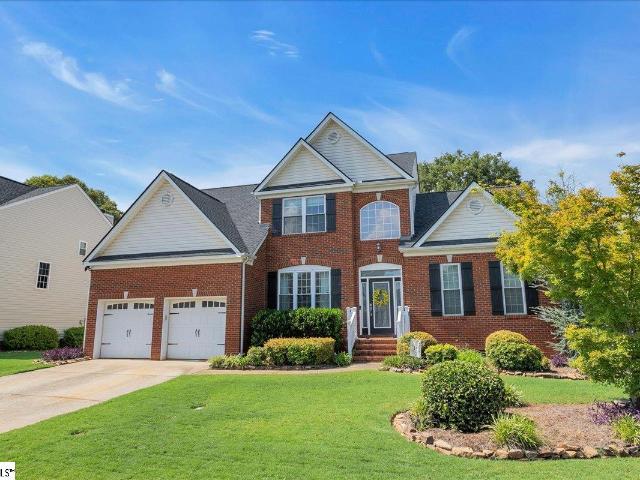
Welcome home to this impressive all-brick ranch featuring a spacious bonus room over the garage, thoughtful updates, and a highly desirable open-concept layout. The primary bedroom is conveniently located on the main level and offers a private retreat with back patio access, a large walk-in closet, and a well-appointed ensuite bathroom featuring dual sinks, granite countertops, brushed nickel trim, a deep jetted tub, and a separate stand-up shower. Hardwoods flow through most of the first floor, adding warmth and character throughout the main living areas. The great room is a standout space with vaulted ceilings, crown molding, window treatments, a beautiful stone hearth with gas logs fireplace, and skylights that fill the space with natural light. The open-concept kitchen is designed for both function and style, featuring granite countertops, a pull-up island bar, tile backsplash, pendant lighting, stainless steel appliances. Above the garage, the spacious bonus room provides excellen
USD 375,000
208 Lanyard Lane
View photo
House · for sale
USD 355,000
USD 169/sq.ft
208 Lanyard Lane
McRae Park
· 2,099 sq.ft · 4 Bedrooms · 3 Baths · House
· Office room
McRae Park · 2,099 sq.ft · 4 Bedrooms · 3 Baths · House · Office room
Welcome to 208 Lanyard Lane, a newer home in an incredibly convenient Greenville/Mauldin location with the most energy efficient construction in the Upstate! It's tankless water heater, spray foam insulation, and advanced HVAC system help cut your energy bills in half compared to lesser builds! Built in 2023, this 4-bedroom, 3-full-bathroom home is still in prime condition. You're just minutes from Downtown Mauldin and Simpsonville, giving you quick access to grocery stores, restaurants, shopping, gyms, and plenty of everyday conveniences. You also have easy access to I-385 and I-85, making it easy to get around Greenville and the rest of the Upstate. One of the best parts of this floorplan is the bedroom and full bathroom downstairs. It's a great setup for overnight guests, an office, or anyone who would rather not have to go upstairs. Upstairs, you'll find even more living space with a LARGE LOFT that can easily become a second living room, playroom, movie room, home gym, or gaming a
USD 355,000
209 River Walk Boulevard
View photo
House · for sale
USD 720,000
USD 215/sq.ft
209 River Walk Boulevard
McRae Park
· 3,337 sq.ft · 4 Bedrooms · 2 Baths · House
· Garden · Office room · Fireplace · Equipped kitchen
McRae Park · 3,337 sq.ft · 4 Bedrooms · 2 Baths · House · Garden · Office room · Fireplace · Equipped kitchen
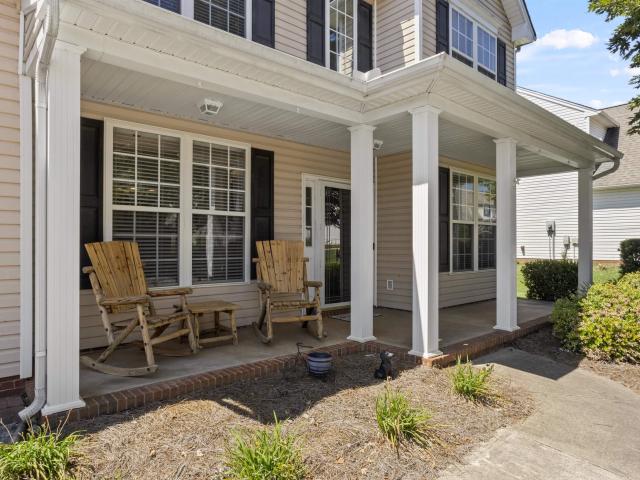
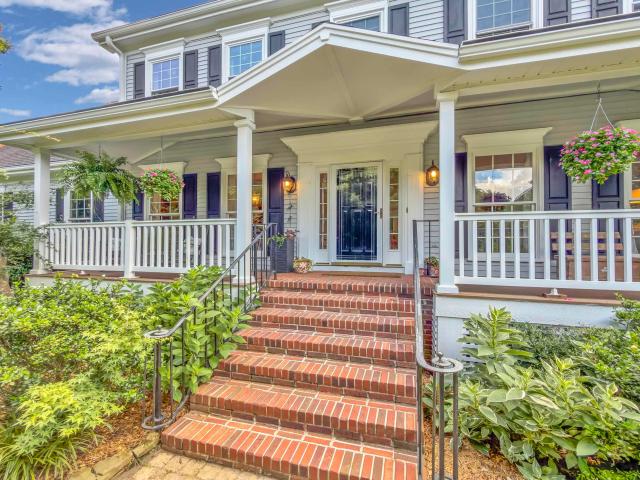
Welcome home to 209 River Walk Boulevard, in the highly sought-after River Walk community. The charming Southern front porch will create a definite first impression and invites you into this beautiful home featuring four bedrooms, a versatile bonus room, and a dedicated home office. The welcoming floor plan features a formal dining room and a bright breakfast area that seamlessly connect to the spacious kitchen. Designed for both everyday living and entertaining, the kitchen offers abundant cabinetry, a smooth-top gas range, stainless steel dishwasher, and generous workspace. The inviting family room offers a cozy gas log fireplace, a wall of windows, and even a wet bar, making it the perfect gathering place for family and friends. A private home office with French doors, a convenient powder room, and a laundry room complete the main level. Upstairs, the spacious primary suite provides a peaceful retreat with dual vanities, a relaxing garden tub, and a separate tiled shower. Three addi
USD 720,000
112 Summer Hill Road
View photo
House · for sale
USD 395,000
USD 169/sq.ft
112 Summer Hill Road
McRae Park
· 2,336 sq.ft · 4 Bedrooms · 2 Baths · House
· Equipped kitchen
McRae Park · 2,336 sq.ft · 4 Bedrooms · 2 Baths · House · Equipped kitchen
There is something special about a home that feels gracious without feeling formal—and this stately Summerwalk home delivers just that. Set in an established, friendly neighborhood with a community pool and playground, this 4-bedroom, 2.5-bath home offers generous proportions, beautiful architectural detail, and an outdoor space that may quickly become your favorite part of the property. The primary suite is conveniently located on the main level and features a huge custom closet and a beautifully renovated bathroom designed to feel like a private retreat. Heated floors, custom vanities, beautifully tiled shower, and a freestanding jetted tub create a space that feels both luxurious and relaxing. The home's interior is filled with character and thoughtful detail. The enormous living room features soaring vaulted ceilings, while extensive moldings, trim, and graceful archways add architectural interest throughout. The large kitchen is equally impressive, with granite countertops, a subs
USD 395,000
211 Lyons Drive
View photo
House · for sale
USD 409,900
USD 226/sq.ft
211 Lyons Drive
McRae Park
· 1,808 sq.ft · 4 Bedrooms · 2 Baths · House
· Patio · Garden · Office room · Equipped kitchen · Parking
McRae Park · 1,808 sq.ft · 4 Bedrooms · 2 Baths · House · Patio · Garden · Office room · Equipped kitchen · Parking
No hoa! This 4-bedroom, 2-full-bath home with a two-car garage sits on. 78 acres, providing plenty of space both inside and out. The main level features an open floor plan with a split-bedroom design for added privacy, while the 4th bedroom is located upstairs and could also serve as a home office, guest room, or flex space. The kitchen was recently equipped to accommodate a gas stove, giving the next owner the option to convert from the current electric cooktop, if desired. Recent improvement include a Trane HVAC system, to included a Trane furnace installed in 2024 (Transferable Warranty: Three years labor, 10 year part(s). The roof was replaced in 2022 with architectural shingles. Home has updated flooring and updated light fixtures. Outside, enjoy a spacious backyard with plenty of room for entertaining, gardening, pets, or simply relaxing. The screened porch and large patio provide additional outdoor living space. Drain fields were replaced and a pump station was added in 2024 to
USD 409,900
25 Minots Ledge Lane
View photo
House · for sale
USD 259,900
USD 178/sq.ft
25 Minots Ledge Lane
McRae Park
· 1,453 sq.ft · 3 Bedrooms · 2 Baths · House
· Patio · Fireplace · Equipped kitchen
McRae Park · 1,453 sq.ft · 3 Bedrooms · 2 Baths · House · Patio · Fireplace · Equipped kitchen
Location, location, location! Just across the street from popular BridgeWay Station, this move-in-ready home puts dining, shopping, entertainment, and everyday conveniences practically at your doorstep! Inside, LVP flooring flows throughout the entire home, creating a fresh, cohesive feel from room to room. The open-concept main level is designed for easy everyday living and entertaining, with a spacious living area that flows seamlessly into the dining space and kitchen. The kitchen offers plenty of cabinetry and prep space, a pantry closet, gas range, and breakfast bar seating—perfect for everything from quick weekday meals to gathering with friends. A convenient half bath rounds out the main level. Smart-home upgrades add even more convenience, with nearly all first-floor light switches upgraded for Wi-Fi and Bluetooth connectivity and compatible with Alexa and Google Home. The fireplace controller is smart-home compatible as well, and even the covered patio features a smart ceiling
USD 259,900
105 Sugar Hill Court
View photo
House · for sale
USD 699,000
USD 209/sq.ft
105 Sugar Hill Court
McRae Park
· 3,337 sq.ft · 5 Bedrooms · 3 Baths · House
· Fireplace · Equipped kitchen
McRae Park · 3,337 sq.ft · 5 Bedrooms · 3 Baths · House · Fireplace · Equipped kitchen
Location, location, location! Beautifully situated on a cul-de-sac lot in an established subdivision with mature landscaping, this spacious 5-bedroom, 3-full-bath, 1-powder-room home offers exceptional space, entertaining potential, and convenience. Just minutes from shopping and dining, with easy access to BridgeWay Statio, I-385, the soccer stadium, and Woodruff Road, this home truly puts you close to it all. The owner says the neighborhood, Ricelan Creek, is exceptionally friendly and will be missed! Inside gleaming hardwood floors flow through the foyer, den, great room, and dining room, while luxury vinyl plank flooring adds durablity and style to the kitchen, sunroom, and laundry room. Updated light fixtures and ceiling fans are featured throughout. French doors allow the den and great room to be easily separated or opened together, while the great room offers a cozy wood-burning fireplace. Double bay windows add character and natural light, and are located in the Den and the Pri
USD 699,000
103 Lancelot Court
View photo
House · for sale
USD 589,000
USD 169/sq.ft
103 Lancelot Court
McRae Park
· 3,477 sq.ft · 4 Bedrooms · 3 Baths · House
· Office room · Gym · Equipped kitchen · Cellar
McRae Park · 3,477 sq.ft · 4 Bedrooms · 3 Baths · House · Office room · Gym · Equipped kitchen · Cellar
HOLLY TREE PLANTATION | Welcome to 103 Lancelot Court, nestled on a quiet cul-de-sac in the desirable Holly Tree Plantation! This spacious 4-bedroom, 3-bath home offers incredible, mostly main-level living and a fantastic finished, walk-out basement. Boasting plenty of room for everyday living, entertaining, and growing, the main floor features a formal living room, dining room, den, and kitchen! The spacious primary suite includes an oversized bathroom, a walk-in closet, and a private laundry room. Two additional generously sized bedrooms and a full bathroom complete the main level. You will love the expansive basement with endless opportunities! Perfect for an in-law suite, kids' hangout, or private guest quarters; this space has it all. A huge living area is perfect for a playroom, home gym, or cozy movie room! A well-appointed flex room could easily be used as a home office, craft room, or additional guest bedroom! The 4th bedroom, full bathroom, and second laundry room make this t
USD 589,000
1303 Alexandrite Lane
View photo
House · for sale
USD 279,000
USD 165/sq.ft
1303 Alexandrite Lane
McRae Park
· 1,690 sq.ft · 3 Bedrooms · 2 Baths · House
· Patio · Garden · Equipped kitchen · Swimming pool
McRae Park · 1,690 sq.ft · 3 Bedrooms · 2 Baths · House · Patio · Garden · Equipped kitchen · Swimming pool
Low-maintenance living with the swamp rabbit trail right at your doorstep! Welcome to sought-after Hadley Park, where an easy lifestyle, a spacious floor plan, and an incredible location come together. The Swamp Rabbit Trail runs alongside the neighborhood, making it easy to walk or bike to popular BridgeWay Station for dinner, shopping, entertainment, coffee, community events, or simply an afternoon out. And when you're ready to stay closer to home, head to the neighborhood pool or relax on your own patio without spending your weekends taking care of the yard! Inside, you'll immediately appreciate just how open and spacious this townhome feels. Hardwood floors flow throughout the main level, where a generous living room is filled with natural light from a wall of windows overlooking the backyard and green space beyond. The open layout keeps the living room connected to the kitchen and breakfast area, while a separate formal dining room gives you even more flexibility for entertaining,
USD 279,000
535 Mahaffey Road
View photo
House · for sale
USD 1,099,651
USD 273/sq.ft
535 Mahaffey Road
McRae Park
· 4,015 sq.ft · 5 Bedrooms · 4 Baths · House
· Garden · Office room · Deck · Fireplace · Equipped kitchen · Parking
McRae Park · 4,015 sq.ft · 5 Bedrooms · 4 Baths · House · Garden · Office room · Deck · Fireplace · Equipped kitchen · Parking
Tucked at the end of a winding gravel driveway lined with blueberry bushes, this peaceful retreat spans just over 4,000 square feet, offering five bedrooms, 4.5 baths, and 4.5 wooded acres with pond views, garden space, and daily wildlife sightings. A separate-entry ground-level suite includes a bedroom, full bath, and living area—ideal for guests, multigenerational living, or an office. The main level features two-story ceilings, a floor-to-ceiling stone fireplace, and an eat-in kitchen with freshly painted cabinetry. A screened porch and deck overlook the wooded setting. The owner’s suite features pond views, a window seat, and custom-shelved walk-in closet; a guest bedroom completes the level. Upstairs are an open loft, bath, and two oversized bedrooms—one ensuite—each with a window seat and two closets. Updates include new carpet, fresh paint, smooth ceilings, refinished hardwoods, a repainted deck, and a repainted, pressure-washed exterior. A solar-lit shed, two-car garage, and po
USD 1,099,651
113 Wyndham Court
View photo
Townhouse · for sale
USD 349,615
USD 194/sq.ft
113 Wyndham Court
McRae Park
· 1,798 sq.ft · 3 Bedrooms · 2 Baths · Townhouse
· Office room · Equipped kitchen
McRae Park · 1,798 sq.ft · 3 Bedrooms · 2 Baths · Townhouse · Office room · Equipped kitchen
Tucked behind the gates of Ivybrooke, one of Greenville's eastside's most desirable communities, this townhouse offers a combination of a private setting paired with unmatched convenience. Moments from premier shopping, acclaimed dining, a vibrant downtown, and quick access to I-85 for easy commuting or weekend escapes. This home is thoughtfully designed for comfortable, sophisticated living. A generous, light-filled layout unfolds across three bedrooms and two and a half baths, offering ample room to entertain guests or simply unwind in privacy. The kitchen is appointed with contemporary appliances and abundant cabinetry, ready to serve as the heart of the home. The main-level primary suite serves as a true retreat with a walk-in upgraded shower, dual vanities and large walk-in closet, for a spa-like daily experience. Upstairs, two additional bedrooms plus a spacious loft space offer flexibility to suit your needs; guest quarters, a home office, or a dedicated space for hobbies. Outdo
USD 349,615
18 Larson Drive
View photo
House · for sale
USD 445,000
USD 147/sq.ft
18 Larson Drive
McRae Park
· 3,014 sq.ft · 5 Bedrooms · 3 Baths · House
· Office room · Fireplace · Equipped kitchen
McRae Park · 3,014 sq.ft · 5 Bedrooms · 3 Baths · House · Office room · Fireplace · Equipped kitchen
Welcome to 18 Larson Dr in Simpsonville’s Hawthorne Ridge community. Offering approximately 3,016 square feet with 5 bedrooms and 3 full baths, this spacious home provides a versatile layout with plenty of room for everyday living, entertaining, working from home and hosting guests. Interior Highlights The main living area features an inviting fireplace, abundant natural light and an open flow into the kitchen. The kitchen is designed to be both attractive and functional with white cabinetry, granite countertops, a large center island, stainless steel appliances, tile backsplash and pendant lighting. Dark flooring adds contrast throughout the main living spaces, while multiple windows keep the interior bright and welcoming. Upstairs, generously sized rooms provide flexibility for bedrooms, an additional living area, office, media space or hobby room. The spacious primary bedroom offers ample room for a complete bedroom suite, while the home’s five-bedroom configuration creates numerous
USD 445,000

Get email alerts

Don't miss out: be the first to know about new properties

The alert was correctly created

On subscribing you accept the conditions of use and the privacy policy
Alert
Receive new ads in your inbox
Save this search
Receive alerts for new listings

We'll send you an email when we have new properties for: "Houses for sale in McRae Park"

The alert was correctly created

Maxwell Farm
Asheton Lakes
Get email alerts and be the first to see new listings
Required field
On subscribing I accept the terms of the privacy policy
Perfect! You'll soon start receiving new listings via email
Alert
Receive an email when we have new ads for Houses for sale in McRae Park
Save this search
Filters

Bedrooms

Size (sq.ft)

sq.ft
sq.ft

Price

USD
USD

Property type

Bathrooms

Clear all filters
Receive notifications when new entries are published.