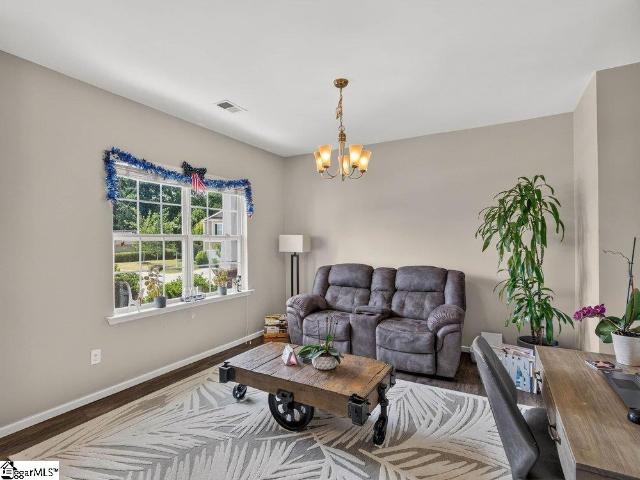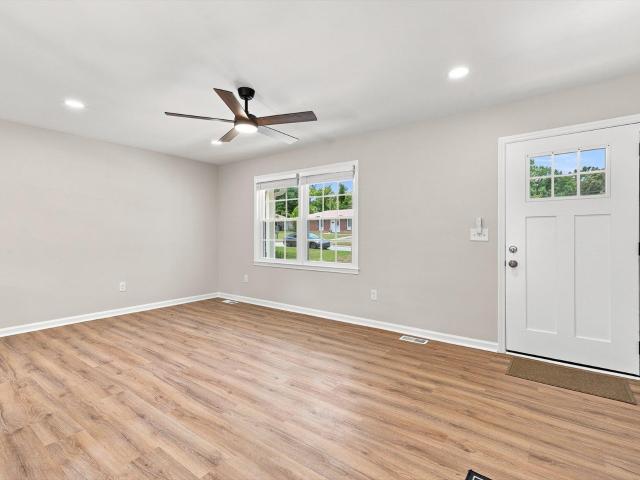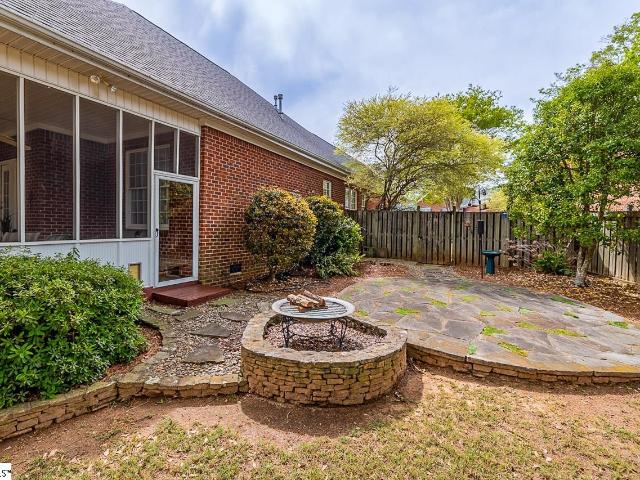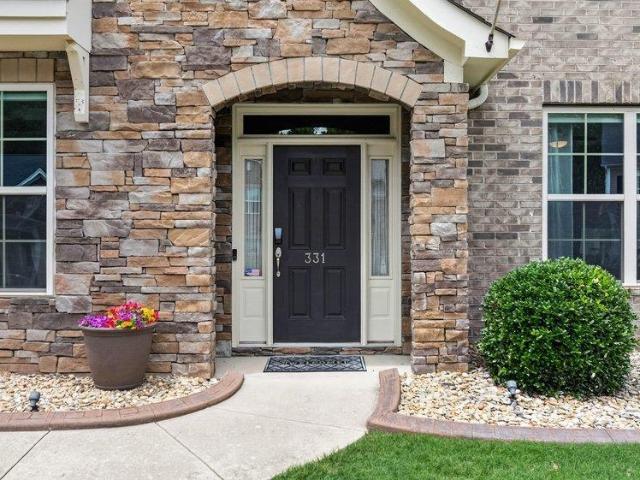
669 houses for sale in McRae Park

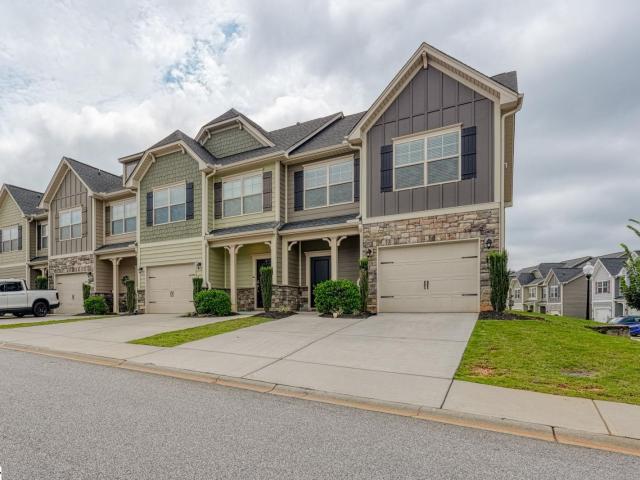
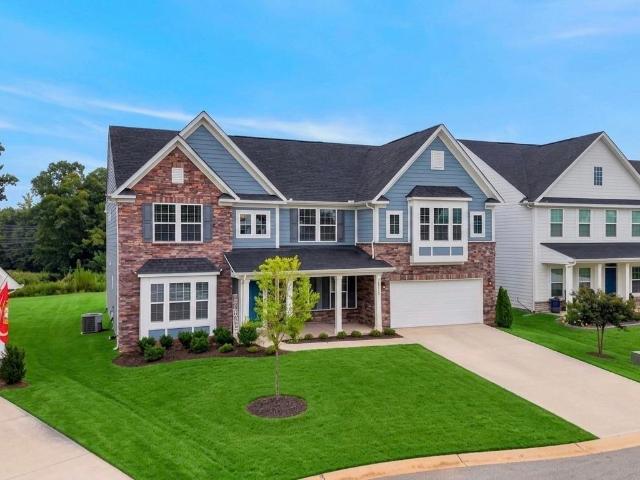
213 Windstone Court
View photo
House · for sale
USD 424,900
USD 189/sq.ft
213 Windstone Court
McRae Park
· 2,239 sq.ft · 3 Bedrooms · 2 Baths · House
· Patio · Garden · Deck · Fireplace · Equipped kitchen · Parking
McRae Park · 2,239 sq.ft · 3 Bedrooms · 2 Baths · House · Patio · Garden · Deck · Fireplace · Equipped kitchen · Parking
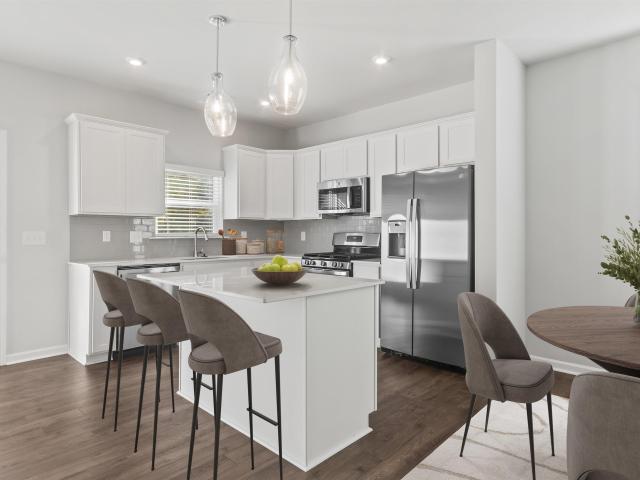
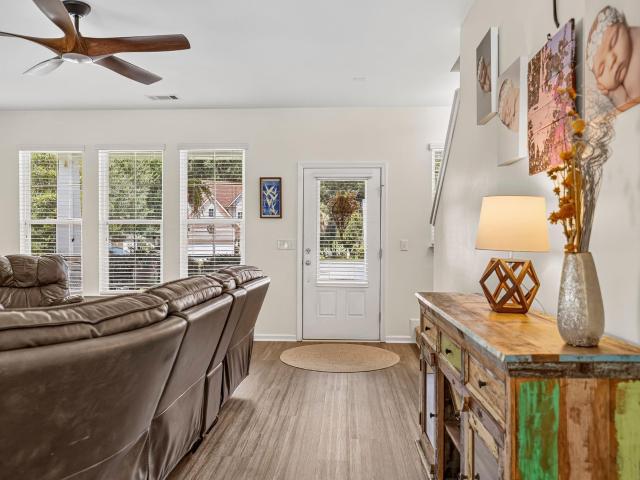
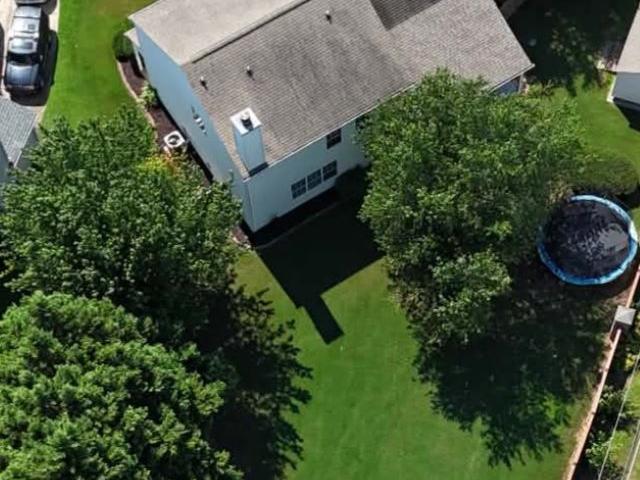
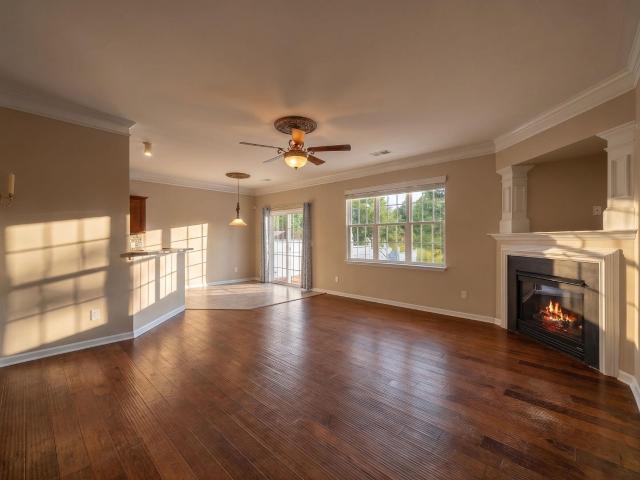
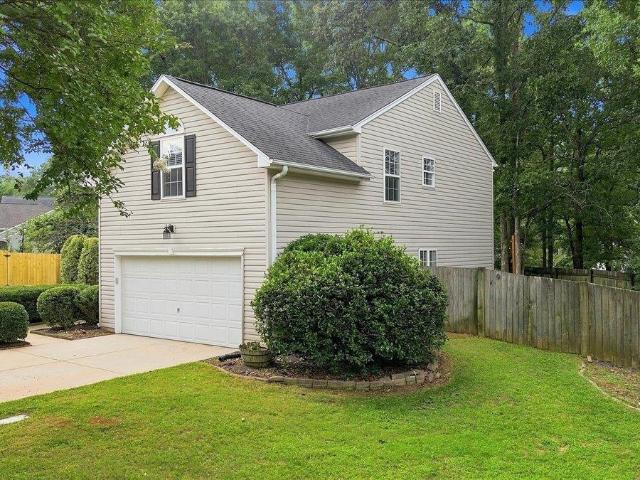
Priced under appraised value! Welcome to 213 Windstone Court, a beautifully maintained 3 bedroom, 2 bath brick ranch offering a spacious and inviting open floor plan. Sun-filled interior features a combination living and dining area, enhanced by abundant windows that flood the home with natural light. The great room showcases a cozy gas fireplace and flows seamlessly into the kitchen, complete with a large center island, pantry closet, and breakfast area, ideal for everyday living and entertaining. The generous primary suite provides a private retreat with a dual sink vanity, garden tub, separate shower, and a walk-in closet with built-in shelving. Two additional bedrooms, one of which connects to the Master Suite, and a full hall bath offer comfortable space for family or guests. Enjoy outdoor living with a fenced backyard, patio, and deck, perfect for relaxing or hosting gatherings. Additional features include a two-car attached garage and a prime location just off Pelham Road with e
USD 424,900
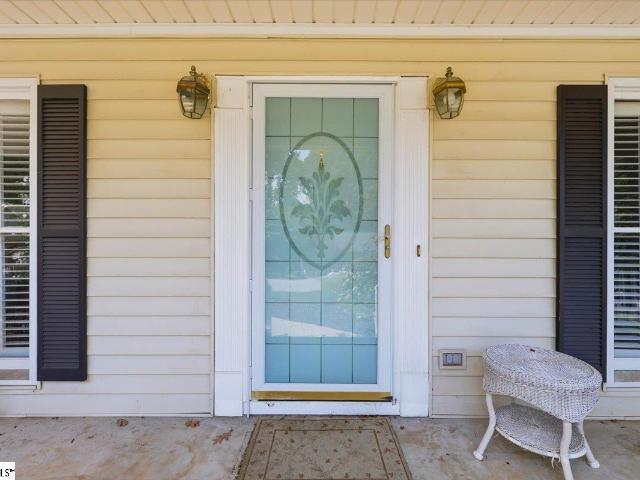
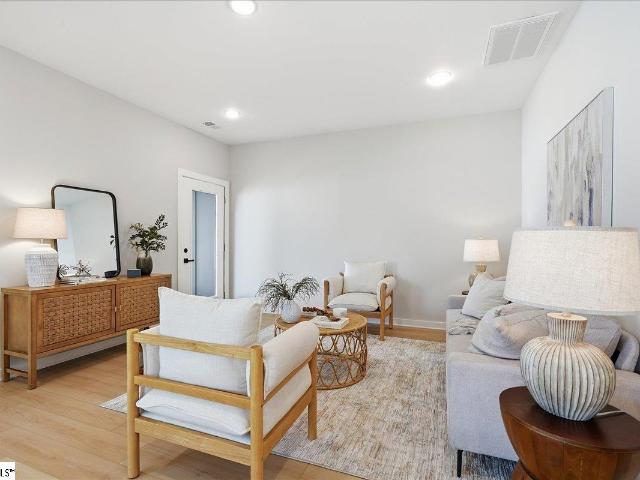
402 Latrobe Drive
View photo
House · for sale
USD 379,000
USD 183/sq.ft
402 Latrobe Drive
McRae Park
· 2,067 sq.ft · 3 Bedrooms · 2 Baths · House
· Garden · Deck · Fireplace
McRae Park · 2,067 sq.ft · 3 Bedrooms · 2 Baths · House · Garden · Deck · Fireplace
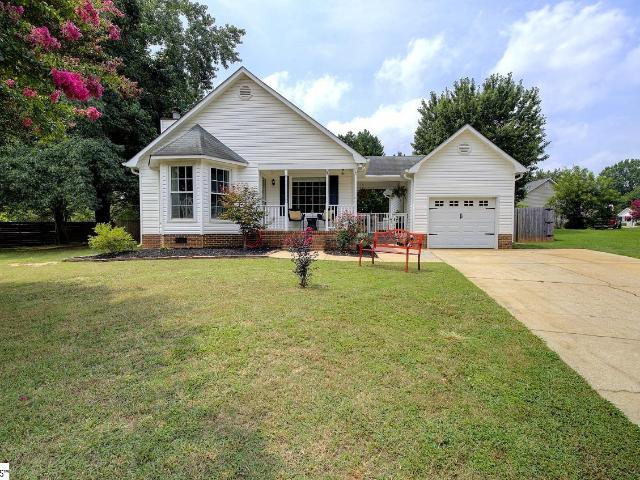
Welcome home to this charming 3-bedroom, 2.5-bath residence in the highly desirable Five Forks area of Greenville! Conveniently located just minutes from Woodruff Road shopping and dining, Greenville-Spartanburg International Airport, and I-185 and I-385, this home offers both comfort and convenience. Step inside to discover beautiful hardwood floors that flow throughout the inviting great room and elegant formal dining room. The spacious great room, complete with a cozy fireplace, is the perfect place to relax with family or enjoy a quiet evening at home. Freshly painted and move-in ready, this home offers a warm and welcoming atmosphere throughout. Outside, the fully fenced backyard provides plenty of space for children and pets to play, while the large deck is ideal for entertaining, weekend barbecues, or simply enjoying your morning coffee in a peaceful setting. Schedule your showing today!
USD 379,000
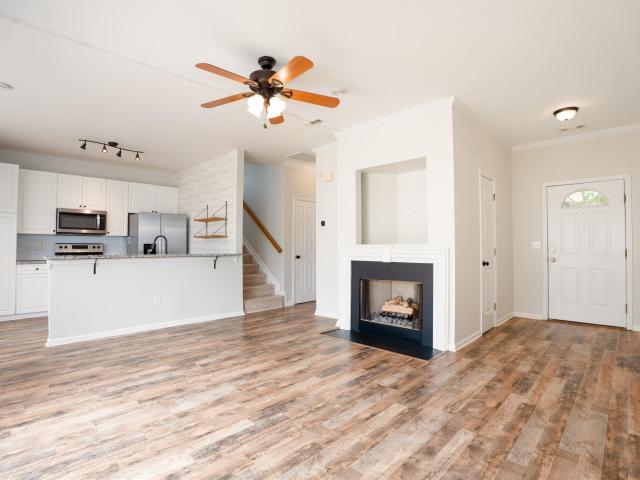
110 Redstem Drive
View photo
House · for sale
USD 314,900
USD 150/sq.ft
110 Redstem Drive
McRae Park
· 2,099 sq.ft · 4 Bedrooms · 2 Baths · House
· Fireplace · Equipped kitchen
McRae Park · 2,099 sq.ft · 4 Bedrooms · 2 Baths · House · Fireplace · Equipped kitchen
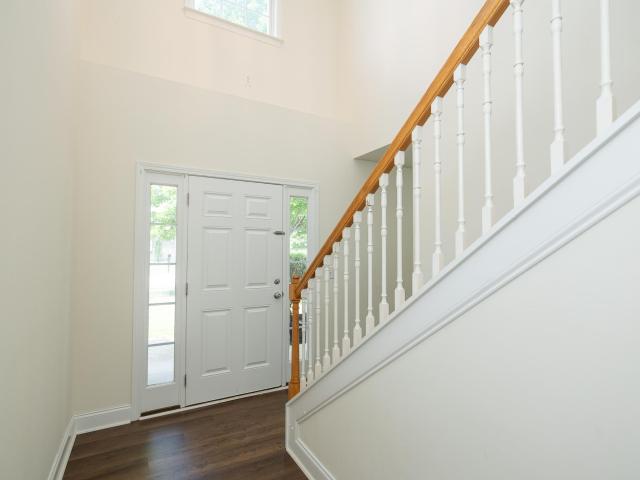
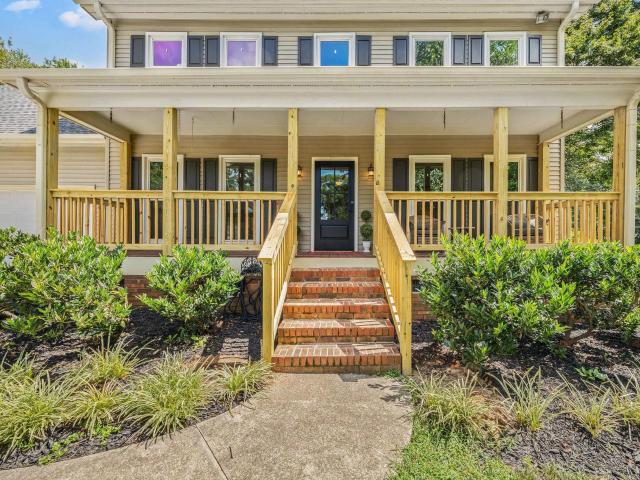
Welcome home to this spacious traditional residence in Simpsonville, offering an inviting floor plan with plenty of room for everyone. A covered front porch with handsome stone accents welcomes you into the light-filled two-story foyer. Just off the foyer, the formal dining room provides an elegant setting for holiday meals and special gatherings. The well-appointed kitchen includes a stainless steel smooth-top range, built-in microwave, refrigerator, dishwasher, and a convenient closet pantry. Open to the breakfast area, the kitchen creates an easy flow for casual dining and conversation. A walk-in laundry room adds everyday convenience, while the generously sized great room is centered around a beautiful stone gas-log fireplace, creating a cozy focal point for the space. The fireplace conveys in as-is condition, as the owner has never used it. A half bath completes the main level. Upstairs, the large primary suite offers a relaxing retreat with a spacious private bath featuring a dou
USD 314,900
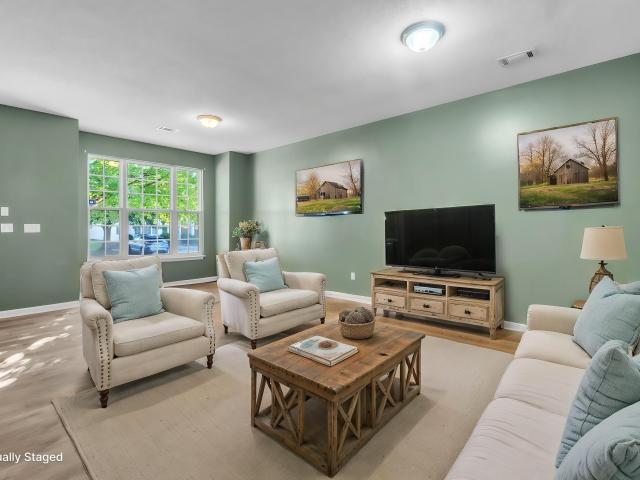
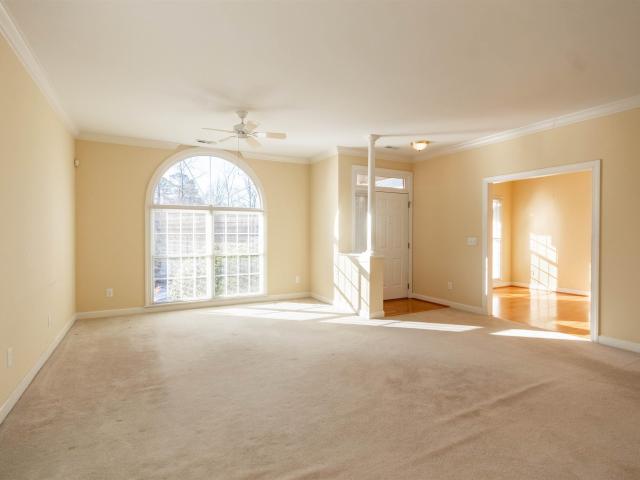
12 Santorini Way
View photo
Townhouse · for sale
USD 245,995
USD 168/sq.ft
12 Santorini Way
McRae Park
· 1,464 sq.ft · 3 Bedrooms · 2 Baths · Townhouse
· Equipped kitchen
McRae Park · 1,464 sq.ft · 3 Bedrooms · 2 Baths · Townhouse · Equipped kitchen
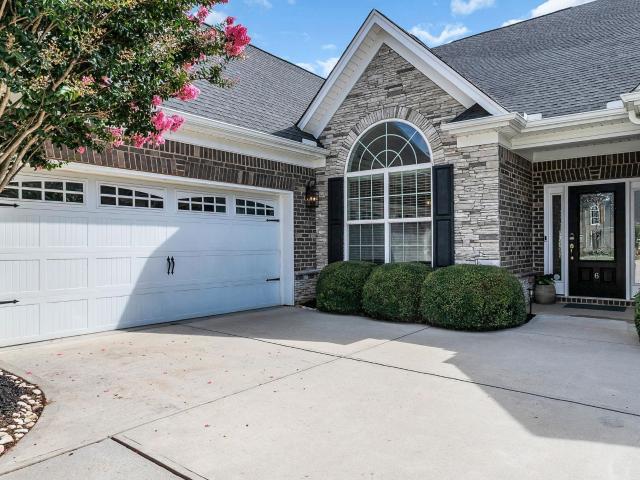
Step into your dream home at Amaris, Mauldin’s newest townhome community where charm, convenience, and craftsmanship come together beautifully. This featured end unit offers the perfect blend of privacy and style — and yes, you get to choose your homesite. Inside, you’ll find elegant flooring throughout, paired with granite or quartz countertops that elevate your kitchen to showpiece status. The Amara floor plan delivers 3 spacious bedrooms, 2.5 baths, and 1,470 square feet of thoughtfully designed living space. From the open-concept layout to the premium GE stainless steel appliances, every detail is crafted for comfort and sophistication. Community Highlights: A central firepit courtyard perfect for cozy evenings and neighborly gatherings Manicured lawns with irrigation and included lawn maintenance — so you can relax while your home stays beautiful Energy-efficient features like a tankless gas water heater and high-performance furnace Stunning exteriors with hardi-board siding, ston
USD 245,995
123 Accetta Drive
View photo
House · for sale
USD 1,575,000
USD 599/sq.ft
123 Accetta Drive
McRae Park
· 2,626 sq.ft · 3 Bedrooms · 2 Baths · House
· Fireplace · Equipped kitchen · Parking
McRae Park · 2,626 sq.ft · 3 Bedrooms · 2 Baths · House · Fireplace · Equipped kitchen · Parking
This stunning new construction home offers approximately 2,900 square feet of thoughtfully designed living space, blending timeless traditional style with modern comfort. Featuring 3 bedrooms and 2.5 baths, the home showcases a full brick veneer exterior, durable metal roof, and a front-loading 2-car garage for both curb appeal and functionality. The main level is designed for effortless living and entertaining, highlighted by a spacious kitchen with a large island, built-in microwave, stainless steel appliances, and a gas range. The kitchen flows seamlessly into the open dining area and inviting living room, complete with a beautiful slate fireplace. From here, step outside to the covered loggia. Perfect for relaxing or hosting guests year-round. A generously sized laundry room with a utility sink is also conveniently located on the main level. Upstairs, the private primary suite offers a true retreat, featuring two walk-in closets and a luxurious en-suite bath with dual vanities, a g
USD 1,575,000
201 Hillpine Drive
View photo
House · for sale
USD 625,000
USD 286/sq.ft
201 Hillpine Drive
McRae Park
· 2,185 sq.ft · 5 Bedrooms · 2 Baths · House
· Equipped kitchen
McRae Park · 2,185 sq.ft · 5 Bedrooms · 2 Baths · House · Equipped kitchen
Set on a beautiful, quiet street in Poinsettia, one of Simpsonville's most desired and established, tree-lined neighborhoods, 201 Hillpine Drive has been fully renovated from top to bottom, delivering the rare combination of comfort, craftsmanship, and true move-in-ready ease. This is not a light refresh. Every surface and finish has been thoughtfully updated, giving you the confidence wrapped in the character of a mature Simpsonville street. Inside, you'll find five spacious bedrooms and two and a half baths across a layout designed for both everyday living and effortless entertaining. The showstopper is a spectacular coffee and wet bar, finished with hand-selected star-pattern tile and warm wood countertops, the kind of space that instantly becomes the gathering spot for morning coffee or evening cocktails. The kitchen has been completely reimagined with crisp white cabinetry, a designer dark tile backsplash, and all-new stainless steel appliances, opening comfortably into a bright b
USD 625,000
904 Liberty Walk Lane
View photo
House · for sale
USD 339,900
USD 154/sq.ft
904 Liberty Walk Lane
McRae Park
· 2,196 sq.ft · 4 Bedrooms · 2 Baths · House
· Parking · Swimming pool
McRae Park · 2,196 sq.ft · 4 Bedrooms · 2 Baths · House · Parking · Swimming pool
Have you been looking for a home centrally located minutes from Downtown Simpsonville and Fountain Inn? Look no further! This immaculately maintained 4 bed/2.5bath home in Howard’s Park features durable hardboard siding, stone accents, a two-car garage, smooth ceilings, a closet pantry and a spacious primary suite with a full bath. The community also offers a neighborhood pool. The home is currently tenant-occupied, with the lease ending in July of 2027, creating an excellent opportunity to continue using it as an investment property or make it your personal home after the lease ends. If you don’t want to lose this rare find, schedule your appointment today
USD 339,900
420 Cloverdale Lane
View photo
House · for sale
USD 289,100
USD 165/sq.ft
420 Cloverdale Lane
McRae Park
· 1,744 sq.ft · 4 Bedrooms · 2 Baths · House
· Equipped kitchen
McRae Park · 1,744 sq.ft · 4 Bedrooms · 2 Baths · House · Equipped kitchen
Welcome to this beautifully renovated 4-bedroom, 2-bath split-level home in the heart of Simpsonville, SC. Offering the perfect blend of modern style, quality craftsmanship, and peace of mind, this move-in-ready property has been extensively updated from top to bottom. Step inside to discover an open, refreshed interior featuring new flooring, fresh paint, new sheetrock, lighting, interior doors, switches, and outlets throughout. The stunning kitchen with new cabinetry, quartz countertops, and modern finishes, creating a space that's both functional and stylish. Both bathrooms have been thoughtfully redesigned with new vanities, quartz countertops, fixtures, a beautifully tiled walk-in shower with glass door (coming soon), and a new bathtub. Beyond the cosmetic upgrades, nearly every major system has been replaced or improved, providing peace of mind and long-term value. Updates include all-new electrical wiring, breaker panel and service drop, along with new plumbing, water heater, HV
USD 289,100
111 Bouchillion Drive
View photo
House · for sale
USD 450,000
USD 198/sq.ft
111 Bouchillion Drive
McRae Park
· 2,271 sq.ft · 3 Bedrooms · 2 Baths · House
· Office room · Equipped kitchen · Parking
McRae Park · 2,271 sq.ft · 3 Bedrooms · 2 Baths · House · Office room · Equipped kitchen · Parking
Welcome to 111 Bouchillion Drive in the Cypress Run community, ideally located between Roper Mountain Road and Woodruff Road for quick access to shopping, dining, and daily conveniences while still offering a sense of privacy. Extremely competitive price for this beauty! This well maintained 3 bedroom, 2 bathroom home with a bonus room features highly desirable one level living with a functional and inviting layout. The spacious living room serves as the heart of the home and flows easily into the kitchen, which includes a breakfast area, adjacent dining room, pantry, and all appliances conveying. A walk-in laundry room is conveniently located just off the garage entry to the home. Tucked toward the rear of the home, a dedicated office/flex space provides a quiet workspace separate from the main living areas. The primary suite offers a private retreat with an updated bathroom featuring a large walk-in shower and modern finishes. Two additional bedrooms are positioned on the other end o
USD 450,000
331 Leigh Creek Drive
View photo
House · for sale
USD 672,000
USD 160/sq.ft
331 Leigh Creek Drive
McRae Park
· 4,198 sq.ft · 5 Bedrooms · 3 Baths · House
· Patio · Garden · Equipped kitchen · Swimming pool
McRae Park · 4,198 sq.ft · 5 Bedrooms · 3 Baths · House · Patio · Garden · Equipped kitchen · Swimming pool
Beautifully maintained brick and stone home in the sought-after Copper Creek community, offering 5 bedrooms, 3.5 baths, and over 4,200 square feet of thoughtfully designed living space. Recent updates include brand new LVP flooring throughout the entire home, upgraded canned lighting added throughout, and cordless window shades for a clean, modern look. A two-story foyer welcomes you into an open floor plan with a coffered great room ceiling, granite kitchen counters, and a walk-in pantry. The primary suite is conveniently located on the main level and features a sitting area, garden tub, separate shower, and dual walk-in closets. Upstairs offers four additional bedrooms plus a bonus room for flexible living. Enjoy the fully fenced backyard with a covered patio, and rest easy knowing the home comes equipped with a whole-house Generac generator. Located in a community with a pool, playground, and sidewalks, and just minutes from shopping and dining
USD 672,000
205 Pilger Place
View photo
House · for sale
USD 415,000
USD 172/sq.ft
205 Pilger Place
McRae Park
· 2,411 sq.ft · 4 Bedrooms · 2 Baths · House
· Garden · Fireplace · Equipped kitchen
McRae Park · 2,411 sq.ft · 4 Bedrooms · 2 Baths · House · Garden · Fireplace · Equipped kitchen
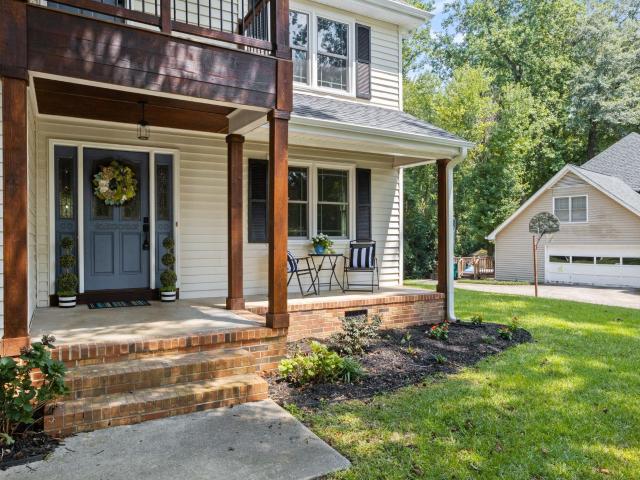
Welcome to 205 Pilger Pl, a move-in-ready, 4-bedroom, 2.5-bath Craftsman-style home with a primary bedroom on the main level, a private wooded backyard, and great community amenities in Simpsonville’s Copper Creek neighborhood. Situated on a quiet cul-de-sac lot, this home features a covered front porch with stone-based columns, 9 ft ceilings, updated lighting, new LVP flooring throughout the main level, and new carpet on the staircase and second floor. The spacious living room includes a gas-log fireplace that operates with the flip of a switch. The updated kitchen features new stainless steel appliances, granite countertops, recessed lighting, staggered cabinets, a spacious pantry, and an eat-in dining area. A large 4x5 granite kitchen island provides bar seating, generous workspace, pullout drawers, and excellent storage. The main-level primary suite offers a tray ceiling, walk-in closet, and private bathroom with dual sinks, a separate walk-in shower, and a deep soaking tub. The la
USD 415,000
9 Fieldcrest Court
View photo
House · for sale
USD 309,000
USD 245/sq.ft
9 Fieldcrest Court
McRae Park
· 1,259 sq.ft · 3 Bedrooms · 2 Baths · House
· Garden · Parking · Equipped kitchen
McRae Park · 1,259 sq.ft · 3 Bedrooms · 2 Baths · House · Garden · Parking · Equipped kitchen
Move-In Ready Home in the Highly Desirable Five Forks Area! Welcome home to this beautifully maintained 3-bedroom, 2-bath single-story home tucked away on a quiet cul-de-sac in one of Five Forks' most sought-after communities. Featuring an open-concept floor plan with soaring vaulted ceilings, this home offers the perfect blend of comfort, style, and functionality. Enjoy hardwood flooring throughout with no carpet, creating a clean, timeless look that's easy to maintain. The spacious living area flows seamlessly into the kitchen and dining space, making it ideal for both everyday living and entertaining. Step outside to a large, privacy-fenced backyard with new sod, offering plenty of space for kids, pets, and outdoor gatherings. A charming covered breezeway connects the home to the detached garage, while the 10x12 outbuilding provides excellent additional storage or workshop space. This home is truly move-in ready, with all appliances included—refrigerator, washer, and dryer all conve
USD 309,000
8 River Way Drive
View photo
House · for sale
USD 525,000
USD 222/sq.ft
8 River Way Drive
McRae Park
· 2,357 sq.ft · 4 Bedrooms · 2 Baths · House
· Garden · Office room · Deck · Fireplace · Equipped kitchen · Parking
McRae Park · 2,357 sq.ft · 4 Bedrooms · 2 Baths · House · Garden · Office room · Deck · Fireplace · Equipped kitchen · Parking
Welcome to 8 River Way Drive, a beautifully maintained 4-bedroom, 2.5-bath home located in the highly sought-after Pelham Falls community. Move-in ready and filled with inviting spaces, this home offers a thoughtful layout designed for both everyday living and entertaining. Step inside to find a versatile formal dining room, currently used as a home office, along with a spacious Great Room featuring a gas fireplace flanked by built-in bookshelves. The well-appointed kitchen offers granite countertops, a subway tile backsplash, and a bright breakfast area overlooking the backyard. Just off the kitchen, a walk-in laundry room with a utility sink and built-in cabinetry provides convenient storage and an ideal drop zone, with easy access to the garage and outdoor living areas. Step outside to the spacious screened porch, which flows seamlessly onto the deck and creates the perfect setting for morning coffee, outdoor dining, or entertaining. The backyard offers plenty of space for gardening
USD 525,000
6 Lakeway Place
View photo
House · for sale
USD 724,900
USD 233/sq.ft
6 Lakeway Place
McRae Park
· 3,100 sq.ft · 3 Bedrooms · 2 Baths · House
· Garden · Fireplace · Equipped kitchen
McRae Park · 3,100 sq.ft · 3 Bedrooms · 2 Baths · House · Garden · Fireplace · Equipped kitchen
Stunning single-level living, an unbeatable Five Forks location, and a rare ½-acre fenced yard—this beautiful home truly has it all. From the moment you step inside, the natural light and open layout immediately stand out. High-end finishes are everywhere, including 14’ and vaulted ceilings, arched doorways, accent niches, a gas fireplace with a floor-to-ceiling stone surround, extensive trim work, and a coffered ceiling that elevates the main living space. The floorplan is both timeless and versatile. You’ll enjoy an open-concept kitchen, living room, and breakfast area; a butler’s pantry leading into the formal dining room; and double archways guiding you into the vaulted sunroom. A walk-in laundry room, powder room, and a spacious upstairs recreation room add even more functionality. The main-level primary suite is exceptionally large and features a tray ceiling, a cozy reading nook or nursery space, and a huge walk-in closet. The ensuite bath offers a double granite vanity, a soaki
USD 724,900
500 Milbury Way
View photo
Townhouse · for sale
USD 259,999
USD 158/sq.ft
500 Milbury Way
McRae Park
· 1,636 sq.ft · 3 Bedrooms · 2 Baths · Townhouse
· Garden · Equipped kitchen · Parking
McRae Park · 1,636 sq.ft · 3 Bedrooms · 2 Baths · Townhouse · Garden · Equipped kitchen · Parking
Welcome Home to the Lancaster at Grandview Townes! Step into this warm and inviting end-unit townhome, where comfort, style, and convenience come together from the moment you walk through the door. This thoughtfully designed home features an attached garage and an open-concept floor plan with a spacious kitchen complete with a center island, granite countertops, ample cabinet space, and a dedicated pantry! Granite countertops also enhance all full bathrooms, adding a touch of elegance throughout. Up the staircase you will find brand new carpets throughout the second floor! The expansive primary suite offers a peaceful retreat with a huge walk-in closet and a luxurious en-suite bath featuring dual vanities, a soaking tub, and a separate shower. Outside you will find a completely fenced in back yard perfect for privacy or containing pets. Built with energy efficiency in mind, this home includes R-50 attic insulation, radiant barrier roof sheathing, and a tankless water heater to help kee
USD 259,999
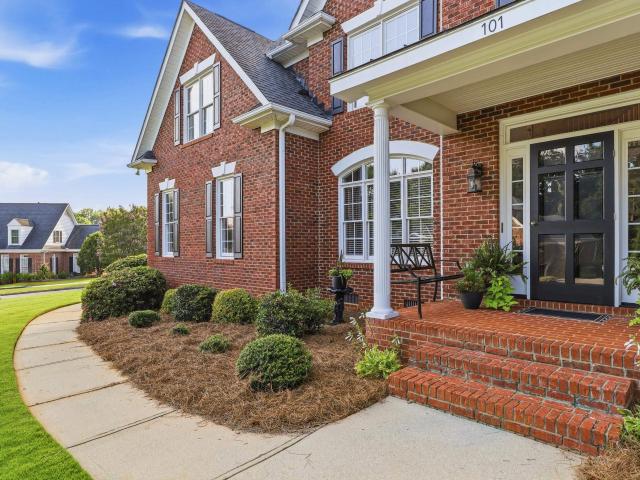
101 River Walk Drive
View photo
House · for sale
USD 790,000
USD 237/sq.ft
101 River Walk Drive
McRae Park
· 3,326 sq.ft · 4 Bedrooms · 3 Baths · House
· Garden · Office room · Fireplace · Equipped kitchen
McRae Park · 3,326 sq.ft · 4 Bedrooms · 3 Baths · House · Garden · Office room · Fireplace · Equipped kitchen
Welcome to 101 River Walk Drive, where timeless elegance meets everyday comfort in one of Simpsonville's most sought-after communities. Perfectly situated on a beautifully landscaped corner lot, this meticulously maintained 4-bedroom, 3.5-bath home offers 3,329 square feet of thoughtfully designed living space. From the moment you step inside, you'll be welcomed by a dramatic two-story foyer, beautiful hardwood floors, elegant moldings, and an abundance of natural light. The thoughtfully designed floor plan features a spacious main-level primary suite, formal dining room, private home office, and an inviting great room with a gas fireplace that flows seamlessly into the heart of the home. The chef's kitchen is both beautiful and functional, featuring granite countertops, abundant cabinetry, stainless steel appliances, a center island, pantry, and a sunny breakfast area overlooking the backyard. Whether you're hosting family gatherings or enjoying a quiet evening at home, this space was
USD 790,000
66 Sikes Circle
View photo
Townhouse · for sale
USD 189,900
USD 127/sq.ft
66 Sikes Circle
McRae Park
· 1,485 sq.ft · 2 Bedrooms · 2 Baths · Townhouse
· Patio · Garden · Equipped kitchen
McRae Park · 1,485 sq.ft · 2 Bedrooms · 2 Baths · Townhouse · Patio · Garden · Equipped kitchen
Whether you're looking for a home for yourself or an investment opportunity, come discover this updated 2-bedroom, 2.5-bathroom townhome! This home has been freshly painted and features new flooring, new countertops, and a new dishwasher. The kitchen offers stainless steel appliances, including a stainless steel refrigerator, smooth-top stove, and dishwasher, along with 42-inch cabinets and a convenient breakfast island. Step inside to a spacious living and dining room combination with 9-foot ceilings and an open layout that flows seamlessly into the kitchen. Just off the kitchen is a PRIVATE PATIO and STORAGE BUILDING, providing convenient additional storage. Upstairs, you'll find new light fixtures, new carpet in the bedrooms, and a new shower head. The primary suite features two large walk-in closets and a private bathroom with double sinks and a garden tub. The secondary bedroom offers a vaulted ceiling with plant shelving and a large walk-in closet, with the hall bathroom convenie
USD 189,900
5 Placid Falls Court
View photo
House · for sale
USD 390,000
USD 166/sq.ft
5 Placid Falls Court
McRae Park
· 2,347 sq.ft · 4 Bedrooms · 2 Baths · House
· Garden · Office room · Equipped kitchen
McRae Park · 2,347 sq.ft · 4 Bedrooms · 2 Baths · House · Garden · Office room · Equipped kitchen
Welcome to 5 Placid Falls Court in the desirable Revis Falls community, where timeless charm meets thoughtful modern updates. Offering over2,300 square feet of beautifully designed living space, this exceptional residence features 4 spacious bedrooms, 2.5 baths, and a versatile loftthat easily functions as a 5th bedroom, executive office, or media room. The renovated primary suite showcases a stunning walk-in tile shower, while the guest bath has been enhanced with elegant finishes. The kitchen is highlighted by granite countertops and flows seamlessly into the living spaces, making entertaining effortless. Outside, enjoy the privacy of being in the cul-de-sac with a fully fenced backyard situated on the2nd largest lot in the neighborhood, complete with a detached workshop ideal for hobbies, storage, or weekend projects. With a newer roof andHVAC, plus a prime Simpsonville location just minutes from Five Forks, shopping, dining, and I-385, this move-in-ready home delivers theperfect bl
USD 390,000
10 Paranor Drive
View photo
House · for sale
USD 325,000
USD 179/sq.ft
10 Paranor Drive
McRae Park
· 1,808 sq.ft · 3 Bedrooms · 2 Baths · House
· Garden · Fireplace
McRae Park · 1,808 sq.ft · 3 Bedrooms · 2 Baths · House · Garden · Fireplace
Open House 2-4pm Saturday August 8. Welcome to 10 Paranor Drive, where timeless character meets everyday comfort in a well-maintained 3 bedroom, 2 bath home nestled in a close-knit neighborhood. From the moment you step inside, you're greeted by an inviting foyer that opens to a formal dining room and a spacious living room centered around a cozy fireplace. The thoughtfully designed open floor plan creates an effortless flow while still offering defined living spaces for entertaining and everyday living. High ceilings throughout enhance the sense of openness, and abundant natural light fills the home, creating a warm and welcoming atmosphere. Step outside to enjoy the fully fenced, private backyard—perfect for relaxing, entertaining, gardening, or letting pets play. Conveniently located just off Highway 14, this home offers quick access to grocery stores, shopping, dining, and combining peaceful neighborhood living with everyday convenience
USD 325,000
3 Old Hastings Court
View photo
House · for sale
USD 315,000
USD 171/sq.ft
3 Old Hastings Court
McRae Park
· 1,841 sq.ft · 4 Bedrooms · 2 Baths · House
· Patio · Garden · Equipped kitchen
McRae Park · 1,841 sq.ft · 4 Bedrooms · 2 Baths · House · Patio · Garden · Equipped kitchen
Looking for a Mauldin 4BR home nestled away in a cul-de-sac? Then this home that's centrally located just minutes from downtown Greenville and Simpsonville is what you're looking for. Enjoy the convenience of being just a few minutes from shopping, dining, and everyday essentials, with quick access to major highways for an easy commute. Situated on a spacious, fully fenced lot, the private backyard features a large patio, fire pit, and plenty of room for entertaining, relaxing, or outdoor activities. The cul-de-sac location offers minimal traffic and a peaceful setting. Inside, the open-concept floor plan is designed for comfortable living and entertaining. The main level features durable laminate flooring, updated modern lighting, and a spacious kitchen with granite countertops, stainless steel appliances, and abundant cabinetry. The seamless flow from the kitchen to the living area and backyard makes hosting family and friends easy. Upstairs, you'll find four spacious bedrooms, inclu
USD 315,000
7 Gervais Circle
View photo
House · for sale
USD 383,715
USD 170/sq.ft
7 Gervais Circle
McRae Park
· 2,250 sq.ft · 3 Bedrooms · 2 Baths · House
· Patio · Equipped kitchen · Swimming pool
McRae Park · 2,250 sq.ft · 3 Bedrooms · 2 Baths · House · Patio · Equipped kitchen · Swimming pool
Welcome to highly sought-after BRIDGEPORT COMMONS, the neighborhood you've been waiting for! Last brand new home at bridgeport commons and it is move-in ready! Nestled just off Lauren's Road, this prime location is convenient to downtown Greenville, restaurants, highways, shopping and entertainment! Future community amenities, will include an on-site pool, clubhouse, and direct access to the Swamp Rabbit Trail! Popular public and private schools are just a stone's throw away. The picture perfect GRANGER plan is simply stunning and will take your breath away. The main floor boasts an open floor plan, true breakfast area, a spacious family room, and a generously sized kitchen with a large quartz island, walk-in pantry, and sliding doors that open to a concrete patio — ideal for outdoor entertaining. Upstairs, you'll find three well-appointed bedrooms, including a luxurious primary suite with en-suite bath and a massive walk-in closet. The Secondary bedrooms share a Jack-and-Jill bath wit
USD 383,715
1 Quiet Creek Court
View photo
House · for sale
USD 750,000
USD 250/sq.ft
1 Quiet Creek Court
McRae Park
· 2,992 sq.ft · 4 Bedrooms · 3 Baths · House
McRae Park · 2,992 sq.ft · 4 Bedrooms · 3 Baths · House
Welcome to Quiet Creek in the desirable Kilgore Farms community! This home offers a convenient Simpsonville location near shopping, dining, schools, and major roadways. Schedule your private showing today and see everything this property has to offer
USD 750,000
2102 Bluet Drive
View photo
House · for sale
USD 494,000
USD 149/sq.ft
2102 Bluet Drive
McRae Park
· 3,305 sq.ft · 4 Bedrooms · 2 Baths · House
· Office room · Equipped kitchen
McRae Park · 3,305 sq.ft · 4 Bedrooms · 2 Baths · House · Office room · Equipped kitchen
Picture this: it's Saturday morning, and you're sipping coffee on your front porch, watching the cul-de-sac slowly wake up. That's life here. Step through the front door and the two-story foyer stops you in your tracks, the kind of entrance that makes every arrival feel like an event. To your left, a formal dining room ready for holiday dinners. To your right, a flex space that's whatever you need it to be this year: home office today, playroom next year, media room the year after that. Keep walking and the home opens up. The living area flows straight into a kitchen that's genuinely built for real life, not just photos. An oversized quartz island anchors the whole space (this is where everyone ends up, every time). Gas cooktop, wall oven, built-in microwave, a pantry deep enough to actually hide the Costco run. Whether it's Tuesday tacos or Thanksgiving for eighteen, this kitchen keeps up. Upstairs, 4 bedrooms and 2.5 baths give everyone their own corner of the house, plus a loft area
USD 494,000
211 Whatley Circle
View photo
House · for sale
USD 770,000
USD 169/sq.ft
211 Whatley Circle
McRae Park
· 4,532 sq.ft · 8 Bedrooms · 6 Baths · House
· Garden · Office room
McRae Park · 4,532 sq.ft · 8 Bedrooms · 6 Baths · House · Garden · Office room
Brand-New Duplex in One of Mauldin's Most Convenient Locations! Whether you're looking for your dream home or a smart investment, this property offers the perfect combination of comfort, functionality, and long-term value. Live in one side and generate extra income by renting the other, or add a low-maintenance, income-producing property to your portfolio. Designed for today's lifestyle, each unit features an open-concept layout with beautiful modern finishes, spacious living areas, and a highly desirable main-level bedroom and full bathroom—perfect for guests, multi-generational living, or a private home office. Enjoy the privacy of a fully fenced backyard, ideal for entertaining, children, or pets. Location is everything, and this one is hard to beat! Just minutes from I-385 and I-85, offering quick access to Greenville, Simpsonville, and surrounding areas. You'll love being within walking distance of grocery stores, pharmacies, restaurants, fitness centers, shopping, and everyday co
USD 770,000
608 Glassyrock Court
View photo
Townhouse · for sale
USD 299,900
USD 206/sq.ft
608 Glassyrock Court
McRae Park
· 1,453 sq.ft · 3 Bedrooms · 2 Baths · Townhouse
· Equipped kitchen
McRae Park · 1,453 sq.ft · 3 Bedrooms · 2 Baths · Townhouse · Equipped kitchen
Welcome to 608 Glassyrock Ct in Greer—where comfort, style, and convenience come together. Located in a desirable gated community, this 3-bedroom, 2.5-bath home offers an inviting open floor plan perfect for both everyday living and entertaining. The spacious main living area flows seamlessly into the kitchen and dining spaces, creating a bright and airy feel. The primary suite is a true retreat, featuring a stunning vaulted ceiling that adds character and dimension, along with plenty of space to unwind. Enjoy the ease of low-maintenance living while being just minutes from shopping, dining, and everything Pelham rd. Has to offer. Whether you're looking for your first home or your next move-up, this property checks all the boxes
USD 299,900

Get email alerts

Don't miss out: be the first to know about new properties

The alert was correctly created

On subscribing you accept the conditions of use and the privacy policy
Alert
Receive new ads in your inbox
Save this search
Receive alerts for new listings

We'll send you an email when we have new properties for: "Houses for sale in McRae Park"

The alert was correctly created

Maxwell Farm
Asheton Lakes
Get email alerts and be the first to see new listings
Required field
On subscribing I accept the terms of the privacy policy
Perfect! You'll soon start receiving new listings via email
Alert
Receive an email when we have new ads for Houses for sale in McRae Park
Save this search
Filters

Bedrooms

Size (sq.ft)

sq.ft
sq.ft

Price

USD
USD

Property type

Bathrooms

Clear all filters
Receive notifications when new entries are published.