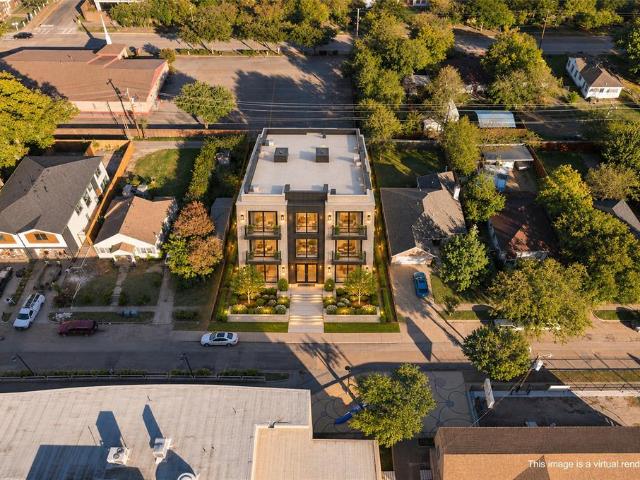
993 houses for sale in Meaders

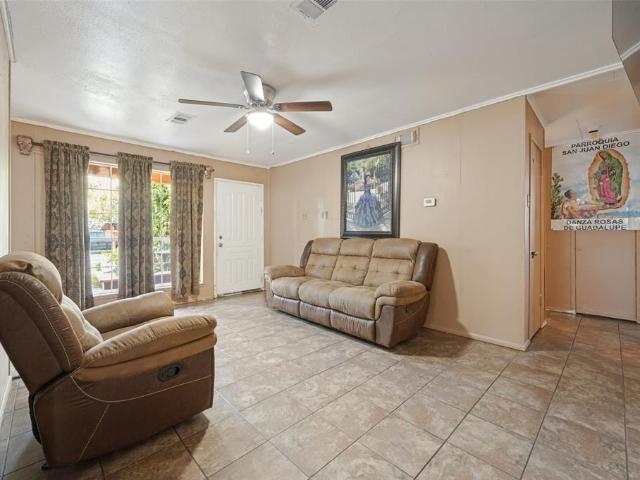
6910 Victoria Avenue
View photo
House · for sale
USD 365,000
USD 376/sq.ft
6910 Victoria Avenue
Meaders
· 969 sq.ft · 3 Bedrooms · 1 Bath · House
Meaders · 969 sq.ft · 3 Bedrooms · 1 Bath · House
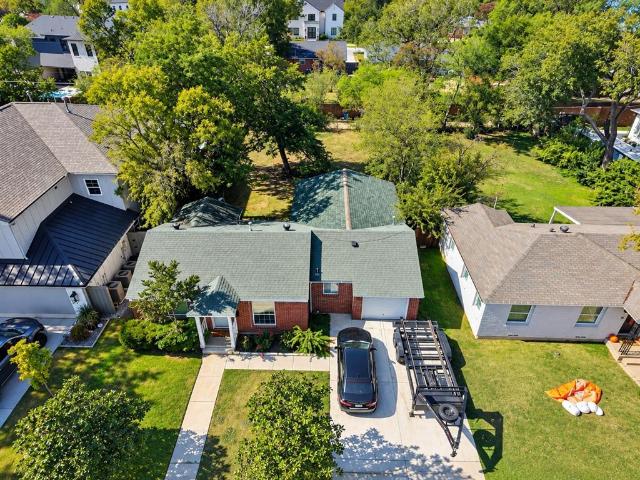
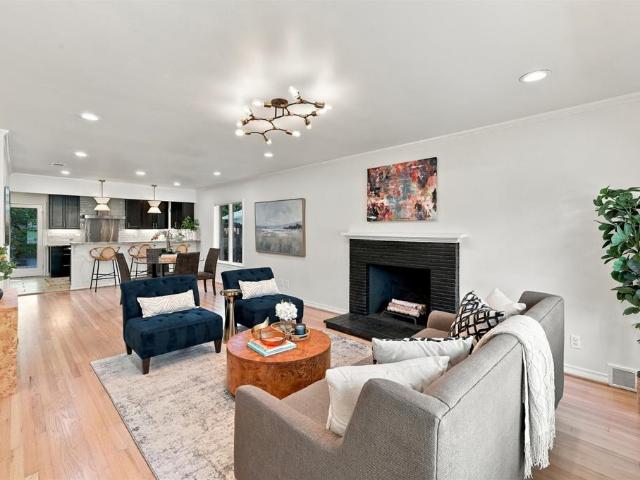
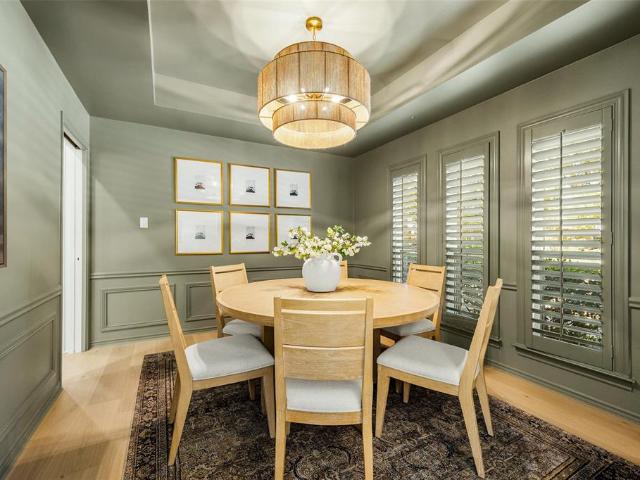
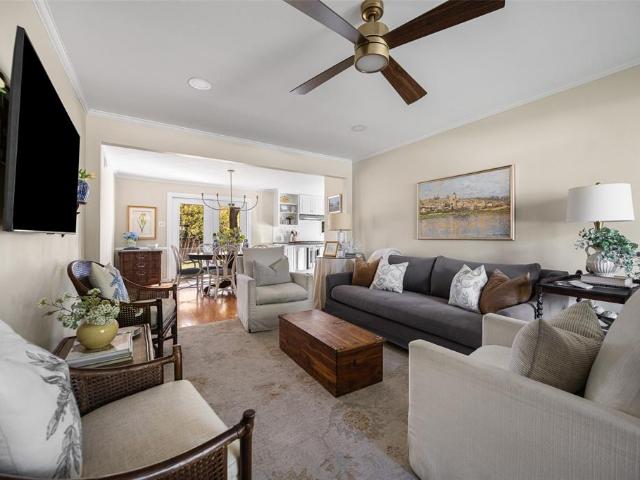
Investor & builder opportunity – prime dallas location! *. Unlock the potential of this redevelopment opportunity near Dallas Love Field in an area experiencing continued growth, investment, and redevelopment. The true value is in the land, making this an ideal opportunity for investors, builders, and developers looking to capitalize on a desirable Dallas location. The existing home is best suited for a teardown, providing a blank canvas for new construction. Potential opportunities include building a custom primary residence, developing a long-term investment property, exploring duplex construction, or creating a new build with future resale potential. With convenient access to Dallas North Tollway, Dallas Love Field, major employment centers, shopping, dining, and surrounding business districts, this location offers the accessibility and connectivity that continue to attract buyers and renters alike. Whether you're looking for your next development project, an investment opportunity,
USD 365,000
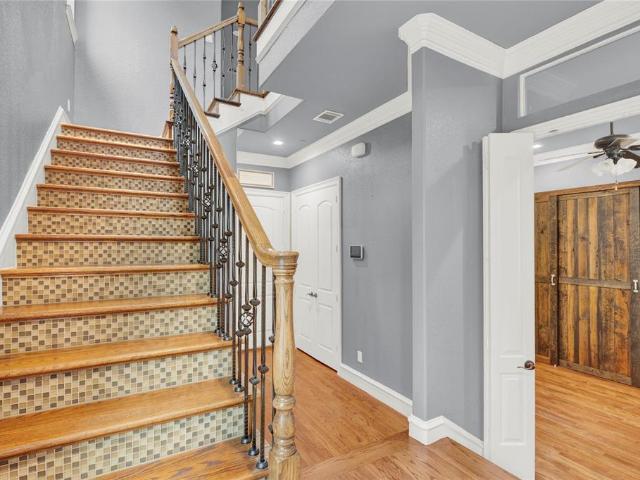
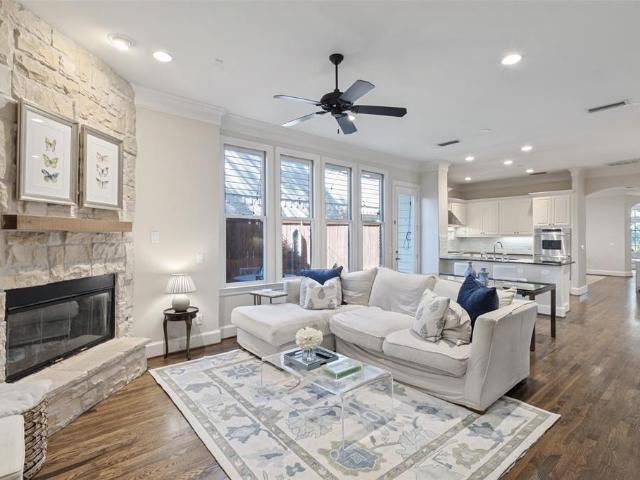
13613 New Castle Drive
View photo
Townhouse · for sale
USD 399,900
USD 186/sq.ft
13613 New Castle Drive
Meaders
· 2,142 sq.ft · 3 Bedrooms · 3 Baths · Townhouse
· Office room · Balcony · Equipped kitchen
Meaders · 2,142 sq.ft · 3 Bedrooms · 3 Baths · Townhouse · Office room · Balcony · Equipped kitchen
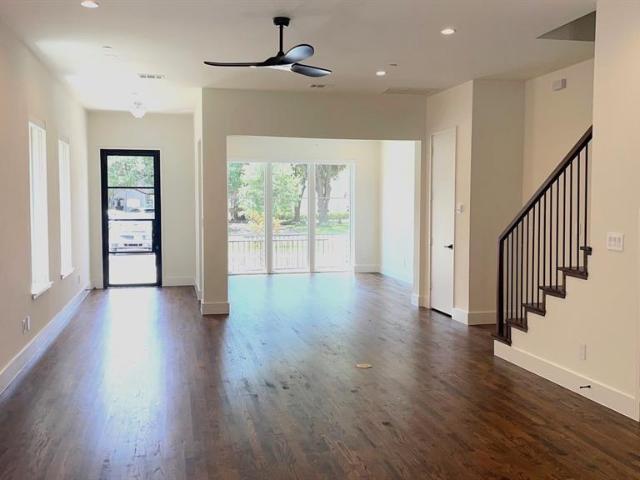
Beautiful three-story townhouse featuring wood floors throughout and a flexible, well-designed floor plan. The first floor offers a study that can also serve as a bedroom, complete with an ensuite bath—ideal for guests, a home office, or additional living space. The second floor features an open-concept kitchen, dining, and living area, with a gas cooktop and convection oven. Large windows provide abundant natural light and views of the water fountain, while a private balcony extends the living space outdoors, providing an inviting spot for morning coffee, an evening glass of wine, or simply enjoying the peaceful surroundings. The third floor includes a spacious primary bedroom, with access to a second private balcony and a secondary bedroom. Conveniently located with easy access to Interstate 635, providing excellent connectivity to area employment centers, shopping, dining, and entertainment. With its flexible first-floor space, open second-floor living and entertaining areas, privat
USD 399,900
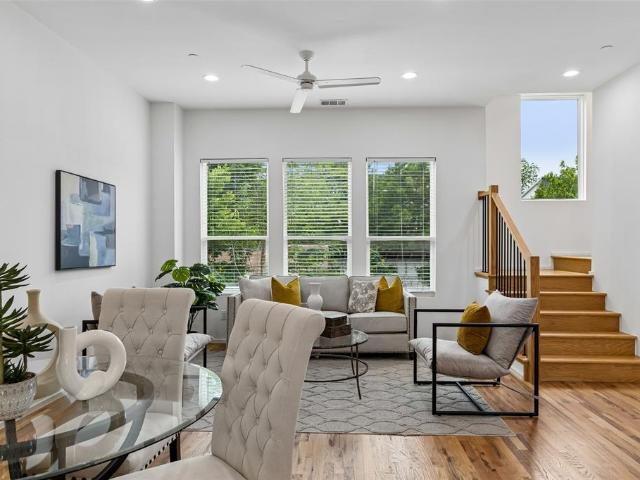
2528 Avenel Drive
View photo
House · for sale
USD 265,000
USD 221/sq.ft
2528 Avenel Drive
Meaders
· 1,195 sq.ft · 3 Bedrooms · 1 Bath · House
Meaders · 1,195 sq.ft · 3 Bedrooms · 1 Bath · House
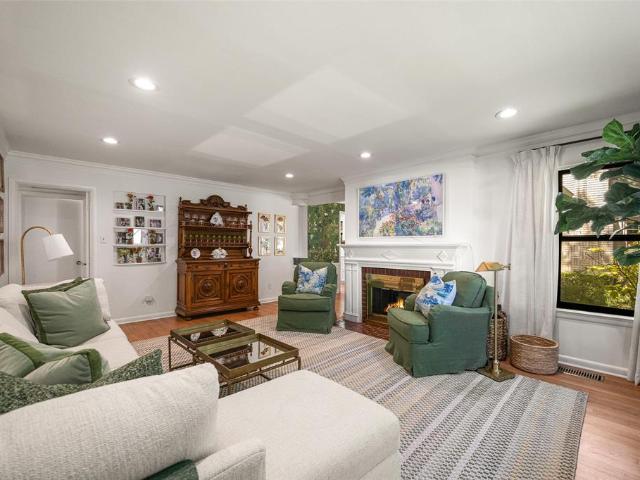
Well-Maintained 3-Bedroom Home in a Convenient Farmers Branch Location! Welcome home to this charming and well-maintained 3-bedroom with extra flex space, 1-bathroom residence offering approximately 1,195 square feet of comfortable living space. Ideally situated in the heart of Farmers Branch, this home provides convenient access to major highways, shopping, dining, schools, and everyday amenities. Whether you're a first-time homebuyer, downsizing, or looking for an investment opportunity, this property offers a great combination of location, comfort, and value. Don't miss the opportunity to make this home your own! HVAC replaced in July 2026, Hot Water Heater Replaced in Oct of 2026, Roof is approximately 4 years old, Gas appliances
USD 265,000
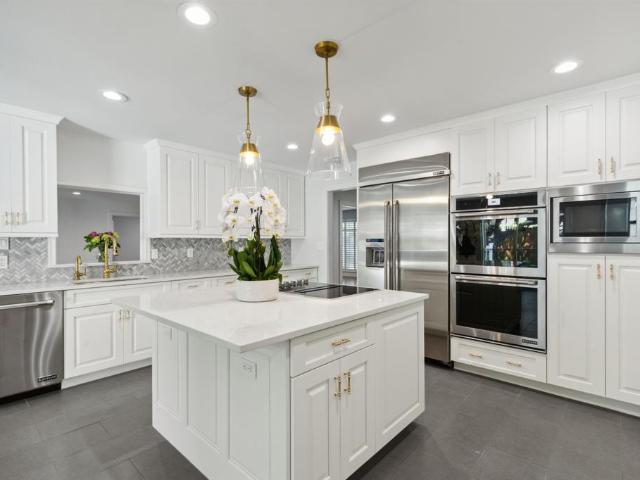
3451 Normandy Avenue
View photo
House · for sale
USD 1,799,900
USD 480/sq.ft
3451 Normandy Avenue
Meaders
· 3,746 sq.ft · 5 Bedrooms · 4 Baths · House
· Patio · Garden · Equipped kitchen
Meaders · 3,746 sq.ft · 5 Bedrooms · 4 Baths · House · Patio · Garden · Equipped kitchen
Beautiful natural light, generous living spaces and a versatile floor plan make this spacious 5 bedroom, 4 bath SFA one to see! Natural light pours into the front living room, which leads to a large dining room with plenty of space to host family and friends. The kitchen opens to a casual dining area and second living room, creating a great space for gathering and everyday living. A bedroom and full bath downstairs offer added flexibility, with a private side patio and fenced yard just outside. Upstairs, the oversized primary suite is a standout with his and her closets, a spacious bathroom with an impressive walk-in shower and a separate sitting area that offers even more space to enjoy. Three additional bedrooms, all generously sized, and an upstairs laundry room round out the second floor. Recent improvements include a brand new roof and new grass in October 2026, fresh interior paint and refinished hardwood floors. The HVAC system was replaced in 2019. Ideally located in Armstrong
USD 1,799,900
5647 Live Oak Street
View photo
House · for sale
USD 2,400,000
USD 332/sq.ft
5647 Live Oak Street
Meaders
· 7,223 sq.ft · 10 Bedrooms · 10 Baths · House
· Office room · Equipped kitchen · Parking
Meaders · 7,223 sq.ft · 10 Bedrooms · 10 Baths · House · Office room · Equipped kitchen · Parking
Built in 2022, 5647 Live Oak offers a rare opportunity to own nearly new construction in the heart of East Dallas—an increasingly hard-to-find advantage among the area's predominantly older housing inventory. Located minutes from Lakewood & Lower Greenville, this three-story townhome-style condo combines modern design, energy-efficient construction, and low-maintenance living in one of Dallas' most connected neighborhoods. Inside, real hardwood floors, abundant natural light, & open-concept layout create a bright, contemporary feel. Designer kitchen features quartz countertops, stainless steel appliances, ample cabinetry, & built-in storage. Both spacious bedrooms include vaulted ceilings, custom closets, and beautifully appointed ensuite baths. Bonus room on the ground floor provides exceptional flexibility as a dedicated home office, guest room, fitness space, or 3rd bedroom. Additional storage in the garage which is also pre-wired for electric vehicle charging, offering future-ready
USD 2,400,000
7149 Mason Dells
View photo
House · for sale
USD 1,599,000
USD 487/sq.ft
7149 Mason Dells
Meaders
· 3,283 sq.ft · 3 Bedrooms · 2 Baths · House
· Patio · Garden · Gym · Fireplace · Equipped kitchen
Meaders · 3,283 sq.ft · 3 Bedrooms · 2 Baths · House · Patio · Garden · Gym · Fireplace · Equipped kitchen
Experience the charm of this meticulously renovated midcentury modern ranch style, located in the highly sought-after Eudora Estates. As you enter, you’re welcomed by two expansive rooms designed for formal living and dining. The heart of the home features a spacious kitchen with a breakfast nook, a stylish wet bar, and a stunning powder bath with marble floors. Adjacent to the kitchen, the cozy den offers a wood-burning fireplace and access to the rear patio. This residence includes 3 bedrooms, 2.1 bathrooms, and 3,283 square feet of living space. A versatile flex room provides additional options for an office, gym, or playroom. Outside, enjoy a generous rear patio overlooking a lush green backyard and a dedicated grilling area. All appliances are included. Information is deemed reliable but not guaranteed; buyers and their agents are encouraged to verify all details
USD 1,599,000
3524 Cedarplaza Lane
View photo
Townhouse · for sale
USD 500,000
USD 234/sq.ft
3524 Cedarplaza Lane
Meaders
· 2,131 sq.ft · 3 Bedrooms · 3 Baths · Townhouse
· Patio · Gym · Balcony · Fireplace · Equipped kitchen · Parking
Meaders · 2,131 sq.ft · 3 Bedrooms · 3 Baths · Townhouse · Patio · Gym · Balcony · Fireplace · Equipped kitchen · Parking
10K in Flex Cash toward a rate buydown or your closing costs. This much home, this close in, at this price, is already a rare find. The seller is sweetening the deal. Gated, 3-story townhome between Oak Lawn and the Medical District. First-floor primary, 2-car garage. Irresistible deal. The middle level is the heart of the home. Soaring ceilings and a 2-story wall of windows over an open living, dining, and kitchen. Warm hardwoods. Gas range, granite counters, breakfast bar. A fireplace in the living room, a covered balcony just off it. A second bedroom here works as an office or guest room. The first-floor primary means no stairs at the end of the day. Renovated spa-style bath: frameless glass walk-in shower, soaking tub, quartz double vanity. Doors open to a private walled patio for morning coffee. Up top, the loft is a true third bedroom with room for an office, a gym, and a guest bed at once. Its own full bath. Treetop view to one side. 3 bedrooms, 3 full baths, 2,134 sq ft. Move-i
USD 500,000
3212 Executive Circle
View photo
House · for sale
USD 785,000
USD 333/sq.ft
Updated
3212 Executive Circle
Meaders
· 2,357 sq.ft · 3 Bedrooms · 3 Baths · House
· Office room · Fireplace · Equipped kitchen
Meaders · 2,357 sq.ft · 3 Bedrooms · 3 Baths · House · Office room · Fireplace · Equipped kitchen
Beautifully reimagined in 2023, this exceptional Brookhaven home offers timeless style, thoughtful design, and an unbeatable location just around the corner from Brookhaven Country Club. Taken to the studs and redesigned with today's lifestyle in mind, the home features an open, inviting floor plan that seamlessly connects the kitchen, living area, dining room and breakfast area. Designer finishes include museum finish walls, custom iron door and cabinetry, quartzite countertops and backsplash, hand glazed tile and LG appliances and iron front doors. The spacious living room is anchored by a wood burning fireplace, while a second living area offers wonderful flexibility as a den, media room, or playroom. A separate office or den just off the second living room offers the perfect space for working from home or creating a quiet study. A generously sized semi-formal dining room provides ample space for entertaining, with additional room for a piano, bar, or extended seating area. The home
USD 785,000
6214 Glennox Lane
View photo
House · for sale
USD 1,150,000
USD 362/sq.ft
6214 Glennox Lane
Meaders
· 3,175 sq.ft · 4 Bedrooms · 3 Baths · House
· Office room · Fireplace · Equipped kitchen
Meaders · 3,175 sq.ft · 4 Bedrooms · 3 Baths · House · Office room · Fireplace · Equipped kitchen
Reimagined by Maverick Design and Wedgewood Homes, this beautifully transformed East Dallas residence blends timeless character with elevated modern living. Nestled within a mature, tree-lined East Dallas neighborhood, the home offers 4 bedrooms, 3 bathrooms, and three distinct living spaces designed to accommodate both everyday living and entertaining. Step inside to an inviting open-concept floor plan filled with natural light. The spacious, upscale kitchen serves as the heart of the home, featuring a large peninsula, abundant cabinetry, and a convenient butler’s pantry. The kitchen seamlessly overlooks the family living area, complete with a statement fireplace, vaulted ceilings, as well as the adjoining dining space—creating an ideal setting for gatherings. At the rear of the home, a versatile sunroom provides the perfect additional living area, home office, playroom, or quiet retreat. The primary suite offers a retreat-like escape with a generous walk-in closet and spa-inspired ba
USD 1,150,000
3835 Seguin Drive
View photo
House · for sale
USD 1,375,000
USD 382/sq.ft
3835 Seguin Drive
Meaders
· 3,595 sq.ft · 4 Bedrooms · 4 Baths · House
· Patio · Deck · Fireplace · Equipped kitchen · Parking
Meaders · 3,595 sq.ft · 4 Bedrooms · 4 Baths · House · Patio · Deck · Fireplace · Equipped kitchen · Parking
Striking modern architecture meets refined luxury in this beautifully designed home from sought-after builder Avant Homes featuring soaring ceilings, sophisticated finishes, and seamless indoor-outdoor living. Open living area offers a fireplace, floor-to-ceiling windows, automated shades, and covered patio. Chef’s kitchen features Calacatta quartz, Bertazzoni appliances, gas range, vent hood, and two-door wine fridge. First-floor primary suite boasts vaulted ceilings, wood floors, walk-in closet with utility access, and spa bath with soaking tub and rainfall shower. Additional downstairs guest bedroom and full bath. Upstairs offers two ensuite bedrooms and a spacious game room with built-ins, wet bar, and walk-out rooftop deck. Additional features include integrated speakers with subwoofer, scene lighting, honeycomb shades, Ring doorbell, utility room with sink and cabinetry, mudroom, and garage shelving. A perfect blend of modern design, comfort, and functionality
USD 1,375,000
6054 Anita Street
View photo
House · for sale
USD 875,000
USD 348/sq.ft
6054 Anita Street
Meaders
· 2,508 sq.ft · 4 Bedrooms · 2 Baths · House
· Garden · Equipped kitchen
Meaders · 2,508 sq.ft · 4 Bedrooms · 2 Baths · House · Garden · Equipped kitchen
A jewel box in Mockingbird Elementary, this beautifully updated home offers a rare combination of space, flexibility, and thoughtful design. The first floor features three bedrooms, generous living and dining spaces, and a light and bright kitchen opening to a sunroom with views of the backyard. Upstairs, an oversized primary suite with a private bath, study, and laundry room offers a versatile retreat with added privacy and separation from the main living areas. Extensive updates include brand new roof, a fully renovated kitchen with new appliances, including an AGA range, renovated bathrooms, refinished hardwood floors, new lighting, a newly poured driveway and front walkway, new 8-foot privacy fence, and so much more. With its combination of character, functional space, premier location, and extensive updates, this home is truly a standout!
USD 875,000
9429 Lenel Place
View photo
House · for sale
USD 650,000
USD 670/sq.ft
9429 Lenel Place
Meaders
· 969 sq.ft · 3 Bedrooms · 1 Bath · House
Meaders · 969 sq.ft · 3 Bedrooms · 1 Bath · House
A rare and remarkable infill opportunity awaits in one of the region’s most coveted neighborhoods. Nestled among multi-million dollar homes and ongoing new development, this prime parcel serves as the ultimate blank canvas for a trophy custom build or high-end residential project. All property value resides in the location, lot depth, and surrounding market demand, making this an ideal acquisition for visionary custom builders or discernment-minded buyers. All utilities are available at the street, simplifying site prep and accelerating project timelines. Enjoy the best of lifestyle and convenience with immediate access to fine dining, boutique shopping, lush park systems, and vibrant city amenities. Property and existing home are sold as-is. Opportunities of this scale and caliber in this specific enclave rarely hit the market—secure your footprint in this premier neighborhood today!
USD 650,000
4304 University Boulevard
View photo
House · for sale
USD 1,950,000
USD 532/sq.ft
4304 University Boulevard
Meaders
· 3,660 sq.ft · 4 Bedrooms · 4 Baths · House
· Patio · Office room · Fireplace · Equipped kitchen
Meaders · 3,660 sq.ft · 4 Bedrooms · 4 Baths · House · Patio · Office room · Fireplace · Equipped kitchen
Stunning, single-family attached home in a fantastic location with convenient access to the Dallas North Tollway, shopping, dining, and entertainment! This beautifully designed home offers 3 bedrooms, 4 full baths, a powder bath, and a versatile third-floor bonus room that can easily serve as a 4th bedroom. The first floor features an inviting open-concept living area with a cozy gas fireplace, an open study ideal for a home office or den, and a spacious kitchen complete with a breakfast bar, large island, stainless steel appliances, and walk-in pantry. A convenient powder bath and covered patio complete the main level. Upstairs, the luxurious primary suite offers two walk-in closets and a spa-inspired bath featuring dual vanities, a soaking tub, and separate walk-in shower. Both secondary bedrooms include private ensuite baths and walk-in closets. A conveniently located utility room with sink adds everyday functionality. The third floor provides exceptional flexibility with a spacious
USD 1,950,000
3640 Azure Court
View photo
Townhouse · for sale
USD 700,000
USD 331/sq.ft
3640 Azure Court
Meaders
· 2,110 sq.ft · 3 Bedrooms · 3 Baths · Townhouse
· Garden · Office room · Gym · Balcony
Meaders · 2,110 sq.ft · 3 Bedrooms · 3 Baths · Townhouse · Garden · Office room · Gym · Balcony
Unparalleled privacy in a standalone townhome. No shared walls. No hoa. A true rarity in Oak Lawn. Inside, a wide layout, real hardwoods, windows on three sides and arched details set this home apart from the crowd. Hardwoods start right at the front door. On the ground floor, a bedroom with its own full bath opens straight to the yard, and washer and dryer hookups sit right inside that bath. Use it as a guest suite, a home office or a home gym, and the towels and workout clothes never have to go up a flight of stairs. Up the wide staircase, the main floor is one open room filled with light. The living room stretches 24 feet, with built-in shelving and arched windows. The granite island is big enough to gather around, with a gas cooktop, stainless hood, built-in oven and pantry close at hand. French doors open to a covered balcony, the spot you'll end up every morning with your coffee. The top floor is made for rest. The primary suite has a 13-foot walk-in closet and a bath with dual v
USD 700,000
6765 Town Bluff Drive
View photo
House · for sale
USD 875,000
USD 348/sq.ft
6765 Town Bluff Drive
Meaders
· 2,508 sq.ft · 4 Bedrooms · 3 Baths · House
· Patio · Garden · Equipped kitchen · Swimming pool
Meaders · 2,508 sq.ft · 4 Bedrooms · 3 Baths · House · Patio · Garden · Equipped kitchen · Swimming pool
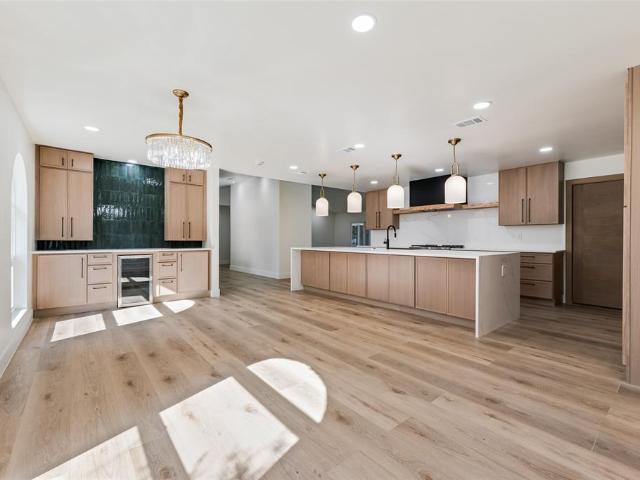
This high end modern remodel has everything you are looking for! The kitchen is built for entertaining, boasting a massive waterfall quartz island, natural modern light-oak cabinets, brass pendant lights, a gas range with a custom wood-trimmed hood, and a dedicated dry bar featuring an integrated wine cooler and striking teal tile backsplashes. Brand new windows throughout, custom wood doors and light oak flooring extend throughout all four bedrooms, while each of the three full bathrooms has been individually styled with features like a deep soaking tub, floating glass showers, dramatic vertical subway tile, and brushed gold fixtures. Through the rear glass doors, the backyard transitions into a private outdoor retreat, showcasing a covered patio with a ceiling fan, a newly updated pool with a diving board, and an attached spa framed by dark privacy fencing. You'll also love the lower power bills that come with the home's already installed solar panels, giving you smart, eco-friendly
USD 875,000
7031 Hunters Ridge Drive
View photo
House · for sale
USD 1,065,000
USD 353/sq.ft
Updated
7031 Hunters Ridge Drive
Meaders
· 3,014 sq.ft · 5 Bedrooms · 3 Baths · House
· Patio · Garden · Office room · Fireplace · Equipped kitchen · Swimming pool
Meaders · 3,014 sq.ft · 5 Bedrooms · 3 Baths · House · Patio · Garden · Office room · Fireplace · Equipped kitchen · Swimming pool
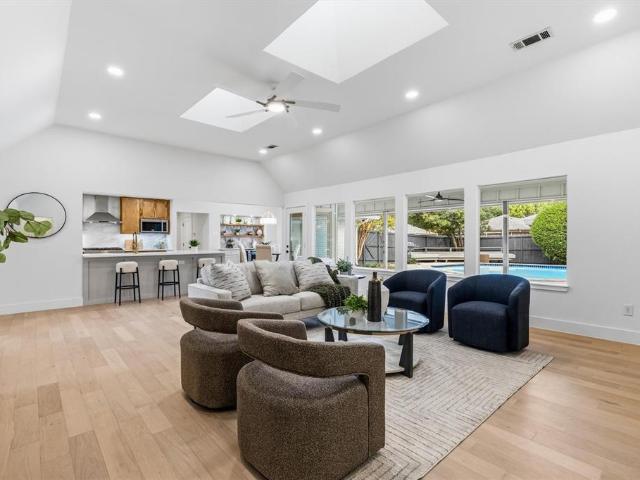
Vaulted ceilings, warm white oak floors and a wall of windows overlooking the pool—this is the welcome home you've been waiting for. Redesigned with much thought in coveted Prestonwood Estates of North Dallas, this home pairs transitional luxury with a renovation that reaches well beyond what meets the eye. Over 3,000 square feet includes five bedrooms, 3.5 baths and a dedicated office offer exceptional flexibility, with the fifth bedroom equally suited for a game room. At the heart of it all, the all-new kitchen brings together solid wood cabinetry, quartz countertops and backsplash, stainless appliances, wine fridge and bar seating. Open living spaces keep everyone connected, whether sharing a quiet morning or hosting a house full of friends. A custom floor-to-ceiling gas fireplace anchors the living room, while expansive windows draw your eye to the covered patio and gorgeous pool. With multiple places to dine, lounge and gather, the backyard feels like an extension of the home. The
USD 1,065,000
13429 Janwood Lane
View photo
House · for sale
USD 350,000
USD 193/sq.ft
13429 Janwood Lane
Meaders
· 1,808 sq.ft · 4 Bedrooms · 2 Baths · House
· Fireplace · Equipped kitchen
Meaders · 1,808 sq.ft · 4 Bedrooms · 2 Baths · House · Fireplace · Equipped kitchen
If you’ve been waiting for a sign to finally break up with your landlord or trade that cramped apartment for some actual elbow room, 13429 Janwood Lane is calling your name. Tucked away in a sweet spot of Farmers Branch with no HOA to tell you what color your mailbox can be, this 1,816-square-foot gem is the perfect mix of ready to go and ready for your Pinterest board. Inside, you’ve got four bedrooms to play with. Though the fourth is currently moonlighting as an office. Whether you need a dedicated space for those Zoom calls or a legitimate guest room, the transition is easier than picking a Netflix show on a Friday night. The layout flows through dining room and into a living space anchored by a cozy fireplace that begs for a good book and a blanket. The kitchen features gas appliances for the home chefs, and the dedicated mud room is a total game-changer for keeping the rest of the house looking like a magazine cover. Plus, with a roof that’s only two years old, you can spend your
USD 350,000
4167 Rosser Square
View photo
House · for sale
USD 415,000
USD 265/sq.ft
4167 Rosser Square
Meaders
· 1,561 sq.ft · 2 Bedrooms · 2 Baths · House
· Patio · Garden · Office room · Parking · Swimming pool
Meaders · 1,561 sq.ft · 2 Bedrooms · 2 Baths · House · Patio · Garden · Office room · Parking · Swimming pool
Welcome home to this single story, light-filled, spacious home offering the perfect blend of comfort, privacy, and convenience. The open-concept floor plan creates an inviting flow for everyday living and entertaining, while the expansive patio provides a peaceful outdoor retreat. The thoughtfully designed primary suite features French doors opening to the backyard, built-in shelving, dual vanities, a jetted tub, and a generous 11x6 walk-in closet. A separate study tucked away from the bedrooms offers the ideal quiet workspace for working from home, studying, or a flexible home office. Enjoy resort-style amenities within the community, including a pool, two tennis courts, and a clubhouse. The attached one-car garage provides added convenience with built-in storage shelving. Tucked away in a private setting yet conveniently located near major highways, shopping, dining, and everyday essentials, this townhome offers a wonderful combination of space, functionality, and location
USD 415,000
15615 Golden Creek Road
View photo
House · for sale
USD 675,000
USD 258/sq.ft
15615 Golden Creek Road
Meaders
· 2,616 sq.ft · 4 Bedrooms · 3 Baths · House
· Equipped kitchen · Swimming pool
Meaders · 2,616 sq.ft · 4 Bedrooms · 3 Baths · House · Equipped kitchen · Swimming pool
A fantastic opportunity in the desirable Prestonwood neighborhood! This spacious home features extensive updates throughout, including elegant marble countertops, updated windows, and a refreshed pool, perfect for enjoying outdoor living. The thoughtfully designed floor plan offers two separate living areas and a private guest suite tucked away from the primary bedroom. Two additional guest bedrooms share a convenient Jack-and-Jill bathroom. The updated kitchen is ideal for everyday living and entertaining, with two dining spaces, including a cozy eat-in breakfast nook and a formal dining area. Owners enjoy the flexibility of choosing between Parkhill and Westwood for junior high, and Pearce and Richardson High School for high school. With its generous layout, stylish updates, and inviting outdoor space, this home offers endless possibilities to make it your own!
USD 675,000
7717 Meadowhaven Drive
View photo
House · for sale
USD 874,900
USD 315/sq.ft
7717 Meadowhaven Drive
Meaders
· 2,777 sq.ft · 4 Bedrooms · 3 Baths · House
· Patio · Garden · Fireplace · Equipped kitchen
Meaders · 2,777 sq.ft · 4 Bedrooms · 3 Baths · House · Patio · Garden · Fireplace · Equipped kitchen
Thoughtfully reimagined by Maverick Design, this beautifully renovated 4-bedroom, 3.5-bathroom home seamlessly blends elevated design, modern comfort, and exceptional functionality. An inviting open-concept layout creates a natural flow throughout, offering an ideal setting for both everyday living and effortless entertaining. The spacious living room makes a striking impression with vaulted ceilings accented by exposed beams, custom built-in cabinetry with open shelving, and a beautiful statement fireplace. The adjoining chef-inspired kitchen is thoughtfully appointed with quartz countertops, new stainless steel appliances, generous prep space, and an open connection to the expansive dining area and living room. The private primary suite offers a relaxing retreat with direct access to the covered patio and backyard. Its spa-inspired ensuite features a luxurious soaking tub, oversized double shower, dual vanities, and an expansive walk-in closet, creating a beautifully appointed space
USD 874,900
13207 Copenhill Road
View photo
House · for sale
USD 1,750,000
USD 360/sq.ft
13207 Copenhill Road
Meaders
· 4,855 sq.ft · 4 Bedrooms · 4 Baths · House
· Garden · Office room · Balcony · Fireplace · Equipped kitchen
Meaders · 4,855 sq.ft · 4 Bedrooms · 4 Baths · House · Garden · Office room · Balcony · Fireplace · Equipped kitchen
Completely remodeled and expanded with a second story, 13207 Copenhill offers the feel of a brand-new custom home in an established neighborhood. Situated on approximately one-third of an acre backing to the manicured grounds of T Bar M Tennis Club, this exceptional property features dual primary suites, white oak plank flooring, and a timeless neutral palette. A striking stone facade, new front doors, and circular drive create a welcoming first impression. Inside, the private office features a picture window and built-in bookcases. The living area showcases an arched entry, architectural columns, stunning fireplace, boxwood ceiling detail, dry bar with beverage center, and expansive backyard views. The open kitchen offers an oversized island, electric cooktop, custom cabinetry, new appliances, and spacious walk-in pantry with serving bar and additional refrigerator. A charming breakfast nook features a balcony overlooking the great room. Two private primary suites are located at the r
USD 1,750,000
2804 Lakeside Lane
View photo
House · for sale
USD 649,900
USD 194/sq.ft
2804 Lakeside Lane
Meaders
· 3,337 sq.ft · 4 Bedrooms · 3 Baths · House
· Fireplace · Equipped kitchen
Meaders · 3,337 sq.ft · 4 Bedrooms · 3 Baths · House · Fireplace · Equipped kitchen
First time ever offered for sale! This lovingly maintained, one-owner home presents a rare opportunity in Country Place, a distinctive country club community known for its beautiful surroundings and exceptional amenities. This sprawling single-story home on over a quarter-acre lot offers 4 bedrooms, 3 bathrooms, and a truly unique, flexible floor plan with remarkable possibilities for living and entertaining. Multiple living areas offer the freedom to create spaces for formal entertaining, casual gatherings, a game room, or a comfortable retreat. Vaulted beamed ceilings, skylights, fireplace, extensive built-ins, shutters, updated double-hung windows, and abundant storage add character and functionality throughout. The sunken bar is a standout feature, bringing a little retro personality to gatherings with family and friends. The kitchen retains its original, working JennAir cooktop and KitchenAid double oven plus an in-counter power center, a charming nod to the home's history. The ex
USD 649,900
6606 Yosemite Lane
View photo
House · for sale
USD 975,000
USD 616/sq.ft
6606 Yosemite Lane
Meaders
· 1,582 sq.ft · 3 Bedrooms · 3 Baths · House
· Patio · Fireplace · Equipped kitchen
Meaders · 1,582 sq.ft · 3 Bedrooms · 3 Baths · House · Patio · Fireplace · Equipped kitchen
Situated on a generous. 389-acre creek-side lot, this beautifully updated Lakewood home offers an exceptional combination of modern comfort, thoughtful design, and inviting indoor-outdoor living. The open-concept kitchen and living area features a cozy fireplace and an effortless flow ideal for everyday living and entertaining. The eat-in kitchen features granite countertops, stainless steel appliances including a new refrigerator, and multiple pantries offering abundant storage. A new washer and dryer provide added convenience. Two of the bedrooms include ensuite bathrooms. Recent interior updates include newly stained hardwood floors throughout with no carpet, three completely renovated bathrooms, fresh interior paint, and new lighting throughout. Outdoors, the expansive property offers a private retreat with all-new landscaping, a spacious stone patio, newly constructed gazebo, and a charming fire pit with a dedicated seating area. A new fence along the back of the property adds to
USD 975,000
6306 Oakleaf Road
View photo
House · for sale
USD 1,099,000
USD 373/sq.ft
6306 Oakleaf Road
Meaders
· 2,939 sq.ft · 5 Bedrooms · 3 Baths · House
· Fireplace · Equipped kitchen
Meaders · 2,939 sq.ft · 5 Bedrooms · 3 Baths · House · Fireplace · Equipped kitchen
This stunning home has been renovated with designer-curated finishes, blending style and everyday comfort. White oak flooring, designer lighting selections including Visual Comfort, carefully selected tile and hardware, and custom cabinetry throughout the kitchen, living spaces, and bathrooms create a sophisticated feel with ample storage. A color-drenched dining room features original millwork and timeless character. The oversized kitchen has vaulted ceilings, abundant custom cabinetry, Taj Mahal countertops, a new Forno appliance package with a 48-inch range and double oven, a Whirlpool wine cooler, dedicated breakfast seating, and an expansive serving counter. The spacious main living area showcases original millwork and a striking floor-to-ceiling gas fireplace, flanked by custom built-ins for storage and display. Just off the living area, a light-filled sunroom is a perfect relaxing retreat. The primary suite features dual custom walk-in closets and a spa-inspired bathroom complet
USD 1,099,000
1231 Dalhart Drive
View photo
House · for sale
USD 399,000
USD 276/sq.ft
Updated
1231 Dalhart Drive
Meaders
· 1,442 sq.ft · 3 Bedrooms · 2 Baths · House
· Garden · Deck · Equipped kitchen · Parking
Meaders · 1,442 sq.ft · 3 Bedrooms · 2 Baths · House · Garden · Deck · Equipped kitchen · Parking
OPEN HOUSE SATURDAY NOV 7TH 2:00-4:00PM AND SUNDAY NOV 8TH 11:00-1:00PM Welcome home to this charming Richardson Heights cottage in a fabulous central location! Beautiful curb appeal sets the tone with extensive landscaping, a custom flagstone walkway, and landscape lighting. Inside, an inviting open floor plan showcases gorgeous wood floors throughout and a modern neutral palette. The renovated kitchen is a highlight, featuring quartzite countertops, stylish tile selections, and new appliances. Both full bathrooms have been completely remodeled with a fresh, timeless look. A versatile air-conditioned garage conversion offers flexible bonus space plus a large laundry room with custom cabinetry. Step through the French doors to a spacious wood deck overlooking a large backyard with mature shade trees and lush greenery. Thoughtful updates include a new roof, interior and exterior paint, updated light fixtures, full attic restoration, gutters, sprinklers, water heater, and windows and doo
USD 399,000
10829 Damon Lane
View photo
House · for sale
USD 499,999
USD 226/sq.ft
10829 Damon Lane
Meaders
· 2,207 sq.ft · 4 Bedrooms · 2 Baths · House
· Garden · Equipped kitchen
Meaders · 2,207 sq.ft · 4 Bedrooms · 2 Baths · House · Garden · Equipped kitchen
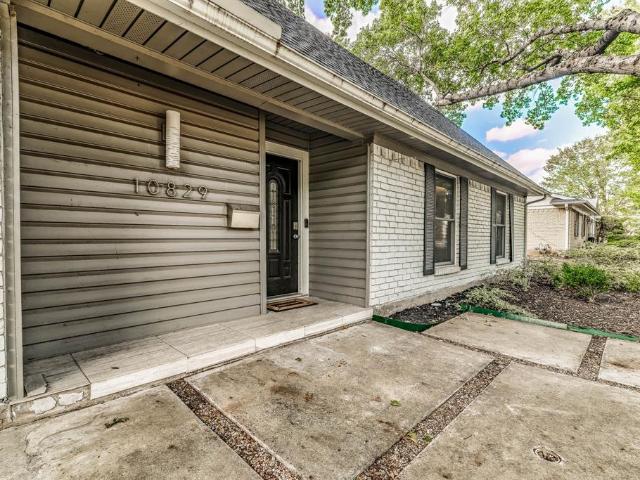
Welcome to 10829 Damon Ln, a beautifully refreshed Dallas home offering 4 bedrooms, 2.5 bathrooms, and 2,213 square feet of thoughtfully arranged living space. With an inviting layout and updated finishes, this home blends everyday comfort with versatile spaces for entertaining, relaxing, and working from home. The remodeled kitchen features stone countertops, refreshed finishes, and a new dishwasher, while updated bathrooms add to the home's appeal. A combination of tile, wood-look flooring, and carpet creates distinct living spaces throughout. Outside, enjoy a professionally landscaped backyard with room to unwind, entertain guests, or create your own outdoor retreat. Located in the established Webster Grove neighborhood of Dallas, this property offers a wonderful opportunity to enjoy comfortable living with convenient access to major roadways and nearby outdoor recreation. Whether you're looking for room to grow, flexible living space, or a place to make your own, this home is ready
USD 499,999
820 Scottsdale Drive
View photo
House · for sale
USD 530,000
USD 263/sq.ft
820 Scottsdale Drive
Meaders
· 2,013 sq.ft · 3 Bedrooms · 2 Baths · House
· Fireplace · Equipped kitchen
Meaders · 2,013 sq.ft · 3 Bedrooms · 2 Baths · House · Fireplace · Equipped kitchen
This incredible West-Richardson corner-lot home offers the character of an established neighborhood with the comfort and style of a thoughtfully remodeled home. Mature trees frame the inviting brick exterior, while extensive interior updates make this a home you'll be proud to show off. Inside, you'll find two spacious living areas with beautiful flooring, abundant natural light, and plenty of room to spread out. The welcoming family room features a painted brick fireplace, while the second living area offers additional flexibility for entertaining or everyday living. The fully renovated kitchen is a standout, with crisp white cabinetry, quartz countertops, SS appliances, a farmhouse sink, and a large island with seating. It's a space designed for everything from busy mornings to hosting friends for dinner. Both bathrooms have been tastefully updated with clean, modern finishes, including a beautiful walk-in shower with frameless glass. The three bedrooms provide comfortable spaces wit
USD 530,000
1212 Elmwood Drive
View photo
House · for sale
USD 535,000
USD 335/sq.ft
1212 Elmwood Drive
Meaders
· 1,593 sq.ft · 3 Bedrooms · 2 Baths · House
· Fireplace · Equipped kitchen
Meaders · 1,593 sq.ft · 3 Bedrooms · 2 Baths · House · Fireplace · Equipped kitchen
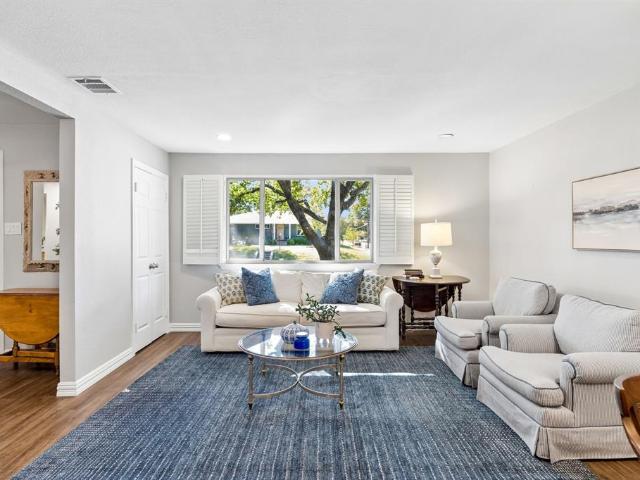
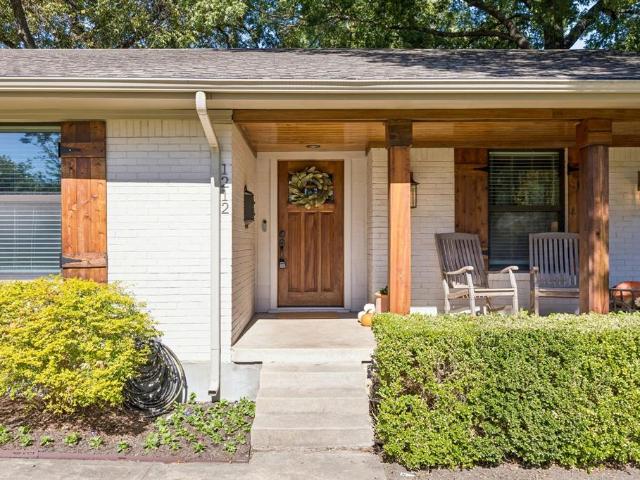
This incredible showstopper in an established West Richardson neighborhood offers something special: high-quality finishes paired with visible and behind-the-scenes upgrades, ensuring peace of mind for years to come. After being completely gutted and renovated, the home has continued to receive thoughtful upgrades inside and out over the last few years. White oak engineered hardwood floors, installed in 2022, complement custom built-in bookshelves, vaulted ceilings, and a stone fireplace. The kitchen features quartz countertops, soft-close cabinetry, a farmhouse sink, a custom vent hood, and a 36in KitchenAid gas range. All appliances were replaced in 2022. Both bathrooms have been fully renovated, while solid wood interior doors, energy-efficient windows, upgraded lighting, and fresh paint add quality throughout. The improvements go well beyond appearances. Major infrastructure upgrades include new PVC plumbing and gas lines throughout, new ductwork, blown-in insulation, an upgraded e
USD 535,000
14717 Sherlock Drive
View photo
House · for sale
USD 540,000
USD 307/sq.ft
14717 Sherlock Drive
Meaders
· 1,755 sq.ft · 3 Bedrooms · 2 Baths · House
· Garden · Office room · Swimming pool
Meaders · 1,755 sq.ft · 3 Bedrooms · 2 Baths · House · Garden · Office room · Swimming pool
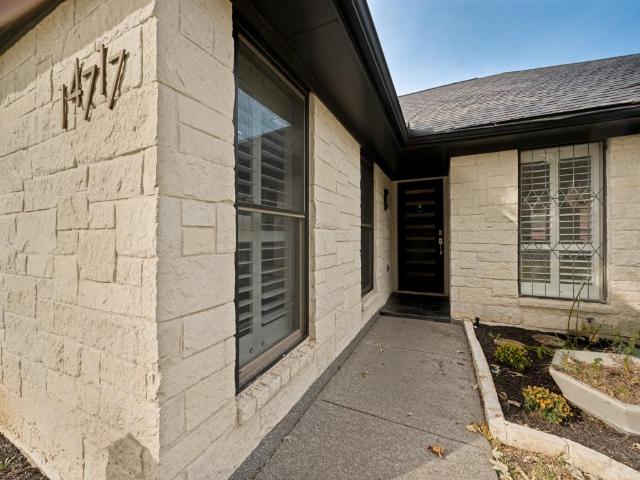
This 3 bed 2 bath home offers comfortable, move-in-ready living in one of North Dallas's premier Communities. Pride of ownership shows throughout in this well maintained home from the front entryway to the spacious living area, large master suite, all the way to the relaxing backyard pool. The two additional bedrooms offer flexibility for guest quarters, home office or even a hobby space. Being in Addison puts you minutes from the Dallas North Tollway, with easy access to downtown Dallas, Plano and the Galleria. Also a short drive away is some of the best fine dining the metroplex has to offer as well as many community events throughout the year. What more could you ask for! Well cared for, ideally located and ready for you as its next owner! Don't miss this amazing opportunity!
USD 540,000
4223 Concho Street
View photo
House · for sale
USD 638,000
USD 559/sq.ft
4223 Concho Street
Meaders
· 1,141 sq.ft · 2 Bedrooms · 1 Bath · House
· Patio · Garden · Terrace
Meaders · 1,141 sq.ft · 2 Bedrooms · 1 Bath · House · Patio · Garden · Terrace
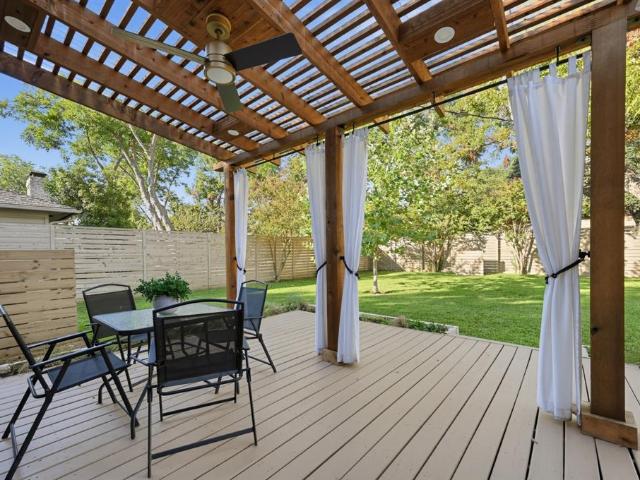
Charming Austin stone bungalow in Stonewall Terrace. Thoughtfully updated in 2024 with quality upgrades throughout (see flyer). Near White Rock Lake and within walking distance of Greenville Avenue and Mockingbird Station. SMU is less than a mile away. Walking distance from award-winning Mockingbird Elementary. The seller’s favorites include a huge backyard patio with a pergola and app-controlled Sonos sound, landscaping and lighting, and a stackable LG ThinQ Smart Laundry Center. There’s plenty of room to add on or finish out the attic when you’re ready!
USD 638,000

Get email alerts

Don't miss out: be the first to know about new properties

The alert was correctly created

On subscribing you accept the conditions of use and the privacy policy
Alert
Receive new ads in your inbox
Save this search
Receive alerts for new listings

We'll send you an email when we have new properties for: "Houses for sale in Meaders"

The alert was correctly created

University Crossing PID
University Crossing, Dallas city Northeast Dallas CCD Dallas County Texas
Get email alerts and be the first to see new listings
Required field
On subscribing I accept the terms of the privacy policy
Perfect! You'll soon start receiving new listings via email
Alert
Receive an email when we have new ads for Houses for sale in Meaders
Save this search
Filters

Bedrooms

Size (sq.ft)

sq.ft
sq.ft

Price

USD
USD

Property type

Bathrooms

Clear all filters
Receive notifications when new entries are published.