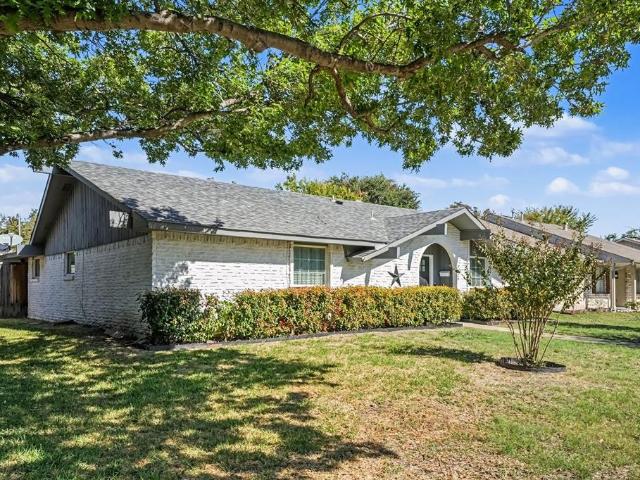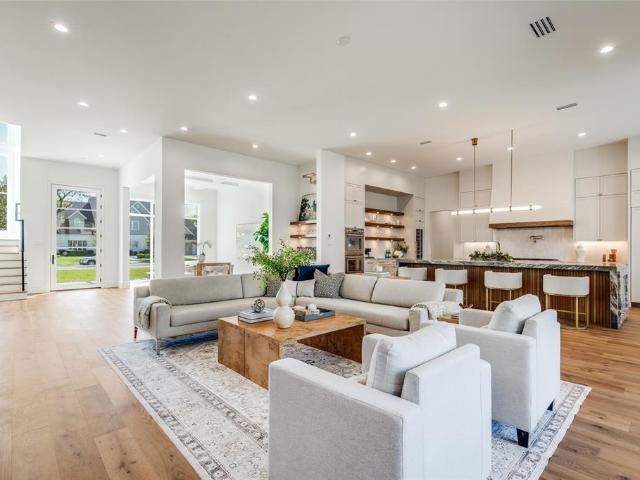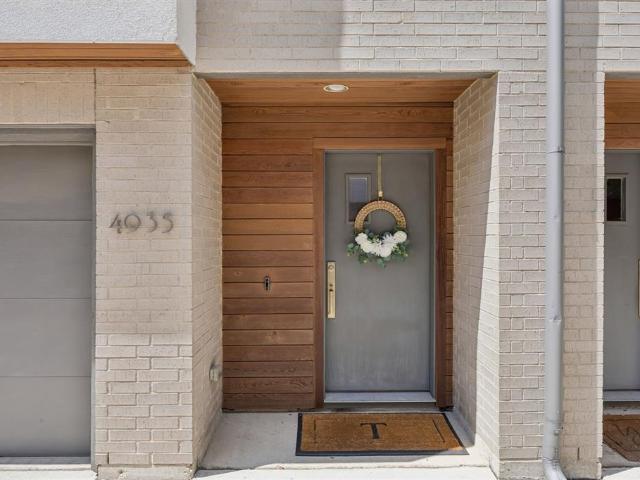
992 houses for sale in Meaders

12379 Swan Lake Parkway
View photo
House · for sale
USD 1,332,000
USD 401/sq.ft
12379 Swan Lake Parkway
Meaders
· 3,315 sq.ft · 4 Bedrooms · 4 Baths · House
· Patio · Office room · Fireplace · Equipped kitchen
Meaders · 3,315 sq.ft · 4 Bedrooms · 4 Baths · House · Patio · Office room · Fireplace · Equipped kitchen
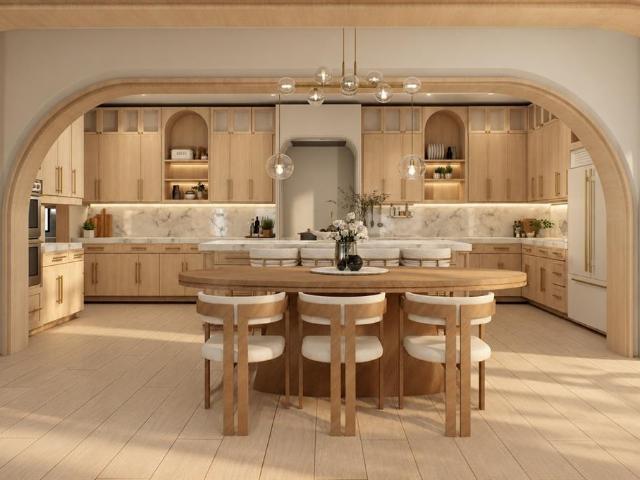
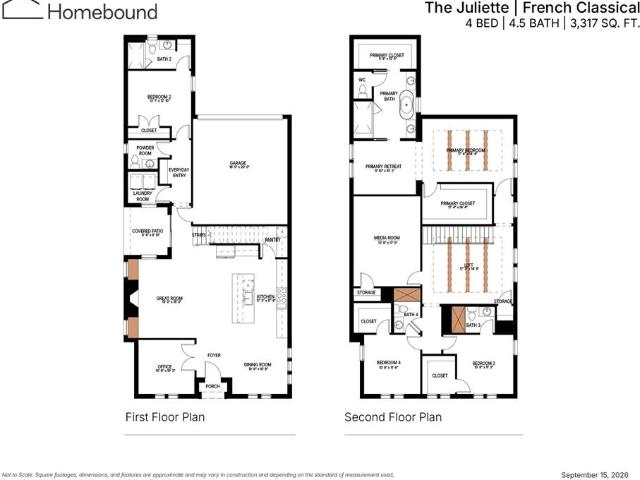
French Classical charm meets warm, inviting interiors in The Juliette at Swan Lake Estates. This new Homebound home sits within the established Lake Forest community and offers 4 bedrooms, 4.5 baths, and about 3,317 square feet finished in the Transitional Warm design package. The first floor includes a private office, a great room with a fireplace and built-ins, and an open kitchen and dining room. The kitchen has a large island, quartz countertops, and a pantry. A guest bedroom with its own bath, a powder room, a laundry room, and a covered patio complete the main level. Upstairs are a media room, a loft, and the primary suite with a sitting retreat, two walk-in closets, and a spa-like bath. Both secondary bedrooms have their own baths. Swan Lake Estates offers low-maintenance, lock-and-leave living. Amenities include a community pool, a pickleball court, parks and green spaces, and a dog park. Includes a 1-2-6 Homebound home warranty
USD 1,332,000
5314 Denton Drive
View photo
House · for sale
USD 697,000
USD 426/sq.ft
5314 Denton Drive
Meaders
· 1,636 sq.ft · 3 Bedrooms · 1 Bath · House
· Patio · Garden · Equipped kitchen · Swimming pool · Parking
Meaders · 1,636 sq.ft · 3 Bedrooms · 1 Bath · House · Patio · Garden · Equipped kitchen · Swimming pool · Parking
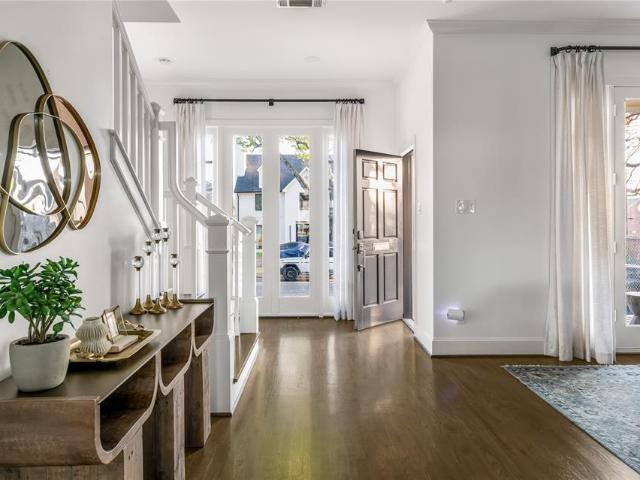
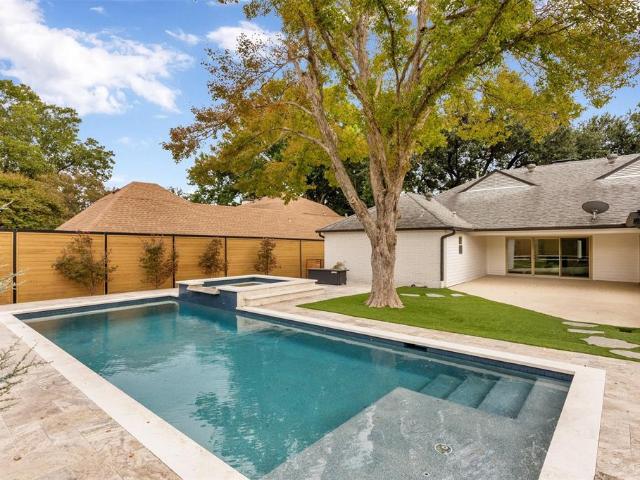
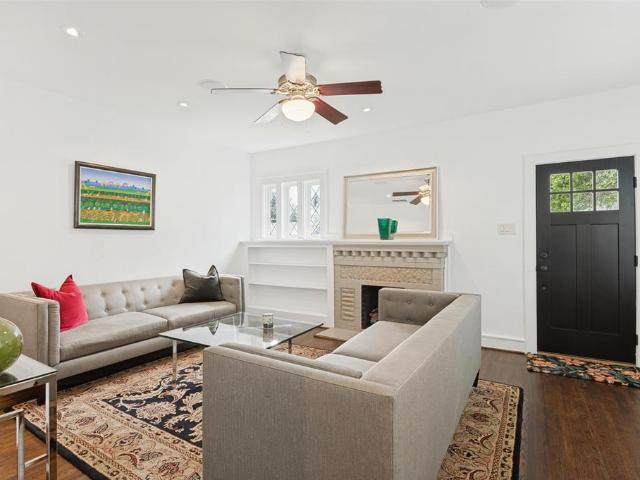
This well-maintained Oak Lawn Heights home retains its original charm and offers many updates. The rooms are filled with natural light through newer windows, and most rooms have multiple walls of exposure. The floor plan lends itself to entertaining and there are speakers in most rooms. Tall ceilings and recently painted white interior walls give the home an open and airy feel. The renovated kitchen offers granite counters, an eat-in breakfast area, an island with a sink, stainless appliances and an under-counter beverage fridge. Beautiful dark-stained wood floors run throughout the formals, the kitchen and the bedrooms. Outside you will find a sparkling pool & spa with travertine tile surround and patio. There is also a covered side porch inside the gated-fenced yard, a 1-car carport or gazebo and a Level 2 TESLA charger. The yard also has a sprinkler system and drip lines. There is also a 10 x 10 shed for additional storage and the roof is being replaced the week of Nov 16th-20th. Lo
USD 697,000
7214 Authon Drive
View photo
House · for sale
USD 699,000
USD 288/sq.ft
7214 Authon Drive
Meaders
· 2,422 sq.ft · 4 Bedrooms · 3 Baths · House
· Fireplace · Equipped kitchen
Meaders · 2,422 sq.ft · 4 Bedrooms · 3 Baths · House · Fireplace · Equipped kitchen
Welcome to 7214 Authon Drive, a beautifully reimagined residence in the established Far North Dallas community of Prestonwood. Offering 4 bedrooms, 3 full bathrooms, and approximately 2,432 square feet, this thoughtfully renovated home blends modern design, elevated finishes, and comfortable everyday living. The open-concept interior is highlighted by a spacious kitchen with a statement island, designer finishes, and an inviting flow into the main living areas. An impressive 140-inch folding glass door system creates a seamless connection between indoor and outdoor living, bringing in natural light and creating an ideal setting for entertaining. The private primary retreat offers a fireplace, a beautifully appointed ensuite bathroom, and a walk-in closet, creating a relaxing space to unwind. Extensively updated throughout, the home features new energy-efficient windows, a new HVAC system, luxury vinyl plank flooring, premium trim and finish details, updated lighting, and a new luxury f
USD 699,000
3136 Pin Oak Court
View photo
Townhouse · for sale
USD 279,990
USD 173/sq.ft
3136 Pin Oak Court
Meaders
· 1,615 sq.ft · 2 Bedrooms · 1 Bath · Townhouse
· Patio · Office room · Equipped kitchen · Parking
Meaders · 1,615 sq.ft · 2 Bedrooms · 1 Bath · Townhouse · Patio · Office room · Equipped kitchen · Parking
Modern comfort and unbeatable convenience, just minutes from Brookhaven Country Club. This beautifully updated townhome is in a quiet setting with quick access to major highways and toll roads. It’s an easy commute to Dallas, Plano, Frisco, McKinney, and Prospect, central to both DFW Airport and Love Field, and close to Addison’s Beltline Rd dining, shopping, and entertainment. Inside, vaulted ceilings and large windows fill the living areas with natural light. Updates include fresh paint, granite countertops, new kitchen cabinetry, and stainless steel appliances. The primary suite is a true retreat, with two walk-in closets, dual bathrooms, and direct access to a private patio. The second bedroom works well as a guest room, home office, or studio. Outside, the front and back patios feature contemporary stonework and low-maintenance turf, ready for relaxing or entertaining. There’s plenty of parking and storage, with an attached garage, an enclosed carport, and two dedicated parking sp
USD 279,990
3072 Mark Twain Drive
View photo
House · for sale
USD 359,900
USD 267/sq.ft
3072 Mark Twain Drive
Meaders
· 1,345 sq.ft · 3 Bedrooms · 2 Baths · House
· Garden · Deck · Equipped kitchen
Meaders · 1,345 sq.ft · 3 Bedrooms · 2 Baths · House · Garden · Deck · Equipped kitchen
Welcome to this beautifully remodeled 3-bedroom home in Farmers Branch where fresh, modern interiors meet exceptional outdoor living. Located in the established Valwood Park neighborhood, this single-story home offers a thoughtfully refreshed interior, a stunning chef-inspired kitchen, stylish bathrooms, and an impressive covered backyard deck designed for entertaining and everyday enjoyment. Step inside to discover a bright, inviting living room filled with natural light, fresh interior paint, recessed lighting, and beautiful luxury vinyl plank flooring that flows seamlessly through the main living spaces. The kitchen is a true standout, featuring crisp white cabinetry, gorgeous quartz countertops, a decorative tile backsplash, stainless steel appliances, a gas range, and a distinctive stainless steel farmhouse-style sink. The adjoining dining area creates an effortless connection between cooking, gathering, and outdoor living, with sliding glass doors opening directly to the backyard
USD 359,900
3362 Blackburn Street
View photo
Townhouse · for sale
USD 1,895,000
USD 513/sq.ft
3362 Blackburn Street
Meaders
· 3,692 sq.ft · 3 Bedrooms · 3 Baths · Townhouse
· Office room · Parking · Lift
Meaders · 3,692 sq.ft · 3 Bedrooms · 3 Baths · Townhouse · Office room · Parking · Lift
Experience the best of Dallas living in Cascada at Turtle Creek, an exclusive gated townhome community offering an exceptional combination of privacy, convenience, and direct access to the Katy Trail. Beautifully updated and meticulously maintained, this three-bedroom, three-and-a-half-bath residence features thoughtfully designed living spaces, a dedicated home office, a private elevator with designer wallpaper, built-in wine refrigerators, and a two-car garage. Thoughtful improvements throughout the home include new built-ins, painted cabinetry, and an updated powder bath. The primary bath makes a striking statement, dressed in sophisticated black and white marble with the bold, timeless polish of a five-star hotel. Generously sized dual closets with refined finishes complete this private retreat. The washer and dryer in the utility room convey. The ongoing HVAC service and annual elevator maintenance further reflect the attention given to the property. The community's exterior has a
USD 1,895,000
7610 Roper Street
View photo
House · for sale
USD 2,495,000
USD 541/sq.ft
7610 Roper Street
Meaders
· 4,607 sq.ft · 5 Bedrooms · 6 Baths · House
· Office room · Sauna · Equipped kitchen
Meaders · 4,607 sq.ft · 5 Bedrooms · 6 Baths · House · Office room · Sauna · Equipped kitchen
Introducing an exceptional new construction residence at 7610 Roper Street, nestled in Dallas’ highly desirable Inwood Park, Bluffview area. Offering approximately 4,617 square feet of thoughtfully designed living space, this architectural masterpiece combines timeless elegance, contemporary luxury, and resort-inspired living. Featuring 5 spacious bedrooms, 6 bathrooms, and two luxurious primary suites, this home was designed for both elevated entertaining and everyday comfort. A dramatic two-story living room with soaring 21-foot ceilings creates an unforgettable first impression, complemented by expansive windows, abundant natural light, and seamless indoor-outdoor living. At the heart of the home, a stunning chef’s kitchen is accompanied by a separate prep kitchen, creating the ultimate setting for entertaining. Additional highlights include a dedicated home office, upstairs flex, game room, custom-designed living spaces, and a private sauna. The primary retreat offers a spa-inspire
USD 2,495,000
6031 Lupton Drive
View photo
House · for sale
USD 5,600,000
USD 799/sq.ft
6031 Lupton Drive
Meaders
· 7,007 sq.ft · 5 Bedrooms · 5 Baths · House
· Fireplace · Parking
Meaders · 7,007 sq.ft · 5 Bedrooms · 5 Baths · House · Fireplace · Parking
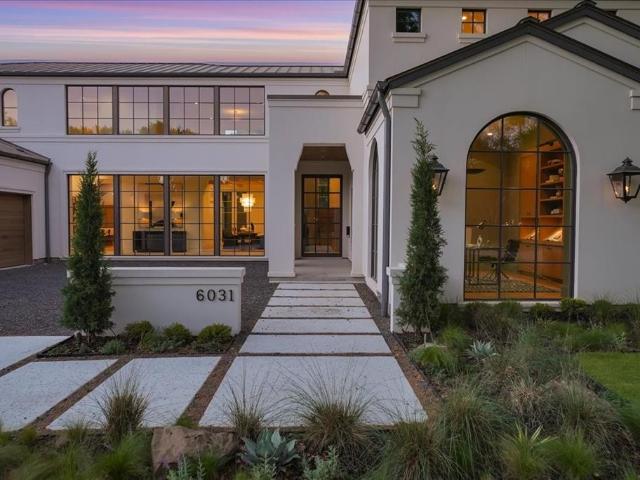
New Construction in the fairway of Preston Hollow. Discover a harmonious blend of timeless elegance and contemporary design at 6031 Lupton Dr. Nestled on a. 43-acre lot in the prestigious Fairway of Preston Hollow, this 7,009-square-foot estate features 5 bedrooms, 5.2 baths, and a three-car garage, offering both luxury and comfort in every detail. The exterior draws inspiration from the iconic Santa Barbara style, merging the romance of Spanish Revival architecture with a fresh coastal aesthetic. Handmade details transition seamlessly from the outside in, with corbel arched openings, beamed ceilings, and warm wood tones enhancing the home’s inviting atmosphere. The interiors are adorned with limestone and plaster fireplaces, custom vent hoods, and decorative cement tiles, all contributing to the classic Mediterranean ambiance. Inside, rift-cut white oak cabinetry, warm white walls, and a mix of travertine and quartzite stone create a modern yet welcoming feel. The thoughtful balance o
USD 5,600,000
4672 New Water Lane
View photo
Townhouse · for sale
USD 505,000
USD 350/sq.ft
4672 New Water Lane
Meaders
· 1,442 sq.ft · 2 Bedrooms · 2 Baths · Townhouse
· Equipped kitchen
Meaders · 1,442 sq.ft · 2 Bedrooms · 2 Baths · Townhouse · Equipped kitchen
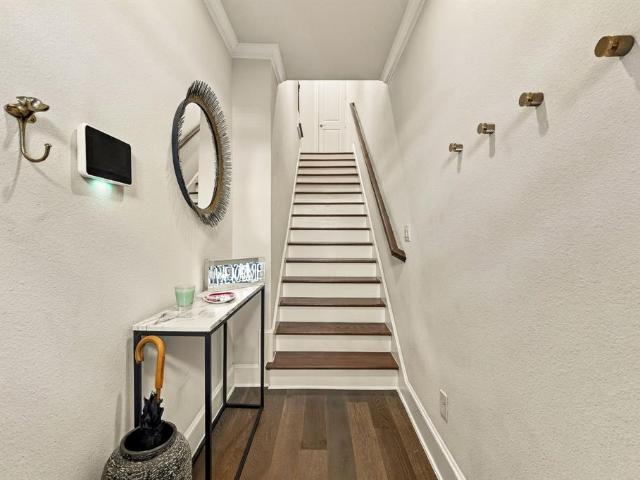
Welcome home to 4672 New Water Lane! Starting with the picturesque walkway leading up to the front door, this townhouse is very inviting. Step inside and immediately notice the luxury engineered hardwood flooring, 11ft ceilings, crown molding, tall baseboards, custom window shades and an abundance of natural light. As you reach the main level, the pristine kitchen grabs your attention, with quartz countertops, designer tile backsplash and ample cabinetry with soft close hardware. The elevated kitchen upgrades continue with a premium stainless-steel Fisher & Paykel appliance package, including a gas range, vented hood, and double drawer dishwasher, complemented with a stainless-steel Bosch Refrigerator. This level flows perfectly from the kitchen through to the living area, with clear definition of each room while maintaining an open concept feel. Perfect for everyday living and entertaining guests. Oh, and a conveniently located half bath completes this level. Head upstairs to find bot
USD 505,000
2944 Dyer Street
View photo
House · for sale
USD 2,595,000
USD 793/sq.ft
2944 Dyer Street
Meaders
· 3,272 sq.ft · 4 Bedrooms · 3 Baths · House
· Garden · Office room · Sauna · Equipped kitchen · Swimming pool · Parking
Meaders · 3,272 sq.ft · 4 Bedrooms · 3 Baths · House · Garden · Office room · Sauna · Equipped kitchen · Swimming pool · Parking
Thoughtfully designed for everyday living and effortless entertaining, this beautifully updated 3,282-square-foot home offers 4 bedrooms, 3.1 baths, and a spacious open floor plan. The stylish kitchen features a large island with seating for four, separate scullery, and wet bar with wine fridge. A dedicated desk area keeps daily tasks tucked away, while the charming breakfast room overlooks the sparkling pool and landscaped backyard. A versatile downstairs fourth bedroom currently serves as a private office. Upstairs, two guest bedrooms are joined by a Hollywood bath, a generous game room, laundry room, and spacious primary suite featuring a soaking tub, glass-enclosed shower, dual vanities, and expansive walk-in closet complete the interior. Designed for exceptional indoor-outdoor living, the backyard retreat features a sparkling pool, artificial turf, sauna, and multiple covered entertaining spaces. An electric gate provides privacy and access to the covered carport while the drivewa
USD 2,595,000
4041 Beechwood Lane
View photo
House · for sale
USD 842,000
USD 416/sq.ft
4041 Beechwood Lane
Meaders
· 2,024 sq.ft · 3 Bedrooms · 2 Baths · House
· Garden · Equipped kitchen
Meaders · 2,024 sq.ft · 3 Bedrooms · 2 Baths · House · Garden · Equipped kitchen
Beautifully updated three bedroom home situated on a generous sized lot on one of the most coveted streets and blocks in Midway Hollow. The stylish interiors feature a gourmet chef's kitchen with an oversized island, carrara marble countertops, an abundance of natural light and hardwoods throughout. The residence offers a thoughtfully designed, open floor plan with versatile living and dining spaces. The generous sized primary suite offers two closets and allows for a cozy sitting area. Step outside to a serene, expansive backyard shaded by mature trees, complete with a covered outdoor living area ideal for both relaxation and entertaining. Nestled in the private school corridor and within steps to Central Market, shops, and dining. This house is a true gem!
USD 842,000
6873 Greenwich Lane
View photo
House · for sale
USD 1,250,000
USD 319/sq.ft
6873 Greenwich Lane
Meaders
· 3,907 sq.ft · 5 Bedrooms · 4 Baths · House
· Patio · Garden · Fireplace · Equipped kitchen · Swimming pool
Meaders · 3,907 sq.ft · 5 Bedrooms · 4 Baths · House · Patio · Garden · Fireplace · Equipped kitchen · Swimming pool
Fully furnished Preston Hollow home on a 0.42 acre lot in Preston Brook Estates, sold as-is with all furniture included. This 5 bedroom, 4.5 bath home offers about 3,914 sq ft with three ensuite bedrooms on the main level, including the primary suite, plus two upstairs bedrooms sharing a Jack and Jill bath. The primary suite has a built-in fireplace, two walk-in closets, French doors to the covered patio, a freestanding soaking tub, an oversized glass shower and a double vanity. The chef's kitchen features a 48 inch professional gas range, a large island, a wine refrigerator and a walk-in pantry, and opens to the living and dining areas with double glass doors out to the pool patio. Additional spaces include a media room with shuffleboard, billiards in the main living area, formal living and dining rooms, and an upstairs living and game room with built-ins. The fully fenced backyard offers a covered patio with outdoor dining and lounge space, a pool and turf. Gated rear entry with an a
USD 1,250,000
1410 Record Crossing Road
View photo
House · for sale
USD 109,000
USD 140/sq.ft
1410 Record Crossing Road
Meaders
· 775 sq.ft · 2 Bedrooms · 1 Bath · House
Meaders · 775 sq.ft · 2 Bedrooms · 1 Bath · House
Priced to Sell. Don't Miss This Opportunity! Great opportunity for first-time homebuyers, investors, or builders! This 2-bedroom, 1-bathroom home is priced competitively and offers plenty of potential for buyers looking to make it their own or add to their rental portfolio. The property is being sold AS-IS
USD 109,000
6633 Greenwich Lane
View photo
House · for sale
USD 3,795,000
USD 522/sq.ft
6633 Greenwich Lane
Meaders
· 7,266 sq.ft · 6 Bedrooms · 7 Baths · House
· Equipped kitchen
Meaders · 7,266 sq.ft · 6 Bedrooms · 7 Baths · House · Equipped kitchen
Architectural scale and contemporary design define this stunning new construction residence by Chellyanna Custom Homes in North Dallas. Spanning 7,270 square feet, this six-bedroom home with seven full bathrooms and one half bath showcases dramatic ceiling heights, abundant natural light and thoughtfully connected living spaces designed for both everyday comfort and effortless entertaining. A striking entry opens to a spectacular double-height living room with soaring ceilings exceeding 20 feet and expansive windows that fill the space with natural light. A concealed staircase adds an unexpected architectural element, while beautiful white oak flooring brings warmth and sophistication throughout the main living areas. The expansive kitchen is designed for both function and entertaining, featuring an oversized island, double ovens, double dishwashers, dual sinks and generous cabinetry. A sophisticated study doubles as an inviting lounge, complete with a dedicated wine display, offering
USD 3,795,000
4415 Forest Bend Road
View photo
House · for sale
USD 1,050,000
USD 403/sq.ft
4415 Forest Bend Road
Meaders
· 2,605 sq.ft · 4 Bedrooms · 3 Baths · House
· Patio · Garden · Fireplace · Equipped kitchen · Parking · Swimming pool
Meaders · 2,605 sq.ft · 4 Bedrooms · 3 Baths · House · Patio · Garden · Fireplace · Equipped kitchen · Parking · Swimming pool
Set on an expansive 120x125 lot in one of Dallas’ most sought-after neighborhoods, this freshly updated single-story home blends classic brick charm with move-in-ready style. Inside, 2,607 sq ft of light-filled living space features 4 bedrooms and 3 full baths, with a fireplace anchoring the main living area and an easy flow for everyday living and entertaining. The renovated kitchen showcases new countertops and all-new appliances. Recent updates include a new roof and gutters, fresh exterior paint, refreshed floors, a new sprinkler control system, and an extensive new Brinks alarm system. Outside, the private backyard is a blank canvas waiting for your vision. Picture a sparkling pool, an outdoor kitchen, lush gardens, or a shaded patio made for long evenings with friends. A rare oversized 3-car attached garage with room for vehicles, storage, or a workshop adds to the home’s appeal. All of this is just minutes from the area’s top private schools, shopping, and dining, with easy acce
USD 1,050,000
12387 Swan Lake Parkway
View photo
House · for sale
USD 30,330,000
USD 14,673/sq.ft
12387 Swan Lake Parkway
Meaders
· 2,067 sq.ft · 4 Bedrooms · 4 Baths · House
· Patio · Office room · Fireplace · Equipped kitchen · Parking
Meaders · 2,067 sq.ft · 4 Bedrooms · 4 Baths · House · Patio · Office room · Fireplace · Equipped kitchen · Parking
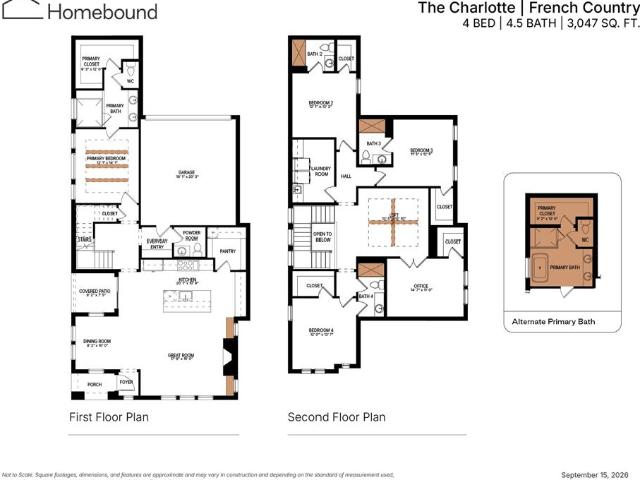
French Country charm meets crisp, cool-toned interiors in The Charlotte at Swan Lake Estates. This new Homebound home sits within the established Lake Forest community and offers 4 bedrooms, 4.5 baths, and about 3,047 square feet finished in the Transitional Cool design package. The first floor includes a great room with a fireplace and built-ins, and an open kitchen and dining room. The kitchen has a large island, quartz countertops, and a pantry. The primary suite is on the main level, with a walk-in closet and a spa-like bath with a steam shower. A powder room, an everyday entry from the garage, and a covered patio complete the first floor. Upstairs are a loft, an office, a laundry room, and three secondary bedrooms, each with its own bath. Swan Lake Estates offers low-maintenance, lock-and-leave living. Amenities include a community pool, a pickleball court, parks and green spaces, and a dog park. Includes a 1-2-6 Homebound home warranty
USD 30,330,000
3310 Walnut Hill Lane
View photo
House · for sale
USD 399,000
USD 230/sq.ft
3310 Walnut Hill Lane
Meaders
· 1,733 sq.ft · 3 Bedrooms · 2 Baths · House
· Garden · Office room · Equipped kitchen · Parking
Meaders · 1,733 sq.ft · 3 Bedrooms · 2 Baths · House · Garden · Office room · Equipped kitchen · Parking
Located in Dallas’ Bradford Estates neighborhood, 3310 Walnut Hill Lane pairs classic ranch-style character with updated interiors across 1,735 square feet. This single-story home offers 3 bedrooms, 2 full baths, flexible gathering spaces, and an attached 2-car garage. A covered front porch and wood entry door introduce a light-filled living room with a wide bank of windows, hardwood flooring, and recessed lighting. An adjoining flex space with built-in shelving and a distinctive blue accent provides room for a reading nook, home office, or additional seating. The kitchen features white cabinetry, granite countertops, a subway-tile backsplash, stainless steel appliances, a gas range, and generous drawer and cabinet storage. A breakfast bar connects the kitchen to the front gathering spaces, while the spacious rear dining area overlooks the backyard and offers room to host a crowd. The primary bedroom includes two closets and an ensuite bath with a clawfoot soaking tub, separate glass-e
USD 399,000
5408 Emerson Avenue
View photo
House · for sale
USD 1,495,000
USD 614/sq.ft
5408 Emerson Avenue
Meaders
· 2,433 sq.ft · 3 Bedrooms · 3 Baths · House
· Garden · Fireplace · Equipped kitchen
Meaders · 2,433 sq.ft · 3 Bedrooms · 3 Baths · House · Garden · Fireplace · Equipped kitchen
Located in the heart of Greenway Crest on a pretty, elevated lot, this expanded cottage offers the best of easy living and convenient location. The charming driveup leads to a front porch with entry to the large living room with great windows, hardwood flooring, and a cozy fireplace. The open floorplan leads to a dining area and kitchen with granite counters, gas range, and breakfast bar. The kitchen opens to a large family room with vaulted ceiling and door to side yard and adjacent screened in porch. The primary suite is located at the rear of the home creating privacy. It has a large bathroom with separate shower and tub, dual sinks, and two walkin closets. There is a wonderful exercise room or study adjacent to the primary. Two additional bedrooms and a full bath are located at the front of the home. The large backyard is accessed through the screened in porch and has nice trees. Walk to nearby shopping and restaurants! Buyer and agents should verify room sizes and schools
USD 1,495,000
3029 Kinkaid Drive
View photo
House · for sale
USD 415,000
USD 258/sq.ft
3029 Kinkaid Drive
Meaders
· 1,604 sq.ft · 3 Bedrooms · 2 Baths · House
· Patio · Office room · Equipped kitchen · Parking
Meaders · 1,604 sq.ft · 3 Bedrooms · 2 Baths · House · Patio · Office room · Equipped kitchen · Parking
Set in Bradford Estates, this updated 3-bedroom, 2-bath home offers 1,612 square feet of comfortable, contemporary living on a. 18-acre lot. The open-concept living and kitchen areas feature luxury vinyl plank flooring added two years ago, recessed lighting, and a modern look throughout. The kitchen includes quartz countertops, custom cabinetry with soft-close drawers, and stainless steel appliances, including an electric range, microwave, and dishwasher. The extra-large primary bedroom includes flexible space for a home office or sitting area. A spacious laundry room offers additional storage, and the large two-car garage has extra room along the sides. Out back, enjoy a generous patio beneath a pergola, perfect for outdoor entertaining. Thoughtfully updated, this move-in-ready home blends modern finishes with practical everyday space. All rooms have Low-E windows, and the HVAC system was replaced in 2020. Minutes from I35, 635 and Dallas Love Field Airport
USD 415,000
5819 Del Roy Drive
View photo
House · for sale
USD 3,695,000
USD 583/sq.ft
5819 Del Roy Drive
Meaders
· 6,329 sq.ft · 6 Bedrooms · 6 Baths · House
· Equipped kitchen · Swimming pool
Meaders · 6,329 sq.ft · 6 Bedrooms · 6 Baths · House · Equipped kitchen · Swimming pool
Contemporary architectural mastery meets refined livability in this custom new construction home by Chellyanna Custom Homes, situated in the prestigious Preston Hollow corridor. Spanning 6,336 square feet, this residence balances warm organic modernism with grand-scale entertaining. Inside, wide-plank white oak flooring, crisp museum-finish walls, and expansive storefront windows flood the open floor plan with natural light. The chef’s culinary kitchen is outfitted for serious entertaining, featuring premium Thermador appliances, double ovens, dual dishwashers, dual sinks, an oversized entertainer’s island, bespoke cabinetry, and a full butler’s pantry. The space flows naturally into a light-filled breakfast nook overlooking the pool, while the formal dining room and sophisticated wet bar set the tone for effortless hosting. The thoughtfully planned main level offers a private executive study, an en-suite guest retreat, and a secluded primary wing with a spa-inspired bath and custom wa
USD 3,695,000
4935 Flitwick Court
View photo
Townhouse · for sale
USD 585,000
USD 312/sq.ft
4935 Flitwick Court
Meaders
· 1,873 sq.ft · 2 Bedrooms · 2 Baths · Townhouse
· Garden · Balcony · Equipped kitchen · Parking
Meaders · 1,873 sq.ft · 2 Bedrooms · 2 Baths · Townhouse · Garden · Balcony · Equipped kitchen · Parking
Stunning three-story townhome in an incredible location just blocks from Knox-Henderson! Enjoy easy access to some of Dallas’ best shops, restaurants, nightlife, and entertainment, with the city’s top destinations just minutes away. Enter through the gated driveway, offering secure visitor parking, and pull directly into the attached garage. The first floor features a private bedroom with an ensuite bath and direct access to a private turfed yard space—ideal for guests, a home office, or flexible living. The second floor is designed for effortless entertaining, with a spacious kitchen opening to the light-filled living area. Beautiful natural light enhances the clean, contemporary finishes, while the living room and kitchen seamlessly extend to a private balcony through a convenient screen door. Upstairs, the primary suite offers a relaxing retreat with a separate soaking tub and shower, dual vanities, and a generous walk-in closet. A third-floor office with a closet provides additiona
USD 585,000
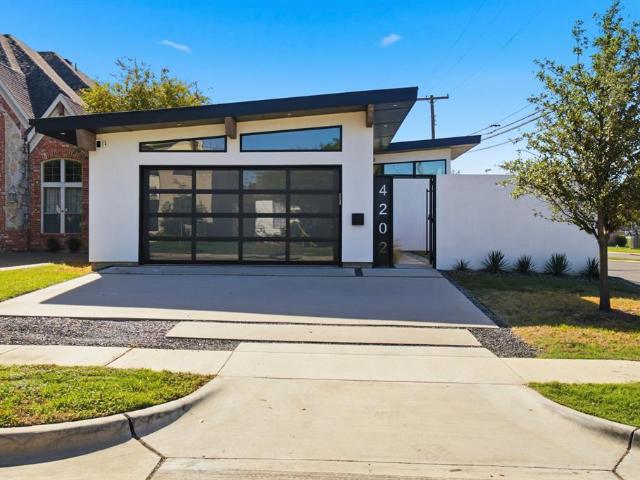
4202 Bonham Street
View photo
House · for sale
USD 1,125,000
USD 611/sq.ft
Updated
4202 Bonham Street
Meaders
· 1,841 sq.ft · 3 Bedrooms · 2 Baths · House
Meaders · 1,841 sq.ft · 3 Bedrooms · 2 Baths · House
Open house sunday november 15th from 1-3pm. Stunning Contemporary Home in the Heart of Little Preston Hollow! Modern architecture meets stylish, comfortable living in this beautifully designed home located in one of Dallas’ most desirable and evolving neighborhoods. From the moment you arrive, the striking contemporary exterior sets the tone for the thoughtfully designed interior. Step inside to discover a light and airy open-concept floor plan featuring beautiful light-toned flooring, exposed wood beams, and an abundance of natural light from expansive windows throughout. The spacious living and dining areas flow seamlessly together, creating an inviting atmosphere perfect for everyday living and entertaining. The spacious primary suite offers a relaxing retreat with a beautifully appointed ensuite bathroom featuring dual vanities, a freestanding soaking tub, an oversized glass-enclosed shower with designer tile, and an impressive walk-in closet with built-in shelving and storage. Enc
USD 1,125,000
5831 Caladium Drive
View photo
House · for sale
USD 1,800,000
USD 550/sq.ft
5831 Caladium Drive
Meaders
· 3,272 sq.ft · 4 Bedrooms · 4 Baths · House
· Equipped kitchen
Meaders · 3,272 sq.ft · 4 Bedrooms · 4 Baths · House · Equipped kitchen
An extraordinary study in architectural reinvention, the Caladium House is an award-winning modern residence where thoughtful preservation and inspired design come together in remarkable fashion. Originally built in 1955 and masterfully reimagined by acclaimed Dallas architecture firm NIMMO, the home received a 2026 AIA Dallas Residential Design Honor Award. Working largely within the home's original footprint, the architects created an entirely new interior experience that celebrates volume, natural light and a seamless connection to the outdoors. A series of dramatic asymmetrical vaulted ceilings introduces unexpected architectural interest, while expansive walls of glass, oversized pocket doors and generous passageways create an effortless flow throughout. Warm wood floors, striking dark brick, sculptural ceiling planes and understated finishes establish a sophisticated yet inviting atmosphere. The beautifully integrated kitchen, with its dramatic dark cabinetry, expansive island an
USD 1,800,000
13131 Tahoe Drive
View photo
House · for sale
USD 515,000
USD 220/sq.ft
13131 Tahoe Drive
Meaders
· 2,336 sq.ft · 4 Bedrooms · 2 Baths · House
· Garden · Office room · Fireplace
Meaders · 2,336 sq.ft · 4 Bedrooms · 2 Baths · House · Garden · Office room · Fireplace
Lovingly maintained, this home has been cherished by the same owner for 59 years and is now ready for its next chapter. Beautiful curb appeal, mature landscaping and a thoughtfully designed floor plan with 4 bedrooms and 3 living areas create an inviting sense of home from the moment you arrive. The primary bedroom is thoughtfully split from the secondary bedrooms for added privacy. The pier-and-beam construction offers an excellent opportunity for future renovation and personalization. The family room is highlighted by a brick fireplace, sliding doors and a wall of windows overlooking the backyard, filling the space with natural light and creating an easy connection to the outdoors. A separate game room features a half bath and built-in bookshelves, providing flexible space for recreation, a home office or additional living. Outside, the generously sized backyard offers plenty of grassy space for play and entertaining, complemented by mature shade trees and established landscaping. Th
USD 515,000
5510 Bentgreen Drive
View photo
House · for sale
USD 1,575,000
USD 476/sq.ft
5510 Bentgreen Drive
Meaders
· 3,305 sq.ft · 4 Bedrooms · 3 Baths · House
· Garden · Office room · Equipped kitchen
Meaders · 3,305 sq.ft · 4 Bedrooms · 3 Baths · House · Garden · Office room · Equipped kitchen
Welcome to 5510 Bentgreen Drive, a beautifully reimagined single-story home in Bent Tree Fairways, one of North Dallas's most established neighborhoods surrounding Bent Tree Country Club. Mature trees, lush landscaping, and winding streets create a picturesque setting for this extensively renovated residence, where warm contemporary design meets timeless sophistication. Thoughtfully redesigned for modern living, the home offers four spacious bedrooms, a dedicated office, and inviting living spaces that balance everyday comfort with effortless entertaining. The stunning kitchen serves as the heart of the home, featuring custom cabinetry, premium appliances, a gas range, walk-in pantry, and an expansive island ideal for gathering. The primary suite offers a private retreat with a freestanding soaking tub, oversized shower, dual vanities, generous walk-in closet, and direct access to the backyard. An oversized fourth bedroom provides exceptional flexibility for a media room, fitness studi
USD 1,575,000
6129 Preston Haven Drive
View photo
House · for sale
USD 1,190,000
USD 482/sq.ft
6129 Preston Haven Drive
Meaders
· 2,465 sq.ft · 3 Bedrooms · 2 Baths · House
· Garden · Equipped kitchen
Meaders · 2,465 sq.ft · 3 Bedrooms · 2 Baths · House · Garden · Equipped kitchen
Preston hollow! Exceptional location, beautiful home & incredible build opportunity! Discover the best of Dallas living in one of the city's most sought-after areas! Situated on an expansive, beautifully treed. 37-acre lot, this charming single-story home offers 2,466 square feet of spacious living, gorgeous hardwood floors, and an inviting open floor plan designed for comfortable everyday living and entertaining. The beautifully updated kitchen features generous counter space, a large island, and an effortless flow into the living areas. With three spacious bedrooms, two and a half bathrooms, and multiple living spaces, this home offers the convenience of everything on one level. Step outside to an exceptionally large private backyard with no residential neighbors directly behind the property, creating a peaceful retreat rarely found in such a convenient location. Enjoy the incredible walkability to nearby shopping, restaurants, Whole Foods, and everyday conveniences, with the excitin
USD 1,190,000
3719 Northwest Parkway
View photo
House · for sale
USD 1,650,000
USD 446/sq.ft
3719 Northwest Parkway
Meaders
· 3,692 sq.ft · 5 Bedrooms · 4 Baths · House
· Gym · Equipped kitchen · Lift
Meaders · 3,692 sq.ft · 5 Bedrooms · 4 Baths · House · Gym · Equipped kitchen · Lift
Bright and airy 5-bedroom traditional SFA in University Park, close to Coffee Park. A first-floor bedroom opens to the courtyard, and a separate formal dining room sets the stage for entertaining. The kitchen flows into a large living room and features Dacor and KitchenAid appliances, including two refrigerators, double ovens, and a 6-burner gas cooktop. Freshly painted throughout, with refinished first-floor hardwoods. Upstairs, the spacious primary retreat features a large bath with a jetted tub and new shower, joined by three more bedrooms and convenient upstairs laundry. The third floor adds a half bath and two flex spaces for a playroom, gym, or office. Home is designed to accommodate an elevator. Zoned to Hyer Elementary. Minutes to Preston Center, NorthPark, SMU, the Dallas North Tollway, and Central Expressway, with fine dining and shopping nearby
USD 1,650,000
6959 Joyce Way
View photo
House · for sale
USD 1,550,000
USD 595/sq.ft
6959 Joyce Way
Meaders
· 2,605 sq.ft · 4 Bedrooms · 3 Baths · House
· Patio · Garden · Office room · Fireplace · Equipped kitchen · Swimming pool
Meaders · 2,605 sq.ft · 4 Bedrooms · 3 Baths · House · Patio · Garden · Office room · Fireplace · Equipped kitchen · Swimming pool
Recently renovated Preston Hollow one story home with 4 beds, 3 baths, office and a brand new very high end pool and spa with a floorplan and backyard perfect for entertaining and a family. Located in the highly desirable and perfectly located Windsor Park neighborhood, this home features renovations throughout, with the new kitchen having a full suite of Thermador appliances, Mont Blanc Quartzite counters, all open to a large family room with fireplace and also opening up to a covered patio going out to the new pool, spa, and gas firepit with very high end lighting, hardscape, landscaping, and new steel and cedar fence. All baths are marble with Mont Blanc quartzite counters, with an oversized primary suite with one walk in closet and two extra large closets. Large dining room welcomes you to one side when you enter the home, and a good size attached office is off the dining room. Home has white oak floors throughout, and plantation shutters. Circular driveway is great for guests, and
USD 1,550,000
3990 Park Lane
View photo
House · for sale
USD 1,500,000
USD 446/sq.ft
3990 Park Lane
Meaders
· 3,358 sq.ft · 4 Bedrooms · 3 Baths · House
· Patio · Garden · Office room · Fireplace · Equipped kitchen · Swimming pool
Meaders · 3,358 sq.ft · 4 Bedrooms · 3 Baths · House · Patio · Garden · Office room · Fireplace · Equipped kitchen · Swimming pool
Beautifully appointed modern farmhouse in sought-after Midway Hollow. Situated on an oversized corner lot with mature oak trees, this two-story residence offers 4 bedrooms, 3 full baths, and 3,366 square feet of thoughtfully designed living space. The open, light-filled interior features rich hardwood floors, plantation shutters, gas fireplace, and a beautifully appointed kitchen with stone countertops, Bertazzoni stainless steel appliances, double ovens, and an oversized island. The downstairs primary suite provides a private retreat, while a second downstairs bedroom offers flexibility as a guest room or private office. The expansive upstairs bonus room provides exceptional versatility for a game room, media room, or additional living space. The backyard has been transformed into a private outdoor retreat featuring a sparkling pool, low-maintenance artificial turf, covered patio, and built-in grill, creating the perfect setting for elegant entertaining or relaxed everyday living!
USD 1,500,000
6905 Forest Glen Drive
View photo
House · for sale
USD 2,595,000
USD 495/sq.ft
Updated
6905 Forest Glen Drive
Meaders
· 5,242 sq.ft · 3 Bedrooms · 3 Baths · House
· Patio · Equipped kitchen · Swimming pool
Meaders · 5,242 sq.ft · 3 Bedrooms · 3 Baths · House · Patio · Equipped kitchen · Swimming pool
Nestled within the prestigious, guard-gated enclave of Lake Forest, this exceptional Sharif-Munir residence offers a rare blend of timeless elegance, sophisticated design, and remarkable privacy. Meticulously renovated in 2024 with designer updates, the home showcases light-filled interiors, gracious proportions, and a thoughtfully designed floor plan that seamlessly balances refined entertaining with everyday comfort. The expansive great room flows effortlessly into the adjacent gourmet kitchen appointed with a large center island and commercial grade appliances, complemented by a separate butler's pantry and entertaining bar. The luxurious first-floor primary suite is a private sanctuary featuring elegantly appointed separate his-her baths and closets. Upstairs, two generously sized bedrooms, and a spacious media room with bar provide exceptional versatility. Designed for year-round enjoyment, the outdoor retreat features an expansive patio, sparkling pool and grilling area. Ideally
USD 2,595,000

Get email alerts

Don't miss out: be the first to know about new properties

The alert was correctly created

On subscribing you accept the conditions of use and the privacy policy
Alert
Receive new ads in your inbox
Save this search
Receive alerts for new listings

We'll send you an email when we have new properties for: "Houses for sale in Meaders"

The alert was correctly created

University Crossing PID
University Crossing, Dallas city Northeast Dallas CCD Dallas County Texas
Get email alerts and be the first to see new listings
Required field
On subscribing I accept the terms of the privacy policy
Perfect! You'll soon start receiving new listings via email
Alert
Receive an email when we have new ads for Houses for sale in Meaders
Save this search
Filters

Bedrooms

Size (sq.ft)

sq.ft
sq.ft

Price

USD
USD

Property type

Bathrooms

Clear all filters
Receive notifications when new entries are published.