993 houses for sale in Meaders

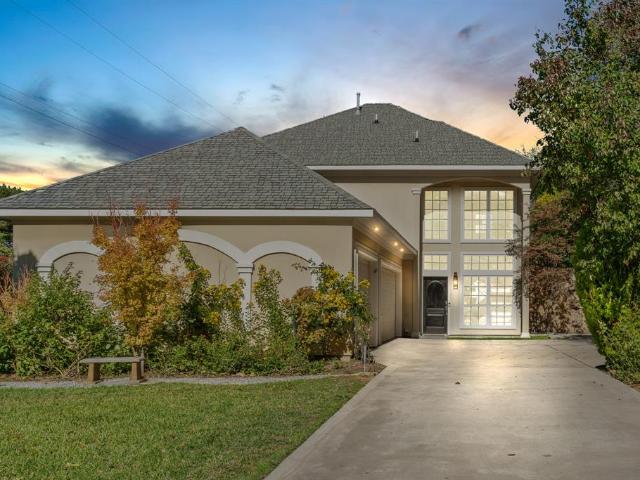
5305 Southern Avenue
View photo
House · for sale
USD 1,500,000
USD 488/sq.ft
New
5305 Southern Avenue
Meaders
· 3,068 sq.ft · 3 Bedrooms · 2 Baths · House
· Parking · Swimming pool
Meaders · 3,068 sq.ft · 3 Bedrooms · 2 Baths · House · Parking · Swimming pool
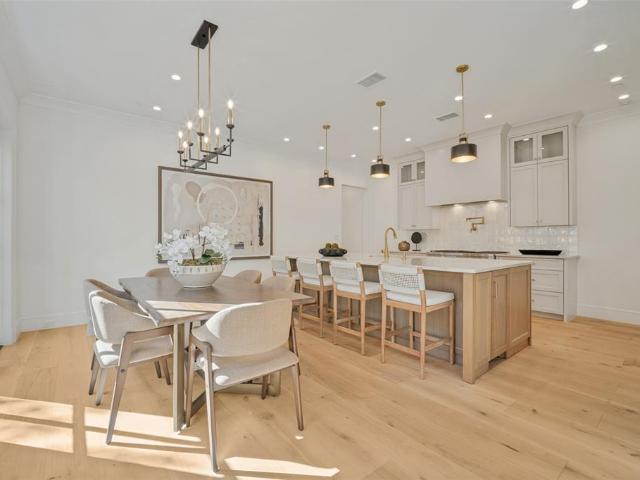
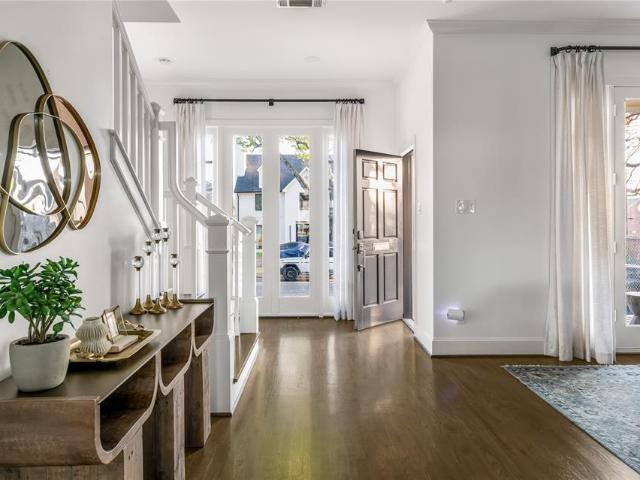
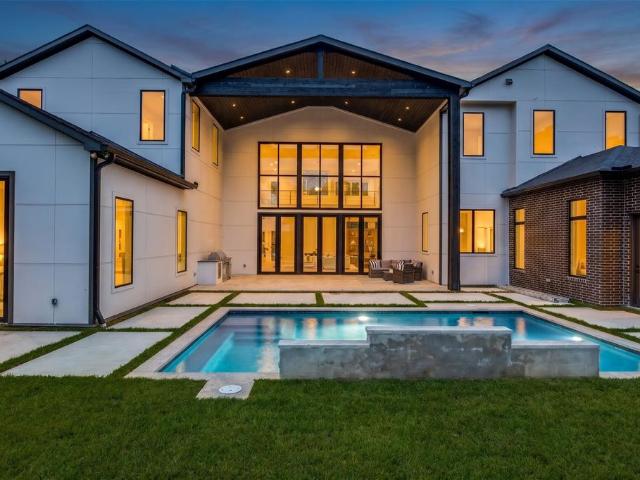
Turnkey furnished investment property with an established rental history. Consistently rented since December 2021, 5305 Southern has historically rented for $12,000 to $18,000 per month and has been marketed as a furnished monthly rental with a one-month minimum. The complete furnishings package makes it a fit for buyers exploring mid-term rentals, executive rentals or corporate housing. Completely remodeled, the home sits on an oversized lot with a private swimming pool in one of Dallas’ most sought-after neighborhoods. It features three bedrooms, two and a half baths, vaulted ceilings, a first-floor primary suite and a 3 car garage. Furniture, mattresses, rugs, décor, washer and dryer, and housewares are all included in the sale. Move right in or purchase it as a turnkey furnished rental
USD 1,500,000
2808 Silverspring Road
View photo
House · for sale
USD 299,900
USD 190/sq.ft
New
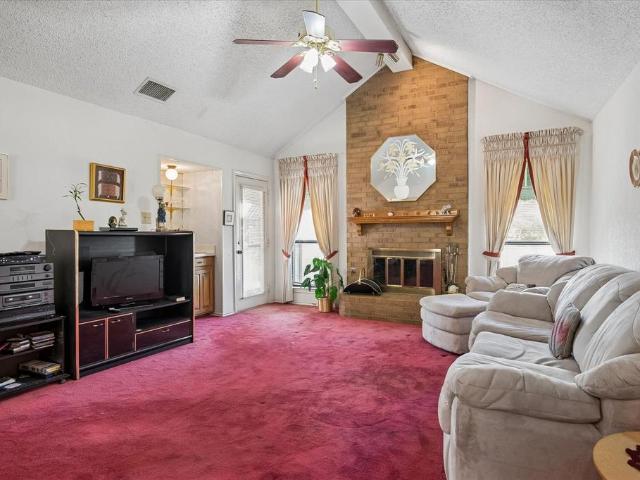
2808 Silverspring Road
Meaders
· 1,572 sq.ft · 3 Bedrooms · 2 Baths · House
· Garden · Fireplace · Equipped kitchen
Meaders · 1,572 sq.ft · 3 Bedrooms · 2 Baths · House · Garden · Fireplace · Equipped kitchen
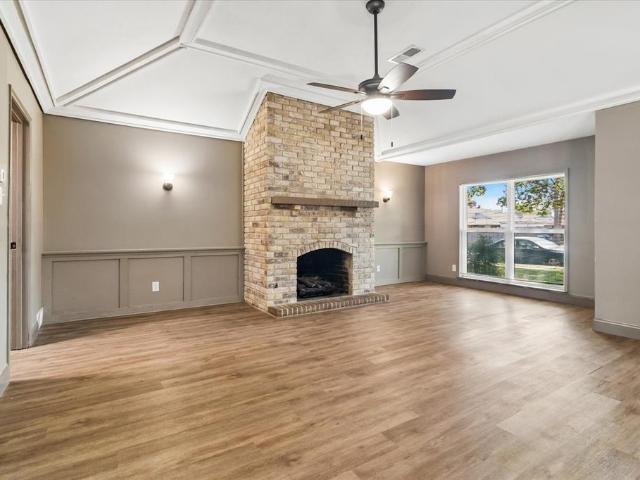
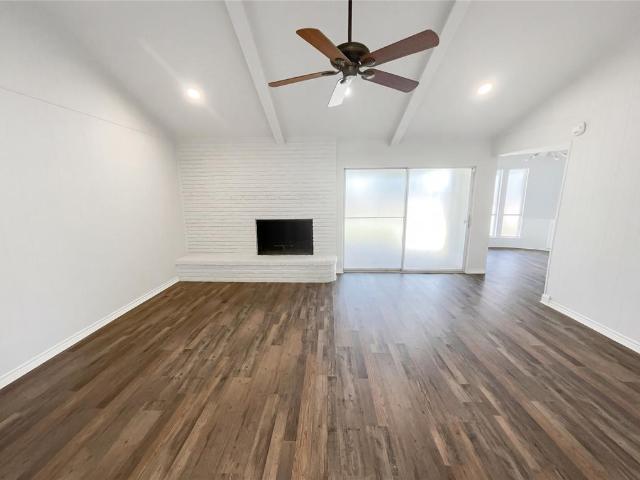
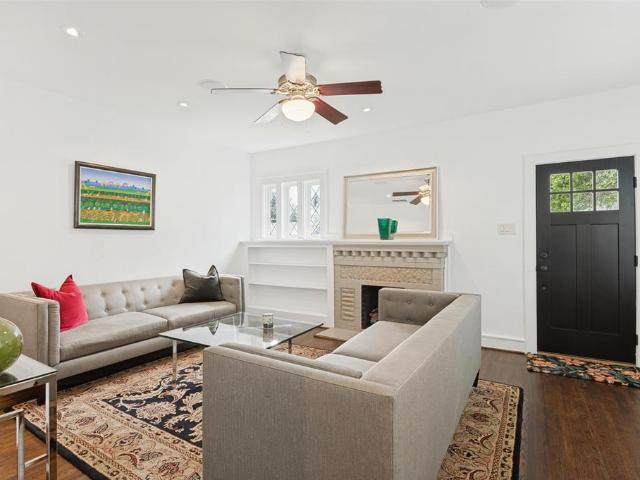
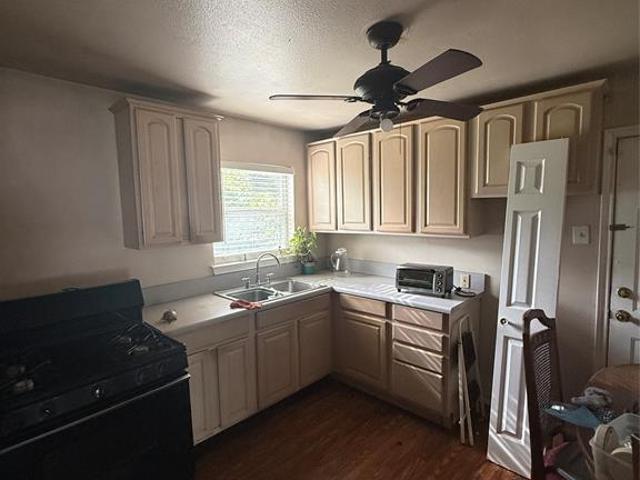
Enjoy over 200 acres of amenities, nine holes of par-3 golf, stocked fishing lakes, lighted tennis and pickleball courts, community pools, a clubhouse, and a fitness center are all part of life in The Country Place, with greenbelts, walking paths, and a community garden throughout. With more than 20 resident clubs and community events throughout the year, it’s one of Carrollton’s most active and welcoming neighborhoods. Set just off Marsh Lane, this Carrollton community offers quick access to I-635, I-35E, the Dallas North Tollway, George Bush Turnpike, Addison dining and shopping, and DART rail. This 3 bedroom, 2 bath end-corner half duplex has been well maintained over the years and remains in its original condition, ready for a complete renovation to your own taste. The floorplan gives you a great start. Living and dining rooms open to each other, anchored by a fireplace, wet bar, and tall ceilings. The kitchen has a skylight, pantry, additional storage closet, bar seating, and a br
USD 299,900
13433 Blossomheath Lane # 13435
View photo
House · for sale
USD 550,000
New
13433 Blossomheath Lane # 13435
Meaders
· 6 Bedrooms · 4 Baths · House
· Garden · Parking · Fireplace · Equipped kitchen
Meaders · 6 Bedrooms · 4 Baths · House · Garden · Parking · Fireplace · Equipped kitchen
FULL DUPLEX 1343- Blossomheath Lane with Richardson schools and a Dallas address zip 75240. Each side offers 3 bedrooms and 2 baths with lots of storage throughout. 13433 with a one car garage has been recently updated. Living room with wood floors, fireplace and windows facing south. Galley Kitchen with granite counters, window over double sink, SS appliances, electric range and pantry. Lovely dining off kitchen with double doors to the side yard. Primary with wood floors, double windows and ensuite bath with a separate shower and a vanity with granite. Two extra bedrooms with wood flooring and double windows. Hall bath with tub-shower and vanity with granite counter. Hallway has 2 linen closets and an area for full sized washer and dryer. 13433 rents for $1900 and 13435 rents for $1850. A pre-Q letter prior to all showings. Agent meets showings
USD 550,000
7805 Denton Drive
View photo
House · for sale
USD 999,900
New
7805 Denton Drive
Meaders
· 6 Bedrooms · 4 Baths · House
· Patio · Garden · Equipped kitchen · Parking
Meaders · 6 Bedrooms · 4 Baths · House · Patio · Garden · Equipped kitchen · Parking
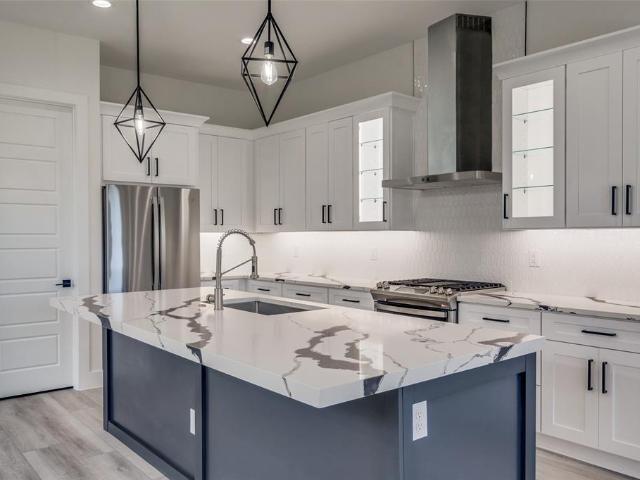
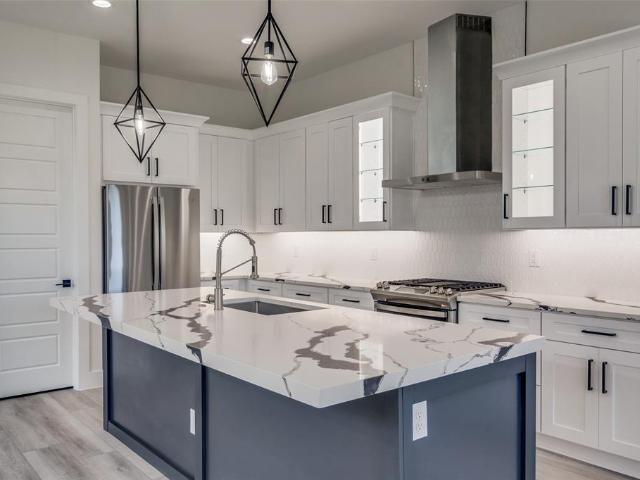
Newer construction contemporary full duplex! 7803-7- denton drive is located in the heart of dallas. Close to love field airport, medical district, uptown, highland park and so much more. THIS GORGEOUS DUPLEX has 3 Bedroom 2 and 1 half bathroom with a 2-car attached garage per side. Each home offers an open floor plan with a fabulous kitchen. Each home comes with SS appliances, refrigerator, washer, dryer, garage door opener, sprinkler system, landscaped 8 ft privacy fence, security system, quartz countertops, decorative lighting, ceiling fans, and luxury vinyl plank. Homes also comes with a nice-sized backyard with a covered patio, GREAT for ENTERTAINING. Live on one side and rent the other side. 7805 Denton Drive is available to show. ALL information contained herein is deemed reliable but not guaranteed. Buyer and buyer's agent to verify all information including schools and dimensions
USD 999,900
7805 Denton Drive
View photo
House · for sale
USD 524,900
USD 241/sq.ft
New
7805 Denton Drive
Meaders
· 2,174 sq.ft · 3 Bedrooms · 2 Baths · House
· Patio · Garden · Equipped kitchen · Parking
Meaders · 2,174 sq.ft · 3 Bedrooms · 2 Baths · House · Patio · Garden · Equipped kitchen · Parking
Newer construction contemporary duplex! Located in the heart of dallas. Close to love field airport, medical district, uptown, highland park and so much more. OCCUPY THIS GORGEOUS 3 Bedroom 2 and 1 half bathroom with a 2-car attached garage. This home offers an open floor plan with a fabulous kitchen. Home comes with SS appliances, refrigerator, washer, dryer, garage door opener, sprinkler system, landscaped 8 ft privacy fence, security system, quartz countertops, decorative lighting, ceiling fans, and luxury vinyl plank. Home also comes with a nice-sized backyard with a covered patio, GREAT for ENTERTAINING. ALL information contained herein is deemed reliable but not guaranteed. Buyer and Buyer's agent to verify all information including schools and dimensions. Available for immediate move in
USD 524,900
6707 Brookshire Drive
View photo
House · for sale
USD 4,350,000
USD 712/sq.ft
6707 Brookshire Drive
Meaders
· 6,103 sq.ft · 5 Bedrooms · 5 Baths · House
· Fireplace · Equipped kitchen
Meaders · 6,103 sq.ft · 5 Bedrooms · 5 Baths · House · Fireplace · Equipped kitchen
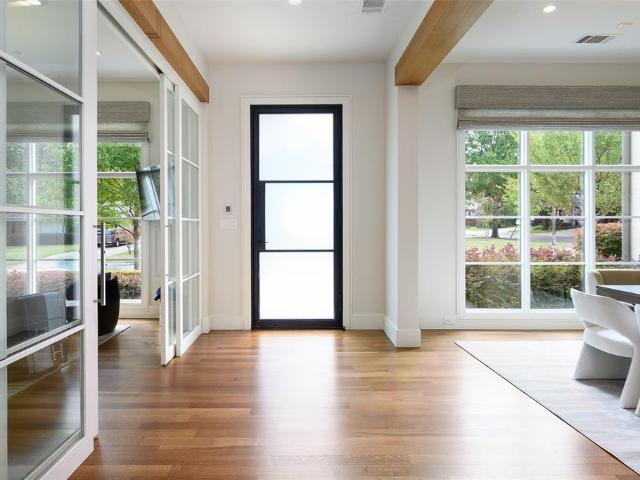
An exceptional blend of timeless architecture and modern luxury, 6707 Brookshire is a beautifully appointed where sophisticated design, thoughtful craftsmanship, and resort-style living come together. A striking transitional façade with a standing-seam metal roof, expansive windows, and meticulously manicured grounds creates an impressive first impression. Inside, light-filled interiors showcase warm hardwood floors, architectural wood beams, elegant finishes, and thoughtfully designed living spaces that balance sophistication with everyday comfort. Gracious formal living and dining areas complement an expansive family room anchored by a beautiful fireplace, while walls of windows and French doors create a seamless connection to the outdoors. At the heart of the home, the chef's kitchen features stunning marble countertops, custom cabinetry, professional-style appliances, an oversized island, and generous entertaining space. The serene primary suite offers a private retreat with views
USD 4,350,000
6605 Deloache Avenue
View photo
House · for sale
USD 4,350,000
USD 682/sq.ft
6605 Deloache Avenue
Meaders
· 6,372 sq.ft · 5 Bedrooms · 5 Baths · House
· Parking · Equipped kitchen
Meaders · 6,372 sq.ft · 5 Bedrooms · 5 Baths · House · Parking · Equipped kitchen
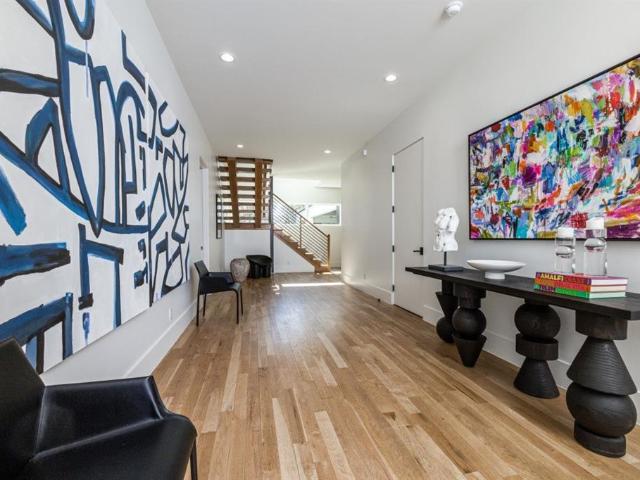
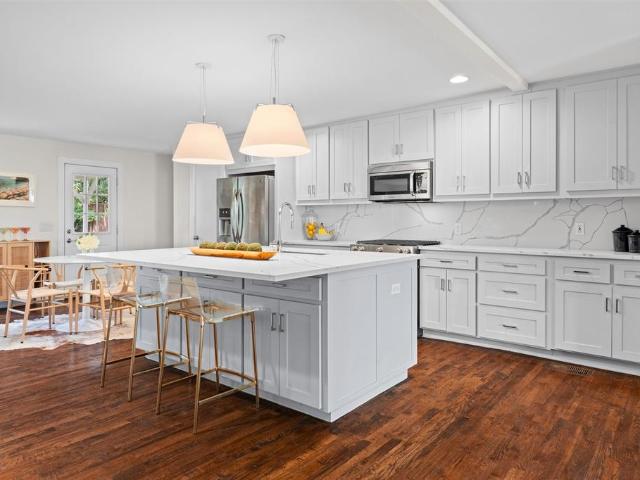
Broker open today 11:00. 3:00PM Corner Lot, 5B, 5 Full Baths, 2-halfbaths, 2 Living Areas, 2 Dining areas, 3 Car Garage A striking new construction residence in Preston Hollow, 6605 Deloache makes an impression with its steep gables, richly textured masonry, expansive windows, and beautiful, mature trees. Inside, warm wood floors, a sweeping staircase, and thoughtfully layered finishes create an inviting balance of elegance and everyday comfort. The kitchen takes center stage with an expansive island, dramatic veined surfaces, ceiling-height cabinetry, statement lighting, and a substantial range beneath a sculptural hood. An adjoining pantry and prep area add generous storage and workspace, while the open connection to the fireplace-centered living area sets the scene for memorable gatherings. Distinctive spaces reward a closer look—from the richly colored beverage bar with illuminated glass-front cabinetry to the patterned wallpaper and warm metallic accents. A freestanding soaking tu
USD 4,350,000
5634 Winton Street
View photo
House · for sale
USD 1,195,000
USD 372/sq.ft
New
5634 Winton Street
Meaders
· 3,208 sq.ft · 3 Bedrooms · 3 Baths · House
· Equipped kitchen · Parking
Meaders · 3,208 sq.ft · 3 Bedrooms · 3 Baths · House · Equipped kitchen · Parking
Premier Newport Group single family attached home in the heart of the M-Street, less than 2 miles to SMU. It's first impression will leave an impact, welcoming guests with a dramatic New Orleans style entry courtyard. Enjoy spectacular indoor & outdoor living with three walls of custom 8' steel doors connecting the kitchen, courtyard and living space. Flexible dining space in oversized kitchen wing, could be configured a multitude of ways. Upstairs primary suite plus 2 guest rooms with en-suite's, and laundry room. Every drop of water into the home is filtered for clean, safe and spa-like water at all fixtures through a whole-home Culligan Carbon Water Filtration system. Stage 2 EV charger installed in garage. Custom Shade Store window treatments throughout, including electric roller shades in the primary and guest suite, roman shades throughout kitchen, and heavy custom drapery in the living space. Walkable to most anything Lower Greenville has to offer, and zoned to the top rated Moc
USD 1,195,000
4203 Abbott Avenue
View photo
House · for sale
USD 2,395,000
USD 724/sq.ft
New
4203 Abbott Avenue
Meaders
· 3,305 sq.ft · 3 Bedrooms · 3 Baths · House
· Garden · Terrace · Lift
Meaders · 3,305 sq.ft · 3 Bedrooms · 3 Baths · House · Garden · Terrace · Lift
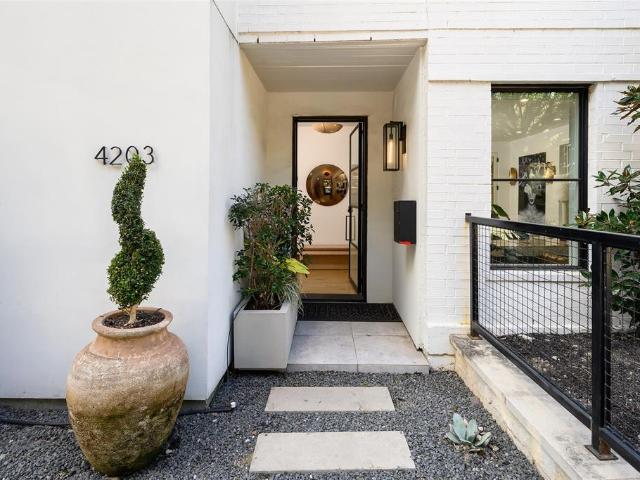
Located at 4203 Abbott Avenue in the highly coveted Northern Hills neighborhood, this exceptional residence offers sophisticated living within an exclusive luxury development. Featuring 3 bedrooms and 3.1 baths, the home showcases a thoughtful blend of refined design, quality craftsmanship, and modern convenience. Beautifully appointed interiors feature Thermador appliances, expansive windows, wide-plank hardwood floors throughout, a green air conditioning system, and a private in-home elevator. Designed for effortless indoor-outdoor living, the property offers two inviting outdoor retreats, including a spacious private yard and an expansive rooftop terrace complete with ceiling fans and a gas grill. Ideally situated near Knox Street, Katy Trail, Turtle Creek, and Downtown Dallas, this residence combines elevated finishes, exceptional outdoor spaces, and a premier location in one of Dallas' most desirable neighborhoods
USD 2,395,000
7526 Caillet Street
View photo
House · for sale
USD 1,950,000
USD 477/sq.ft
7526 Caillet Street
Meaders
· 4,080 sq.ft · 5 Bedrooms · 5 Baths · House
· Fireplace · Equipped kitchen
Meaders · 4,080 sq.ft · 5 Bedrooms · 5 Baths · House · Fireplace · Equipped kitchen
Welcome to 7526 Caillet St. A thoughtfully curated contemporary residence by Motley Homes in Dallas’ coveted Bird Streets. Sophisticated architectural detailing, custom millwork, premium finishes, and designer-selected fixtures create a distinctive, elevated aesthetic. The intentionally designed floor plan offers a cohesive flow, with a first-floor primary suite and the flexibility of an optional secondary bedroom on the main level. The kitchen showcases a refined material palette, pairing natural moonstone countertops with contrasting quartz surfaces and a statement marble-clad range hood that serves as a sculptural focal point A premium Monogram appliance package, custom cabinetry, Kohler plumbing fixtures, and Visual Comfort island pendants complete the space. A dedicated full prep kitchen features rift-cut white oak cabinetry, floating shelving, and separate dry storage. A 48-inch linear fireplace anchors the living room, complemented by dimensional cladding that adds texture, dept
USD 1,950,000
4246 Northcrest Road
View photo
House · for sale
USD 3,199,000
USD 499/sq.ft
4246 Northcrest Road
Meaders
· 6,405 sq.ft · 6 Bedrooms · 5 Baths · House
· Patio · Garden · Fireplace · Equipped kitchen · Parking
Meaders · 6,405 sq.ft · 6 Bedrooms · 5 Baths · House · Patio · Garden · Fireplace · Equipped kitchen · Parking
Modern beauty and entertainer's dream home set in one of Dallas' premier private school neighborhoods. This exceptional six-oversized bedroom home features the primary and one additional bedroom with ensuite baths on the first floor along with a private study. The primary bath shines with an enclosed shower and soaking tub for a spa-like experience. High ceilings, lots of large windows with incredible natural light, along with a fully equipped entertainment kitchen. The living area features a statement fireplace with access to both an exclusive putting green area as well as grand sliding doors that open onto the covered patio and backyard with a pool, firepit and grill which is fantastic for hosting large gatherings. Upstairs features a second living space with a pool table along with four bedrooms, three baths and a second utility room. Additional highlights include three-car garage with built-in storage, an electric gate, built-in basketball goal, mature landscape, professional desig
USD 3,199,000
2800 N Surrey Drive
View photo
House · for sale
USD 452,000
USD 204/sq.ft
New
2800 N Surrey Drive
Meaders
· 2,207 sq.ft · 4 Bedrooms · 3 Baths · House
· Patio · Garden · Fireplace · Equipped kitchen
Meaders · 2,207 sq.ft · 4 Bedrooms · 3 Baths · House · Patio · Garden · Fireplace · Equipped kitchen
As low as 4.99% initial interest rate on this home with a 5-6 ARM when you finance with the seller’s preferred lender. Terms apply. Discover 2800 N Surrey Dr, with fresh exterior paint. The interior includes a fireplace, an accent backsplash in the kitchen, and a primary bedroom with a walk-in closet; its bathroom features double sinks and a separate tub and shower. Outside, a covered patio overlooks a fenced-in backyard, complete with a storage shed. This property provides a well-suited design for daily living. Home comes with a 100-Day Home Warranty
USD 452,000
6474 Royal Lane
View photo
House · for sale
USD 5,999,000
USD 695/sq.ft
6474 Royal Lane
Meaders
· 8,622 sq.ft · 7 Bedrooms · 8 Baths · House
· Balcony · Equipped kitchen · Cellar
Meaders · 8,622 sq.ft · 7 Bedrooms · 8 Baths · House · Balcony · Equipped kitchen · Cellar
Soaring ceilings, walls of glass & the luminous glow of backlit Crystalo surfaces create an unforgettable first impression at 6474 Royal Lane. Built by JEB Custom Homes, this contemporary new construction residence brings the atmosphere of a private resort to everyday life, with spaces that invite you to gather, unwind & stay a little longer. Six bedrooms in the main home join a private in law suite for seven bedrooms total, including two primary suites, seven full baths & a powder bath. With its own kitchen, living area, bath & laundry, the guest retreat welcomes extended stays with the independence of a home within a home. Picture evenings unfolding across expansive living & dining spaces, a favorite vintage selected from the wine cellar & friends gathering around the kitchen island. A gas range, built in refrigeration & separate butler's kitchen make hosting feel effortless, from intimate dinners to a full house of guests. Balconies draw the bedroom retreats outdoors for morning cof
USD 5,999,000
3801 Northwest Parkway
View photo
House · for sale
USD 3,095,000
USD 572/sq.ft
3801 Northwest Parkway
Meaders
· 5,403 sq.ft · 6 Bedrooms · 6 Baths · House
· Patio · Office room · Fireplace · Equipped kitchen · Lift
Meaders · 5,403 sq.ft · 6 Bedrooms · 6 Baths · House · Patio · Office room · Fireplace · Equipped kitchen · Lift
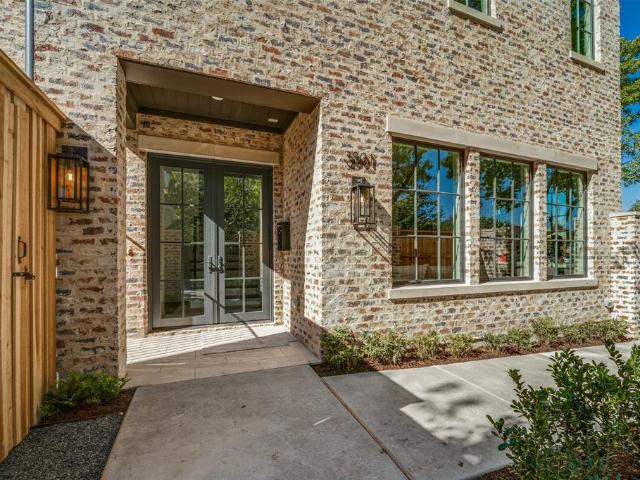
Stunning new SFA construction by luxury builder John Young in University Park and HPISD! Over 5400 SF, 6 bed, 6.5 bath home, has 2 Primary suites, one on 1st Floor, elevator, private study and 3 living areas! Located on a large corner lot, the sophisticated brick exterior and private courtyard are a welcome greeting for guests. Large entry with grand staircase to all 3 floors, divides the formal living rm with wood burning fireplace and the open dining rm with French doors to patio. Gourmet kitchen with expansive center island, is a natural gathering spot. Sub Zero side by side, 48 in Wolfe gas range, quartzite counters, and plenty of storage. Private study tucked away, creates a perfect home office. One of TWO primary suites is on the first floor, with luxurious bath and lg WIC. It's conveniently located next to residential elevator that carries you to all 3 floors. Second Floor opens up to a fabulous custom white oak cabinetry and large windows in the Den, where one can meet to watch
USD 3,095,000
3803 Northwest Parkway
View photo
House · for sale
USD 2,995,000
USD 554/sq.ft
3803 Northwest Parkway
Meaders
· 5,403 sq.ft · 6 Bedrooms · 6 Baths · House
· Patio · Office room · Fireplace · Equipped kitchen · Lift
Meaders · 5,403 sq.ft · 6 Bedrooms · 6 Baths · House · Patio · Office room · Fireplace · Equipped kitchen · Lift
Stunning new SFA construction by luxury builder John Young in University Park and HPISD! Over 5400 SF, 6 bed, 6.5 bath home, has 2 Primary suites, one on the 1st floor, elevator, private study and 3 living areas! Located on a large corner lot, the sophisticated brick exterior and private courtyard are a welcome greeting for guests. Large entry with grand staircase to all 3 floors, divides the formal living rm with wood burning fireplace and the open dining rm with french doors to patio. Gourmet kitchen with expansive center island, is a natural gathering spot. Sub Zero side by side, 48 in Wolfe gas range, quartzite counters, and plenty of storage. Private study tucked away, creates a perfect home office. One of TWO primary suites is on the first floor, with luxurious bath and lg WIC. It's conveniently located next to residential elevator that carries you to all 3 floors. Second Floor opens up to a fabulous custom white oak cabinetry and large windows in the Den, where one can meet to w
USD 2,995,000
5314 Denton Drive
View photo
House · for sale
USD 697,000
USD 426/sq.ft
5314 Denton Drive
Meaders
· 1,636 sq.ft · 3 Bedrooms · 1 Bath · House
· Patio · Garden · Equipped kitchen · Swimming pool · Parking
Meaders · 1,636 sq.ft · 3 Bedrooms · 1 Bath · House · Patio · Garden · Equipped kitchen · Swimming pool · Parking
This well-maintained Oak Lawn Heights home retains its original charm and offers many updates. The rooms are filled with natural light through newer windows, and most rooms have multiple walls of exposure. The floor plan lends itself to entertaining and there are speakers in most rooms. Tall ceilings and recently painted white interior walls give the home an open and airy feel. The renovated kitchen offers granite counters, an eat-in breakfast area, an island with a sink, stainless appliances and an under-counter beverage fridge. Beautiful dark-stained wood floors run throughout the formals, the kitchen and the bedrooms. Outside you will find a sparkling pool & spa with travertine tile surround and patio. There is also a covered side porch inside the gated-fenced yard, a 1-car carport or gazebo and a Level 2 TESLA charger. The yard also has a sprinkler system and drip lines. There is also a 10 x 10 shed for additional storage and the roof is being replaced the week of Nov 16th-20th. Lo
USD 697,000
6404 E Lovers Lane
View photo
House · for sale
USD 615,000
USD 408/sq.ft
6404 E Lovers Lane
Meaders
· 1,507 sq.ft · 3 Bedrooms · 2 Baths · House
· Office room · Fireplace · Equipped kitchen
Meaders · 1,507 sq.ft · 3 Bedrooms · 2 Baths · House · Office room · Fireplace · Equipped kitchen
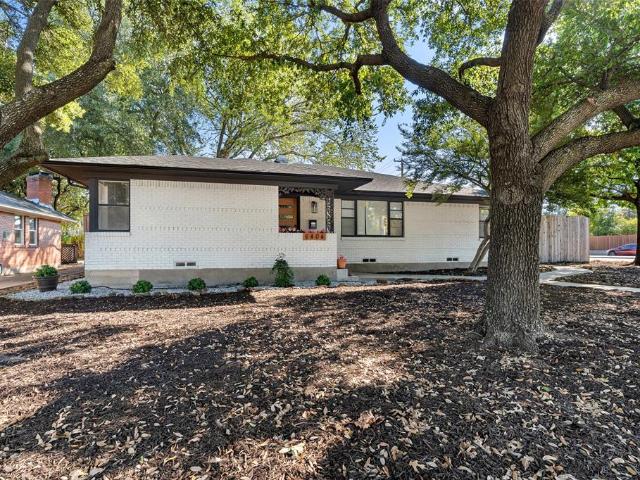
Welcome to coveted Ridgewood Park! Directly across from TEA A-rated Dan D. Rogers Elementary, this beautifully transformed 1954 brick mid-century home blends original charm with modern updates. Enjoy restored hardwood floors, clean architectural lines, a wood-burning fireplace with gas starter, built-in shelving, abundant natural light, 2 bedrooms plus a flexible office or nursery, and a separate laundry room. The open-concept kitchen features white cabinetry, quartz counters, a 4x6 island, blue glass-tile backsplash and stainless appliances new in 2022. Gas range, vent hood, dishwasher, microwave, washer and dryer convey; appliance manuals provided. Both full baths are renovated with new tubs, toilets, sinks and tile; the primary bath showcases Divine Savages designer wallpaper, with an extra roll included. Fresh interior wall and ceiling paint (2026), new blinds and interior and exterior doors (2022), and exterior paint (2021). Major improvements include HVAC and reworked ductwork (2
USD 615,000
4018 Mendenhall Drive
View photo
House · for sale
USD 615,000
USD 255/sq.ft
4018 Mendenhall Drive
Meaders
· 2,411 sq.ft · 4 Bedrooms · 2 Baths · House
Meaders · 2,411 sq.ft · 4 Bedrooms · 2 Baths · House
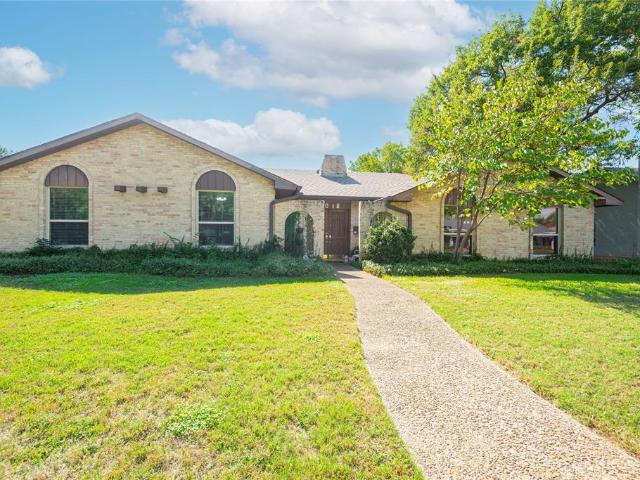
Welcome to 4018 Mendenhall Drive, a wonderful opportunity in the established Glen Cove Park neighborhood of North Dallas. Offered by its original owner, this single-story home features three bedrooms, two and a half baths, and over 2,400 square feet of living space on a generous lot of approximately one-third of an acre. With its classic character and inviting layout, the home offers a great foundation for thoughtful updates and personal touches. Whether embracing its original charm or bringing a fresh vision to the space, there is plenty of opportunity to make it your own. Enjoy the neighborhood's residential streets, ideal for a leisurely stroll, along with the convenience of nearby shopping, dining, and everyday essentials. With easy access to Midway Road, LBJ Freeway, and the Dallas North Tollway, this location offers a wonderful balance of neighborhood charm and connectivity to everything North Dallas has to offer
USD 615,000
12379 Swan Lake Parkway
View photo
House · for sale
USD 1,332,000
USD 401/sq.ft
12379 Swan Lake Parkway
Meaders
· 3,315 sq.ft · 4 Bedrooms · 4 Baths · House
· Patio · Office room · Fireplace · Equipped kitchen
Meaders · 3,315 sq.ft · 4 Bedrooms · 4 Baths · House · Patio · Office room · Fireplace · Equipped kitchen
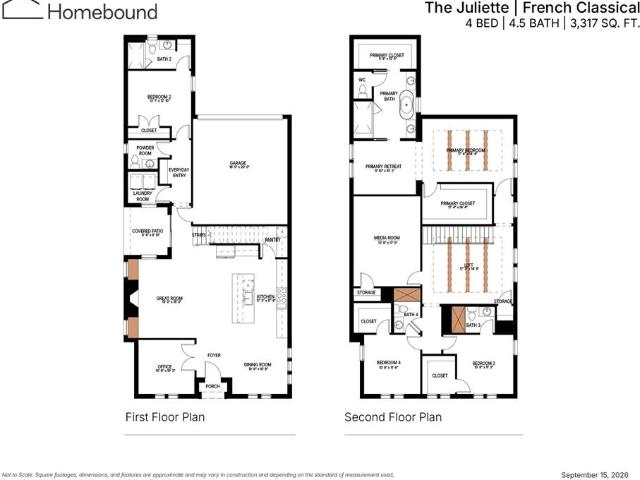
French Classical charm meets warm, inviting interiors in The Juliette at Swan Lake Estates. This new Homebound home sits within the established Lake Forest community and offers 4 bedrooms, 4.5 baths, and about 3,317 square feet finished in the Transitional Warm design package. The first floor includes a private office, a great room with a fireplace and built-ins, and an open kitchen and dining room. The kitchen has a large island, quartz countertops, and a pantry. A guest bedroom with its own bath, a powder room, a laundry room, and a covered patio complete the main level. Upstairs are a media room, a loft, and the primary suite with a sitting retreat, two walk-in closets, and a spa-like bath. Both secondary bedrooms have their own baths. Swan Lake Estates offers low-maintenance, lock-and-leave living. Amenities include a community pool, a pickleball court, parks and green spaces, and a dog park. Includes a 1-2-6 Homebound home warranty
USD 1,332,000
7214 Authon Drive
View photo
House · for sale
USD 699,000
USD 288/sq.ft
7214 Authon Drive
Meaders
· 2,422 sq.ft · 4 Bedrooms · 3 Baths · House
· Fireplace · Equipped kitchen
Meaders · 2,422 sq.ft · 4 Bedrooms · 3 Baths · House · Fireplace · Equipped kitchen
Welcome to 7214 Authon Drive, a beautifully reimagined residence in the established Far North Dallas community of Prestonwood. Offering 4 bedrooms, 3 full bathrooms, and approximately 2,432 square feet, this thoughtfully renovated home blends modern design, elevated finishes, and comfortable everyday living. The open-concept interior is highlighted by a spacious kitchen with a statement island, designer finishes, and an inviting flow into the main living areas. An impressive 140-inch folding glass door system creates a seamless connection between indoor and outdoor living, bringing in natural light and creating an ideal setting for entertaining. The private primary retreat offers a fireplace, a beautifully appointed ensuite bathroom, and a walk-in closet, creating a relaxing space to unwind. Extensively updated throughout, the home features new energy-efficient windows, a new HVAC system, luxury vinyl plank flooring, premium trim and finish details, updated lighting, and a new luxury f
USD 699,000
3136 Pin Oak Court
View photo
Townhouse · for sale
USD 279,990
USD 173/sq.ft
3136 Pin Oak Court
Meaders
· 1,615 sq.ft · 2 Bedrooms · 1 Bath · Townhouse
· Patio · Office room · Equipped kitchen · Parking
Meaders · 1,615 sq.ft · 2 Bedrooms · 1 Bath · Townhouse · Patio · Office room · Equipped kitchen · Parking
Modern comfort and unbeatable convenience, just minutes from Brookhaven Country Club. This beautifully updated townhome is in a quiet setting with quick access to major highways and toll roads. It’s an easy commute to Dallas, Plano, Frisco, McKinney, and Prospect, central to both DFW Airport and Love Field, and close to Addison’s Beltline Rd dining, shopping, and entertainment. Inside, vaulted ceilings and large windows fill the living areas with natural light. Updates include fresh paint, granite countertops, new kitchen cabinetry, and stainless steel appliances. The primary suite is a true retreat, with two walk-in closets, dual bathrooms, and direct access to a private patio. The second bedroom works well as a guest room, home office, or studio. Outside, the front and back patios feature contemporary stonework and low-maintenance turf, ready for relaxing or entertaining. There’s plenty of parking and storage, with an attached garage, an enclosed carport, and two dedicated parking sp
USD 279,990
3072 Mark Twain Drive
View photo
House · for sale
USD 359,900
USD 267/sq.ft
3072 Mark Twain Drive
Meaders
· 1,345 sq.ft · 3 Bedrooms · 2 Baths · House
· Garden · Deck · Equipped kitchen
Meaders · 1,345 sq.ft · 3 Bedrooms · 2 Baths · House · Garden · Deck · Equipped kitchen
Welcome to this beautifully remodeled 3-bedroom home in Farmers Branch where fresh, modern interiors meet exceptional outdoor living. Located in the established Valwood Park neighborhood, this single-story home offers a thoughtfully refreshed interior, a stunning chef-inspired kitchen, stylish bathrooms, and an impressive covered backyard deck designed for entertaining and everyday enjoyment. Step inside to discover a bright, inviting living room filled with natural light, fresh interior paint, recessed lighting, and beautiful luxury vinyl plank flooring that flows seamlessly through the main living spaces. The kitchen is a true standout, featuring crisp white cabinetry, gorgeous quartz countertops, a decorative tile backsplash, stainless steel appliances, a gas range, and a distinctive stainless steel farmhouse-style sink. The adjoining dining area creates an effortless connection between cooking, gathering, and outdoor living, with sliding glass doors opening directly to the backyard
USD 359,900
3362 Blackburn Street
View photo
Townhouse · for sale
USD 1,895,000
USD 513/sq.ft
3362 Blackburn Street
Meaders
· 3,692 sq.ft · 3 Bedrooms · 3 Baths · Townhouse
· Office room · Parking · Lift
Meaders · 3,692 sq.ft · 3 Bedrooms · 3 Baths · Townhouse · Office room · Parking · Lift
Experience the best of Dallas living in Cascada at Turtle Creek, an exclusive gated townhome community offering an exceptional combination of privacy, convenience, and direct access to the Katy Trail. Beautifully updated and meticulously maintained, this three-bedroom, three-and-a-half-bath residence features thoughtfully designed living spaces, a dedicated home office, a private elevator with designer wallpaper, built-in wine refrigerators, and a two-car garage. Thoughtful improvements throughout the home include new built-ins, painted cabinetry, and an updated powder bath. The primary bath makes a striking statement, dressed in sophisticated black and white marble with the bold, timeless polish of a five-star hotel. Generously sized dual closets with refined finishes complete this private retreat. The washer and dryer in the utility room convey. The ongoing HVAC service and annual elevator maintenance further reflect the attention given to the property. The community's exterior has a
USD 1,895,000
7610 Roper Street
View photo
House · for sale
USD 2,495,000
USD 541/sq.ft
7610 Roper Street
Meaders
· 4,607 sq.ft · 5 Bedrooms · 6 Baths · House
· Office room · Sauna · Equipped kitchen
Meaders · 4,607 sq.ft · 5 Bedrooms · 6 Baths · House · Office room · Sauna · Equipped kitchen
Introducing an exceptional new construction residence at 7610 Roper Street, nestled in Dallas’ highly desirable Inwood Park, Bluffview area. Offering approximately 4,617 square feet of thoughtfully designed living space, this architectural masterpiece combines timeless elegance, contemporary luxury, and resort-inspired living. Featuring 5 spacious bedrooms, 6 bathrooms, and two luxurious primary suites, this home was designed for both elevated entertaining and everyday comfort. A dramatic two-story living room with soaring 21-foot ceilings creates an unforgettable first impression, complemented by expansive windows, abundant natural light, and seamless indoor-outdoor living. At the heart of the home, a stunning chef’s kitchen is accompanied by a separate prep kitchen, creating the ultimate setting for entertaining. Additional highlights include a dedicated home office, upstairs flex, game room, custom-designed living spaces, and a private sauna. The primary retreat offers a spa-inspire
USD 2,495,000
6031 Lupton Drive
View photo
House · for sale
USD 5,600,000
USD 799/sq.ft
6031 Lupton Drive
Meaders
· 7,007 sq.ft · 5 Bedrooms · 5 Baths · House
· Fireplace · Parking
Meaders · 7,007 sq.ft · 5 Bedrooms · 5 Baths · House · Fireplace · Parking
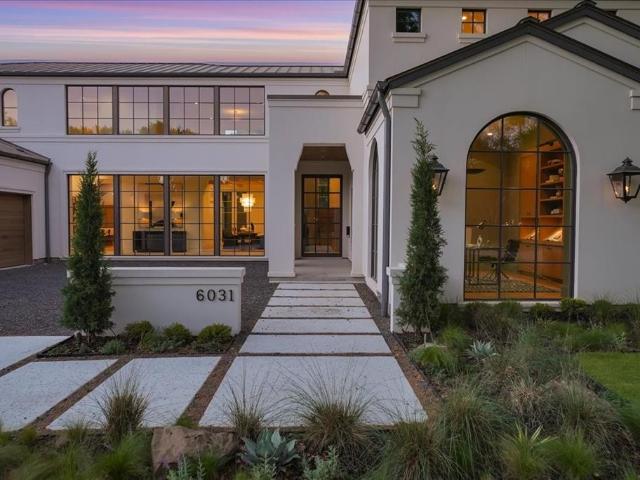
New Construction in the fairway of Preston Hollow. Discover a harmonious blend of timeless elegance and contemporary design at 6031 Lupton Dr. Nestled on a. 43-acre lot in the prestigious Fairway of Preston Hollow, this 7,009-square-foot estate features 5 bedrooms, 5.2 baths, and a three-car garage, offering both luxury and comfort in every detail. The exterior draws inspiration from the iconic Santa Barbara style, merging the romance of Spanish Revival architecture with a fresh coastal aesthetic. Handmade details transition seamlessly from the outside in, with corbel arched openings, beamed ceilings, and warm wood tones enhancing the home’s inviting atmosphere. The interiors are adorned with limestone and plaster fireplaces, custom vent hoods, and decorative cement tiles, all contributing to the classic Mediterranean ambiance. Inside, rift-cut white oak cabinetry, warm white walls, and a mix of travertine and quartzite stone create a modern yet welcoming feel. The thoughtful balance o
USD 5,600,000
4672 New Water Lane
View photo
Townhouse · for sale
USD 505,000
USD 350/sq.ft
4672 New Water Lane
Meaders
· 1,442 sq.ft · 2 Bedrooms · 2 Baths · Townhouse
· Equipped kitchen
Meaders · 1,442 sq.ft · 2 Bedrooms · 2 Baths · Townhouse · Equipped kitchen
Welcome home to 4672 New Water Lane! Starting with the picturesque walkway leading up to the front door, this townhouse is very inviting. Step inside and immediately notice the luxury engineered hardwood flooring, 11ft ceilings, crown molding, tall baseboards, custom window shades and an abundance of natural light. As you reach the main level, the pristine kitchen grabs your attention, with quartz countertops, designer tile backsplash and ample cabinetry with soft close hardware. The elevated kitchen upgrades continue with a premium stainless-steel Fisher & Paykel appliance package, including a gas range, vented hood, and double drawer dishwasher, complemented with a stainless-steel Bosch Refrigerator. This level flows perfectly from the kitchen through to the living area, with clear definition of each room while maintaining an open concept feel. Perfect for everyday living and entertaining guests. Oh, and a conveniently located half bath completes this level. Head upstairs to find bot
USD 505,000
2944 Dyer Street
View photo
House · for sale
USD 2,595,000
USD 793/sq.ft
2944 Dyer Street
Meaders
· 3,272 sq.ft · 4 Bedrooms · 3 Baths · House
· Garden · Office room · Sauna · Equipped kitchen · Swimming pool · Parking
Meaders · 3,272 sq.ft · 4 Bedrooms · 3 Baths · House · Garden · Office room · Sauna · Equipped kitchen · Swimming pool · Parking
Thoughtfully designed for everyday living and effortless entertaining, this beautifully updated 3,282-square-foot home offers 4 bedrooms, 3.1 baths, and a spacious open floor plan. The stylish kitchen features a large island with seating for four, separate scullery, and wet bar with wine fridge. A dedicated desk area keeps daily tasks tucked away, while the charming breakfast room overlooks the sparkling pool and landscaped backyard. A versatile downstairs fourth bedroom currently serves as a private office. Upstairs, two guest bedrooms are joined by a Hollywood bath, a generous game room, laundry room, and spacious primary suite featuring a soaking tub, glass-enclosed shower, dual vanities, and expansive walk-in closet complete the interior. Designed for exceptional indoor-outdoor living, the backyard retreat features a sparkling pool, artificial turf, sauna, and multiple covered entertaining spaces. An electric gate provides privacy and access to the covered carport while the drivewa
USD 2,595,000
1410 Record Crossing Road
View photo
House · for sale
USD 109,000
USD 140/sq.ft
1410 Record Crossing Road
Meaders
· 775 sq.ft · 2 Bedrooms · 1 Bath · House
Meaders · 775 sq.ft · 2 Bedrooms · 1 Bath · House
Priced to Sell. Don't Miss This Opportunity! Great opportunity for first-time homebuyers, investors, or builders! This 2-bedroom, 1-bathroom home is priced competitively and offers plenty of potential for buyers looking to make it their own or add to their rental portfolio. The property is being sold AS-IS
USD 109,000
6633 Greenwich Lane
View photo
House · for sale
USD 3,795,000
USD 522/sq.ft
6633 Greenwich Lane
Meaders
· 7,266 sq.ft · 6 Bedrooms · 7 Baths · House
· Equipped kitchen
Meaders · 7,266 sq.ft · 6 Bedrooms · 7 Baths · House · Equipped kitchen
Architectural scale and contemporary design define this stunning new construction residence by Chellyanna Custom Homes in North Dallas. Spanning 7,270 square feet, this six-bedroom home with seven full bathrooms and one half bath showcases dramatic ceiling heights, abundant natural light and thoughtfully connected living spaces designed for both everyday comfort and effortless entertaining. A striking entry opens to a spectacular double-height living room with soaring ceilings exceeding 20 feet and expansive windows that fill the space with natural light. A concealed staircase adds an unexpected architectural element, while beautiful white oak flooring brings warmth and sophistication throughout the main living areas. The expansive kitchen is designed for both function and entertaining, featuring an oversized island, double ovens, double dishwashers, dual sinks and generous cabinetry. A sophisticated study doubles as an inviting lounge, complete with a dedicated wine display, offering
USD 3,795,000
4041 Beechwood Lane
View photo
House · for sale
USD 842,000
USD 416/sq.ft
4041 Beechwood Lane
Meaders
· 2,024 sq.ft · 3 Bedrooms · 2 Baths · House
· Garden · Equipped kitchen
Meaders · 2,024 sq.ft · 3 Bedrooms · 2 Baths · House · Garden · Equipped kitchen
Beautifully updated three bedroom home situated on a generous sized lot on one of the most coveted streets and blocks in Midway Hollow. The stylish interiors feature a gourmet chef's kitchen with an oversized island, carrara marble countertops, an abundance of natural light and hardwoods throughout. The residence offers a thoughtfully designed, open floor plan with versatile living and dining spaces. The generous sized primary suite offers two closets and allows for a cozy sitting area. Step outside to a serene, expansive backyard shaded by mature trees, complete with a covered outdoor living area ideal for both relaxation and entertaining. Nestled in the private school corridor and within steps to Central Market, shops, and dining. This house is a true gem!
USD 842,000

Get email alerts

Don't miss out: be the first to know about new properties

The alert was correctly created

On subscribing you accept the conditions of use and the privacy policy
Alert
Receive new ads in your inbox
Save this search
Receive alerts for new listings

We'll send you an email when we have new properties for: "Houses for sale in Meaders"

The alert was correctly created

University Crossing PID
University Crossing, Dallas city Northeast Dallas CCD Dallas County Texas
Get email alerts and be the first to see new listings
Required field
On subscribing I accept the terms of the privacy policy
Perfect! You'll soon start receiving new listings via email
Alert
Receive an email when we have new ads for Houses for sale in Meaders
Save this search
Filters

Bedrooms

Size (sq.ft)

sq.ft
sq.ft

Price

USD
USD

Property type

Bathrooms

Clear all filters
Receive notifications when new entries are published.