19,060 properties for sale in Meatpacking District

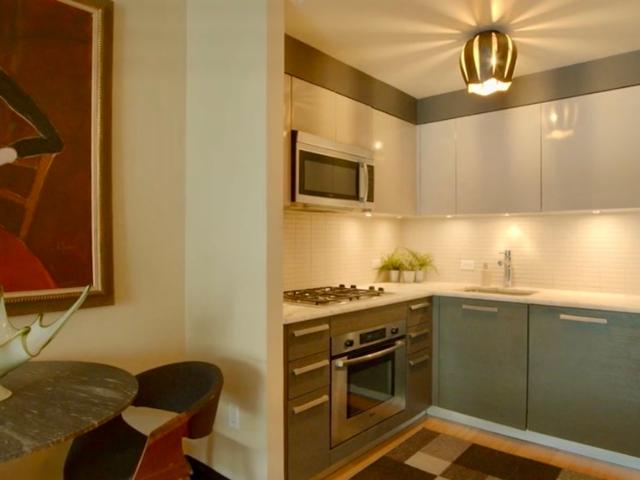
505 W 47TH Street 6GS
View photo
Condo · for sale
USD 1,299,000
USD 1,340/sq.ft
505 W 47TH Street 6GS
Meatpacking District
· 969 sq.ft · 2 Bedrooms · 2 Baths · Condo
· Equipped kitchen
Meatpacking District · 969 sq.ft · 2 Bedrooms · 2 Baths · Condo · Equipped kitchen
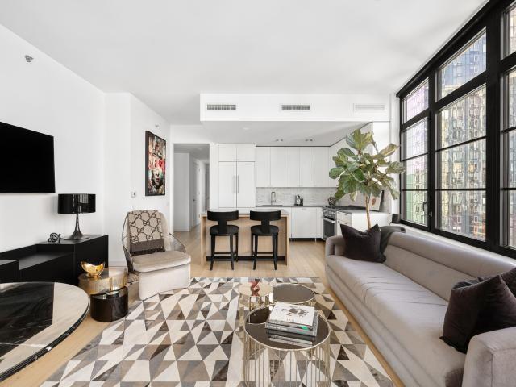
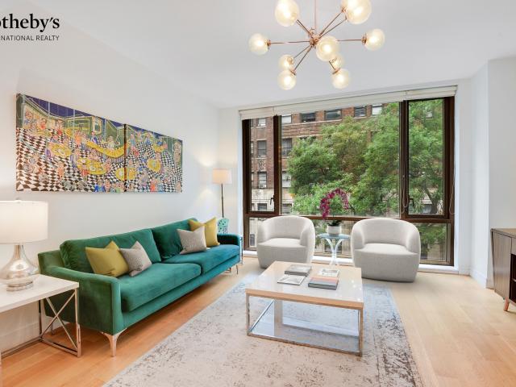
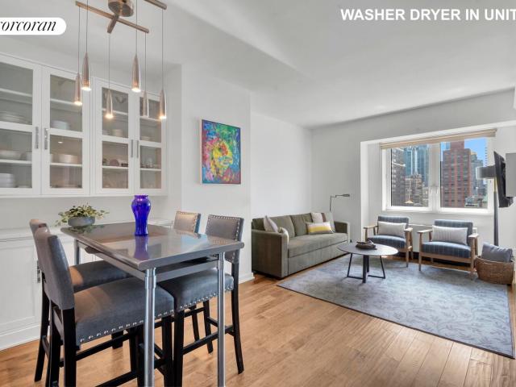
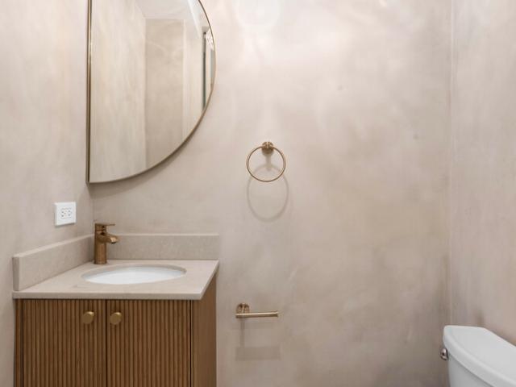
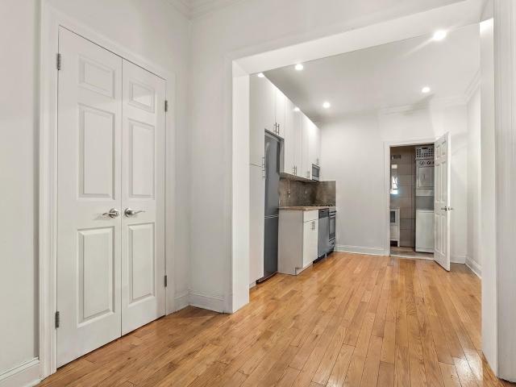
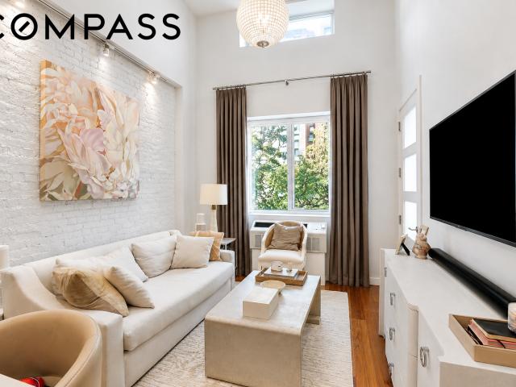
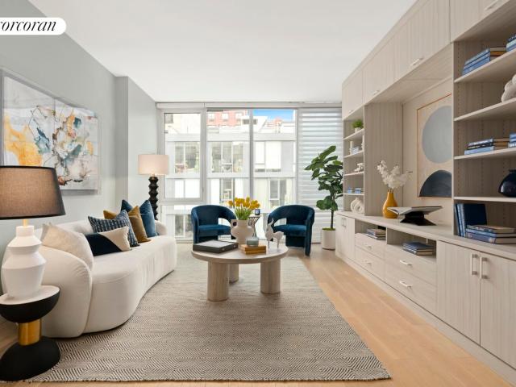
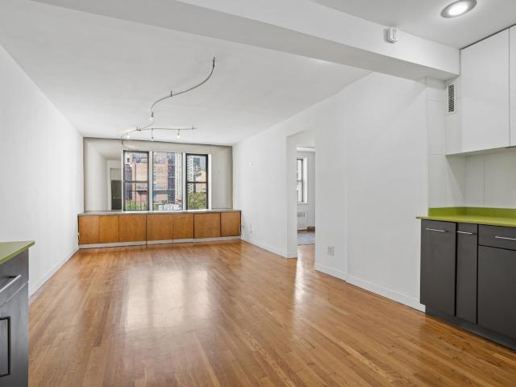
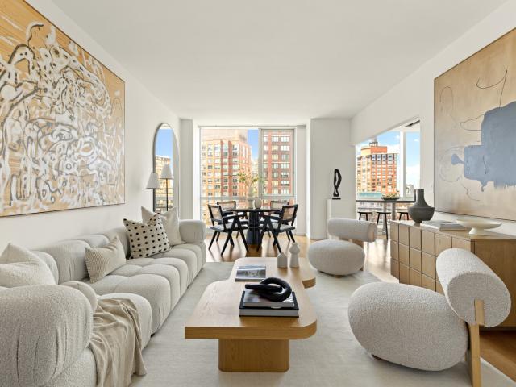
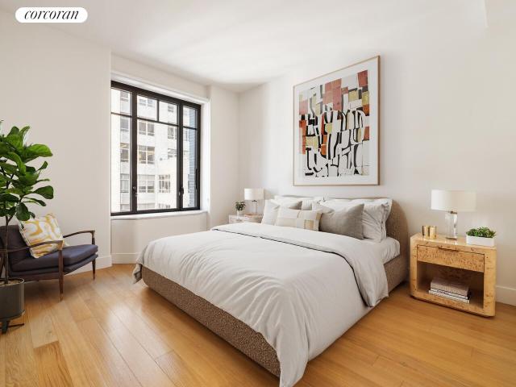
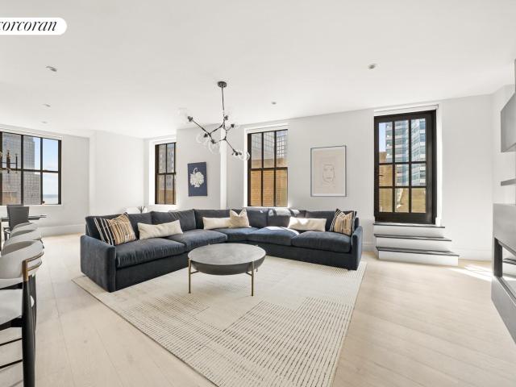
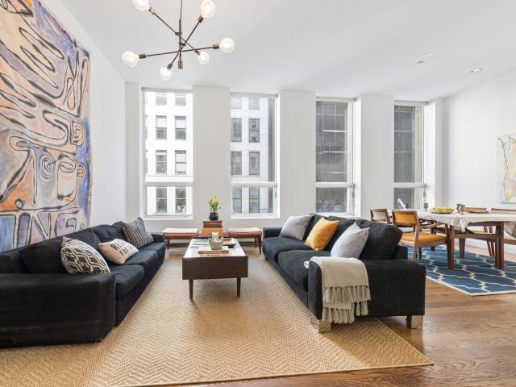
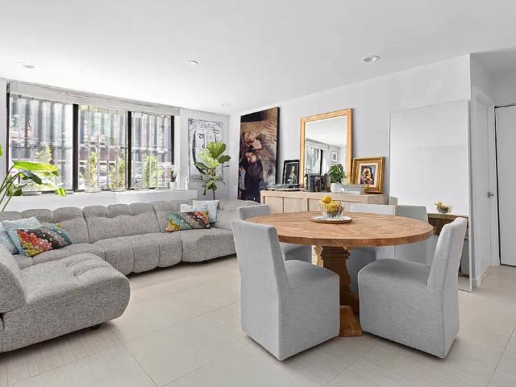
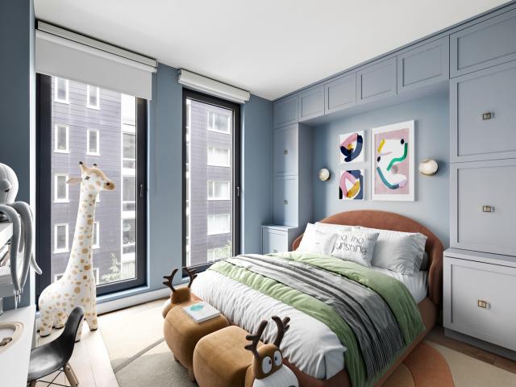
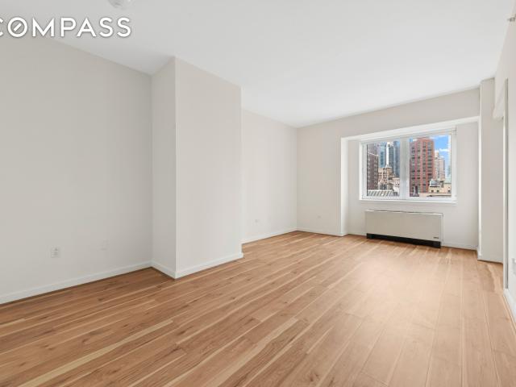
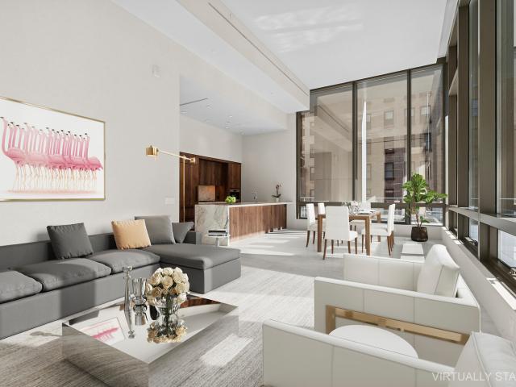
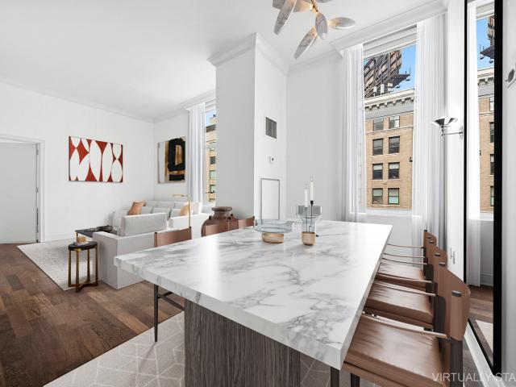
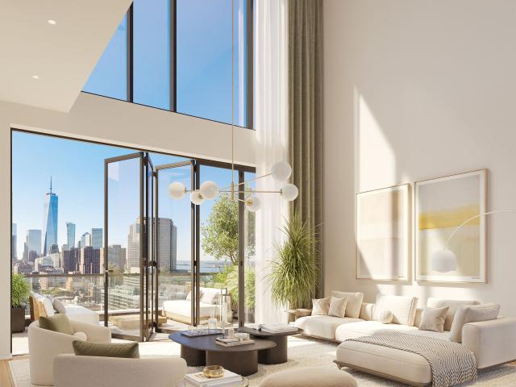
Come home to the 505 HΚ. Buуing іn thiѕ buіldіng is not about thе араrtment but аbout the incredible life style that exists within and also in the neighborhood. Apartment 6GS is a beautiful two-bedroom, two-bath residence offering just shy of 1,000 square feet of interior space. The primary suite features a spacious walk-in closet and a private bathroom with double sinks and ample storage. The second full bedroom is generously proportioned. A well-designed living and dining area flows seamlessly into a large open kitchen, outfitted with appliances from Miele, LG, Bosch, and Fisher & Paykel, along with marble countertops. Bathrooms are finished with porcelain wall tiles, marble vanities, Kohler fixtures, rain shower heads, and custom cabinetry. Additional highlights include bamboo wood flooring throughout the living and dining areas, an in-unit Bosch washer/dryer, and abundant natural light from south-facing windows. Despite its brightness, the home remains quiet and serene, overlooking
USD 1,299,000
400 Fifth Avenue, New York, NY
View photo
Condo · for sale
USD 3,500,000
USD 2,139/sq.ft
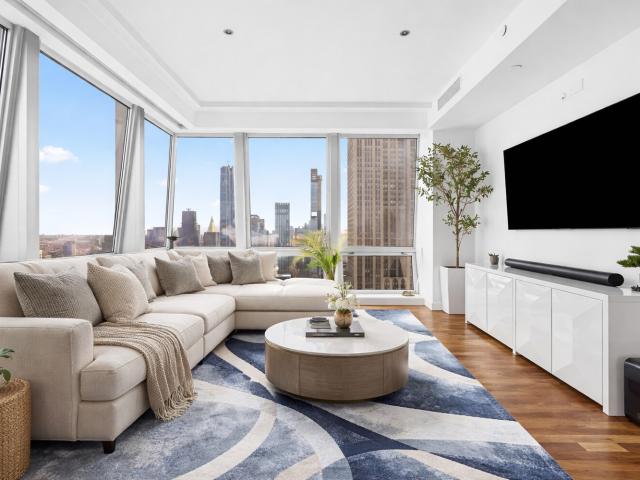
400 Fifth Avenue, New York, NY
Meatpacking District
· 1,636 sq.ft · 4 Bedrooms · 3 Baths · Condo
· Equipped kitchen
Meatpacking District · 1,636 sq.ft · 4 Bedrooms · 3 Baths · Condo · Equipped kitchen
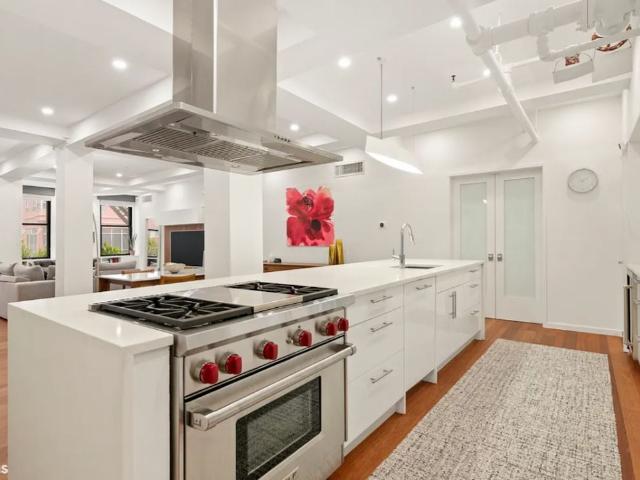
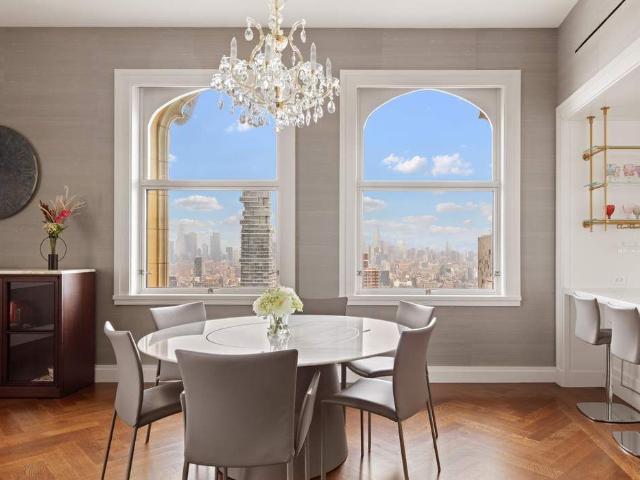
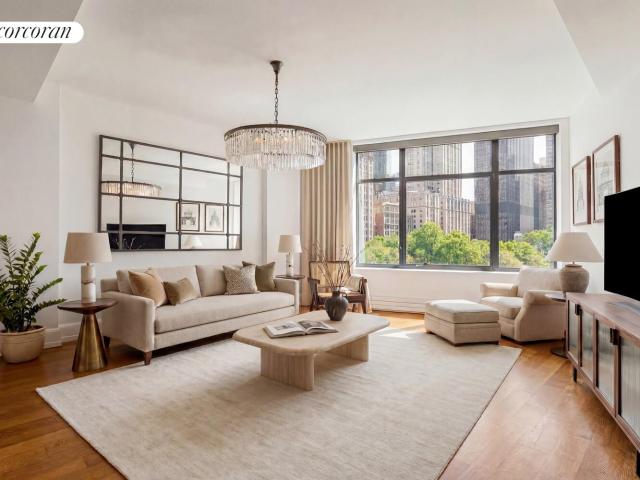
Perched high above Fifth Avenue, Residence 46A is a striking corner two-bedroom, two-and-a-half-bathroom home offering breathtaking, unobstructed views of the Empire State Building, Chrysler Building, and both rivers through 15 oversized windows with prized East and South exposures. A dramatic 35-foot living and dining area framed by floor-to-ceiling angled glass creates an exceptional sense of scale and light, ideal for both everyday living and entertaining. The thoughtfully designed split-bedroom layout provides both privacy and functionality, complemented by a powder room and in-unit laundry. The custom Poliform kitchen is outfitted with Mont Blanc stone countertops, Sub-Zero refrigeration, and a full suite of Miele appliances. Both bedrooms feature en-suite marble bathrooms with spa-like finishes including soaking tubs, glass-enclosed rainfall showers, and dual vanities. Located within the prestigious 400 Fifth Avenue condominium, residents enjoy white-glove service, a 3,000-square
USD 3,500,000
50 W 30TH Street 18B
View photo
Condo · for sale
USD 2,275,000
USD 1,747/sq.ft
50 W 30TH Street 18B
Meatpacking District
· 1,302 sq.ft · 2 Bedrooms · 2 Baths · Condo
· Balcony · Equipped kitchen
Meatpacking District · 1,302 sq.ft · 2 Bedrooms · 2 Baths · Condo · Balcony · Equipped kitchen
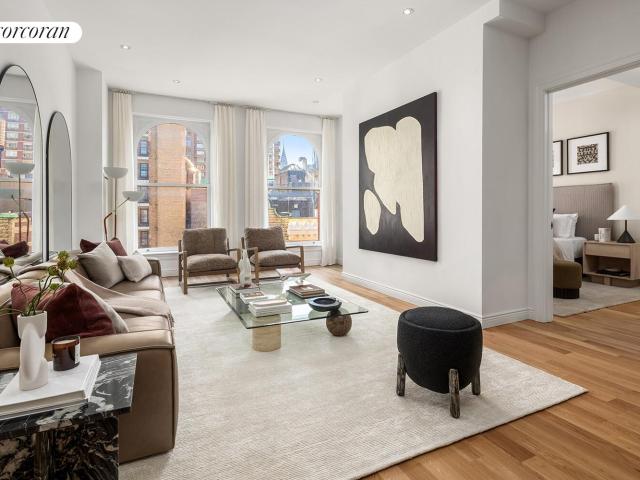
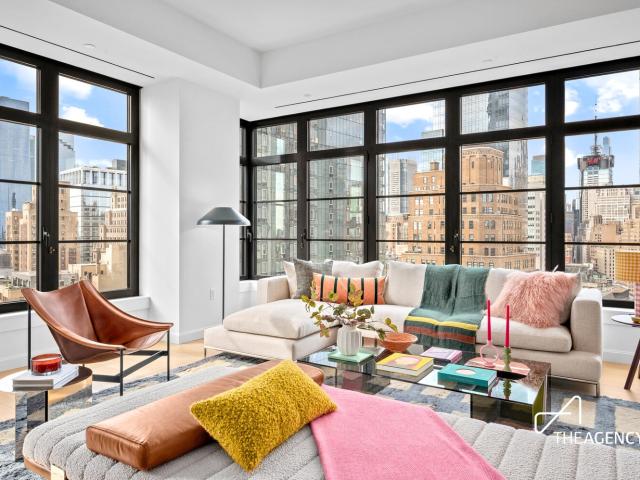
Introducing Resіdenсe 18Β at Τhе ΝOMA, a beаutіfullу аpрointed corner 2-bedroom, 2.5 bath home with a private balcony and iconic views of the Empire State Building. Spanning 1,310 square feet, this residence is wrapped in oversized Bauhaus-inspired windows with northern and eastern exposures, filling the home with exceptional natural light and open city views. The expansive living and dining area offers a loft-like scale and flows seamlessly into a sleek, open kitchen centered around an island. Finishes include integrated Miele appliances, custom wood cabinetry, quartz countertops, a honed marble backsplash, and a Marvel wine cooler. Just off the living space, the private balcony provides an effortless indoor-outdoor extension. The primary suite is a serene retreat, complete with multiple closets including a spacious walk-in, and a refined marble bathroom featuring radiant heated floors and a dual vanity. Corner windows with north and east exposures frame striking skyline views, includ
USD 2,275,000
230 E 20th Street 33
View photo
Condo · for sale
USD 1,995,000
USD 1,782/sq.ft
230 E 20th Street 33
Meatpacking District
· 1,119 sq.ft · 2 Bedrooms · 2 Baths · Condo
· Office room · Equipped kitchen
Meatpacking District · 1,119 sq.ft · 2 Bedrooms · 2 Baths · Condo · Office room · Equipped kitchen
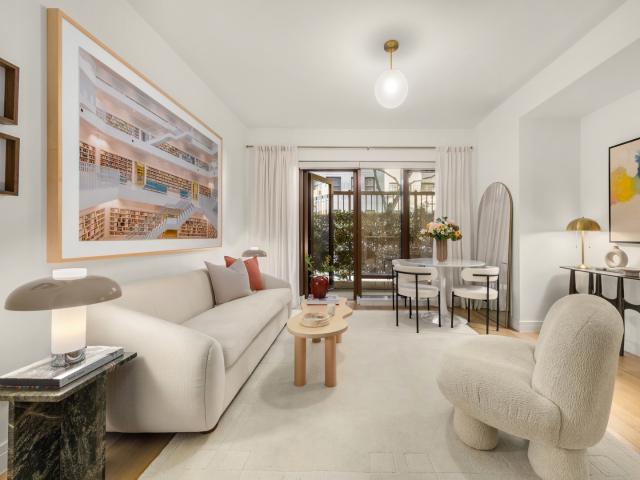
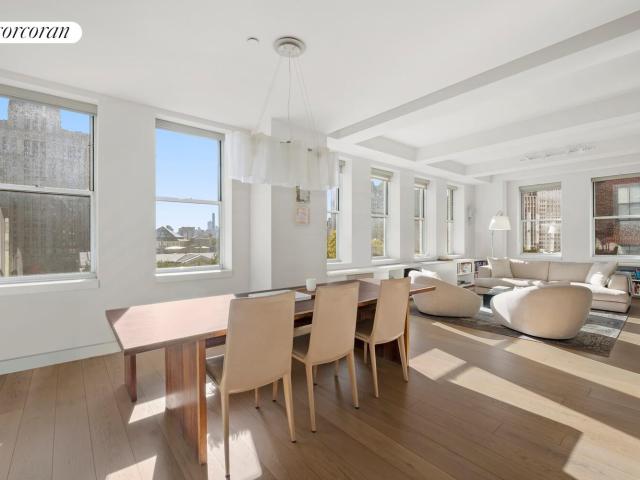
Welcome to Apаrtment 33 аt 230 Eаst 20th Ѕtrееt, a thoughtfully desіgnеd twο‐bedrοom, two-bathroom residence featuring refined interiors, a generous layout, split bedrooms and an effortless sense of comfort in the heart of Gramercy. Floor-to-ceiling windows welcome you as you walk in filling the home with natural light throughout. The expansive living and dining room are exceptionally well-proportioned, offering flexibility for both daily living and entertaining. The open kitchen is seamlessly integrated into the living space. It is fitted with custom Italian white lacquer cabinetry, polished glass countertops, a premium a Sub-Zero fridge, BOSCH dishwasher and Wolf oven / stove top. Situated off the main living area, the primary suite is both spacious and serene, easily accommodating a king-sized bed, side tables, and additional furnishings such as a home office and a dresser drawer. A generous walk-in closet provides excellent storage, while the en-suite bathroom is finished with a du
USD 1,995,000
425 Fifth Avenue, New York, NY
View photo
Condo · for sale
USD 1,275,000
USD 1,645/sq.ft
425 Fifth Avenue, New York, NY
Meatpacking District
· 775 sq.ft · 3 Bedrooms · 1 Bath · Condo
· Fireplace · Equipped kitchen
Meatpacking District · 775 sq.ft · 3 Bedrooms · 1 Bath · Condo · Fireplace · Equipped kitchen
Apartment 26D at 425 Fifth Avenue is perched high above the city with spectacular south-facing views of the Empire State Building, Freedom Tower, and beyond. The apartment's open plan allows for seamless entertaining and enjoyment of the apartment's spectacular views and light throughout. The living room features a built-in electric fireplace, and there is custom built-in storage throughout the living and dining areas, as well as a spacious entry with coat closet. The kitchen was recently renovated and opened to the living and dining area, with quartz countertops and stainless steel GE Profile appliances, including a dishwasher, gas range, and built-in microwave. The bedroom enjoys the same spectacular south-facing views, can accommodate a king-sized bed, and features two spacious closets with built-ins. A stacked washer and dryer are conveniently located in the spacious newly renovated bathroom. 9' ceilings throughout. Seller is open to selling with furniture. Built in 2003 and design
USD 1,275,000
24 W 30TH Street 5S
View photo
Condo · for sale
USD 1,650,000
USD 1,533/sq.ft
New
24 W 30TH Street 5S
Meatpacking District
· 1,076 sq.ft · 1 Bedroom · 1 Bath · Condo
· Equipped kitchen · Lift
Meatpacking District · 1,076 sq.ft · 1 Bedroom · 1 Bath · Condo · Equipped kitchen · Lift
Showings βegιn durιng τηε first opεν ηοusε. Sunday, september 27th (11:00am. 12:30PM) A private elevator landing sets the tone the moment you arrive. This is not a typical Manhattan one-bedroom. Spanning 1,084 square feet in a landmark 1909 building in the heart of NoMad, this 1-bedroom, 1.5-bathroom condominium delivers the kind of generous proportions and thoughtful design that move-up buyers rarely find at this level. The open living and dining layout flows with an easy, unhurried rhythm, anchored by soaring ceilings and oversized windows that pull natural light deep into the space throughout the day. The chef's kitchen is built for someone who actually cooks. Premium stainless-steel appliances, stone countertops, panel-ready finishes, and a substantial island that doubles as a casual dining destination. The king-sized bedroom sits well removed from the main living area, offering genuine quiet, while the walk-in closet delivers floor-to-ceiling storage with equipped LED lighting, a
USD 1,650,000
216 3rd Avenue
View photo
House · for sale
USD 5,250,000
USD 1,216/sq.ft
216 3rd Avenue
Meatpacking District
· 4,316 sq.ft · 5 Baths · House
Meatpacking District · 4,316 sq.ft · 5 Baths · House
Rare opportunitу to аcquіre а fullу lеased mixеd‐uѕе invеstment property in the heart of Manhattan's highly desirable Gramercy neighborhood. Located on Third Avenue between East 17th and East 18th Streets, the property consists of approximately 4,320 square feet across three stories and is 100% occupied with established tenants. The building also benefits from valuable development potential through unused air rights, offering investors both stable in-place income and long-term upside. Surrounded by national retailers, restaurants, residential developments, and major transportation hubs, this asset presents a unique opportunity in one of New York City's most sought-after submarkets
USD 5,250,000
148 East 19th Street, New York, NY
View photo
Condo · for sale
USD 1,098,750
USD 1,891/sq.ft
148 East 19th Street, New York, NY
Meatpacking District
· 581 sq.ft · 3 Bedrooms · 1 Bath · Condo
· Equipped kitchen
Meatpacking District · 581 sq.ft · 3 Bedrooms · 1 Bath · Condo · Equipped kitchen
Welcome to 148 East 19th Street, a rare one-bedroom loft condominium situated on Manhattan’s historic and coveted Block Beautiful. Moments from Irving Place, this home effortlessly pairs soaring proportions with timeless downtown charm. Step through a graceful entry gallery into a grand living room boasting spectacular 14-foot ceilings, pristine hardwood floors, and enormous windows that flood the space with light. The open chef’s kitchen is a culinary dream, fully equipped with Caesarstone countertops, custom cabinetry, and premium stainless steel appliances by Miele, Thermador, and Sub-Zero. The generous primary bedroom looks out onto the peaceful, leafy treetops of East 19th Street, a historically quiet block once favored by early 20th-century creatives. A clever, integrated sleeping loft provides the perfect private space for guests or additional storage, while custom built-ins and deep closets ensure storage is plentiful throughout, complemented by the ultimate city convenience of
USD 1,098,750
540 West 49th Street, New York, NY
View photo
Condo · for sale
USD 1,029,000
USD 1,291/sq.ft
540 West 49th Street, New York, NY
Meatpacking District
· 797 sq.ft · 3 Bedrooms · 1 Bath · Condo
· Air conditioning
Meatpacking District · 797 sq.ft · 3 Bedrooms · 1 Bath · Condo · Air conditioning
Welcome to your new favorite place to come home to. 540 W. 49th St. Apt 608N. If you've been dreaming of a space that actually fits your life (and not the other way around), this one-bedroom delivers. Whether you're flying solo or sharing with a partner, this apartment hits that sweet spot of style, comfort, low monthlies and just the right amount of wow. Let's start with the vibe: oversized floor-to-ceiling windows bring in tons of southern light all day, so your plants will thrive, your mornings will feel brighter, and your space will always feel open and airy. Add in sleek white oak floors, central air, and electronic blinds, and you've got a home that feels effortlessly put together. At 801 square feet, this is not your typical one-bedroom-it's the largest and highest layout in the building, with room for a legit living area, a proper work-from-home setup, and still space to relax. Plus, it overlooks a peaceful private courtyard, so you get quiet when you want it (a rare NYC win).
USD 1,029,000
200 E 28TH Street 6B
View photo
Condo · for sale
USD 699,000
200 E 28TH Street 6B
Meatpacking District
· 1 Bedroom · 1 Bath · Condo
· Equipped kitchen · Lift · Cellar
Meatpacking District · 1 Bedroom · 1 Bath · Condo · Equipped kitchen · Lift · Cellar
Sunny and spaсiοus οne‐bеdrοom apartment wіth οреn weѕtern exposures in an elevator condominium in the heart of Murray Hill/Kips Bay. This inviting home features an open kitchen and a gracious living area with plenty of room for a dining table. The well-proportioned bedroom comfortably accommodates a queen-size bed. Additional highlights include hardwood floors and ample closet space throughout. Rosehill Condominium amenities include an elevator, video intercom system, and laundry facilities in the basement. Ideally located in the heart of Murray Hill/ Kips Bay, close to an array of restaurants, shops, and convenient transportation options. Special Assessment of $292.13 through December 2026
USD 699,000
200 Chambers Street, New York, NY
View photo
Condo · for sale
USD 2,175,000
USD 2,196/sq.ft
200 Chambers Street, New York, NY
Meatpacking District
· 990 sq.ft · 3 Bedrooms · 2 Baths · Condo
· Equipped kitchen
Meatpacking District · 990 sq.ft · 3 Bedrooms · 2 Baths · Condo · Equipped kitchen
Welcome to Residence 17B at 200 Chambers Street, an exceptionally spacious one-bedroom residence spanning over 1,000 square feet. The largest one-bedroom layouts in the building. With coveted western exposure, the home enjoys wonderful natural light along with beautiful views of the Hudson River and city skyline. The generously proportioned living and dining area offers ample space for both everyday living and entertaining. The open kitchen integrates seamlessly with the main living space and is appointed with top-of-the-line appliances, including a Sub-Zero refrigerator and Viking range. The spacious primary bedroom enjoys both city and Hudson River views and features generous custom closets. The en-suite marble bathroom is elegantly appointed with a double vanity, soaking tub, and separate glass-enclosed shower. A powder room and in-unit washer and dryer complete the residence. 200 Chambers Street is a full-service luxury condominium in the heart of Tribeca, with a newly renovated lo
USD 2,175,000
110 Charlton Street, New York, NY
View photo
Condo · for sale
USD 3,899,000
USD 2,663/sq.ft
110 Charlton Street, New York, NY
Meatpacking District
· 1,464 sq.ft · 5 Bedrooms · 2 Baths · Condo
· Equipped kitchen
Meatpacking District · 1,464 sq.ft · 5 Bedrooms · 2 Baths · Condo · Equipped kitchen
Residence 17E is a spacious two bedroom, two bathroom condominium home with an exceptional corner great room offering North, West, and East exposures-perfectly located at the coveted 110 Charlton Street. Every detail of Greenwich West's interior has been carefully conceived and designed by Parisian architect Sebastien Segers. Over-sized casement windows allow for abundant light to stream across wide-plank European white oak floors. In the West facing windowed kitchen, Miele appliances nestle into custom walnut integration, with metal lacquer and fluted mirror casework upper cabinetry crafted by Molteni&C. Uniquely formed islands unify bookshelves and are topped with a honed Carrara marble which continues across the counter-top and back-splash. The five fixture master bathroom is a sanctuary clad in marble with an engineered-rosewood wall hung vanity and polished nickel hardware. With both Manhattan and Hudson River views framed by the building's signature windows you may never want to
USD 3,899,000
100 Barclay Street, New York, NY
View photo
Condo · for sale
USD 5,495,000
USD 2,200/sq.ft
100 Barclay Street, New York, NY
Meatpacking District
· 2,497 sq.ft · 8 Bedrooms · 5 Baths · Condo
· Terrace · Equipped kitchen
Meatpacking District · 2,497 sq.ft · 8 Bedrooms · 5 Baths · Condo · Terrace · Equipped kitchen
Introducing Residence 16A at One Hundred Barclay. A stunning, newly renovated 4-bedroom, 4.5-bathroom home offering over 2,500 square feet of exquisitely reimagined interiors and a 210 SF private terrace with gas grill. Perched high above Tribeca, this corner residence is bathed in natural light and framed by panoramic South and West views of the Manhattan skyline and Hudson River. Lofty 10-foot ceilings, 8-inch-wide white oak floors, and oversized 7-foot casement windows define a space of rare scale, sophistication, and elegance. A stately walnut-paneled entry door opens into the foyer which includes chevron-patterned hardwood flooring and leads to a sprawling great room where sun-drenched exposures create a perfect canvas for entertaining. The adjoining open chef's kitchen is a design showpiece-completely reimagined with custom dark oak cabinetry in a furrowed finish, designer hardware, and exquisite matte leather-finish quartz countertops and backsplash. A generously sized island an
USD 5,495,000
88 Chambers Street, New York, NY
View photo
Condo · for sale
USD 2,425,000
USD 1,522/sq.ft
88 Chambers Street, New York, NY
Meatpacking District
· 1,593 sq.ft · 5 Bedrooms · 2 Baths · Condo
· Office room · Equipped kitchen · Lift
Meatpacking District · 1,593 sq.ft · 5 Bedrooms · 2 Baths · Condo · Office room · Equipped kitchen · Lift
Welcome home to your new flexible loft space at the heart of Tribeca. With soaring 10’ 5 ceilings, oversized windows and gracious floor-plan. Enter via a virtual doorman and a key lock elevator that opens directly into the loft; this floor through space is graciously appointed. A flexible floor through layout allows for multiple configurations. Including as a three bedroom or a two bedroom with home office (see floor-plans! ). An open chef’s kitchen with top of the line appliances allows for seamless entertaining. As it flows into the oversized living room with space for formal dining, as well as home office, guest room, or nursery/playroom. The primary bedroom is oversized with room for a California King Bed and all your furniture. Large walk-in closets with built out storage, leads into your en suite with a spa shower and separate soaking tub. Secondary bedroom is king sized with room for furniture, and has a large closet with built-ins as well. Ample storage in hall closets, plus an
USD 2,425,000
445 West 54th Street, New York, NY
View photo
Condo · for sale
USD 2,000,000
USD 1,255/sq.ft
445 West 54th Street, New York, NY
Meatpacking District
· 1,593 sq.ft · 7 Bedrooms · 2 Baths · Condo
· Equipped kitchen
Meatpacking District · 1,593 sq.ft · 7 Bedrooms · 2 Baths · Condo · Equipped kitchen
Welcome to your new home at 445 West 54th Street, Unit 1E! This impressive 1,600 square foot duplex coop offers the ultimate blend of classic charm and modern convenience. With 2 bedrooms and den, two bathrooms, and scenic south exposure, this residence is flooded with natural light, creating a welcoming and vibrant atmosphere. Step into the beautifully designed living and dining area, ideal space for gatherings or relaxing after a busy day. The kitchen boasts a sleek modern design, complemented by classic touches that make it both functional and stylish. Need to unwind? The bathrooms feature an oversized tub and stall showers, optimal for relaxation and privacy. Discover the benefits of convenient living with an in-unit LG washer and dryer. This pet-friendly, boutique style condo building provides a warm sense of community, making it an excellent choice for anyone seeking a comfortable urban lifestyle. Located in a prime neighborhood, you'll enjoy easy access to transportation, countl
USD 2,000,000
110 Duane Street, New York, NY
View photo
Condo · for sale
USD 2,895,000
USD 1,486/sq.ft
110 Duane Street, New York, NY
Meatpacking District
· 1,948 sq.ft · 5 Bedrooms · 2 Baths · Condo
· Equipped kitchen
Meatpacking District · 1,948 sq.ft · 5 Bedrooms · 2 Baths · Condo · Equipped kitchen
Welcome to 110 Duane Street, Apt. 3F. A rare Tribeca loft condo where classic New York character meets modern comfort. Originally built as a Music Instruction Institute for Lowell Mason, this beautifully renovated residence spans 1,949 square feet and offers a warm, inviting take on authentic loft living in Tribeca. From the moment you enter, you're greeted by a stunning row of oversized arched windows that fill the home with soft natural light throughout the day. Soaring ceilings, original exposed beams, and rich hardwood floors create a sense of openness while still feeling cozy and grounded-an ideal balance for both everyday living and entertaining. At the heart of the home is a thoughtfully designed open kitchen that feels as welcoming as it is functional. Outfitted with top-of-the-line appliances-including a Miele oven, Sub-Zero refrigerator, Wolf range, dishwasher, and wine fridge-the space is anchored by a generous caesarstone island perfect for morning coffee, casual meals, or
USD 2,895,000
225 Fifth Avenue, New York, NY
View photo
Condo · for sale
USD 4,250,000
USD 2,350/sq.ft
225 Fifth Avenue, New York, NY
Meatpacking District
· 1,808 sq.ft · 5 Bedrooms · 3 Baths · Condo
· Office room · Terrace · Equipped kitchen
Meatpacking District · 1,808 sq.ft · 5 Bedrooms · 3 Baths · Condo · Office room · Terrace · Equipped kitchen
Located in one of Manhattan's most sought-after downtown neighborhoods, this trophy duplex penthouse with a 616-square-foot private terrace represents the pinnacle of loft living. Spanning approximately 1,815 square feet, this beautifully renovated two-bedroom, three-bathroom residence with a home office seamlessly blends grand proportions with modern luxury. Upon entering the lower floor you are welcomed by a spacious foyer that opens to an impressive living and dining area featuring soaring 11-foot ceilings and striking arched windows that flood the home with natural northern light. The main level offers a thoughtfully designed layout, including a chef's kitchen outfitted with premium Sub-Zero and Gaggenau appliances, a generously sized secondary bedroom with an en-suite bath, a home office with custom sliding glass privacy panels, and an additional full bathroom. A sweeping staircase leads to the upper level, where the full glass wall of the private primary suite opens directly onto
USD 4,250,000
230 East 20th Street, New York, NY
View photo
Condo · for sale
USD 1,195,000
USD 1,657/sq.ft
230 East 20th Street, New York, NY
Meatpacking District
· 721 sq.ft · 2 Bedrooms · 1 Bath · Condo
· Garden · Equipped kitchen · Swimming pool
Meatpacking District · 721 sq.ft · 2 Bedrooms · 1 Bath · Condo · Garden · Equipped kitchen · Swimming pool
Garden-Level One-Bedroom with Private Outdoor Space. Discover this beautifully designed one-bedroom residence with private outdoor space in the highly sought-after Gramercy Square condominium. Unit 13 is a true garden-level home, offering a rare blend of privacy and direct access to outdoor space. The residence features floor-to-ceiling windows, solid white oak floors, and refined modern finishes throughout. The open kitchen is outfitted with custom Italian white lacquer cabinetry and premium Sub-Zero and Wolf appliances. Additional highlights include central HVAC, an in-unit washer/dryer, and a spacious walk-in closet. The spa-like bathroom is finished in marble and features radiant heated floors, a Kohler soaking tub, and double vanity. Residents of Gramercy Square enjoy over 38,000 square feet of world-class amenities, including a state-of-the-art fitness center, spa, pool, residents' lounge, screening room, dining room, children's playroom, private park, and landscaped roof garden.
USD 1,195,000
15 RENWICK Street 404
View photo
Condo · for sale
USD 3,900,000
USD 2,209/sq.ft
15 RENWICK Street 404
Meatpacking District
· 1,765 sq.ft · 3 Bedrooms · 3 Baths · Condo
· Equipped kitchen
Meatpacking District · 1,765 sq.ft · 3 Bedrooms · 3 Baths · Condo · Equipped kitchen
Welcome to Resіdenсe 404 аt 15 Renwісk! Α downtown home that knοwѕ hοw tο makе an entrance. With three bedrooms, three-and-a-half baths, eastern light, oversized eight-foot windows, and an effortlessly open layout, this home is equal parts sophisticated and seriously fun to live in. The kitchen is a showstopper, with Italian-made Poliform walnut cabinetry, back-painted glass, stainless steel countertops, an integrated Foster sink, gas cooktop, Miele appliances, Sub-Zero wine cooler, and a Dacor top-loading microwave. The bathrooms bring their own wow factor with Transit-designed interiors, Waterworks fixtures, herringbone statuary marble, and a deep soaking tub made for long soaks. Then there are the details: wide-plank walnut floors, Bosch washer/dryer, Crestron Home Automation, and HVAC throughout. Basically, everything you want is already here-you just have to bring the wine. And the building? 15 Renwick is a 31-unit ODA-designed boutique with serious personality. Tucked along one o
USD 3,900,000
254 Park Avenue South, New York, NY
View photo
Condo · for sale
USD 1,775,000
USD 1,831/sq.ft
254 Park Avenue South, New York, NY
Meatpacking District
· 969 sq.ft · 4 Bedrooms · 2 Baths · Condo
· Office room · Balcony · Equipped kitchen
Meatpacking District · 969 sq.ft · 4 Bedrooms · 2 Baths · Condo · Office room · Balcony · Equipped kitchen
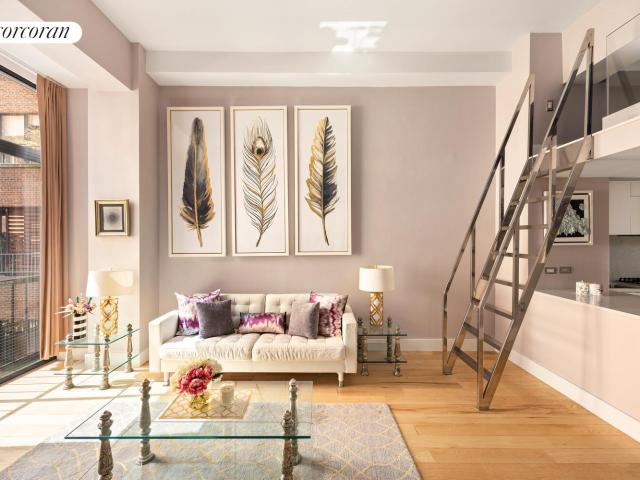
ELEVATED LOFT-STYLE LIVING IN THE HEART OF FLATIRON / GRAMERCY Welcome to Residence 11NO at 254 Park Avenue South-a thoughtfully designed one-bedroom condo featuring a separate home office, lofted storage space, and two full bathrooms. Defined by its impressive scale and airy feel, 11NO offers 12-foot ceilings, exposed beams, recessed lighting, refinished light oak hardwood floors, and oversized windows with Juliet balcony doors that bring in great natural light. Above the main living area, a 4-foot loft accessed by ladder-style stairs offers additional usable space, ideal for storage, a reading perch, or sleep area. The open kitchen flows directly into the living and dining space, making it ideal for both everyday living and entertaining. White cabinetry, quartz countertops with a breakfast bar, and a full suite of Bosch stainless steel appliances complete the culinary offering. A separate home office adds valuable flexibility and can easily function as a guest room, nursery, den, or
USD 1,775,000
2 Park Place, New York, NY
View photo
Condo · for sale
USD 5,499,000
USD 2,164/sq.ft
2 Park Place, New York, NY
Meatpacking District
· 2,540 sq.ft · 4 Bedrooms · 3 Baths · Condo
· Equipped kitchen
Meatpacking District · 2,540 sq.ft · 4 Bedrooms · 3 Baths · Condo · Equipped kitchen
Set. 533 feet above street level, this sprawling two-bedroom, two. And a half-bath home offers 2,548+/. Square feet of gracious living space and three breathtaking exposures of sweeping city and river views. This luxurious tower residence is complete with an oversized eat-in kitchen, ceilings nearly 11” high, and solid oak herringbone floors throughout. Reimagined by world-renowned architect Thierry Despont, the home marries solid prewar construction with modern luxury, creating a space equally suited for grand entertaining and luxurious family living. The residence provides dramatic lofty living within a secure, discreet, and full-service setting. The sun-flooded professional kitchen has been outfitted with custom Dada cabinetry crafted by the Molteni Group, Calacatta Caldia marble countertops, and integrated Dornbracht fixtures. A full suite of Miele appliances, inclusive of a wine fridge and dishwasher, truly makes this kitchen extraordinary. Designed with serenity in mind, the over
USD 5,499,000
425 Fifth Avenue, New York, NY
View photo
Condo · for sale
USD 1,120,000
USD 1,445/sq.ft
425 Fifth Avenue, New York, NY
Meatpacking District
· 775 sq.ft · 3 Bedrooms · 1 Bath · Condo
· Equipped kitchen
Meatpacking District · 775 sq.ft · 3 Bedrooms · 1 Bath · Condo · Equipped kitchen
Open houses by appointment and can be shown privately at buyer's convenience. Experience the pinnacle of Manhattan elegance in this sun-drenched one-bedroom residence, where timeless architectural character meets modern metropolitan luxury. Perfectly situated between the emerald expanse of Bryant Park and the legendary Empire State Building, this home offers a front-row seat to the city’s most iconic landmarks. The journey begins in a functional entry gallery featuring custom built-in storage, transitioning seamlessly into an expansive living and dining salon. Bathed in southern light through oversized casement windows, the space frames breathtaking views providing a cinematic backdrop for sophisticated entertaining. Just off the dining area, a sleek galley-style kitchen is outfitted with polished granite countertops, generous cabinetry, and a suite of professional-grade stainless steel appliances. The serene primary suite is designed to accommodate a king-sized bed and features a deep
USD 1,120,000
172 Madison Avenue, New York, NY
View photo
Condo · for sale
USD 12,995,000
USD 4,406/sq.ft
172 Madison Avenue, New York, NY
Meatpacking District
· 2,949 sq.ft · 7 Bedrooms · 5 Baths · Condo
· Terrace · Equipped kitchen · Swimming pool · Lift
Meatpacking District · 2,949 sq.ft · 7 Bedrooms · 5 Baths · Condo · Terrace · Equipped kitchen · Swimming pool · Lift
172 Madison Avenue Mansion! This is a Private Pool Residence! An extraordinary full-floor home with its own private 50 Foot swimming pool, this residence offers a level of luxury and privacy rarely found in Manhattan. Two keyed elevators open directly into a grand entry gallery leading to nearly three thousand square feet of reimagined interiors and three thousand two hundred eighty-three square feet of wraparound terrace that runs along all sides and centers on a fifty-foot pool with an automatic cover. Fifteen-foot ceiling heights in the great room create a dramatic sense of volume, while the seamless indoor and outdoor flow makes this a true urban sanctuary. Layout and flow The entry gallery opens into a magnificent great room and dining area with terrace door and a stunning open kitchen. Custom built cabinetry rises thirteen feet and is softly illuminated with concealed LED lighting. The northwest wing features the primary suite with a spacious walk-in closet, two additional large
USD 12,995,000
475 Greenwich Street, New York, NY
View photo
Condo · for sale
USD 1,650,000
USD 1,892/sq.ft
475 Greenwich Street, New York, NY
Meatpacking District
· 872 sq.ft · 3 Bedrooms · 3 Baths · Condo
· Equipped kitchen
Meatpacking District · 872 sq.ft · 3 Bedrooms · 3 Baths · Condo · Equipped kitchen
Tribeca Beauty Welcome to the Zinc Building located at 475 Greenwich. Apartment 3C is a large 1Bed / 1.5 Baths with high ceilings and a loft like feel. Incredible layout with chef's designed kitchen open to the generously appointed dining / living room area. Light abounds through the oversized windows both in the living area as well as the bedroom. Washer and Dryer in unit. Lots of closet space. 475 Greenwich Street, known as the Zinc Building, is a 19-unit boutique condominium along a quiet cobblestone street in historic northern TriBeCa. It is perfectly situated steps from Hudson River Park, SoHo, the West Village and everything these wonderful areas have to offer
USD 1,650,000
Luxury Townhouse for sale in New York, United States
View photo
Townhouse · for sale
USD 15,750,000
USD 21,197/sq.ft
Luxury Townhouse for sale in New York, United States
Meatpacking District
· 743 sq.ft · 5 Baths · Townhouse
Meatpacking District · 743 sq.ft · 5 Baths · Townhouse
A HOUSE IS NOT A HOME. We’ve heard it said many times before. Houses are built, and homes are crafted. It takes vision, will, passion, and spirit to craft a home. A home is not just made to contain walls, lighting, furniture, and furnishings. It’s made to hold memories. 152 Reade Street is first and foremost a home. It is a 25-foot-wide residence set discreetly on one of Tribeca’s most coveted streets; one of a row of houses originally built by architect John L. Petrarca and reimagined by Philip Koether. But unlike its neighbors, 152 was transformed by the current owners, from a developer-delivered house with deference to industrial Tribeca, into a warm, comfortable transitional home. The result is a serene, elegant haven that blends classic traditional elements with clean, simple lines of modern design: balanced, comfortable, sophisticated, and timeless. Each floor unfolds with beauty and purpose. Spaces are layered in light, height, and harmony. Sweeping panes of glass illuminate its
USD 15,750,000
505 West 47th Street, New York, NY
View photo
Condo · for sale
USD 1,200,000
USD 1,267/sq.ft
505 West 47th Street, New York, NY
Meatpacking District
· 947 sq.ft · 4 Bedrooms · 2 Baths · Condo
· Balcony · Equipped kitchen
Meatpacking District · 947 sq.ft · 4 Bedrooms · 2 Baths · Condo · Balcony · Equipped kitchen
Apartment 5BN is a beautiful two-bedroom, two-bath residence offering just shy of 1,000 square feet of interior space, and a 50-square-foot private balcony for both relaxing and entertaining. The primary suite features a spacious walk-in closet and a private bathroom with double sinks and ample storage. The second full bedroom is generously proportioned. A well-designed living and dining area flows seamlessly into a large open kitchen, outfitted with appliances from Miele, LG, Bosch, and Fisher & Paykel, along with marble countertops. Bathrooms are finished with porcelain wall tiles, marble vanities, Kohler fixtures, rain shower heads, and custom cabinetry. Additional highlights include bamboo wood flooring throughout the living and dining areas, an in-unit Bosch washer/dryer, and abundant natural light from south-facing windows. Despite its brightness, the home remains quiet and serene, overlooking the buildings beautifully landscaped courtyard. The 505 is a luxury boutique condominiu
USD 1,200,000
570 Broome Street, New York, NY
View photo
Condo · for sale
USD 15,495,000
USD 3,788/sq.ft
570 Broome Street, New York, NY
Meatpacking District
· 4,090 sq.ft · 8 Bedrooms · 4 Baths · Condo
· Lift
Meatpacking District · 4,090 sq.ft · 8 Bedrooms · 4 Baths · Condo · Lift
The proposed combination depicted in the accompanying floor plans and renderings is conceptual only and for inspiration. The residences are being offered as two separate condominium units. A once-in-a-generation opportunity to create one of Downtown Manhattan's most extraordinary penthouse residences. Offered together for the first time, Penthouses A and B at 570 Broome Street present the rare opportunity to acquire two exceptional full-floor residences with the potential to be seamlessly combined into a spectacular duplex spanning approximately 5,500 square feet (subject to purchaser verification and approvals). A conceptual architectural plan envisions an expansive home with gracious entertaining spaces, five bedrooms, multiple living areas, and over 2,000 square feet of private outdoor space, creating a residence rarely found in Downtown Manhattan. With private elevator access to each level, floor-to-ceiling glass, soaring ceilings, and dramatic exposures to the north, south, west,
USD 15,495,000
1107 Broadway, New York, NY
View photo
Condo · for sale
USD 5,775,000
USD 2,427/sq.ft
1107 Broadway, New York, NY
Meatpacking District
· 2,379 sq.ft · 6 Bedrooms · 4 Baths · Condo
· Equipped kitchen
Meatpacking District · 2,379 sq.ft · 6 Bedrooms · 4 Baths · Condo · Equipped kitchen
Mint 3 Bedroom with Madison Square Park Views Residence 6G at 10 Madison Square West is a mint condition three-bedroom, three-and-a-half-bathroom condominium overlooking Madison Square Park in the heart of NoMad and Flatiron. Spanning approximately 2,354 square feet, the home offers exceptional natural light and open views of Madison Square Park's seasonal foliage along with surrounding architectural landmarks including the MetLife Clock Tower, and the Flatiron and New York Life Buildings. A striking solid Cypress wood entry door opens into a gracious center gallery that leads to a dramatic 25-foot great room with soaring 11-foot ceilings and oversized sound-attenuating windows that frame the park and skyline beyond. The open kitchen flows seamlessly into the living and dining space and is beautifully appointed with custom SieMatic cabinetry, honed Bianco Carrara marble countertops, and fully integrated top-of-the-line stainless steel appliances. A large center island provides addition
USD 5,775,000
50 West 30th Street, New York, NY
View photo
Condo · for sale
USD 5,500,000
USD 2,173/sq.ft
50 West 30th Street, New York, NY
Meatpacking District
· 2,530 sq.ft · 6 Bedrooms · 3 Baths · Condo
· Terrace · Fireplace · Equipped kitchen · Lift
Meatpacking District · 2,530 sq.ft · 6 Bedrooms · 3 Baths · Condo · Terrace · Fireplace · Equipped kitchen · Lift
Perched atop the NoMad skyline, this full-floor penthouse offers a rare sense of openness and perspective in the heart of Manhattan. Framed by sweeping south and west exposures, the residence captures iconic city views from Midtown to Downtown, with the Hudson River unfolding in the distance, an ever-changing backdrop to daily life. Spanning approximately 2,530 square feet, this three-bedroom, two-and-a-half-bathroom home is accessed via a private elevator, opening to a thoughtfully composed layout designed for both entertaining and quiet retreat. The expansive living and dining area is anchored by a fireplace and lined with oversized, Bauhaus-inspired windows that fill the space with natural light throughout the day. Just beyond, a terrace extends the living space outdoors, offering a seamless setting for sunset gatherings. The windowed, eat-in kitchen is both refined and functional, appointed with a full Miele appliance suite and direct access to the terrace. The primary suite is pri
USD 5,500,000
80 Chambers Street, New York, NY
View photo
Condo · for sale
USD 3,500,000
USD 1,796/sq.ft
80 Chambers Street, New York, NY
Meatpacking District
· 1,948 sq.ft · 5 Bedrooms · 2 Baths · Condo
· Equipped kitchen
Meatpacking District · 1,948 sq.ft · 5 Bedrooms · 2 Baths · Condo · Equipped kitchen
Tribeca loft proportions meet full-service amenities in this sun-drenched three-bedroom, two-bathroom condominium featuring an expansive open-plan layout, sleek modern finishes, and breathtaking City Hall views in the heart of Downtown. Inside this nearly 2,000-square-foot home, 10-foot-tall beamed ceilings soar above wide-plank hardwood floors and 20 oversized windows on the northern, eastern and southern exposures. A windowed foyer flanked by two huge closets welcomes you into the massive corner living room, where dramatic views skim across City Hall Park to the David Dinkins Municipal Building, the Brooklyn Bridge and Frank Gehry's 8 Spruce. Plan your next dinner party in the adjacent formal dining area and enjoy an open gourmet kitchen with floor-to-ceiling custom cabinetry, a massive waterfall island/breakfast bar and swaths of quartz. A fleet of stainless steel appliances, including a Wolf range, Sub-Zero refrigerator and Bosch dishwasher, makes cooking a joy. Head to the oversiz
USD 3,500,000

Get email alerts

Don't miss out: be the first to know about new properties

The alert was correctly created

On subscribing you accept the conditions of use and the privacy policy
Alert
Receive new ads in your inbox
Save this search
Receive alerts for new listings

We'll send you an email when we have new properties for: "Properties for sale in Meatpacking District"

The alert was correctly created

Stuy Town
Kips Bay, New York city New York
Get email alerts and be the first to see new listings
Required field
On subscribing I accept the terms of the privacy policy
Perfect! You'll soon start receiving new listings via email
Alert
Receive an email when we have new ads for Properties for sale in Meatpacking District
Save this search
Filters

Bedrooms

Size (sq.ft)

sq.ft
sq.ft

Price

USD
USD

Property type

Bathrooms

Clear all filters
Receive notifications when new entries are published.