217 houses for sale in Mechunk Acres

3 maplevale dr
View photo
House · for sale
Request Details
Updated
3 maplevale dr
Mechunk Acres
· 1,582 sq.ft · 3 Bedrooms · 2 Baths · House
· Office room · Deck · Equipped kitchen
Mechunk Acres · 1,582 sq.ft · 3 Bedrooms · 2 Baths · House · Office room · Deck · Equipped kitchen
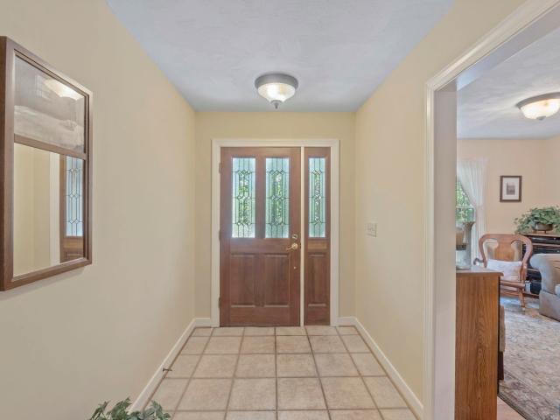
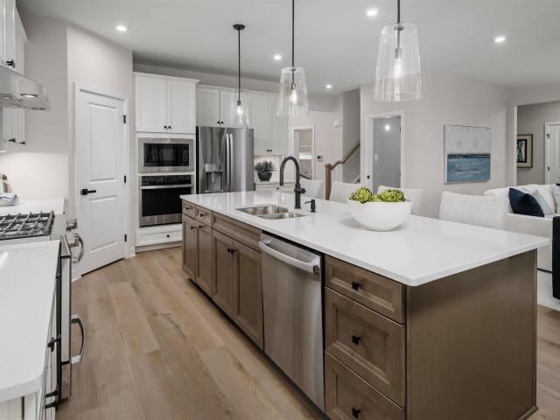
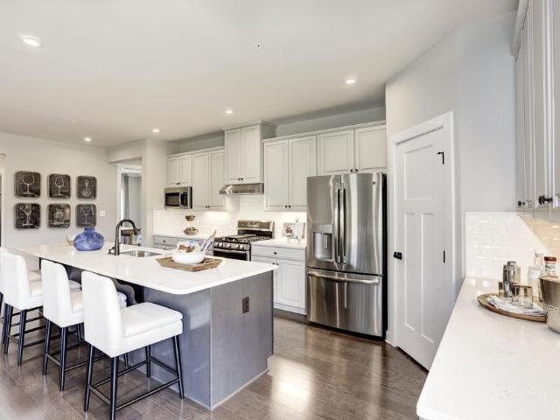
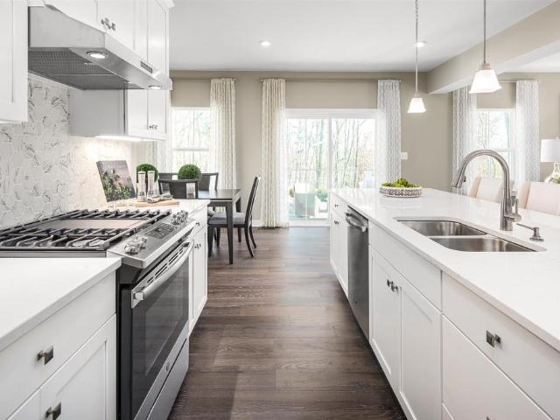
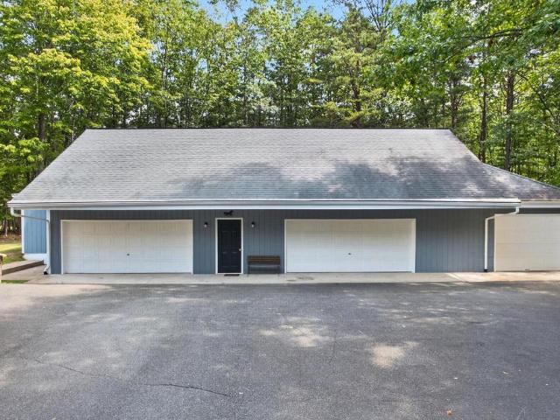
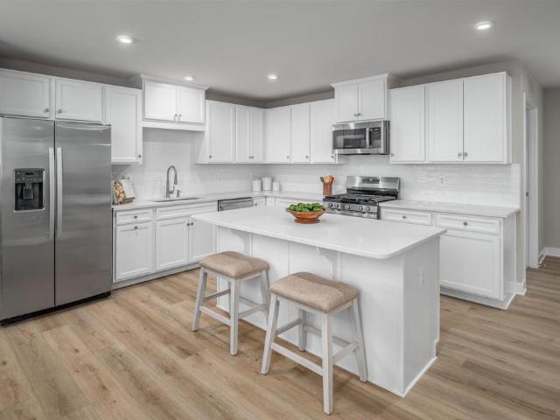
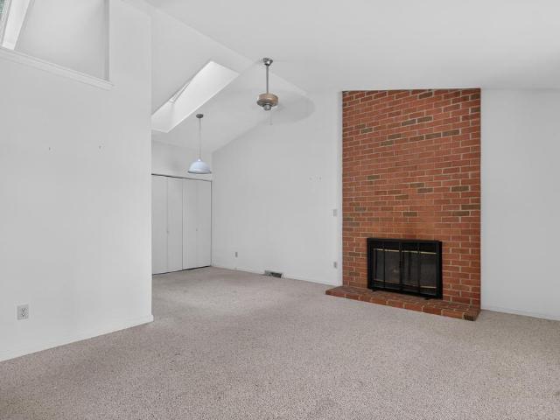
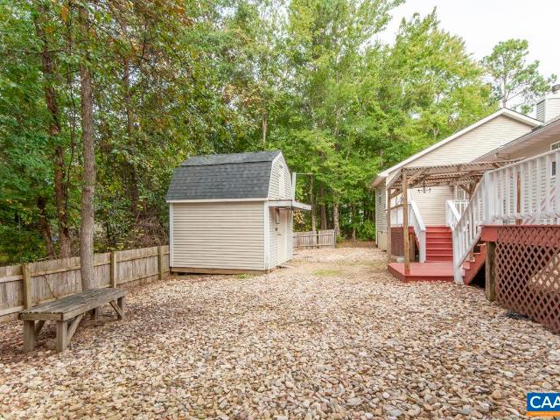
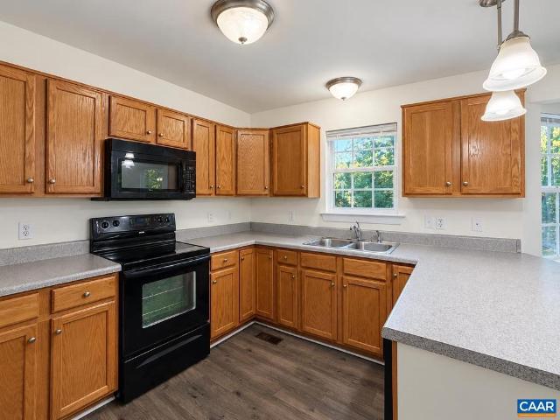
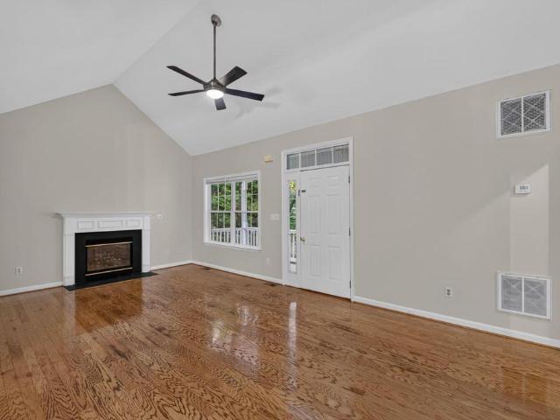
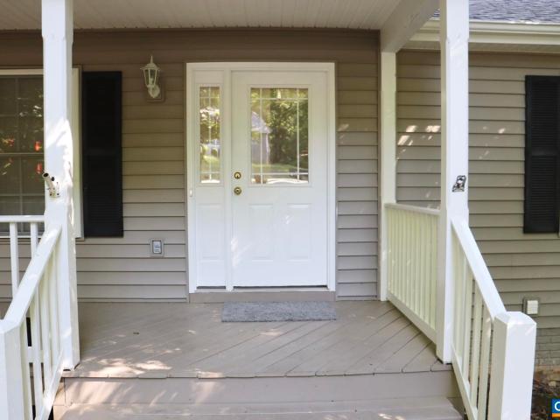
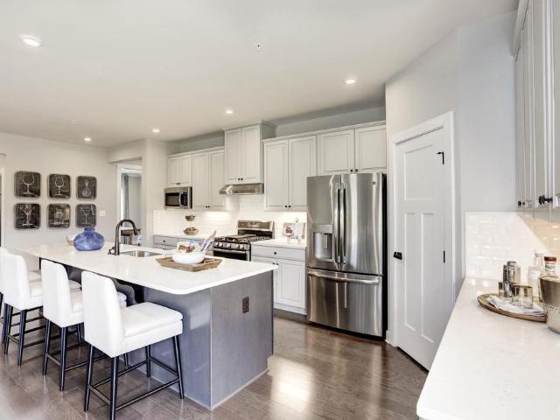
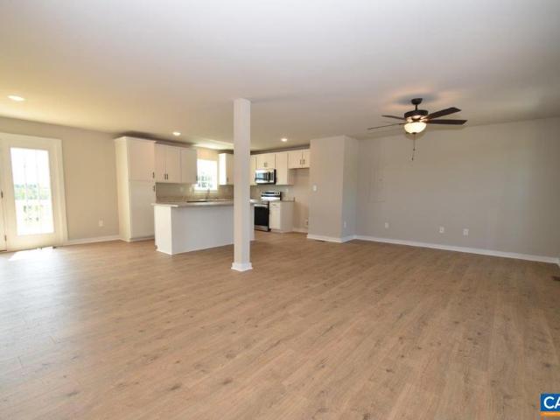
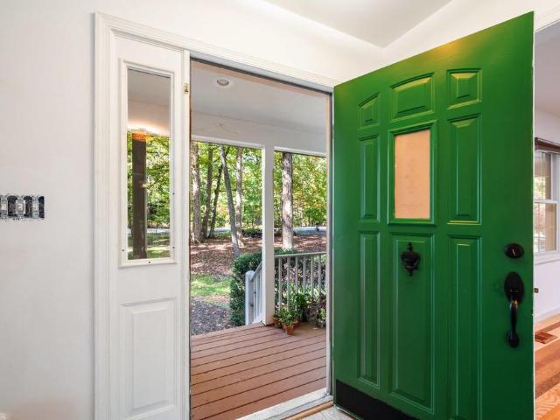
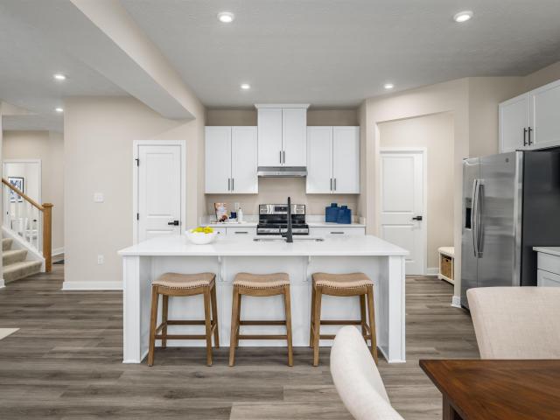
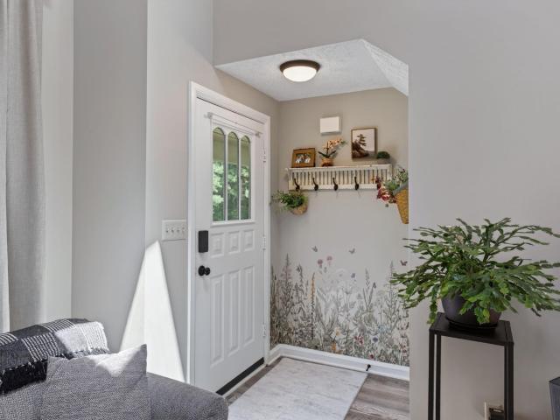
Priced under $400K! Buy with confidence. This home comes with a pre-listing home inspection and a one-year home warranty included! Modern Farmhouse-style home on a corner lot in Lake Monticello, just a quick walk to Beach 4! This spacious two-story home offers 3 BR 2 Full baths, flexible living spaces, and wonderful areas for entertaining. Step from the welcoming front porch into the light-filled great room featuring skylights, vaulted ceiling, and cozy wood-burning stove. The updated galley kitchen shines with granite countertops, newer flooring, upgraded appliances, and breakfast bar. Step outside to the expansive deck, perfect for relaxing, dining, and entertaining. A main-level bedroom and full bath provide flexibility for guests, while an additional flex room is ideal for an office, studio, or workout space. Upstairs, the spacious primary suite features an impressive walk-in closet and private bath. A versatile loft, third bedroom/flex space, and dedicated laundry room complete th
Request Details
4878 Three Chopt Rd
View photo
House · for sale
USD 465,000
USD 191/sq.ft
New
4878 Three Chopt Rd
Mechunk Acres
· 2,422 sq.ft · 4 Bedrooms · 2 Baths · House
· Deck · Equipped kitchen · Cellar
Mechunk Acres · 2,422 sq.ft · 4 Bedrooms · 2 Baths · House · Deck · Equipped kitchen · Cellar
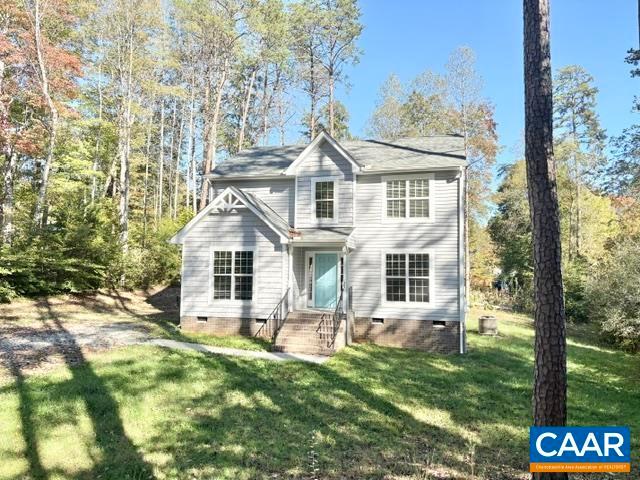
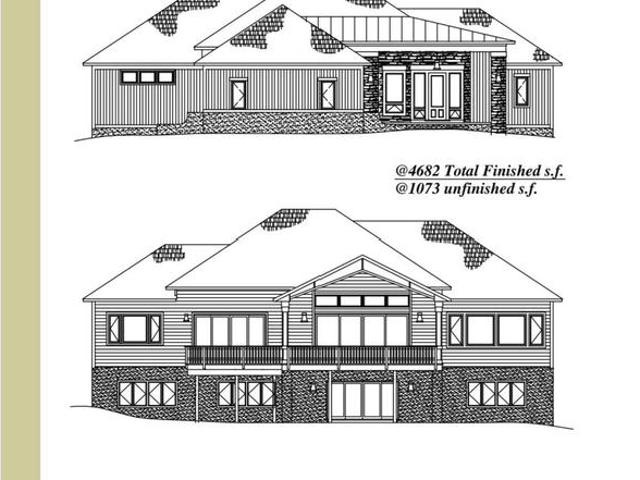
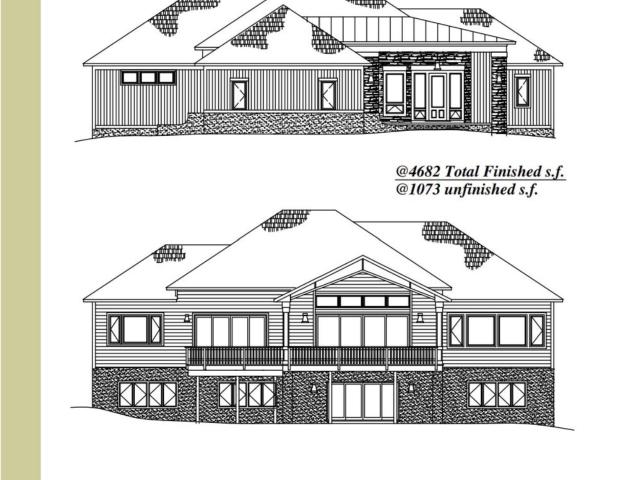
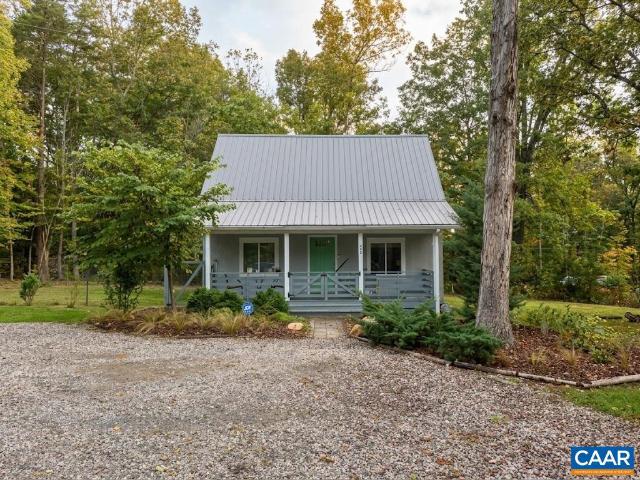
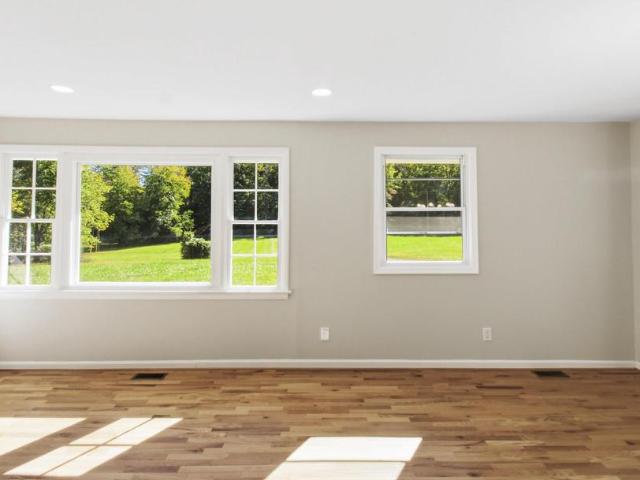
Welcome to this beautifully updated, light-filled 4-bedroom, 2-full-bath home in Troy, set on just over 4 acres and offering comfortable one-level living with additional space in the partially finished walkout basement. The open layout connects the living room, dining area, and kitchen, creating a natural flow for everyday living. The primary bedroom features a private en-suite bath, along with three additional bedrooms and a second full bathroom on the main level. Updates include a new roof, HVAC, water heater, all new windows, new hardwood flooring, new carpet, and an updated kitchen. The basement offers a recreation room, utility room, and convenient walkout access. Step outside to the back deck and enjoy the surrounding acreage. Conveniently located near Zion Crossroads and Charlottesville, this property offers updated living spaces, acreage, and versatility. Quartz Counter, White Cabinets
USD 465,000
2 whippoorwill ln
View photo
House · for sale
USD 309,000
USD 112/sq.ft
Updated
2 whippoorwill ln
Mechunk Acres
· 2,756 sq.ft · 4 Bedrooms · 2 Baths · House
· Garden · Office room · Parking · Fireplace · Equipped kitchen
Mechunk Acres · 2,756 sq.ft · 4 Bedrooms · 2 Baths · House · Garden · Office room · Parking · Fireplace · Equipped kitchen
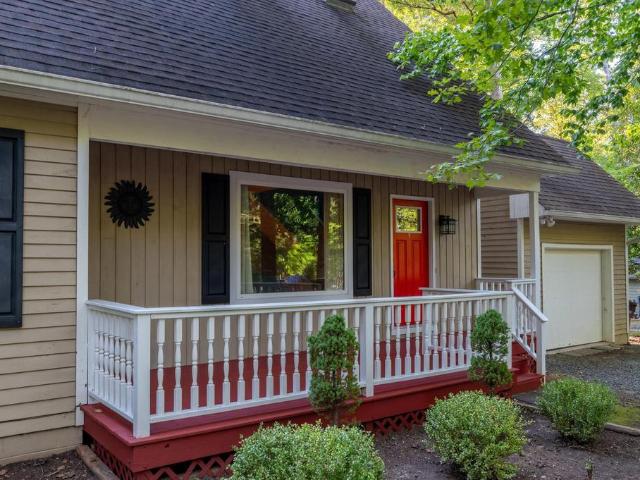
Come inside! You'll be impressed when you see this Spacious & Immaculate Custom Built Home. Location! Location! Tucked Away at the end of a cul de sac next to the Reserve Area & A Private Path to the Beach. Enter into your large foyer & hardwood floors throughout 1st level. There is a Formal Dining Rm, Living Rm, Family Rm w/Wood burning Fireplace, built in bookcases. Large chef's kitchen w/garden window, double oven/microwave, plenty of counter space & cabinets, Jennaire cook top, breakfast bar, pantry, breakfast rm. View the private outdoors through your oversized windows & doors. Wide hallways, wide solid wood doors throughout. Huge primary bedroom w/attached bath, whirlpool tub & shower + 2 closets. Take in the quiet & nature while sitting on your Amazing 24' x 12' Side Screen Porch. Attached 2 car garage on grade w/floored attic storage. Large Laundry/Mud room off garage w/sink & cabinets. Lower level features a 4th bedroom, home office/bonus rm w/a large utility rm for added stor
USD 309,000
74 Mossy Rock Rd
View photo
House · for sale
USD 419,900
USD 230/sq.ft
New
74 Mossy Rock Rd
Mechunk Acres
· 1,819 sq.ft · 4 Bedrooms · 2 Baths · House
· Fireplace · Equipped kitchen
Mechunk Acres · 1,819 sq.ft · 4 Bedrooms · 2 Baths · House · Fireplace · Equipped kitchen
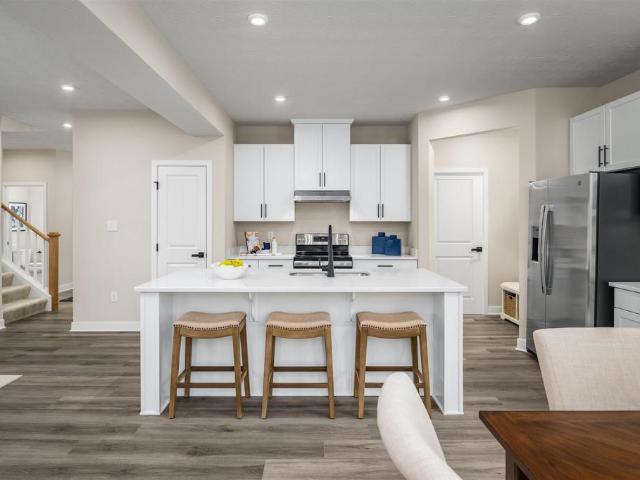
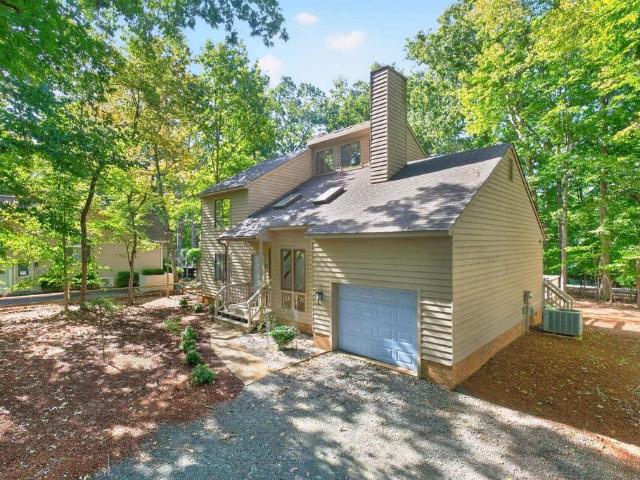
Homesite special in one of keswick? S most desirable communities, where timeless elegance meets the ease of brand-new construction. Nestled within Rivanna Village Single-Family Homes, the Allegheny offers a thoughtfully designed residence that blends elevated style, modern comfort, and everyday livability. The open-concept main level is designed for both connection and comfort, featuring a spacious great room and a well-appointed kitchen with an expansive island, quartz countertops, and designer cabinetry. The optional large, covered porch is an ideal setting for summer evenings outside, while an elective interior gas fireplace adds winter warmth and character. Upstairs, the owner? S suite provides a peaceful retreat, complemented by three well-proportioned secondary bedrooms. A welcoming front porch enhances curb appeal, while durable James Hardie siding with stone accents delivers lasting quality and low-maintenance living. Representing one of the most attainable new construction opp
USD 419,900
6049 Mossy Rock Rd
View photo
House · for sale
USD 2,595,000
USD 1,545/sq.ft
New
6049 Mossy Rock Rd
Mechunk Acres
· 1,679 sq.ft · 4 Bedrooms · 2 Baths · House
· Fireplace · Equipped kitchen
Mechunk Acres · 1,679 sq.ft · 4 Bedrooms · 2 Baths · House · Fireplace · Equipped kitchen
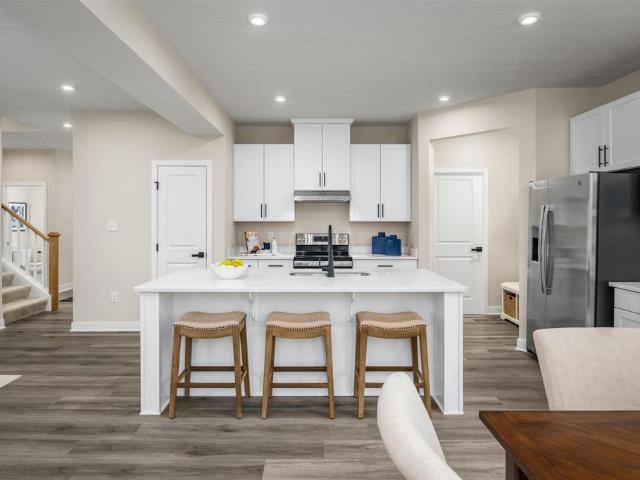
Welcome to one of Keswick? S most desirable communities, where timeless elegance meets the ease of brand-new construction. Nestled within Rivanna Village Single-Family Homes, the Allegheny offers a thoughtfully designed residence that blends elevated style, modern comfort, and everyday livability. The open-concept main level is designed for both connection and comfort, featuring a spacious great room and a well-appointed kitchen with an expansive island, quartz countertops, and designer cabinetry. The optional large, covered porch is an ideal setting for summer evenings outside, while an elective interior gas fireplace adds winter warmth and character. Upstairs, the owner? S suite provides a peaceful retreat, complemented by three well-proportioned secondary bedrooms. A welcoming front porch enhances curb appeal, while durable James Hardie siding with stone accents delivers lasting quality and low-maintenance living. Representing one of the most attainable new construction opportunitie
USD 2,595,000
25 hatchechubee rd
View photo
House · for sale
USD 329,000
USD 201/sq.ft
New
25 hatchechubee rd
Mechunk Acres
· 1,636 sq.ft · 4 Bedrooms · 2 Baths · House
· Garden · Deck · Equipped kitchen
Mechunk Acres · 1,636 sq.ft · 4 Bedrooms · 2 Baths · House · Garden · Deck · Equipped kitchen
Like new & move in ready! Convenient location enjoys all of the amenities of Lake Monticello! With 4 bedrooms and main level primary suite, this comfortable home features space for everyone! Brand new carpet and fresh paint throughout, sunny great room and well appointed kitchen with island and dining nook, spacious closets and laundry room, rear deck, and private mature yard make this a Must See property. Schedule a showing and start planning your move right away!
USD 329,000
35 butterfield ln
View photo
House · for sale
USD 629,990
USD 156/sq.ft
35 butterfield ln
Mechunk Acres
· 4,026 sq.ft · 5 Bedrooms · 3 Baths · House
· Office room · Equipped kitchen
Mechunk Acres · 4,026 sq.ft · 5 Bedrooms · 3 Baths · House · Office room · Equipped kitchen
The Lehigh offers the space and flexibility of a thoughtfully designed open-concept layout. Located in Rivanna Village, one of Keswick's most sought-after communities, with estimated Spring 2027 delivery. The designer kitchen showcases quartz countertops, abundant cabinetry, and a large center island overlooking the spacious family room. A versatile flex room provides the perfect space for a home office, den, or formal dining room. Upstairs, a generous loft offers additional living space along with four spacious bedrooms, including a luxurious owner's suite designed as a private retreat. Complete with a welcoming front porch, James Hardie siding, and stone accents, this home combines a timeless style with modern comfort
USD 629,990
34 Butterfield Ln
View photo
House · for sale
USD 599,990
USD 156/sq.ft
34 Butterfield Ln
Mechunk Acres
· 3,843 sq.ft · 3 Bedrooms · 3 Baths · House
· Fireplace · Equipped kitchen
Mechunk Acres · 3,843 sq.ft · 3 Bedrooms · 3 Baths · House · Fireplace · Equipped kitchen
The Palladio 2-Story combines the convenience of a first-floor owner's suite with the space and flexibility of a thoughtfully designed open-concept layout. Located in Rivanna Village, one of Keswick's most sought-after communities, with estimated Spring 2027 delivery. The designer kitchen showcases quartz countertops, elegant cabinetry, and a large center island overlooking the dining area and spacious family room. A flex room, secondary bedroom, and full bath add versatility to the main level, while upstairs offers a loft, third bedroom, full bath, and abundant storage, Painted Cabinets, Quartz Counter, Wood Cabinets, Fireplace in Family Room
USD 599,990
3 Lazy Branch Ln
View photo
House · for sale
USD 669,990
USD 151/sq.ft
3 Lazy Branch Ln
Mechunk Acres
· 4,413 sq.ft · 5 Bedrooms · 3 Baths · House
· Office room · Fireplace · Equipped kitchen
Mechunk Acres · 4,413 sq.ft · 5 Bedrooms · 3 Baths · House · Office room · Fireplace · Equipped kitchen
Offering one of the largest floorplans in Rivanna Village, the Seneca combines space, flexibility, and modern design in one of Keswick's most desirable communities. The open-concept main level features a chef-inspired kitchen with quartz countertops, flowing seamlessly into the spacious family room and dining area. A private study provides the perfect space for a home office or quiet retreat. Upstairs, a versatile loft anchors the second level, along with four secondary bedrooms and a luxurious owner's suite featuring a spa-like bath and oversized walk-in closet. A welcoming front porch, James Hardie siding, and stone accents add timeless curb appeal. Estimated Spring 2027 delivery. Maple Cabinets, Quartz Counter, Fireplace in Family Room
USD 669,990
723 South Keswick Dr
View photo
House · for sale
USD 74,040,000
USD 29,392/sq.ft
Updated
723 South Keswick Dr
Mechunk Acres
· 2,519 sq.ft · 3 Bedrooms · 3 Baths · House
· Parking · Cellar
Mechunk Acres · 2,519 sq.ft · 3 Bedrooms · 3 Baths · House · Parking · Cellar
Set on 11 acres in sought-after South Keswick, this custom-designed home offers exceptional craftsmanship, privacy and versatility. Its substantial construction includes 2x6 exterior walls, carefully selected brick, brick water table, dentil moulding and dormer windows, creating a solid and handsome home. Large wood-framed windows bring abundant natural light inside, where real hardwood floors extend throughout. Main level living with primary bedroom, bathroom and laundry. Previously used as a ventilated woodworking + furniture-making workshop, the basement provides outstanding space for creative pursuits, hobbies or storage. The extraordinary detached garage accommodates 6 vehicles and offers expansive, on-grade space, and upstairs space with an abundance of possibilities. Its first bay features heated floors and an in-ground service pit? Ideal for an automobile enthusiast, collector or serious hobbyist. South Keswick residents enjoy private access to riding and hiking trails and a co
USD 74,040,000
5106 Lazy Branch Ln
View photo
Townhouse · for sale
USD 399,000
USD 261/sq.ft
5106 Lazy Branch Ln
Mechunk Acres
· 1,528 sq.ft · 2 Bedrooms · 2 Baths · Townhouse
· Garden · Office room · Equipped kitchen · Parking
Mechunk Acres · 1,528 sq.ft · 2 Bedrooms · 2 Baths · Townhouse · Garden · Office room · Equipped kitchen · Parking
Quick move-in! Don't miss this rare opportunity to purchase the last available new home in Rivanna Village Villas. Enjoy low-maintenance, single-level living where comfort, style, and convenience come together in a thoughtfully designed home. This villa features a spacious 2-car garage and durable James Hardie plank siding with stone accents, creating timeless curb appeal. Included lawn maintenance means less time on yard work and more time enjoying your home and community. Inside, the open-concept kitchen and great room provide the perfect setting for entertaining guests or relaxing after a stroll along the nearby walking trails. The generously sized owner's suite and secondary bedroom offer comfortable retreats, while the flexible home office can easily adapt to your needs, whether for remote work, hobbies, or additional living space. Situated on a premium homesite backing to mature trees and extended driveway parking, Ready for November 2026 move in! Act now and receive $10,000 in s
USD 399,000
72 mossy rock rd
View photo
House · for sale
USD 569,990
USD 179/sq.ft
72 mossy rock rd
Mechunk Acres
· 3,175 sq.ft · 4 Bedrooms · 2 Baths · House
· Equipped kitchen
Mechunk Acres · 3,175 sq.ft · 4 Bedrooms · 2 Baths · House · Equipped kitchen
The Columbia offers spacious open-concept living designed for both everyday comfort and effortless entertaining. Located in Rivanna Village, one of Keswick's most sought-after communities, with estimated Spring 2027 delivery. The designer kitchen showcases quartz countertops, elegant cabinetry, and a large center island overlooking the spacious family room. A versatile flex space adds functionality on the main level, while upstairs the private owner's suite is complemented by three generously sized secondary bedrooms. Complete with a welcoming front porch, James Hardie siding, and stone accents, this home combines timeless curb appeal with modern design
USD 569,990
138 Liberty Ln
View photo
House · for sale
USD 564,990
USD 225/sq.ft
138 Liberty Ln
Mechunk Acres
· 2,508 sq.ft · 5 Bedrooms · 3 Baths · House
· Office room · Equipped kitchen · Parking
Mechunk Acres · 2,508 sq.ft · 5 Bedrooms · 3 Baths · House · Office room · Equipped kitchen · Parking
Welcome home to this beautifully appointed new construction home in Keswick! Nov. /Dec. Completion and move-in, this 2,511-square-foot Hayden floorplan offers a thoughtfully designed open-concept layout with space to live, work, and entertain. The main level features a gorgeous kitchen that flows seamlessly into the breakfast area and great room, plus a separate dining room, a full bath, and a bedroom ideal for guests or a home office. Upstairs, discover a sumptuous primary suite with two walk-in closets and spa-like bath, three additional bedrooms and an open loft offering flexible space for relaxing, studying, or gathering. A side-load two-car garage adds everyday convenience. Enjoy the best of Central Virginia living in a fantastic location just 10 minutes from Zion Crossroads and 20 minutes from downtown Charlottesville. Green Spring Estates blends modern comfort with timeless Virginia charm, surrounded by scenic countryside, wineries, and historic attractions. Everything you need
USD 564,990
682 indigo ln
View photo
House · for sale
USD 4,300,000
USD 2,561/sq.ft
Updated
682 indigo ln
Mechunk Acres
· 1,679 sq.ft · 3 Bedrooms · 2 Baths · House
· Garden · Deck · Equipped kitchen · Parking
Mechunk Acres · 1,679 sq.ft · 3 Bedrooms · 2 Baths · House · Garden · Deck · Equipped kitchen · Parking
PUBLIC OPEN HOUSE this Sunday, October 25, 2026 from 1-3 pm! This well-maintained 3BR, 2.5BA Colonial sits on a nearly level, half-acre lot at the end of a cul-de-sac. The covered front porch welcomes you into a move-in-ready home with fresh interior paint, LVP flooring, and no carpet. The kitchen features a bar and opens to a breakfast nook with a bay window. A separate dining room with French doors provides additional space for entertaining, while the living/family room offers a comfortable place to relax. Upstairs, all three bedrooms have ceiling fans. The primary suite includes a private bath and walk-in closet. The laundry is conveniently located on the second floor. Outside, enjoy the backyard with a 10x12 deck overlooking the woods. The wide driveway provides plenty of parking. The neighborhood offers walking trails, a pond, and common areas to enjoy. Low hoa fees and no water or sewer bills! The home is just minutes from Zion Crossroads, with convenient access to Route 250 and
USD 4,300,000
2477 Summit Ridge Trl
View photo
House · for sale
USD 2,595,000
USD 555/sq.ft
New
2477 Summit Ridge Trl
Mechunk Acres
· 4,672 sq.ft · 4 Bedrooms · 4 Baths · House
· Terrace · Deck · Equipped kitchen · Swimming pool
Mechunk Acres · 4,672 sq.ft · 4 Bedrooms · 4 Baths · House · Terrace · Deck · Equipped kitchen · Swimming pool
Spectacular mountain views, R. L. Beyer? S signature craftsmanship, and a coveted Summit Ridge setting come together in this new Ashcroft home. Enjoy the beauty of mountain living with convenient access to downtown Charlottesville, shopping, dining, UVA, and both Sentara Martha Jefferson Hospital and UVA Medical Center. The thoughtfully designed floor plan features a main-level primary suite, a second bedroom or study with an adjoining full bath, and an open kitchen, living, and dining area. A spacious covered porch and adjoining deck invite you to linger over the views. The terrace level offers a generous family room, two additional bedrooms, two full baths, and ample unfinished storage. Enjoy Ashcroft? S pool, tennis courts, clubhouse, and over 10 miles of trails. Currently under construction. Buyers who secure a contract early may have the opportunity to personalize select finishes, depending on construction progress. Anticipated delivery March 2027, subject to change. Plans and dim
USD 2,595,000
2477 summit ridge trl
View photo
House · for sale
USD 2,595,000
USD 1,545/sq.ft
New
2477 summit ridge trl
Mechunk Acres
· 1,679 sq.ft · 4 Bedrooms · 4 Baths · House
· Terrace · Deck · Equipped kitchen · Swimming pool
Mechunk Acres · 1,679 sq.ft · 4 Bedrooms · 4 Baths · House · Terrace · Deck · Equipped kitchen · Swimming pool
Spectacular mountain views, R. L. Beyer’s signature craftsmanship, and a coveted Summit Ridge setting come together in this new Ashcroft home. Enjoy the beauty of mountain living with convenient access to downtown Charlottesville, shopping, dining, UVA, and both Sentara Martha Jefferson Hospital and UVA Medical Center. The thoughtfully designed floor plan features a main-level primary suite, a second bedroom or study with an adjoining full bath, and an open kitchen, living, and dining area. A spacious covered porch and adjoining deck invite you to linger over the views. The terrace level offers a generous family room, two additional bedrooms, two full baths, and ample unfinished storage. Enjoy Ashcroft’s pool, tennis courts, clubhouse, and over 10 miles of trails. Currently under construction. Buyers who secure a contract early may have the opportunity to personalize select finishes, depending on construction progress. Anticipated delivery March 2027, subject to change. Plans and dimen
USD 2,595,000
41 Oak Grove Dr
View photo
House · for sale
USD 289,000
USD 258/sq.ft
Updated
41 Oak Grove Dr
Mechunk Acres
· 1,119 sq.ft · 3 Bedrooms · 2 Baths · House
· Garden · Deck · Fireplace
Mechunk Acres · 1,119 sq.ft · 3 Bedrooms · 2 Baths · House · Garden · Deck · Fireplace
Welcome to 41 Oak Grove Rd, a classic single-story ranch nestled in the highly sought-after Lake Monticello community of Palmyra, Virginia. Offering 1,125 square feet of comfortable main-level living, this three-bedroom, two-bathroom home features a bright and practical layout anchored by a cozy fireplace in the central living area. Outside, the home is situated on a 0.37-acre lot with a fully fenced yard, complete with a front porch and back deck perfect for relaxing or entertaining outdoors. Living in Lake Monticello comes with an unmatched lifestyle and an impressive list of neighborhood amenities. HOA members enjoy access to the community pool, sports fields, tennis courts, basketball court, clubhouse, picnic areas, playgrounds, trails, and a golf course. Water lovers will appreciate beach rights, boat ramps, and boat dock access. Essential services like common area maintenance, road upkeep, snow removal, security, and trash collection are all conveniently included. Located near We
USD 289,000
5 loblolly rd
View photo
House · for sale
USD 359,900
USD 166/sq.ft
5 loblolly rd
Mechunk Acres
· 2,164 sq.ft · 5 Bedrooms · 3 Baths · House
· Equipped kitchen · Swimming pool · Parking
Mechunk Acres · 2,164 sq.ft · 5 Bedrooms · 3 Baths · House · Equipped kitchen · Swimming pool · Parking
Versatile single-level living in lake monticello with multiple living spaces! This freshly painted home on a nice corner lot offers a unique opportunity for extended family, house hacking, investors, or anyone seeking flexible living arrangements. The main home features a spacious living room, large eat-in kitchen, three bedrooms, and two full baths. An attached apartment offers a separate entrance, driveway/parking, living room, eat-in kitchen, bedroom, full bath, and office, providing excellent potential for guests, in-laws, rental income, or a private workspace. Enjoy the convenience of single-level living along with all the amenities Lake Monticello has to offer, including beaches, pools, golf, tennis, pickleball, playgrounds, walking trails, and more. A unique property with plenty of flexibility in a sought-after lake community!
USD 359,900
682 Indigo Ln
View photo
House · for sale
USD 339,900
USD 202/sq.ft
682 Indigo Ln
Mechunk Acres
· 1,679 sq.ft · 3 Bedrooms · 2 Baths · House
· Garden · Deck · Equipped kitchen · Parking
Mechunk Acres · 1,679 sq.ft · 3 Bedrooms · 2 Baths · House · Garden · Deck · Equipped kitchen · Parking
PUBLIC OPEN HOUSE this Sunday, October 25, 2026 from 1-3 pm! This well-maintained 3BR, 2.5BA Colonial sits on a nearly level, half-acre lot at the end of a cul-de-sac. The covered front porch welcomes you into a move-in-ready home with fresh interior paint, LVP flooring, and no carpet. The kitchen features a bar and opens to a breakfast nook with a bay window. A separate dining room with French doors provides additional space for entertaining, while the living/family room offers a comfortable place to relax. Upstairs, all three bedrooms have ceiling fans. The primary suite includes a private bath and walk-in closet. The laundry is conveniently located on the second floor. Outside, enjoy the backyard with a 10x12 deck overlooking the woods. The wide driveway provides plenty of parking. The neighborhood offers walking trails, a pond, and common areas to enjoy. Low hoa fees and no water or sewer bills! The home is just minutes from Zion Crossroads, with convenient access to Route 250 and
USD 339,900
803 Jefferson Dr
View photo
House · for sale
USD 389,900
USD 145/sq.ft
803 Jefferson Dr
Mechunk Acres
· 2,680 sq.ft · 5 Bedrooms · 3 Baths · House
· Garden · Office room · Deck · Equipped kitchen
Mechunk Acres · 2,680 sq.ft · 5 Bedrooms · 3 Baths · House · Garden · Office room · Deck · Equipped kitchen
5 Bedrooms, 3 Full Baths, New Roof, Pre-Listing Home Inspection & One-Year Home Warranty! Space, versatility, and a fantastic location come together in this freshly painted Lake Monticello home! Offering 5 bedrooms and 3 full bathrooms, this home provides plenty of room to spread out, entertain, or accommodate a variety of living arrangements. The nicely equipped kitchen features classic oak cabinetry, a pantry, granite, & convenient breakfast bar. Side entrance leads directly into the practical mudroom/laundry area, perfect for everyday living. The lower level offers exceptional flexibility with its own separate exterior entrance, 2 bedrooms, a full bathroom, and a nearly finished family room ready for your personal touches. Whether you need space for guests, extended family, a home office, or a private retreat, the possibilities are plentiful! Step outside to enjoy the wo nderful private back deck overlooking a level backyard that backs to a wooded reserve area, providing a peaceful
USD 389,900
3 sioux ct
View photo
House · for sale
USD 384,900
USD 199/sq.ft
3 sioux ct
Mechunk Acres
· 1,927 sq.ft · 4 Bedrooms · 3 Baths · House
· Equipped kitchen · Cellar
Mechunk Acres · 1,927 sq.ft · 4 Bedrooms · 3 Baths · House · Equipped kitchen · Cellar
Discover the possibilities in this inviting home located on a quiet cul-de-sac in the un-gated section of Lake Monticello. The main level features three bedrooms and two full bathrooms while the finished basement offers a versatile retreat that could easily serve as a spacious primary suite, complete with a private bathroom and walkout access to the back porch. Inside, you'll find a generously sized kitchen featuring ample counter space, oak cabinets and a skylight that fills the space with natural light. The living room and bedrooms feature brand-new luxury vinyl plank flooring, the stairs have brand new carpet, and the upstairs hallway bathroom and basement bathroom have brand new vinyl flooring. Step outside and enjoy the peaceful setting overlooking a private, wooded area—an ideal backdrop for morning coffee, relaxing evenings, or entertaining guests. The basement’s flexible layout provides valuable additional living space, whether used as a primary suite, guest retreat, home offic
USD 384,900
I43 Meander Way
View photo
House · for sale
USD 666,030
USD 254/sq.ft
I43 Meander Way
Mechunk Acres
· 2,616 sq.ft · 3 Bedrooms · 3 Baths · House
· Office room · Equipped kitchen
Mechunk Acres · 2,616 sq.ft · 3 Bedrooms · 3 Baths · House · Office room · Equipped kitchen
Thoughtfully designed for effortless main level living, the Palladio combines the convenience of a 1st floor primary suite with the spaciousness, all located in one of Keswick? S most sought-after communities in Rivanna Village. A beautifully appointed kitchen anchors the open-concept layout, featuring quartz countertops, elegant cabinetry, a spacious island, and abundant prep space. The space flows naturally into the dining area and generous family room, creating a seamless environment for both everyday living and casual entertaining with the covered rear porch extending the living space outdoors for relaxed gatherings. A versatile flex room on the main level offers the ideal space for a home office or library, along with a second bedroom and full bathroom. The primary suite is thoughtfully positioned for comfort and privacy, featuring a spa-inspired bath and generous walk-in closet. Upstairs, a spacious loft provides additional living space, accompanied by a third bedroom and a full
USD 666,030
28 Jennings Dr
View photo
House · for sale
Request Details
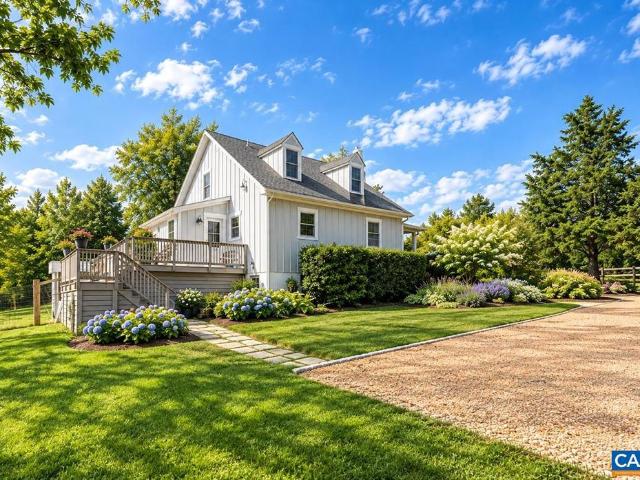
Updated
28 Jennings Dr
Mechunk Acres
· 1,830 sq.ft · 4 Bedrooms · 2 Baths · House
· Deck · Equipped kitchen
Mechunk Acres · 1,830 sq.ft · 4 Bedrooms · 2 Baths · House · Deck · Equipped kitchen
To be built! Ask about special buy-down rates and other closing cost incentives! Still time to customize your future home! The Monterey model outside the main gate at Lake Monticello. Gorgeous open floor plan with laminate flooring throughout the main living areas, spacious great room with extra lighting, open kitchen layout, stainless appliances, granite countertops, upgraded 42' Tier 2 cabinets, 2x7 island with overhang, and half bath. The Primary suite, on the main level, comes with a vaulted Ceiling, a ceiling fan, walk in closet, and an attached full bath with a 5' shower with glass door and double bowl vanity! Upstairs you'll find 3 additional bedrooms with LED lights, a full bath, and pull down attic for extra storage. Adult height toilets in primary and half bath. 10x12 deck for entertaining. Upgraded exterior with wide window trim instead of shutters and shake siding in two sections. Photos are of a similar completed home. Granite Counter, Wood Cabinets
Request Details
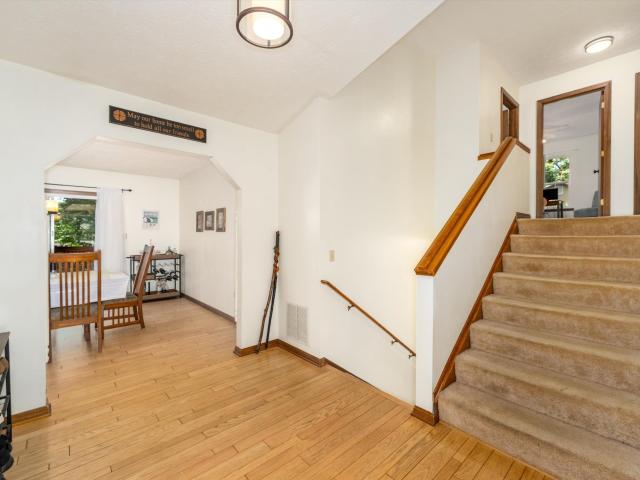
699 Black Cat Rd
View photo
House · for sale
USD 505,000
USD 375/sq.ft
699 Black Cat Rd
Mechunk Acres
· 1,345 sq.ft · 3 Bedrooms · 2 Baths · House
· Garden · Equipped kitchen · Parking
Mechunk Acres · 1,345 sq.ft · 3 Bedrooms · 2 Baths · House · Garden · Equipped kitchen · Parking
Renovated down to the studs, this delightful expanded Keswick bungalow offers modern updates and timeless charm. The main level features an open-concept living, dining, and kitchen area, along with a spacious primary bedroom. Upstairs, you'll find two additional bedrooms and a full bath. New metal roof, reclaimed wood custom cabinetry, new flooring, windows, paint, updated lighting, granite countertops, refrigerator, and dishwasher highlight the quality improvements and finishes throughout. Efficiently heated and cooled with a ducted mini-split system on main level and HVAC on second level. Security system. Outside, enjoy a level fenced yard, landscaping, and gravel driveway with ample parking. Situated across two parcels totaling nearly half an acre, this turn-key property is located just minutes from Interstate 64, Route 250, Downtown Charlottesville, and UVA. Granite Counter, Painted Cabinets, White Cabinets
USD 505,000
4325 Bunker Hill Rd
View photo
House · for sale
USD 515,000
USD 308/sq.ft
4325 Bunker Hill Rd
Mechunk Acres
· 1,668 sq.ft · 3 Bedrooms · 2 Baths · House
· Deck · Equipped kitchen
Mechunk Acres · 1,668 sq.ft · 3 Bedrooms · 2 Baths · House · Deck · Equipped kitchen
Professional interior photos are scheduled. This charming, move-in-ready 3-bedroom, 2.5-bath cottage blends storybook appeal with thoughtful modern updates. The open-concept main level features a primary suite, while the second floor offers two additional bedrooms and a beautifully renovated full bath. Enjoy pastoral and wooded views of neighboring farms from the full covered front porch, or relax on the spacious rear deck overlooking the two-acre property. The professionally designed landscape, featuring extensive plantings and custom hardscape, including a circular driveway, was installed by JW Townsend. A comprehensive list of improvements makes this home truly turnkey, including an updated kitchen with stainless steel appliances, renovated bathrooms, roof, HVAC, plumbing, electrical, deck, refinished original hardwood floors, whole-house generator, fencing, and much more. A special opportunity to enjoy the charm of a classic Keswick cottage with the comfort and convenience of exten
USD 515,000
35 woodlawn dr
View photo
House · for sale
USD 399,000
USD 111/sq.ft
35 woodlawn dr
Mechunk Acres
· 3,563 sq.ft · 4 Bedrooms · 2 Baths · House
· Office room · Gym · Parking · Cellar
Mechunk Acres · 3,563 sq.ft · 4 Bedrooms · 2 Baths · House · Office room · Gym · Parking · Cellar
Welcome to this spacious split-level home offering plenty of room for living, entertaining, and storage. With a versatile design and tons of space throughout, this home provides endless possibilities for a home office, recreation space, a gym, or additional storage. A major highlight is the basement garage, providing convenient indoor parking and valuable extra space for vehicles, hobbies, tools, or equipment. Come see all the space and potential this split-level home has to offer!
USD 399,000
20 Hardwood Rd
View photo
House · for sale
USD 359,900
USD 144/sq.ft
20 Hardwood Rd
Mechunk Acres
· 2,486 sq.ft · 4 Bedrooms · 3 Baths · House
· Garden · Deck · Equipped kitchen · Parking
Mechunk Acres · 2,486 sq.ft · 4 Bedrooms · 3 Baths · House · Garden · Deck · Equipped kitchen · Parking
Spacious Lake Monticello home near Beach 2! This delightful home offers 4 bedrooms, 3 full baths, a study, loft, garage, and fenced, level yard. The remodeled kitchen features granite countertops, breakfast bar, undermount sink, hardwood floors, pantry, and white cabinetry. A recent addition creates an open floor plan connecting the living room, kitchen, and dining room, complete with a cozy wood stove. Four bedrooms and two full baths are on the first floor. Upstairs, the primary suite features a private bath, study, and loft. Enjoy great curb appeal with a covered front porch, and rear deck overlooking the fenced backyard. The versatile garage features heating and air conditioning. Enjoy Lake Monticello amenities, including a 352-acre lake for swimming, boating, and fishing, five community beaches, a marina, boat launches, slips and racks. Residents also enjoy parks, playgrounds, basketball courts, a ball field, walking paths, fitness routes, two community clubhouses, and gated secur
USD 359,900
38 Dogleg Rd
View photo
House · for sale
USD 415,000
USD 283/sq.ft
38 Dogleg Rd
Mechunk Acres
· 1,464 sq.ft · 3 Bedrooms · 2 Baths · House
· Fireplace · Equipped kitchen
Mechunk Acres · 1,464 sq.ft · 3 Bedrooms · 2 Baths · House · Fireplace · Equipped kitchen
Beautifully remodeled 3-bedroom, 2.5-bath home on nearly half an acre in a private setting along Lake Monticello? S 6th fairway. Remodeled throughout with new flooring, fresh paint, updated lighting, quartz kitchen countertops, and more. The open floor plan features abundant natural light and a dramatic two-story living room. Spacious first-floor primary suite includes an attached bath and large walk-in closet with built-ins. Upstairs offers two bedrooms, full bath, and a generous loft with golf course views. Enjoy over 400 sq ft of walk-in storage off the loft. Lake Monticello amenities include golf, lake access, tennis and pickleball courts, playgrounds, community pool, five sandy beaches, and more. A wonderful combination of privacy, space, updates, and resort-style amenities!,Wood Cabinets, Fireplace in Great Room
USD 415,000
17 Long Leaf Ln
View photo
House · for sale
USD 419,000
USD 130/sq.ft
17 Long Leaf Ln
Mechunk Acres
· 3,218 sq.ft · 4 Bedrooms · 4 Baths · House
· Deck · Fireplace · Equipped kitchen · Parking · Cellar
Mechunk Acres · 3,218 sq.ft · 4 Bedrooms · 4 Baths · House · Deck · Fireplace · Equipped kitchen · Parking · Cellar
Beautiful home with a 2-car garage, finished basement, and large lot in Lake Monticello, just a short walk to Beach 2! Offering 4 bedrooms, 4 bathrooms, and over 3,200 finished sq ft, this home features a main-level bedroom, spacious kitchen with an island and wood cabinetry, and an adjoining dining area with access to the deck. The large living room with gas fireplace is perfect for entertaining. The walk-out basement adds a rec room, bedroom, and full bath. Skylights and a covered front porch add to the appeal. Enjoy the Lake Monticello lifestyle with a 352-acre lake for swimming, boating, and fishing, five community beaches, a marina, boat launches, slips, and boat racks. Additional amenities include parks, playgrounds, basketball courts, a ball field, tennis courts, walking paths, and two clubhouses. Gated access and lake patrol provide added security. HOA fees include trash pickup, snow removal, and road maintenance. Wood Cabinets, Fireplace in Basement
USD 419,000
13 Butterfield Ln
View photo
House · for sale
USD 709,990
USD 186/sq.ft
13 Butterfield Ln
Mechunk Acres
· 3,810 sq.ft · 5 Bedrooms · 4 Baths · House
· Fireplace · Equipped kitchen · Cellar
Mechunk Acres · 3,810 sq.ft · 5 Bedrooms · 4 Baths · House · Fireplace · Equipped kitchen · Cellar
The Greenwood, our newest floorplan release, offers highly sought-after main-level living with a finished basement for added space and flexibility. Located in Rivanna Village, one of Keswick's most desirable communities, with estimated Spring 2027 delivery, this home features an open-concept design with a chef-inspired kitchen showcasing quartz countertops, stylish cabinetry, and a large center island. Luxury vinyl plank flooring flows throughout the main living areas, while the included covered rear porch extends your living space outdoors. A private study provides added versatility, and upstairs bedrooms with flexible living space offer plenty of room for family and guests. Complete with a welcoming front porch, James Hardie siding, and stone accents, this home blends timeless style with modern comfort. For a limited time, take advantage of $20,000 toward closings costs!,Oak Cabinets, Painted Cabinets, Wood Cabinets, Fireplace in Family Room
USD 709,990

Get email alerts

Don't miss out: be the first to know about new properties

The alert was correctly created

On subscribing you accept the conditions of use and the privacy policy
Alert
Receive new ads in your inbox
Save this search
Receive alerts for new listings

We'll send you an email when we have new properties for: "Houses for sale in Mechunk Acres"

The alert was correctly created

Fontana, Pantops Rivanna district Albemarle County Virginia
Ashcroft, Rivanna district Albemarle County Virginia
Get email alerts and be the first to see new listings
Required field
On subscribing I accept the terms of the privacy policy
Perfect! You'll soon start receiving new listings via email
Alert
Receive an email when we have new ads for Houses for sale in Mechunk Acres
Save this search
Filters

Bedrooms

Size (sq.ft)

sq.ft
sq.ft

Price

USD
USD

Property type

Bathrooms

Clear all filters
Receive notifications when new entries are published.