723 apartments for sale in Medway town

3 bedroom, Bellingham MA 02019 106643206
View photo
Condo · for sale
USD 349,900
USD 292/sq.ft
New
3 bedroom, Bellingham MA 02019 106643206
Medway town
· 1,195 sq.ft · 3 Bedrooms · 2 Baths · Condo
Medway town · 1,195 sq.ft · 3 Bedrooms · 2 Baths · Condo
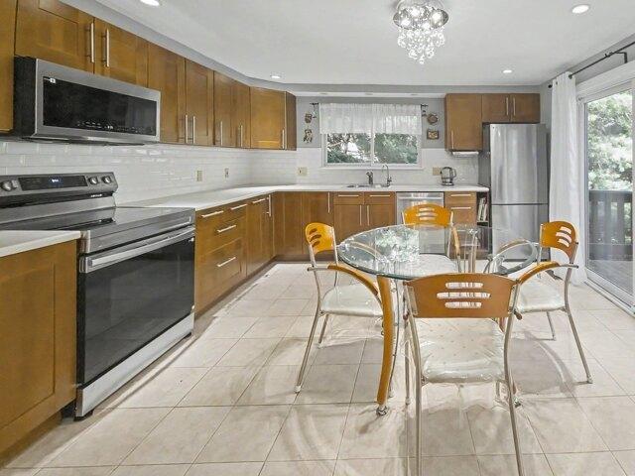
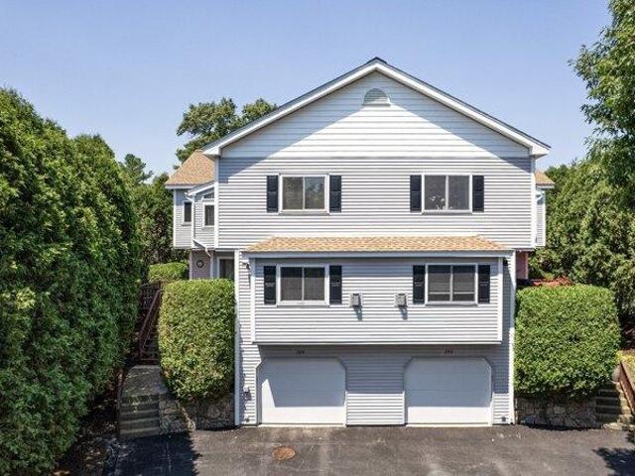
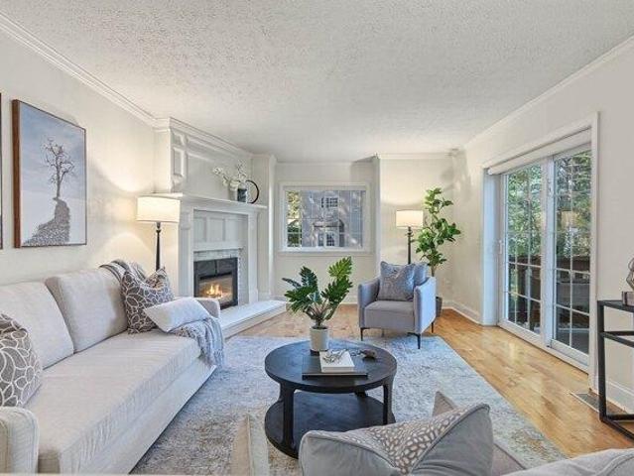
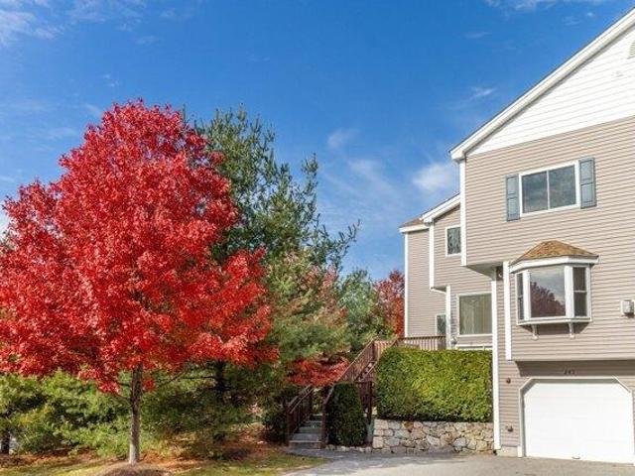
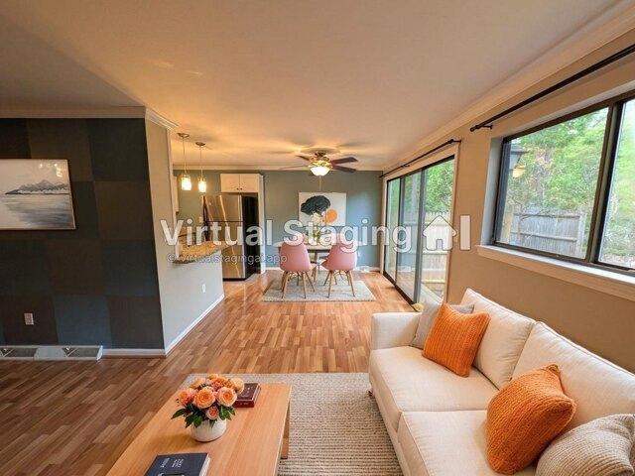
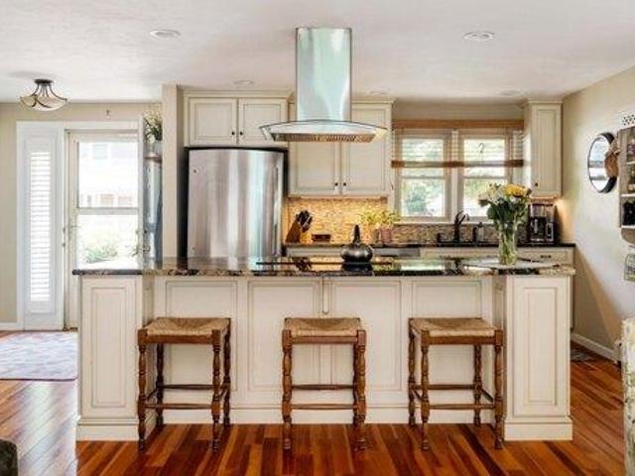
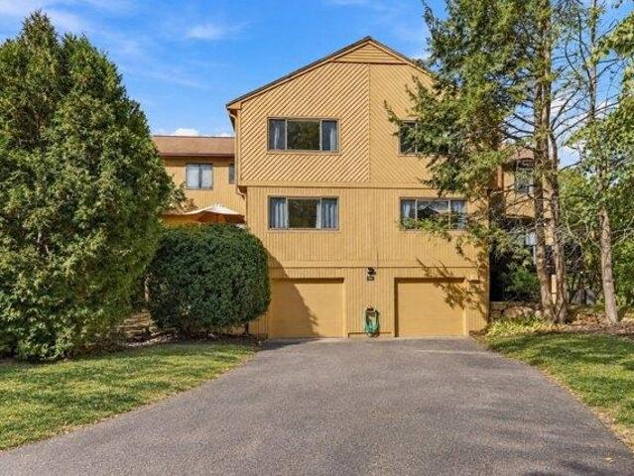
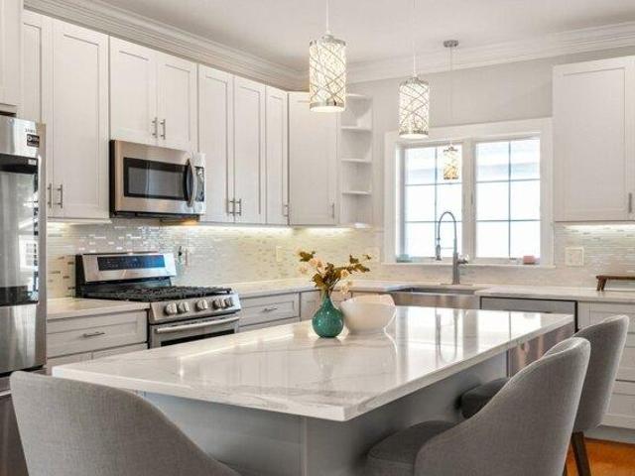
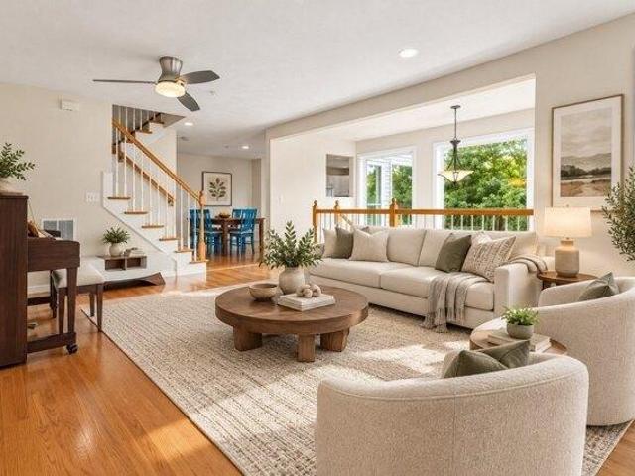
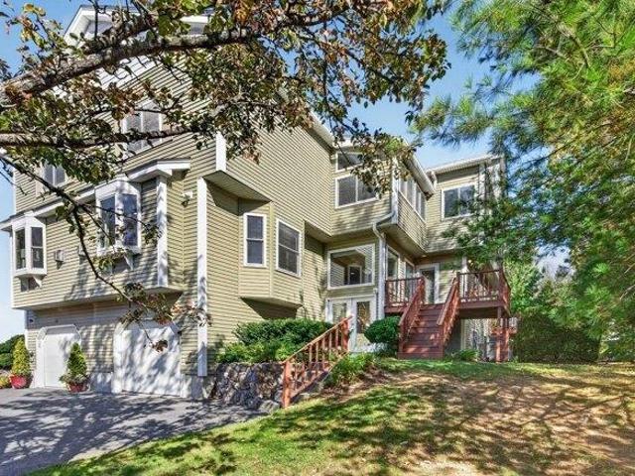
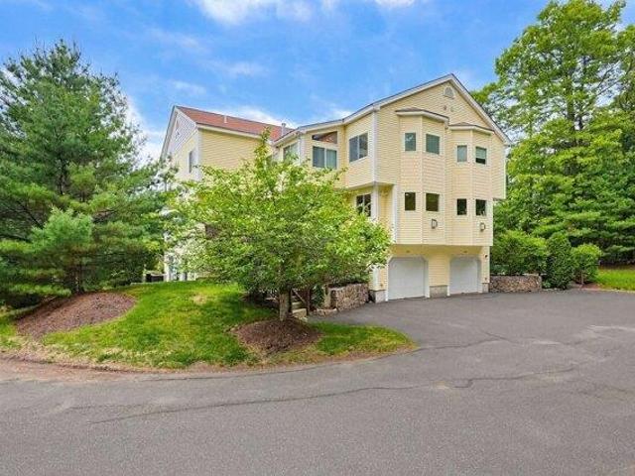
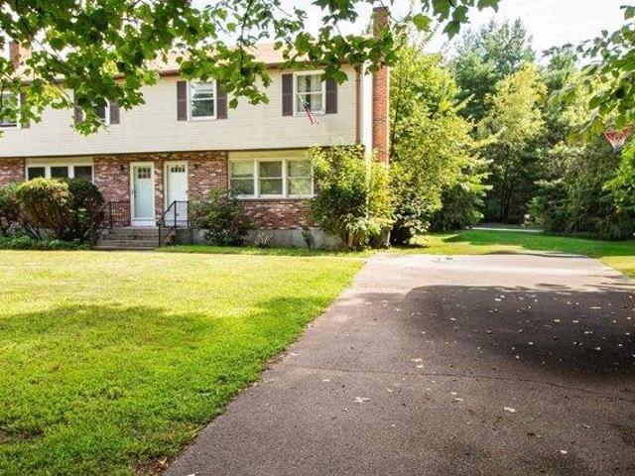
Finally, an Affordable, basic, clean half duplex on a nice level lot. This blank slate invites you to add your decorative touches to make it your own. Easy access to 495 for the commuters or work from home, perhaps from the enclosed porch while enjoying the birds, squirrels and rabbits. Set back from the road your future home is waiting for you to make it official. Town Water and Sewer will be connected prior to closing and may require some flexibility accordingly. Contractor believes it can be completed within 2 weeks of inspections and PandS. Price is way less than independent appraisal (attached) so you walk into equity!
USD 349,900
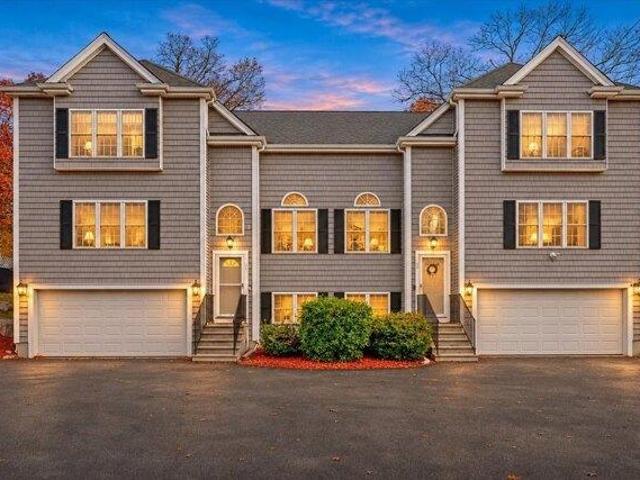
3 bedroom, Foxboro MA 02035 106589727
View photo
Condo · for sale
USD 699,900
USD 326/sq.ft
3 bedroom, Foxboro MA 02035 106589727
Medway town
· 2,142 sq.ft · 3 Bedrooms · 3 Baths · Condo
· Garden · Office room · Deck · Fireplace · Equipped kitchen · Parking
Medway town · 2,142 sq.ft · 3 Bedrooms · 3 Baths · Condo · Garden · Office room · Deck · Fireplace · Equipped kitchen · Parking
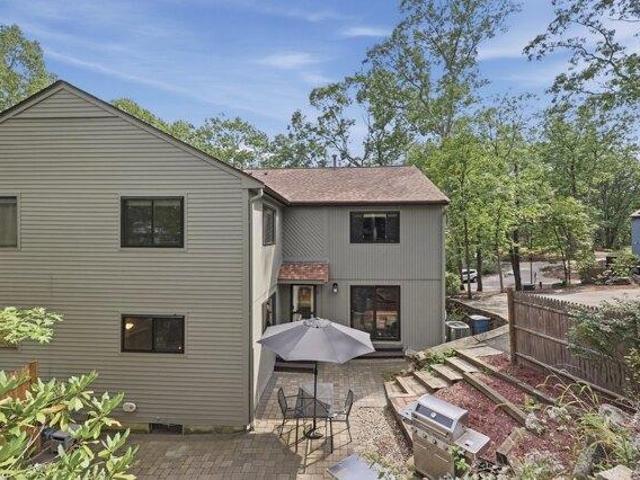
Fabulous, move-in-ready condex in a desirable location! This beautifully maintained home offers an open, spacious, and sun-filled floor plan with a wonderful combination of comfort and versatility. The first floor features gleaming hardwood floors throughout, a spacious country kitchen with abundant maple cabinetry and newer stainless steel appliances, and a welcoming living room with a charming gas fireplace. The flexible dining room offers endless possibilities and can easily serve as a home office, playroom, or additional living space. Upstairs, you'll find three generously sized bedrooms and an open loft area perfect for a home office, craft room, game room, or additional retreat. Additional highlights include a two-car garage, a beautiful deck overlooking the yard, and a fantastic location with convenient access to the town center, shopping, and major highways. A wonderful opportunity to enjoy spacious, comfortable living in a convenient location! Showings begin at first open hous
USD 699,900
2 bedroom, Ashland MA 01721 106597051
View photo
Condo · for sale
USD 539,000
USD 273/sq.ft
2 bedroom, Ashland MA 01721 106597051
Medway town
· 1,970 sq.ft · 2 Bedrooms · 3 Baths · Condo
· Deck · Equipped kitchen · Parking
Medway town · 1,970 sq.ft · 2 Bedrooms · 3 Baths · Condo · Deck · Equipped kitchen · Parking
The spacious, fully modernized kitchen boasts new tile and up-to-date appliances. Bright recessed and overhead lights illuminate the entire room, which offers plenty of layout flexibility to add a cozy breakfast table. Living and dining area is flooded with natural light from expansive windows; the open-concept main level features fresh flooring and integrated overhead and recessed lighting. A sliding glass door seamlessly connects the indoor entertaining space to an oversized private deck, perfect for summer barbecues or morning coffee. A convenient half bath completes the main level. The upstairs serves as a private retreat with two oversized en-suite bedrooms boasting dramatic cathedral ceilings, hardwood floors, built-in closets, and beautifully updated bathrooms. Downstairs, the lower level features a dedicated laundry area and a versatile bonus room offering seamless, direct access to the attached two-car garage. Step outside to enjoy generous outdoor space within a quiet, pet-fr
USD 539,000
2 bedroom, Ashland MA 01721 106444409
View photo
Condo · for sale
USD 584,900
USD 263/sq.ft
2 bedroom, Ashland MA 01721 106444409
Medway town
· 2,217 sq.ft · 2 Bedrooms · 3 Baths · Condo
· Patio · Swimming pool · Deck · Fireplace · Equipped kitchen · Parking
Medway town · 2,217 sq.ft · 2 Bedrooms · 3 Baths · Condo · Patio · Swimming pool · Deck · Fireplace · Equipped kitchen · Parking
IMMACULATE and MOVE-IN READY! $5000 CREDIT TOWARDS BUYER'S CLOSING COSTS! Privacy abounds in this Meticulously Updated and Improved Townhouse at Algonquin Trail! This Highly Desirable Galleria Style Unit features a Sunlit 2 Story Foyer; Beautiful New Kitchen thoughtfully remodeled with Custom Crafted Cabinetry, Quartz Countertops, Stainless Appliances, Tiled Back Splash and access to Large Deck; Sun-filled Dining Room and Living Room with gas fireplace; Fabulous Primary Suite with Cathedral Ceilings, Walk-in Closet, Gas Fireplace and Full Bath with Double Vanity, Jacuzzi tub and Shower; Spacious 2nd Bedroom with Cathedral Ceilings and en-suite Full Bath. Other features include a Cozy Loft and a Finished Lower Level Exercise Room with slider to 2 Private Patios. Extended Driveway offers Ample Parking! Great commuter location to nearby T-Station, Shopping and Restaurants! Major System Updates, New Kitchen, 2 Patios, even a Generator. the list goes on and on! Seller is willing to include
USD 584,900
1 bedroom, Natick MA 01760 106620444
View photo
Condo · for sale
USD 334,900
USD 565/sq.ft
New
1 bedroom, Natick MA 01760 106620444
Medway town
· 592 sq.ft · 1 Bedroom · 1 Bath · Condo
· Equipped kitchen · Swimming pool
Medway town · 592 sq.ft · 1 Bedroom · 1 Bath · Condo · Equipped kitchen · Swimming pool
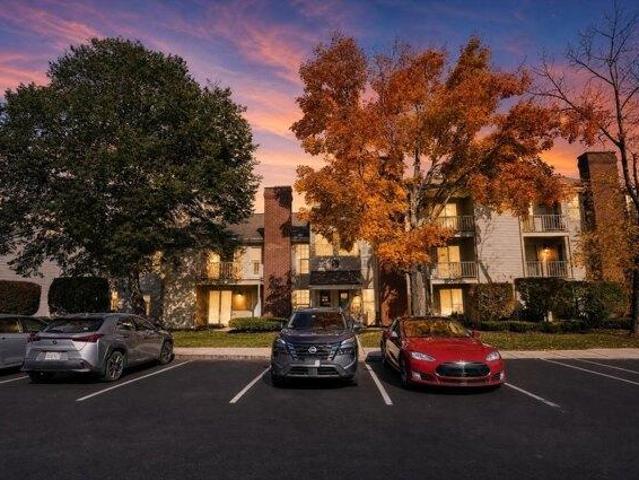
Enjoy comfort and convenience at Deerfield Forest! This one-bedroom, one-bath condominium offers approximately 600 square feet with an open layout that makes the most of the living space. An updated kitchen with Whirlpool stainless steel appliances and custom quartz countertops with undermount sink flows into the living and dining areas, creating a welcoming setting for everyday living and entertaining. An updated bathroom, replacement windows / slider, and in-unit newer washer and dryer add practical appeal. (Unit was fully renovated approximately 5 years ago.) Set within a landscaped, professionally managed community, residents enjoy an outdoor swimming pool, tennis courts, and clubhouse. Located approximately 0.7 mile from the West Natick commuter rail, with convenient access to Routes 135 and 9 and the Massachusetts Turnpike. Nearby shopping, dining, and Natick's town center round out this appealing opportunity to enjoy condominium living in a convenient MetroWest location
USD 334,900
2 bedroom, Ashland MA 01721 106609823
View photo
Condo · for sale
USD 439,900
USD 335/sq.ft
New
2 bedroom, Ashland MA 01721 106609823
Medway town
· 1,313 sq.ft · 2 Bedrooms · 2 Baths · Condo
· Patio · Equipped kitchen · Air conditioning · Cellar · Parking
Medway town · 1,313 sq.ft · 2 Bedrooms · 2 Baths · Condo · Patio · Equipped kitchen · Air conditioning · Cellar · Parking
A spacious end-unit townhouse with the privacy, outdoor space and room to spread out that can be hard to find in condo living. The main level features hardwood flooring and a generously sized living room anchored by a large picture window, while the kitchen offers stone countertops, stainless steel appliances, gas cooking, recessed lighting and a dining area with a slider leading directly to the private patio. Upstairs are two impressively sized bedrooms, including a 19-foot primary, along with a full bath featuring a double vanity, tiled tub and stone countertop. A full unfinished basement with interior access provides valuable storage and houses the in-unit laundry, while central air, gas heat and assigned parking add everyday practicality. The private patio creates an inviting extension of the living space for dining, grilling or relaxing outdoors. Set within Ledgemere Country Condos, residents also have access to tennis courts and a playground, with landscaping and snow removal inc
USD 439,900
2 bedroom, Ashland MA 01721 106598231
View photo
Condo · for sale
USD 539,900
USD 298/sq.ft
2 bedroom, Ashland MA 01721 106598231
Medway town
· 1,808 sq.ft · 2 Bedrooms · 3 Baths · Condo
· Deck · Balcony · Fireplace · Equipped kitchen · Parking
Medway town · 1,808 sq.ft · 2 Bedrooms · 3 Baths · Condo · Deck · Balcony · Fireplace · Equipped kitchen · Parking
This well maintained 3-level townhouse situated in desirable Pine Lake. Gleaming hardwood floors on both main and upper levels. The main level features a large eat-in kitchen with stainless steel appliances and a slider to a private deck, perfect for relaxing or entertaining. The spacious open-concept living and dining area has a cozy gas fireplace, and a beautifully renovated half bath completes the level. A skylit staircase leads to two spacious bedroom suites with privacy and treetop views. Each one has a soaring vaulted ceiling, its own full bath, a walk-in closet, ample storage and balcony access. The primary bath has been elegantly upgraded. The lower level offers a versatile bonus room, laundry and direct garage access. 2-Car garage under for convenience especially during cold season. You'll enjoy generous outdoor space in a quiet, pet-friendly community with a private trail to scenic Ashland State Park. Minutes to the Ashland commuter rail, Routes 135 and 9, I-90, and nearby sh
USD 539,900
2 bedroom, Ashland MA 01721 106616484
View photo
Condo · for sale
USD 640,000
USD 334/sq.ft
New
2 bedroom, Ashland MA 01721 106616484
Medway town
· 1,916 sq.ft · 2 Bedrooms · 3 Baths · Condo
· Patio · Office room · Parking · Gym · Fireplace · Equipped kitchen
Medway town · 1,916 sq.ft · 2 Bedrooms · 3 Baths · Condo · Patio · Office room · Parking · Gym · Fireplace · Equipped kitchen
Welcome to your new home! Offering 2,253 sq ft of total living space, 2 beds, 2.5 baths, and 5 rooms, this is the largest floor plan in Villages of the Americas. Filled with natural light, the main level features pristine hardwoods, a cozy fireplace, living room, dining area, and kitchen. The top floor boasts two primary scale suites: a primary retreat with vaulted ceilings, sitting area, walk-in closet, and a spa bath with jetted tub, plus a second king-sized bedroom with its own en-suite bath. The upper level includes a work from home office nook and extensive hidden storage. The above grade lower level opens to a patio via sliding doors, ideal for a home gym or private guest suite, paired with updated laundry appliances and direct 2 car garage access. Enjoy Ashland small town charm near local shops, entertainment, lost of restaurants, Ashland State Park trails and kayaking, top schools, and easy commuting via Rt 9, I-90, and the nearby MBTA Commuter Rail to Boston
USD 640,000
3 bedroom, Ashland MA 01721 106600292
View photo
Condo · for sale
USD 449,000
USD 272/sq.ft
3 bedroom, Ashland MA 01721 106600292
Medway town
· 1,647 sq.ft · 3 Bedrooms · 2 Baths · Condo
· Patio · Office room · Parking · Air conditioning · Cellar
Medway town · 1,647 sq.ft · 3 Bedrooms · 2 Baths · Condo · Patio · Office room · Parking · Air conditioning · Cellar
!Special Assessment Closing Credit! Back on the market and ready for its next owner! Welcome to Ledgemere Country, one of Ashland's most sought-after communities. This spacious 3-bedroom, 2-bath townhome offers an open-concept main level, private patio, attached garage, finished basement, and a flexible first-floor bedroom that works well as a home office. Minutes to Routes 126 and 135, the Ashland MBTA, the Reservoir, and top-rated schools. The condo association balance has been resolved, so clean title will be conveyed. Seller will credit the buyer at closing for the remaining special assessment, and will replace the outdoor AC condenser unit upon execution of an accepted offer!
USD 449,000
2 bedroom, Upton MA 01568 106558782
View photo
Condo · for sale
USD 489,000
USD 208/sq.ft
2 bedroom, Upton MA 01568 106558782
Medway town
· 2,347 sq.ft · 2 Bedrooms · 3 Baths · Condo
· Office room · Deck · Equipped kitchen · Parking
Medway town · 2,347 sq.ft · 2 Bedrooms · 3 Baths · Condo · Office room · Deck · Equipped kitchen · Parking
Welcome to the Fieldstone Condominiums, where comfort, style, and low-maintenance living come together in one of Upton's most desirable communities. This beautifully maintained, highly coveted end-unit townhouse offers an open-concept floor plan filled with natural light and thoughtfully designed living spaces. The spacious custom kitchen features granite countertops, stainless steel appliances, and ample cabinetry, flowing seamlessly into the dining area and soaring cathedral-ceiling living room. A desirable first-floor primary suite provides convenience and privacy, while the second level offers additional bedroom space, full bath, and versatile spacious loft area perfect for a home office or reading nook. The partially finished lower level adds flexible living space ideal for a family room, fitness area, or guest accommodations. Enjoy outdoor relaxation on the private deck overlooking professionally landscaped grounds. Complete with garage and additional surface lot space with easy
USD 489,000
2 bedroom, Ashland MA 01721 106444995
View photo
Condo · for sale
USD 459,900
USD 341/sq.ft
2 bedroom, Ashland MA 01721 106444995
Medway town
· 1,345 sq.ft · 2 Bedrooms · 3 Baths · Condo
· Parking · Deck · Equipped kitchen
Medway town · 1,345 sq.ft · 2 Bedrooms · 3 Baths · Condo · Parking · Deck · Equipped kitchen
A rare find two side by side car garage at Ledgemere Condominiums-this spacious townhouse features two en-suite bedrooms, 2.5 baths, a highly desirable side-by-side two-car garage, and in-unit laundry, offering the comfort of a single-family home with the convenience of condominium living. The spacious primary suite features a walk-in closet and full bath with a tub, while the second en-suite bedroom includes its own closet and private bath with a shower. Skylights bring in abundant natural light throughout the day, and the east-facing orientation welcomes beautiful morning sun. The kitchen features stainless-steel appliances. Enjoy a large deck and partially fenced green area for relaxing or entertaining. Ledgemere offers scenic walking areas, tennis courts, a playground, and a pet-friendly setting within a professionally maintained community. Conveniently located near Ashland State Park, shopping, dining, schools, the commuter rail, and major routes, this home offers an exceptional c
USD 459,900
3 bedroom, Upton MA 01568 106560429
View photo
Condo · for sale
USD 519,899
USD 296/sq.ft
3 bedroom, Upton MA 01568 106560429
Medway town
· 1,755 sq.ft · 3 Bedrooms · 3 Baths · Condo
· Equipped kitchen · Air conditioning · Cellar · Parking
Medway town · 1,755 sq.ft · 3 Bedrooms · 3 Baths · Condo · Equipped kitchen · Air conditioning · Cellar · Parking
Move right into this beautifully maintained, 2020-built end-unit townhouse in the heart of Upton. Set at the rear of the building and open on three sides, the home enjoys abundant natural light throughout. Three finished levels offer a flexible, well-designed layout. The open main level features a sun-filled living room and a stylish kitchen with a large island, stainless steel Samsung appliances, farmhouse sink and tile backsplash, plus a convenient half bath. The second floor offers two spacious bedrooms with double closets, a full tiled bath and in-unit laundry. The entire third floor is dedicated to a private primary suite with a generous closet and en-suite bath. Additional highlights include hardwood flooring throughout, gas heat, central air, a full basement for storage and two exclusive use parking spaces. Enjoy a five-unit association with a low monthly fee, close to Upton Town Center, walking trails, Route 140, I-495 and the Grafton commuter rail
USD 519,899
2 bedroom, Ashland MA 01721 106601050
View photo
Condo · for sale
USD 650,000
USD 303/sq.ft
2 bedroom, Ashland MA 01721 106601050
Medway town
· 2,142 sq.ft · 2 Bedrooms · 3 Baths · Condo
· Office room · Deck · Fireplace · Equipped kitchen · Parking · Air conditioning
Medway town · 2,142 sq.ft · 2 Bedrooms · 3 Baths · Condo · Office room · Deck · Fireplace · Equipped kitchen · Parking · Air conditioning
New price - Sunset views - Updated kitchen - Hardwood Flooring - Freshly painted and move-in ready. This updated townhome with attractive HOA fee offers 2 bedrooms, 2.5 baths and thoughtfully designed living space across multiple levels. Hardwood floors extend throughout both main living levels, complemented by a finished walk-out lower level, versatile loft and 2-car tandem garage. Updated kitchen features granite counters, center island, stainless appliances and direct access to the deck. Separate living and dining spaces plus a gas fireplace. The primary suite offers cathedral ceilings, walk-in closet, sitting/sunroom and two-sided gas fireplace. Primary bath includes jetted tub, separate shower and dual vanities. Second bedroom has cathedral ceilings and en-suite bath. Upper-level loft provides office/flex space. Finished walk-out lower level features new vinyl flooring and additional living space. Central air, recessed lighting, ample storage and 2023 washer/dryer. Enjoy tree-line
USD 650,000
2 bedroom, Ashland MA 01721 106555438
View photo
Condo · for sale
USD 619,900
USD 303/sq.ft
2 bedroom, Ashland MA 01721 106555438
Medway town
· 2,045 sq.ft · 2 Bedrooms · 3 Baths · Condo
· Patio · Parking · Deck · Equipped kitchen · Cellar
Medway town · 2,045 sq.ft · 2 Bedrooms · 3 Baths · Condo · Patio · Parking · Deck · Equipped kitchen · Cellar
Welcome home to this beautifully updated and well-maintained townhouse offering a great combination of comfort, style and convenience. featuring spacious living area, modern kitchen with updated appliances, generous bedrooms, walk-in closet and plenty of natural light throughout. Highlights include: 2 bedrooms, 2,5 bathrooms, finished basement. Open concept living and dining area. Private patio/deck, flower beds. Attached 2 car garage and 2 additional parking spaces. Convenient location close to the schools, shopping, parks, public transit, major highways. Following are the updates made: 2021. updated kitchen with quartz countertops, large sink, stainless steel smart appliances. 2022. Custom-made walk-in closet. 2023. Furnace-Bryant 90K BTU 80%. AC-Bryant 3 T 16 SEER. Water Heater-AO Smith Pro-Line 50 gallon. 2024 Renovated bathrooms, including huge walk-in shower in master bath towel warmer, high end Grohe fixtures, TOTO Washlet, etc. Don't miss the opportunity to own a beautiful home
USD 619,900
2 bedroom, Ashland MA 01721 106617290
View photo
Condo · for sale
USD 629,000
USD 283/sq.ft
New
2 bedroom, Ashland MA 01721 106617290
Medway town
· 2,217 sq.ft · 2 Bedrooms · 3 Baths · Condo
· Office room · Swimming pool · Fireplace · Equipped kitchen
Medway town · 2,217 sq.ft · 2 Bedrooms · 3 Baths · Condo · Office room · Swimming pool · Fireplace · Equipped kitchen
Welcome to this beautifully maintained home in the desirable Village of the Americas, offering an exceptional combination of comfort, space, and modern updates. This home features new hardwood flooring on the main level, fresh interior paint, and newly installed roofs. The spacious living room and kitchen offer more room than typically found in a home of this size. The updated kitchen features stainless steel appliances, including a five-burner gas range with convection oven, microwave, quiet Bosch dishwasher, and Samsung door-in-door refrigerator with filtered water and ice dispenser. Both bedrooms feature private en-suite bathrooms. The spacious primary suite offers a cozy fireplace, Jacuzzi whirlpool tub, and a bright sitting area ideal for a nursery, reading nook, or lounge. A separate loft provides additional flexible space, ideal for a home office, study, or creative workspace. Additional highlights include a high-efficiency American Standard HVAC system with a smart Wi-Fi thermo
USD 629,000
3 bedroom, Foxboro MA 02035 106566122
View photo
Condo · for sale
USD 899,000
USD 305/sq.ft
3 bedroom, Foxboro MA 02035 106566122
Medway town
· 2,939 sq.ft · 3 Bedrooms · 4 Baths · Condo
· Office room · Gym · Deck · Fireplace · Parking · Air conditioning
Medway town · 2,939 sq.ft · 3 Bedrooms · 4 Baths · Condo · Office room · Gym · Deck · Fireplace · Parking · Air conditioning
Space, style and low-maintenance living in Foxborough! Welcome to 26 Dexter. This 2014 townhome has approx. 4000 sq ft, 3 bedrooms(2 master suites), 3 full and 2 half baths, and a finished lower level of about 1,100 sq ft, ready for movie nights, a gym or a home office. You'll find hardwood floors, a fireplace, central air, a private deck, a front porch and an attached 2-car garage. The association handles landscaping and snow removal. It's minutes from Patriot Place and Routes 1, 95 and 495. Don't miss it!
USD 899,000
2 bedroom, Medfield MA 02052 106591100
View photo
Condo · for sale
USD 450,000
USD 405/sq.ft
2 bedroom, Medfield MA 02052 106591100
Medway town
· 1,109 sq.ft · 2 Bedrooms · 1 Bath · Condo
· Equipped kitchen · Parking
Medway town · 1,109 sq.ft · 2 Bedrooms · 1 Bath · Condo · Equipped kitchen · Parking
A sun-filled sanctuary near Medfield Center! This updated 2-bedroom, 1-bath end-unit condo blends historic charm with modern convenience. Tastefully painted in soothing shades of green, the inviting interior features high ceilings, hardwood floors, beautiful millwork, and oversized windows that welcome abundant natural light. A spacious living room flows into the updated eat-in kitchen, while the refreshed, windowed bathroom adds to the home's appeal. Enjoy a generous primary bedroom, a versatile second bedroom, and great closet storage. An expansive mudroom/flex space with in-unit laundry offers room to suit your lifestyle and rear access to two deeded parking spaces. Additional highlights include a Navien tankless hot water/heating system, reverse osmosis water filtration, and designated storage. The charming building has recently been fully insulated. Set amid lush grounds near shops, restaurants, the library, trails, and Hinkley Pond, this welcoming Medfield condo is ready for its
USD 450,000
2 bedroom, Ashland MA 01721 106565163
View photo
Condo · for sale
USD 539,500
USD 257/sq.ft
2 bedroom, Ashland MA 01721 106565163
Medway town
· 2,099 sq.ft · 2 Bedrooms · 3 Baths · Condo
· Garden · Deck · Fireplace · Parking
Medway town · 2,099 sq.ft · 2 Bedrooms · 3 Baths · Condo · Garden · Deck · Fireplace · Parking
Surrounded by refreshing pine-scented air and just minutes from a scenic state park, lake, and beach, this beautiful home offers a rare sense of privacy, nature, and tranquility. Its unusually spacious, professionally landscaped yard is unlike anything else in the community.Move-in-ready Ashland home offering the space, privacy, and feel of a single-family residence, with a two-car attached garage, private deck, cathedral ceilings, and a rare concrete construction.The bright, open floor plan features abundant natural light, hardwood floors, sharing French country interior with touches of Provence and Mediterranean warmth. Generously sized rooms. A wood-burning fireplace adds warmth and character while providing a useful secondary heat source during the winter. The layout works well for both everyday living and entertaining, with a rare and beautifully landscaped private yard - one of the most exceptional outdoor spaces in the entire community - with the added luxury of a nearby state p
USD 539,500
2 bedroom, Ashland MA 01721 106598376
View photo
Condo · for sale
USD 619,900
USD 279/sq.ft
2 bedroom, Ashland MA 01721 106598376
Medway town
· 2,217 sq.ft · 2 Bedrooms · 3 Baths · Condo
· Deck · Fireplace · Equipped kitchen · Parking · Cellar
Medway town · 2,217 sq.ft · 2 Bedrooms · 3 Baths · Condo · Deck · Fireplace · Equipped kitchen · Parking · Cellar
The Perfect Location. A Large, Highly Desirable Floor Plan in the Village of the Americas. East-Facing, Turnkey. Private Quiet Location with Beautiful Nature Wooded Views. Open floor plan, sun-filled, massive windows in abundance. Oversized Living Area and Kitchen featuring a peninsula, granite countertops, stainless steel appliances, ample cabinetry, and pantry. This unit boasts 2 Spacious Bedrooms, each with a Full En Suite Bathroom. The Master has a large sitting area, Walk-in-Closet, and Bonus Room. The Spacious Master bath features a Jet tub spa, stand-alone shower, and dual sinks.Classic Grand Curved Staircase Entry with a Large 2-story Foyer, 2-car Tandem Garage, 2 Gas Fireplaces, Deep Closet Space, Deck, Loft, Cathedral Ceilings, Finished Walkout Basement w/glass slider. Top-rated Ashland Schools, and modern conveniences including commuter access and close proximity to Downtown and Ashland State Park. Move in and enjoy everything this Unit and Community has to offer
USD 619,900
2 bedroom, Foxboro MA 02035 106594583
Condo · for sale
USD 425,000
USD 221/sq.ft
2 bedroom, Foxboro MA 02035 106594583
Medway town
· 1,916 sq.ft · 2 Bedrooms · 2 Baths · Condo
· Office room · Cellar
Medway town · 1,916 sq.ft · 2 Bedrooms · 2 Baths · Condo · Office room · Cellar
Welcome to 7 Ledgeville Avenue, Unit A, in Foxborough! This inviting home offers 2 spacious bedrooms, a den perfect for a home office, guest space, or additional living area, and a beautifully finished basement that provides even more room to relax, entertain, or work from home.Thoughtfully updated and freshly painted, the home features beautiful hardwood floors throughout the main living areas, a full bathroom and a convenient half bath on the first floor. A long, private driveway adds to the property's charm and sense of privacy.With flexible living spaces, tasteful updates, and a fantastic location, this home offers the perfect combination of comfort, style, and functionality.SPECIAL BUYER INCENTIVE: Sellers are offering $10,000 toward the buyer's closing costs! Don't miss this wonderful opportunity to make this home your own!
USD 425,000
Chestnut St
View photo
Condo · for sale
Request Details
New
Chestnut St
Medway town
· 3 Bedrooms · 1 Bath · Condo
Medway town · 3 Bedrooms · 1 Bath · Condo
This home is in preforeclosure, which means the homeowner is in default (missed payments). Therefore, there could be an opportunity to strike a great deal with the owner and the bank
Request Details
Regency Dr
View photo
Condo · for sale
Request Details
Updated
Regency Dr
Medway town
· 710 sq.ft · 2 Bedrooms · 1 Bath · Condo
Medway town · 710 sq.ft · 2 Bedrooms · 1 Bath · Condo
This home is in preforeclosure, which means the homeowner is in default (missed payments). Therefore, there could be an opportunity to strike a great deal with the owner and the bank
Request Details
Curve St
View photo
Condo · for sale
Request Details
Updated
Curve St
Medway town
· 861 sq.ft · 3 Bedrooms · 1 Bath · Condo
Medway town · 861 sq.ft · 3 Bedrooms · 1 Bath · Condo
This home is in preforeclosure, which means the homeowner is in default (missed payments). Therefore, there could be an opportunity to strike a great deal with the owner and the bank
Request Details
New River Rd Apt 502
View photo
Condo · for sale
Request Details
Updated
New River Rd Apt 502
Medway town
· 861 sq.ft · 2 Bedrooms · 1 Bath · Condo
Medway town · 861 sq.ft · 2 Bedrooms · 1 Bath · Condo
This home is in preforeclosure, which means the homeowner is in default (missed payments). Therefore, there could be an opportunity to strike a great deal with the owner and the bank
Request Details
Imperial Ct
View photo
Condo · for sale
Request Details
Updated
Imperial Ct
Medway town
· 2,217 sq.ft · 2 Bedrooms · 2 Baths · Condo
Medway town · 2,217 sq.ft · 2 Bedrooms · 2 Baths · Condo
This home is in preforeclosure, which means the homeowner is in default (missed payments). Therefore, there could be an opportunity to strike a great deal with the owner and the bank
Request Details
Chestnut St Unit 1
View photo
Condo · for sale
Request Details
Updated
Chestnut St Unit 1
Medway town
· 1,432 sq.ft · 3 Bedrooms · 1 Bath · Condo
Medway town · 1,432 sq.ft · 3 Bedrooms · 1 Bath · Condo
This home is in preforeclosure, which means the homeowner is in default (missed payments). Therefore, there could be an opportunity to strike a great deal with the owner and the bank
Request Details
Crystal Brook Way # 39
View photo
Condo · for sale
Request Details
Updated
Crystal Brook Way # 39
Medway town
· 1,453 sq.ft · 2 Bedrooms · 1 Bath · Condo
Medway town · 1,453 sq.ft · 2 Bedrooms · 1 Bath · Condo
This home is in preforeclosure, which means the homeowner is in default (missed payments). Therefore, there could be an opportunity to strike a great deal with the owner and the bank
Request Details
Turner Rd
View photo
Condo · for sale
Request Details
Updated
Turner Rd
Medway town
· 689 sq.ft · 1 Bedroom · 1 Bath · Condo
Medway town · 689 sq.ft · 1 Bedroom · 1 Bath · Condo
This home is in preforeclosure, which means the homeowner is in default (missed payments). Therefore, there could be an opportunity to strike a great deal with the owner and the bank
Request Details
Chestnut St 1
View photo
Condo · for sale
Request Details
Updated
Chestnut St 1
Medway town
· 1,991 sq.ft · 3 Bedrooms · 1 Bath · Condo
Medway town · 1,991 sq.ft · 3 Bedrooms · 1 Bath · Condo
This home is in preforeclosure, which means the homeowner is in default (missed payments). Therefore, there could be an opportunity to strike a great deal with the owner and the bank
Request Details
Leanne Way # 11
View photo
Condo · for sale
Request Details
Updated
Leanne Way # 11
Medway town
· 1,841 sq.ft · 2 Bedrooms · 2 Baths · Condo
Medway town · 1,841 sq.ft · 2 Bedrooms · 2 Baths · Condo
This home is in preforeclosure, which means the homeowner is in default (missed payments). Therefore, there could be an opportunity to strike a great deal with the owner and the bank
Request Details

Get email alerts

Don't miss out: be the first to know about new properties

The alert was correctly created

On subscribing you accept the conditions of use and the privacy policy
Alert
Receive new ads in your inbox
Save this search
Receive alerts for new listings

We'll send you an email when we have new properties for: "Apartments for sale in Medway town"

The alert was correctly created

Dover, Dover town Norfolk County Massachusetts
Natick town
Get email alerts and be the first to see new listings
Required field
On subscribing I accept the terms of the privacy policy
Perfect! You'll soon start receiving new listings via email
Alert
Receive an email when we have new ads for Apartments for sale in Medway town
Save this search
Filters

Bedrooms

Size (sq.ft)

sq.ft
sq.ft

Price

USD
USD

Property type

Bathrooms

Clear all filters
Receive notifications when new entries are published.