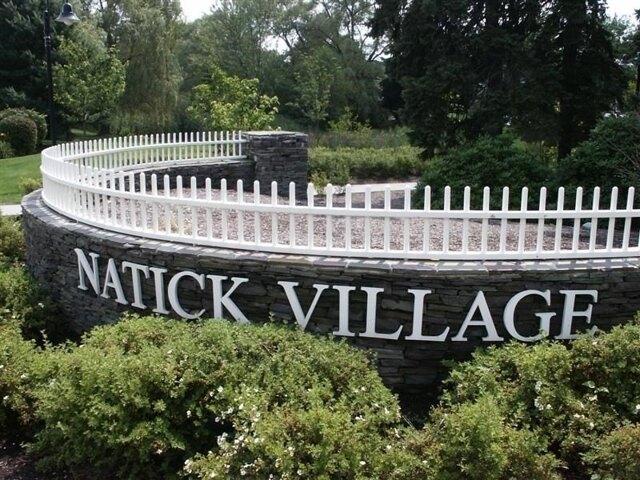
723 apartments for sale in Medway town

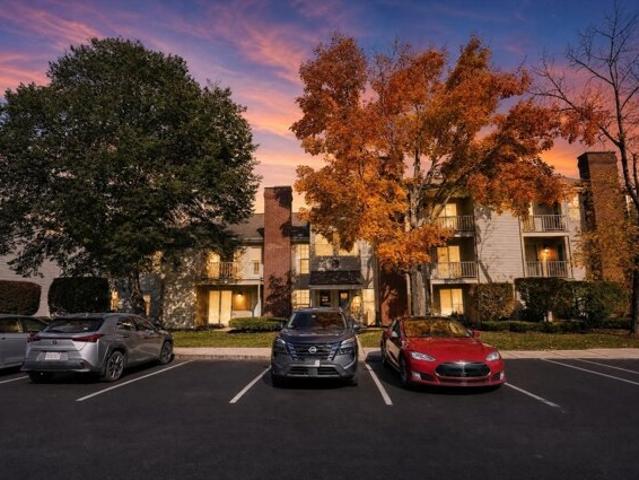
Village Hill Ln Apt,natick, Condo For Sale
View photo
Condo · for sale
USD 299,900
USD 386/sq.ft
Village Hill Ln Apt,natick, Condo For Sale
Medway town
· 775 sq.ft · 1 Bedroom · 1 Bath · Condo
· Gym · Swimming pool
Medway town · 775 sq.ft · 1 Bedroom · 1 Bath · Condo · Gym · Swimming pool
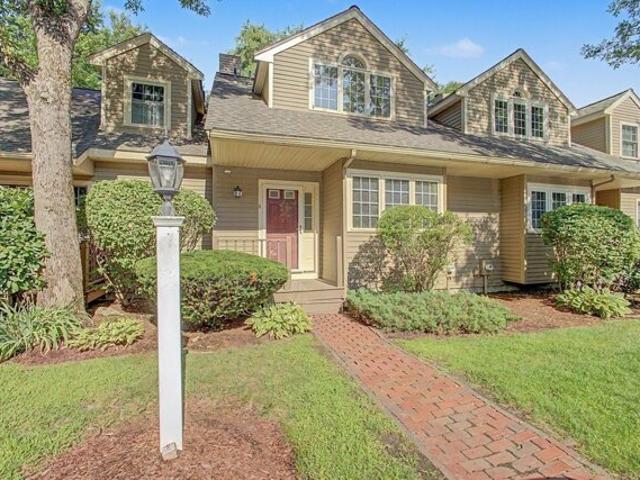
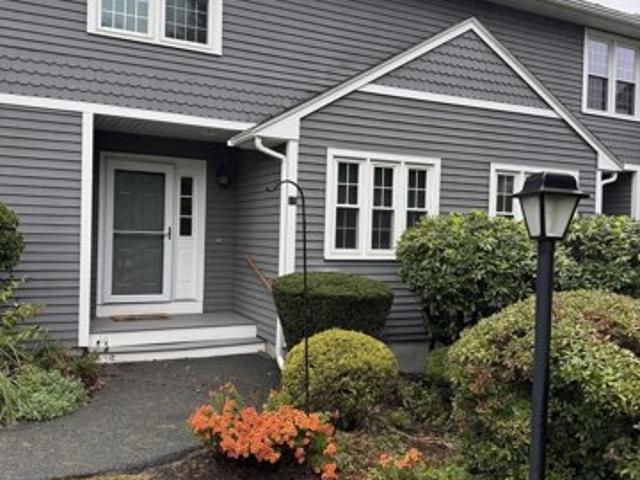
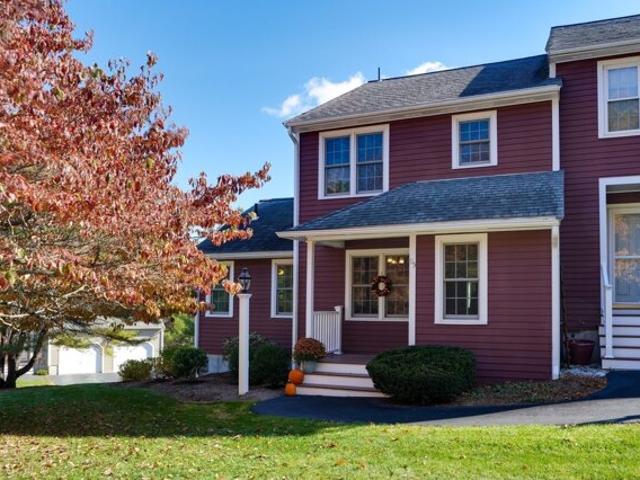
Turn-key 2nd floor condo in desirable Natick Village. Boasting new carpets and freshly painted features large living room with sliding door maximizing natural light, separate dining area and large bedroom and ample storage space throughout. Excellent amenities including swimming pool, tennis court and pickleball courts, gym, and full locker room. Perfect commuter location is just minutes from Rt.9, Rt.30, and Mass Pike, and directly across the street from West Natick Commuter Rail Station. One pet per unit is allowed
USD 299,900
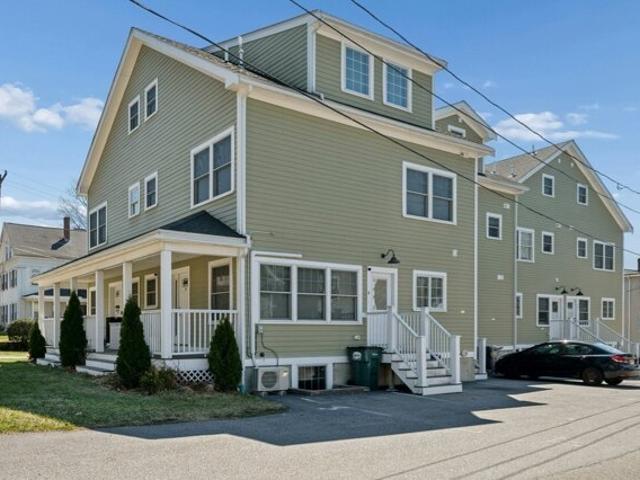
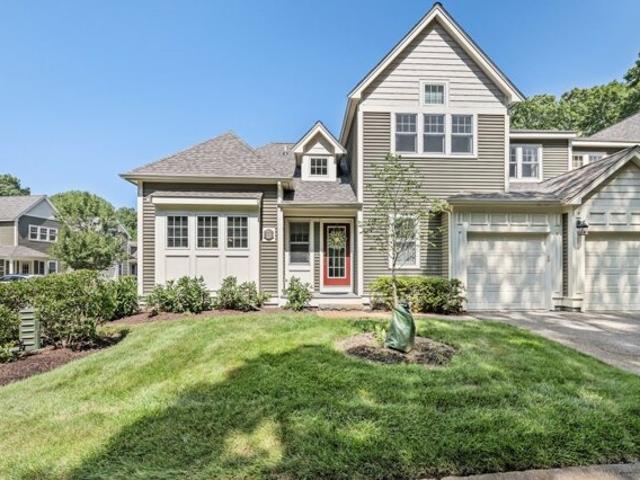
Main St Unit B, Upton, Condo For Sale
View photo
Condo · for sale
USD 469,900
USD 264/sq.ft
Main St Unit B, Upton, Condo For Sale
Medway town
· 1,776 sq.ft · 3 Bedrooms · 3 Baths · Condo
· Equipped kitchen
Medway town · 1,776 sq.ft · 3 Bedrooms · 3 Baths · Condo · Equipped kitchen
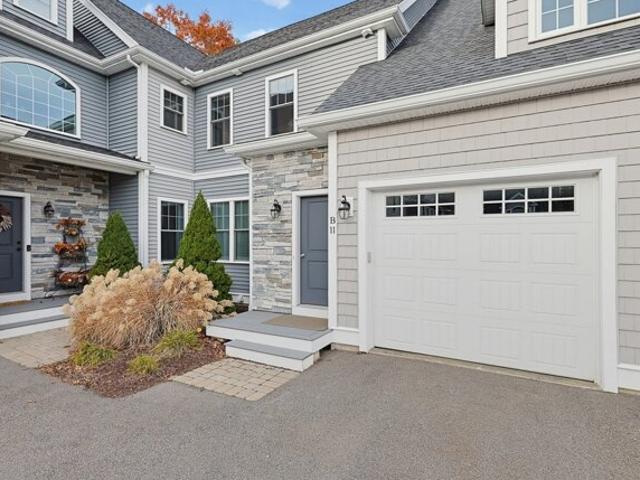
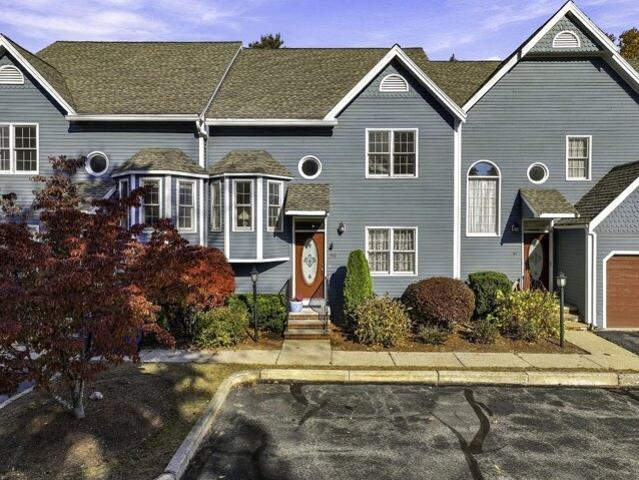
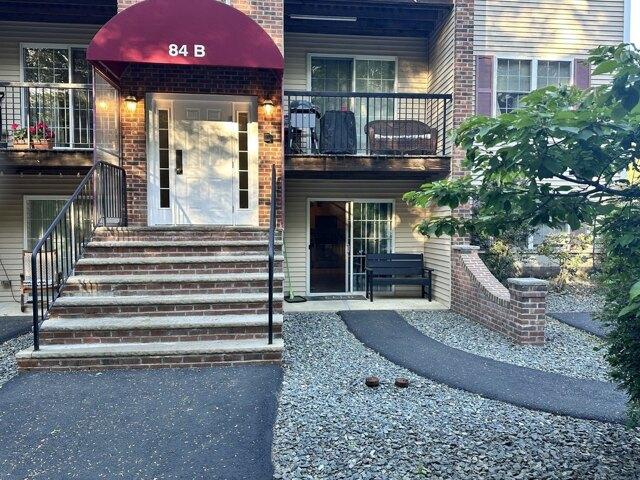
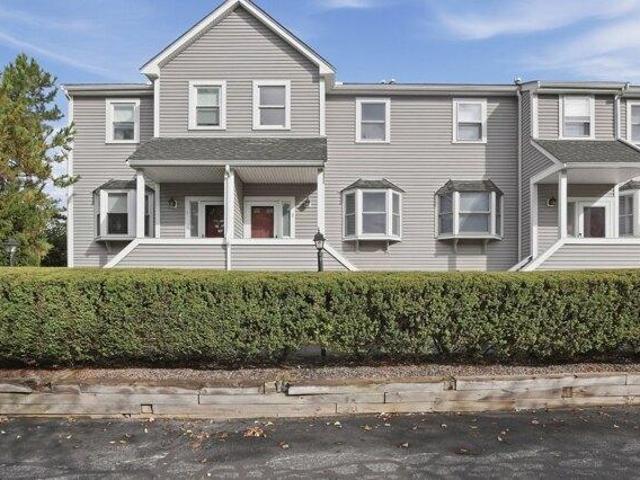
Welcome to 140 Main St U:B in Upton, Massachusetts. Constructed in 2020, this 1,785-square-foot condominium stands in great condition, offering a sophisticated living experience across its three-story architectural design. Positioned on the first floor, this residence provides a seamless blend of modern functionality and refined living, defining a new standard for elevated residential comfort. The kitchen serves as the heart of the home, equipped with high-end stainless steel appliances and advanced smart refrigerator technology. The workspace is defined by elegant stone counters, providing both durability and a sleek aesthetic for culinary preparation. This space is designed to support both daily routines and seamless entertaining with modern efficiency. The bathrooms reflect a commitment to a spa-inspired routine. One bathroom features a luxurious walk-in shower, which incorporates multiple shower heads and an overhead rainfall shower system, offering a tailored and refreshing bathin
USD 469,900
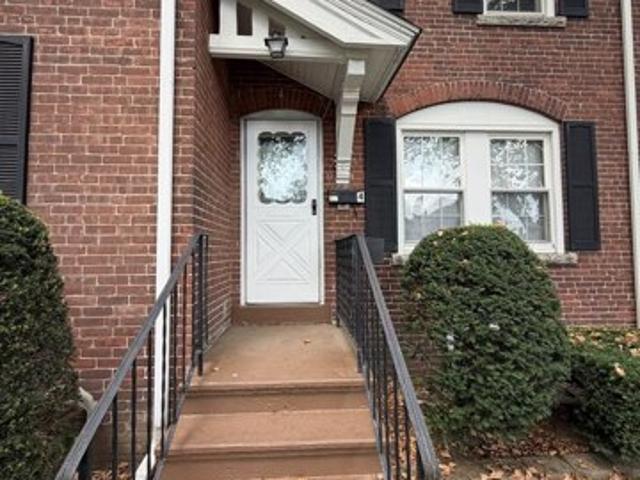
Lilac Ct Unit,hopkinton, Condo For Sale
View photo
Condo · for sale
USD 469,900
USD 432/sq.ft
Lilac Ct Unit,hopkinton, Condo For Sale
Medway town
· 1,087 sq.ft · 2 Bedrooms · 2 Baths · Condo
· Office room · Cellar
Medway town · 1,087 sq.ft · 2 Bedrooms · 2 Baths · Condo · Office room · Cellar
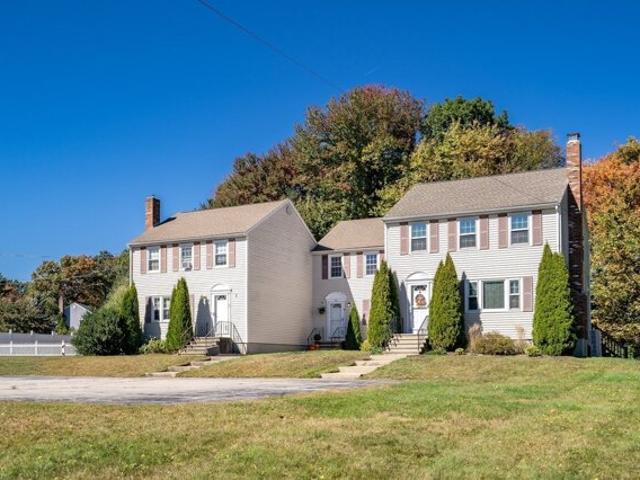
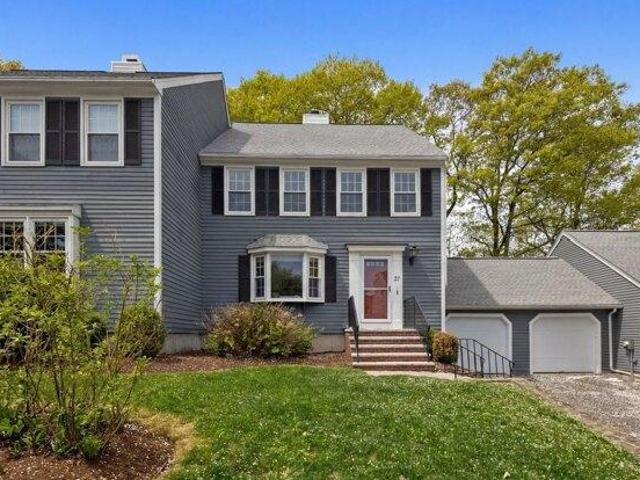
PRICE REDUCTION! Opportunity, space, and location come together in this spacious 2-bedroom, 1.5-bath condo at Indian Brook Condominiums! If you've been searching for a home with room to grow and the opportunity to add your own personal style, this could be the one. Soaring ceilings create an open and airy feel throughout the main living space, while new carpeting provides a fresh start for the next owner. Step outside onto your private deck-perfect for enjoying your morning coffee, relaxing after a long day, or entertaining guests. Need even more space? The bonus family room in the basement offers valuable flexibility and could make a great home office, game room, media room, workout space, or additional guest area. The possibilities are endless! This home presents an exciting opportunity for buyers looking to personalize a property and create value over time. Conveniently located near shopping, restaurants, parks, major highways, and commuter rail access, you'll enjoy both comfort and
USD 469,900
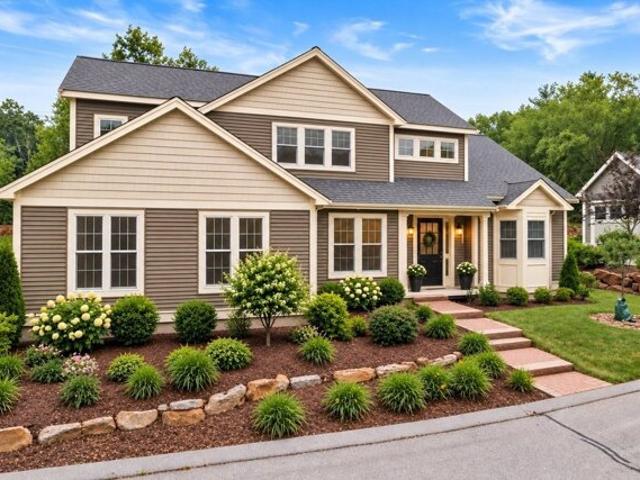
Roseland St Unit B, Foxboro, Condo For Sale
View photo
Condo · for sale
USD 649,900
USD 309/sq.ft
Roseland St Unit B, Foxboro, Condo For Sale
Medway town
· 2,099 sq.ft · 2 Bedrooms · 2 Baths · Condo
· Deck · Fireplace · Equipped kitchen · Parking · Air conditioning
Medway town · 2,099 sq.ft · 2 Bedrooms · 2 Baths · Condo · Deck · Fireplace · Equipped kitchen · Parking · Air conditioning
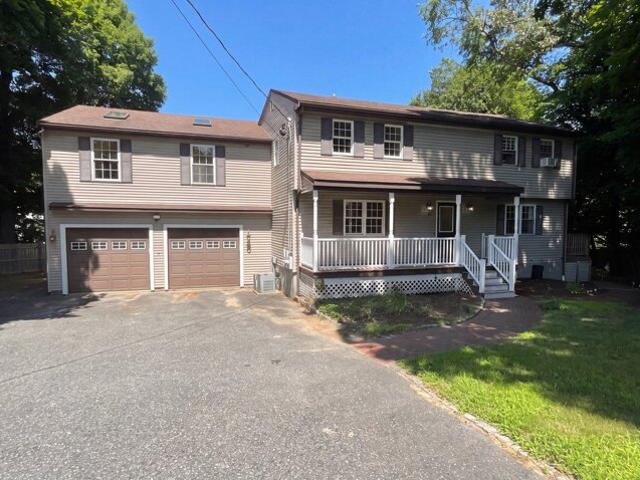
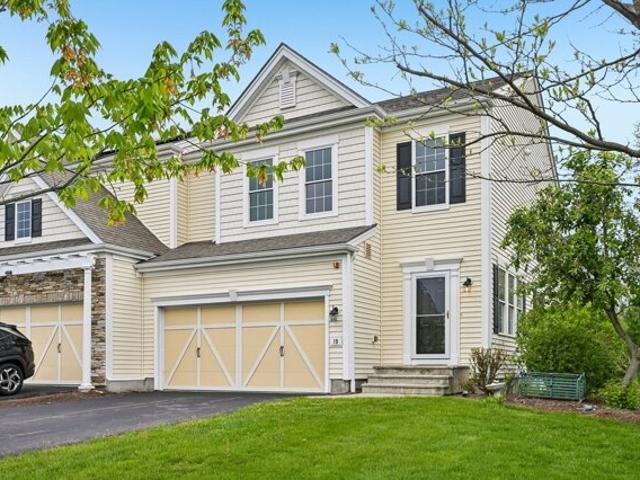
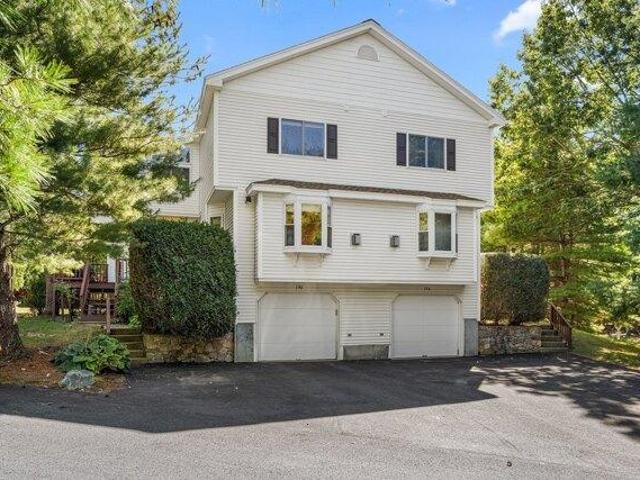
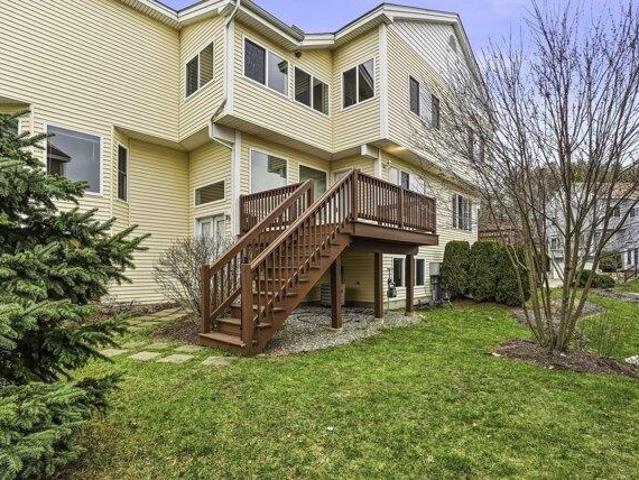
Welcome to this PRISTINE, END UNIT condo that has a gorgeous OPEN FLOOR PLAN with custom kitchen featuring a spacious peninsula and a breakfast bar, stainless steel appliances, GRANITE counters, and PANTRY closet. The kitchen flows nicely into the dining room and family room w/ gas FIREPLACE and access to your own PRIVATE composite DECK. The BONUS ROOM is near by when extra space is needed. With plenty of windows letting the sunlight in, use this bonus space as an office, workout area, or a 2nd sitting room. A main bedroom suite includes a TILE SHOWER with custom glass door, DOUBLE SINKS, granite counters and a WALK-IN CLOSET. A large 2nd bedroom and another full bath w/ tile floors and granite counter are just down the hall. Other features include HARDWOOD FLOORS throughout, in-unit washer and dryer, GAS heat and cooking, Central AC, 1-car GARAGE and deeded parking. Private upper level, corner setting with TONS OF WINDOWS and NATURAL LIGHT with PEACEFUL VIEWS of the surrounding woods.
USD 649,900
Cobb Rd Unit,wrentham, Condo For Sale
View photo
Condo · for sale
USD 419,000
USD 259/sq.ft
Cobb Rd Unit,wrentham, Condo For Sale
Medway town
· 1,615 sq.ft · 2 Bedrooms · 2 Baths · Condo
· Garden · Office room · Gym · Deck · Equipped kitchen · Parking
Medway town · 1,615 sq.ft · 2 Bedrooms · 2 Baths · Condo · Garden · Office room · Gym · Deck · Equipped kitchen · Parking
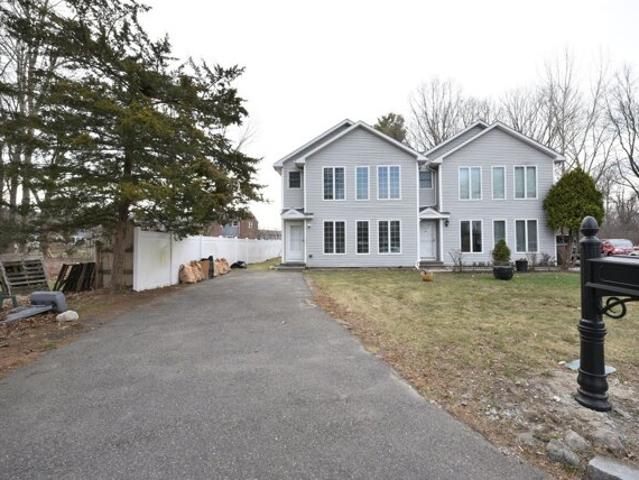
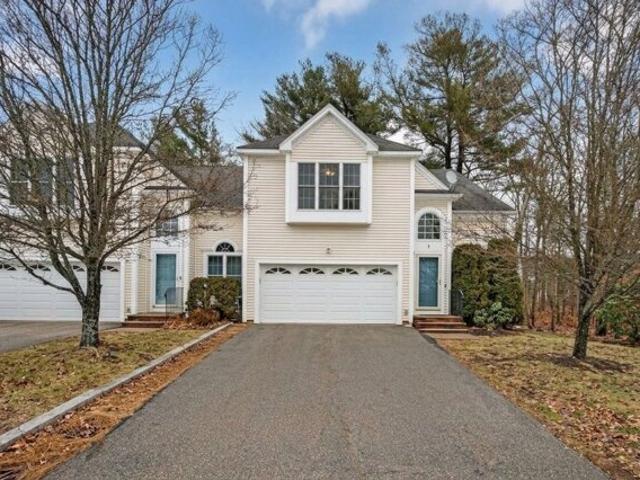
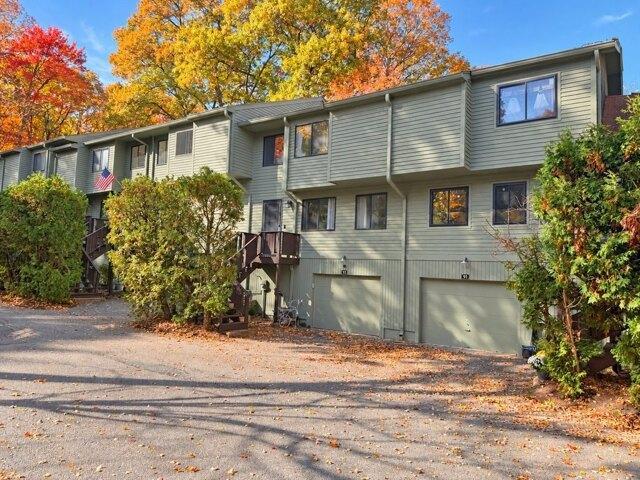
Tucked away on a cul-de-sac, this inviting townhome offers space, privacy, and a fantastic location. Hardwood floors bring warmth to the first and second floors, while newer windows bring in wonderful natural light. The fireplaced living room flows into the spacious kitchen and dining area as well as a convenient half bath. Continue out the sliders to your private deck and shared backyard, creating a great layout for relaxing or entertaining. Upstairs, you'll find a large primary bedroom with multiple closets, a second generously sized bedroom, and a sparkling, renovated full bathroom. The partially finished lower level offers flexible space for a home office, family room, or gym, plus storage and laundry. The home has been wonderfully maintained including 2019 washer, dryer, and refrigerator, and two off-street parking spaces and low HOA fees complete the package. Conveniently located close to schools, shopping, and major routes, this pet-friendly townhouse is ready for you to move ri
USD 419,000
Main St Unit,millis, Condo For Sale
View photo
Condo · for sale
USD 590,000
USD 199/sq.ft
New
Main St Unit,millis, Condo For Sale
Medway town
· 2,960 sq.ft · 3 Bedrooms · 3 Baths · Condo
· Patio · Garden · Deck · Fireplace · Equipped kitchen · Parking
Medway town · 2,960 sq.ft · 3 Bedrooms · 3 Baths · Condo · Patio · Garden · Deck · Fireplace · Equipped kitchen · Parking
661 Main St is a three level townhouse/condo in Millis, built in 1974 on a 21,783-square-foot lot. No Condo Fees. The adjacent units share landscaping and water costs, while master insurance is split 75/25, with this unit responsible for 75% due to its greater square footage. The kitchen includes a center island, quartz countertops, and stainless steel appliances, providing space for meal preparation. The main living area is anchored by a fireplace with a stone surround, adding warmth beneath a vaulted ceiling. The primary bedroom includes a walk-in closet for convenient storage and organization, along with an attached bathroom. A back deck and paver patio extend the living space outdoors, overlooking a grassy yard bordered by mature trees. An attached two-car garage completes this practical residence with functional living spaces throughout
USD 590,000
Stallbrook Rd Unit,milford, Condo For Sale
View photo
Condo · for sale
USD 436,900
USD 305/sq.ft
New
Stallbrook Rd Unit,milford, Condo For Sale
Medway town
· 1,432 sq.ft · 2 Bedrooms · 3 Baths · Condo
· Deck · Equipped kitchen · Parking · Cellar
Medway town · 1,432 sq.ft · 2 Bedrooms · 3 Baths · Condo · Deck · Equipped kitchen · Parking · Cellar
Discover an exceptional opportunity at 15 Stallbrook Rd, Milford, MA, a meticulously maintained condominium built in 1989. This inviting home, spanning 1433 square feet, offers a seamless transition for its next owner. The kitchen is thoughtfully designed for both culinary enthusiasts and everyday living, featuring sleek stainless steel appliances, elegant stone counters, and a functional peninsula, ideal for meal preparation and casual dining. The living room provides a comfortable and organized space, enhanced by practical built-in shelves that offer display and storage solutions. The spacious living room opens to your private deck where you can entertain or have your morning coffee This three-story residence includes two bedrooms, two full bathrooms, and one half bathroom, providing ample accommodation. The fully finished basement [provides an additional 700 sq ft to use as you may need A single-car garage adds convenience and secure parking for residents. We invite you to experienc
USD 436,900
Forest Ln Unit,hopkinton, Condo For Sale
View photo
Condo · for sale
USD 499,899
USD 288/sq.ft
Forest Ln Unit,hopkinton, Condo For Sale
Medway town
· 1,733 sq.ft · 2 Bedrooms · 3 Baths · Condo
· Garden · Office room · Deck · Fireplace · Equipped kitchen · Heating
Medway town · 1,733 sq.ft · 2 Bedrooms · 3 Baths · Condo · Garden · Office room · Deck · Fireplace · Equipped kitchen · Heating
Welcome to the Preserve in Hopkinton! This inviting 2-bedroom, 2.5-bath townhouse offers 1,738 sq. ft. of living and situated on over 20 acres. Sunny two-story foyer opens into the kitchen with gas cooking and breakfast bar that overlooks the open concept dining and family rooms with corner fireplace and opens to new deck. Huge private backyard with many acres of grounds to enjoy! 1st floor guest room or home office. Second floor features two huge en suite bedrooms with their own baths and walk-in closets plus laundry! Lower level is presently used for storage but would make a great workout room, game room and second office. Many capital improvements and new forced-air gas heating and cooling systems, new bulkhead and front steps, exterior painted, new deck, 2025 hot water tank, new carpet in 1st floor, NEW washer and dryer, and fresh paint in most rooms! Many rooms have been virtually staged to show its potential. Located in the desirable Preserve community, this home offers convenien
USD 499,899
Crispwater Way Unit,hopkinton, Condo For Sale
View photo
Condo · for sale
USD 770,000
USD 489/sq.ft
Crispwater Way Unit,hopkinton, Condo For Sale
Medway town
· 1,572 sq.ft · 2 Bedrooms · 3 Baths · Condo
· Equipped kitchen
Medway town · 1,572 sq.ft · 2 Bedrooms · 3 Baths · Condo · Equipped kitchen
Welcome to 19 Crispwater Way, a home that exudes freshness and modernity. The interior has been recently revitalized with fresh paint, giving it a clean and contemporary feel. The home also boasts partial flooring replacement, adding a touch of elegance and sophistication. The kitchen is equipped with all stainless steel appliances, providing a sleek and stylish cooking experience. The primary bedroom features a spacious walk-in closet, providing ample storage space. The primary bathroom is designed with double sinks, ensuring convenience and functionality. This is a blend of comfort and modern living, waiting for you to make it home. Included 100-Day Home Warranty with buyer activation
USD 770,000
Stillman Cir Unit,natick, Condo For Sale
View photo
Condo · for sale
USD 759,000
USD 511/sq.ft
Stillman Cir Unit,natick, Condo For Sale
Medway town
· 1,485 sq.ft · 3 Bedrooms · 3 Baths · Condo
· Garden · Equipped kitchen · Parking
Medway town · 1,485 sq.ft · 3 Bedrooms · 3 Baths · Condo · Garden · Equipped kitchen · Parking
Spacious 3-Bedroom Townhouse in Prime LocationWelcome to this spacious and well-maintained 3-bedroom, 2.5-bathroom townhouse, offering comfortable living in a quiet and convenient setting. The home features updated hardwood flooring throughout, a modern eat-in kitchen, and in-unit laundry for added convenience.Nestled on a peaceful cul-de-sac, this home offers a quiet residential atmosphere while remaining close to major commuter routes-just 5 minutes to Route 9 and approximately 10 minutes to the Massachusetts Turnpike. The commuter rail station is conveniently located just 1 mile away, making commuting a breeze.Additional features include a private driveway with parking for up to 3 cars and a fenced-in backyard, perfect for outdoor enjoyment. You'll also find a variety of restaurants, shops, and everyday conveniences along nearby Route 135
USD 759,000
Walden Dr Apt,natick, Condo For Sale
View photo
Condo · for sale
USD 325,000
USD 479/sq.ft
Walden Dr Apt,natick, Condo For Sale
Medway town
· 678 sq.ft · 1 Bedroom · 1 Bath · Condo
· Gym · Balcony · Fireplace · Equipped kitchen · Swimming pool
Medway town · 678 sq.ft · 1 Bedroom · 1 Bath · Condo · Gym · Balcony · Fireplace · Equipped kitchen · Swimming pool
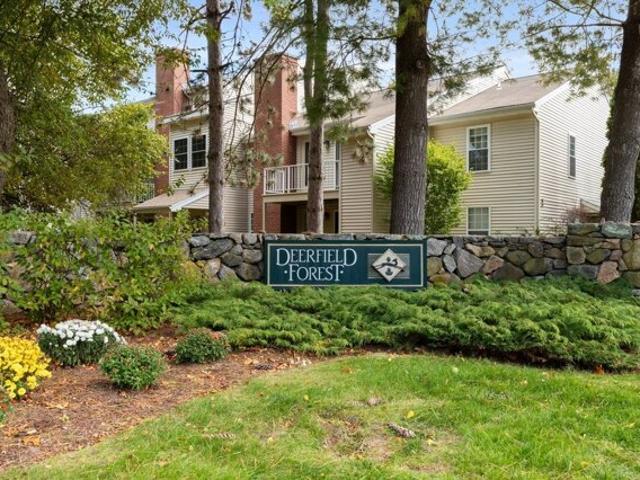
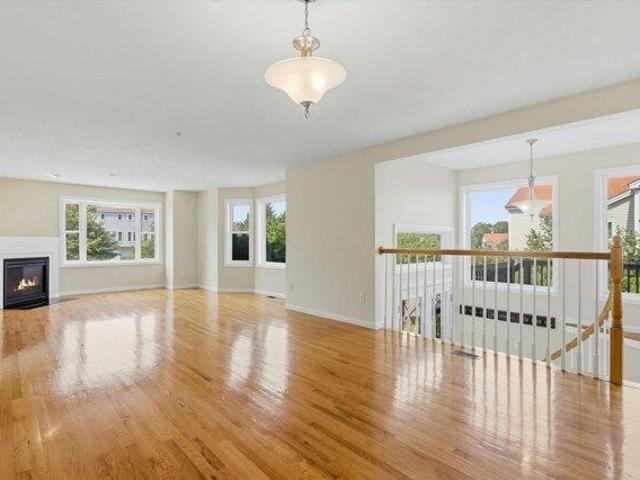
Updated 2nd floor unit in Deerfield Forest features kitchen with white shaker style cabinetry, undermounted stainless steel sink, and granite counter. Luxury laminate flooring throughout the main living area, in unit laundry hook up, new bathroom, one bedroom with spacious closet and slider to a balcony, lovely faux fireplace provides pleasing asthetic to the large livingroom which has access to the balcony and a storage closet. Complex features a pool, tennis courts, walking/jogging trails, and gym. Professional on site management. Well maintained and beautifully landscaped. Walk to West Natick MBTA Commuter Rail Station, minutes to Route 9 and the Turnpike. Why wait, be in for Thanksgiving! Some images in this listing have been digitally altered to show possible furniture configuration, this unit is vacant and ready for your furnishings!
USD 325,000
Knowlton Cir Unit,upton, Condo For Sale
View photo
Condo · for sale
USD 499,000
USD 225/sq.ft
Knowlton Cir Unit,upton, Condo For Sale
Medway town
· 2,217 sq.ft · 4 Bedrooms · 3 Baths · Condo
· Office room · Equipped kitchen
Medway town · 2,217 sq.ft · 4 Bedrooms · 3 Baths · Condo · Office room · Equipped kitchen
PRICE IMPROVEMENT, freshly painted and professionally cleaned carpets!* A rare opportunity to own a four-bedroom, two and a half bath residence in the desirable Samreen Villas. This private end unit offers exceptional natural light and a thoughtfully designed layout ideal for both everyday living and entertaining. The main level features hardwood and ceramic tile flooring, an open-concept kitchen and dining area, and a dramatic living room with soaring ceilings and an oversized window that fills the space with natural light. A convenient half bath completes the first floor. Upstairs you'll find three generously sized bedrooms that share a full bath, along with a spacious primary suite featuring a vaulted ceiling and private en-suite bath. Laundry is conveniently located on the second floor. The lower level offers additional flexible space-perfect for a home office or playroom. A wonderful combination of privacy, space, and functionality in a highly desirable community
USD 499,000
Cocasset St Unit B, Foxboro, Condo For Sale
View photo
Condo · for sale
USD 227,366
USD 285/sq.ft
Cocasset St Unit B, Foxboro, Condo For Sale
Medway town
· 797 sq.ft · 1 Bedroom · 1 Bath · Condo
Medway town · 797 sq.ft · 1 Bedroom · 1 Bath · Condo
DEED RESTRICTED AFFORDABLE SALE! APPLICATIONS ACCEPTED ON A FIRST-COME, FIRST-SERVED BASIS. INCOME AND ASSET LIMITS WAIVED! Wonderful one bedroom, one bathroom condo in Foxboro. Nicely maintained and a short distance from Foxboro Common, commuter rail, and I-95. Home features new luxury vinyl floors installed last year. Buyer must be a first time homebuyer and home must be used as a primary residence
USD 227,366
Highcroft Way Unit,hopkinton, Condo For Sale
View photo
Condo · for sale
USD 824,900
USD 272/sq.ft
Highcroft Way Unit,hopkinton, Condo For Sale
Medway town
· 3,025 sq.ft · 2 Bedrooms · 3 Baths · Condo
· Deck · Equipped kitchen
Medway town · 3,025 sq.ft · 2 Bedrooms · 3 Baths · Condo · Deck · Equipped kitchen
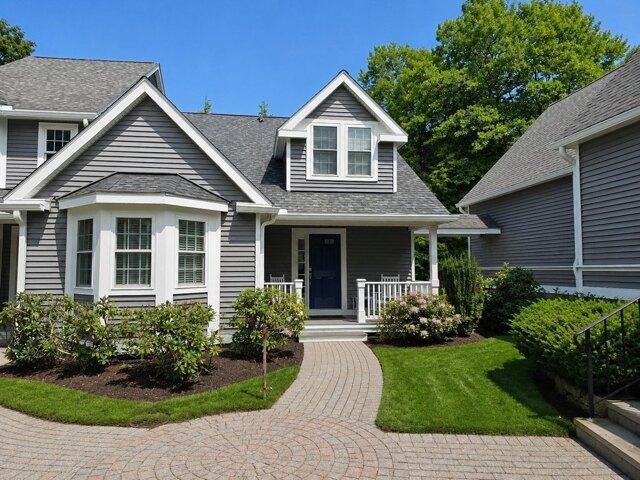
Experience the rare advantage of a fully refreshed exterior at 26 Highcroft Way, an end-unit townhome in Hopkinton's sought-after Village at Highland Park. The property features all new windows, new exterior door, new sliders, a new skylight, new vinyl siding, a new main building roof, and a brand-new composite deck. With an all new exterior, buyers benefit from improved insulation, enhanced energy efficiency, reduced long-term maintenance, and a clean, modern exterior that elevates curb appeal throughout the neighborhood. Inside, the home offers a warm earth-tone palette that creates a naturally inviting atmosphere. The updated kitchen includes stainless steel appliances, high-end cabinetry, and a charming bay-window bump-out that fills the space with natural light. Gleaming wood floors flow through the open-concept living and dining areas, making the home ideal for everyday living and entertaining. The first-floor primary suite provides convenience and comfort with vaulted ceilings,
USD 824,900
Shadowbrook Ln Apt,milford, Condo For Sale
View photo
Condo · for sale
USD 239,900
USD 309/sq.ft
New
Shadowbrook Ln Apt,milford, Condo For Sale
Medway town
· 775 sq.ft · 1 Bedroom · 1 Bath · Condo
· Balcony · Equipped kitchen · Swimming pool
Medway town · 775 sq.ft · 1 Bedroom · 1 Bath · Condo · Balcony · Equipped kitchen · Swimming pool
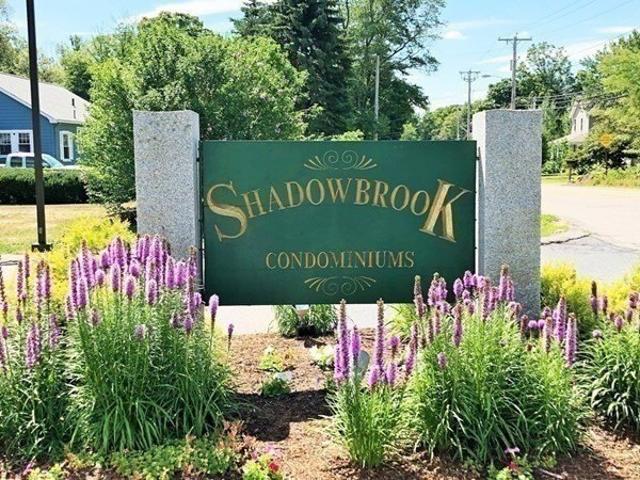
Welcome to Shadowbrook Condominiums. This desirable condo community has a great location and wonderful amenities. This second-floor one-bedroom condo offers comfort, style, and convenience along with great updates. The spacious bedroom features a wall of expansive closets and adjoins an updated full bathroom. The white cabinet kitchen opens to a dining area, perfect for everyday living and entertaining. A bright living room has a slider that leads to a covered balcony offering peaceful nature views and a great spot for morning coffee. Residents enjoy fantastic amenities including an indoor heated pool, fitness center, clubroom, playground, outdoor barbeque areas, access to the Upper Charles River Trail for biking, hiking and enjoying nature. This pet-friendly community also offers easy highway access, making it ideal for commuters. This unit offers fresh paint throughout, updated lighting fixtures, new flooring, an update Bath and Kitchen making it turn key and ready for immediate occu
USD 239,900
A S Main St Unit,hopedale, Condo For Sale
View photo
Condo · for sale
USD 659,900
USD 324/sq.ft
New
A S Main St Unit,hopedale, Condo For Sale
Medway town
· 2,034 sq.ft · 3 Bedrooms · 3 Baths · Condo
· Patio · Fireplace · Equipped kitchen · Parking
Medway town · 2,034 sq.ft · 3 Bedrooms · 3 Baths · Condo · Patio · Fireplace · Equipped kitchen · Parking
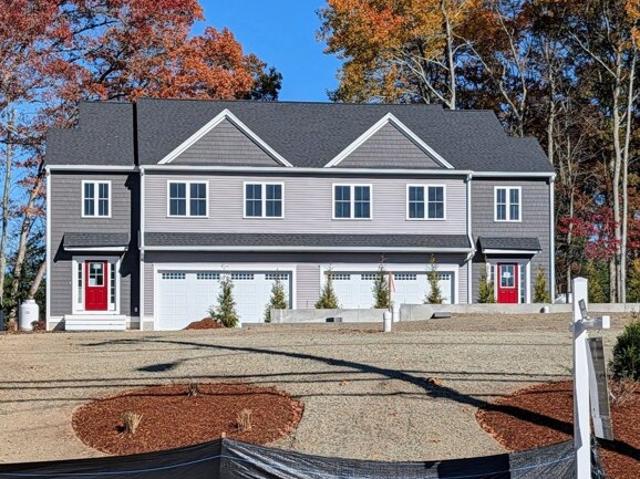
NEW NEW NEW AND READY FOR YOU! This exceptional 2,044-square-foot townhome offers the refined design, generous proportions, and convenience of a traditional single-family residence with exclusive use areas, complete with an attached 2-car garage. Featuring 9-foot ceilings on the first floor, the main level boasts a seamlessly integrated open-concept floor plan ideal for both everyday living and entertaining. The kitchen features a central island and adjoins a dining area with direct sliding-door access to a private paver patio overlooking the woods, flowing effortlessly into a welcoming family room anchored by a gas-log fireplace. The upper level accommodates three generous bedrooms, including an impressive primary suite with an expansive walk-in closet. Both full bathrooms stand out for their remarkably spacious layouts and dual-vanity sinks, featuring a custom tiled shower in the primary en suite and a full tub/shower combination in the main bath. A dedicated second-floor laundry roo
USD 659,900
Front St Unit,ashland, Condo For Sale
View photo
Condo · for sale
USD 458,000
USD 354/sq.ft
Updated
Front St Unit,ashland, Condo For Sale
Medway town
· 1,292 sq.ft · 3 Bedrooms · 2 Baths · Condo
· Equipped kitchen · Parking · Cellar
Medway town · 1,292 sq.ft · 3 Bedrooms · 2 Baths · Condo · Equipped kitchen · Parking · Cellar
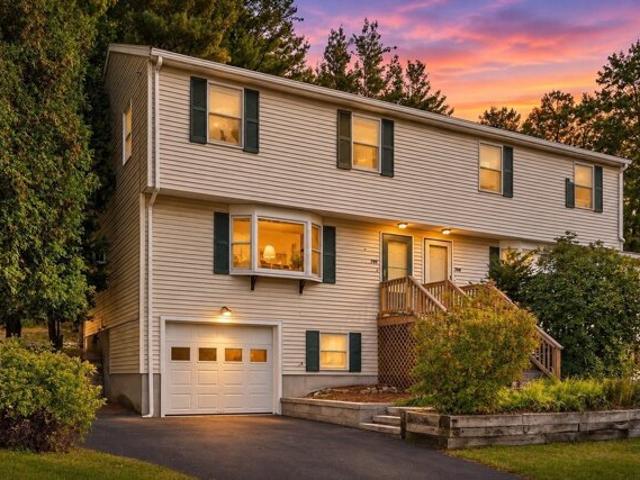
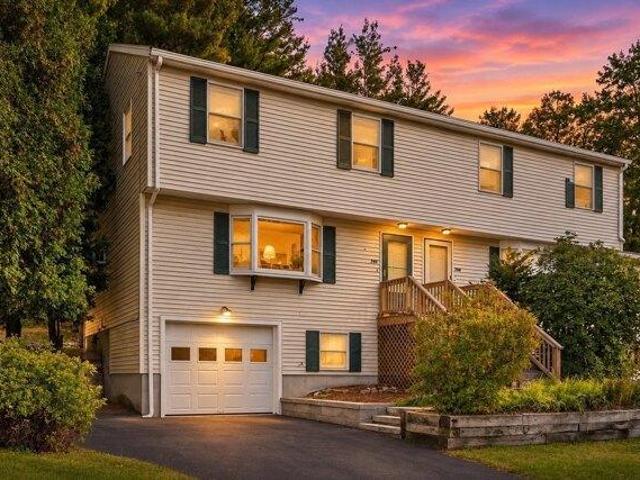
Move right into this spacious, updated 3-bedroom duplex-style home tucked among the trees on a quiet Ashland cul-de-sac! This private, pet-friendly community offers the rare benefit of *NO CONDO FEES*. Freshly painted and move-in ready, the home features an open first-floor layout with brand-new carpeting throughout the main living areas and upstairs, plus durable laminate flooring in the kitchen. The kitchen offers ample cabinet space and opens to the dining area with a wet bar and slider to the outdoors. A half bath, basement access, and attached one-car garage are conveniently located nearby. Upstairs, the generously sized primary bedroom features a Jack-and-Jill bath with a tub/shower combination. Additional highlights include washer/dryer hookups, an extra-long driveway with parking for multiple vehicles, and numerous updates: roof and sliding door (2015), kitchen appliances (2013-2015), front porch (2024), and garage door (2024). Less than two minutes from the commuter rail and c
USD 458,000
Nouvelle Way Unit N, Natick, Condo For Sale
View photo
Condo · for sale
USD 880,000
USD 552/sq.ft
Nouvelle Way Unit N, Natick, Condo For Sale
Medway town
· 1,593 sq.ft · 2 Bedrooms · 2 Baths · Condo
· Garden · Office room · Parking · Security · Lift
Medway town · 1,593 sq.ft · 2 Bedrooms · 2 Baths · Condo · Garden · Office room · Parking · Security · Lift
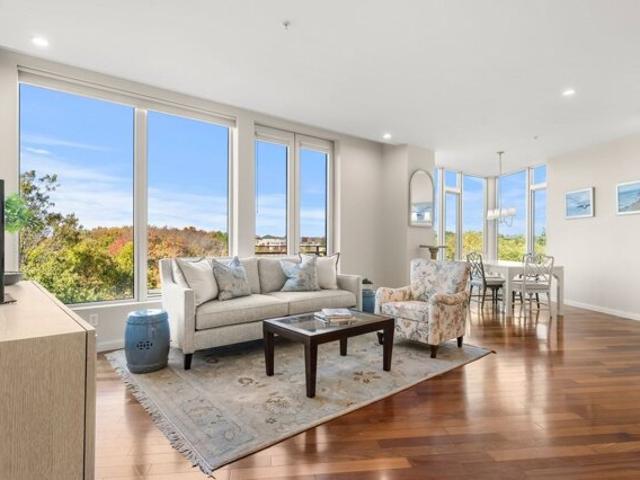
Enjoy spectacular sunsets and sun-filled living in this spacious 1,600 SF, 2-bedroom plus den residence at Nouvelle! A wall of windows showcases beautiful views and fills the home with natural light, while the corner dining area, surrounded by windows, creates a lovely setting for dining and entertaining. The spacious primary suite features two walk-in closets and a spa-like marble bath with soaking tub, separate shower, and double vanity. An oversized den with its own walk-in closet offers exceptional flexibility as a home office, guest retreat, or potential third bedroom. Thoughtful improvements include fresh paint and recessed lighting throughout, and beautiful wool carpeting creating a polished, move-in-ready home. Two garage parking spaces directly outside the elevator add everyday convenience. Nouvelle amenities include 24-hour concierge, fitness center, club rooms, game room, and a stunning 1.2-acre rooftop garden with walking paths, putting green, and beautifully landscaped are
USD 880,000
Walden Dr Apt,natick, Condo For Sale
View photo
Condo · for sale
USD 334,900
USD 565/sq.ft
Walden Dr Apt,natick, Condo For Sale
Medway town
· 592 sq.ft · 1 Bedroom · 1 Bath · Condo
· Equipped kitchen · Swimming pool
Medway town · 592 sq.ft · 1 Bedroom · 1 Bath · Condo · Equipped kitchen · Swimming pool
Enjoy comfort and convenience at Deerfield Forest! This one-bedroom, one-bath condominium offers approximately 600 square feet with an open layout that makes the most of the living space. An updated kitchen with Whirlpool stainless steel appliances and custom quartz countertops with undermount sink flows into the living and dining areas, creating a welcoming setting for everyday living and entertaining. An updated bathroom, replacement windows / slider, and in-unit newer washer and dryer add practical appeal. (Unit was fully renovated approximately 5 years ago.) Set within a landscaped, professionally managed community, residents enjoy an outdoor swimming pool, tennis courts, and clubhouse. Located approximately 0.7 mile from the West Natick commuter rail, with convenient access to Routes 135 and 9 and the Massachusetts Turnpike. Nearby shopping, dining, and Natick's town center round out this appealing opportunity to enjoy condominium living in a convenient MetroWest location
USD 334,900
Mcneil Cir Unit,hopkinton, Condo For Sale
View photo
Condo · for sale
USD 649,900
USD 317/sq.ft
Mcneil Cir Unit,hopkinton, Condo For Sale
Medway town
· 2,045 sq.ft · 2 Bedrooms · 3 Baths · Condo
· Patio · Office room · Parking · Fireplace · Equipped kitchen
Medway town · 2,045 sq.ft · 2 Bedrooms · 3 Baths · Condo · Patio · Office room · Parking · Fireplace · Equipped kitchen
PRICE ADJUSTMENT! Welcome to this Beautiful 2-Bedroom + Office Townhome in Desirable Deerfield Estates 55+ Community*This spacious home features 2 bedrooms, a dedicated office/den, bonus loft, 2 1/2 bathrooms and an attached two car garage. The primary bedroom suite including his and her walk-in closets is located on the main level. The kitchen boasts granite countertops and stainless steel appliances. The living room has a gas fireplace and tray ceiling. The open floor plan creates a seamless flow between the living, dining, and kitchen areas-perfect for everyday living and entertaining*Enjoy your morning coffee or unwind at the end of the day on the private patio, an ideal outdoor retreat. Near downtown, shops, restaurants, and very close to routes 495 and 90!
USD 649,900
Prospect Hts Unit,milford, Condo For Sale
View photo
Condo · for sale
USD 360,000
USD 398/sq.ft
New
Prospect Hts Unit,milford, Condo For Sale
Medway town
· 904 sq.ft · 3 Bedrooms · 1 Bath · Condo
· Equipped kitchen
Medway town · 904 sq.ft · 3 Bedrooms · 1 Bath · Condo · Equipped kitchen
CHARMING 3-BEDROOM HOME IN MILFORD'S MOST ICONIC NEIGHBORHOOD! Welcome to 4 Prospect Heights! This classic 2-story home offers 912 square feet of comfortable living space featuring 3 bedrooms and 1 full bathroom. Built in 1908, the home blends vintage character with practical updates including,new roof(2021), new laminate floor in Kitchen(2026), new WW carpet in LR and all BR (2026), Paint (2026) and efficient forced hot water heating and a classic brick exterior. The main level features a functional layout connecting the living and kitchen/dining areas, while the upper level hosts 3 cozy bedrooms with plenty of natural light. Conveniently located near local parks, shopping, schools, medical facilities and downtown Milford amenities with easy access to major commuting routes. Bring your personal touches to make this charming property your own INVESTORS - TAKE ADVANTAGE OF THE AVAILABILITY OF 3 PROSPECT HEIGHTS (ADJACENT CONDO FOR SALE BY SAME OWNER)
USD 360,000
Mcgill Ct Unit, Hopkinton, Condo For Sale
View photo
Condo · for sale
USD 759,900
USD 339/sq.ft
Mcgill Ct Unit, Hopkinton, Condo For Sale
Medway town
· 2,239 sq.ft · 2 Bedrooms · 3 Baths · Condo
· Office room · Parking · Gym · Fireplace · Equipped kitchen
Medway town · 2,239 sq.ft · 2 Bedrooms · 3 Baths · Condo · Office room · Parking · Gym · Fireplace · Equipped kitchen
Rare One floor living, with room for guests to visit. This stand-alone Colonial in desired Deerfield Estates, Hopkinton's 55+ Community, puts the primary suite on the first floor with large walk in closets and a private bath. Upstairs, a second bedroom with its own full bath, a loft and an office make a private retreat for guests or grandkids. Hardwood on the main level, a vaulted family room with gas fireplace, a spacious formal dining room, There is plenty of room to cook with a granite kitchen with stainless appliances, breakfast bar and and separate kitchen sunroom. First floor laundry, 2 car attached garage, and a 1,250 sqft unfinished lower level ready for a gym, hobby space or additional storage. Built in 2012, with one owner, beautifully kept and well maintained. This home is move in ready. Landscaping and snow removal are handled for you. Located on a corner lot near the putting green and besides open green space, backs to trees for privacy. Just minutes to downtown Hopkinton,
USD 759,900
Laurelwood Dr Unit,hopedale, Condo For Sale
View photo
Condo · for sale
USD 470,000
USD 214/sq.ft
Laurelwood Dr Unit,hopedale, Condo For Sale
Medway town
· 2,196 sq.ft · 4 Bedrooms · 3 Baths · Condo
· Office room · Equipped kitchen
Medway town · 2,196 sq.ft · 4 Bedrooms · 3 Baths · Condo · Office room · Equipped kitchen
Discover the perfect blend of comfort, flexibility, and low-maintenance living in this exceptionally well-maintained, three-level Windsor-style end-unit condominium in Laurelwood at Hopedale. Featuring spacious living areas, versatile bedroom options, and peaceful wooded views, this inviting home offers a wonderful opportunity to enjoy a relaxed lifestyle with room to suit your needs. The main level welcomes you with beautiful maple hardwood flooring and an open-concept dining and living area-ideal for both everyday living and entertaining. The updated kitchen features a new stove 2024, dishwasher 2023, along with a newer stainless-steel refrigerator. A versatile first-floor den with a closet offers the flexibility to serve as a potential fourth bedroom, home office, or additional living space. A convenient half bath updated in 2018 completes this level. Upstairs, the second floor offers two bedrooms, a convenient laundry area, and a full bathroom also renovated in 2018. The spacious p
USD 470,000
2 bedroom, Foxboro MA 02035 106564236
View photo
Condo · for sale
USD 449,900
USD 405/sq.ft
2 bedroom, Foxboro MA 02035 106564236
Medway town
· 1,109 sq.ft · 2 Bedrooms · 2 Baths · Condo
· Patio · Office room · Gym · Equipped kitchen · Air conditioning · Cellar · Parking
Medway town · 1,109 sq.ft · 2 Bedrooms · 2 Baths · Condo · Patio · Office room · Gym · Equipped kitchen · Air conditioning · Cellar · Parking
Welcome home to this inviting, three-level Foxboro townhouse, where modern updates and cozy comfort meet ultimate everyday convenience. Perfectly timed for crisp fall days, the layout opens with a sun-filled, south-facing living room featuring warm engineered hardwood floors that extend seamlessly into both upper-level bedrooms. At the heart of the home, the fully equipped kitchen features granite countertops, stainless steel appliances, soft-close cabinetry, and gas cooking, seamlessly connecting to the dining area for easy hosting and direct outdoor access. Downstairs, the finished basement with brand-new luxury vinyl plank flooring provides valuable bonus space, ideal for a cozy family room, home office, gym, or game room. Step outside to enjoy cool fall evenings on your private, stamped-concrete patio complete with privacy fencing (new in 2025), a serene spot for outdoor gatherings or relaxing with a warm drink. Central air, a smart thermostat, two assigned parking spaces and a new
USD 449,900
4 bedroom, Natick MA 01760 106432188
View photo
Condo · for sale
USD 825,000
USD 368/sq.ft
4 bedroom, Natick MA 01760 106432188
Medway town
· 2,239 sq.ft · 4 Bedrooms · 4 Baths · Condo
· Deck · Parking
Medway town · 2,239 sq.ft · 4 Bedrooms · 4 Baths · Condo · Deck · Parking
Spacious and beautifully designed 4-level townhouse offering 2,240 sq ft of versatile living space in the heart of Natick. This 4-bedroom, 3 full bath, and 1 half bath home combines comfort, functionality, and modern living. The open-concept main level features a bright living room with direct access to a private deck - perfect for entertaining or relaxing outdoors. Enjoy the convenience of a 1-car garage, generous bedroom sizes, and flexible living space across four finished floors ideal for today's lifestyle. A rare opportunity to own a spacious townhouse close to shopping, dining, commuter routes, and everything Natick has to offer
USD 825,000
2 bedroom, Ashland MA 01721 106562553
View photo
Condo · for sale
USD 540,000
USD 252/sq.ft
2 bedroom, Ashland MA 01721 106562553
Medway town
· 2,142 sq.ft · 2 Bedrooms · 3 Baths · Condo
· Garden · Fireplace · Equipped kitchen · Parking
Medway town · 2,142 sq.ft · 2 Bedrooms · 3 Baths · Condo · Garden · Fireplace · Equipped kitchen · Parking
Welcome home to this pristine, light-filled sanctuary offering 2,145 sq. ft. surrounded by serene, private garden views. Beautiful hardwood floors guide you through an expansive main level featuring an open, updated kitchen with quartz countertops and a generous living and dining area highlighted by bay windows and a warm gas fireplace. Upstairs, the primary suite impresses with soaring vaulted ceilings, a movable partition to create a den or flex space, ample storage-including a walk-in closet-and a two-sided gas fireplace opening into a recently renovated, spa-like en-suite bath with dual vanities. The second bedroom also boasts vaulted ceilings and a full en-suite bath. Flexible space abounds with a third-floor loft perfect for work or play, as well as a ground-floor den or study adjacent to the laundry area and interior two-car garage access. $5000 CREDIT TOWARDS BUYER'S CLOSING COSTS!
USD 540,000
2 bedroom, Ashland MA 01721 106600151
View photo
Condo · for sale
USD 635,000
USD 286/sq.ft
2 bedroom, Ashland MA 01721 106600151
Medway town
· 2,217 sq.ft · 2 Bedrooms · 3 Baths · Condo
· Office room · Gym · Deck · Fireplace · Equipped kitchen · Cellar
Medway town · 2,217 sq.ft · 2 Bedrooms · 3 Baths · Condo · Office room · Gym · Deck · Fireplace · Equipped kitchen · Cellar
Pricce Improvement* Experience sun-soaked elegance in Ashland's Village of the Americas. As one of the final units built in the community, this meticulously upgraded Galleria-style townhome begins with a striking two-story glass foyer and curved staircase. The interior is bathed in natural light from south and west-facing windows, illuminating gleaming hardwood floors.The chef's kitchen features a 6' granite island, stainless steel appliances, and upgraded cabinetry, flowing into an expansive living area with a gas fireplace. Retreat to the primary suite, a private sanctuary with cathedral ceilings, a second fireplace, and a walk-in closet. Both bedrooms include en-suite baths, featuring a premium tiled shower and double vanity in master bath. Modern conveniences include living-level laundry, a loft for extra storage, and a finished basement perfect for a home office or gym. Step onto your private deck. Enjoy the community's vibrant play area and gazebo
USD 635,000
3 bedroom, Ashland MA 01721 106565811
View photo
Condo · for sale
USD 469,900
USD 323/sq.ft
3 bedroom, Ashland MA 01721 106565811
Medway town
· 1,453 sq.ft · 3 Bedrooms · 3 Baths · Condo
· Patio · Office room · Parking · Deck · Equipped kitchen · Air conditioning
Medway town · 1,453 sq.ft · 3 Bedrooms · 3 Baths · Condo · Patio · Office room · Parking · Deck · Equipped kitchen · Air conditioning
Welcome to 93 Meeting House Path in Ashland's Ledgemere Condominiums. A beautifully updated 3-Bedroom townhouse offering flexible living in a desirable Ashland community. Renovations in the last 5 year include the kitchen, appliances, and flooring, creating a fresh inviting settng for everyday living and entertaining. The main level features the updated kitchen, and a highly sought-after first floor bedroom offering flexibility for guests or a home office. A full bath is also on this level. Upstairs two spacious bedrooms plus another 1.5 baths. Comfortable Gas heat and Central AC (less than 10 years old). Conveniently located next to schools, shopping, downtown Ashland, and the Commuter Rail. Other features include a deck overlooking a patio, washer and dryer, and a one car garage
USD 469,900
3 bedroom, Ashland MA 01721 106616809
View photo
Condo · for sale
USD 458,000
USD 354/sq.ft
New
3 bedroom, Ashland MA 01721 106616809
Medway town
· 1,292 sq.ft · 3 Bedrooms · 2 Baths · Condo
· Equipped kitchen · Parking · Cellar
Medway town · 1,292 sq.ft · 3 Bedrooms · 2 Baths · Condo · Equipped kitchen · Parking · Cellar
Move right into this spacious, updated 3-bedroom duplex-style home tucked among the trees on a quiet Ashland cul-de-sac! This private, pet-friendly community offers the rare benefit of *NO CONDO FEES*. Freshly painted and move-in ready, the home features an open first-floor layout with brand-new carpeting throughout the main living areas and upstairs, plus durable laminate flooring in the kitchen. The kitchen offers ample cabinet space and opens to the dining area with a wet bar and slider to the outdoors. A half bath, basement access, and attached one-car garage are conveniently located nearby. Upstairs, the generously sized primary bedroom features a Jack-and-Jill bath with a tub/shower combination. Additional highlights include washer/dryer hookups, an extra-long driveway with parking for multiple vehicles, and numerous updates: roof and sliding door (2015), kitchen appliances (2013-2015), front porch (2024), and garage door (2024). Less than two minutes from the commuter rail and c
USD 458,000
2 bedroom, Ashland MA 01721 106616753
View photo
Condo · for sale
USD 609,000
USD 274/sq.ft
New
2 bedroom, Ashland MA 01721 106616753
Medway town
· 2,217 sq.ft · 2 Bedrooms · 3 Baths · Condo
· Office room · Fireplace · Parking
Medway town · 2,217 sq.ft · 2 Bedrooms · 3 Baths · Condo · Office room · Fireplace · Parking
UNBELIEVABLE NEW PRICE! Rare opportunity to own this set back + private townhome in the highly desirable Villages of the Americas - an established and sought after neighborhood in Ashland! Ideally situated down a long driveway, this sun-filled home offers exceptional privacy and mature, lush landscaping. This is one of the community's largest floor plans w/ an open 1st floor layout + powder room, pristine HW floors and a relaxing fireplace. The primary suite is an oversized sanctuary w/ towering ceilings, a sitting area/ nursery, walk-in closet + additional closet, jet tub and separate shower. Second bedroom is XL King sized w/ its own en-suite bath as well. 3rd level has additional closets + storage areas as well as a lofted office space. Lower level encompasses a spacious garage, a finished family room or guest bedroom w/ sliding door to the exterior + newer laundry appliances! Located in the sought-after town of Ashland, known for its highly regarded schools, scenic parks and conven
USD 609,000

Get email alerts

Don't miss out: be the first to know about new properties

The alert was correctly created

On subscribing you accept the conditions of use and the privacy policy
Alert
Receive new ads in your inbox
Save this search
Receive alerts for new listings

We'll send you an email when we have new properties for: "Apartments for sale in Medway town"

The alert was correctly created

Dover, Dover town Norfolk County Massachusetts
Natick town
Get email alerts and be the first to see new listings
Required field
On subscribing I accept the terms of the privacy policy
Perfect! You'll soon start receiving new listings via email
Alert
Receive an email when we have new ads for Apartments for sale in Medway town
Save this search
Filters

Bedrooms

Size (sq.ft)

sq.ft
sq.ft

Price

USD
USD

Property type

Bathrooms

Clear all filters
Receive notifications when new entries are published.