602 apartments for sale in Medway town

2 bedroom, Milford MA 01757 104833086
View photo
Condo · for sale
USD 749,900
USD 214/sq.ft
2 bedroom, Milford MA 01757 104833086
Medway town
· 3,488 sq.ft · 2 Bedrooms · 4 Baths · Condo
· Patio · Office room · Fireplace · Equipped kitchen · Parking · Cellar
Medway town · 3,488 sq.ft · 2 Bedrooms · 4 Baths · Condo · Patio · Office room · Fireplace · Equipped kitchen · Parking · Cellar
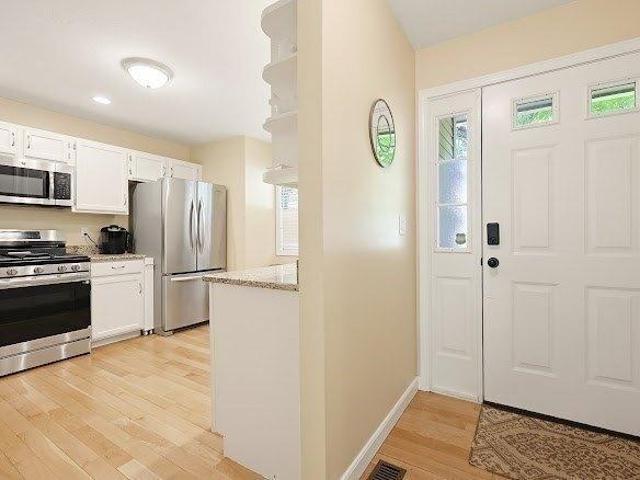
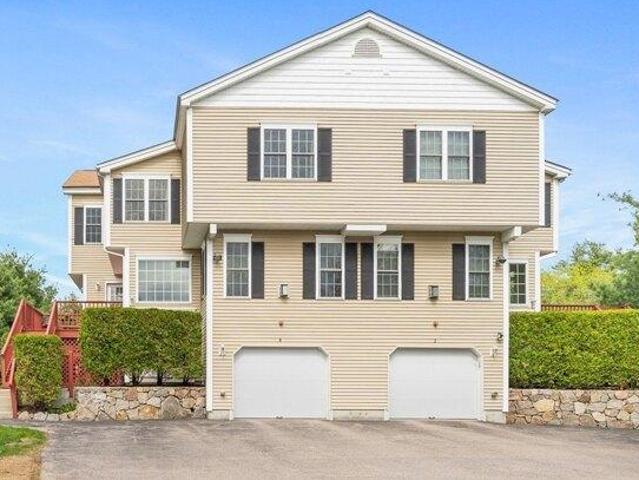
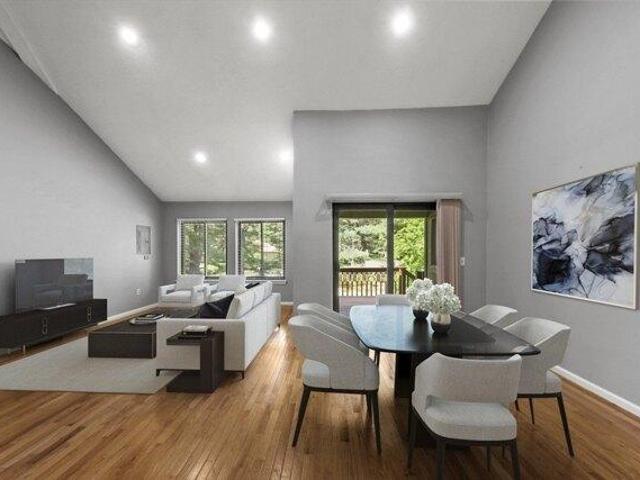
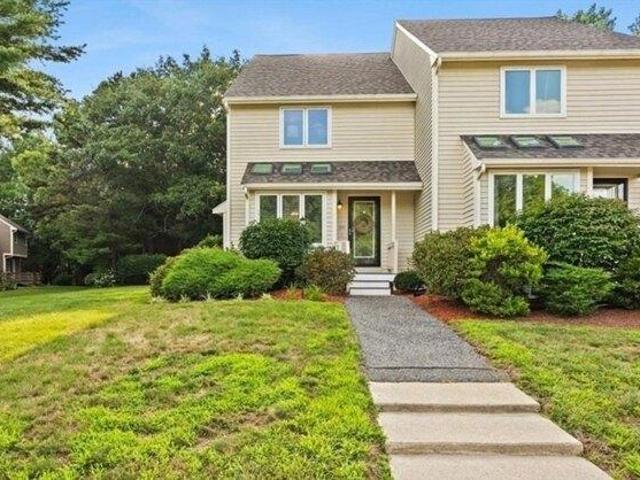
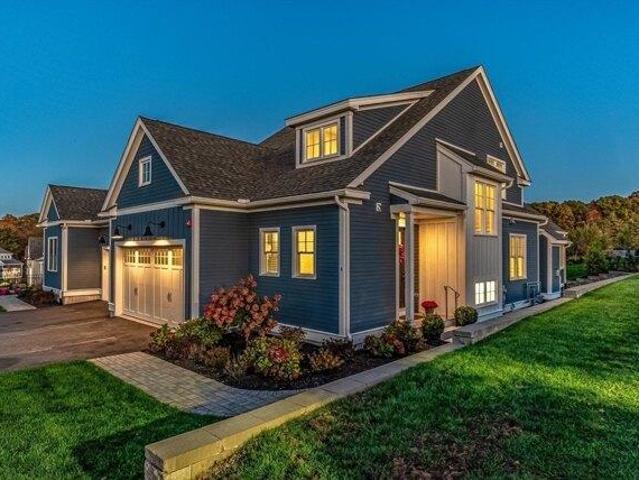
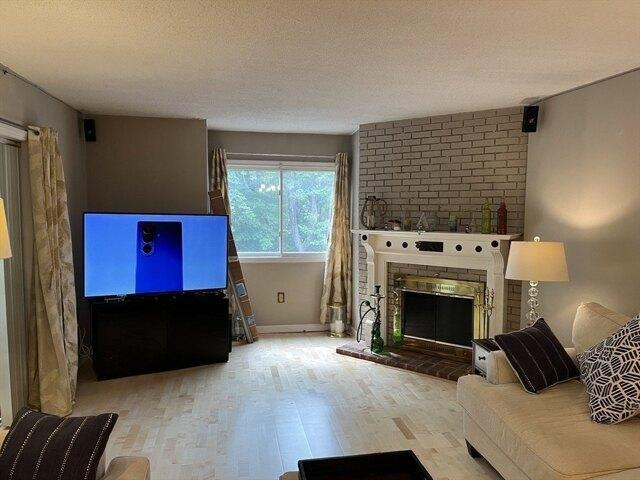
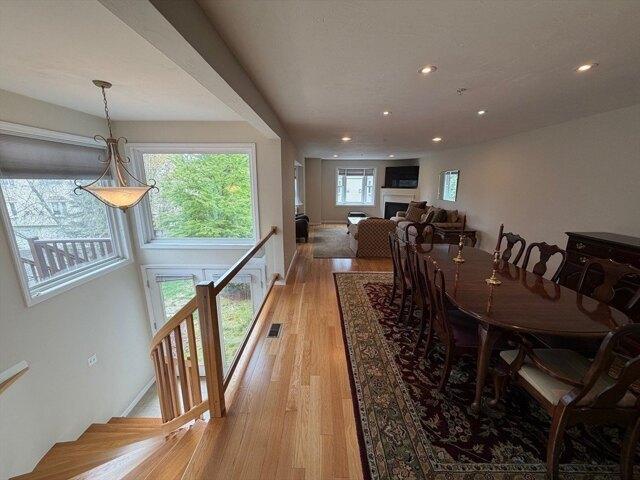
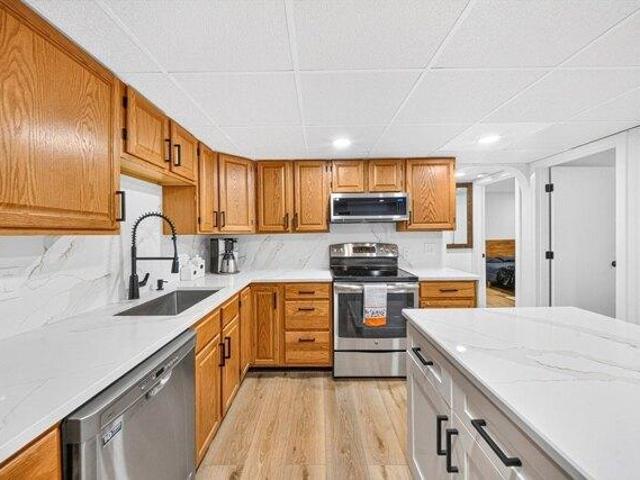
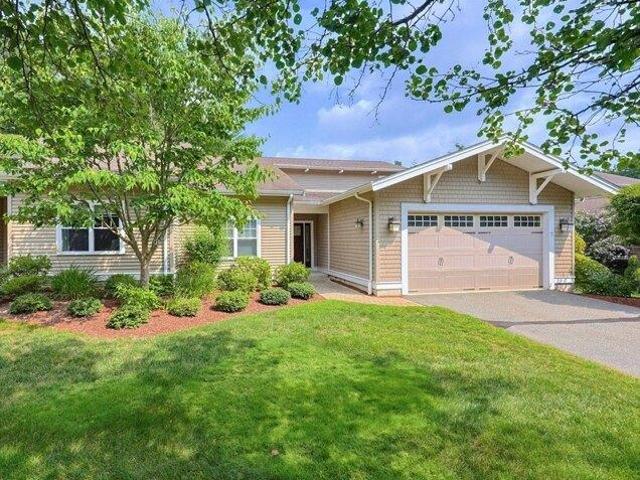
Fully Furnished and Beautifully Appointed 2 Bedroom Condo Townhouse in desirable Walden Woods is ready for its new owner! The expanded Alexander floor plan offers over 3,100 sq. ft. of finished living space, including First Floor and Second Floor Primary Suites with private full baths featuring tiled showers and glass doors. The sun filled main level showcases vaulted ceilings, hardwood flooring throughout, gas fireplace, and office/den. Large open layout Kitchen with stainless steel appliances, granite countertops, breakfast bar and separate Dining area. Built in surround sound with Bose speakers enhance the Living room and Lower Level Bonus room. The finished basement provides ample living space with an exercise room, Bonus room, second fireplace and tiled flex room ideal for a wine cellar or game room. Enjoy the three season porch, brick patio, conservation views, and nearby hiking and biking trails. A heated garage with new epoxy flooring and abundant storage completes this pristin
USD 749,900
3 bedroom, Milford MA 01757 104831432
View photo
Condo · for sale
USD 600,000
USD 216/sq.ft
3 bedroom, Milford MA 01757 104831432
Medway town
· 2,766 sq.ft · 3 Bedrooms · 3 Baths · Condo
· Office room · Parking · Swimming pool · Cellar
Medway town · 2,766 sq.ft · 3 Bedrooms · 3 Baths · Condo · Office room · Parking · Swimming pool · Cellar
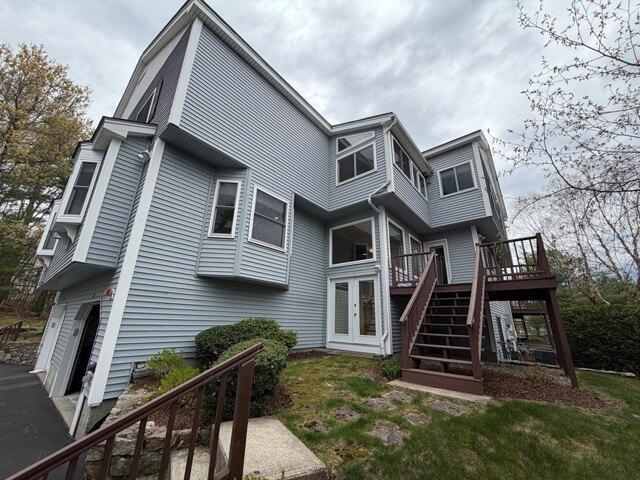
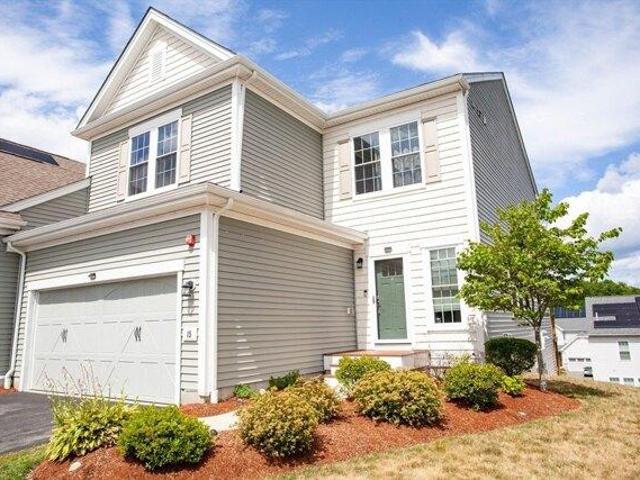
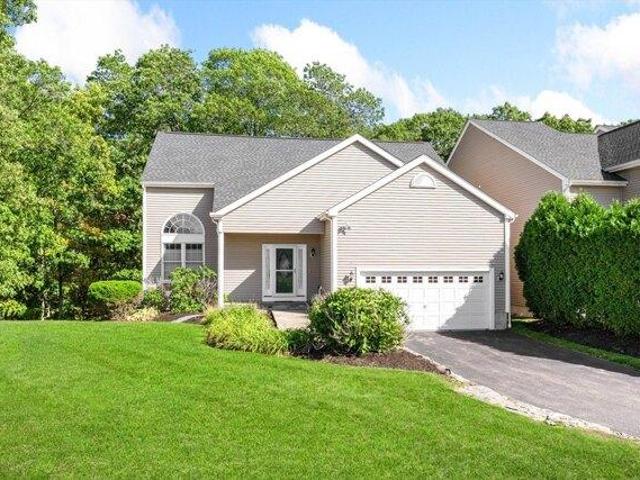
Previous subject to of buyers home, which fell through. Unique opportunity to own a beautiful detached condominium in highly desirable Granite Woods. This freestanding end unit offers a first-floor primary bedroom with adjacent bath and a stunning tiled steam shower for a spa-like retreat. The 2nd floor features an oversized bedroom with an en-suite bath and relaxing Jacuzzi tub. The recently finished walk-out basement provides excellent additional living space with a family room, home office, three-quarter bath, storage area and potential third bedroom. Two car garage featuring coated floor. Almost 2800 sq ft of living area presents a unique opportunity for single-family living with condominium benefits. Major updates include a new roof (2024) and all new flooring (2023).Enjoy a fantastic location within walking distance to shopping, walking and biking trails, just 2 miles to Route 495 and only 9 miles to the Mass Pike. A rare find offering space, comfort, and conveniece
USD 600,000
condo with 2 bedroom, Milford MA ES104833086
View photo
Condo · for sale
USD 749,900
USD 214/sq.ft
condo with 2 bedroom, Milford MA ES104833086
Medway town
· 3,488 sq.ft · 2 Bedrooms · Condo
· Patio · Office room · Fireplace · Equipped kitchen · Parking · Cellar
Medway town · 3,488 sq.ft · 2 Bedrooms · Condo · Patio · Office room · Fireplace · Equipped kitchen · Parking · Cellar
Fully Furnished and Beautifully Appointed 2 Bedroom Condo Townhouse in desirable Walden Woods is ready for its new owner! The expanded Alexander floor plan offers over 3,100 sq. ft. of finished living space, including First Floor and Second Floor Primary Suites with private full baths featuring tiled showers and glass doors. The sun filled main level showcases vaulted ceilings, hardwood flooring throughout, gas fireplace, and office/den. Large open layout Kitchen with stainless steel appliances, granite countertops, breakfast bar and separate Dining area. Built in surround sound with Bose speakers enhance the Living room and Lower Level Bonus room. The finished basement provides ample living space with an exercise room, Bonus room, second fireplace and tiled flex room ideal for a wine cellar or game room. Enjoy the three season porch, brick patio, conservation views, and nearby hiking and biking trails. A heated garage with new epoxy flooring and abundant storage completes this pristin
USD 749,900
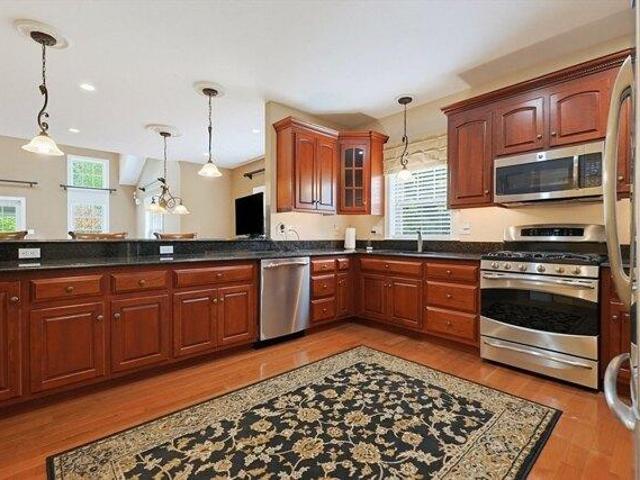
2 bedroom, Bellingham MA 02019 104903475
View photo
Condo · for sale
USD 389,900
USD 282/sq.ft
2 bedroom, Bellingham MA 02019 104903475
Medway town
· 1,378 sq.ft · 2 Bedrooms · 2 Baths · Condo
· Garden · Office room · Deck · Equipped kitchen · Cellar
Medway town · 1,378 sq.ft · 2 Bedrooms · 2 Baths · Condo · Garden · Office room · Deck · Equipped kitchen · Cellar
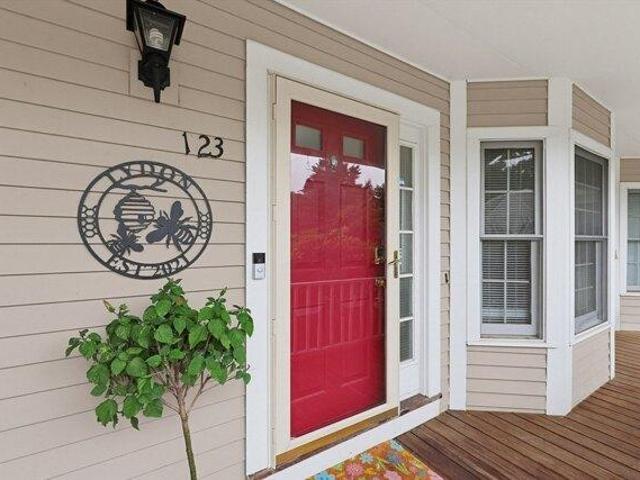
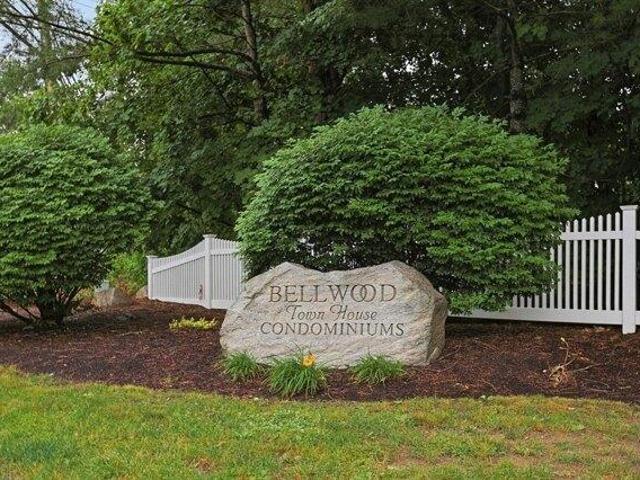
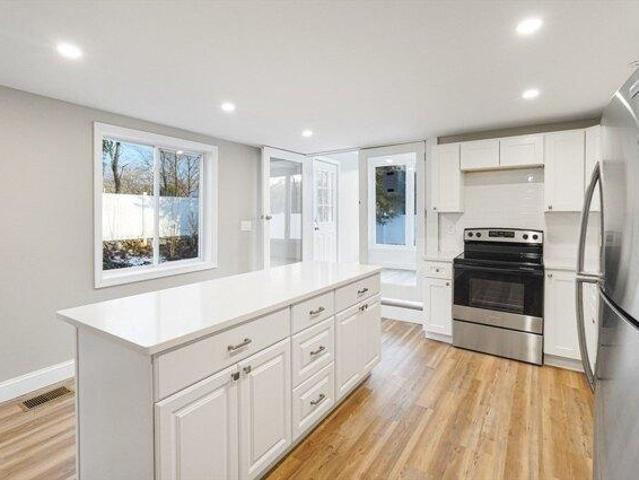
Offer deadline 4 PM June 30. Well laid out design for this 3 story townhome. Fully applianced kitchen with a walkout bay window area with ample space for a kitchen table. The open concept family room and dining area has abundant natural lighting with a 3 unit window as well as a slider leading out to a deck overlooking the large yard. The updated 1/2 bath with laminate flooring, shiplap and a quartz countertop complete this floor. In the upstairs hallway there is a small nook for plants or a quiet place to grab a book and read. The two upstairs bedrooms are spacious, with the primary bedroom having a wall of closets. The main bathroom has been updated. There is a finished walkout basement with a sliding door to the yard that could be a second family room, exercise room, a home office, etc. The HVAC system was replaced in 2024, and the water heater is less than 2 years old. 123 Bellwood Circle is conveniently located within minutes of route 495, shopping and restaurants
USD 389,900
condo with 2 bedroom, Upton MA ES104848669
View photo
Condo · for sale
USD 799,000
USD 360/sq.ft
condo with 2 bedroom, Upton MA ES104848669
Medway town
· 2,217 sq.ft · 2 Bedrooms · Condo
· Deck · Fireplace · Equipped kitchen · Parking
Medway town · 2,217 sq.ft · 2 Bedrooms · Condo · Deck · Fireplace · Equipped kitchen · Parking
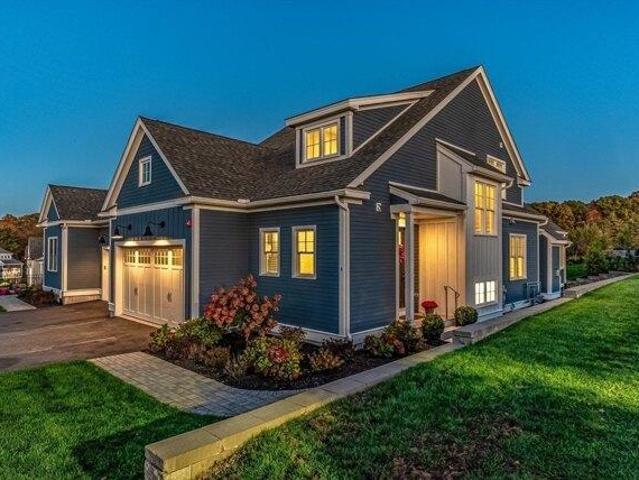
New amazing price at Cobbler's Creek, a premier 55+ community of detached condominiums by the renowned Black Brook Realty builder group! Enjoy a Storybook setting of homes nestled in a serene landscape where every day feels like a retreat! The popular Cardinal model offers 2-story living with everything you need handy on the 1st floor such as a covered front porch, foyer, powder rm, laundry rm and entry to your 2-car garage. An open floor plan offers a living and dining area w/ fireplace and hardwood floors accessing a deck with tranquil wooded views, plus kitchen featuring beautiful white cabinets, large center island and stainless-steel appliances. Primary bedroom suite includes h/w floors, spacious closet and full bath w/double sinks and tiled shower. 2nd floor offers has a terrific loft w/hrdwd, second bedroom and full bath. Energy efficient systems. Be part of a wonderful community w/access to a clubhouse and trails. * HOA Fee Includes Water/ Sewer/ Spectrum Internet and Cable and
USD 799,000
condo with 2 bedroom, Ashland MA ES104809349
View photo
Condo · for sale
USD 660,000
USD 297/sq.ft
condo with 2 bedroom, Ashland MA ES104809349
Medway town
· 2,217 sq.ft · 2 Bedrooms · Condo
· Office room · Gym · Deck · Fireplace · Equipped kitchen · Cellar
Medway town · 2,217 sq.ft · 2 Bedrooms · Condo · Office room · Gym · Deck · Fireplace · Equipped kitchen · Cellar
Pricce Improvement* Experience sun-soaked elegance in Ashland's Village of the Americas. As one of the final units built in the community, this meticulously upgraded Galleria-style townhome begins with a striking two-story glass foyer and curved staircase. The interior is bathed in natural light from south and west-facing windows, illuminating gleaming hardwood floors.The chef's kitchen features a 6' granite island, stainless steel appliances, and upgraded cabinetry, flowing into an expansive living area with a gas fireplace. Retreat to the primary suite, a private sanctuary with cathedral ceilings, a second fireplace, and a walk-in closet. Both bedrooms include en-suite baths, featuring a premium tiled shower and double vanity in master bath. Modern conveniences include living-level laundry, a loft for extra storage, and a finished basement perfect for a home office or gym. Step onto your private deck. Enjoy the community's vibrant play area and gazebo
USD 660,000
condo with 2 bedroom, Hopkinton MA ES104809345
View photo
Condo · for sale
USD 534,900
USD 326/sq.ft
condo with 2 bedroom, Hopkinton MA ES104809345
Medway town
· 1,636 sq.ft · 2 Bedrooms · Condo
· Office room · Deck · Fireplace · Equipped kitchen · Cellar · Parking
Medway town · 1,636 sq.ft · 2 Bedrooms · Condo · Office room · Deck · Fireplace · Equipped kitchen · Cellar · Parking
Bright and spacious 3-level town home in desirable Indian Brook in Hopkinton,home to the #4 ranked School district in Massachusetts. Offering 2 large bedrooms with vaulted ceilings and generous closet walk-in space. There is additional sleeping capacity in the finished basement with a full-size hideaway bed. This town home, with 1.5 renovated baths, features an updated kitchen with hardwood floors, granite countertops, stainless steel appliances and an open dining area. The main living space includes a vaulted ceiling family room with a gas fireplace. A high-quality whole-house central HVAC system with allergy filtration and moisture control add comfort and peace of mind. The finished basement is truly additional living space with 6 full size windows that provides a bright and flexible space with a home office,TV sitting area and hideaway full-size bed plus built-in storage. Enjoy privacy as the unit is set back from parking lot and deck overlooking a peaceful brook and wooded land
USD 534,900
2 bedroom, Hopkinton MA 01748 104811060
View photo
Condo · for sale
USD 710,000
USD 329/sq.ft
2 bedroom, Hopkinton MA 01748 104811060
Medway town
· 2,153 sq.ft · 2 Bedrooms · 3 Baths · Condo
· Office room · Gym · Fireplace · Equipped kitchen · Air conditioning
Medway town · 2,153 sq.ft · 2 Bedrooms · 3 Baths · Condo · Office room · Gym · Fireplace · Equipped kitchen · Air conditioning
Welcome to 4 Paul Revere! Step into the welcoming foyer and up the curved staircase to a sun drenched open concept main living area. The spacious kitchen features a center island and seamless flow into the dining area and inviting living room with a cozy gas fireplace. Hardwood floors and natural light enhance the main level. Upstairs, the expansive primary suite offers a peaceful retreat complete w/ a sitting area, generous closet space, and a private en suite bath. The oversized second bedroom also features its own en suite bathroom, providing comfort and privacy for family or guests. The third floor loft is a bonus space ideal for a home office, reading nook or additional storage. The lower level adds valuable flexible living space with a finished room perfect for a playroom, home gym, office, or additional family room. This home is located in an amazing Hopkinton location close to shopping, restaurants, commuter routes, and more! New Heat Pump and AC unit (2025) and New Hot Water T
USD 710,000
3 bedroom, Milford MA 01757 104831362
View photo
Condo · for sale
USD 585,000
USD 325/sq.ft
3 bedroom, Milford MA 01757 104831362
Medway town
· 1,798 sq.ft · 3 Bedrooms · 3 Baths · Condo
· Office room · Parking · Equipped kitchen
Medway town · 1,798 sq.ft · 3 Bedrooms · 3 Baths · Condo · Office room · Parking · Equipped kitchen
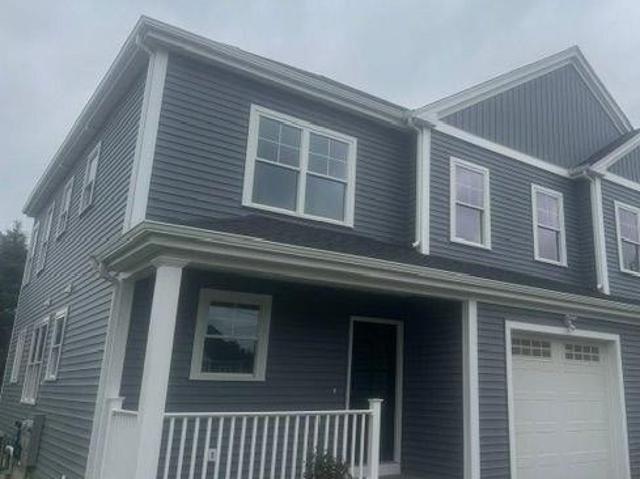
Brand new construction. 1/2 Duplex. NO HOA fees. Last one left in the cul-de-sac. 1st floor has 1/2 bath, eat in kitchen/living room combo. Pantry. Kitchen has upgraded appliances. Island with seating. Natural Gas for cooking and heating. This home also has a 1st floor bonus room that would make a great home office, den or playroom. Primary bedroom has a full bath with a fully tiled shower and dual sinks and an oversized walk-in closet with custom built ins accessed through the full bath. Hardwood throughout. Tile in all bathrooms. One car garage. You must see this one in person to really appreciate all the upgrades and details that went into this home
USD 585,000
condo with 2 bedroom, Hopkinton MA ES104907287
View photo
Condo · for sale
USD 999,900
USD 440/sq.ft
condo with 2 bedroom, Hopkinton MA ES104907287
Medway town
· 2,271 sq.ft · 2 Bedrooms · Condo
· Patio · Deck · Fireplace · Equipped kitchen · Parking · Cellar
Medway town · 2,271 sq.ft · 2 Bedrooms · Condo · Patio · Deck · Fireplace · Equipped kitchen · Parking · Cellar
The Reserve at The Trails in Hopkinton is our 4th and final phase. It combines a rich farmland setting with the modern amenities designed for carefree living. Constructed with quality products and fine craftsmanship, the luxurious townhomes are designated for residents 55 + years. Owners can choose from two different floor plans with option to finish additional space in the basement and/or add a sunroom or screened in porch. Some of the upscale features included in all homes are 9 feet high ceilings on the first floor, hardwood floors, 2.5 bathrooms, Kohler plumbing fixtures, two-car garage, patio or deck, first floor master bedroom suite, gas fireplace, stainless steel appliances, kitchen island, and exquisite cabinetry selections for kitchen and bathrooms. The lavish and serene community boasts beautifully designed paths throughout the development, including pocket parks to stop and enjoy the scenery, dog park, and clubhouse
USD 999,900
2 bedroom, Ashland MA 01721 104853332
View photo
Condo · for sale
USD 665,000
USD 325/sq.ft
2 bedroom, Ashland MA 01721 104853332
Medway town
· 2,045 sq.ft · 2 Bedrooms · 3 Baths · Condo
· Deck · Fireplace · Equipped kitchen · Parking
Medway town · 2,045 sq.ft · 2 Bedrooms · 3 Baths · Condo · Deck · Fireplace · Equipped kitchen · Parking
Spacious 4-level townhome offering 2 bedrooms, 2.5 baths in the desirable Village of the Americas. Bright, open layout with large windows and natural light. Brand new roof. Kitchen boasts granite countertops and stainless-steel appliances. Thoughtfully updated with hardwood floors and recessed lighting. Both bedrooms feature cathedral ceilings and ensuite baths, including a well-appointed master bedroom with fireplace, soaking tub, newly renovated oversized shower, walk-in closet, and a sun-filled sitting area. Recently stained private deck adds outdoor space. A second fireplace enhances the living area. Tandem garage with custom shelving. Set back from the road in a quiet community near public transportation
USD 665,000
condo with 2 bedroom, Bellingham MA ES104903475
View photo
Condo · for sale
USD 389,900
USD 282/sq.ft
condo with 2 bedroom, Bellingham MA ES104903475
Medway town
· 1,378 sq.ft · 2 Bedrooms · Condo
· Garden · Office room · Deck · Equipped kitchen · Cellar
Medway town · 1,378 sq.ft · 2 Bedrooms · Condo · Garden · Office room · Deck · Equipped kitchen · Cellar
Offer deadline 4 PM June 30. Well laid out design for this 3 story townhome. Fully applianced kitchen with a walkout bay window area with ample space for a kitchen table. The open concept family room and dining area has abundant natural lighting with a 3 unit window as well as a slider leading out to a deck overlooking the large yard. The updated 1/2 bath with laminate flooring, shiplap and a quartz countertop complete this floor. In the upstairs hallway there is a small nook for plants or a quiet place to grab a book and read. The two upstairs bedrooms are spacious, with the primary bedroom having a wall of closets. The main bathroom has been updated. There is a finished walkout basement with a sliding door to the yard that could be a second family room, exercise room, a home office, etc. The HVAC system was replaced in 2024, and the water heater is less than 2 years old. 123 Bellwood Circle is conveniently located within minutes of route 495, shopping and restaurants
USD 389,900
2 bedroom, Hopkinton MA 01748 104850846
View photo
Condo · for sale
USD 800,000
USD 266/sq.ft
2 bedroom, Hopkinton MA 01748 104850846
Medway town
· 3,003 sq.ft · 2 Bedrooms · 4 Baths · Condo
· Office room · Deck · Fireplace · Equipped kitchen
Medway town · 3,003 sq.ft · 2 Bedrooms · 4 Baths · Condo · Office room · Deck · Fireplace · Equipped kitchen
ALL NEW windows, door, sliders, skylights, roof, siding and trim! This beautifully renovated END-unit townhouse offers the rare opportunity to enjoy the benefits of a completed exterior transformation while the seller makes a substantial contribution toward the approved capital improvement project. Step into a refreshed 1st floor featuring NEW hardwoods. UPDATED freshly painted kitchen cabinets and walls, NEW QUARTZ counters and backsplash, a vaulted-ceiling w/new skylight and bump-out breakfast nook. Open-concept living-dining area w/gas fireplace flows to private new deck overlooking tranquil woods, perfect for morning java/evening relaxation. 1st floor newly painted primary ensuite features new hardwoods, a spacious walk-in updated shower and direct deck access. Upstairs, a skylit loft and generous guest bedroom provide flexible space for work/guests. Renovated full bath. Walk-out freshly painted lower-level shines w/NEW LVP flooring, wet bar, office, cedar closet and full bath, ide
USD 800,000
condo with 3 bedroom, Natick MA ES104946603
View photo
Condo · for sale
USD 999,000
USD 539/sq.ft
New
condo with 3 bedroom, Natick MA ES104946603
Medway town
· 1,851 sq.ft · 3 Bedrooms · Condo
· Fireplace · Equipped kitchen · Parking
Medway town · 1,851 sq.ft · 3 Bedrooms · Condo · Fireplace · Equipped kitchen · Parking
Experience refined living in this exceptional top-floor corner residence completed in 2020, occupying the premier position in an intimate 6 residence luxury building. Offering a coveted front-to-back layout, this home enjoys multiple exposures that fill the interiors with natural light. Thoughtfully designed blending sophistication and style, the beautifully appointed kitchen opens seamlessly to the living and dining areas, anchored by a gas fireplace flanked by custom built-ins. Generous primary suite plus 2 ample bedrooms. A spacious laundry room and separate utility/storage room offer thoughtful organization and convenience. Two garage parking spaces and oversized storage room on the lobby level. Ideally situated in the heart of Natick Center, residents enjoy unparalleled access to acclaimed restaurants, cafes, boutique shopping, cultural attractions, community events and convenient commuter rail service-all while returning home to the tranquility and exclusivity of boutique luxury
USD 999,000
2 bedroom, Upton MA 01568 104851658
View photo
Condo · for sale
USD 709,000
USD 363/sq.ft
2 bedroom, Upton MA 01568 104851658
Medway town
· 1,948 sq.ft · 2 Bedrooms · 3 Baths · Condo
· Office room · Gym · Equipped kitchen · Cellar
Medway town · 1,948 sq.ft · 2 Bedrooms · 3 Baths · Condo · Office room · Gym · Equipped kitchen · Cellar
Welcome to this beautifully maintained two-story townhouse in the highly desirable 55+ Upton Ridge community, where comfort, style, and low-maintenance living come together. Built in 2023 this floor plan features a first-floor primary suite, offering both privacy and ease of living. Upstairs features a generously sized second bedroom with walk in closet, full bath and a spacious second-floor loft perfect for a home office, or additional living space. The open-concept design seamlessly connects the living room, dining area, a chef's kitchen, beautiful hardwood floors creating an ideal setting for both everyday living and effortless entertaining. Expansive windows fill the home with natural light while showcasing peaceful wooded views that provide a tranquil backdrop. The expansive walk-out unfinished basement presents exceptional potential for future living space, a home gym, workshop, or abundant storage. Easy access to major routes, shopping and boarders Shining Rock Golf Club!
USD 709,000
3 bedroom, Southborough MA 01772 104848297
View photo
Condo · for sale
USD 519,999
USD 261/sq.ft
3 bedroom, Southborough MA 01772 104848297
Medway town
· 1,991 sq.ft · 3 Bedrooms · 3 Baths · Condo
· Garden · Office room · Equipped kitchen · Parking
Medway town · 1,991 sq.ft · 3 Bedrooms · 3 Baths · Condo · Garden · Office room · Equipped kitchen · Parking
Welcome to this spacious modern townhouse in one of the most desirable school districts in MA. With three floors of living, a finished attic on the entire top floor with your own bathroom, large space to use as a walk-in closet, second floor contains multiple additional bedrooms perfect for kids, guests or a home office. First floor contains a gorgeous kitchen with windows overlooking the back yard, a bathroom with laundry hookups, and a spacious living room perfect for entertaining. The windows overlooking the back yard provide a natural light brightening up the whole first floor. You will also have the luxury of being just a short walk from the commuter rail, allowing you to spend more time with your family by optimizing your commute. With two car off-street parking, private entrance, and a secluded back yard space for entertaining, this property is the total package. Updates: new roof, new hot water heater, new heat pump for heating/cooling, updated electrical, updated plumbing
USD 519,999
condo with 2 bedroom, Ashland MA ES104946550
View photo
Condo · for sale
USD 479,900
USD 394/sq.ft
New
condo with 2 bedroom, Ashland MA ES104946550
Medway town
· 1,216 sq.ft · 2 Bedrooms · Condo
· Deck · Equipped kitchen · Parking
Medway town · 1,216 sq.ft · 2 Bedrooms · Condo · Deck · Equipped kitchen · Parking
Welcome to Spyglass Hill! Discover the perfect blend of comfort and style in this charming townhouse condo. As you enter inside, you'll be greeted by the warm glow of hardwood floors that flow seamlessly throughout the home. The bright and sunny open-concept kitchen, living, and dining area boasts vaulted ceilings and recessed lighting. The kitchen features stainless steel appliances and a convenient breakfast bar, ideal for casual dining. This home features two spacious bedrooms, including a primary suite with vaulted ceilings, a private bath, and a walk-in closet. Additional highlights include in-unit laundry, a garage, and a slider that opens to your own private back deck, perfect for relaxing or entertaining. Nestled in a tranquil setting, yet just moments away from shopping, restaurants, and more, this home offers the best of both worlds. Welcome to your new home!
USD 479,900
condo with 2 bedroom, Hopkinton MA ES104850983
View photo
Condo · for sale
USD 1,050,000
USD 398/sq.ft
condo with 2 bedroom, Hopkinton MA ES104850983
Medway town
· 2,637 sq.ft · 2 Bedrooms · Condo
· Deck · Equipped kitchen · Parking
Medway town · 2,637 sq.ft · 2 Bedrooms · Condo · Deck · Equipped kitchen · Parking
Welcome to this desirable Jackson Plan home in Legacy Farms North, featuring an open kitchen that flows into a dramatic two-story family room perfect for everyday living and entertaining. The main level offers a formal dining room, detailed moldings, hardwood floors, and a convenient owner's entry from the attached 2-car garage. A deck off the main living area and a full walk-out basement-professionally finished just 2 months ago-provide exceptional additional living and recreation space. The second floor features a spacious king-sized primary suite with a walk-in closet and a relaxing en-suite bath, along with a generous bonus room, a full bath, and a conveniently located laundry room. Beautiful hardwood flooring extends throughout the home, adding warmth, elegance, and a seamless flow to every room. The upstairs bedrooms have also been freshly painted, creating a bright, inviting, and move-in-ready atmosphere. Thoughtfully updated with quality finishes and ideally situated in Legacy
USD 1,050,000
2 bedroom, Bellingham MA 02019 104903282
View photo
Condo · for sale
USD 479,900
USD 262/sq.ft
2 bedroom, Bellingham MA 02019 104903282
Medway town
· 1,830 sq.ft · 2 Bedrooms · 3 Baths · Condo
· Office room · Gym · Deck · Equipped kitchen · Cellar
Medway town · 1,830 sq.ft · 2 Bedrooms · 3 Baths · Condo · Office room · Gym · Deck · Equipped kitchen · Cellar
Welcome to 626 Maple Brook Road! Move right into this beautifully updated end-unit townhouse in the highly desirable Maple Brook community. Offering over 1,800 square feet of living space including a beautifully finished basement, this turnkey home perfectly blends modern updates with comfortable everyday living.The main level features a bright and inviting living room with access to the back deck, an open, updated kitchen, a sun-filled dining area, and a stylish half bath. The kitchen has been thoughtfully renovated with newer cabinetry, countertops, updated lighting, a filtered water faucet, and all new appliances. Upstairs, you'll find two spacious bedrooms, two updated full bathrooms, and the convenience of second-floor laundry. The finished basement adds exceptional flexibility, providing the perfect space for a family room, home office, gym, or playroom as well as additional storage. Recent improvements include fresh paint, updated flooring and lighting, replacement windows (2021
USD 479,900
condo with 2 bedroom, Hopkinton MA ES104789117
View photo
Condo · for sale
USD 989,000
USD 435/sq.ft
condo with 2 bedroom, Hopkinton MA ES104789117
Medway town
· 2,271 sq.ft · 2 Bedrooms · Condo
· Patio · Deck · Fireplace · Equipped kitchen · Parking · Cellar
Medway town · 2,271 sq.ft · 2 Bedrooms · Condo · Patio · Deck · Fireplace · Equipped kitchen · Parking · Cellar
The Reserve at The Trails in Hopkinton is our 4th and final phase. It combines a rich farmland setting with the modern amenities designed for carefree living. Constructed with quality products and fine craftsmanship, the luxurious townhomes are designated for residents 55 + years. Owners can choose from two different floor plans with option to finish additional space in the basement and/or add a sunroom or screened in porch. Some of the upscale features included in all homes are 9 feet high ceilings on the first floor, hardwood floors, 2.5 bathrooms, Kohler plumbing fixtures, two-car garage, patio or deck, first floor master bedroom suite, gas fireplace, stainless steel appliances, kitchen island, and exquisite cabinetry selections for kitchen and bathrooms. The lavish and serene community boasts beautifully designed paths throughout the development, including pocket parks to stop and enjoy the scenery, dog park, and clubhouse
USD 989,000
condo with 2 bedroom, Ashland MA ES104946459
View photo
Condo · for sale
USD 549,900
USD 280/sq.ft
New
condo with 2 bedroom, Ashland MA ES104946459
Medway town
· 1,959 sq.ft · 2 Bedrooms · Condo
· Office room · Fireplace · Equipped kitchen
Medway town · 1,959 sq.ft · 2 Bedrooms · Condo · Office room · Fireplace · Equipped kitchen
Classic Starlight Village condo with 3 levels of townhouse living. Step into this beautifully maintained and sun-filled 2-bedroom, 2.5-bathroom condo, where space, warmth, and convenience come together in one exceptional home. The highlight of the living area is the generous family room, featuring gleaming hardwood floors, a wood burning fireplace, and huge windows that flood the space with natural light. Flowing seamlessly into the dining area and oak kitchen, the home is perfect for everyday living and entertaining. Upstairs, the primary suite is a true retreat with a dramatic vaulted ceiling, walk-in closet, and a private en suite bath. The second bedroom also includes its own full bath. A convenient half-bath is located on the main floor. Additional amenities include a spacious lower-level laundry room and finished space perfect for guests or a home office. Located in a desirable community with easy access to local amenities such as shopping, dining and commuter routes
USD 549,900
condo with 2 bedroom, Hopkinton MA ES104832771
View photo
Condo · for sale
USD 579,000
USD 336/sq.ft
condo with 2 bedroom, Hopkinton MA ES104832771
Medway town
· 1,722 sq.ft · 2 Bedrooms · Condo
· Patio · Office room · Fireplace
Medway town · 1,722 sq.ft · 2 Bedrooms · Condo · Patio · Office room · Fireplace
Experience a level of versatility you won't find anywhere else in Indian Brook: a finished lower level with its own full bath, creating a private suite, guest retreat, or extended living space unmatched in the community. This 2BR, 2.5BA home offers 1,728 sq ft across three finished levels with an open main floor, hardwoods, vaulted ceilings and a bright living room with gas fireplace. A renovated half bath completes the main level. Upstairs, two spacious bedrooms offer vaulted ceilings, generous closet space, and a beautifully renovated full bathroom with modern finishes. The finished lower level shines with its private full bath and adaptable layout ideal for a family room, guest suite, office, or recreation space. Enjoy a private patio and low-maintenance condo living minutes from downtown, shopping, dining, and commuter routes. A rare opportunity offering comfort, flexibility, and standout value. Open House: Sunday, July 19 11:00 AM - 2:00 PM
USD 579,000
condo with 2 bedroom, Ashland MA ES104946434
View photo
Condo · for sale
USD 475,000
USD 350/sq.ft
New
condo with 2 bedroom, Ashland MA ES104946434
Medway town
· 1,356 sq.ft · 2 Bedrooms · Condo
· Parking · Deck · Equipped kitchen
Medway town · 1,356 sq.ft · 2 Bedrooms · Condo · Parking · Deck · Equipped kitchen
Beautifully updated townhouse in Ashland, MA - turnkey and move-in ready. The main level features new vinyl plank flooring throughout the open kitchen and living area, a breakfast bar, room for a table, a convenient half bath, and sliding-door access to a generous deck - perfect for outdoor dining and grilling.The second floor offers two large bedroom suites with vaulted ceilings, each with its own private bathroom. The true primary suite includes a spacious walk-in closet; both bedrooms easily accommodate king-size furniture and additional pieces. The second bedroom has a sliding-door closet for added convenience.The lower level includes an attached two-car garage with side-by-side parking (a rare find in the area - most other town houses are tandem or single car garage), plus a small room behind the garage housing in-unit laundry, extra storage, and space for a second refrigerator. Recent mechanical updates include a new water heater and HVAC system within the last four years.A great
USD 475,000
condo with 2 bedroom, Ashland MA ES104853332
View photo
Condo · for sale
USD 665,000
USD 325/sq.ft
condo with 2 bedroom, Ashland MA ES104853332
Medway town
· 2,045 sq.ft · 2 Bedrooms · Condo
· Deck · Fireplace · Equipped kitchen · Parking
Medway town · 2,045 sq.ft · 2 Bedrooms · Condo · Deck · Fireplace · Equipped kitchen · Parking
Spacious 4-level townhome offering 2 bedrooms, 2.5 baths in the desirable Village of the Americas. Bright, open layout with large windows and natural light. Brand new roof. Kitchen boasts granite countertops and stainless-steel appliances. Thoughtfully updated with hardwood floors and recessed lighting. Both bedrooms feature cathedral ceilings and ensuite baths, including a well-appointed master bedroom with fireplace, soaking tub, newly renovated oversized shower, walk-in closet, and a sun-filled sitting area. Recently stained private deck adds outdoor space. A second fireplace enhances the living area. Tandem garage with custom shelving. Set back from the road in a quiet community near public transportation
USD 665,000
2 bedroom, Milford MA 01757 104808831
View photo
Condo · for sale
USD 339,900
USD 335/sq.ft
2 bedroom, Milford MA 01757 104808831
Medway town
· 1,012 sq.ft · 2 Bedrooms · 2 Baths · Condo
· Equipped kitchen
Medway town · 1,012 sq.ft · 2 Bedrooms · 2 Baths · Condo · Equipped kitchen
Rarely does a condominium in Shadowbrook undergo a renovation of this caliber! Completely transformed with stylish, high-end finishes, this beautifully remodeled 2-bedroom, 1.5-bath condominium offers turnkey living in one of Milford's most desirable communities. Thoughtfully renovated over the past two years, the redesigned interior features waterproof luxury plank flooring throughout, fresh paint, recessed lighting, modern square trim, black hardware, and newer appliances. The showpiece kitchen features custom quartz countertops, a full-height backsplash with a waterfall edge, an oversized island, an updated faucet, and sleek black cabinet hardware. Both bathrooms have been extensively renovated with designer finishes, including custom vanities, quartz countertops, a premium Kohler smart toilet in the main bath, new tile flooring, and beautifully updated shower and tub surrounds. The spacious primary suite includes a generous walk-in closet with custom shelving. Additional improvemen
USD 339,900

Get email alerts

Don't miss out: be the first to know about new properties

The alert was correctly created

On subscribing you accept the conditions of use and the privacy policy
Alert
Receive new ads in your inbox
Save this search
Receive alerts for new listings

We'll send you an email when we have new properties for: "Apartments for sale in Medway town"

The alert was correctly created

02053
Dover, Dover town Norfolk County Massachusetts
Get email alerts and be the first to see new listings
Required field
On subscribing I accept the terms of the privacy policy
Perfect! You'll soon start receiving new listings via email
Alert
Receive an email when we have new ads for Apartments for sale in Medway town
Save this search
Filters

Bedrooms

Size (sq.ft)

sq.ft
sq.ft

Price

USD
USD

Property type

Bathrooms

Clear all filters
Receive notifications when new entries are published.