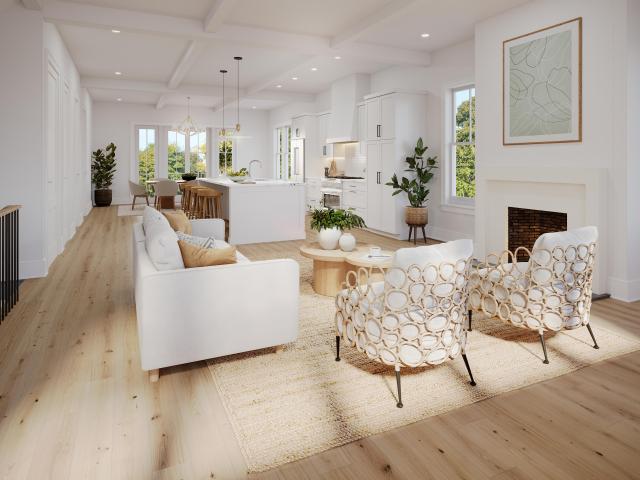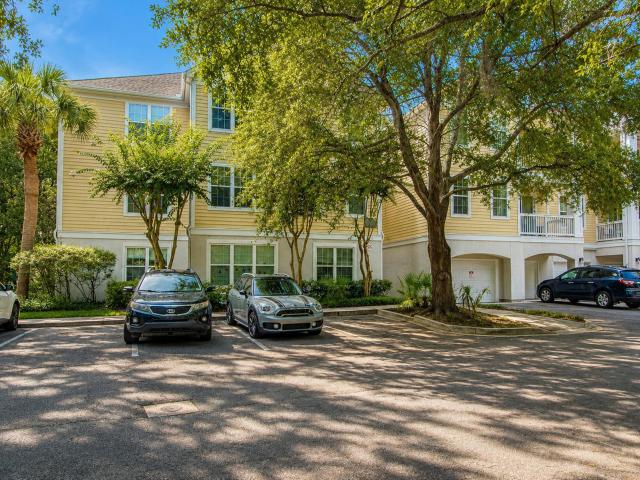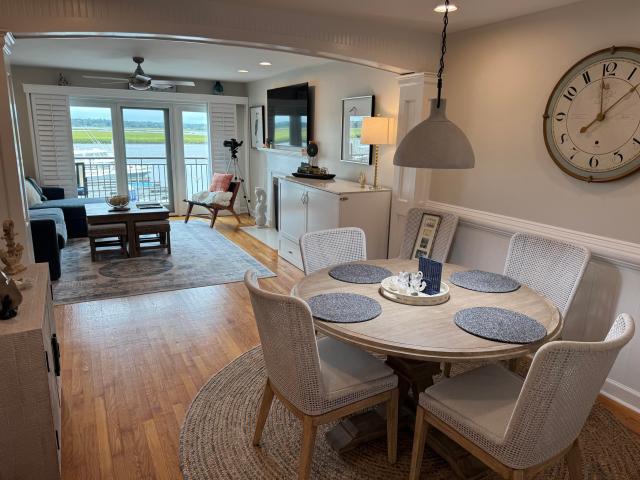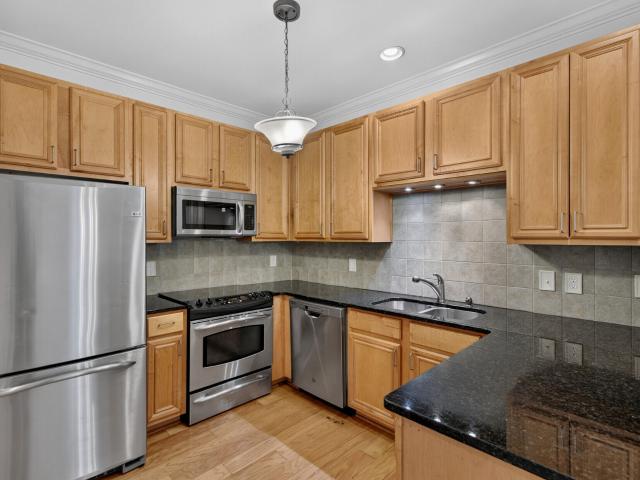
601 properties for sale in Meggett town

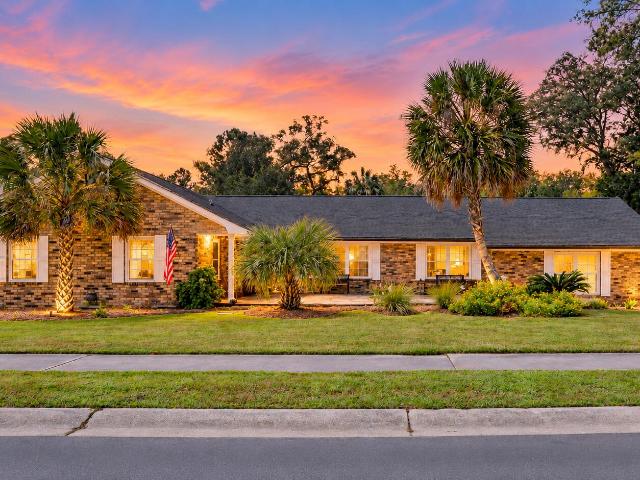
2204 Forest Lakes Boulevard
View photo
House · for sale
USD 689,000
USD 284/sq.ft
2204 Forest Lakes Boulevard
Meggett town
· 2,422 sq.ft · 4 Bedrooms · 2 Baths · House
· Terrace · Fireplace · Parking · Swimming pool · Equipped kitchen
Meggett town · 2,422 sq.ft · 4 Bedrooms · 2 Baths · House · Terrace · Fireplace · Parking · Swimming pool · Equipped kitchen
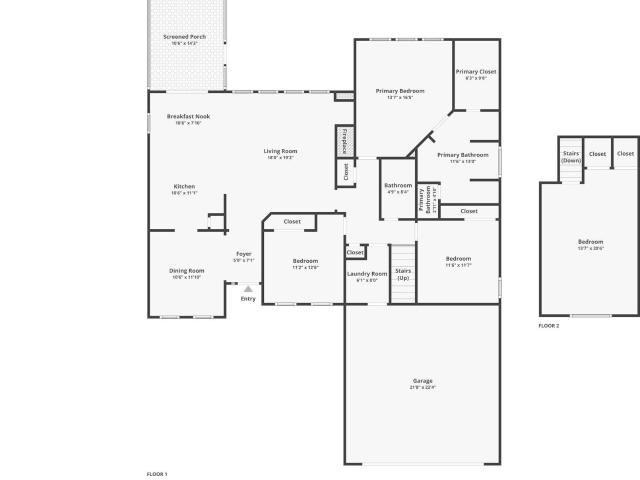
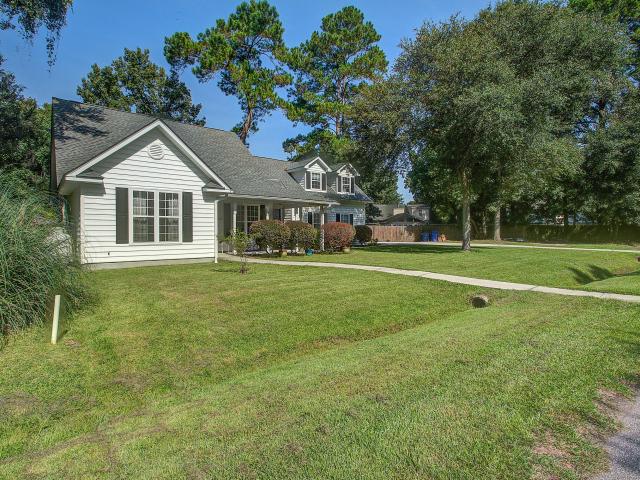
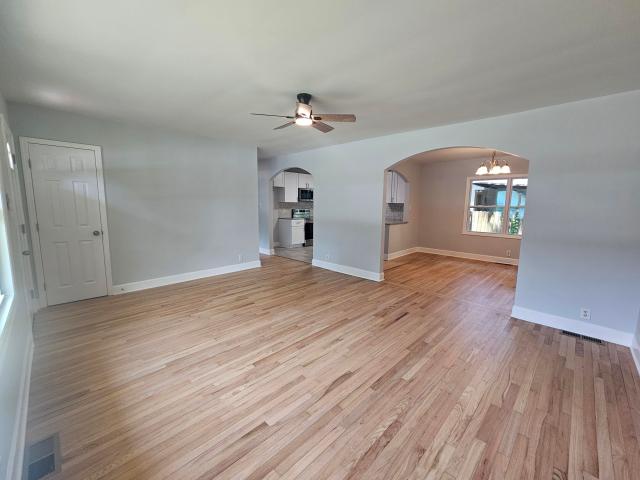
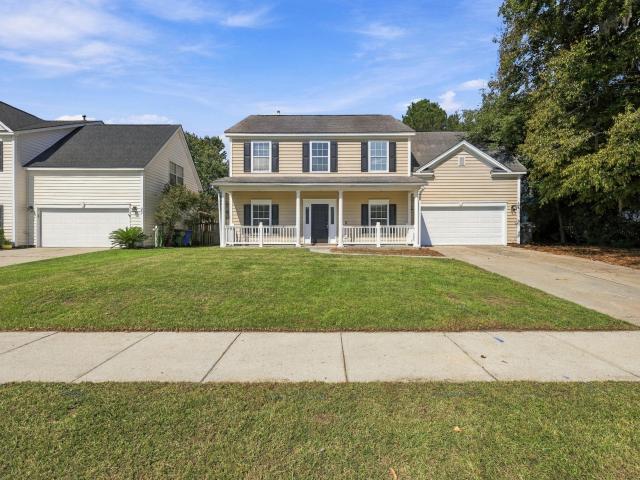
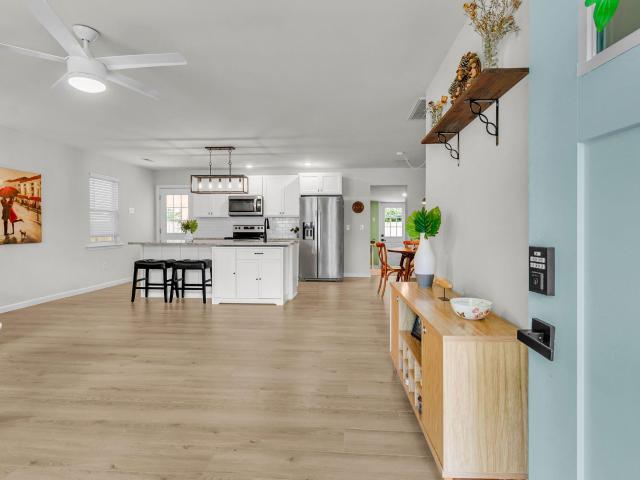
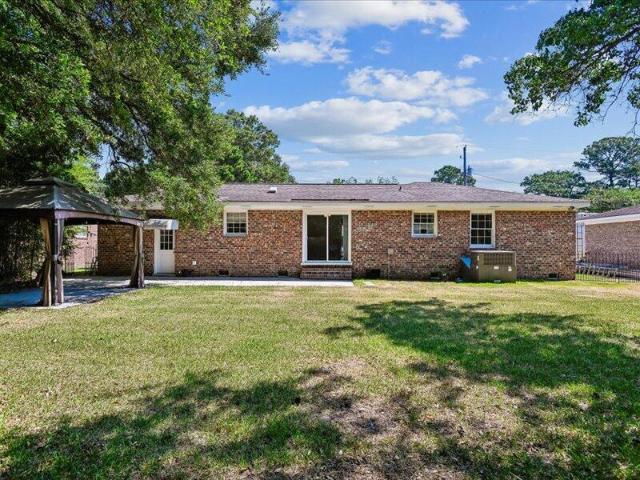
Lake views, a screened porch, wood-burning fireplace and a brick ranch with room to spread out. This West Ashley home has 4 bedrooms, 2.5 baths, and a bonus room above the garage. All rooms but the bonus room are on the first floor, with wood floors in main areas & primary. Two living rooms with space for everyone. The screened porch overlooks the lake, a spot for slow mornings. A flagstone terrace greets you out front. Irrigation with French drains, a new dishwasher and refrigerator, and whole-home water filtration are already done. Current legal short-term rental, furniture negotiable. No HOA covenants or restrictions. Half a mile away for an optional pool and playground membership from $175/year for a family (2026). I-526 less than 2 miles away, shopping and restaurants closGarage door can be opened by an app and front door has a keyless entry lock that will convey with the property
USD 689,000
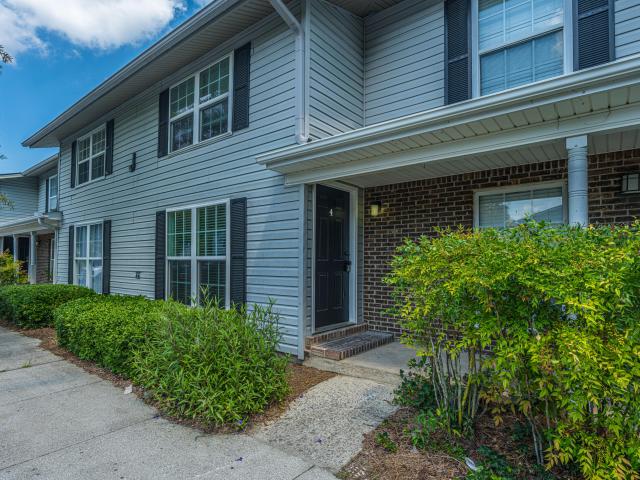
2494 Etiwan Avenue Unit 4j
View photo
Condo · for sale
USD 165,000
USD 251/sq.ft
2494 Etiwan Avenue Unit 4j
Meggett town
· 657 sq.ft · 1 Bedroom · 1 Bath · Condo
· Equipped kitchen · Swimming pool
Meggett town · 657 sq.ft · 1 Bedroom · 1 Bath · Condo · Equipped kitchen · Swimming pool
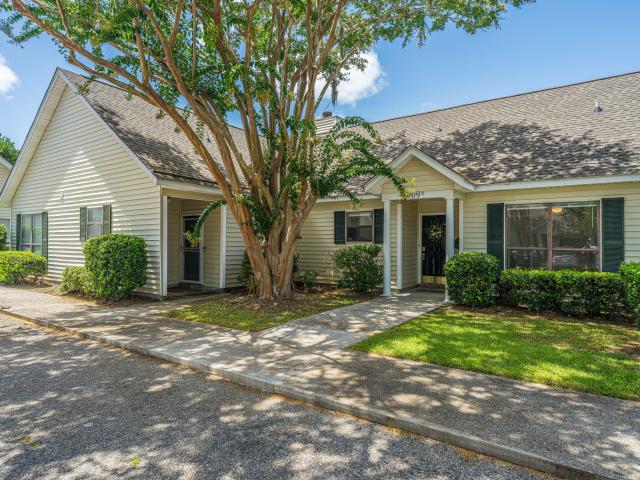
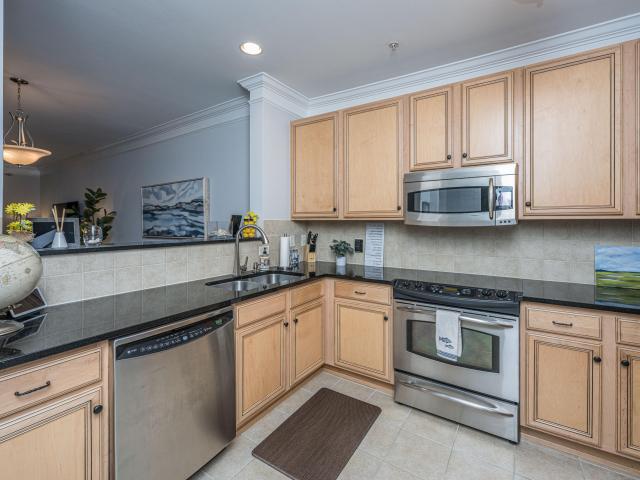
Welcome to Melrose Park, a desirable townhome condominium community ideally located in West Ashley, just minutes from shopping, dining, and Interstate 526. This beautifully renovated one-bedroom, one-bath condominium is a true showstopper. The current owner just completed thoughtful updates with impeccable attention to detail: new kitchen cabinets, countertops, stainless steel appliances, new flooring, windows, smooth ceilings, new vanities, a new shower, and new doors and hardware. Every space feels fresh, polished, and truly move-in ready-allowing the new homeowner to simply unpack and enjoy. Residents of Melrose Park also enjoy an impressive selection of community amenities, including on-site laundry facilities, a clubhouse, tennis courts, a swimming pool, and a dog park. With its convenient location and beautiful renovations, this exceptional home is one you will not want to miss!
USD 165,000
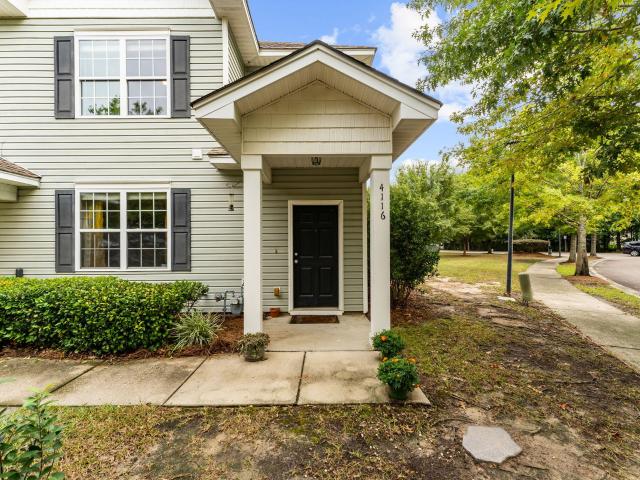
4116 Veritas Street
View photo
Townhouse · for sale
USD 350,000
USD 229/sq.ft
4116 Veritas Street
Meggett town
· 1,528 sq.ft · 3 Bedrooms · 3 Baths · Townhouse
· Garden · Office room · Equipped kitchen
Meggett town · 1,528 sq.ft · 3 Bedrooms · 3 Baths · Townhouse · Garden · Office room · Equipped kitchen
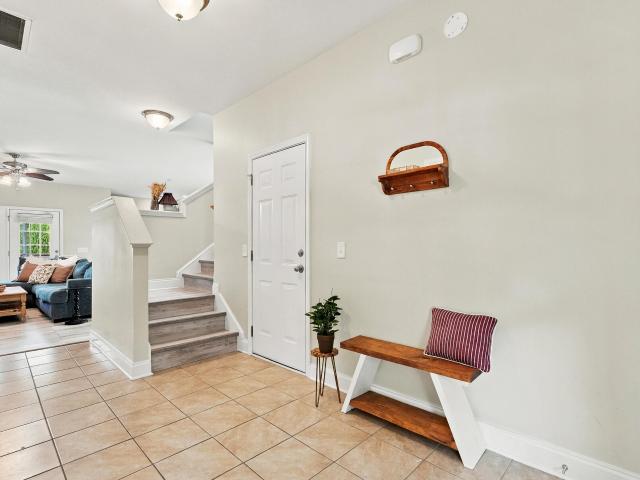
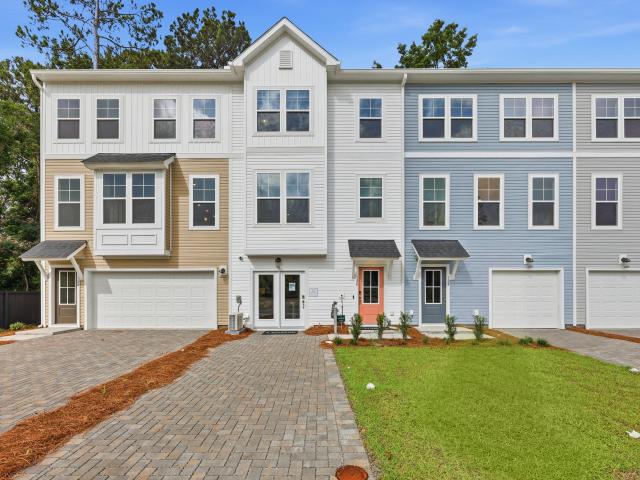
Welcome to Ashley Park! This well-designed 3-bedroom, 3-full-bath townhome offers a flexible layout, private outdoor space, and a convenient West Ashley location, along with a new HVAC system installed in 2023. The main level is designed for easy everyday living and entertaining, with an open living area flowing into the kitchen featuring white cabinetry, white subway tile, and black-speckled countertops. Just off the kitchen, a versatile flex space with its own full ensuite bath and closet opens directly to the private garden and fenced yard. Use it as a third bedroom, guest suite, home office, dining room, or whatever best fits your lifestyle. The private backyard is a special feature, with flowering perennials, fruit-bearing plants, a raised vegetable garden bed, and an inviting setting for backyard birding. The fenced outdoor space provides a peaceful place to garden, relax, entertain, or simply enjoy nature. Upstairs, the spacious primary bedroom features an ensuite bath. The seco
USD 350,000
2819 Summertrees Boulevard
View photo
House · for sale
USD 525,000
USD 283/sq.ft
New
2819 Summertrees Boulevard
Meggett town
· 1,851 sq.ft · 4 Bedrooms · 2 Baths · House
· Garden · Fireplace · Equipped kitchen
Meggett town · 1,851 sq.ft · 4 Bedrooms · 2 Baths · House · Garden · Fireplace · Equipped kitchen
This beautiful home is listed $52,000 below recent appraisal for quick sale! Welcome to 2819 Summertrees Boulevard, a charming single-story home offering four bedrooms, two full bathrooms, and peaceful pond views in the established Summertrees community on Johns Island. With approximately 1,857 square feet of living space, this home combines a functional floor plan, inviting living areas, and outdoor space perfect for enjoying the Lowcountry lifestyle. Step inside to find a spacious living and dining area that flows into the kitchen, complete with a breakfast nook for casual dining. The adjoining family room features soaring vaulted ceilings and a wood-burning fireplace, creating a warm and welcoming space for everyday living and entertaining. The primary suite offers a comfortable retreat with tray ceilings, a generous walk-in closet, and an en-suite bathroom featuring dual vanities, a garden tub, and a separate shower. Three additional bedrooms provide flexibility for guests, a home
USD 525,000
3651 Barton Street
View photo
House · for sale
USD 649,000
USD 275/sq.ft
3651 Barton Street
Meggett town
· 2,357 sq.ft · 4 Bedrooms · House
· Equipped kitchen · Parking
Meggett town · 2,357 sq.ft · 4 Bedrooms · House · Equipped kitchen · Parking
Welcome to 3651 Barton Street, a beautifully updated and meticulously maintained home that offers both comfort and style. This unique property features a spacious Mother-in-law suite on the first floor, complete with its own full kitchen, bathroom, and laundry, perfect for multi-generational living or potential rental income. With a private entrance and situated on the first floor, the suite provides versatile living space. The main home is equally impressive, offering Brazilian hardwood floors throughout and an open floor plan designed to maximize natural light. The soaring vaulted ceilings create an airy atmosphere, while the updated kitchen boasts sleek quartz countertops, and LG appliance package, and custom cabinetry. For relaxation, the loft area serves as an ideal space for Yoga, meditation, or simply unwinding in a cozy setting. The home is also equipped with an integrated 7.2 surround sound system. The large two-car garage offers ample storage, and the expansive. 34 acre lot c
USD 649,000
415 Parkdale Drive Apt 2f
View photo
Condo · for sale
USD 230,000
USD 178/sq.ft
New
415 Parkdale Drive Apt 2f
Meggett town
· 1,292 sq.ft · 3 Bedrooms · 2 Baths · Condo
· Swimming pool
Meggett town · 1,292 sq.ft · 3 Bedrooms · 2 Baths · Condo · Swimming pool
Beautifully updated and move-in ready, this charming condo is being offered fully furnished-including all artwork, furnishings, and accessories-at no additional cost. Opportunities like this are few and far between. Located on the ground level, this spacious 3-bedroom, 2-bathroom home offers comfortable, low-lift living in the heart of West Ashley. Recent updates include new flooring, windows, quartz countertops, stylish light fixtures, and many other thoughtful improvements throughout. Residents enjoy the community w/ a swimming pool, fitness center, and a quaint playground. Outdoor enthusiasts will especially appreciate being just steps from the West Ashley Greenway, perfect for morning walks, bike rides, or a peaceful jog beneath the oaks. Conveniently situated just 6 miles from downtown Charleston and less than a mile from I-526, this home offers the ideal blend of comfort, convenience, and Lowcountry living
USD 230,000
766 Bent Hickory Road
View photo
House · for sale
USD 535,000
USD 243/sq.ft
766 Bent Hickory Road
Meggett town
· 2,196 sq.ft · 4 Bedrooms · 2 Baths · House
· Garden · Office room · Equipped kitchen · Parking
Meggett town · 2,196 sq.ft · 4 Bedrooms · 2 Baths · House · Garden · Office room · Equipped kitchen · Parking
Light, bright and beautifully laid out, this 4-bedroom home in Grand Oaks Plantation offers the open floor plan and flexible living space so many West Ashley buyers are looking for. With approximately 2,200 square feet, a first-floor primary suite, finished FROG/4th bedroom, screened porch, fenced backyard and 2-car garage, 766 Bent Hickory Road has a lot to love. The open floor plan creates an easy flow between the kitchen, dining and living areas, while tall ceilings, abundant natural light and hardwood floors in the main living spaces give the home a warm, airy feel. The first-floor primary suite adds everyday convenience, and the finished room over the garage offers flexible space for a 4th bedroom, home office, media room, playroom or guest space. Recent updates include a privacyfence, tankless water heater, newer dishwasher, updated LVP flooring in the kitchen and dining area, newer kitchen faucet and an outdoor ceiling fan, adding even more everyday comfort and convenience. One
USD 535,000
803 Bunkhouse Drive
View photo
House · for sale
USD 527,500
USD 223/sq.ft
803 Bunkhouse Drive
Meggett town
· 2,357 sq.ft · 5 Bedrooms · 3 Baths · House
· Garden · Equipped kitchen · Parking
Meggett town · 2,357 sq.ft · 5 Bedrooms · 3 Baths · House · Garden · Equipped kitchen · Parking
Seller is offering $10,000 in concessions! Personalize your kitchen, upgrade your flooring or buy your mortgage rate down. Make this unique floor plan filled with Southern charm and endless possibilities your new home! From the moment you arrive, the large wrap-around front porch and beautifully landscaped front yard create an inviting first impression. Inside, the open-concept main living area features a spacious living room that flows seamlessly into the kitchen, while the upstairs loft overlooks the space below, adding to the home's open and airy feel. The flexible floor plan offers exceptional versatility, with two bedrooms located on one side of the downstairs sharing a full bathroom. On the opposite side of the home, a private ensuite provides the perfect option for the primary bedroom, guest suite, or in-law suite. A screened porch, conveniently situated between the home and garage, provides a relaxing transition to the backyard oasis. Step outside and enjoy the crystal-clear cu
USD 527,500
1124 Saint Pauls Parrish Lane
View photo
House · for sale
USD 520,000
USD 290/sq.ft
1124 Saint Pauls Parrish Lane
Meggett town
· 1,787 sq.ft · 3 Bedrooms · 3 Baths · House
· Equipped kitchen
Meggett town · 1,787 sq.ft · 3 Bedrooms · 3 Baths · House · Equipped kitchen
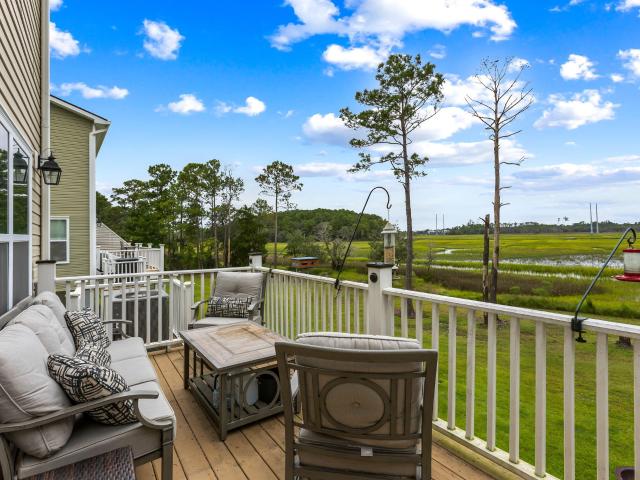
Welcome to 1124 Saint Pauls Parrish Lane, a rare marshfront retreat overlooking Penny Creek on Johns Island. One of only two detached single-family homes in the community, and the only one positioned along the marsh, this residence offers something distinctly different: the privacy of no shared walls, the ease of a maintained community, and long water views that become part of everyday life. The elevated home offers 1,792 square feet with three bedrooms and three full baths arranged across a versatile, elevated-style floor plan. Inside, tall ceilings and abundant natural light create an immediate sense of openness. New hardwood flooring runs throughout the main living level, connecting the kitchen, dining, and living spaces while a wall of windows draws your attention toward the marsh beyond. The kitchen provides abundant cabinetry, stainless steel appliances, generous counter space, and a breakfast bar that opens naturally into the main living area. Just beyond, the dining space leads
USD 520,000
200 Laurelhurst Lane
View photo
Townhouse · for sale
USD 454,990
USD 233/sq.ft
200 Laurelhurst Lane
Meggett town
· 1,948 sq.ft · 3 Bedrooms · 2 Baths · Townhouse
· Office room · Gym · Deck · Equipped kitchen
Meggett town · 1,948 sq.ft · 3 Bedrooms · 2 Baths · Townhouse · Office room · Gym · Deck · Equipped kitchen
Estimated Delivery In December! The Jenkins at Rhetts Cove offers 1,943 square feet of flexible living space with 3 bedrooms, 2 full 2 half baths, Designed with both entertaining and everyday comfort in mind, this home welcomes guests with a foyer entry leading to a bright and open main level. The kitchen with a large sit-down island flows seamlessly into the spacious family room and dining area, making it the perfect gathering spot. Step out onto the rear deck to enjoy coffee, cookouts, or quiet moments outdoors. Upstairs, unwind in the private primary suite featuring a large walk-in closet and en suite bath, while two additional bedrooms and a full bath down the hall provide space for family or guests. The lower level offers flexibility for a home office, gym, playroom-or an optional fourth bedroom and full bath to suit your needs. Living in a Stanley Martin Home comes with perks like our Builders Warranty and included lawn maintenance, providing peace of mind and giving you more tim
USD 454,990
2446 Cherokee Hall Lane
View photo
House · for sale
USD 480,000
USD 275/sq.ft
2446 Cherokee Hall Lane
Meggett town
· 1,744 sq.ft · 4 Bedrooms · 3 Baths · House
Meggett town · 1,744 sq.ft · 4 Bedrooms · 3 Baths · House
Seller offering 3 % closing cost! ONLY 16 MINUTES to downtown Charleston. Come see this 4-bedroom, 3-bath home in the heart of West Ashley. A standout feature for this home is the private, income-producing apartment (rental history of income of $1200 per month) with its own separate entrance & fenced yard-perfect for college students, guests, or multi-generational living. This move-in-ready property features new cabinets, granite countertops, updated appliances, a tankless water heater, and beautifully refurbished hardwood floors Enjoy easy access to the West Ashley Greenway, shopping, dining, schools, and downtown Charleston. NO flood insurance required, this home offers flexibility, convenience, and income potential in an unbeatable location
USD 480,000
909 E Estates Boulevard Apt C
View photo
Condo · for sale
USD 220,000
USD 246/sq.ft
909 E Estates Boulevard Apt C
Meggett town
· 893 sq.ft · 2 Bedrooms · 2 Baths · Condo
· Garden · Swimming pool
Meggett town · 893 sq.ft · 2 Bedrooms · 2 Baths · Condo · Garden · Swimming pool
Welcome home to 909 E Estates Blvd, an incredible value in the heart of West Ashley! This bright and airy 2 bedroom, 2 bath, one-story condo offers 900 sq ft of thoughtfully laid-out living space filled with natural light. Enjoy your own quaint backyard area, plus access to fantastic community amenities including a pool, tennis court, clubhouse, and walking trail in sought-after Shaftesbury. Recent upgrades include a brand new roof (2025, replaced by the HOA), new LVP flooring (2023), new fence (2026), and an updated water heater closet. Bonus: no HOA restrictions on short-term rentals! At $240,000, this is exceptional value for the location. Close to shopping, dining, and just minutes from downtown Charleston. Schedule your showing today. This one won't last! Pre-Listing inspection available along with list of repairs completed!
USD 220,000
306 Whispering Cypress Drive
View photo
House · for sale
USD 535,000
USD 238/sq.ft
306 Whispering Cypress Drive
Meggett town
· 2,239 sq.ft · 4 Bedrooms · 2 Baths · House
· Garden · Office room · Equipped kitchen
Meggett town · 2,239 sq.ft · 4 Bedrooms · 2 Baths · House · Garden · Office room · Equipped kitchen
Beautifully Updated 4-Bedroom Home with Large Bonus Room, Downstairs Study, and Spacious Fenced Backyard! Welcome to this well-maintained and beautifully updated 4-bedroom, 2.5-bath home in the desirable Grand Oaks Plantation community of West Ashley! Offering a spacious and versatile floor plan, this home provides plenty of room for comfortable everyday living and entertaining. The home features four generously sized bedrooms upstairs, a large separate bonus room (FROG) that could serve as a 5th bedroom, media room, playroom, or entertainment space, and a dedicated downstairs study-ideal for a home office or quiet retreat. The functional floor plan also includes an eat-in kitchen, separate formal dining room, and inviting living areas. Numerous recent improvements give this home a fresh, updated feel, including new luxury vinyl tile (LVT) flooring, new carpeting, fresh interior paint, a new sliding glass back door, updated electrical outlets and switches, new window blinds, thermostat
USD 535,000
657 Mclernon Trace
View photo
Townhouse · for sale
USD 415,000
USD 181/sq.ft
657 Mclernon Trace
Meggett town
· 2,282 sq.ft · 3 Bedrooms · 2 Baths · Townhouse
· Office room · Gym · Parking
Meggett town · 2,282 sq.ft · 3 Bedrooms · 2 Baths · Townhouse · Office room · Gym · Parking
MARSHFRONT LIVING in one of Charleston's fastest growing areas! Welcome to 657 McLernon Trace, an elevated home offering an impressive combination of space, flexibility, and peaceful Lowcountry views. With generous square footage, oversized rooms, and an open floor plan, this home feels exceptionally spacious from the moment you step inside. The main living areas flow seamlessly together, creating an ideal layout for everyday living and entertaining. The primary suite is tucked along the rear of the home, where you can wake up to beautiful marsh views. One of the home's biggest highlights is the HUGE bonus room with a closet-an incredibly versatile space that could serve as a fourth bedroom, home office, playroom, media room, gym, or guest retreat. The possibilities are endless! Brand new flooring on the main living level and fresh paint throughout make this unit truly move-in-ready! Elevated construction provides a drive-under garage with plenty of room for parking and storage, while
USD 415,000
4020 Marshwalk Trace 1
View photo
Condo · for sale
USD 1,724,800
USD 741/sq.ft
4020 Marshwalk Trace 1
Meggett town
· 2,325 sq.ft · 3 Bedrooms · 2 Baths · Condo
Meggett town · 2,325 sq.ft · 3 Bedrooms · 2 Baths · Condo
Tucked within the private, gated community of Seabrook Island, 4020 Marshwalk Trace offers a rare opportunity to enjoy effortless coastal living at The Inlet at Seabrook Island, an exclusive enclave of just eleven luxury townhomes. Island Architects, who specializes in high end, residential projects and who are well known throughout the Lowcountry for extraordinary architecture designed the project and will be supervising the construction. This beautifully designed three-bedroom two-and-a-half-bath residence blends modern coastal architecture with the timeless character of the Lowcountry, creating a home that feels both refined and relaxed. Life here unfolds at an unhurried pace. Mornings begin with soft coastal light filtering through expansive windows as the island slowly wakes. A shortwalk leads to the nearby tennis courts, while quiet island roads invite morning bike rides beneath a canopy of live oaks. By afternoon, the nearby beaches, championship golf courses, and equestrian cen
USD 1,724,800
60 Fenwick Hall Allee Alley 217
View photo
Condo · for sale
USD 355,000
USD 281/sq.ft
60 Fenwick Hall Allee Alley 217
Meggett town
· 1,259 sq.ft · 3 Bedrooms · 2 Baths · Condo
· Swimming pool · Parking
Meggett town · 1,259 sq.ft · 3 Bedrooms · 2 Baths · Condo · Swimming pool · Parking
This 1st floor end-unit condo at Twelve Oaks comes with all appliances, heat pump and water heater (installed in 2022). Track lighting in Dining area, shades on all Windows, wood floors in Living/Dining area, Foyer, and Hallway, ceiling fans in Living room and all Bedrooms. A very private Screened Porch faces beautiful trees, with breezes as another benefit. It is a good size and great for entertaining or just relaxing. A comfortable, spacious light-filled condo, with privacy & lovely surroundings. The owner takes meticulous care: Everything works & all is spotless. If Buyer chooses to use Preferred Lender to buy this home, they may possibly receive an incentive toward their closing costs or rate buy-down. 12 Oaks is lush; amenities include Pool, Clubhouse Fitness center. Parking spots in good supply. A great place for living in, investing in or escaping to. And well located. Downtown 20 min; Beaches-20-30 min
USD 355,000
1913 Marsh Oak Lane
View photo
Condo · for sale
USD 559,000
USD 657/sq.ft
1913 Marsh Oak Lane
Meggett town
· 850 sq.ft · 1 Bedroom · 2 Baths · Condo
· Deck · Fireplace · Equipped kitchen
Meggett town · 850 sq.ft · 1 Bedroom · 2 Baths · Condo · Deck · Fireplace · Equipped kitchen
Beautifully maintained waterfront 1 bed 2 full bath condo with deck overlooking Bohicket Creek. Enjoy colorful sunsets most evenings. One level living with open floor plan and oak hardwood flooring. Fireplace. Updated Kitchen and bath. Large primary bedroom with ensuite bathroom. Living room and primary bedroom have louvered shutters with magnificent views of river and marshes
USD 559,000
2244 Ashley Crossing Drive 521
View photo
Condo · for sale
USD 325,000
USD 267/sq.ft
2244 Ashley Crossing Drive 521
Meggett town
· 1,216 sq.ft · 2 Bedrooms · 2 Baths · Condo
· Office room · Balcony · Equipped kitchen · Parking
Meggett town · 1,216 sq.ft · 2 Bedrooms · 2 Baths · Condo · Office room · Balcony · Equipped kitchen · Parking
Exclusive pond view! Welcome to 2244 Ashley Crossing Drive in the desirable Arboretum community of West Ashley. This 2-bedroom, 2-bath condominium offers peaceful pond views and a move-in-ready lifestyle in one of Charleston's most convenient locations. Step inside to an open-concept floor plan featuring granite countertops, stainless steel appliances, and a seamless flow between the kitchen, dining, and living areas-perfect for both everyday living and entertaining. Large windows fill the space with natural light while showcasing serene water views. The spacious primary suite serves as a private retreat with an en-suite bathroom and generous closet space. A second bedroom and full bath provide flexibility for guests, family members, or a home office. Enjoy your morning coffee or unwind after a long day on the private balcony overlooking the pond. Additional conveniences include a designated parking space and a private storage unit. Residents of The Arboretum enjoy exceptional amenitie
USD 325,000
2090 Green Park Avenue
View photo
House · for sale
USD 469,000
USD 298/sq.ft
2090 Green Park Avenue
Meggett town
· 1,572 sq.ft · 3 Bedrooms · 2 Baths · House
· Equipped kitchen
Meggett town · 1,572 sq.ft · 3 Bedrooms · 2 Baths · House · Equipped kitchen
Seller motivated! Offering seller contribution to closing costs with an acceptable offer. Welcome to 2090 Green Park. A fully renovated modern home tucked away on a quiet cul-de-sac just minutes from downtown Charleston. Thoughtfully reimagined in 2023 with a complete remodel, while preserving its 1970s charm. This move-in-ready home blends timeless character with modern style and comfort. Step inside to an inviting open-concept floor plan featuring a completely remodeled interior with updated finishes throughout. The spacious living area provides the perfect setting for everyday living and entertaining family and friends. The beautifully updated eat-in kitchen features a breakfast bar, ample cabinetry, generous prep space, and newer appliances that convey with the home, making it ideal for both everyday living and entertaining The oversized primary suite offers a peaceful retreat with a generous walk-in closet accented by a stylish sliding barn door and a beautifully designed en-suite
USD 469,000
2244 Ashley Crossing Drive Unit 1133
View photo
Condo · for sale
USD 269,000
USD 304/sq.ft
2244 Ashley Crossing Drive Unit 1133
Meggett town
· 883 sq.ft · 1 Bedroom · 1 Bath · Condo
· Balcony · Lift · Parking
Meggett town · 883 sq.ft · 1 Bedroom · 1 Bath · Condo · Balcony · Lift · Parking
Turnkey Charleston living in the heart of West Ashley! This beautifully maintained top-floor, one-bedroom condo at The Arboretum has been lightly used as a second home and is move-in ready. Within the past few years, the home has been thoughtfully updated with fresh interior paint, new bedroom carpet, a renovated bathroom with walk-in shower, and a new HVAC system. Located on the top floor with no neighbors above, the unit offers a spacious, comfortable floor plan and private balcony. Enjoy key-fob-controlled building access, elevator service, and a dedicated parking space. The Arboretum offers low-maintenance living with convenient access to downtown Charleston, shopping, dining, major roadways, and area attractions. This is an ideal Charleston home, getaway, or investment property
USD 269,000
4145 Veritas Street
View photo
Townhouse · for sale
USD 419,900
USD 237/sq.ft
4145 Veritas Street
Meggett town
· 1,765 sq.ft · 3 Bedrooms · 2 Baths · Townhouse
· Patio · Garden · Parking
Meggett town · 1,765 sq.ft · 3 Bedrooms · 2 Baths · Townhouse · Patio · Garden · Parking
Welcome to 4145 Veritas Street, a bright and inviting end-unit home offering comfortable living spaces, thoughtful updates, and beautiful water views. A spacious entry welcomes you inside, where fresh interior paint, new flooring, and a neutral color scheme create a clean, move-in-ready feel throughout. The end-unit location provides added privacy and an abundance of natural light. Step outside to enjoy the fully fenced backyard, where water views provide a picturesque backdrop. The screened-in patio offers a wonderful space for relaxing, dining, or enjoying the outdoors in comfort. Additional highlights include an attached garage for convenient parking and storage, along with an X Flood Zone designation, meaning flood insurance is not required. With its bright interior, tasteful updates, private outdoor space, water views, and desirable end-unit setting, 4145 Veritas Street is ready to welcome you home
USD 419,900
1953 Treebark Drive
View photo
House · for sale
USD 498,000
USD 262/sq.ft
1953 Treebark Drive
Meggett town
· 1,894 sq.ft · 4 Bedrooms · 2 Baths · House
· Patio · Garden · Office room · Gym · Equipped kitchen · Parking
Meggett town · 1,894 sq.ft · 4 Bedrooms · 2 Baths · House · Patio · Garden · Office room · Gym · Equipped kitchen · Parking
Location, location, location! Welcome home to this beautifully refreshed property in The Meadows at Westborough, ideally situated in West Ashley with an incredibly low HOA of just $150 per year! This home has seen plenty of updates, including fresh interior paint, new flooring in the living and dining rooms, updated kitchen cabinets, a newly updated downstairs bathroom, and refreshed bathrooms upstairs. The garage has been finished with sheetrock, while the front porch and screened porch feature freshly painted floors. Upstairs you'll find all bedrooms plus a spacious bonus room with a large closet, giving you the flexibility to use it as an additional bedroom, office, gym, media room, or playroom. The bonus room also provides direct access to an expanded attic area. Creating even more functional space and storage. Outside, enjoy the screened porch, fenced backyard, mature trees, patio and garden areas, and separate storage shed. And the location is hard to beat! Roper St. Francis Hosp
USD 498,000
415 Parkdale Drive Apt 2f
View photo
Condo · for sale
USD 229,000
USD 177/sq.ft
415 Parkdale Drive Apt 2f
Meggett town
· 1,292 sq.ft · 3 Bedrooms · 2 Baths · Condo
· Swimming pool
Meggett town · 1,292 sq.ft · 3 Bedrooms · 2 Baths · Condo · Swimming pool
Beautifully updated and move-in ready, this charming condo is being offered fully furnished-including all artwork, furnishings, and accessories-at no additional cost. Opportunities like this are few and far between. Located on the ground level, this spacious 3-bedroom, 2-bathroom home offers comfortable, low-lift living in the heart of West Ashley. Recent updates include new flooring, windows, quartz countertops, stylish light fixtures, and many other thoughtful improvements throughout. Residents enjoy the community w/ a swimming pool, fitness center, and a quaint playground. Outdoor enthusiasts will especially appreciate being just steps from the West Ashley Greenway, perfect for morning walks, bike rides, or a peaceful jog beneath the oaks. Conveniently situated just 6 miles from downtown Charleston and less than a mile from I-526, this home offers the ideal blend of comfort, convenience, and Lowcountry living
USD 229,000
706 E Marymont Lane
View photo
Condo · for sale
USD 292,500
USD 217/sq.ft
706 E Marymont Lane
Meggett town
· 1,345 sq.ft · 2 Bedrooms · 2 Baths · Condo
· Garden · Equipped kitchen
Meggett town · 1,345 sq.ft · 2 Bedrooms · 2 Baths · Condo · Garden · Equipped kitchen
Welcome to easy, low-maintenance living in Grove Park Condominiums at Grand Oaks in West Ashley! This spacious second-floor condo offers 1,347 square feet, 2 bedrooms and 2 full bathrooms with beautiful BAMBOO WOOD floors. The screened porch provides the perfect spot to enjoy your morning coffee or unwind at the end of the day. The kitchen has recently had a new electric range, new microwave and a new refrigerator installed. All replaced within the past three months. The washer and dryer also convey. Making this home truly move-in ready. Both bedrooms are generously sized and offer DOUBLE CLOSETS. There is also an outside storage room providing additional space for belongings. Grove Park offers a low-maintenance lifestyle with an HOA that includes access to the community POOL andCLUBHOUSE, along with pest control, termite protection, yard maintenance, exterior insurance, gutter cleaning and pressure washing. A new architectural shingle roof was installed on this building in 2023. Selle
USD 292,500
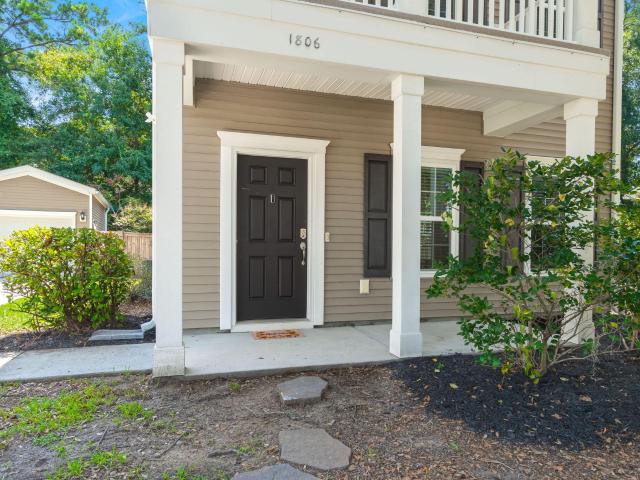
1806 Towne Street
View photo
House · for sale
USD 515,000
USD 286/sq.ft
1806 Towne Street
Meggett town
· 1,798 sq.ft · 3 Bedrooms · 2 Baths · House
· Parking · Equipped kitchen
Meggett town · 1,798 sq.ft · 3 Bedrooms · 2 Baths · House · Parking · Equipped kitchen
Lowcountry Charm Meets Turnkey Perfection! This home is framed by a beautiful live oak, classic double front porches, and an extended driveway with a detached garage. Featuring fresh interior paint and brand-new carpet, this light-filled home offers a seamless open-concept main level designed for effortless daily living and entertaining. The bright kitchen opens directly to a private, fully fenced backyard-the perfect outdoor retreat for pets, gardening, or weekend BBQs. Upstairs, you'll find three comfortable bedrooms, including a primary suite with exclusive access to the upper porch nestled in the tree canopy. To top it all off, this prime location provides easy access to downtown Charleston and all the shops and restaurants Johns Island has to offer. Situated in a prime Johns Island location, you are just minutes from popular local dining and shops, with convenient access to James Island and downtown Charleston
USD 515,000
766 Ponderosa Drive
View photo
House · for sale
USD 435,000
USD 290/sq.ft
766 Ponderosa Drive
Meggett town
· 1,496 sq.ft · 3 Bedrooms · 2 Baths · House
· Garden · Office room · Deck · Equipped kitchen
Meggett town · 1,496 sq.ft · 3 Bedrooms · 2 Baths · House · Garden · Office room · Deck · Equipped kitchen
Welcome to 766 Ponderosa Dr, a charming 3-bed, 2-bath home on a quiet cul-de-sac in West Ashley's Ponderosa neighborhood with no HOA. Inside, the living room flows seamlessly into the updated kitchen, featuring quartzite countertops and plenty of space for everyday living and entertaining. The main-level primary bedroom offers privacy and convenience with a walk-in closet and en-suite bathroom. Upstairs, 2 spacious bedrooms share a full hall bathroom, ideal for guests or a home office. Step outside onto the back deck and enjoy the spacious backyard, perfect for relaxing, entertaining, or spending time outdoors. Close to the West Ashley Greenway and less than 20 minutes from downtown Charleston, this inviting home is a wonderful opportunity you won't want to miss!
USD 435,000
144 Fernbank Road
View photo
Townhouse · for sale
USD 419,990
USD 204/sq.ft
144 Fernbank Road
Meggett town
· 2,056 sq.ft · 4 Bedrooms · 3 Baths · Townhouse
· Office room · Equipped kitchen
Meggett town · 2,056 sq.ft · 4 Bedrooms · 3 Baths · Townhouse · Office room · Equipped kitchen
October Incentive FHA buyers. Builder will pay up to 3% in closing costs paid AND 2/1 buydown with use of preferred lender and closing attorney! This home has just started construction! The Balfour main level is truly the heart of the home, featuring a stunning kitchen with an extended wall of cabinetry and appliances, complemented by a spacious island with a sink, dishwasher, and abundant prep and storage space. It's the perfect setting for everyday living and entertaining. Upstairs, you'll find a generous primary suite complete with a large walk-in closet and private bathroom, while two additional bedrooms share a full bath on the opposite end of the home. For even more flexibility, the lower level offers bedroom and full bath. Ideal for guests or a home office. List price includes all options and upgrades! Living in a Stanley Martin Home comes with perks like our Builders Warranty and included lawn maintenance, providing peace of mind and giving you more time to enjoy life. Visit ou
USD 419,990
349 Curtiss Avenue
View photo
House · for sale
USD 540,000
USD 348/sq.ft
349 Curtiss Avenue
Meggett town
· 1,550 sq.ft · 3 Bedrooms · 2 Baths · House
· Garden · Equipped kitchen
Meggett town · 1,550 sq.ft · 3 Bedrooms · 2 Baths · House · Garden · Equipped kitchen
This house is in Move In condition in a very popular neighborhood. It has a wonderful back yard, and is very close to downtown, 526, and shopping. The house has a recently updated kitchen and the two baths, and lots of natural light
USD 540,000
713 Pepperbush Street
View photo
House · for sale
USD 519,000
USD 239/sq.ft
713 Pepperbush Street
Meggett town
· 2,164 sq.ft · 4 Bedrooms · 2 Baths · House
· Equipped kitchen
Meggett town · 2,164 sq.ft · 4 Bedrooms · 2 Baths · House · Equipped kitchen
Welcome Home! This beautifully maintained home offers the perfect blend of modern comfort, thoughtful design, and inviting spaces you'll love coming home to every day. From the moment you arrive, the charming curb appeal and welcoming front entry set the stage for what awaits inside. Step through the front door into a bright, open floor plan filled with natural light, luxury vinyl plank flooring, and a spacious layout designed for both everyday living and entertaining. The heart of the home is the kitchen, featuring granite countertops, stainless steel appliances, abundant cabinetry, a large center island with bar seating, and a walk-in pantry-making meal prep and gathering with family and friends effortless. The kitchen flows seamlessly into the expansive living and diningareas, creating one large, connected space perfect for hosting holidays, game nights, or simply relaxing after a long day. Upstairs, you'll find a generous loft that offers endless possibilities as a second living ro
USD 519,000
1110 Saint Pauls Parrish Lane
View photo
Townhouse · for sale
USD 519,000
USD 207/sq.ft
1110 Saint Pauls Parrish Lane
Meggett town
· 2,497 sq.ft · 4 Bedrooms · 2 Baths · Townhouse
· Deck · Equipped kitchen
Meggett town · 2,497 sq.ft · 4 Bedrooms · 2 Baths · Townhouse · Deck · Equipped kitchen
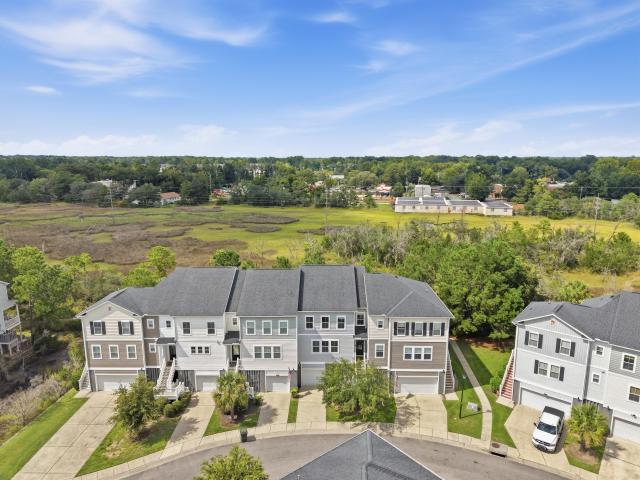
Beautiful Marshfront Townhome on Johns IslandEnjoy sweeping marsh views and easy Lowcountry living in this beautifully maintained Johns Island townhome, conveniently located just minutes from historic downtown Charleston, Kiawah Island, area beaches, shopping, and dining. The bright, open floor plan features 9-foot ceilings and abundant natural light, with a spacious living area that flows seamlessly into the kitchen. Designed for both everyday living and entertaining, the kitchen features a large center island, quartz countertops, stainless steel appliances, gas range, pantry, and upgraded 42-inch maple cabinetry. Upstairs are four generously sized bedrooms, including a spacious primary suite with beautiful marsh views, ample closet space, and a private en suite bath. Additional bathrooms feature quartz countertops and clean, modern finishes. One of the home's standout features is its exceptional outdoor living space. Enjoy the marsh from the rear deck, relax on the covered marshfront
USD 519,000

Get email alerts

Don't miss out: be the first to know about new properties

The alert was correctly created

On subscribing you accept the conditions of use and the privacy policy
Alert
Receive new ads in your inbox
Save this search
Receive alerts for new listings

We'll send you an email when we have new properties for: "Properties for sale in Meggett town"

The alert was correctly created

Yonges Island
Hanahan city
Get email alerts and be the first to see new listings
Required field
On subscribing I accept the terms of the privacy policy
Perfect! You'll soon start receiving new listings via email
Alert
Receive an email when we have new ads for Properties for sale in Meggett town
Save this search
Filters

Bedrooms

Size (sq.ft)

sq.ft
sq.ft

Price

USD
USD

Property type

Bathrooms

Clear all filters
Receive notifications when new entries are published.