596 properties for sale in Meggett town

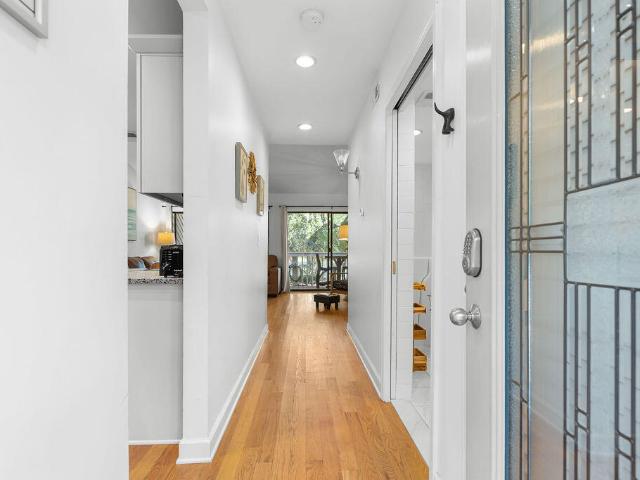
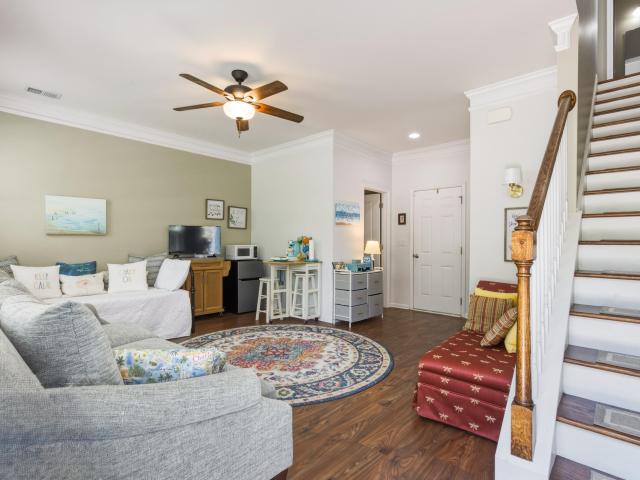
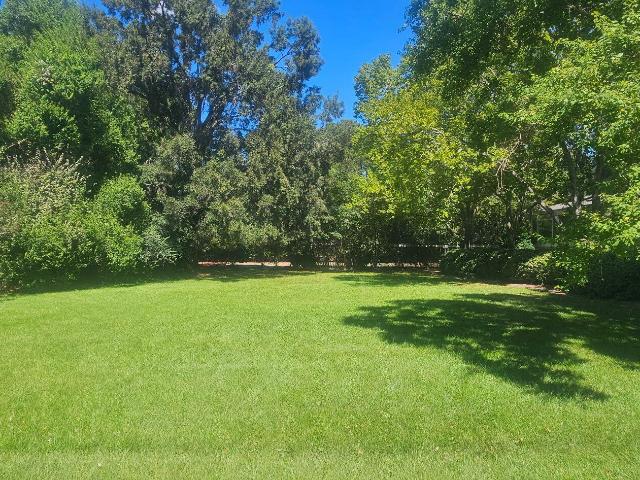
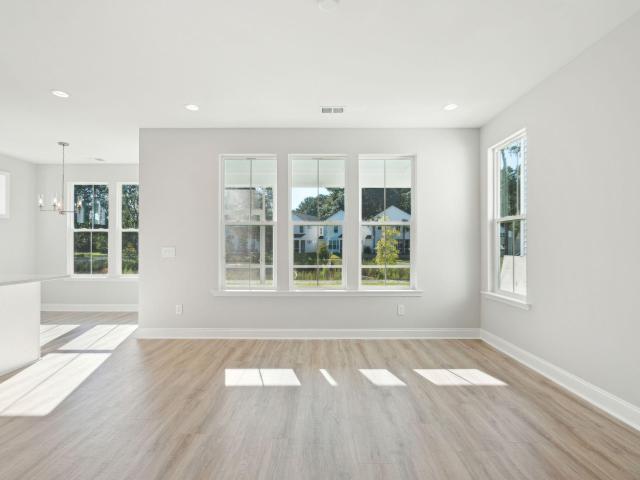
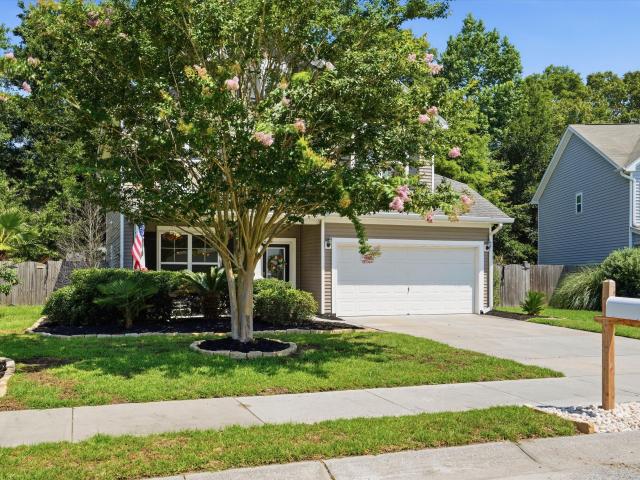
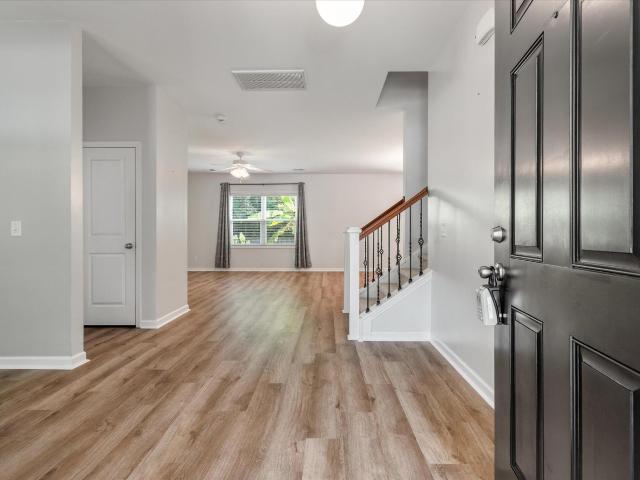
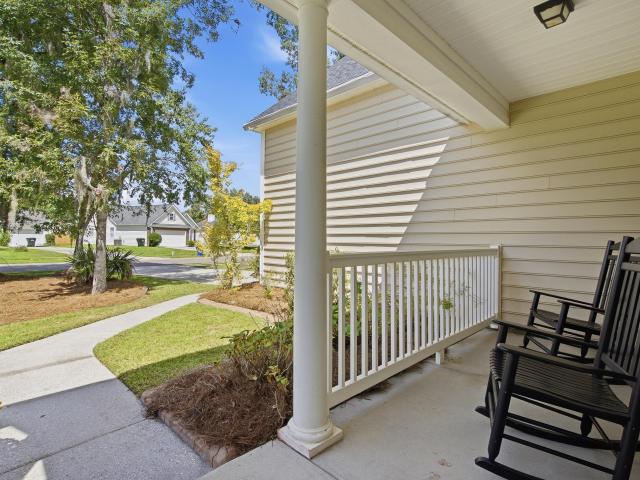
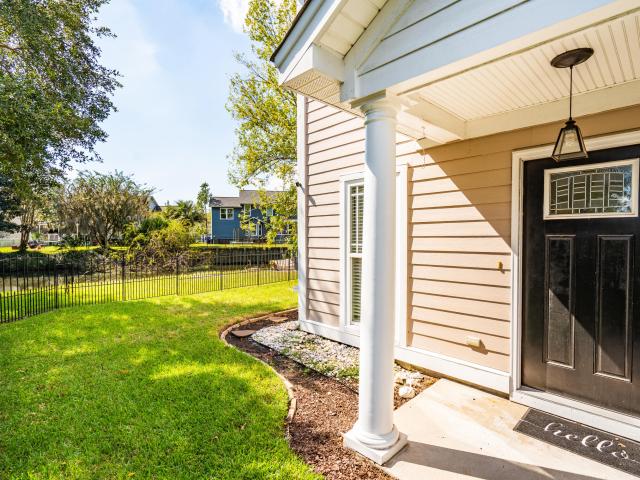
1836 Bermuda Stone Road
View photo
House · for sale
USD 595,000
USD 261/sq.ft
1836 Bermuda Stone Road
Meggett town
· 2,271 sq.ft · 3 Bedrooms · 2 Baths · House
· Fireplace · Equipped kitchen
Meggett town · 2,271 sq.ft · 3 Bedrooms · 2 Baths · House · Fireplace · Equipped kitchen
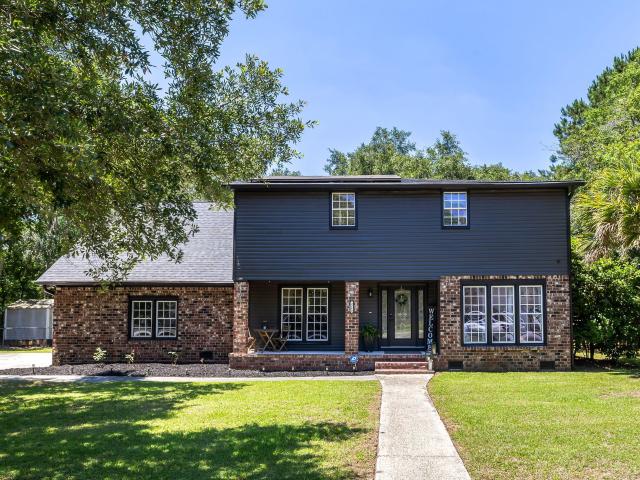
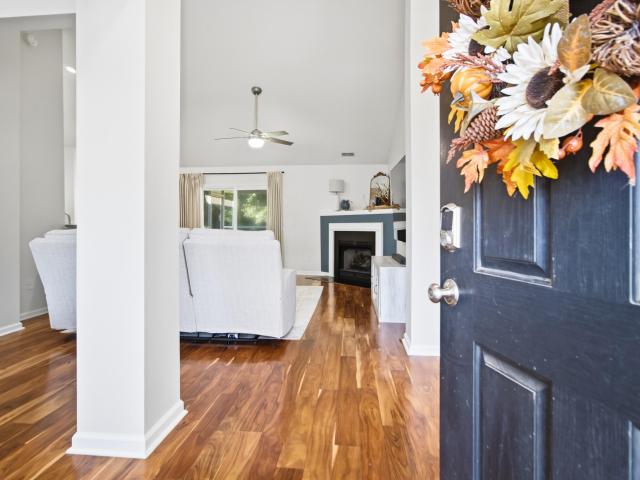
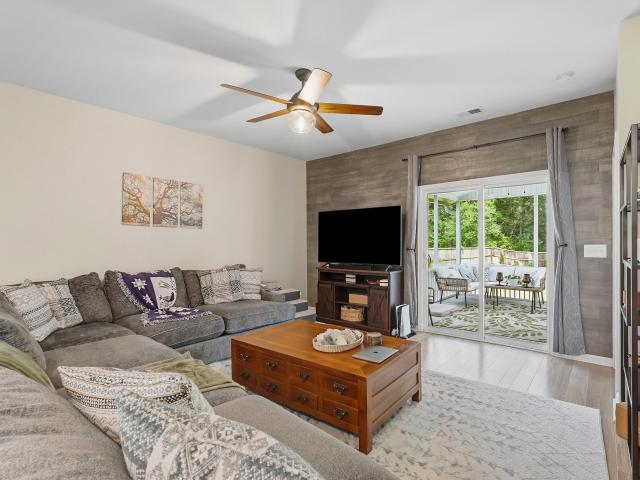
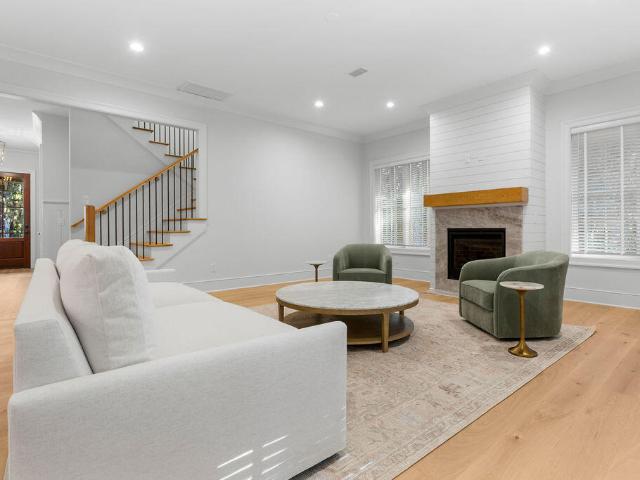
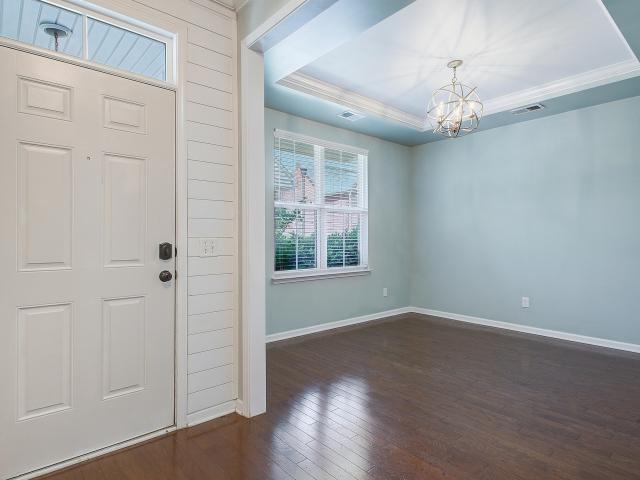
Welcome home to this charming, move-in ready house in the desirable Carolina Bay community! This beautifully maintained home features thoughtful updates throughout and a comfortable, open floor plan designed for everyday living and entertaining. A $10,000 concession is offered toward financing assistance or for personalization. The main level showcases hardwood flooring throughout, complemented by updated lighting and an abundance of natural light. The spacious kitchen is sure to impress with granite countertops, stainless steel appliances, upgraded cabinetry, a separate pantry, and convenient mudroom nook. The nearby utility room with shelving provides additional storage and could easily serve as a second pantry. The kitchen opens to a formal dining area featuring a tray ceiling. The downstairs layout flows seamlessly into the inviting living room, where a custom electric fireplace with shiplap accents creates a cozy focal point. Upstairs, you'll find a generously sized laundry room a
USD 595,000
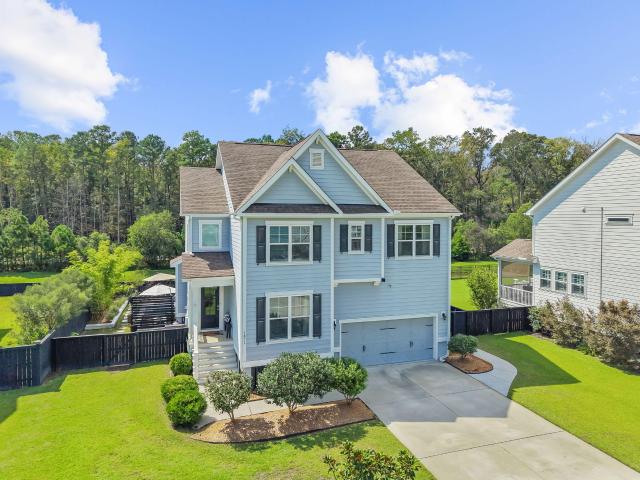
532 Hayes Park Boulevard
View photo
Condo · for sale
USD 660,000
USD 304/sq.ft
532 Hayes Park Boulevard
Meggett town
· 2,164 sq.ft · 3 Bedrooms · 2 Baths · Condo
· Equipped kitchen
Meggett town · 2,164 sq.ft · 3 Bedrooms · 2 Baths · Condo · Equipped kitchen
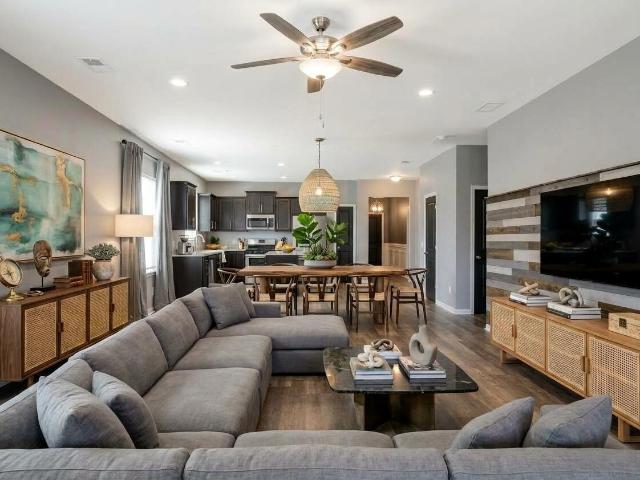
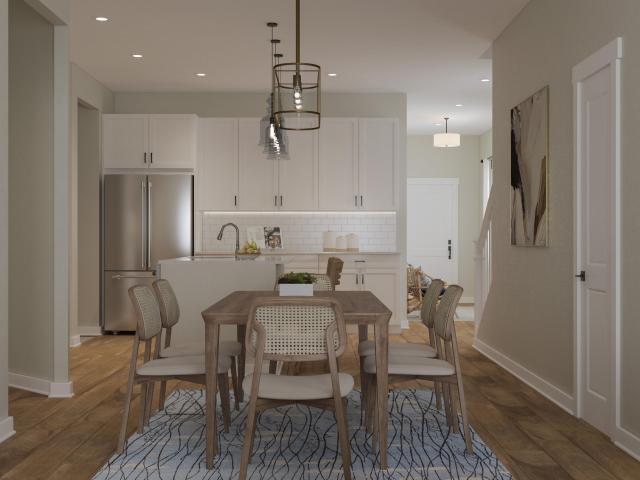
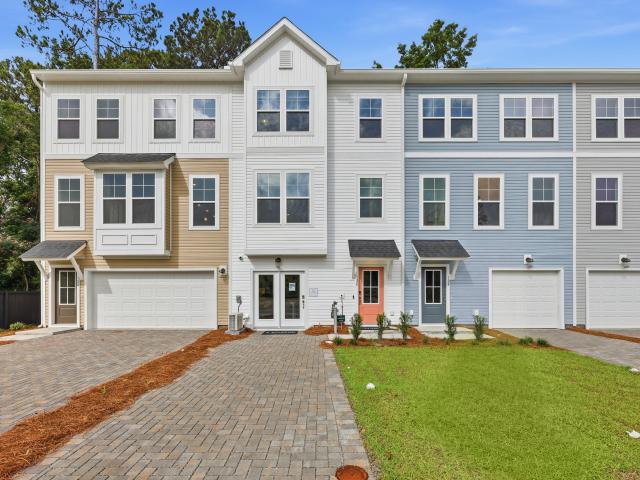
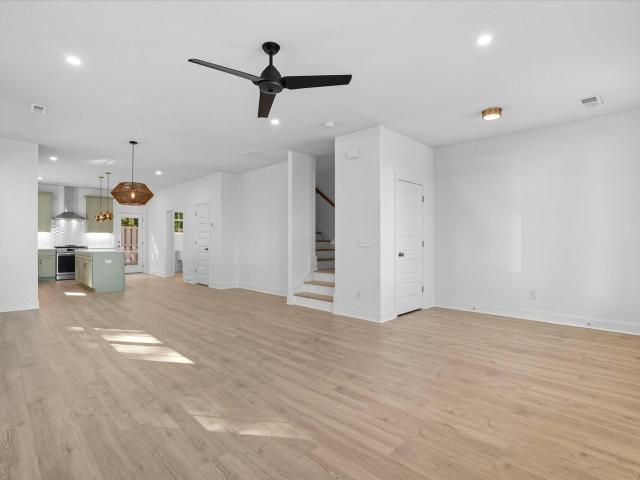
Discover the perfect blend of modern elegance, effortless living, and everyday convenience at 532 Hayes Park Boulevard on Johns Island. This beautifully appointed, never-occupied townhome offers a fresh approach to Lowcountry living, combining sophisticated finishes, thoughtfully designed spaces, and an exceptional location within a vibrant, walkable community. Just steps from your front door, enjoy an impressive selection of neighborhood businesses, including dining options, a wine and butcher shop, wellness services, and convenient medical care. Inside, an inviting open-concept layout creates a seamless connection between the kitchen, dining, and living areas, providing an ideal setting for both relaxed evenings and entertaining guests. The stylish kitchen serves as the centerpiece ofthe main level, featuring sleek quartz countertops, upgraded soft-close cabinetry, under-cabinet lighting, and a gas range. Carefully selected finishes and an abundance of natural light enhance the home'
USD 660,000
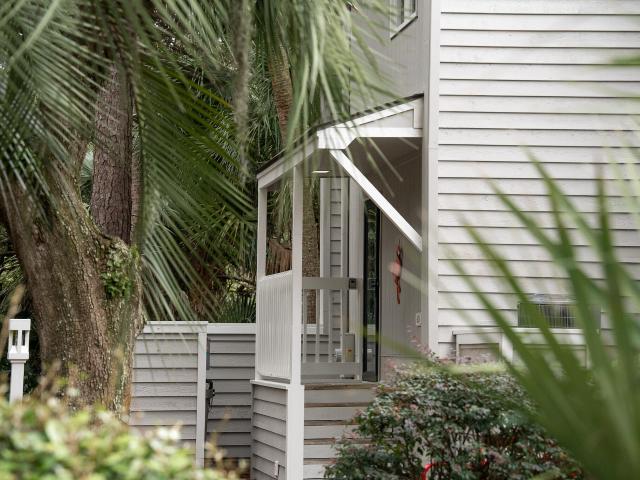
621 Double Eagle Trace
View photo
Townhouse · for sale
USD 365,000
USD 477/sq.ft
621 Double Eagle Trace
Meggett town
· 764 sq.ft · 1 Bedroom · 2 Baths · Townhouse
· Office room · Equipped kitchen · Swimming pool
Meggett town · 764 sq.ft · 1 Bedroom · 2 Baths · Townhouse · Office room · Equipped kitchen · Swimming pool
12,500 credit toward seabrook island club joining fee. Adorable 1BR/2BA Shadowwood townhome on Seabrook Island's Ocean Winds Golf Course. This end unit allows for privacy and is within close proximity to Seabrook Island club amenities, including golf, dining, pools, the club house and beach access. Enjoy the large golf-course-facing porch-perfect for morning coffee, sunset cocktails or relaxing after a day of island fun. The updated kitchen features stainless steel appliances, recycled-glass concrete countertops, beautiful cabinetry and stacked washer/dryer. The upstairs features the owners personal retreat, wile the lower level offers the opportunity to easily host guests with a full bath featuring a walk-in tub, and the option to create an office nook underneath the open staircase. Seabrook Island's 2,200 acres of natural splendor serves as a reminder of the pleasures of a slow-paced, coastal way of life. Generations of residents and guests have created lasting memories while immerse
USD 365,000
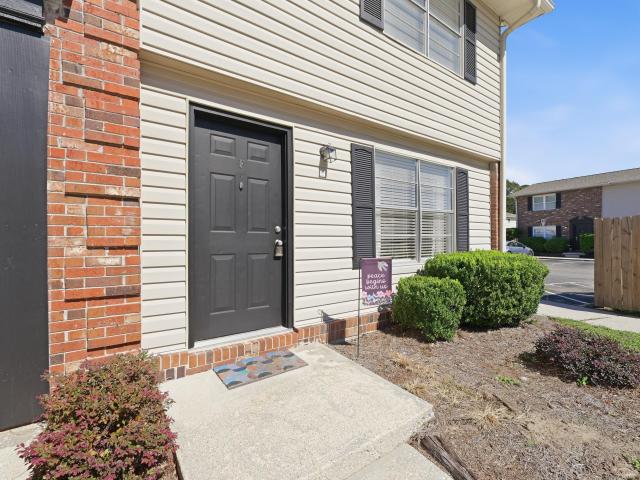
1581 Bluewater Way
View photo
Townhouse · for sale
USD 415,000
USD 216/sq.ft
1581 Bluewater Way
Meggett town
· 1,916 sq.ft · 2 Bedrooms · 2 Baths · Townhouse
· Garden · Office room · Equipped kitchen · Parking · Swimming pool
Meggett town · 1,916 sq.ft · 2 Bedrooms · 2 Baths · Townhouse · Garden · Office room · Equipped kitchen · Parking · Swimming pool
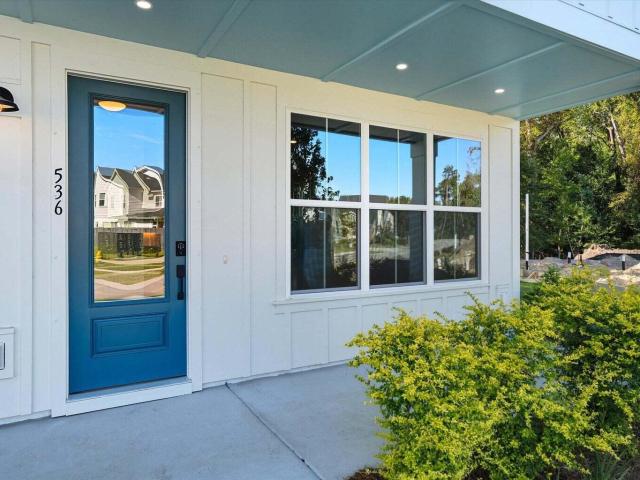
Don't want to mow your yard in this Charleston heat? Wouldn't you prefer to be relaxing in a pool? What could be better than a townhome community that not only offers you a pool, but does your yard work for you? There isn't better! BONUS: The sellers will be putting in a new HVAC system for you as well! Okay, so here are the details. This sophisticated and coveted end-unit townhome is in desirable Bolton's Landing. This lovely three-story townhome is in a fabulous location with natural surroundings, offering an exceptional sense of privacy both front and rear. Greeted by a beautiful blue entry door, walk into a versatile ground-level suite complete with a private half bath and dedicated closet and access to the 2-car garage. This room is perfect as a light-filled executive home office, private fitness studio, tailored craft room, or additional guest lounge; this adaptable space easily evolves to suit your lifestyle. The main living level features a large kitchen, dining area, living ro
USD 415,000
1479 Headquarters Plantation Drive
View photo
House · for sale
USD 950,000
USD 288/sq.ft
1479 Headquarters Plantation Drive
Meggett town
· 3,294 sq.ft · 3 Bedrooms · 3 Baths · House
· Equipped kitchen · Parking · Swimming pool
Meggett town · 3,294 sq.ft · 3 Bedrooms · 3 Baths · House · Equipped kitchen · Parking · Swimming pool
Unique custom built home on a double lot in prestigious Headquarters Plantation. Open floor plan featuring hardwood floors, kitchen with granite countertops and a large breakfast island, primary suite on the 1st floor, and large sunroom off the back. In-ground resort-style pool and tennis court. 3-car garage with lots of storage. Home needs work/updating and is priced accordingly
USD 950,000
160 Claret Cup Way
View photo
House · for sale
USD 428,000
USD 278/sq.ft
160 Claret Cup Way
Meggett town
· 1,539 sq.ft · 3 Bedrooms · 2 Baths · House
· Garden · Equipped kitchen
Meggett town · 1,539 sq.ft · 3 Bedrooms · 2 Baths · House · Garden · Equipped kitchen
Estimated completion for this home is October 2026. Still time to visit our Design Studio to make your own selections! The Wilkinson leaves an impression around every corner with a bright foyer, opening to the spacious great room and casual dining area with rear yard access. The well-appointed kitchen is complete with a large center island with breakfast bar, wraparound counter and cabinet space, and roomy pantry. Enhancing the marvelous primary bedroom suite are a king-size walk-in closet with additional storage, and splendid primary bath with large luxe shower, linen storage, and private water closet. Secondary bedrooms feature ample closets and shared hall bath with linen storage. Extra highlights include a convenient powder room, centrally located laundry, and Exterior Storage Shed
USD 428,000
2652 Doubletree Court
View photo
House · for sale
USD 510,000
USD 266/sq.ft
2652 Doubletree Court
Meggett town
· 1,916 sq.ft · 3 Bedrooms · 2 Baths · House
· Office room · Equipped kitchen · Swimming pool
Meggett town · 1,916 sq.ft · 3 Bedrooms · 2 Baths · House · Office room · Equipped kitchen · Swimming pool
Welcome to Carolina Bay, where modern comfort meets exceptional community living. This beautifully maintained 3-bedroom, 2-bathroom home offers a bright, inviting layout with spacious living areas and abundant natural light. The well-appointed kitchen features modern appliances, generous counter space, and a thoughtfully designed layout that makes everyday living and entertainingeffortless. The private primary suite offers a relaxing retreat with an ensuite bath and spacious closet featuring a custom built-in organization system. Two additional bedrooms provide flexibility for family or guests, while a large flex room with elegant French doors offers the perfect space for a home office, study, oradditional living area. Step outside to the screened-in porch, an inviting extension of the home that provides the perfect space to enjoy your morning coffee, unwind, or gather with family and friends. Enjoy an impressive array of Carolina Bay amenities, including three pools, playgrounds, cove
USD 510,000
2824 Dove Nest Court
View photo
House · for sale
USD 2,399,000
USD 716/sq.ft
2824 Dove Nest Court
Meggett town
· 3,348 sq.ft · 4 Bedrooms · 3 Baths · House
· Deck
Meggett town · 3,348 sq.ft · 4 Bedrooms · 3 Baths · House · Deck
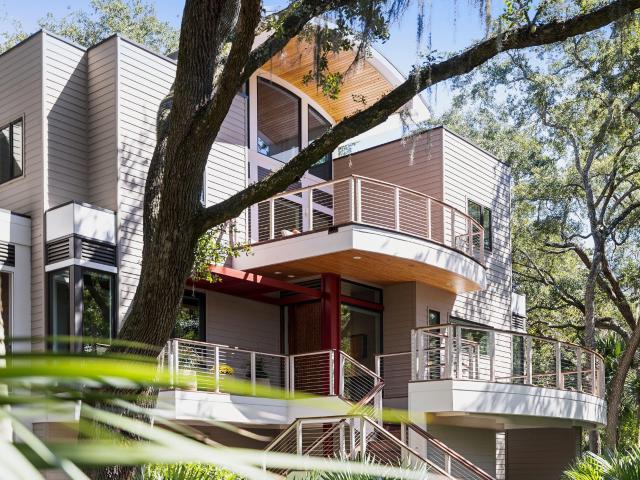
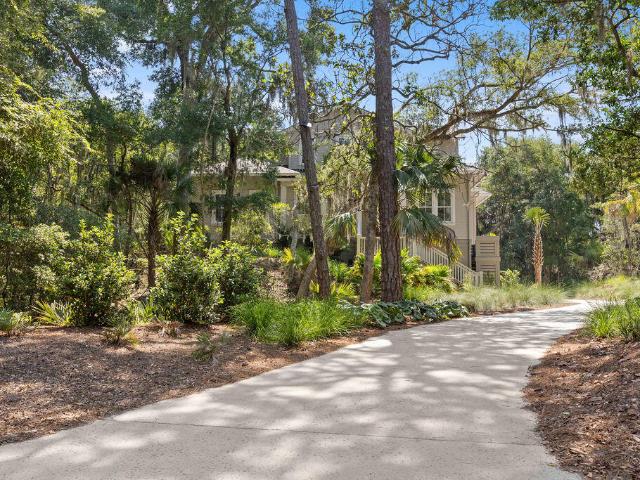
Designed by an internationally recognized architect/owner, this modern marvel is contemporary, warm, and inviting. It was carefully sited to preserve the mature maritime live oak forest and to take advantage of the sun's position, so that every room receives stunning natural light throughout the day. The tree canopy filters the summer sun and buffers stronger winds, creating a more comfortable environment and delivering energy benefits, including dappled sunlight, natural evaporative cooling beneath the trees, and protection from the harshest winds. The mature landscape was professionally designed to make the home blend seamlessly into the natural setting, using only indigenous plant species. Behind the home lies a large expanse of dedicated Green Space, conserved in perpetuity. Offering the most incredible views. Thoughtfully constructed by a builder trained as a structural engineer, the exterior features cement-plank siding, impact-resistant windows and doors, Ipe decking, a standing
USD 2,399,000
1144 Saltwater Circle
View photo
House · for sale
USD 649,900
USD 243/sq.ft
1144 Saltwater Circle
Meggett town
· 2,669 sq.ft · 4 Bedrooms · 2 Baths · House
· Patio · Garden · Balcony · Fireplace · Equipped kitchen · Parking
Meggett town · 2,669 sq.ft · 4 Bedrooms · 2 Baths · House · Patio · Garden · Balcony · Fireplace · Equipped kitchen · Parking
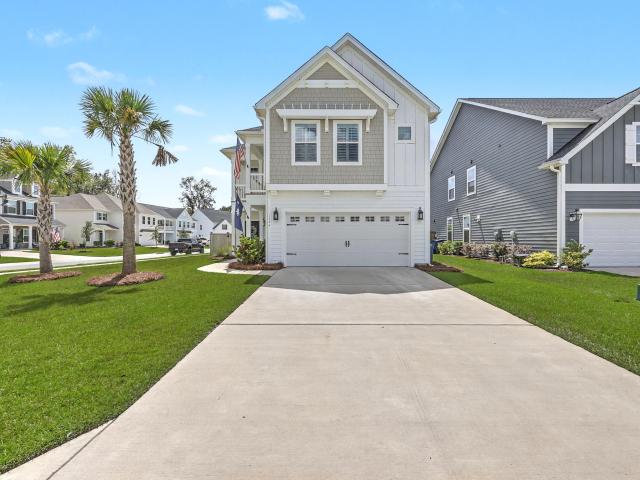
Gorgeous home that is turnkey! Open floor plan with upgrades galore. LVP flooring throughout first floor, Plantation shutters whole house, bright sunroom, gourmet kitchen with gas stove, pullout shelves in cabinets, big breakfast bar/island with farm sink, walk in pantry. Dining Room, Gas fireplace in family room. Flex room with custom built in cabinets perfect butler's pantry or office. Drop zone and powder room complete the first floor. Very Spacious primary bedroom with tray ceiling, two walk-in closets, wonderful bathroom with soaking tub and separate shower, dual sinks. Balcony off of primary suite. Bedrooms are good size w/large closets & hall bathroom has dual sinks and custom frameless glass barn door. Laundry rm has built in cabinets. 20x20 patio added with covered gazebo and bar, Privacy fence with underground wired lights around the entire back yard. Double gate and two single gates. Gutters, Rinnai tankless water heater. Overhead storage in garage. Pull down attic with stor
USD 649,900
536 Hayes Park Boulevard
View photo
Condo · for sale
USD 660,000
USD 304/sq.ft
536 Hayes Park Boulevard
Meggett town
· 2,164 sq.ft · 3 Bedrooms · 2 Baths · Condo
· Patio · Garden · Equipped kitchen · Parking
Meggett town · 2,164 sq.ft · 3 Bedrooms · 2 Baths · Condo · Patio · Garden · Equipped kitchen · Parking
Step inside this thoughtfully designed townhome offering a perfect balance of comfort, style, and low-maintenance living. The bright, open-concept main living area creates an inviting atmosphere ideal for both everyday living and entertaining. The kitchen features durable quartz countertops, upgraded soft-close cabinetry, under-cabinet lighting, and a gas range, combining modern finishes with practical functionality. Upstairs, all three bedrooms provide generous closet space, while the oversized laundry room adds everyday convenience and additional storage options. The private fenced backyard is designed for easy upkeep with artificial turf and a spacious brick paver patio, creating the perfect outdoor retreat for relaxing or hosting guests. A two-car garage offers added flexibility forrelaxing or hosting guests. A two-car garage offers added flexibility for storage, parking, or recreational gear. Located in one of Johns Island's most convenient and walkable communities, residents enjo
USD 660,000
134 Buttercup Way
View photo
Townhouse · for sale
USD 429,900
USD 200/sq.ft
134 Buttercup Way
Meggett town
· 2,142 sq.ft · 4 Bedrooms · 3 Baths · Townhouse
· Office room · Equipped kitchen
Meggett town · 2,142 sq.ft · 4 Bedrooms · 3 Baths · Townhouse · Office room · Equipped kitchen
The Addison plan is an interior two-story townhome with the space and details of single-family living-delivered with the low-maintenance convenience of a townhome. This stunning new construction home features 4 beds and 3 baths, offering ample space for comfortable living. A welcoming foyer leads into the open-concept kitchen, dining, and great room, creating the perfect setting for family gatherings, game nights, and entertaining friends. Upstairs, the primary suite features a walk-in closet and a primary bathroom with a walk-in shower with [a dual vanity/separate vanities]. A versatile loft provides the perfect secondary living space for a media room, playroom, or home office. Contact us today to learn more about buyer incentives, which includes $5000 closing costs
USD 429,900
2428 Spring Garden Street
View photo
House · for sale
USD 565,000
USD 377/sq.ft
2428 Spring Garden Street
Meggett town
· 1,496 sq.ft · 3 Bedrooms · 2 Baths · House
· Equipped kitchen · Parking
Meggett town · 1,496 sq.ft · 3 Bedrooms · 2 Baths · House · Equipped kitchen · Parking
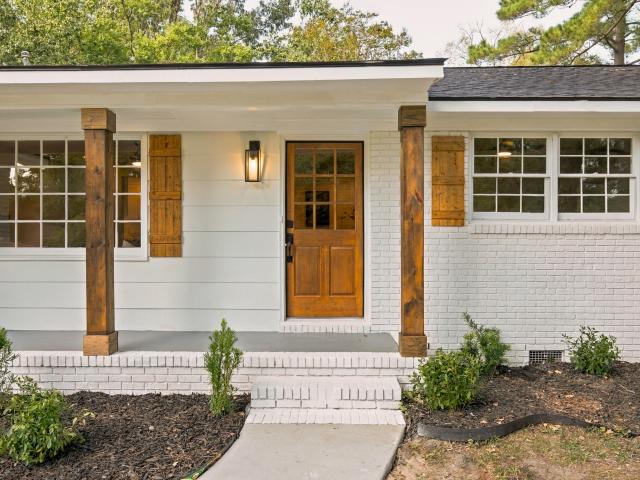
Completely renovated ranch home in West Ashley! This beautifully remodeled home offers the feel of new construction with the charm of an established neighborhood. Featuring a new roof, HVAC, kitchen, and more, no detail has been overlooked. The open-concept layout connects spacious living areas to a stunning kitchen with crisp white cabinetry, stainless steel appliances, and beautiful countertops. Modern lighting, warm flooring, and thoughtful finishes create an inviting atmosphere. Enjoy the convenience of a garage and spend evenings on your screened-in porch. With extensive upgrades throughout, this home is stylish, functional, and move-in ready. Come see all this beautifully transformed home has to offer. Every space has been thoughtfully refreshed for living and effortless entertaining
USD 565,000
2260 Forest Lakes Boulevard
View photo
House · for sale
USD 750,000
USD 274/sq.ft
2260 Forest Lakes Boulevard
Meggett town
· 2,734 sq.ft · 4 Bedrooms · 3 Baths · House
· Garden · Equipped kitchen
Meggett town · 2,734 sq.ft · 4 Bedrooms · 3 Baths · House · Garden · Equipped kitchen
Tucked away at the end of a quiet cul-de-sac on one of the largest waterfront lots in Forrest Lakes, 2260 Forrest Lakes Boulevard offers a rare blend of privacy, designer style, and Lowcountry charm beneath a breathtaking canopy of grand live oaks. Set along the water's edge with a private dock and exceptional fishing right from your backyard, this property feels more like a secluded retreat than a neighborhood home. As sunlight filters through the majestic trees and reflects across the water, the setting creates a sense of peace that is increasingly difficult to find. Inside, every space has been thoughtfully curated with custom finishes and intentional design. The home's open floor plan was created for both everyday living and effortless entertaining, anchored by an extraordinarychef's kitchen featuring custom coral cabinetry, extensive built-in organization, designer lighting, and an oversized island stretching more than twelve feet in length. Wall of windows frame the waterfront vi
USD 750,000
1679 Seabago Drive
View photo
House · for sale
USD 579,900
USD 214/sq.ft
1679 Seabago Drive
Meggett town
· 2,702 sq.ft · 4 Bedrooms · 3 Baths · House
· Fireplace · Equipped kitchen
Meggett town · 2,702 sq.ft · 4 Bedrooms · 3 Baths · House · Fireplace · Equipped kitchen
Fresh new look! Beautifully refreshed and thoughtfully designed, this home offers an exceptional combination of space, versatility and Lowcountry living in desirable Bolton's Landing. This 4-bedroom, 3.5-bath home offers approximately 2,710 square feet and welcomes you with BRAND-NEW CARPET that has never been lived on, PLUS FRESH PAINT. A standout feature is the TWO PRIMARY SUITES-one conveniently located downstairs and another upstairs-offering tremendous flexibility for multi-generational living, extended guests or private retreats on both levels. The spacious main living area features a custom built in with an electric fireplace and flows into the kitchen with granite countertops, stainless appliances, abundant cabinetry, island and generous workspace. You will also find the guest powder room, dining room and laundry room. There is also a nice sized closet under the stairs for good storage. Upstairs, you'll find the second primary bedroom with full bathroom, two additional bedrooms
USD 579,900
592 Hainsworth Drive
View photo
House · for sale
USD 475,000
USD 308/sq.ft
592 Hainsworth Drive
Meggett town
· 1,539 sq.ft · 3 Bedrooms · 2 Baths · House
· Garden · Equipped kitchen
Meggett town · 1,539 sq.ft · 3 Bedrooms · 2 Baths · House · Garden · Equipped kitchen
Love where you live! This move-in-ready, one-story home offers the perfect blend of comfort, style, and convenience. Beautiful laminate hardwood floors, a separate dining room, three bedrooms, and two full baths make everyday living easy. The updated kitchen and baths add a fresh, modern feel, while the screened porch and large fenced backyard backing to woods create the perfect spot for morning coffee, weekend gatherings, or simply unwinding at the end of the day. Best of all, you're right in the heart of the growing Bees Ferry Road area, just minutes from exciting new dining, shopping, and everyday conveniences! Use Seller's Preferred Lender to buy this home and receive an incentive towards your closing costs or rate buydown!
USD 475,000
148 Fernbank Road
View photo
Townhouse · for sale
USD 429,990
USD 209/sq.ft
Updated
148 Fernbank Road
Meggett town
· 2,056 sq.ft · 4 Bedrooms · 3 Baths · Townhouse
· Equipped kitchen
Meggett town · 2,056 sq.ft · 4 Bedrooms · 3 Baths · Townhouse · Equipped kitchen
October Incentive FHA buyers. Builder will pay up to 3% in closing costs paid AND 2/1 buydown with use of preferred lender and closing attorney! The Balfour main level is truly the heart of the home, featuring a stunning kitchen with an extended wall of cabinetry and appliances, complemented by a spacious island with a sink, dishwasher, and abundant prep and storage space. It's the perfect setting for everyday living and entertaining. Upstairs, you'll find a generous primary suite complete with a large walk-in closet and private bathroom, while two additional bedrooms share a full bath on the opposite end of the home. For even more flexibility, the lower level offers bedroom and full bath. Ideal for guests or a home officeRhetts Cove, a new community on Johns Island where modern comfort meets Lowcountry charm. Ideally located on Maybank Highway, you're just 20 minutes from Folly Beach, 15 minutes from Downtown Charleston, and only 3.5 miles from everyday shopping and dining. With natur
USD 429,990
2571 High Hammock Road
View photo
House · for sale
USD 3,200,000
USD 968/sq.ft
2571 High Hammock Road
Meggett town
· 3,305 sq.ft · 4 Bedrooms · 3 Baths · House
· Deck · Fireplace · Equipped kitchen · Swimming pool
Meggett town · 3,305 sq.ft · 4 Bedrooms · 3 Baths · House · Deck · Fireplace · Equipped kitchen · Swimming pool
Completed in December 2025 and used only a handful of times, this exceptional custom home presents a rare opportunity to own an essentially new residence in one of Seabrook Island's most desirable settings. Situated on a generous. 61-acre golf course lot with ample room for a private pool, this thoughtfully designed home seamlessly blends sophisticated finishes, a modern floor plan, and expansive indoor-outdoor living. An adjacent green space lot enhances the sense of privacy and creates an exceptionally serene setting. The open-concept main level is designed for both effortless entertaining and relaxed everyday living, with a spacious great room, dining area, and gourmet kitchen flowing seamlessly together. The great room features a gas fireplace framed by custom built-ins and a strikin shiplap accent wall, while expansive glass doors open to the deck and screened porch. The beautifully appointed kitchen offers quartz countertops, a large island with bar seating, stainless steel appli
USD 3,200,000
360 Matuskovic Drive
View photo
House · for sale
USD 485,000
USD 206/sq.ft
360 Matuskovic Drive
Meggett town
· 2,347 sq.ft · 5 Bedrooms · 2 Baths · House
· Office room · Equipped kitchen
Meggett town · 2,347 sq.ft · 5 Bedrooms · 2 Baths · House · Office room · Equipped kitchen
Welcome to 360 Matuskovic Drive in Grand Oaks Plantation, a spacious 5-bedroom, 2.5-bath home on a large 0.26-acre wooded lot in West Ashley, Charleston. Conveniently located near Harris Teeter, shopping, dining, and the Bees Ferry and Glenn McConnell corridors, this home offers over 2,300 square feet with a downstairs primary suite and plenty of flexible living space. The open-concept main level features a large kitchen island, white cabinetry, stainless steel appliances, and abundant space for dining and entertaining. Upstairs you'll find four additional bedrooms plus a loft, ideal for a home office, playroom, or second living area. The open-concept main level features a large kitchen island, white cabinetry, stainless steel appliances, and abundant space for dining and entertaining. Upstairs you'll find four additional bedrooms plus a loft, ideal for a home office, playroom, or second living area. Outside is where this home really stands apart. The owners added a screened-in porch a
USD 485,000
2727 Old Oak Walk
View photo
House · for sale
USD 2,959,000
USD 856/sq.ft
2727 Old Oak Walk
Meggett town
· 3,455 sq.ft · 4 Bedrooms · 3 Baths · House
· Equipped kitchen · Parking · Lift
Meggett town · 3,455 sq.ft · 4 Bedrooms · 3 Baths · House · Equipped kitchen · Parking · Lift
Fully furnished, NEWLY constructed coastal home combines Lowcountry luxury, comfort and functionality. Property offers 4 bedrooms (main level secondary bedroom), 3.5 baths, an elevator to all floors, screened in porch and a 4-car deep garage. The heart of the home is the chef's kitchen which features a large Quartzite Island, Thermador refrigerator, Wolfe range/oven combo, separate steam oven, ice maker and beverage center. The kitchen overlooks the great room and dining areas which makes this home perfect for entertaining or relaxing after a day at the beach. Vacant land on both sides of the property are conserved which allow for extra privacy. Ample natural light and panoramic views shine through the large impact resistant windows. Photos will be added to display interior furnishings. The interior selections create continuity with the serene outdoor setting. In the distance, from the back porch and kitchen windows, all can enjoy the occasional glimpse of horses passing along The Brid
USD 2,959,000
203 Pickering Lane
View photo
Condo · for sale
USD 339,000
USD 258/sq.ft
203 Pickering Lane
Meggett town
· 1,313 sq.ft · 2 Bedrooms · 2 Baths · Condo
· Equipped kitchen · Parking
Meggett town · 1,313 sq.ft · 2 Bedrooms · 2 Baths · Condo · Equipped kitchen · Parking
Rare opportunity for a ground floor rear-facing unit at Grove Park Condominiums. You'll feel as if you're out in the country not facing a parking lot! This well-maintained complex is quiet and conveniently located less than a 5 minute walk from the community pool. Open concept living room / dining room / kitchen with white cabinetry, pantry, updated countertops, and access to screened porch. Seller has replaced flooring throughout. Spacious primary suite with multiple closets (some owners have divided this space to create a third bedroom or office). Second bedroom with ample closets. Laundry/storage room and second full bathroom. Large private extra storage closet just outside the front door. This incredible location is less than 5 minutes from Harris Teeter, Wal-Mart, Starbucks, and more
USD 339,000
112 Raynor Lane
View photo
House · for sale
USD 5,995,000
USD 1,501/sq.ft
112 Raynor Lane
Meggett town
· 3,993 sq.ft · 5 Bedrooms · 4 Baths · House
· Swimming pool
Meggett town · 3,993 sq.ft · 5 Bedrooms · 4 Baths · House · Swimming pool
Exceptional Cassique Home with Lagoon & Golf Course ViewsPerfectly positioned on a spacious homesite within the prestigious, private gated community of Cassique, this exceptional residence offers tranquil lagoon vistas and sweeping views of the 12th fairway of the renowned Cassique Golf Course. Ideally located just moments from the exclusive Cassique Clubhouse and a short stroll to the Sports Pavilion, owners enjoy convenient access to championship golf, world-class dining, fitness facilities, tennis, squash, and resort-style pools. Designed by the acclaimed Cobb Architects and masterfully constructed by Sands Construction in 2022, this custom home showcases timeless Lowcountry architecture paired with impeccable craftsmanship, sophisticated finishes, and thoughtfully designedindoor-outdoor living spaces. From the moment you enter, the home makes an unforgettable impression. A welcoming foyer with a striking arched wood ceiling sets the tone for the elegant interiors. To the left a bea
USD 5,995,000
1949 Clay Lane
View photo
House · for sale
USD 740,000
USD 239/sq.ft
1949 Clay Lane
Meggett town
· 3,089 sq.ft · 4 Bedrooms · 3 Baths · House
· Gym · Balcony · Equipped kitchen · Parking · Swimming pool
Meggett town · 3,089 sq.ft · 4 Bedrooms · 3 Baths · House · Gym · Balcony · Equipped kitchen · Parking · Swimming pool
Built by Pulte in 2015, this Beaufort 2 plans offers a spacious 4 bedroom 3.5 bath home with a functional layout in Carolina Bay. The foyer features a vaulted ceiling and Juliet balcony, with hardwood floors throughout the main living areas. The kitchen includes 36-inch cabinets, granite countertops, stainless appliances and a large island overlooking the breakfast nook and living room. The first-floor owner's suite has an oversized bath with double vanity, tiled shower and separate water closet. Upstairs are a loft, game room and three additional bedrooms. The oversized garage provides plenty of room for vehicles, a home gym and storage. Enjoy the screened in back porch overlooking the pond and inground saltwater pool, installed in July 2020. Carolina Bay offers pools, playgrounds, dog park, ponds and walking trails, and just 8 miles from downtown Charleston
USD 740,000
3416 Thorpe Constantine Avenue
View photo
House · for sale
USD 625,000
USD 345/sq.ft
3416 Thorpe Constantine Avenue
Meggett town
· 1,808 sq.ft · 3 Bedrooms · 2 Baths · House
· Patio · Garden · Equipped kitchen · Swimming pool
Meggett town · 1,808 sq.ft · 3 Bedrooms · 2 Baths · House · Patio · Garden · Equipped kitchen · Swimming pool
This is the house where everyday living feels like a staycation! This beautifully maintained 3-bedroom, 2.5-bath home offers an open-concept layout designed for gathering, relaxing, and making memories. The spacious living area flows effortlessly into the updated kitchen featuring modern appliances, ample counter space, and a cozy dining nook. Upstairs, the private primary suite overlooks the backyard oasis and includes a walk-in closet and en-suite bath, while two additional bedrooms offer generous space and walk-in closets of their own. Convenient upstairs laundry and extra storage add to the home's thoughtful design. The true showstopper is the backyard. Step outside to your own retreat featuring a stunning 15' x 30' saltwater pool and expansive patio space for lounging or hostingFire up the grill, invite friends over, or spend weekends soaking up the South Carolina sunshine-this backyard was built for fun. Complete with a storage shed, fenced yard, and plenty of room to entertain,
USD 625,000
2171 Gammon Street
View photo
House · for sale
USD 579,500
USD 250/sq.ft
2171 Gammon Street
Meggett town
· 2,314 sq.ft · 4 Bedrooms · 2 Baths · House
· Garden · Office room · Equipped kitchen · Parking
Meggett town · 2,314 sq.ft · 4 Bedrooms · 2 Baths · House · Garden · Office room · Equipped kitchen · Parking
Welcome to this spacious 4-bedroom home tucked away on a quiet cul-de-sac in Carolina Bay, one of West Ashley's most popular amenity-rich communities. With new carpet and new luxury vinyl plank flooring this home is ready for its next owner. The main level offers generous space for gathering and entertaining, plus a BONUS/FLEX room ideal for an office, formal living room or exercise area. The kitchen includes all appliances as well as the REFRIGERATOR and WINE CHILLER, which will convey. A convenient MUDROOM creates the perfect drop zone for shoes, bags and everyday essentials, while an additional UNDER-STAIR STORAGE ROOM helps keep everything organized. The attached two-car garage includes a UTILITY SINK for easy cleanup after yard work. Upstairs, you will find all four bedrooms. Including the spacious primary suite featuring TWO WALK-IN CLOSETS. There is a LOFT/BONUS space with beautiful BUILT-INS that would be perfect for a hangout area, playroom or TV room. The WASHER & DRYER also
USD 579,500
457 Blue Dragonfly Drive
View photo
House · for sale
USD 550,000
USD 268/sq.ft
457 Blue Dragonfly Drive
Meggett town
· 2,045 sq.ft · 4 Bedrooms · 2 Baths · House
· Office room · Fireplace · Swimming pool
Meggett town · 2,045 sq.ft · 4 Bedrooms · 2 Baths · House · Office room · Fireplace · Swimming pool
Enjoy peaceful living in this inviting home, where relaxing pond views and glimpses of wildlife create the perfect backdrop for everyday life. Unwind on the screened porch or welcome guests to the charming front porch. Inside, discover comfortable one-story living with vaulted ceilings and tons of natural light. The cozy gas fireplace sets the scene for relaxing evenings, while the spacious primary suite offers a true retreat with dual vanities, a separate tub and shower, and an impressive walk-in closet with room for even the most dedicated shopper! Need extra space? The oversized FROG offers endless possibilities as a fourth bedroom, home office, game room, or flexible living space. Enjoy the convenience of walking to the community recreation complex, featuring tennis courts, a a swimming pool, a dog park, and scenic walking trails. With a brand-new roof, fresh paint, inviting outdoor spaces, and a wonderful setting, this home is ready to welcome you! Come experience the comfort, con
USD 550,000
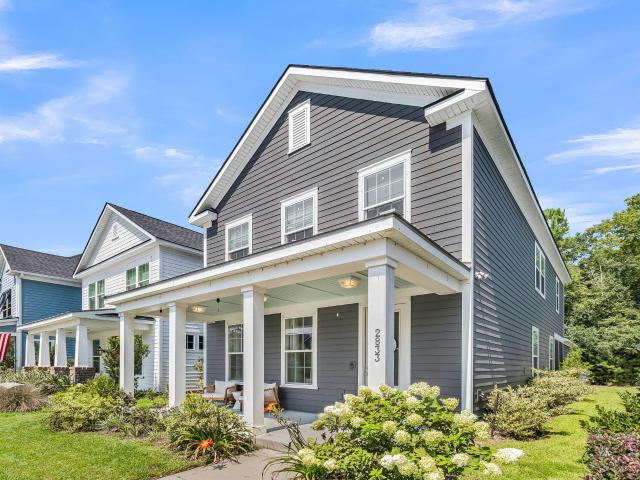
2833 Sugarberry Lane
View photo
House · for sale
USD 35,500,000
USD 11,948/sq.ft
2833 Sugarberry Lane
Meggett town
· 2,971 sq.ft · 4 Bedrooms · 3 Baths · House
· Equipped kitchen
Meggett town · 2,971 sq.ft · 4 Bedrooms · 3 Baths · House · Equipped kitchen
Whitney Lake brings the Johns Island lifestyle close to home, with morning walks beneath moss-draped oaks, afternoons by the lake, golf cart rides to favorite restaurants and breweries, and evenings gathered around the waterfront firepits. The playground, covered dock, neighborhood book nook, and easy access to Folly Beach, Kiawah Island, and Seabrook Island make it just as appealing for an active day as a laid-back one. Back at home, Limelight hydrangeas, a haint blue porch ceiling, and a charming metal roof overhang create a welcome that feels unmistakably Charleston. Inside, nine-foot ceilings, upgraded flooring, and thoughtfully selected lighting give the home a bright, polished feel. The open floor plan centers around a generous eat-in kitchen made for gathering, complete with quartz countertops, stainless steel appliances, a gas range, built-in oven, walk-in pantry, and a large island where everyone will inevitably end up. A guest suite and full bath on the main level offer priva
USD 35,500,000
9 Duffer's Court 3
View photo
Condo · for sale
USD 350,000
USD 225/sq.ft
9 Duffer's Court 3
Meggett town
· 1,550 sq.ft · 3 Bedrooms · 3 Baths · Condo
· Garden · Office room · Fireplace · Equipped kitchen · Parking · Swimming pool
Meggett town · 1,550 sq.ft · 3 Bedrooms · 3 Baths · Condo · Garden · Office room · Fireplace · Equipped kitchen · Parking · Swimming pool
Take advantage of this exceptional opportunity to own a home in sought-after Shadowmoss! Thoughtfully designed with a desirable layout, this 3-bedroom, 3-full-bath condo features a bonus flex room, a one-car garage, and a private backyard, all tucked away on a quiet cul-de-sac. Ideally located within walking distance to the pool, clubhouse restaurant and driving range and adjacent to the 9th hole of the prestigious Shadowmoss Golf & Country Club, this property offers a wonderful blend of comfort, convenience, and golf course living. The first floor features a spacious living area with a cozy gas fireplace, an open kitchen with a breakfast bar, and a separate flex space perfect for a home office, formal dining room, or additional living area. Upstairs, you'll find the primary suite, which includes an en suite bathroom and is positioned down the hall from the secondary bedrooms, convenient laundry, and additional bath, creating a private retreat. Outside, the fenced-in backyard offers a
USD 350,000
1471 Brockenfelt Drive
View photo
House · for sale
USD 750,000
USD 281/sq.ft
1471 Brockenfelt Drive
Meggett town
· 2,669 sq.ft · 5 Bedrooms · 2 Baths · House
· Garden · Equipped kitchen · Swimming pool
Meggett town · 2,669 sq.ft · 5 Bedrooms · 2 Baths · House · Garden · Equipped kitchen · Swimming pool
Spectacular Better-Than-New Home with Resort-Style Saltwater Gunite Pool & Backyard Oasis-this pool can be HEATED or COOLED! This exceptional home truly shows like a model, with thoughtful custom touches and designer-level finishes throughout! A welcoming 3/4-glass front door opens to a bright, spacious interior where the family room, dining area, and gourmet kitchen flow seamlessly together, creating an inviting open-concept living space. Beautiful hardwood floors extend throughout the entire first floor and continue up the staircase, adding warmth and elegance. The heart of the home is the stunning gourmet kitchen, featuring tall light-gray cabinetry with crown molding, quartz countertops, marble subway tile backsplash, under-cabinet lighting, and an oversized center island with abundant storage, pendant lighting, and an oversized center island with abundant storage, pendant lighting and casual seating. A window over the sink offers a beautiful view of the backyard. Stainless steel a
USD 750,000
601 Double Eagle Trace
View photo
Townhouse · for sale
USD 359,000
USD 450/sq.ft
601 Double Eagle Trace
Meggett town
· 797 sq.ft · 1 Bedroom · 1 Bath · Townhouse
· Parking
Meggett town · 797 sq.ft · 1 Bedroom · 1 Bath · Townhouse · Parking
Tucked along a quiet corridor of Seabrook Island, this charming one bedroom, one and a half bath townhome offers the perfect blend of privacy, light, and Lowcountry tranquility. As an end unit, it enjoys a rare sense of seclusion, set away from the bustle of parking areas and walkways, yet moments from all that Seabrook has to offer. Inside, sunlight filters through the windows, illuminating spacious living areas framed by majestic oaks, swaying palmettos, and tranquil views of the Ocean Winds golf course. Whether you are enjoying morning coffee on the porch or unwinding after a day on the beach, every moment here feels like a retreat into nature. Currently on the rental program with an active short term rental license, this property offers exceptional flexibility. Imagine making it your piéd-à-terre, full time residence, or a continued rental. Many thoughtful updates make this a low maintenance purchase, including a freshly painted exterior in 2025, recently painted interior, and a be
USD 359,000
415 Parkdale Drive 13f
View photo
Condo · for sale
USD 221,900
USD 257/sq.ft
415 Parkdale Drive 13f
Meggett town
· 861 sq.ft · 2 Bedrooms · 1 Bath · Condo
· Gym · Swimming pool
Meggett town · 861 sq.ft · 2 Bedrooms · 1 Bath · Condo · Gym · Swimming pool
This move-in ready condo is in a well-established and conveniently located community. It is an end unit in a quiet area of Carolina Cove. HVAC was replaced in 2024 and warranty transfers. The community has a swimming pool, a fitness room, a playground and a dog park. HOA fees include exterior insurance and flood insurance. This comfortable and cozy condominium is located near 526, close to shopping, restaurants and St. Francis hospital. Approximatly 15 minutes from downtown and 15 minutes from the airport. Priced to sell!
USD 221,900

Get email alerts

Don't miss out: be the first to know about new properties

The alert was correctly created

On subscribing you accept the conditions of use and the privacy policy
Alert
Receive new ads in your inbox
Save this search
Receive alerts for new listings

We'll send you an email when we have new properties for: "Properties for sale in Meggett town"

The alert was correctly created

Yonges Island
Hanahan city
Get email alerts and be the first to see new listings
Required field
On subscribing I accept the terms of the privacy policy
Perfect! You'll soon start receiving new listings via email
Alert
Receive an email when we have new ads for Properties for sale in Meggett town
Save this search
Filters

Bedrooms

Size (sq.ft)

sq.ft
sq.ft

Price

USD
USD

Property type

Bathrooms

Clear all filters
Receive notifications when new entries are published.