596 properties for sale in Meggett town

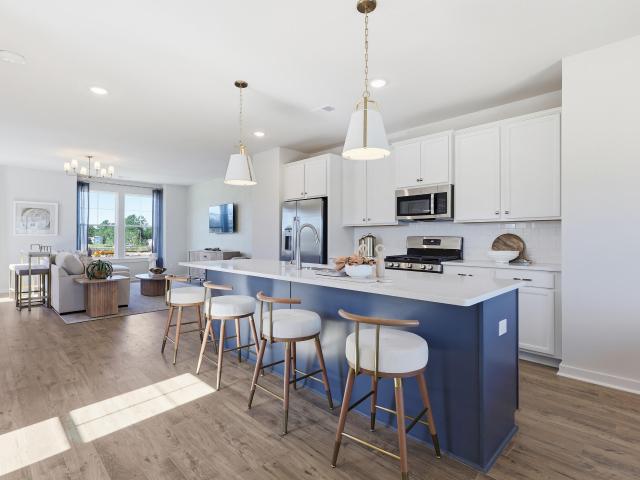
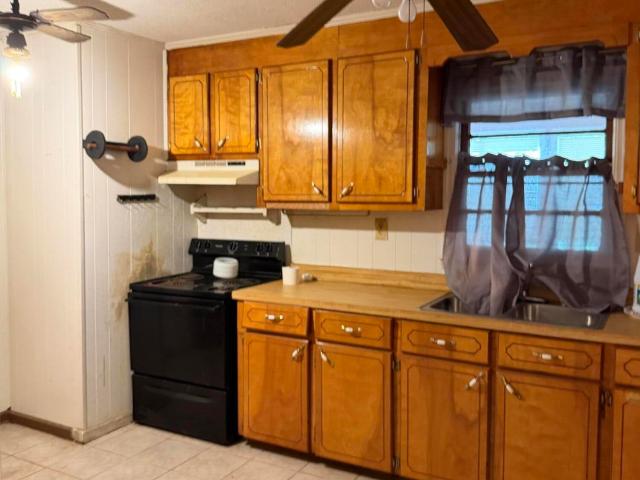
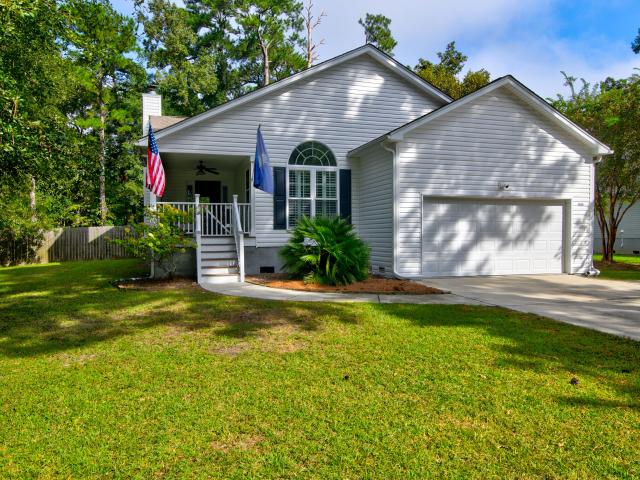
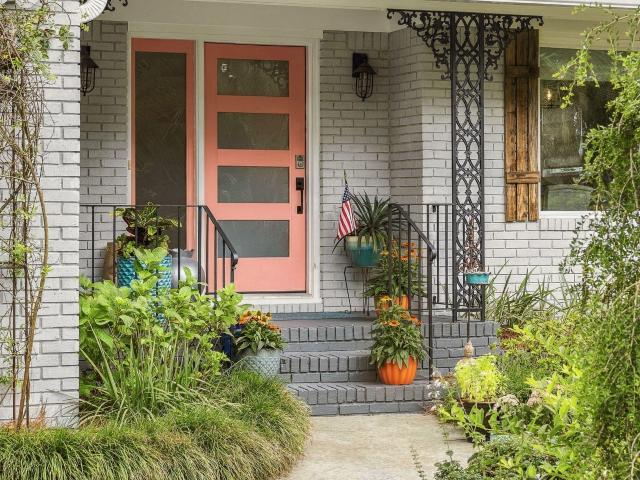
2104 Royal Pine Drive
View photo
House · for sale
USD 2,100,000
USD 637/sq.ft
2104 Royal Pine Drive
Meggett town
· 3,294 sq.ft · 5 Bedrooms · 3 Baths · House
· Office room · Parking · Lift
Meggett town · 3,294 sq.ft · 5 Bedrooms · 3 Baths · House · Office room · Parking · Lift
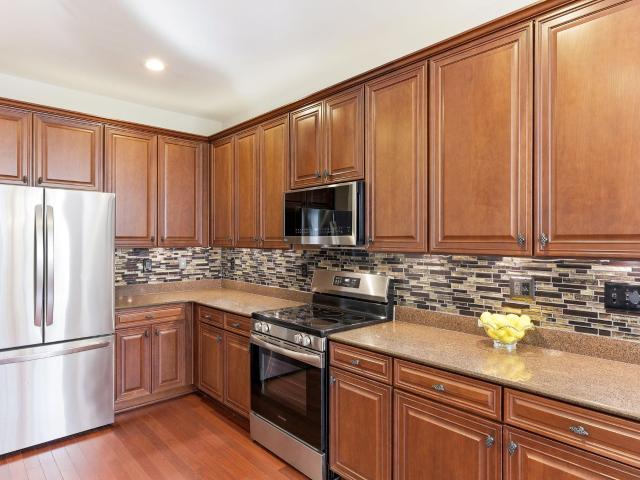
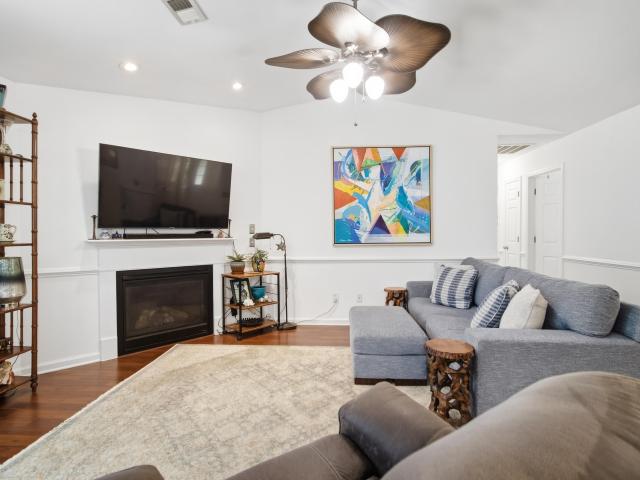
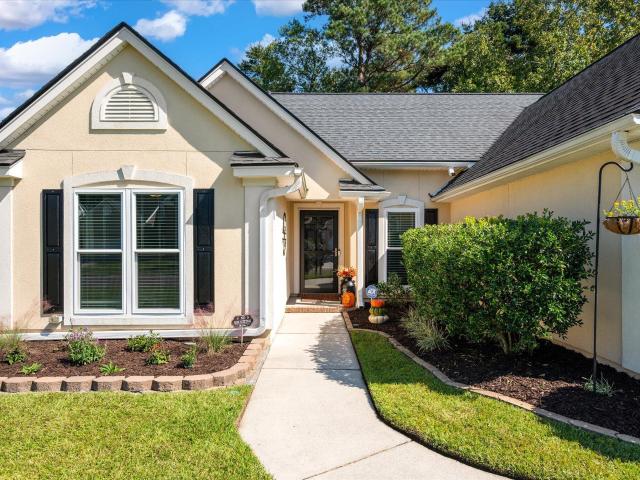
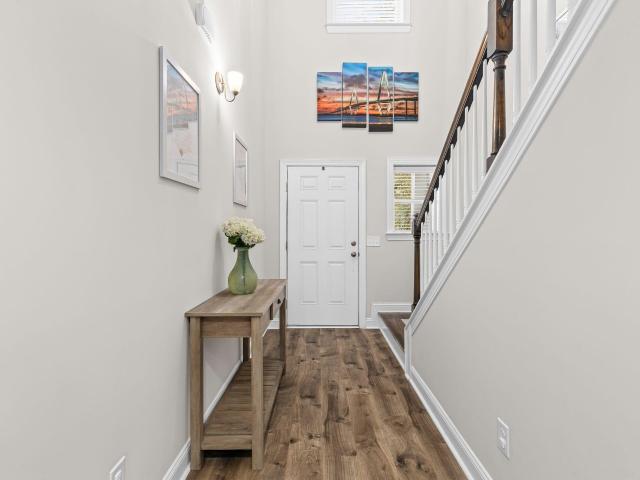
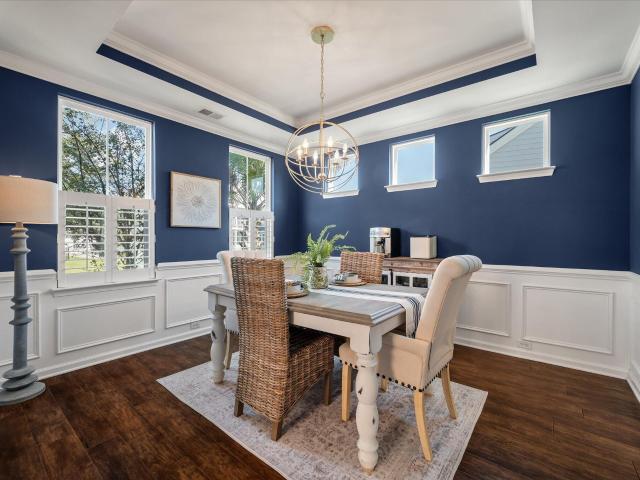
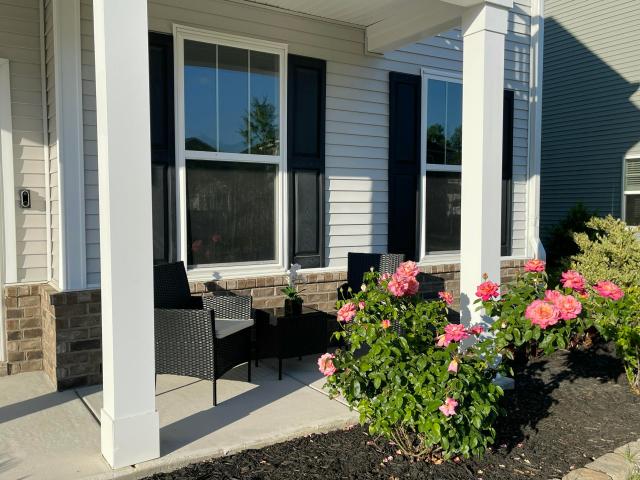
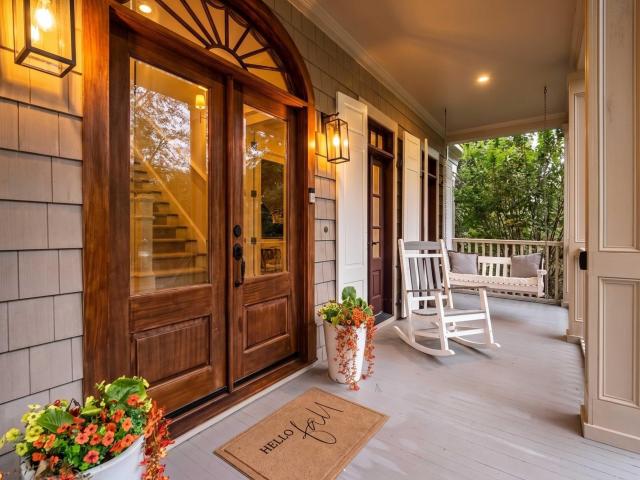
Welcome to 2104 Royal Pine Drive, a beautifully crafted 5-bedroom, 3.5-bath home combining classic Lowcountry architecture, quality custom construction, and generous living spaces. A full-width front porch with traditional piazza doors and an elegant mahogany entry door create an inviting first impression. Inside, arched doorways, detailed wainscoting, layered crown molding, and plantation shutters reflect the home's quality craftsmanship, while Brazilian cherry hardwood floors add warmth throughout. Abundant natural light enhances the inviting interiors, and front and rear staircases provide convenient access to the second floor. A richly paneled private office offers a comfortable, dedicated space for working from home. A convenient elevator connects the garage level to the first floor, providing easy access and added convenience. The garage level also offers additional flexible space, an outdoor shower, and abundant storage. Ideal for beach gear, bikes, kayaks, and all the necessiti
USD 2,100,000
1957 Gammon Street
View photo
House · for sale
USD 699,000
USD 257/sq.ft
1957 Gammon Street
Meggett town
· 2,713 sq.ft · 5 Bedrooms · 3 Baths · House
· Garden · Parking · Fireplace · Equipped kitchen
Meggett town · 2,713 sq.ft · 5 Bedrooms · 3 Baths · House · Garden · Parking · Fireplace · Equipped kitchen
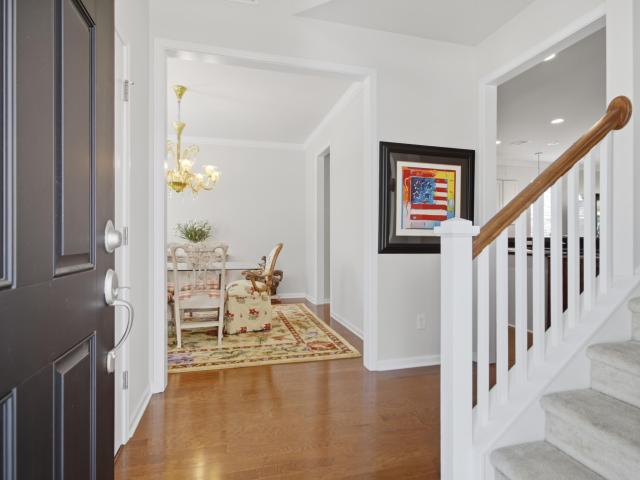
Now offering seller concessions and a seller-paid home warranty to convey at closing! Experience classic Lowcountry living in this freshly-repainted, immaculate Charleston Single-style home in the sought-after Carolina Bay community. The bright open floor plan offers great room with a large kitchen complete with stone countertops, stainless appliances, island and dining bar area with direct access to the dining room. Living room, complete with gas fireplace is open to the sunroom with custom built-ins. The cozy screened porch sits between the home and two car garage. Fully fenced in backyard is thoughtfully landscaped to offer scenery and privacy and is complete with irrigation for easy maintenance. The first-floor primary suite offers ultimate convenience with large shower, duals sinks, separate water closet and a walk-in closet. The second floor offers four additional bedrooms, two full baths, loft/bonus area as well as a second floor piazza. Lot offers an additional 5' more width th
USD 699,000
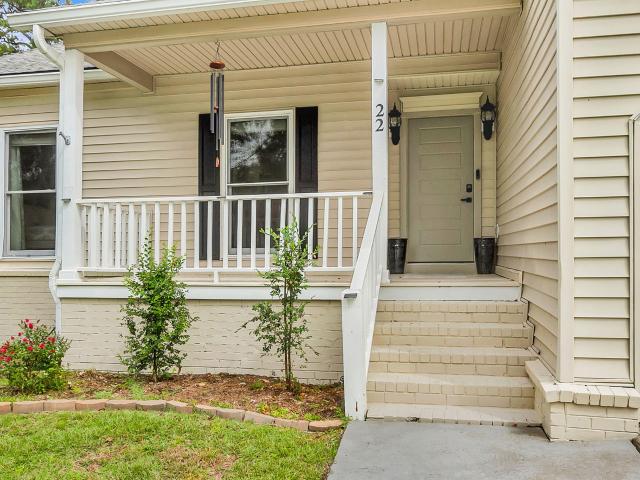
22 Three Pence Lane
View photo
House · for sale
USD 724,000
USD 302/sq.ft
22 Three Pence Lane
Meggett town
· 2,390 sq.ft · 4 Bedrooms · 3 Baths · House
· Equipped kitchen
Meggett town · 2,390 sq.ft · 4 Bedrooms · 3 Baths · House · Equipped kitchen
Walk off the green and into the perfect blend of comfort, space, and scenic surroundings at 22 Three Pence Lane, ideally situated along the 18th hole of the Shadowmoss Golf Course in Charleston's established Shadowmoss Plantation community. This 4-bedroom, 3-bathroom home offers a thoughtfully designed floor plan, versatile living areas, and inviting spaces to enjoy the beauty of Lowcountry living. The home's open layout creates a seamless connection between the main living and dining areas, providing an ideal setting for both relaxing and entertaining. The kitchen features high-end soapstone countertops, a favorite among serious cooks for their heat resistance, stain-resistant surface, and naturally cool feel that's perfect for rolling out pastry and dough. With three bedrooms conveniently located on the main level, including the primary suite, the floor plan offers the ease of everyday living with plenty of room for family and guests. The primary retreat features an impressive vaulte
USD 724,000
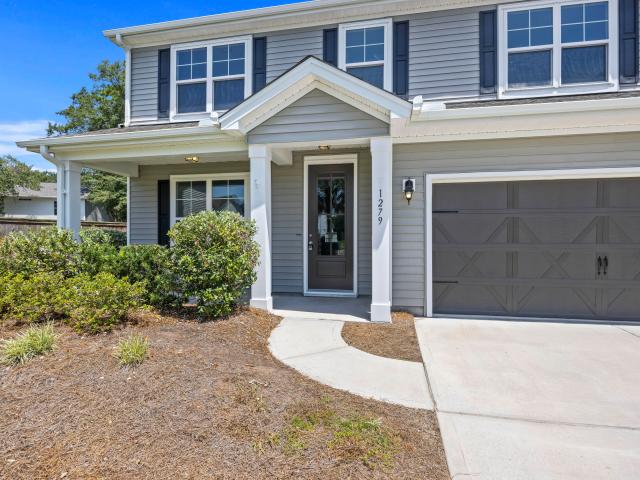
1279 Hammrick Lane
View photo
House · for sale
USD 625,000
USD 200/sq.ft
1279 Hammrick Lane
Meggett town
· 3,111 sq.ft · 5 Bedrooms · 3 Baths · House
· Garden · Equipped kitchen · Parking
Meggett town · 3,111 sq.ft · 5 Bedrooms · 3 Baths · House · Garden · Equipped kitchen · Parking
Looking for a wonderful Johns Island home with lots of room? You found it! This one-owner, well-maintained home sits on a large. 24-acre lot at the end of a small cul-de-sac. Both the front and back yards are spacious, and the backyard is even bigger than it looks. The lot extends past the current fenced-in area. Need plenty of parking? This home has a two-car garage and a long driveway. As you walk into your new home, you'll love all the natural light. Step through the foyer and you'll see beautiful newer LVP flooring installed throughout the first floor and in the living areas upstairs. To the left of the foyer is a formal dining room. Keep walking and you'll enter the open-concept living and kitchen area. The kitchen includes all appliances, including a gas range, and offers generous counter and cabinet space for anyone who loves to cook and needs plenty of storage. There's also a nice pantry. The living area is roomy enough for a large sectional and features a great gas-log firepla
USD 625,000
66 Arbor Trace
View photo
House · for sale
USD 390,000
USD 285/sq.ft
66 Arbor Trace
Meggett town
· 1,367 sq.ft · 2 Bedrooms · 2 Baths · House
· Fireplace
Meggett town · 1,367 sq.ft · 2 Bedrooms · 2 Baths · House · Fireplace
Welcome to this beautifully maintained home in Shadowmoss, offering the rare and freedom-filled benefit of no HOA fees. Inside, you will find a bright and inviting space that features newly painted walls, brand-new Luxury Vinyl Plank flooring, and a cozy gas fireplace in the main living room. Major systems have been comprehensively updated for ultimate peace of mind, including a new HVAC and water heater installed in 2023, as well as a roof replaced in 2019. Enjoy seamless outdoor living on the spacious screened-in back porch, perfect for relaxing in the Lowcountry breeze. Best of all, the property is situated within short walking distance to the Shadowmoss clubhouse and driving range, putting premier neighborhood amenities right at your doorstep
USD 390,000
100 Risewell Court
View photo
Townhouse · for sale
USD 695,000
USD 366/sq.ft
100 Risewell Court
Meggett town
· 1,894 sq.ft · 3 Bedrooms · 2 Baths · Townhouse
· Patio · Fireplace · Equipped kitchen · Parking
Meggett town · 1,894 sq.ft · 3 Bedrooms · 2 Baths · Townhouse · Patio · Fireplace · Equipped kitchen · Parking
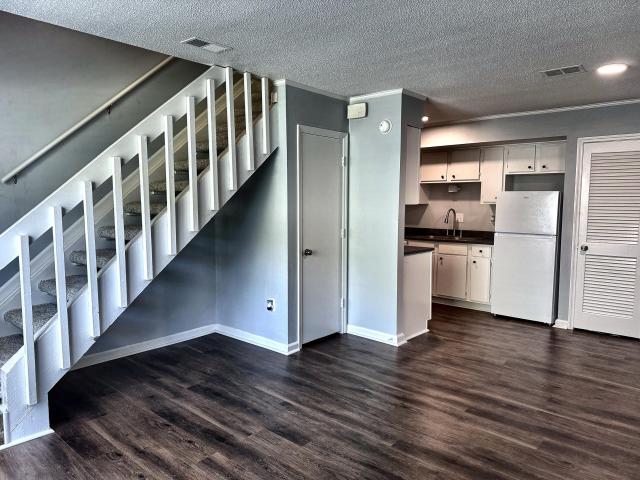
Rare end-unit townhome with a dedicated main-floor office/bonus room and a 2-car attached garage in sought-after Hayes Park on Johns Island. Enjoy a covered patio and private fenced courtyard-perfect for outdoor dining, pets, and easy Lowcountry living. Inside, durable RevWood flooring and a designer upgrade package elevate the space throughout. The chef's kitchen features Frigidaire Professional appliances, a chimney-style hood, under-cabinet lighting, soft-close cabinetry, tile backsplash, an upgraded zero-radius undermount stainless sink, a Champagne Bronze Delta faucet, and polished marble countertops. The primary suite offers an oversized frameless-glass shower, designer tile, and upgraded finishes. Additional highlights include a gas fireplace with hearth and a smart home + upgradAdditional highlights include a gas fireplace with hearth and a smart home + upgraded security system with cameras, video doorbell, door/window sensors, smart lock, smart thermostat, and integrated smoke
USD 695,000
1028 Orleans Road
View photo
House · for sale
USD 308,900
USD 281/sq.ft
1028 Orleans Road
Meggett town
· 1,098 sq.ft · 3 Bedrooms · 1 Bath · House
· Parking
Meggett town · 1,098 sq.ft · 3 Bedrooms · 1 Bath · House · Parking
Price improvement! This property offers excellent potential in a convenient Charleston location just minutes from The Citadel, shopping, Costco, and downtown Charleston. The home has recently been painted, with additional cosmetic repairs in progress. HVAC was replaced in 2018, and the roof is believed to have been replaced around 2021; buyer to verify. The property has a history of rental use and may offer an opportunity for an owner-occupant or investor. Parking is available across the street. Seller will consider all offers
USD 308,900
2967 Split Hickory Court
View photo
House · for sale
USD 510,000
USD 333/sq.ft
2967 Split Hickory Court
Meggett town
· 1,528 sq.ft · 3 Bedrooms · 2 Baths · House
Meggett town · 1,528 sq.ft · 3 Bedrooms · 2 Baths · House
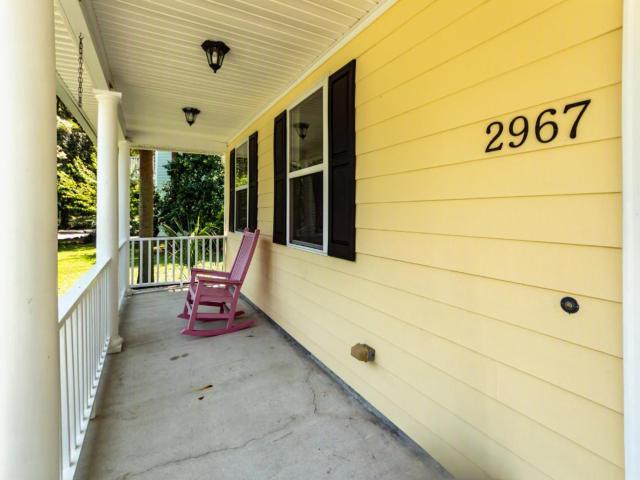
Tucked into the quiet embrace of Barberry Woods on a private cul-de-sac, 2967 Split Hickory Court places you squarely at the center of that Lowcountry life. Just moments off Maybank Highway, you are close enough to savor dinner at acclaimed neighborhood favorites like Wild Olive or The Royal Tern, yet far enough removed to come home to genuine peace and quiet. This traditional two-story has been thoughtfully refreshed from top to bottom, offering you the comfort of move-in readiness without the years of waiting for updates to arrive. You will notice it the moment you walk through the door: rich new hardwood floors carry you through the entire downstairs, catching the light and lending warmth to every room. Upstairs, new plush carpet invites bare feet and lazy Sunday mornings. The kitchenshines with new quartz countertops, the kind of surface that makes everyday routines feel just a little more elevated. Beyond the interiors, fresh paint. Both inside and out. Gives the home a crisp, wel
USD 510,000
4102 Babbitt Street
View photo
Townhouse · for sale
USD 314,000
USD 222/sq.ft
4102 Babbitt Street
Meggett town
· 1,410 sq.ft · 2 Bedrooms · 2 Baths · Townhouse
· Garden · Equipped kitchen · Parking
Meggett town · 1,410 sq.ft · 2 Bedrooms · 2 Baths · Townhouse · Garden · Equipped kitchen · Parking
Exceptional value in ashley park! This move-in-ready townhome offers 1,414 square feet of versatile living space, two spacious ensuite bedrooms, an oversized two-car garage, a NEW 2026 HVAC system, new carpet, and a low HOA fee that includes yard maintenance. Outside, enjoy one of the community's most desirable extended lots, backing to a peaceful, wooded area. All kitchen appliances have been replaced since 2020. Combining thoughtful updates, an inviting layout, and a private natural backdrop, this townhome is a must-see!
USD 314,000
1151 Quick Rabbit Loop
View photo
House · for sale
USD 715,000
USD 224/sq.ft
1151 Quick Rabbit Loop
Meggett town
· 3,186 sq.ft · 4 Bedrooms · 3 Baths · House
· Garden · Deck · Fireplace · Equipped kitchen
Meggett town · 3,186 sq.ft · 4 Bedrooms · 3 Baths · House · Garden · Deck · Fireplace · Equipped kitchen
Main level primary suite, whole-home generac generator, encapsulated crawlspace with dehumidifier & a private backyard. 1151 Quick Rabbit Loop in Hunt Club offers the expensive upgrades buyers usually have to add after closing. A charming front porch with low-maintenance TREX decking offers the perfect spot to relax and enjoy nature and the neighborhood setting. Inside, beautiful HARDWOOD floors flow throughout the main living areas while PLANTATION SHUTTERS add timeless elegance and privacy. The spacious family room is centered around a cozy GAS LOG FIREPLACE, creating a warm and inviting gathering space that flows naturally from the kitchen and dining areas. Designed with both everyday living and entertaining in mind, the kitchen is a standout feature of the home. Granite countertops, a stylish tile backsplash, a GAS RANGE and a BOSCH three-level dishwasher combine beauty and functionality. The oversized island offers abundant workspace and seating, while a separate prep sink makes m
USD 715,000
1633 Indaba Way
View photo
Townhouse · for sale
USD 465,000
USD 185/sq.ft
New
1633 Indaba Way
Meggett town
· 2,508 sq.ft · 3 Bedrooms · 2 Baths · Townhouse
· Office room · Fireplace · Equipped kitchen
Meggett town · 2,508 sq.ft · 3 Bedrooms · 2 Baths · Townhouse · Office room · Fireplace · Equipped kitchen
Welcome to this three-story townhome with over 2500+ square feet of living space in the amenity-rich Carolina Bay neighborhood in West Ashley. The spacious family room is anchored by a cozy GAS FIREPLACE and flows seamlessly into the kitchen and dining area making the perfect gathering place for family and friends. The first floor also offers WOOD FLOORS as well as a flexible BONUS room which would be perfect for an office, exercise room or playroom. Upstairs, the spacious primary suite provides a private retreat with a tray ceiling, a custom walk-in closet system and an en-suite bath complete with dual vanities, a soaking tub and a separate walk-in shower. Two additional generously sized bedrooms feature custom closet organizers and share a full bath, while the conveniently located. Laundry room completes the second floor. The second floor also has WOOD floors throughout and there are wood treads on the stairs leading to the 2nd floor. The third floor offers an impressive BONUS ROOM w
USD 465,000
2021 Egret Crest Lane
View photo
Condo · for sale
USD 295,000
USD 212/sq.ft
2021 Egret Crest Lane
Meggett town
· 1,389 sq.ft · 3 Bedrooms · 2 Baths · Condo
· Garden · Equipped kitchen · Swimming pool
Meggett town · 1,389 sq.ft · 3 Bedrooms · 2 Baths · Condo · Garden · Equipped kitchen · Swimming pool
Welcome to effortless low-maintenance living in the heart of West Ashley. This beautifully appointed second-floor condo offers a spacious, inviting floor plan with 9-foot ceilings and abundant natural light. The open-concept living area flows seamlessly into the dining space and well-equipped kitchen, creating an ideal setting for both everyday living and entertaining. The kitchen features stainless steel appliances, generous cabinet and counter space, and a convenient walk-in pantry. Step outside to the screened-in porch and enjoy your morning coffee or unwind at the end of the day in a private outdoor setting. The spacious primary suite offers a comfortable retreat with a well-appointed bath featuring a garden tub, separate shower, and linen closet. Additional conveniences includelaundry room and a dedicated storage unit located in the downstairs breezeway. Residents enjoy an impressive array of community amenities, including a saltwater pool, clubhouse, fire pit, and BBQ grilling ar
USD 295,000
2944 Seabrook Island Road
View photo
House · for sale
USD 2,499,000
USD 695/sq.ft
New
2944 Seabrook Island Road
Meggett town
· 3,595 sq.ft · 5 Bedrooms · 5 Baths · House
· Deck · Fireplace · Equipped kitchen
Meggett town · 3,595 sq.ft · 5 Bedrooms · 5 Baths · House · Deck · Fireplace · Equipped kitchen
Classic Lowcountry home situated on a half of an acre overlooking spectacular marsh and tidal creek views. It's southern architecture starts with a large, inviting front porch that opens up to a light and bright home with white oak hardwood flooring, crown mouldings, and LED recessed lighting throughout. There are large living and dining rooms making it a perfect home for entertaining friends and family at the beach! The living room has a woodburning fireplace, excellent views, and access to the large back deck. The dining room is traditional, yet open, and is located just off of the kitchen. The kitchen has tall, vaulted ceilings and skylights bringing in the most stunning natural lighting. The kitchen has granite countertops, stainless steel appliances, white cabinetry, plenty of bar. Seating, and a breakfast area. There is also a sunroom just off of the kitchen that has three walls of windows capturing the marsh and creek views. The windows all have screens and can be used as a scre
USD 2,499,000
1972 High Meadow Street
View photo
House · for sale
USD 455,000
USD 338/sq.ft
1972 High Meadow Street
Meggett town
· 1,345 sq.ft · 3 Bedrooms · 2 Baths · House
· Garden · Office room · Parking · Fireplace · Equipped kitchen
Meggett town · 1,345 sq.ft · 3 Bedrooms · 2 Baths · House · Garden · Office room · Parking · Fireplace · Equipped kitchen
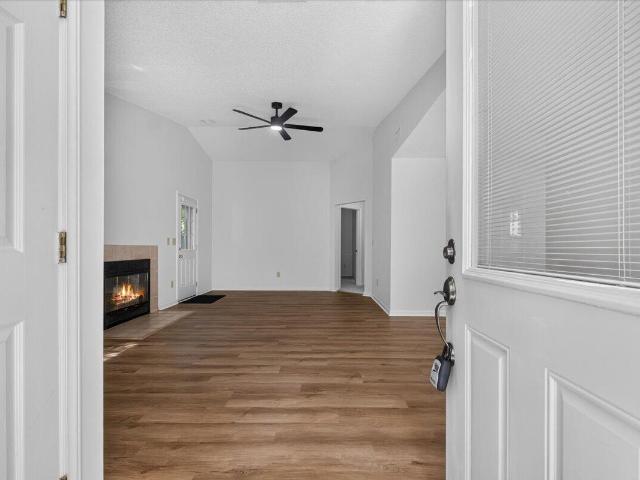
Welcome home to effortless one-level living with solid surface flooring throughout, on a spacious, fully fenced lot. As you enter, a foyer leads invites you into the living room with its vaulted ceiling and gas fireplace: a perfect backdrop for quiet evenings or lively gatherings. The open layout allows the living room to flow easily into the kitchen, which is great for both entertaining and everyday living. The kitchen offers generous storage and a large pantry, keeping everything within easy reach. A sun-filled retreat sits just beyond the kitchen, offering a peaceful place to sip your morning coffee and enjoy the view of the backyard. Tucked at the end of the hall, the primary suite feels private and serene, complete with a renovated ensuite featuring a walk-in tile shower. Twocomfortably-sized secondary bedrooms are at the front of the home to provide space for guests, family, or a home office. The two car garage has been transformed into a fun hangout zone with a mini-split and a
USD 455,000
150 Fernbank Road
View photo
Townhouse · for sale
USD 454,990
USD 207/sq.ft
150 Fernbank Road
Meggett town
· 2,196 sq.ft · 4 Bedrooms · 3 Baths · Townhouse
· Office room · Equipped kitchen · Parking
Meggett town · 2,196 sq.ft · 4 Bedrooms · 3 Baths · Townhouse · Office room · Equipped kitchen · Parking
End Unit! October Incentive FHA buyers. Builder will pay up to 3% in closing costs paid AND 2/1 buydown with use of preferred lender and closing attorney! This home is just starting construction! The Lannister at Rhetts Cove offers 2,170 square feet of thoughtfully designed space across three levels, featuring 3 bedrooms, 3.5 bathrooms, and a 2-car garage. Step into the heart of the home, the open-concept main level, where a sit-down island anchors the kitchen, serving as a central hub for weeknight meals, homework, and shared moments. Just off the kitchen, the dining area provides a welcoming space to slow down and recharge, while the spacious great room invites you to relax and unwind. Upstairs, the bedroom level includes two secondary bedrooms that share a full bath, a convenient laundry area, and a luxurious primary suite with double vanities and a massive walk-in closet. The lower level includes a private fourth bedroom and full bathroom-ideal for overnight guests, a home office,
USD 454,990
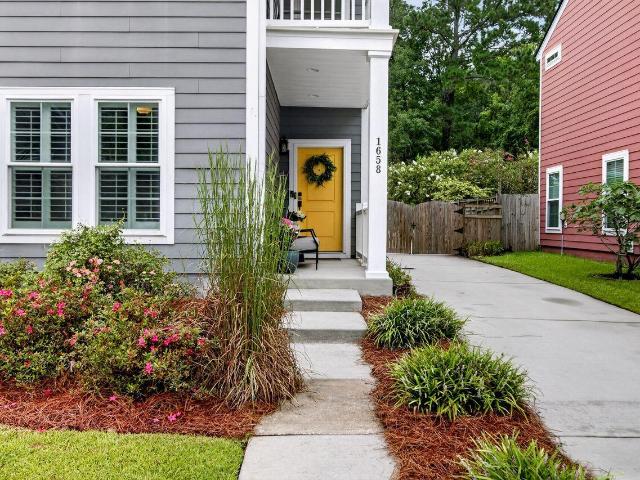
1658 Sparkleberry Lane
View photo
House · for sale
USD 615,000
USD 277/sq.ft
1658 Sparkleberry Lane
Meggett town
· 2,217 sq.ft · 3 Bedrooms · 2 Baths · House
· Fireplace · Equipped kitchen
Meggett town · 2,217 sq.ft · 3 Bedrooms · 2 Baths · House · Fireplace · Equipped kitchen
Welcome to 1658 Sparkleberry Lane, a beautiful Charleston Single-style home in the sought-after Whitney Lake community on Johns Island! Thoughtfully designed and meticulously maintained, this beautiful 3-bedroom, 2.5-bath home offers an inviting open floor plan, high smooth ceilings, and an array of custom touches throughout. Conveniently located less than 30 minutes from downtown Charleston and area beaches, this home perfectly blends tranquility, Lowcountry charm, and accessibility. The main level features stunning engineered wood flooring, a lovely brick fireplace, and plantation shutters on every window, creating a warm and timeless atmosphere. The gourmet kitchen is a true entertainer's delight, showcasing leathered granite countertops, stainless steel appliances, a gas range, andand an oversized island with plenty of room for gathering with family and friends. Take a load off in the adjoining sunroom equipped with a charming brick floor and an abundance natural light. The first-f
USD 615,000
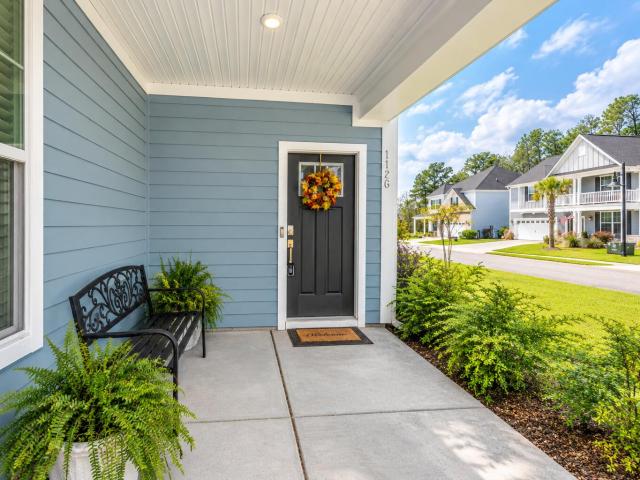
1126 Saltwater Circle
View photo
House · for sale
USD 625,000
USD 247/sq.ft
1126 Saltwater Circle
Meggett town
· 2,530 sq.ft · 3 Bedrooms · 2 Baths · House
· Equipped kitchen
Meggett town · 2,530 sq.ft · 3 Bedrooms · 2 Baths · House · Equipped kitchen
Better than new in cordgrass landing. Beautifully enhanced and exceptionally priced! *Enjoy the benefits of nearly new construction with the finishing touches already in place! Built in 2024, this beautifully maintained 3-bedroom, 2.5-bath home offers 2,530 square feet of thoughtfully designed living space in Cordgrass Landing. *Located in West Ashley with a Johns Island mailing address*, the home enjoys convenient access to shopping, dining, healthcare, and historic downtown Charleston. Situated on an attractive corner lot, the home immediately impresses with its distinctive double front porches, charming Lowcountry architecture, and beautifully enhanced landscaping. Since purchasing the home, the owners have invested in substantial improvements, including a custom-built screened porch, extensive landscaping, window blinds, and gutters, creating a truly move-in-ready opportunity. Inside, an expansive open-concept design brings the kitchen, dining, and family room together in one invit
USD 625,000
911 Hunt Club Run
View photo
House · for sale
USD 599,000
USD 245/sq.ft
911 Hunt Club Run
Meggett town
· 2,443 sq.ft · 3 Bedrooms · 3 Baths · House
· Garden · Office room · Equipped kitchen · Parking
Meggett town · 2,443 sq.ft · 3 Bedrooms · 3 Baths · House · Garden · Office room · Equipped kitchen · Parking
Beautiful two-story home blends timeless design, modern convenience, and an abundance of natural light. Freshly painted this year, the exterior offers exceptional curb appeal with a fresh, inviting look. A detached two-car garage provides ample parking and additional storage. Step inside to gleaming hardwood floors that flow throughout the main level. To the right, a versatile flex room offers the perfect space for a home office, playroom, or guest bedroom and features an adjacent full bathroom. To the left, the elegant formal dining room is ideal for entertaining and connects seamlessly to the butler's pantry. The well-appointed kitchen is designed for both everyday living and hosting, featuring granite countertops stainless steel appliances, a gas range, tiled backsplash, breakfast bar, and a spacious walk-in pantry. The kitchen opens to a large, comfortable, light-filled family room with easy access to the backyard, creating an ideal indoor-outdoor living experience. Outside, enjoy
USD 599,000
202 Laurelhurst Lane
View photo
Townhouse · for sale
USD 439,990
USD 225/sq.ft
202 Laurelhurst Lane
Meggett town
· 1,948 sq.ft · 3 Bedrooms · 2 Baths · Townhouse
· Office room · Gym · Deck · Equipped kitchen
Meggett town · 1,948 sq.ft · 3 Bedrooms · 2 Baths · Townhouse · Office room · Gym · Deck · Equipped kitchen
Estimated Delivery In December! The Jenkins at Rhetts Cove offers 1,957 square feet of flexible living space with 3 bedrooms, 2 full 2 half baths, Designed with both entertaining and everyday comfort in mind, this home welcomes guests with a foyer entry leading to a bright and open main level. The kitchen with a large sit-down island flows seamlessly into the spacious family room and dining area, making it the perfect gathering spot. Step out onto the rear deck to enjoy coffee, cookouts, or quiet moments outdoors. Upstairs, unwind in the private primary suite featuring a large walk-in closet and en suite bath, while two additional bedrooms and a full bath down the hall provide space for family or guests. The lower level offers flexibility for a home office, gym, playroom-or an optional fourth bedroom and full bath to suit your needs. Living in a Stanley Martin Home comes with perks like our Builders Warranty and included lawn maintenance, providing peace of mind and giving you more tim
USD 439,990
725 Hoss Road
View photo
House · for sale
USD 305,000
USD 219/sq.ft
725 Hoss Road
Meggett town
· 1,389 sq.ft · 3 Bedrooms · 1 Bath · House
Meggett town · 1,389 sq.ft · 3 Bedrooms · 1 Bath · House
INVESTOR ALERT: Unlock the potential in this 3-bedroom, 1 full bath, 2-half-bath property with plenty of opportunity to renovate, update and add value. Property Highlights: 3 Bedrooms | 1 Full Bath, 2 Half Baths Convenient single-level living No HOA Fenced-in backyard-great for privacy, pets, and outdoor living Prime location near schools, shopping, and everyday conveniences Excellent opportunity for investors, or for buyers looking to making it their own. With a great location and plenty of potential, this property is ready for its next chapter. Schedule your showing today and explore the endless possibilities. The attached Sunroom has the additional 1/2 bath
USD 305,000
3658 Barton Street
View photo
House · for sale
USD 545,000
USD 405/sq.ft
3658 Barton Street
Meggett town
· 1,345 sq.ft · 3 Bedrooms · 2 Baths · House
· Fireplace · Equipped kitchen · Swimming pool
Meggett town · 1,345 sq.ft · 3 Bedrooms · 2 Baths · House · Fireplace · Equipped kitchen · Swimming pool
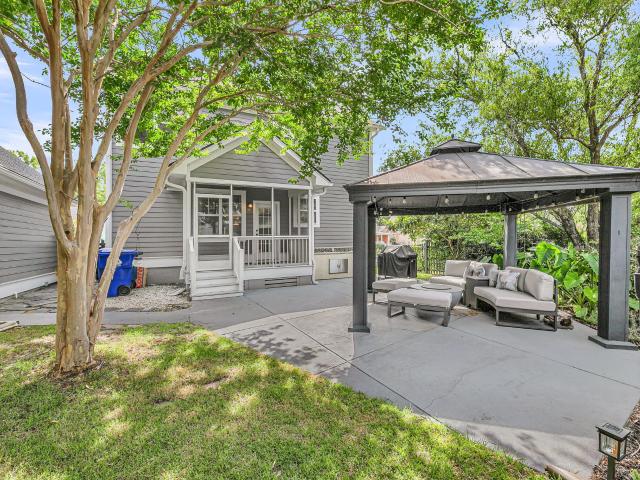
This 2013 build sits beautifully on a private corner lot with plenty of space for entertaining both inside and out. Upon entering the front door you will be greeted by an open layout with a focus feature on a wood burning fireplace, smooth cathedral ceiling and beautiful hardwood floors. The kitchen has ample granite countertop and cabinet space while also providing plenty of room for family meals in the eat-in kitchen. If peace is your thing, take some time to relax on either front and back porches or around your in-ground pool with custom gazebo. This home has it all including NO HOA and room for your boat or travel trailer. Limehouse Boat Landing is less than 2 miles away. Call today to book your tour
USD 545,000
213 Shady Lane
View photo
House · for sale
USD 998,500
USD 391/sq.ft
213 Shady Lane
Meggett town
· 2,551 sq.ft · 4 Bedrooms · 3 Baths · House
· Equipped kitchen
Meggett town · 2,551 sq.ft · 4 Bedrooms · 3 Baths · House · Equipped kitchen
Located on a quiet cul-de-sac in the established Capri Isles neighborhood, 213 Shady Lane is just ten minutes from downtown Charleston. This gorgeous, updated home includes a fully attached mother-in-law suite with its own separate entrance, full kitchen, spacious bedroom and full bathroom. Use it for multigenerational living, an au pair, extended guests or potential rental income. It would also make a great game room, craft room, man cave or space to host friends. The home has been extensively renovated with elevated finishes throughout. The spacious kitchen features an oversized island with a second sink, wine cooler, five-burner cooktop, reverse-osmosis water filtration system and high-end appliances. The primary suite includesa beautifully tiled bathroom with a walk-in rain shower, offering a spa-like feel. Two additional bedrooms are located upstairs and share a full bathroom. One bedroom is fully equipped with a California Closet system built out for someone to use as a walk in c
USD 998,500
150 High Hammock Villas Drive
View photo
Condo · for sale
USD 449,000
USD 438/sq.ft
150 High Hammock Villas Drive
Meggett town
· 1,023 sq.ft · 2 Bedrooms · 2 Baths · Condo
· Deck · Equipped kitchen
Meggett town · 1,023 sq.ft · 2 Bedrooms · 2 Baths · Condo · Deck · Equipped kitchen
Incredible'down to the studs' renovation of this two bedroom, two full bath High Hammock Villa. This condo has fabulous views of the 8th green and 9th tee box of Seabrook Island's renowned Crooked Oaks Golf Course. It was thoughtfully designed with wide Luxury Vinyl Plank flooring and LED recessed lighting throughout. The kitchen was opened up to include an island/bar seating with pendant lighting, quartz countertops, marble backsplash, new white cabinetry, and stainless steel appliances. This open floor plan is ideal for your Seabrook Island getaway! There are two spacious bedrooms and two full bathrooms both with subway tiled showers and new vanities with quartz countertops. There is a great laundry room/storage area with front loader washer and dryer. The covered deck overlooks the. Golf course views with a side of ocean breezes. High Hammock Villas are just a short walk or bike ride from the beach, Island House, Golf, and Beach Club. This is an excellent rental property and is bein
USD 449,000
326 Cabrill Drive
View photo
House · for sale
USD 519,000
USD 295/sq.ft
326 Cabrill Drive
Meggett town
· 1,755 sq.ft · 3 Bedrooms · 2 Baths · House
· Fireplace · Equipped kitchen
Meggett town · 1,755 sq.ft · 3 Bedrooms · 2 Baths · House · Fireplace · Equipped kitchen
Welcome to 326 Cabrill Drive, a charming single-story ranch home nestled in the desirable Grand Oaks Plantation community of West Ashley! This home has had $50K in upgrades added in the last year. Combining comfort, functionality, and an inviting atmosphere, this 3-bedroom, 2-bath home features an open, flowing floor plan designed for easy everyday living and entertaining. Step inside to discover a bright and welcoming living area with soaring ceilings, abundant natural light, and a beautiful wood-burning fireplace that creates a cozy focal point for gathering with family and friends. The spacious kitchen features stainless steel appliances, Gas Range/Oven for cooking, ample cabinetry, a pantry, and a generous island, seamlessly connecting to the dining and living areas. The primary suite provides a relaxing retreat with a walk-in closet and private bath featuring a soaking tub and separate shower. Two additional bedrooms provide flexibility for guests, a home office, or whatever suits
USD 519,000
2420 Racquet Club Drive
View photo
Condo · for sale
USD 634,900
USD 584/sq.ft
2420 Racquet Club Drive
Meggett town
· 1,087 sq.ft · 2 Bedrooms · 2 Baths · Condo
· Fireplace · Equipped kitchen
Meggett town · 1,087 sq.ft · 2 Bedrooms · 2 Baths · Condo · Fireplace · Equipped kitchen
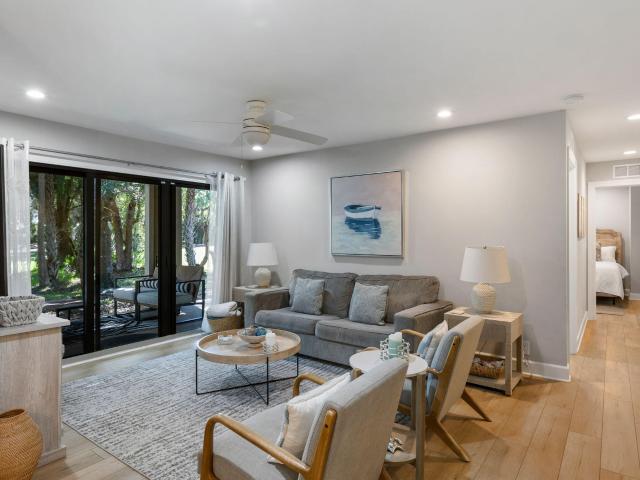
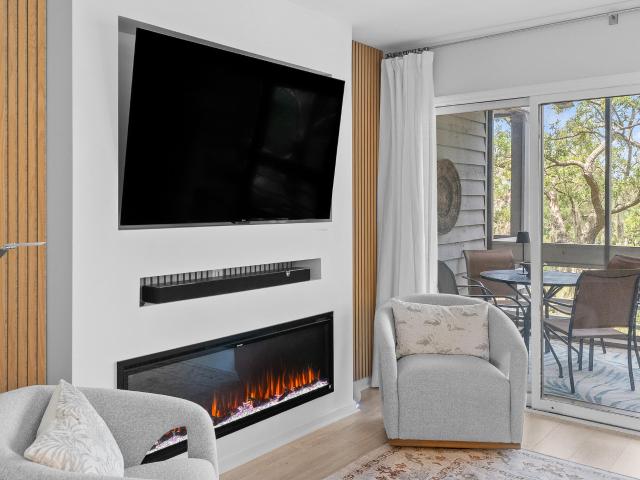
Welcome to the Seabrook Island Villa you've been waiting for-a completely renovated retreat where every detail has been professionally designed with exceptional quality. This turnkey 2-bedroom, 2.5-bathRacquet Club Villa offers peaceful marsh views from both levels and is ready for you to move in and enjoy the Seabrook lifestyle. From themoment you step inside, you'll appreciate the bright, open interiors, wide-plank luxury vinyl flooring, smooth ceilings, fresh paint colors, stylish light fixtures and impeccable craftsmanship throughout. The stunning kitchen is both beautiful and functional, featuring quartz countertops, custom cabinetry with soft-close drawers & doors, stainless steel appliances, a striking herringbone ceramic tile backsplash, and a convenient pass-through tothe living areas perfect for entertaining family and friends. The spacious living room is anchored by a spectacular custom media wall with an electric fireplace & built-in space for a 65-inch television w/ soundb
USD 634,900
2876 N Moss Oak Lane
View photo
House · for sale
USD 420,000
USD 265/sq.ft
2876 N Moss Oak Lane
Meggett town
· 1,582 sq.ft · 4 Bedrooms · 2 Baths · House
· Office room · Gym · Equipped kitchen
Meggett town · 1,582 sq.ft · 4 Bedrooms · 2 Baths · House · Office room · Gym · Equipped kitchen
Welcome to your peaceful oasis at the end of a quiet cul-de-sac in desirable Canterbury Woods! Completely turn-key, this exceptional single-story residence boasts fresh paint, all-new flooring, and stylish new light fixtures throughout, perfectly blending effortless Lowcountry living, flexible space, and modern updates. Step inside to an open-concept main living area that seamlessly connects the living and dining spaces, creating a bright, light-filled atmosphere ideal for everyday comfort and entertaining. The kitchen features an additional dedicated breakfast area for casual morning meals, while the oversized primary suite serves as a quiet retreat complete with a full bath. Three additional bedrooms offer plenty of room, including a uniquely versatile 4th bedroom flex room featuring direct access to the outdoors and a massive walk-in closet outfitted with custom cabinetry-ideal for a home office, gym, guest suite, or media room. Out back, enjoy ultimate solitude in a super private,
USD 420,000
2494 Etiwan Avenue Unit 9j
View photo
Condo · for sale
USD 162,000
USD 246/sq.ft
2494 Etiwan Avenue Unit 9j
Meggett town
· 657 sq.ft · 1 Bedroom · 1 Bath · Condo
· Swimming pool
Meggett town · 657 sq.ft · 1 Bedroom · 1 Bath · Condo · Swimming pool
If you've been scrolling through listings that all look the same, Unit J9 is worth a closer look. The loft-style layout puts your bedroom above the main living area. It's a setup that feels more like a real home than a standard apartment, it's a unique style. Everything inside has been freshly updated. New carpet upstairs and new LVP downstairs, fresh paint throughout, and new countertops. You're moving into something fresh, clean, updated, and ready to go. The community has a clubhouse, pool, dog park, tennis courts, and an on-site laundry room. The location puts you right in West Ashley, a quick shot to I-526, Downtown Charleston, and everything along Savannah Highway. Schedule your tour today!
USD 162,000
3116 Timberline Drive
View photo
House · for sale
USD 529,900
USD 293/sq.ft
3116 Timberline Drive
Meggett town
· 1,808 sq.ft · 3 Bedrooms · 1 Bath · House
· Office room · Equipped kitchen
Meggett town · 1,808 sq.ft · 3 Bedrooms · 1 Bath · House · Office room · Equipped kitchen
At 3116 Timberline Drive, you'll find a home that's designed for comfortable, everyday living. This 3-bedroom, 2.5-bathroom home offers 1,817 square feet of well-planned space with an open layout that makes it easy to stay connected, whether you're hosting friends or spending a quiet evening at home. The main level features a bright living area that flows into the dining space and kitchen, where you'll find ample counter space, plenty of cabinetry, and room to cook, gather, and entertain. Upstairs, the spacious primary suite includes a private bath and generous closet space, while two additional bedrooms offer flexibility for guests, a home office, or whatever fits your lifestyle. Outside, there's room to relax and enjoy the outdoors, all while being conveniently located near Johns Island's restaurants, shopping, parks, and beaches. Historic downtown Charleston is also just a short drive away, making it easy to enjoy everything the Lowcountry has to offer. Whether you're searching for
USD 529,900
2889 Rutherford Way
View photo
House · for sale
USD 669,500
USD 261/sq.ft
2889 Rutherford Way
Meggett town
· 2,562 sq.ft · 4 Bedrooms · 3 Baths · House
· Patio · Garden · Equipped kitchen
Meggett town · 2,562 sq.ft · 4 Bedrooms · 3 Baths · House · Patio · Garden · Equipped kitchen
First-floor primary suite & exceptional outdoor living with beautiful pond views! This well-maintained, two-story home is located in the amenity-rich Carolina Bay community of West Ashley, Charleston, SC! The highly sought-after FIRST-FLOOR PRIMARY SUITE features a renovated bathroom shower with dual shower heads and private access to the screened porch. Additional interior highlights include gorgeous wood floors throughout the first floor, wood stair treads, tankless water heater, plantation shutters, upgraded kitchen with gas cooktop and a generously sized bonus/flex room upstairs offering endless possibilities. Outdoor living is where this home truly shines! Situated on a larger-than-average lot approaching a quarter acre, the backyard features a beautiful paver patio with a firepitand sitting area, built-in outdoor grill and mini refrigerator. The screened porch overlooks a peaceful pond with wooded scenery beyond and no homes directly behind the property. Additional features inclu
USD 669,500
2848 Cavalcade Circle
View photo
House · for sale
USD 850,000
USD 197/sq.ft
2848 Cavalcade Circle
Meggett town
· 4,295 sq.ft · 5 Bedrooms · 4 Baths · House
· Office room · Fireplace · Equipped kitchen · Parking
Meggett town · 4,295 sq.ft · 5 Bedrooms · 4 Baths · House · Office room · Fireplace · Equipped kitchen · Parking
Rare opportunity to own River Glen's largest home! A stunning 4,302 sq ft retreat on a premium private wooded lot. This 5BR/4BA gem is move-in ready & turnkey with high-end upgrades throughout. Natural light, high ceilings & crown molding. Luxury vinyl plank flooring. The open main floor features a stylish living rm, gas fireplace, formal dining with coffered ceilings, office, flex-room & sunroom. Spacious kitchen w/ granite countertops & energy-efficient stainless steel appliances. Bathrooms w/ quartz vanities. 1st-floor guest suite w/ full bath. Grand private primary ensuite. 2-car garage w/ custom workshop & ceiling storage. HERS Energy Rating. Google Nest 4K surveillance & hurricane shutters included. Close to beaches & downtown Charleston. Owner is a Realtor. Book your exclusive tour
USD 850,000

Get email alerts

Don't miss out: be the first to know about new properties

The alert was correctly created

On subscribing you accept the conditions of use and the privacy policy
Alert
Receive new ads in your inbox
Save this search
Receive alerts for new listings

We'll send you an email when we have new properties for: "Properties for sale in Meggett town"

The alert was correctly created

Yonges Island
Hanahan city
Get email alerts and be the first to see new listings
Required field
On subscribing I accept the terms of the privacy policy
Perfect! You'll soon start receiving new listings via email
Alert
Receive an email when we have new ads for Properties for sale in Meggett town
Save this search
Filters

Bedrooms

Size (sq.ft)

sq.ft
sq.ft

Price

USD
USD

Property type

Bathrooms

Clear all filters
Receive notifications when new entries are published.