596 properties for sale in Meggett town

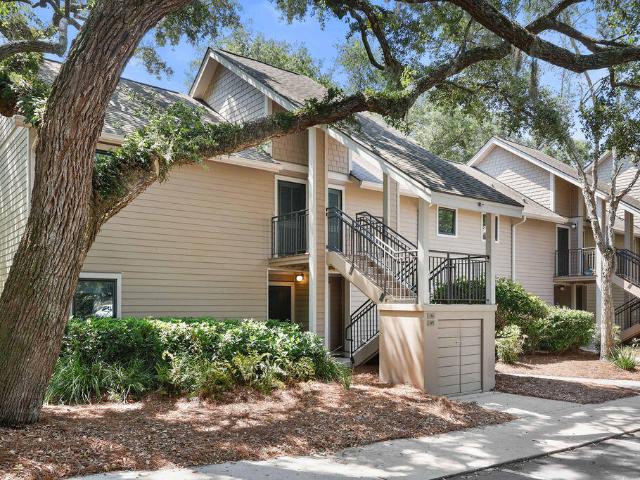
146 High Hammock Villas 24b
View photo
Condo · for sale
USD 469,000
USD 454/sq.ft
146 High Hammock Villas 24b
Meggett town
· 1,033 sq.ft · 2 Bedrooms · 2 Baths · Condo
· Deck
Meggett town · 1,033 sq.ft · 2 Bedrooms · 2 Baths · Condo · Deck
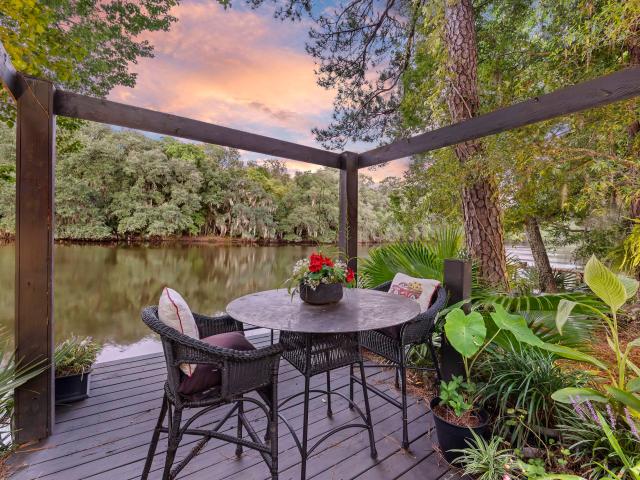
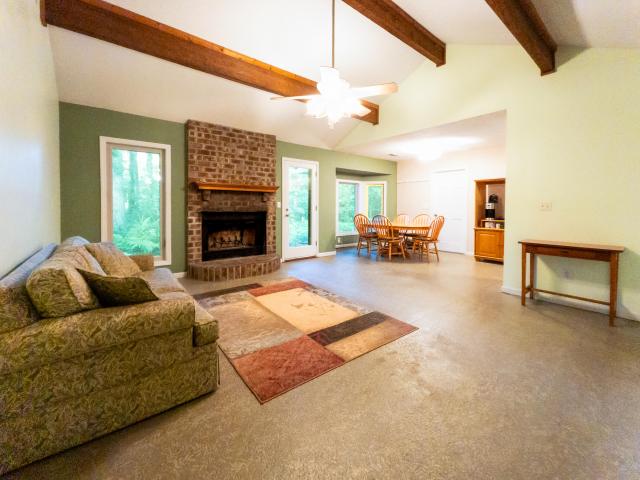
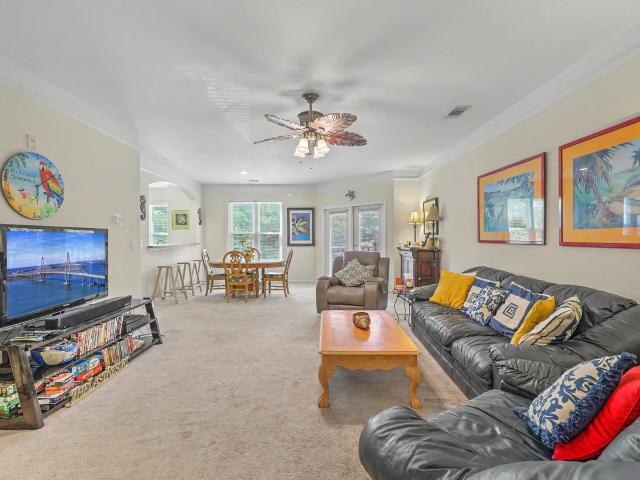
Updated, highly desirable upper level end unit overlooking the 9th hole of the Ocean Winds Golf Course! This well maintained, recently painted villa features two bedrooms, two full baths, and a large, secluded deck. Loads of storage including a large, lockable storage closet! Conveniently located, only a short walk to Pelican Beach and a quick drive to North Beach or all the other wonderful amenities that Seabrook Island has to offer. This peaceful High Hammock Villa is move-in ready! It is the current owners' personal vacation getaway however, it could serve as an excellent rental property with the ability to sleep six as the sofa sleeper in the living room features an upgraded gel mattress. Sold furnished, with a few personal exclusions
USD 469,000
408 S Elgin Court
View photo
Condo · for sale
USD 325,000
USD 247/sq.ft
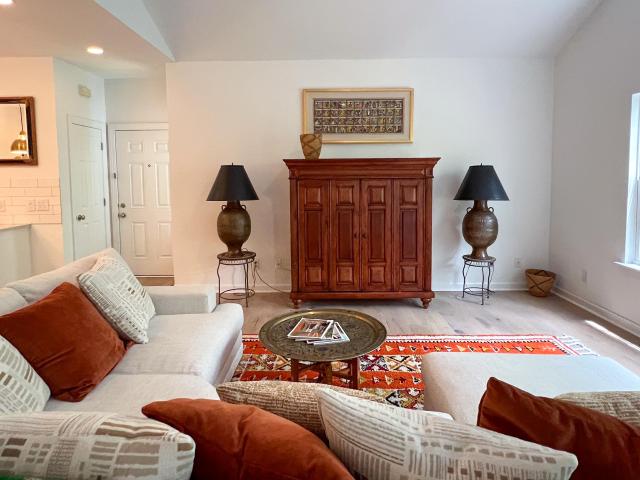
408 S Elgin Court
Meggett town
· 1,313 sq.ft · 2 Bedrooms · 2 Baths · Condo
· Parking · Equipped kitchen · Swimming pool
Meggett town · 1,313 sq.ft · 2 Bedrooms · 2 Baths · Condo · Parking · Equipped kitchen · Swimming pool
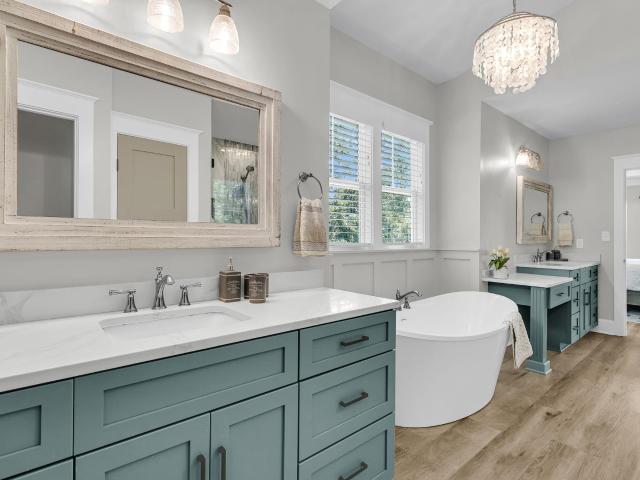
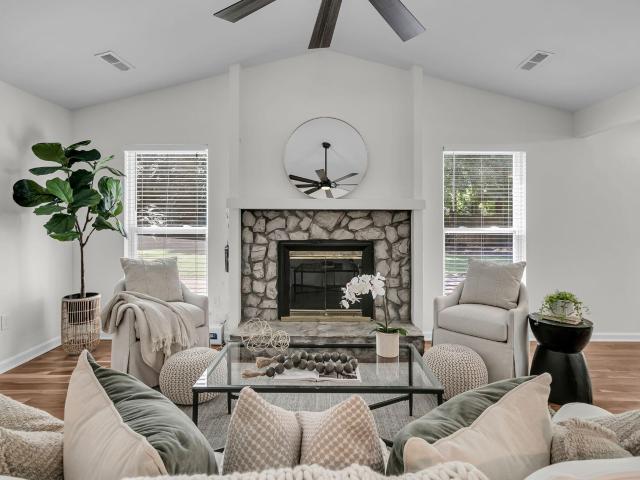
This is a 2 bed 2 bath top floor condominium situated at the back shielded from street and parking lot noise. The home features vaulted ceilings in the living room with 9 ft ceilings everywhere else. The kitchen and living room were recently remodeled featuring Italian Carrara marble countertops, a fireclay sink, designer brass pendant lights, all new soft close cabinets, new stainless steel appliances and very tasteful recessed lighting (dimmable). The entire condo has new wide plank white oak hardwood flooring. You'll love the modern ceiling fans throughout including in the screened porch that overlooks a pond with fountain, further buffering any city noise. One green feature is the Rinnai tankless water heater. Unit includes a 5X8 storage locker. Ample off street parking. And a pool!
USD 325,000
140 Fernbank Road
View photo
Townhouse · for sale
USD 424,990
USD 206/sq.ft
140 Fernbank Road
Meggett town
· 2,056 sq.ft · 4 Bedrooms · 3 Baths · Townhouse
· Office room · Equipped kitchen
Meggett town · 2,056 sq.ft · 4 Bedrooms · 3 Baths · Townhouse · Office room · Equipped kitchen
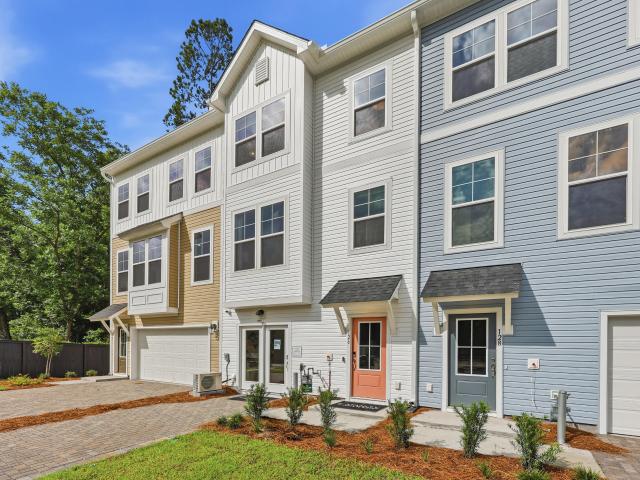
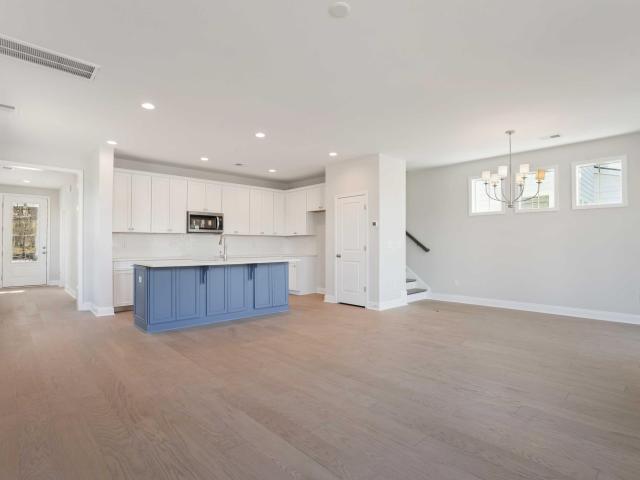
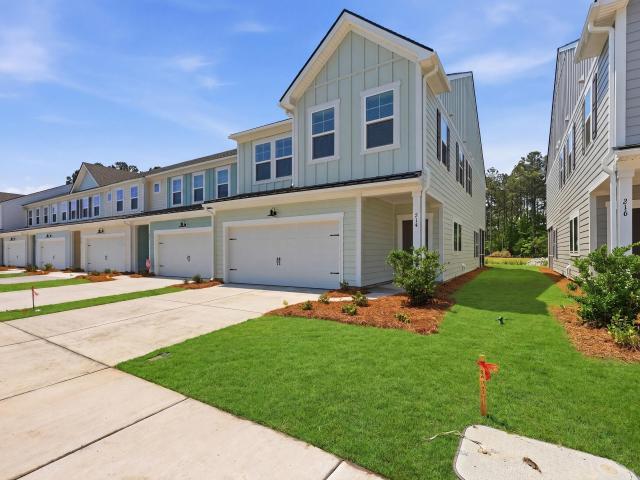
Up to 3% in closing costs paid with use of preferred lender and closing attorney! Ask about our 2/1 and 1/1 rate buydown programs! This home is in permitting and construction will start soon! The Balfour main level is truly the heart of the home, featuring a stunning kitchen with an extended wall of cabinetry and appliances, complemented by a spacious island with a sink, dishwasher, and abundant prep and storage space. It's the perfect setting for everyday living and entertaining. Upstairs, you'll find a generous primary suite complete with a large walk-in closet and private bathroom, while two additional bedrooms share a full bath on the opposite end of the home. For even more flexibility, the lower level offers bedroom and full bath. Ideal for guests or a home office. Living in a Stanley Martin Home comes with perks like our Builders Warranty and included lawn maintenance, providing peace of mind and giving you more time to enjoy life. Visit our model home to see why Rhetts Cove is t
USD 424,990
127 River Breeze Drive Unit 32
View photo
Condo · for sale
USD 459,999
USD 328/sq.ft
127 River Breeze Drive Unit 32
Meggett town
· 1,399 sq.ft · 2 Bedrooms · 2 Baths · Condo
· Equipped kitchen
Meggett town · 1,399 sq.ft · 2 Bedrooms · 2 Baths · Condo · Equipped kitchen
Wake up to breathtaking views of the Stono River, this 2 bedroom, 2 bath home that has been renovated with designer finishes. Every detail has been thoughtfully updated, move right in and start enjoying the Lowcountry life from day one. The kitchen is the heart of the home with beautiful/functional finishes, whether you're preparing a weeknight dinner or entertaining guests against a backdrop of sweeping water views. Both bathrooms have been completely redone with the same designer touch with a fresh, spa-like feel. This is low maintenance living at its best, spend less time on upkeep and more time enjoying life. The home sits in one Charleston's most convenient locations, easy access to the airport, dining, shopping and beaches. Homes like this don't come along often, don't miss out
USD 459,999
2581 Hatch Drive
View photo
House · for sale
USD 799,000
USD 373/sq.ft
2581 Hatch Drive
Meggett town
· 2,142 sq.ft · 4 Bedrooms · 3 Baths · House
· Patio · Office room
Meggett town · 2,142 sq.ft · 4 Bedrooms · 3 Baths · House · Patio · Office room
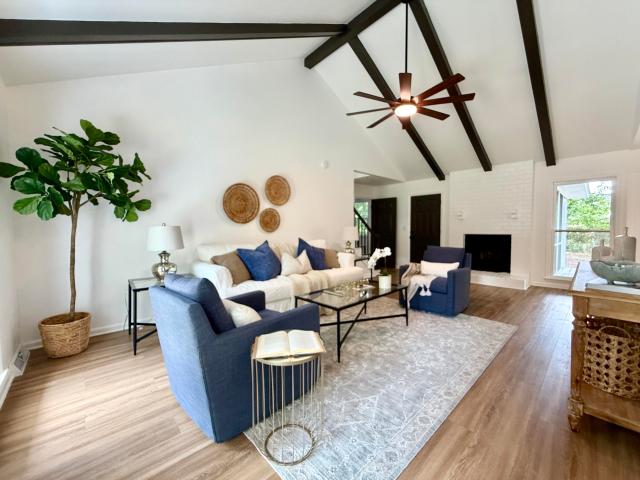
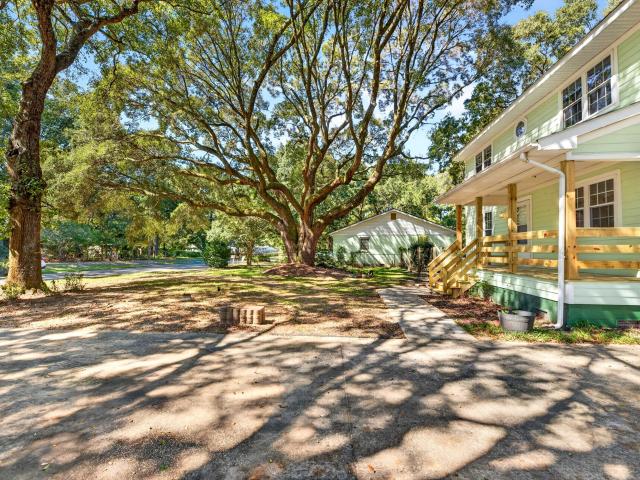
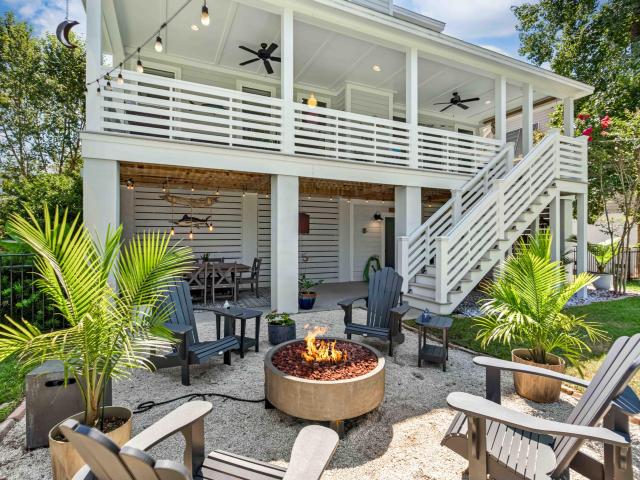
From the moment you arrive, this beautifully appointed 4 bedroom, 3 bath home welcomes you with classic Lowcountry charm and an exceptional wooded setting. Situated on a peaceful lot backing to beautiful mature live oak trees, the home offers a wonderful blend of elegance, comfort, and effortless indoor-outdoor living. The inviting front porch opens to a thoughtfully designed interior featuring soaring vaulted ceilings in the main living area, beautiful shiplap accents, and open concept living. Three bedrooms are located on the main level, including a spacious primary suite with elegant tray ceiling, large shower, and walk-in closet. Upstairs, a large 4th bedroom, full bath, and generous walk-in closet provide a private retreat perfect for guests, a home office, or additional living. The home's outdoor spaces are truly special. A screened-in rear porch overlooks the tranquil wooded setting and flows to a beautiful paver patio with a gas fire pit perfect for entertaining, relaxing, and
USD 799,000
2041 Old Fort Avenue
View photo
House · for sale
USD 675,000
USD 183/sq.ft
2041 Old Fort Avenue
Meggett town
· 3,670 sq.ft · 4 Bedrooms · 3 Baths · House
· Fireplace
Meggett town · 3,670 sq.ft · 4 Bedrooms · 3 Baths · House · Fireplace
2041 Old Fort Avenue offers exceptional privacy on a spacious 0.93-acre lot in a peaceful creekside setting. This sprawling one-story brick ranch features approximately 3,670 square feet of living space with frontage on Church Creek, a tidal tributary of the Ashley River, and scenic marsh views. Situated on the outskirts of the established Magnolia Ranch subdivision at the very end of Old Fort Avenue, the property is surrounded by mature azaleas, fruit trees, and majestic live oaks, creating a secluded setting that feels remarkably private while remaining conveniently located. Built on a slab foundation, the home offers an open and spacious layout with four generously sized bedrooms, a formal dining room, large den, sunroom, dedicated laundry room, storage rooms and covered rear porchOriginal hardwood floors add character throughout, while fireplaces provide inviting gathering spaces-a wood-burning fireplace in the living room and gas logs in the den. Additional features include an att
USD 675,000
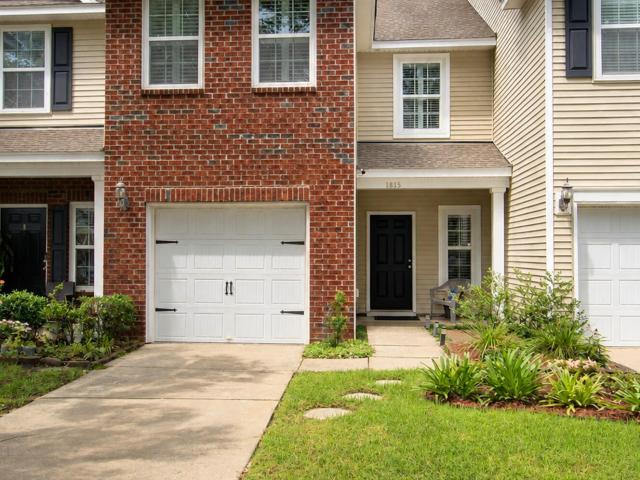
1815 Heldsberg Drive
View photo
Townhouse · for sale
USD 405,000
USD 263/sq.ft
1815 Heldsberg Drive
Meggett town
· 1,539 sq.ft · 3 Bedrooms · 2 Baths · Townhouse
· Parking · Equipped kitchen
Meggett town · 1,539 sq.ft · 3 Bedrooms · 2 Baths · Townhouse · Parking · Equipped kitchen
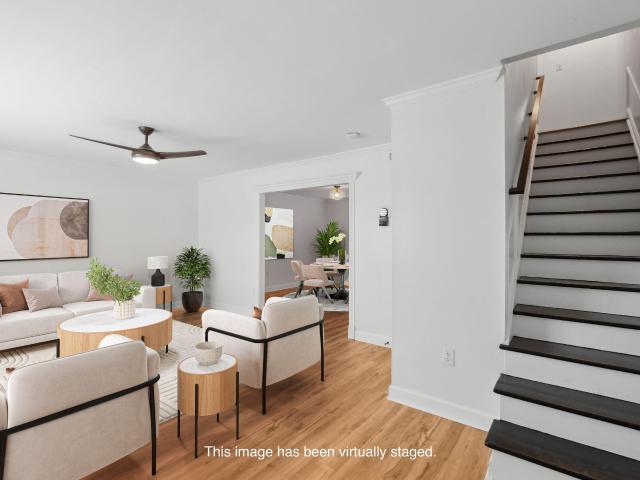
Show stopper. Yes, it is all done to perfection. New tankless water heater, new HVAC, crown molding added, new lights, all new appliances, New flooring, NEW NEW NEW. The West Ashley gem can be yours. Walking into a home that shows like new with all the updates you could dream of. As you enter the foyer the open concept lends way to the large living room, dining room, beautiful kitchen and eat in bar. Imagine starting your day in the solitude of your screened in porch. The birds singing gently in the wooded lot. The dining room has plenty of space and the full eat in bar. The spacious living room with a ton of natural light or block it out with the plantation shutters. The one car garage floor has epoxy coated. Every detail done. As you walk upstairs you can feel thehigh end padding and carpet that transitions flawlessly into the high end Coretec flooring that is durable and great for pets! The primary bedroom holds a large custom closet. The nicely updated primary offers all of the lux
USD 405,000
415 Parkdale Drive 8e
View photo
Condo · for sale
USD 249,900
USD 227/sq.ft
415 Parkdale Drive 8e
Meggett town
· 1,098 sq.ft · 3 Bedrooms · 1 Bath · Condo
· Swimming pool
Meggett town · 1,098 sq.ft · 3 Bedrooms · 1 Bath · Condo · Swimming pool
Welcome home to this beautifully updated 3-bedroom condo which feels like a townhouse, where modern finishes, stylish upgrades, and an unbeatable location come together perfectly. Every detail has been thoughtfully refreshed, including interior paint, a beautifully renovated bathroom, stainless steel appliances, and numerous updates that make this home truly move-in ready. Ideally located less than one mile from I-526, you'll enjoy quick access to Downtown Charleston in approximately 15 minutes and Charleston International Airport in just 12 minutes. Outdoor enthusiasts will appreciate the nearby Greenway, perfect for walking, running, or biking. The community offers an exceptional lifestyle with outstanding amenities, including a resort-style swimming pool, fitness center, dog park, playground, and beautifully maintained common areas. Whether you're a first-time homebuyer, downsizing, or looking for a low-maintenance investment, this turnkey townhouse offers the perfect combination of
USD 249,900
1433 Nautical Chart Drive
View photo
Townhouse · for sale
USD 411,000
USD 241/sq.ft
1433 Nautical Chart Drive
Meggett town
· 1,701 sq.ft · 3 Bedrooms · 2 Baths · Townhouse
· Office room · Equipped kitchen
Meggett town · 1,701 sq.ft · 3 Bedrooms · 2 Baths · Townhouse · Office room · Equipped kitchen
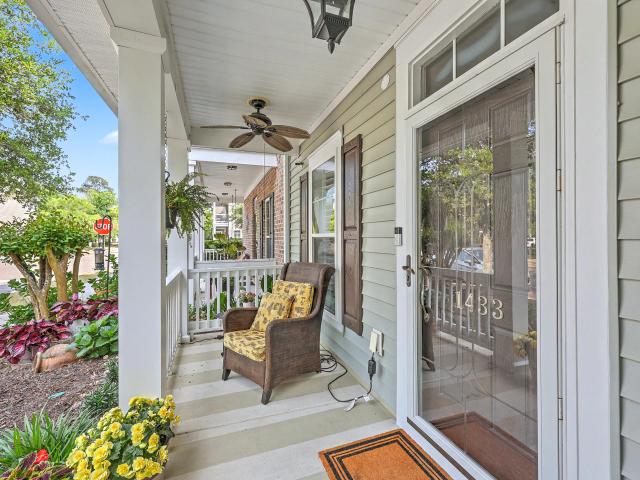
Beautifully maintained and full of Lowcountry charm, this inviting townhouse is located in the desirable, tree-lined community of Bolton's Landing. A welcoming front porch accented with colorful flowers sets the tone from the moment you arrive. Inside, the spacious living and dining areas feature rich hardwood floors, elegant plantation shutters, upgraded lighting, and ceiling fans, creating a warm and comfortable atmosphere throughout. The open-concept kitchen blends style and function with 42-inch maple cabinetry, granite countertops, stainless steel appliances, and a gas range-perfect for both everyday living and entertaining. The primary suite is conveniently located on the main level and privately positioned with peaceful views of the screened porch. The ensuite bath features an oversized tiled shower with glass doors, a new dual vanity, and a generous walk-in closet. Upstairs, a large loft offers flexible space for a home office, media room, playroom, or additional living area. T
USD 411,000
2526 Longbranch Drive
View photo
House · for sale
USD 485,000
USD 290/sq.ft
2526 Longbranch Drive
Meggett town
· 1,668 sq.ft · 4 Bedrooms · 2 Baths · House
· Office room · Equipped kitchen · Parking
Meggett town · 1,668 sq.ft · 4 Bedrooms · 2 Baths · House · Office room · Equipped kitchen · Parking
Welcome to 2526 Longbranch Drive, a four-bedroom, two-bath home offering 1,674 square feet in Long Branch on the Creek. Built in 1978 and fully renovated, this one gives you the mature lot and established neighborhood of an older home with finishes that are brand new throughout. The kitchen is new from the ground up, with new cabinetry, quartz counters, and a full suite of new appliances. Both bathrooms have been fully retiled with updated plumbing, and the primary bath features a new vanity and countertop. New flooring runs through the bedrooms, and a new trim package, new doors and hardware, and updated lighting carry a fresh, cohesive feel through the whole home. Fresh paint inside and out completes the picture. A finished room over the garage adds flexible square footage with its own mini split, so you can set the temperature independently from the rest of the house. It works as a fourth bedroom, guest suite, home office, or playroom. Behind the finishes is the update buyers apprec
USD 485,000
2319 Rushland Landing Road
View photo
House · for sale
USD 1,995,000
USD 630/sq.ft
2319 Rushland Landing Road
Meggett town
· 3,165 sq.ft · 4 Bedrooms · 4 Baths · House
· Equipped kitchen · Lift
Meggett town · 3,165 sq.ft · 4 Bedrooms · 4 Baths · House · Equipped kitchen · Lift
NEW CONSTRUCTION with exceptional marsh views! Designed with functionality and entertaining in mind, the layout of the Wharf plan will not disappoint. A spacious grand foyer leads to an open floor plan spanning the entire rear of the house. The open floor plan features a combo kitchen/dining and living space. The kitchen space includes a large island with room to seat 4, wood cabinets, and large pantry. The dining area has room to seat 8 or more. The spacious living area is flooded with natural light, with three different sets of doors at the back of the house that lead onto the porch to enjoy indoor/outdoor living space. The main floor features dual primary suites, each with walk in closets and full bathrooms. The main level also includes a laundry room, powder bath, and elevator. Upstairs bonus room, 2 additional bedrooms with ensuite bathrooms and walk in closets, a linen closet, and small loft area
USD 1,995,000
171 Larissa Drive
View photo
Townhouse · for sale
USD 470,000
USD 297/sq.ft
171 Larissa Drive
Meggett town
· 1,582 sq.ft · 3 Bedrooms · 2 Baths · Townhouse
· Balcony · Equipped kitchen
Meggett town · 1,582 sq.ft · 3 Bedrooms · 2 Baths · Townhouse · Balcony · Equipped kitchen
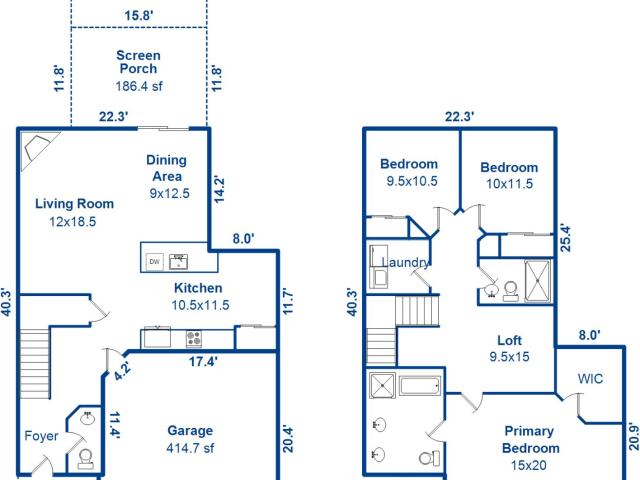
Elevated Lowcountry living awaits in this beautifully appointed 3-bedroom, 2.5-bathroom townhome in Grand Oaks Plantation. Offering 1,595 square feet of thoughtfully designed living space, this residence blends comfort, functionality, and effortless indoor-outdoor living in one of the area's desirable communities. The main level welcomes you with a spacious, light-filled layout and an inviting eat-in kitchen, creating an ideal setting for both everyday living and entertaining. At the rear of the home, a screened porch overlooks a tranquil wooded backdrop, offering a peaceful retreat to enjoy your morning coffee, unwind in the evenings, or entertain guests year-round. Upstairs, all three bedrooms are thoughtfully situated together, including a generous primary suite designed as a true private retreat. The spacious primary bedroom features a dramatic walk-in closet and direct access to a private balcony overlooking the neighborhood-a beautiful spot to start or end your day. A dedicated l
USD 470,000
2656 Seabrook Island Road
View photo
House · for sale
USD 1,350,000
USD 627/sq.ft
2656 Seabrook Island Road
Meggett town
· 2,153 sq.ft · 3 Bedrooms · 2 Baths · House
· Fireplace · Equipped kitchen · Parking · Lift
Meggett town · 2,153 sq.ft · 3 Bedrooms · 2 Baths · House · Fireplace · Equipped kitchen · Parking · Lift
Enjoy excellent curb appeal, low-maintenance landscaping, and a beautifully wooded lot featuring mature live oaks and palmetto trees. Ideally located close to the beach and Club amenities, this thoughtfully designed home offers comfortable living with plenty of space for entertaining. Highlights include: hardwood floors throughout the main living areas, spacious living room featuring a gas fireplace, built-ins, and tray ceiling, open-concept kitchen with adjoining dining area, large screened porch with a vaulted, wood-clad ceiling, conveniently accessible from the dining area, additional rear porch for outdoor enjoyment, inviting primary suite with a walk-in closet, jetted tub, separate shower, and his-and-her vanities, convenient laundry room, two guest bedrooms connected by a Jack-and-Jill bathroom, elevator access from the garage for added convenience, extra storage space in the garage and natural wooded setting with mature landscaping. A wonderful combination of low-maintenance liv
USD 1,350,000
3364 Dunwick Drive
View photo
House · for sale
USD 465,000
USD 324/sq.ft
3364 Dunwick Drive
Meggett town
· 1,432 sq.ft · 4 Bedrooms · 2 Baths · House
· Equipped kitchen
Meggett town · 1,432 sq.ft · 4 Bedrooms · 2 Baths · House · Equipped kitchen
This is the kind of renovation buyers hope to find-beautifully finished, thoughtfully designed, and truly move-in ready. Welcome to 3364 Dunwick, a completely refreshed 4-bedroom, 2-bath home where modern style, comfortable living, and major updates come together under one roof. From the moment you step inside, the home feels bright, open, and intentional. Warm wide-plank flooring carries throughout the main living spaces, complemented by crisp white walls, contemporary lighting, and a neutral palette that gives the home a fresh, elevated look. The open-concept layout creates a natural flow from the living and dining areas into the kitchen, making the space equally suited for quiet nights at home or entertaining a crowd. The kitchen makes an immediate impression with white cabinetry, sleek countertops, stainless steel appliances, modern black hardware, stylish pendant lighting, and an oversized center island with seating. With plenty of prep space and a layout that keeps everyone conne
USD 465,000
2050 Piper Drive
View photo
House · for sale
USD 550,000
USD 288/sq.ft
2050 Piper Drive
Meggett town
· 1,905 sq.ft · 4 Bedrooms · 2 Baths · House
· Garden
Meggett town · 1,905 sq.ft · 4 Bedrooms · 2 Baths · House · Garden
Air Harbor Alert! Welcome to 2050 Piper Drive, your future forever home! Featuring 4-bedrooms, 2 brand new bathrooms, 1915 square feet, a floor plan that feels perfect, second driveway for boat / camper storage, and NO HOA. Roof only 7 years old. Hardie Plank siding where not bricks. Fully fenced back yard, with new shed, relax on the covered back porch looking out onto a huge yard. Locals know Air Harbor is one of West Ashley's most desirable locations where you sit near Avondale and just minutes to downtown Charleston. This property is within walking distance to West Ashley Greenway and is located just moments from the Stono River, and quick access to I-526. A rare opportunity to enjoy comfort, functional size, and location all in one. Potential to extend the side-yard fencing and create an even larger enclosed backyard, subject to buyer verification and any applicable approvals
USD 550,000
2197 Mariners Ferry
View photo
House · for sale
USD 650,000
USD 259/sq.ft
2197 Mariners Ferry
Meggett town
· 2,508 sq.ft · 4 Bedrooms · 2 Baths · House
· Equipped kitchen
Meggett town · 2,508 sq.ft · 4 Bedrooms · 2 Baths · House · Equipped kitchen
Tucked away on a quiet cul-de-sac, this beautifully maintained 4-bedroom, 2.5-bath home offers an exceptional combination of privacy, character, and peaceful waterfront living in Providence Commons. With protected wetlands owned by the HOA directly across the street and backing to Lake Dotterer, this property enjoys a serene natural setting with a wonderful sense of privacy. The lake also borders West Ashley Park, further enhancing the peaceful surroundings. Lake Dotterer does not allow motorized boats, making it an ideal setting for enjoying the water and wildlife without the noise and activity of a busy waterway. This thoughtfully updated home offers a long list of improvements designed for comfortable Lowcountry living. Inside, Brazilian cherry hardwood flooring, crown molding, and grasscloth wallpaper add warmth, character, and timeless appeal throughout the living spaces. The beautifully updated kitchen features white cabinetry extending to the ceiling, stainless steel appliances,
USD 650,000
house with 3 bedroom, Charleston SC ELS103501483
View photo
House · for sale
USD 360,000
USD 227/sq.ft
Updated
house with 3 bedroom, Charleston SC ELS103501483
Meggett town
· 1,582 sq.ft · 3 Bedrooms · House
· Garden
Meggett town · 1,582 sq.ft · 3 Bedrooms · House · Garden
This sturdy 2 story home has so much potential with great bones and is located in this up and coming neighborhood, only minutes from downtown Charleston. It has original hardwoods and a wonderful layout. The bedrooms are also quite spacious with the Master on the upper level. The separate dining room and living room are ready for entertaining and could easily be converted into one large room. The additional den goes right out onto the back yard and could be used as another bedroom or office space and this is not included in the listed square footage amount which is another 330 sqft. Selling AS-IS. No repairs or upgrades will be made prior to the and should be considered in offer price. Owner is very MOTIVATED and is open to reasonable offers
USD 360,000
2020 Egret Lane
View photo
House · for sale
USD 1,650,000
USD 400/sq.ft
2020 Egret Lane
Meggett town
· 4,123 sq.ft · 5 Bedrooms · 4 Baths · House
· Garden · Fireplace · Equipped kitchen · Swimming pool
Meggett town · 4,123 sq.ft · 5 Bedrooms · 4 Baths · House · Garden · Fireplace · Equipped kitchen · Swimming pool
Welcome to 2020 Egret Lane, a thoughtfully designed, custom-built home where quality craftsmanship and attention to detail are evident throughout. Careful consideration has been given to every finish and feature, creating an exceptional home that offers a seamless blend of comfort, functionality, and timeless design. A welcoming front porch with views of the river, a classic gas lantern, and French doors set the tone for this exceptional home. The impressive great room and expansive kitchen serve as the heart of the home, featuring soaring ceilings, a stunning stone fireplace, an abundance of natural light streaming through numerous windows, and views overlooking the pool and backyard. Designed with both everyday living and entertaining in mind, the chef's kitchen showcases custom Amish-built cabinetry that continues throughout the home, a premium Bosch appliance package including a built-in gourmet coffee maker, a large quartz island with prep sink, and a generous walk-in pantry with
USD 1,650,000
1531 Southwick Drive
View photo
House · for sale
USD 400,000
USD 258/sq.ft
1531 Southwick Drive
Meggett town
· 1,550 sq.ft · 3 Bedrooms · 2 Baths · House
· Garden · Parking
Meggett town · 1,550 sq.ft · 3 Bedrooms · 2 Baths · House · Garden · Parking
Welcome to peaceful, lowcounty living on Johns Island! This 3-bedroomm, 2.5-bathroom home sits nestled on a generous. 38-acre lot surrounded by beautiful, mature trees, offering the perfect blend of privacy, space, and natural beauty. As you pull into the long driveway which allows for ample parking for residents and guests, you will immediately notice the spacious yard that provides plenty of room for outdoor living, gardening or entertaining. The property features a detached one-car garage complete with a workshop, making it an ideal space for hobbies, DIY projects or extra storage. Inside, the home is filled with natural light streaming through every window, creating a warm and welcoming atmosphere throughout. Every window frames peaceful, private viewsof the surrounding nature. The inviting family room serves as the centerpiece of the home, featuring custom built-ins that add both character and excellent storage. In addition, this home offers flexibility with an extra room perfectl
USD 400,000
2023 Chilhowee Drive
View photo
House · for sale
USD 539,900
USD 275/sq.ft
2023 Chilhowee Drive
Meggett town
· 1,959 sq.ft · 3 Bedrooms · 2 Baths · House
· Garden · Fireplace · Equipped kitchen
Meggett town · 1,959 sq.ft · 3 Bedrooms · 2 Baths · House · Garden · Fireplace · Equipped kitchen
Welcome to Lowcountry living in Staffordshire at 2023 Chilhowee Road! This move-in-ready Johns Island home offers approximately 1,899 square feet of beautifully appointed living space, combining coastal charm, thoughtful upgrades including a new roof, and comfortable everyday living. From the moment you step inside, you'll appreciate the seamless wood flooring throughout both levels, abundant natural light, and functional open floor plan. The inviting living room centers around a cozy wood-burning fireplace, creating a warm and welcoming space for relaxing or entertaining. The well-appointed kitchen features sleek countertops, stainless steel appliances, recessed lighting, and ample cabinet storage. Upstairs, all bedrooms feature ceiling fans, while the primary suite offers a comfortable retreat. The upgraded guest bathroom delivers a spa-like experience with body jets, foot massagers, and a built-in steam feature. Step outside to enjoy a huge, beautifully landscaped backyard with plen
USD 539,900
1991 Vestry Drive
View photo
House · for sale
USD 429,000
USD 362/sq.ft
1991 Vestry Drive
Meggett town
· 1,184 sq.ft · 3 Bedrooms · 2 Baths · House
· Garden · Office room · Fireplace · Parking
Meggett town · 1,184 sq.ft · 3 Bedrooms · 2 Baths · House · Garden · Office room · Fireplace · Parking
Welcome to Church Creek, where incredible opportunity meets an idyllic natural setting! Nestled on a picturesque wildlife habitat lot, this West Ashley home offers a serene sanctuary for nature lovers and home gardeners alike. Whether you are looking to build instant equity or design your dream space, this property is brimming with possibility and waiting for your personal vision. Step inside to a layout designed for comfortable living and everyday convenience. The heart of the main living area features a classic wood-burning fireplace, perfect for cozying up during crisp autumn evenings. Sunlight filters into the living spaces, framing views of the vibrant backyard. The primary suite features a walk-in closet, and an ensuite bathroom complete with a walk-in shower. Two comfortable secondary bedrooms share a full hall bath, offering plenty of space for family, guests, or a dedicated home office. This home Includes a large, dedicated laundry room and an attached 1-car garage with attic
USD 429,000
1805 Overrun Street
View photo
House · for sale
USD 475,000
USD 350/sq.ft
1805 Overrun Street
Meggett town
· 1,356 sq.ft · 3 Bedrooms · 2 Baths · House
· Garden · Fireplace · Equipped kitchen
Meggett town · 1,356 sq.ft · 3 Bedrooms · 2 Baths · House · Garden · Fireplace · Equipped kitchen
Ask about the possibility of receiving 1% reduction in interest rate and free refi. *. Located in the established Forest Lakes community of West Ashley, this beautifully updated single story home pairs a bright, inviting interior with an incredible backyard designed for making the most of Lowcountry living. A landscaped front yard and spacious driveway welcome you home. Step inside to discover an open floor plan filled with natural light, beautiful flooring, and thoughtful updates throughout. The family room makes an immediate impression with its vaulted ceiling and beautiful fireplace framed by windows overlooking the backyard. From here, the living space flows effortlessly into the dining area, where sliding glass doors create a seamless connection to the expansive outdoor living space. The updated kitchen is both stylish and functional, featuring granite countertops, abundant modern cabinetry, stainless steel appliances, and a classic subway tile backsplash. The primary suite is a r
USD 475,000
136 Fernbank Road
View photo
Townhouse · for sale
USD 444,990
USD 202/sq.ft
Updated
136 Fernbank Road
Meggett town
· 2,196 sq.ft · 3 Bedrooms · 2 Baths · Townhouse
· Office room · Equipped kitchen · Parking
Meggett town · 2,196 sq.ft · 3 Bedrooms · 2 Baths · Townhouse · Office room · Equipped kitchen · Parking
End Unit! October Incentive FHA buyers. Builder will pay up to 3% in closing costs paid AND 2/1 buydown with use of preferred lender and closing attorney! 2200 square feet of thoughtfully designed space across three levels, featuring 3 bedrooms, recreation room/office 2 full bathrooms, 2 half baths and a 2-car garage. Step into the heart of the home, the open-concept main level, where a sit-down island anchors the kitchen, serving as a central hub for weeknight meals, homework, and shared moments. Just off the kitchen, the dining area provides a welcoming space to slow down and recharge, while the spacious great room invites you to relax and unwind. Upstairs, the bedroom level includes two secondary bedrooms that share a full bath, a convenient laundry area, and a luxurious primary suite with double vanities and a massive walk-in closet. The lower level includes a large multi-use recreation room/office with a half bathroom-ideal for a game room, home office, or a quiet retreat. Living
USD 444,990
814 Hoss Road
View photo
House · for sale
USD 375,000
USD 178/sq.ft
814 Hoss Road
Meggett town
· 2,099 sq.ft · 4 Bedrooms · 2 Baths · House
· Garden · Equipped kitchen
Meggett town · 2,099 sq.ft · 4 Bedrooms · 2 Baths · House · Garden · Equipped kitchen
This home is a golden opportunity to live in it as is or completely renovate and make it your own! It's a like New house with No HOA and Not in a Flood Zone. And Seller just added a full privacy fence around the backyard! This lovely home has had a complete makeover with New windows, New flooring throughout, vinyl plank through main and new carpet in bedrooms and family room and every door has been replaced with all new hardware. New kitchen countertops and new appliances, baths have all been updated with new fixtures, all new light fixtures and ceiling fans, even the electric box has been replaced! And with a 5yr old roof, there's nothing to do here but move in and love life! This 2100sqft home has 4 bedrooms/2 Baths and 2 living spaces for your family to enjoy. A large primary bedrosits privately in the back of the home. Truly your own sanctuary! With a spacious living room with picture windows and an extra large den/game room with cast iron stove you'll have plenty of space for the
USD 375,000
440 Queenview Lane
View photo
House · for sale
USD 467,000
USD 262/sq.ft
440 Queenview Lane
Meggett town
· 1,776 sq.ft · 3 Bedrooms · 2 Baths · House
· Equipped kitchen · Parking
Meggett town · 1,776 sq.ft · 3 Bedrooms · 2 Baths · House · Equipped kitchen · Parking
Estimated completion is october 2026. Still time to visit our Design Studio to make your own selections! The 3 bedroom Wynter Farmhouse offers a versatile open layout with a large kitchen island, and upstairs you will find a huge versatile loft space. Relax in the cavernous primary suite with its oversized walk-in closet and impressive tray ceiling. A full laundry room, and so much more add to the livability of this fantastic home design. High-end features and finishes abound, with oak stair treads, gorgeous plank flooring, stainless appliances, cement plank siding & a tankless water heater. An oversized garage is complemented by DUAL spacious exterior storage areas with lighting and electrical power
USD 467,000
3013 Sage Way
View photo
House · for sale
USD 685,000
USD 239/sq.ft
3013 Sage Way
Meggett town
· 2,863 sq.ft · 3 Bedrooms · 2 Baths · House
· Office room · Fireplace · Equipped kitchen
Meggett town · 2,863 sq.ft · 3 Bedrooms · 2 Baths · House · Office room · Fireplace · Equipped kitchen
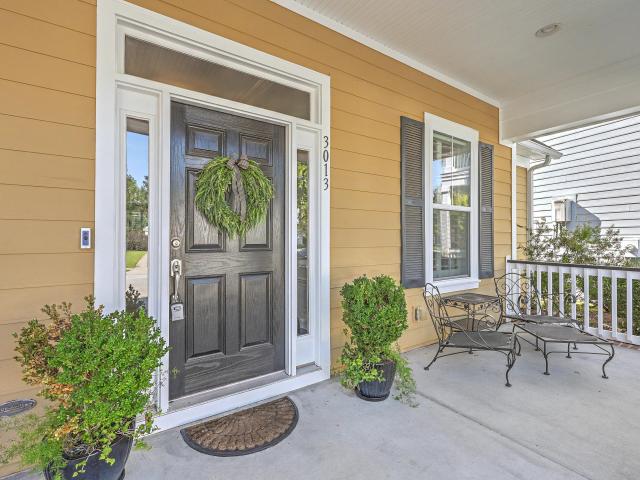
Blending timeless architectural details with designer-inspired finishes, this charming 3-bedroom, 2.5-bath home offers an inviting combination of style, comfort, and functionality. Rich flooring, elegant interior shutters, and stylish lighting fixtures create a cohesive, sophisticated feel throughout. The formal dining room showcases decorative wainscoting and beautiful crown molding, while a versatile flex room with French doors offers endless possibilities as a home office, den, or creative retreat. The impressive living room serves as the heart of the home, featuring soaring vaulted ceilings, a cozy gas fireplace, custom built-in shelving with shiplap accents, and expansive windows with transom detailing that fill the space with natural light. The beautifully appointed kitchen. Combines style and practicality with sleek, stainless-steel appliances, a tile backsplash, and a shiplap-accented center island for café seating. An adjacent casual dining area and pantry make everyday living
USD 685,000
214 Twinleaf Court
View photo
Townhouse · for sale
USD 540,000
USD 233/sq.ft
214 Twinleaf Court
Meggett town
· 2,314 sq.ft · 3 Bedrooms · 2 Baths · Townhouse
· Fireplace
Meggett town · 2,314 sq.ft · 3 Bedrooms · 2 Baths · Townhouse · Fireplace
Why wait for new construction when you can own one of Ashley Walk Townes' most upgraded, move-in-ready homes today? 214 Twinleaf Court is a stunning, fully customized Maxwell plan featuring carefully selected premium finishes that elevate both style and function. This beautifully appointed home showcases level 3 quartz countertops, upgraded cabinetry, hardwood flooring throughout the main living areas, oak tread stairs, designer matte black fixtures and hardware, custom tile selections, upgraded lighting, plantation-style window coverings, and a striking electric fireplace with shiplap surround. Enjoy indoor-outdoor Lowcountry living from the screened porch, plus thoughtful details throughout that set this home apart from standard builder finishes. Located in desirable Ashley Walk Townes
USD 540,000
2321 Egret Crest Lane
View photo
Condo · for sale
USD 300,000
USD 215/sq.ft
2321 Egret Crest Lane
Meggett town
· 1,389 sq.ft · 3 Bedrooms · 2 Baths · Condo
· Equipped kitchen · Parking
Meggett town · 1,389 sq.ft · 3 Bedrooms · 2 Baths · Condo · Equipped kitchen · Parking
Tucked into the gated Colony at Heron Reserve community in West Ashley, this single-story condo offers easy, low-maintenance living with room to make it your own. The split floor plan puts the primary suite on one side for privacy, complete with a walk-in closet, while two additional bedrooms sit on the other. Inside you'll find a galley kitchen with plenty of counter space flowing into a comfortable living and dining combo, plus a dedicated laundry room and foyer entry. Step out back to your own screened porch, a perfect spot for morning coffee or unwinding after a day at the community pool. This unit also includes a one-car garage, a rare find at this price point in a gated community. Residents enjoy access to a clubhouse, in-ground pool, and additional storage, all within a quiet, wooded setting just minutes from I-526, Home Depot, and Lowes off Glenn McConnell Parkway. Zoned for Springfield, West Ashley Middle, and West Ashley High
USD 300,000
602 Two Mile Run
View photo
House · for sale
USD 960,000
USD 384/sq.ft
602 Two Mile Run
Meggett town
· 2,497 sq.ft · 4 Bedrooms · 3 Baths · House
· Fireplace · Equipped kitchen
Meggett town · 2,497 sq.ft · 4 Bedrooms · 3 Baths · House · Fireplace · Equipped kitchen
Sunset views take center stage in this elevated 2019 custom home, perfectly positioned along a private pond site in the sought-after Grimball Gates. Peaceful and private, yet part of one of Johns Island's most engaging waterfront communities, this home pairs Southern elegance with thoughtful design and upscale finishes. Inside, wide-plank knotted chestnut engineered wood floors, shiplap accents, custom trimwork, and abundant natural light create a warm, refined atmosphere. The open gourmet kitchen features a large center island, white cabinetry, soft-close drawers, leathered quartzite countertops, and stainless steel appliances, all overlooking the spacious living area, open floor plan, pond views, and wood-burning fireplace. Two primary suites provide tremendous flexibility. The main-level suite enjoys exceptional privacy and serene views, multiple closets, dual vanities, a walk-in shower, and a separate soaking tub. Upstairs, the second primary suite includes a walk-in closet and pri
USD 960,000
601 Double Eagle Trace, Seabrook Island, US, SC
View photo
House · for sale
USD 359,000
601 Double Eagle Trace, Seabrook Island, US, SC
Meggett town
· 1 Bedroom · 2 Baths · House
· Parking
Meggett town · 1 Bedroom · 2 Baths · House · Parking
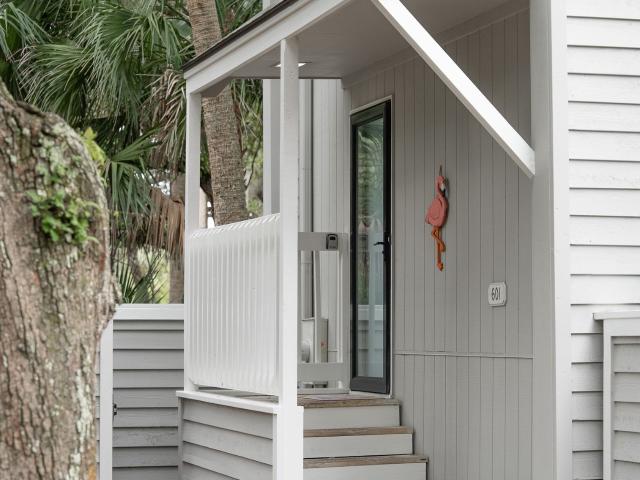
Tucked along a quiet corridor of Seabrook Island, this charming one bedroom, one and a half bath townhome offers the perfect blend of privacy, light, and Lowcountry tranquility. As an end unit, it enjoys a rare sense of seclusion, set away from the bustle of parking areas and walkways, yet moments from all that Seabrook has to offer. Inside, sunlight filters through the windows, illuminating spacious living areas framed by majestic oaks, swaying palmettos, and tranquil views of the Ocean Winds golf course. Whether you are enjoying morning coffee on the porch or unwinding after a day on the beach, every moment here feels like a retreat into nature. Currently on the rental program with an active short term rental license, this property offers exceptional flexibility. Imagine making it your piéd-à-terre, full time residence, or a continued rental. Many thoughtful updates make this a low maintenance purchase, including a freshly painted exterior in 2025, recently painted interior, and a be
USD 359,000

Get email alerts

Don't miss out: be the first to know about new properties

The alert was correctly created

On subscribing you accept the conditions of use and the privacy policy
Alert
Receive new ads in your inbox
Save this search
Receive alerts for new listings

We'll send you an email when we have new properties for: "Properties for sale in Meggett town"

The alert was correctly created

Yonges Island
Hanahan city
Get email alerts and be the first to see new listings
Required field
On subscribing I accept the terms of the privacy policy
Perfect! You'll soon start receiving new listings via email
Alert
Receive an email when we have new ads for Properties for sale in Meggett town
Save this search
Filters

Bedrooms

Size (sq.ft)

sq.ft
sq.ft

Price

USD
USD

Property type

Bathrooms

Clear all filters
Receive notifications when new entries are published.