596 properties for sale in Meggett town

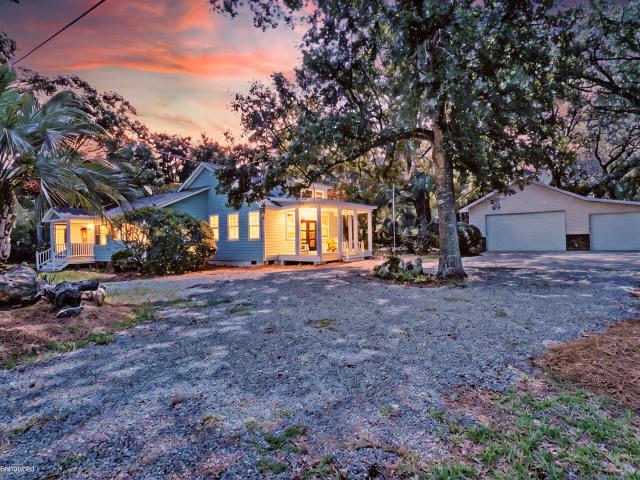
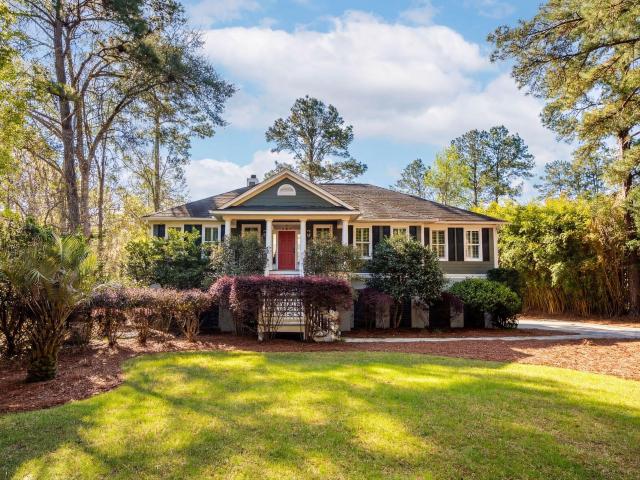
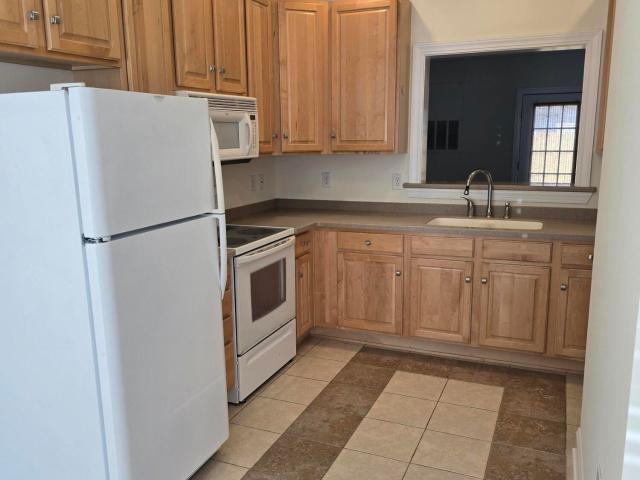
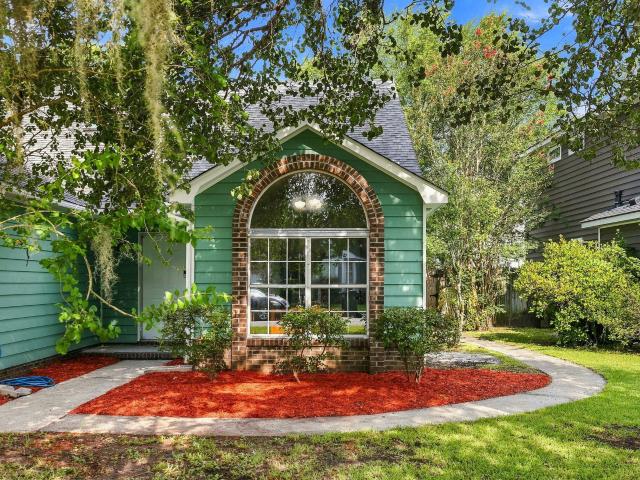
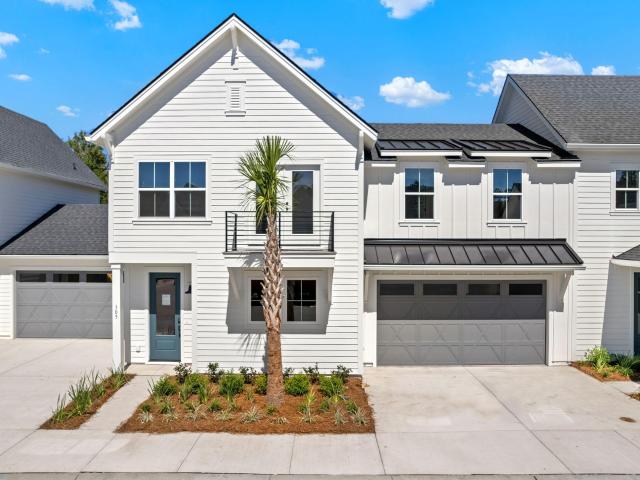
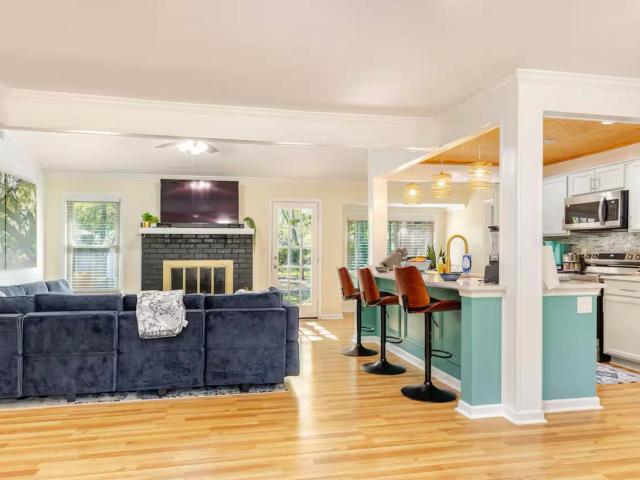
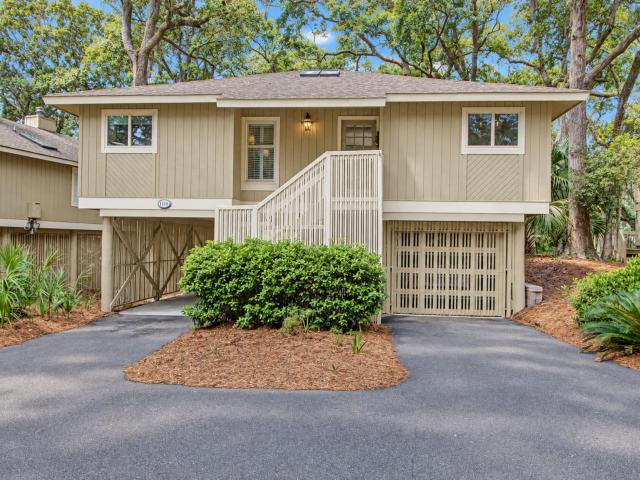
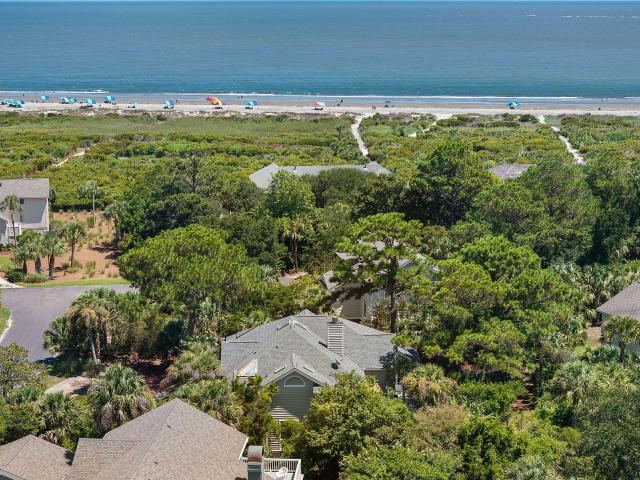
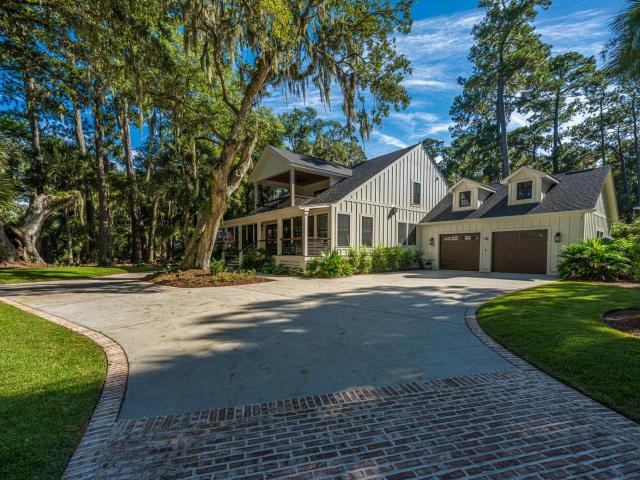
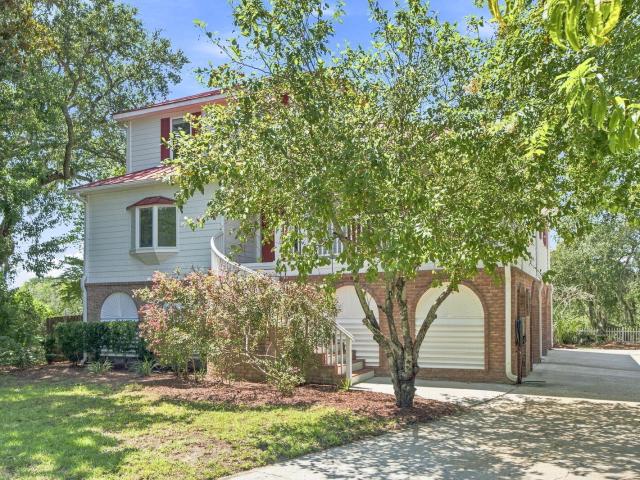
221 Marsh Oaks Drive
View photo
House · for sale
USD 999,000
USD 442/sq.ft
221 Marsh Oaks Drive
Meggett town
· 2,260 sq.ft · 3 Bedrooms · 3 Baths · House
· Garden · Fireplace · Equipped kitchen
Meggett town · 2,260 sq.ft · 3 Bedrooms · 3 Baths · House · Garden · Fireplace · Equipped kitchen
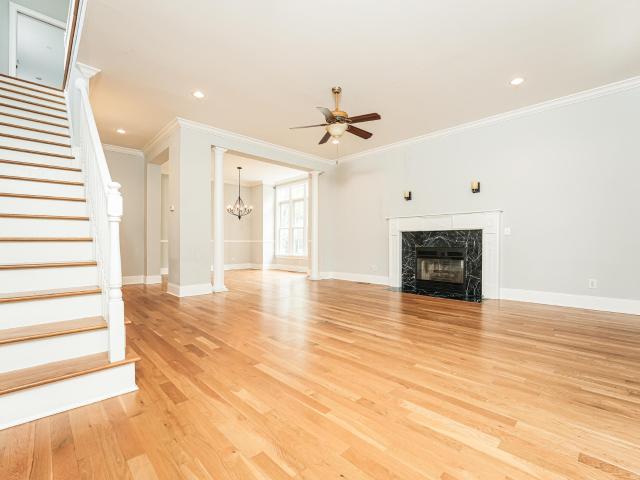
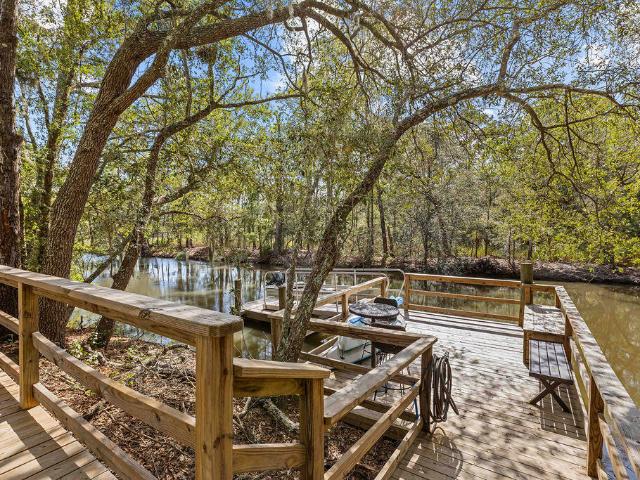
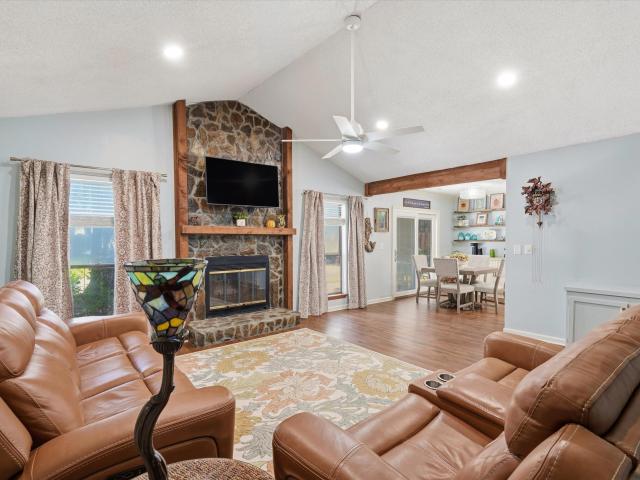
Stunning marsh views, exceptional privacy, a large yard, and an unbeatable location make 221 Marsh Oaks Drive an incredible Lowcountry value. Tucked within an established neighborhood, this spacious home offers a peaceful setting with convenient access to everything Charleston has to offer. The open floor plan connects the main living area and kitchen, creating an inviting space for everyday living and entertaining. Enjoy marsh views from throughout the home and the main-level porch, ideal for morning coffee or evening gatherings. The primary suite is a private retreat with its own fireplace and covered porch overlooking the marsh, while a second fireplace adds warmth and character to the living room. The additional bedrooms are thoughtfully laid out to provide privacy and convenient bbathroom access, making the floor plan especially well suited for family and guests. A spacious ground level, not included in the listed square footage, provides valuable flexible space for storage, a hom
USD 999,000
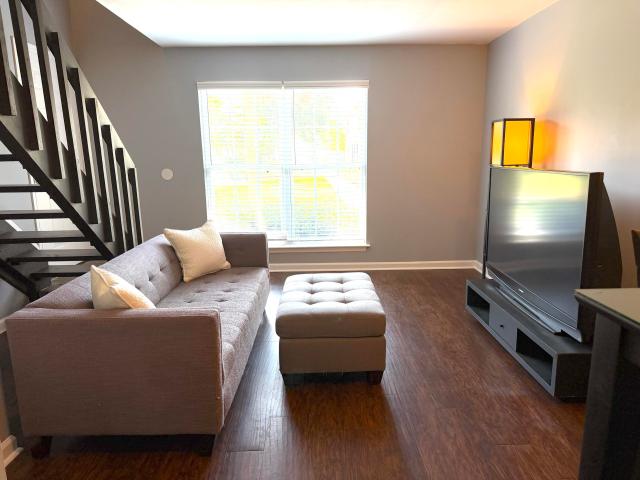
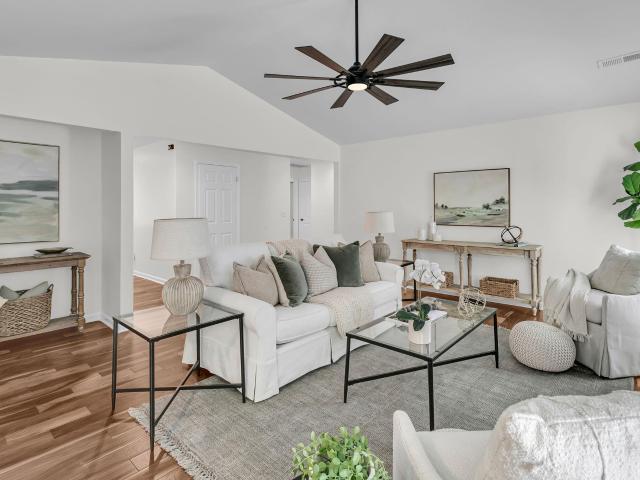
2945 Dove Haven Court Unit G
View photo
Condo · for sale
USD 225,000
USD 267/sq.ft
2945 Dove Haven Court Unit G
Meggett town
· 840 sq.ft · 2 Bedrooms · 2 Baths · Condo
· Office room · Parking
Meggett town · 840 sq.ft · 2 Bedrooms · 2 Baths · Condo · Office room · Parking
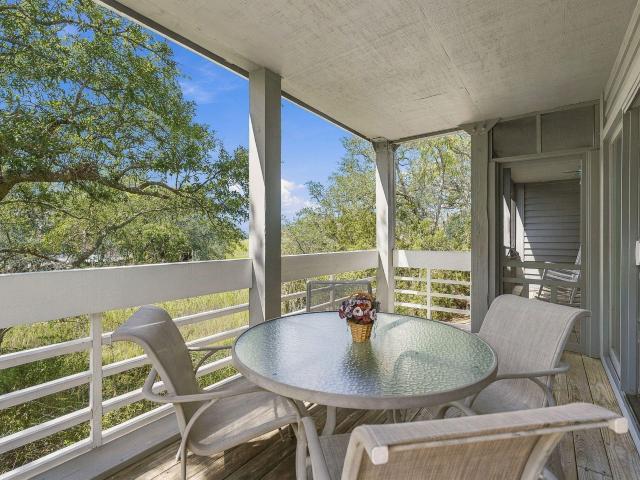
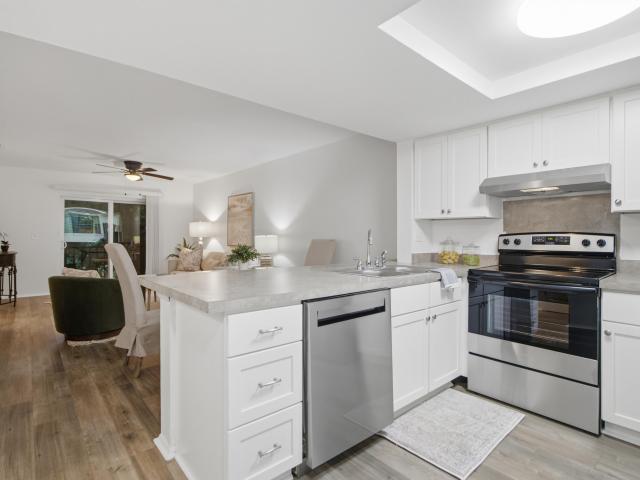
Wake up to peaceful golf course views from this inviting, renovated condominium overlooking Shadowmoss Golf Course. The thoughtfully designed split-bedroom floor plan offers privacy and flexibility, while the spacious living area opens to a screened porch where you can relax and enjoy the tranquil setting. Ideal for first-time homebuyers, professionals, downsizers, or anyone seeking low-maintenance living, this home combines comfort, convenience, and scenic surroundings in one of West Ashley's most established communities. Residents enjoy access to the community pool and off-street parking. The private primary suite is tucked away from the guest bedroom and full bath, creating a functional layout for guests, roommates, or a dedicated home office. The screened porch extends your living. Space outdoors, providing a peaceful place to enjoy morning coffee or unwind while overlooking the fairway. Take advantage of the community pool to refresh, relax and exercise. Fresh paint, new carpet in
USD 225,000
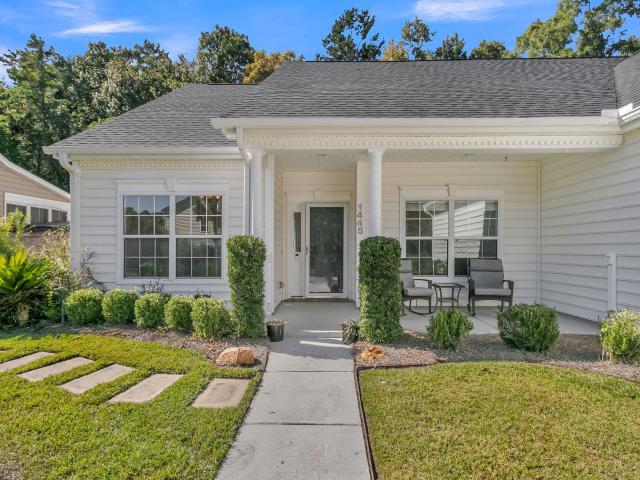
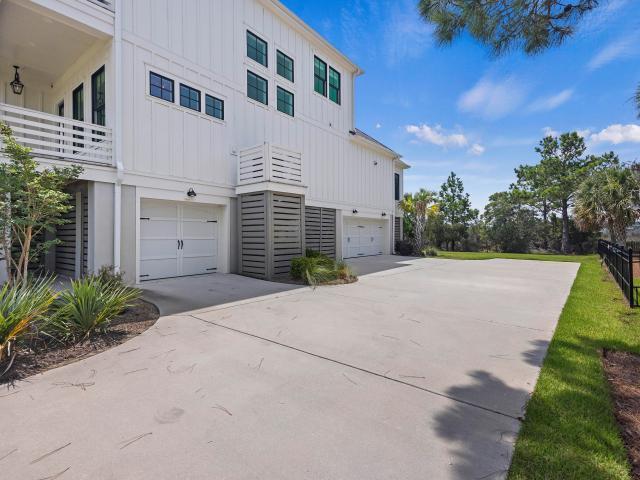
1445 Ashley Garden Boulevard
View photo
House · for sale
USD 520,000
USD 301/sq.ft
1445 Ashley Garden Boulevard
Meggett town
· 1,722 sq.ft · 3 Bedrooms · 2 Baths · House
· Patio · Garden · Gym · Equipped kitchen · Parking
Meggett town · 1,722 sq.ft · 3 Bedrooms · 2 Baths · House · Patio · Garden · Gym · Equipped kitchen · Parking
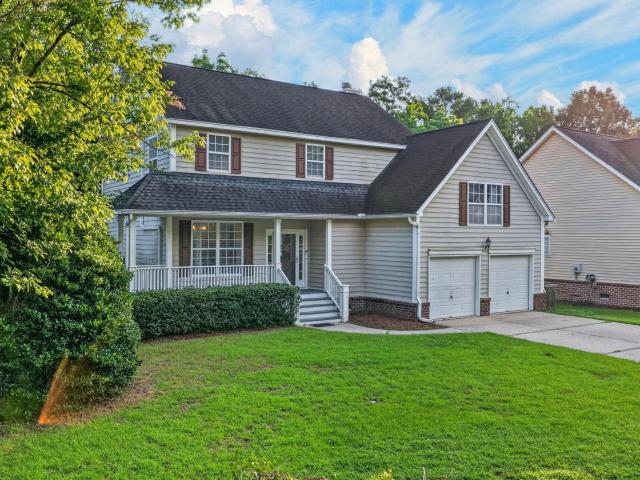
The Perfect Blend of Comfort, Style and Lowcountry! Located in the desirable Grand Oaks community of West Ashley, this beautiful home offers a welcoming atmosphere, a thoughtfully designed floor plan and comfortable spaces for everyday living and entertaining. The spacious kitchen features ample cabinetry and counter space, stainless steel appliances, gas range and a convenient pantry. The primary suite provides a relaxing retreat with a private bath including dual vanities, a soaking tub, separate shower and walk-in closet. Two additional bedrooms offer incredible versatility as guest rooms, home gym, craft room or extra living space. Step outside to enjoy the fully fenced backyard and oversized patio, creating the perfect setting for outdoor dining, entertaining or simply unwinding atthe end of the day. Additional highlights include a two-car garage, mature landscaping, new roof, new flooring and paint, new kitchen appliances and a tankless water heater. Residents of Grand Oaks enjoy
USD 520,000
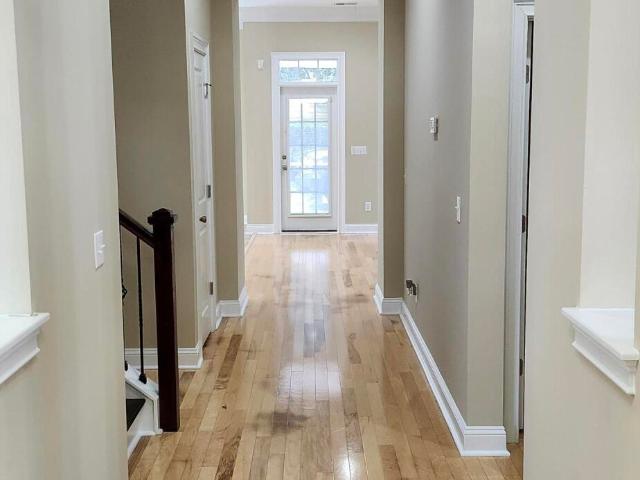
142 Fernbank Road
View photo
Townhouse · for sale
USD 424,990
USD 206/sq.ft
142 Fernbank Road
Meggett town
· 2,056 sq.ft · 4 Bedrooms · 3 Baths · Townhouse
· Office room · Equipped kitchen
Meggett town · 2,056 sq.ft · 4 Bedrooms · 3 Baths · Townhouse · Office room · Equipped kitchen
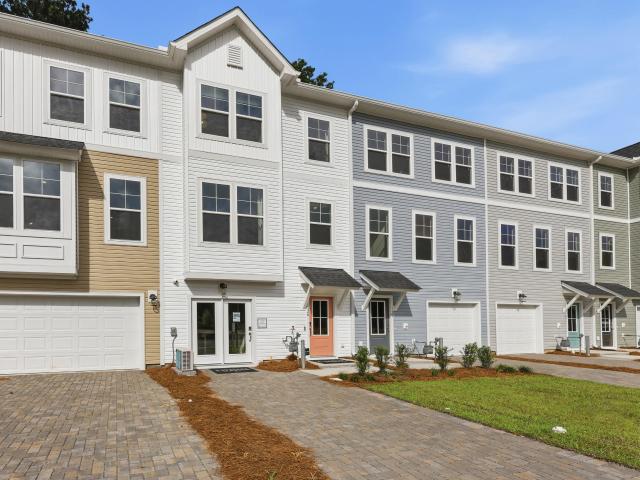
Up to 3% in closing costs paid with use of preferred lender and closing attorney! Ask about our 2/1 and 1/1 rate buydown programs! This home is in permitting and construction will start soon! The Balfour main level is truly the heart of the home, featuring a stunning kitchen with an extended wall of cabinetry and appliances, complemented by a spacious island with a sink, dishwasher, and abundant prep and storage space. It's the perfect setting for everyday living and entertaining. Upstairs, you'll find a generous primary suite complete with a large walk-in closet and private bathroom, while two additional bedrooms share a full bath on the opposite end of the home. For even more flexibility, the lower level offers bedroom and full bath. Ideal for guests or a home office
USD 424,990
1633 Southwick Drive
View photo
House · for sale
USD 489,000
USD 291/sq.ft
1633 Southwick Drive
Meggett town
· 1,679 sq.ft · 3 Bedrooms · 2 Baths · House
· Office room · Equipped kitchen
Meggett town · 1,679 sq.ft · 3 Bedrooms · 2 Baths · House · Office room · Equipped kitchen
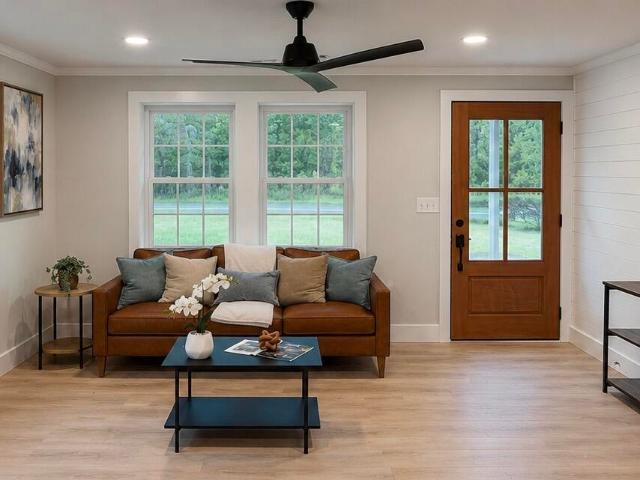
The exterior sets the tone of this beautiful remodel with its wood trim accent and wood planter in front. The inside features a new kitchen with white shaker cabinets with soft close doors, tile backsplash, quartz countertops, and stainless appliances. The kitchen is open to the living area which features a shiplap accent wall adding to the custom appeal of the home. The large and spacious primary BR has 2 walk-in closets and features a modern bath with beautiful tile, new vanity and fixtures, and shiplap accent wall. The two other bedrooms share the stylish 2nd bath which has new fixtures, shiplap accent wall, new vanity, and modern looking tile. There is also an area perfect for a home office in addition to the 3 bedrooms. Almost all of the major systems have been replaced with new roof, new HVAC, new windows, new LVP flooring throughout, fresh paint inside and out, new fixtures and doors, new plumbing, new water heater, new cement plank siding, and more. This home also has a large.
USD 489,000
3302 Porchview Place
View photo
House · for sale
USD 850,000
USD 344/sq.ft
3302 Porchview Place
Meggett town
· 2,465 sq.ft · 3 Bedrooms · 3 Baths · House
· Parking · Deck · Equipped kitchen
Meggett town · 2,465 sq.ft · 3 Bedrooms · 3 Baths · House · Parking · Deck · Equipped kitchen
3302 Porchview Pl, Johns Island SC 29455 is a residence with double front porches. The kitchen features a center island, granite countertops, a walk-in pantry, and stainless steel appliances, creating a fully equipped space for cooking and entertaining. The primary bedroom includes a walk-in closet for convenient storage and organization, and the primary bathroom features double sinks for everyday convenience. A deck extends the living space outdoors, creating ample room for relaxation and entertaining. A two-car detached garage completes this well-maintained residence with practical amenities and comfortable living spaces throughout every room. Included 100-Day Home Warranty with buyer activation
USD 850,000
6094 Chisolm Road
View photo
House · for sale
USD 696,000
USD 335/sq.ft
6094 Chisolm Road
Meggett town
· 2,077 sq.ft · 3 Bedrooms · 2 Baths · House
· Office room · Parking · Equipped kitchen
Meggett town · 2,077 sq.ft · 3 Bedrooms · 2 Baths · House · Office room · Parking · Equipped kitchen
Ask about the possibility of receiving 1% reduction in interest rate and free refi. *Situated on a double lot spanning more than half an acre on beautiful Johns Island, this thoughtfully remodeled home brings together modern style, incredible versatility, and the peaceful Lowcountry setting you have been searching for. Adding to the appeal is a massive detached 2,000+ sq ft three car garage and workshop with a heated and cooled flex room upstairs, creating exceptional possibilities for hobbies, a home office, storage, and more. From the moment you turn onto the long, spacious gravel driveway, the property makes an impression. Towering mature trees create a shady, serene backdrop, while the new front porch, added in 2025, welcomes you into an impressive addition. Step through the double front doors and your eyes are immediately drawn to the soaring ceilings, gorgeous flooring, and abundant natural light that give this space an airy, inviting feel. The beautifully appointed kitchen is de
USD 696,000
2494 Etiwan Avenue Unit L4
View photo
Condo · for sale
USD 159,900
USD 243/sq.ft
2494 Etiwan Avenue Unit L4
Meggett town
· 657 sq.ft · 1 Bedroom · 1 Bath · Condo
· Equipped kitchen
Meggett town · 657 sq.ft · 1 Bedroom · 1 Bath · Condo · Equipped kitchen
Back on Market! (Due to financing). And ready for you! Nestled in a premium courtyard location, welcome home to this updated and immaculate one-bedroom, one-bath condo in Melrose Park! The kitchen features replaced cabinetry, granite countertops, and brand new appliances. A standout upgrade from the original finishes found in comparable units. Fresh paint and new luxury vinyl plank flooring throughout the upstairs complete the move-in ready package. The Melrose Park community offers great amenities including a community pool, tennis courts, clubhouse, and dog park. All in a fantastic central location convenient to everything Charleston has to offer. An ideal first home or investment opportunity!
USD 159,900
2441 Rushland Landing Road
View photo
House · for sale
USD 1,690,000
USD 579/sq.ft
2441 Rushland Landing Road
Meggett town
· 2,917 sq.ft · 4 Bedrooms · 3 Baths · House
· Equipped kitchen · Swimming pool
Meggett town · 2,917 sq.ft · 4 Bedrooms · 3 Baths · House · Equipped kitchen · Swimming pool
Experience Rushland, resort style 500-acre waterfront community with deep water dock pool and amenities. Marsh front panoramic views of water & like new luxury built in 2021, this exceptional home features soaring ceilings, hardwood floors, a gourmet kitchen and effortless indoor-outdoor living. Enjoy elegant entertaining spaces, a luxurious first floor private primary suite and the natural beauty of this coveted Johns Island community. Seller is offering an INCENTIVE towards an interest rate buy down subject to negotiated contract and lender approval. Schedule your private showing today!
USD 1,690,000
1557 Nautical Chart Drive
View photo
House · for sale
USD 699,900
USD 203/sq.ft
1557 Nautical Chart Drive
Meggett town
· 3,434 sq.ft · 5 Bedrooms · 3 Baths · House
· Equipped kitchen
Meggett town · 3,434 sq.ft · 5 Bedrooms · 3 Baths · House · Equipped kitchen
New, new, new! *. 5-BEDROOM, (Only 5-bed currently on mkt! )beautifully updated Ryland home in the sought-after Jasmine Gate section of Bolton's Landing. Offering approx. 3,440 SF, making this one of the largest homes in the area. This spacious residence combines thoughtful updates, flexible living spaces, and modern comfort. Recent improvements include a new roof installed in January 2026, new appliances, updated interiors, professionally maint. HVAC systems, & a tankless water heater. Inside, you'll find All-New-Refinished wood flooring, fresh paint, updated lighting and fixtures, high ceilings, and crown molding. The versatile floor plan includes a main-level guest suite with a private full bath, ideal for guests, multigenerational living, or a home officeThe customized inviting kitchen features granite countertops, an oversized island, glass-front cabinetry, gas cooking, and an over-sized butler's pantry. Its open design connects seamlessly with the main living areas, making everyd
USD 699,900
1759 Clark Hills Circle
View photo
House · for sale
USD 1,395,000
USD 414/sq.ft
1759 Clark Hills Circle
Meggett town
· 3,369 sq.ft · 4 Bedrooms · 3 Baths · House
· Office room · Fireplace · Equipped kitchen · Parking · Lift
Meggett town · 3,369 sq.ft · 4 Bedrooms · 3 Baths · House · Office room · Fireplace · Equipped kitchen · Parking · Lift
If tidal creek sunsets, fishing, canoeing, paddleboarding and nature are on your'dream home list' this is your new home! From the inviting porch you enter the open formal living area with 11' ceilings, custom built-ins, and a fireplace. A chef's kitchen features custom cabinets, quartzite countertops, a Dacor cooktop and WIFI enabled wall over/microwave, a walk-in pantry and a cozy breakfast nook. Split bedroom plan offers total privacy. Lower level is perfect as a guest space, game room, office, children's play area or man cave. An elevator accesses the oversized garage and leads to the path out to the creek with a dock. Your forever home awaits! Use Seller's Preferred Lender to buy this home and receive an incentive towards your closing costs or rate buy down!
USD 1,395,000
2914 Caroline Rose Path
View photo
House · for sale
USD 1,499,000
USD 478/sq.ft
2914 Caroline Rose Path
Meggett town
· 3,132 sq.ft · 4 Bedrooms · 3 Baths · House
· Garden · Deck · Equipped kitchen · Swimming pool
Meggett town · 3,132 sq.ft · 4 Bedrooms · 3 Baths · House · Garden · Deck · Equipped kitchen · Swimming pool
Welcome to 2914 Caroline Rose Path, an exceptional custom-built waterfront home where thoughtful design, quality craftsmanship, and resort-style outdoor living come together on beautiful Johns Island. Completed in 2023, this elevated 3,141-square-foot home offers 4 bedrooms, 3.5 baths and is situated on a beautifully landscaped. 70-acre lot overlooking Simmons Creek. With a private dock, floater and direct water access to the Stono River, this property offers a rare opportunity to enjoy the Lowcountry lifestyle from your own backyard. Tucked away on a quiet cul-de-sac and positioned to capture incredible westerly sunset views, the setting is truly special. The outdoor living space was transformed in 2025 with the addition of a stunning saltwater pool featuring an automatic cover, surrounded by a combination of salt-void finished concrete and Ipe Brazilian hardwood decking. A covered cabana and outdoor kitchen create the ultimate entertaining space, complete with leathered quartz counte
USD 1,499,000
1858 Oleander Court
View photo
House · for sale
USD 532,000
USD 258/sq.ft
1858 Oleander Court
Meggett town
· 2,056 sq.ft · 4 Bedrooms · 2 Baths · House
· Garden · Office room · Parking · Swimming pool
Meggett town · 2,056 sq.ft · 4 Bedrooms · 2 Baths · House · Garden · Office room · Parking · Swimming pool
Welcome home to 1858 Oleander Ct! Located in the heart of West Ashley, conveniently situated off Glenn McConnell Parkway near shopping, dining, and everyday essentials, this traditional 4-bedroom home is ready for its new owner. The exterior welcomes you with a spacious front porch, while the large back porch offers plenty of room for entertaining, relaxing, or enjoying the Lowcountry weather. Out back, the above-ground pool creates the perfect spot to cool off during Charleston summers, with additional yard space to enjoy. Inside, the home offers a functional layout with plenty of living space and four bedrooms, including a generously sized bedroom over the garage that provides added flexibility for a guest room, home office, playroom, or bonus space. With its convenient West Ashley location, spacious indoor and outdoor living areas, and plenty of room to make it your own, 1858 Oleander Ct is ready to welcome its next owner!
USD 532,000
2411 Racquet Club Drive
View photo
Condo · for sale
USD 554,900
USD 495/sq.ft
2411 Racquet Club Drive
Meggett town
· 1,119 sq.ft · 2 Bedrooms · 2 Baths · Condo
· Equipped kitchen · Swimming pool · Parking
Meggett town · 1,119 sq.ft · 2 Bedrooms · 2 Baths · Condo · Equipped kitchen · Swimming pool · Parking
Ideally located in Racquet Club, this refreshed Seabrook Island villa puts some of the island's most popular amenities as well as a private neighborhood pool within easy reach. Offering 1,130 square feet, two bedrooms, and two full baths, the villa is elevated above the carport with all living space conveniently arranged on one level. The building exterior was also recently painted, creating a fresh and well maintained appearance. Inside, the open living and dining area flows naturally onto the screened porch overlooking the tidal marsh, with views stretching toward Cherry Point-a peaceful place to relax, entertain, and watch the tides and wildlife change throughout the day. The updated kitchen features professionally refinished cabinetry, new countertops, an extended island, and allappliances. The primary suite includes an updated private bath, while the second bedroom and full bath provide comfortable accommodations for owners or guests. Carport parking is available, and the villa in
USD 554,900
945 E Estates Boulevard B
View photo
Townhouse · for sale
USD 257,500
945 E Estates Boulevard B
Meggett town
· 2 Bedrooms · 2 Baths · Townhouse
Meggett town · 2 Bedrooms · 2 Baths · Townhouse
Clean, Professional, and Market-Ready, Freshly painted and beautifully maintained, this 2-bedroom, 2.5-bath, two-story condominium in the heart of West Ashley offers comfort, convenience, and move-in readiness. The bright, open layout features spacious living areas, generous bedrooms, and well-appointed baths. Enjoy low-maintenance living with modern updates and a location close to shopping, dining, and major Charleston corridors. A standout opportunity for buyers seeking a turnkey home in a desirable community
USD 257,500
10 Solomon Court
View photo
House · for sale
USD 430,000
USD 233/sq.ft
10 Solomon Court
Meggett town
· 1,841 sq.ft · 5 Bedrooms · 2 Baths · House
· Garden · Office room · Fireplace · Parking
Meggett town · 1,841 sq.ft · 5 Bedrooms · 2 Baths · House · Garden · Office room · Fireplace · Parking
Cul-de-sac living in the heart of west ashley! No hoa & flood insurance not required! Welcome to 10 Solomon Ct, a 5-bedroom, 2-bath home tucked away in the desired Shadowmoss Golf community. The flexible floor plan features a main-level primary bedroom plus two additional bedrooms with a full bath giving you convenience on the first floor. Inside is inviting living spaces that is filled with character, including a wood-burning fireplace. With the two additional bedrooms upstairs, there's plenty of flexibility for guests, a home office, playroom, or hobby space. Add in a 2-car garage, fenced backyard and sunroom, this home offers the space and affordability buyers are looking for in a location that's hard to beat. Out back, the sunroom overlooks the fenced backyard, providing a great spot for morning coffee, weekend gatherings, pets, or simply unwinding at the end of the day. Set on a quiet cul-de-sac with mature surroundings, this home offers the opportunity to add your own personal to
USD 430,000
304 Livewell Court
View photo
Townhouse · for sale
USD 684,900
USD 343/sq.ft
304 Livewell Court
Meggett town
· 1,991 sq.ft · 3 Bedrooms · 2 Baths · Townhouse
Meggett town · 1,991 sq.ft · 3 Bedrooms · 2 Baths · Townhouse
Welcome to HAYES PARK Johns Island's only pedestrian-scaled community that elevates your lifestyle by integrating innovative residences and a thriving village marketplace. Imagine moving to a place halfway between downtown Charleston and Kiawah Island where residents enjoy coveted island living with charming shops, eateries and boutiques all within footsteps from your front door! At Hayes Park you don't have to sacrifice where you live for where you want to be. It's one in the same! Surprise yourself. Live differently! The MALBEC features an open floorplan and was designed to be ideal for lock and leave living. [Hayes Park] [The Malbec] Unlike any attached home product you've ever seen before, Hayes Park affords its homeowners an entirely different feel with the Atrium Villas! With thoughtful planning the overall design and layout of homes at Hayes Park gives owners the feeling of living in a detached home. The MALBEC on Lot 40 at 1995 SF features 3 bedrooms, 2 full baths and a first f
USD 684,900
2117 Chancellory Lane
View photo
House · for sale
USD 535,000
USD 357/sq.ft
2117 Chancellory Lane
Meggett town
· 1,496 sq.ft · 3 Bedrooms · 2 Baths · House
· Garden · Fireplace · Equipped kitchen · Air conditioning
Meggett town · 1,496 sq.ft · 3 Bedrooms · 2 Baths · House · Garden · Fireplace · Equipped kitchen · Air conditioning
Welcome to your turnkey Charleston retreat, offered fully furnished so you can simply arrive and settle in. Currently a fully functioning rental, it works as an investment or as your own primary home. Sunlight fills the open living area, where a fireplace sets the scene for cozy evenings. The updated kitchen has stainless appliances and a breakfast bar, and the home includes three bedrooms, updated baths with a walk-in shower, laundry, and a desk for working from home. A new A/C system was installed within the past year. Out back, mature trees shade a large yard made for cookouts and gardening
USD 535,000
1115 Summer Wind Lane
View photo
House · for sale
USD 1,075,000
USD 688/sq.ft
1115 Summer Wind Lane
Meggett town
· 1,561 sq.ft · 3 Bedrooms · 2 Baths · House
· Fireplace · Equipped kitchen · Parking
Meggett town · 1,561 sq.ft · 3 Bedrooms · 2 Baths · House · Fireplace · Equipped kitchen · Parking
The perfect, peaceful, move in ready seaside retreat, this cottage is immaculately presented & beautifully renovated, with amazing views of the 2nd fairway of the Crooked Oaks Golf Course. Set at the end of a quiet cul-de-sac, walkable to the beach, this is prime location! The bright kitchen is stunning with ceiling height custom cabinetry, soft close drawers, gorgeous epoxy & glass countertops, tiled backsplash, KitchenAid & GE stainless steel appliances including built-in microwave & gas range, Rinnai tankless water heater, & the only garage door in the neighborhood. Offering high end wood grain tile floors throughout, a vaulted smooth ceiling in main living space with skylight giving a sense of space & an abundance of natural light, the living room has a gas fireplace & leads into the the beautifully enclosed porch that was transformed into a sunroom. This extra square footage allows for the view to be enjoyed 365 days a year! The two guest bedrooms are have a door that easily separ
USD 1,075,000
2251 Catesbys Bluff
View photo
House · for sale
USD 2,599,000
USD 928/sq.ft
2251 Catesbys Bluff
Meggett town
· 2,799 sq.ft · 4 Bedrooms · 4 Baths · House
· Deck · Fireplace · Equipped kitchen
Meggett town · 2,799 sq.ft · 4 Bedrooms · 4 Baths · House · Deck · Fireplace · Equipped kitchen
Quintessential beach house located just steps from Seabrook Island's legendary North Beach. It has been beautifully renovated and has tall, soaring ceilings for incredible natural light. It has engineered hardwood flooring, shiplap trim work, and all new interior doors. It is the perfect home for entertaining at the beach, with tall ceilings, an open kitchen, dining, and living spaces. The kitchen has a large center island with bar stool seating, white cabinetry with cabinet and under cabinet lighting, all stainless steel appliances including an induction range, stainless steel hood vent, under counter microwave, additional wall oven, two wine refrigerators, pendant lighting, granite countertops, ceramic tile backsplash, and tons of storage. There are tall, vaulted and beamed ceilings in. The living room along with a woodburning fireplace with stone floor to ceiling surround and two seating areas. The large dining room has shiplapped walls and has access to the screened porch and deck
USD 2,599,000
1816 Overrun Street
View photo
House · for sale
USD 495,900
USD 354/sq.ft
1816 Overrun Street
Meggett town
· 1,399 sq.ft · 3 Bedrooms · 2 Baths · House
· Garden · Deck · Equipped kitchen · Parking · Air conditioning
Meggett town · 1,399 sq.ft · 3 Bedrooms · 2 Baths · House · Garden · Deck · Equipped kitchen · Parking · Air conditioning
Welcome to this beautifully updated 3-bedroom, 2-bath home in the desirable Forest Lakes community of West Ashley. Offering 1,402 sq ft of comfortable single-story living, this move-in-ready property features major recent upgrades that enhance both value and peace of mind. Inside, the home showcases new flooring throughout and a remodeled kitchen completed in 2025. The bathrooms were updated in 2023, and the A/C was replaced in 2019, providing efficient year-round comfort. Significant exterior improvements-including a new roof, new driveway, new deck, and new gazebo-were completed in 2025, creating a fresh, modern feel and exceptional outdoor living spaces. Situated on a 0.29-acre lot, the home's private, fenced, tree-lined backyard offers a peaceful retreat ideal for morning coffeweekend gatherings, grilling, or simply enjoying the outdoors. An attached two-car garage adds convenience and additional storage. Forest Lakes provides an ideal West Ashley location close to shopping, dining
USD 495,900
141 Dominion Court
View photo
House · for sale
USD 719,000
USD 252/sq.ft
141 Dominion Court
Meggett town
· 2,842 sq.ft · 4 Bedrooms · 2 Baths · House
· Fireplace · Equipped kitchen
Meggett town · 2,842 sq.ft · 4 Bedrooms · 2 Baths · House · Fireplace · Equipped kitchen
This is a beautiful renovation of this classic traditional home on a peaceful cul-de-sac. The 8 foot Mahogany door sets this apart right when you walk up lending a more custom feel to the house. Once inside, new board and batten wainscoting in both the living area/study and the dining room highlights these areas along with crown molding. The family room is open to the kitchen and features a shiplap accent wall with a fireplace with a reclaimed wood mantle. The kitchen is all new with new soft close shaker cabinets, tile backsplash, upgraded quartz countertops, and stainless appliances. There is also a pantry and butler cabinet area connecting the dining room. The wood floors are either new or refinished. Upstairs there are 4 brs. The primary br features a walk-in closet and a stunningstunning master bath. The master bath has wood floating vanity with double sinks, separate soaking tub, and a separate tile shower. The whole bathroom has upgraded Moen fixtures and has a modern spa like f
USD 719,000
3201 Wood Duck Place
View photo
House · for sale
USD 2,150,000
USD 659/sq.ft
3201 Wood Duck Place
Meggett town
· 3,261 sq.ft · 4 Bedrooms · 3 Baths · House
· Garden · Office room · Parking · Balcony
Meggett town · 3,261 sq.ft · 4 Bedrooms · 3 Baths · House · Garden · Office room · Parking · Balcony
This home was recently completely renovated/updated. It is being sold furnished except for a few items and artwork. It has 4 bedrooms with an office that can be a 5th bedroom. Open floor plan with plenty of natural light. There is an upstairs covered outdoor balcony with a fire pit. There is a two car garage with unfinished space above. Professionally landscaped yard with irrigation and lots of greenery. Driveway was recently updated with plenty of parking. Use Seller's Preferred Lender to buy this home and receive an incentive towards your closing costs or rate buydown
USD 2,150,000
1805 Overrun Street
View photo
House · for sale
USD 469,000
USD 345/sq.ft
1805 Overrun Street
Meggett town
· 1,356 sq.ft · 2 Bedrooms · 2 Baths · House
· Garden · Fireplace · Equipped kitchen
Meggett town · 1,356 sq.ft · 2 Bedrooms · 2 Baths · House · Garden · Fireplace · Equipped kitchen
Ask about the possibility of receiving 1% reduction in interest rate and free refi. *. Located in the established Forest Lakes community of West Ashley, this beautifully updated single story home pairs a bright, inviting interior with an incredible backyard designed for making the most of Lowcountry living. A landscaped front yard and spacious driveway welcome you home. Step inside to discover an open floor plan filled with natural light, beautiful flooring, and thoughtful updates throughout. The family room makes an immediate impression with its vaulted ceiling and beautiful fireplace framed by windows overlooking the backyard. From here, the living space flows effortlessly into the dining area, where sliding glass doors create a seamless connection to the expansive outdoor living space. The updated kitchen is both stylish and functional, featuring granite countertops, abundant modern cabinetry, stainless steel appliances, and a classic subway tile backsplash. The primary suite is a r
USD 469,000
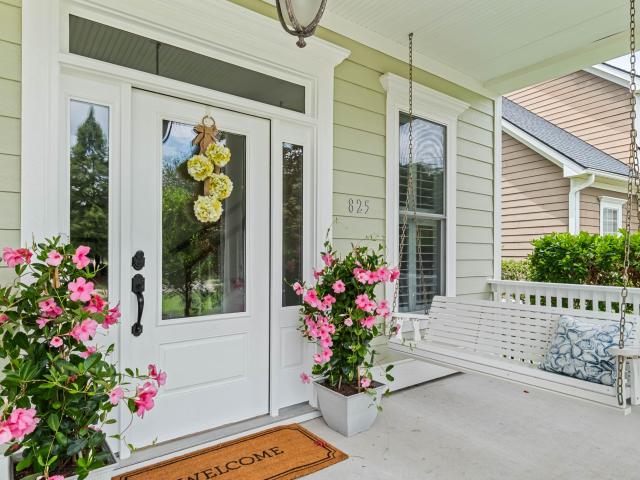
825 Hunt Club Run
View photo
House · for sale
USD 679,000
USD 222/sq.ft
825 Hunt Club Run
Meggett town
· 3,057 sq.ft · 4 Bedrooms · 3 Baths · House
· Garden · Fireplace · Equipped kitchen
Meggett town · 3,057 sq.ft · 4 Bedrooms · 3 Baths · House · Garden · Fireplace · Equipped kitchen
What if your backyard felt like your own private nature preserve? Tucked against protected wetlands in Hunt Club, 825 Hunt Club Run offers something increasingly hard to find-privacy, natural beauty, and space, all just minutes from everything West Ashley has to offer. Wake up to peaceful wetland views, towering trees, and the sights and sounds of nature, then step outside to a backyard framed by mature trees and a magnificent, sprawling fig tree. Freshly painted and thoughtfully designed, this spacious home offers a rare opportunity to enjoy the tranquility of a natural setting without sacrificing convenience. From the moment you enter, the formal dining room makes a welcoming first impression with classic wainscoting and charming architectural details. The home then opens into anAt the center is a spacious great room with a fireplace and windows framing the wetlands beyond. The kitchen offers abundant cabinetry, plenty of prep space and a true exterior-vented range hood for anyone wh
USD 679,000
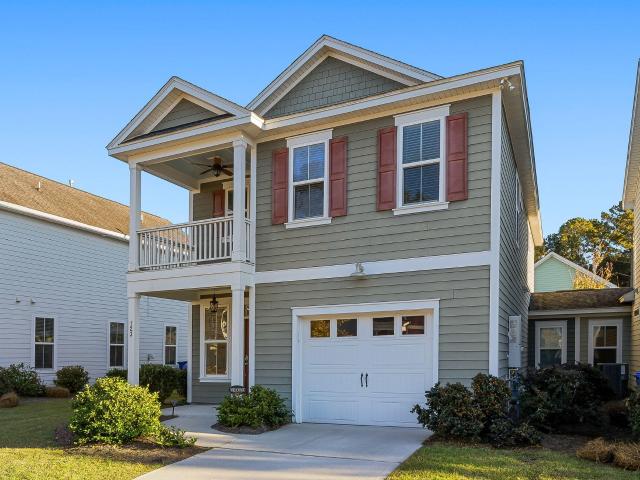
123 Fulmar Place
View photo
Townhouse · for sale
USD 462,990
USD 225/sq.ft
123 Fulmar Place
Meggett town
· 2,056 sq.ft · 3 Bedrooms · 2 Baths · Townhouse
· Garden · Office room · Equipped kitchen
Meggett town · 2,056 sq.ft · 3 Bedrooms · 2 Baths · Townhouse · Garden · Office room · Equipped kitchen
Welcome to 123 Fulmar Rd, an impeccably maintained residence offering refined Lowcountry living in one of Charleston's most sought-after communities. Thoughtfully designed with both elegance and comfort in mind, this home showcases a light-filled, open-concept layout ideal for sophisticated entertaining and everyday living. At the heart of the home, the well-appointed kitchen features abundant cabinetry, generous prep space, and a seamless connection to the main living and dining areas. Brand new carpet throughout enhances the home's fresh, move-in-ready appeal, while adding warmth and comfort underfoot. The primary suite serves as a private retreat, complete with a spacious layout, ample closet space, and a serene en-suite bath designed for relaxation. Additional bedrooms offer versatility for guests, a home office, or a curated lifestyle space. Step outside to a private backyard oasis, perfect for intimate gatherings, morning coffee, or enjoying Charleston's signature coastal breezes
USD 462,990
414 Minim Street
View photo
House · for sale
USD 475,000
USD 217/sq.ft
414 Minim Street
Meggett town
· 2,185 sq.ft · 5 Bedrooms · 2 Baths · House
· Patio · Garden · Equipped kitchen
Meggett town · 2,185 sq.ft · 5 Bedrooms · 2 Baths · House · Patio · Garden · Equipped kitchen
Huge price improvement*. Plus. *SELLER PAID 2/1 BUY DOWN OFFERING HUGE MONTHLY PAYMENT SAVINGS*With a bright, open floor plan, spacious living areas, and features you're sure to love, this conveniently located West Ashley home is a must-see. Situated on a lovely lot in the Grand Bees community, the home welcomes you with attractive curb appeal and a roomy driveway. Step inside to discover beautiful flooring, abundant natural light, and an inviting open-concept layout. The spacious living and dining areas provide plenty of room to relax, gather, and entertain and flow seamlessly into the impressive kitchen. Here, you'll find abundant white shaker cabinetry, gleaming countertops, a stylish backsplash, stainless steel appliances, a pantry, and an oversized island with seating, perfect for casual meals and conversation. A convenient laundry room and powder room complete the main level. Just outside, the fenced backyard offers a patio and plenty of space to enjoy the Lowcountry outdoors, wh
USD 475,000
1880 Oleander Court
View photo
House · for sale
USD 499,900
USD 229/sq.ft
Updated
1880 Oleander Court
Meggett town
· 2,174 sq.ft · 3 Bedrooms · 2 Baths · House
· Garden · Fireplace · Equipped kitchen · Parking
Meggett town · 2,174 sq.ft · 3 Bedrooms · 2 Baths · House · Garden · Fireplace · Equipped kitchen · Parking
Move-in ready home in a prime West Ashley location! Nestled on a quiet cul-de-sac in Westborough, this home is just minutes from Roper St. Francis Hospital and MUSC's up and coming Citadel Mall clinical and educational research medical hub. The home has just been completely painted throughout with new luxury vinyl plank flooring downstairs and new carpeting in all bedrooms. The floor plan flows nicely with the kitchen open to the living area. There's a wood-burning fireplace, spacious laundry/ pantry room and tons of great storage. The kitchen features white cabinetry and granite counters, recessed lighting and stainless appliances. A nice screened porch overlooks the backyard and plenty of garage space for two cars and then some. HVAC is less than 3 years old. Upstairs, the primary bedroom has a vaulted ceiling, big walk-in closet, separate tiled stand up shower, dual vanities and a garden tub. The remaining bedrooms share a hall bath. Above the garage is an abundance of storage easil
USD 499,900
1733 Towne Street
View photo
House · for sale
USD 499,000
USD 317/sq.ft
1733 Towne Street
Meggett town
· 1,572 sq.ft · 3 Bedrooms · 2 Baths · House
· Patio · Garden · Equipped kitchen
Meggett town · 1,572 sq.ft · 3 Bedrooms · 2 Baths · House · Patio · Garden · Equipped kitchen
Welcome to 1733 Towne Street. A beautifully refined Lowcountry retreat nestled in the highly sought-after Cottages at Johns Island. Thoughtfully designed with timeless finishes and an effortless flow, this stunning residence offers the perfect blend of elevated style, comfort, and functionality. The house has a new roof and a 2024 Air conditioning system as well. Step inside to discover an airy open-concept floor plan filled with natural light and sophisticated details throughout. The chef-inspired kitchen showcases gleaming granite countertops, stainless steel appliances, abundant cabinetry, and rich hardwood flooring that seamlessly connects the living and dining spaces. Creating an ideal setting for both entertaining and everyday living. The spacious living area opens to a private, fully fenced backyard oasis complete with a patio perfect for outdoor gatherings, morning coffee, or relaxing evenings under the Charleston sky. Upstairs, the luxurious primary suite serves as a serene es
USD 499,000
2997 Sweetleaf Lane
View photo
House · for sale
USD 565,000
USD 286/sq.ft
Updated
2997 Sweetleaf Lane
Meggett town
· 1,970 sq.ft · 3 Bedrooms · 2 Baths · House
· Patio · Parking · Equipped kitchen
Meggett town · 1,970 sq.ft · 3 Bedrooms · 2 Baths · House · Patio · Parking · Equipped kitchen
Motivated seller! Expect to be impressed! Beautiful LAKEFRONT home with double full front porches on Whitney Lake. This fantastic John's Island community provides unique amenities, including: waterfront living, community-use canoes, a common-area fire pit, a dock, and sidewalks galore; perfect for homeowners and dogs alike. This neighborhood allows for easy access to all the wonderful shopping, dining, markets, and infrastructure that John's Island boasts. This gorgeous home offers exceptional comfort and style, featuring large front porches, pretty landscaping, water views, a'drop zone' with a built-in bench and shelving, covered back patio and two-car detached garage with epoxy floors. The open-concept main floor is ideal, with a spacious foyer, family room, kitchen and breakfast nook. The living spaces flow seamlessly together and are ideal for entertaining family and friends. The gourmet kitchen features abundant cabinetry, stainless appliances, countertop seating, and lovely grani
USD 565,000

Get email alerts

Don't miss out: be the first to know about new properties

The alert was correctly created

On subscribing you accept the conditions of use and the privacy policy
Alert
Receive new ads in your inbox
Save this search
Receive alerts for new listings

We'll send you an email when we have new properties for: "Properties for sale in Meggett town"

The alert was correctly created

Yonges Island
Hanahan city
Get email alerts and be the first to see new listings
Required field
On subscribing I accept the terms of the privacy policy
Perfect! You'll soon start receiving new listings via email
Alert
Receive an email when we have new ads for Properties for sale in Meggett town
Save this search
Filters

Bedrooms

Size (sq.ft)

sq.ft
sq.ft

Price

USD
USD

Property type

Bathrooms

Clear all filters
Receive notifications when new entries are published.