235 houses for sale in Merrimont

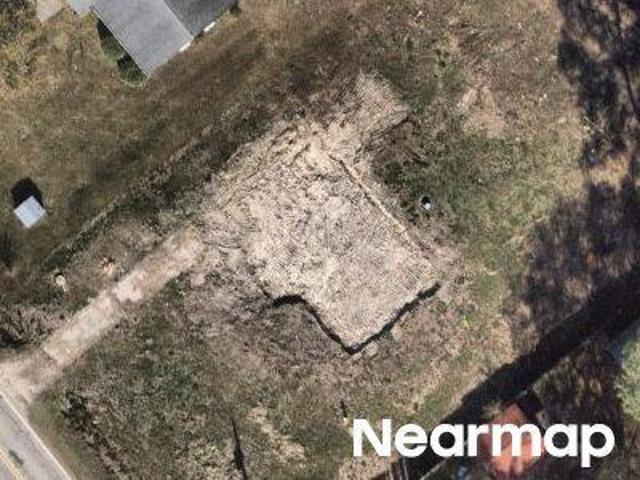
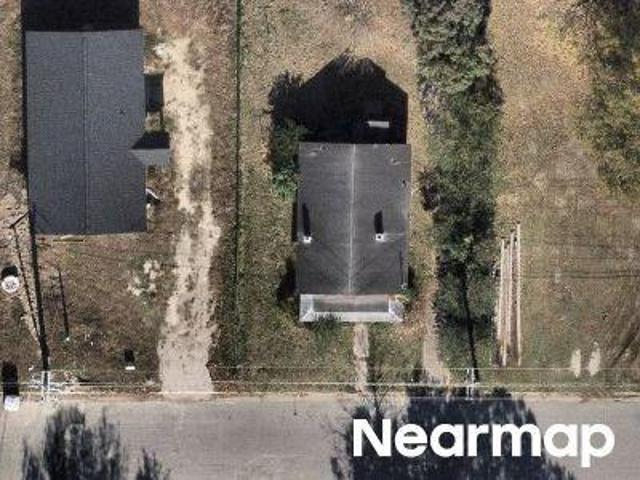
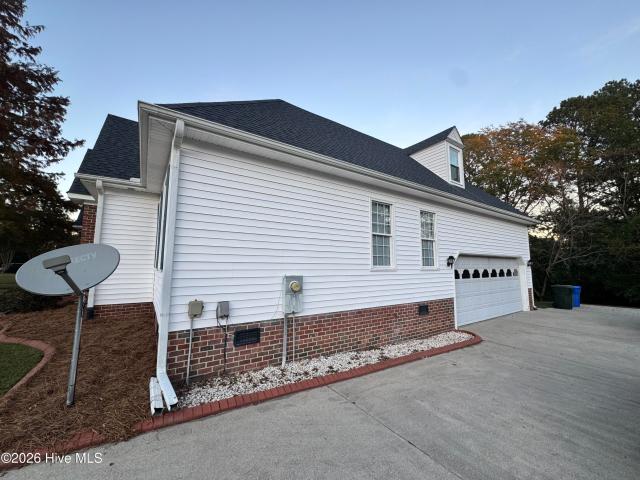
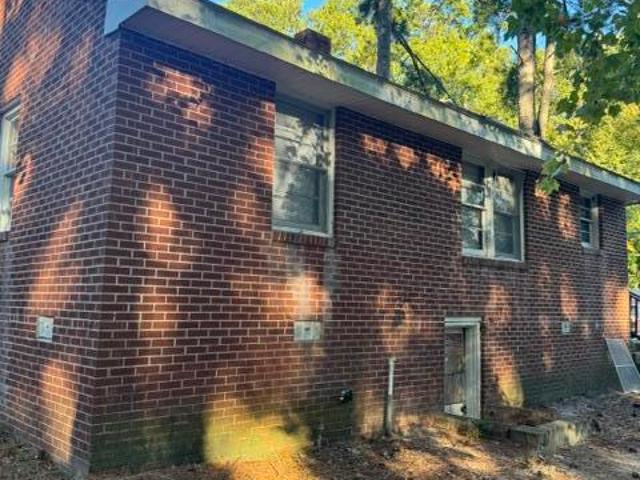
Rountree St W
View photo
House · for sale
Request Details
Updated
Rountree St W
Merrimont
· 1,313 sq.ft · 3 Bedrooms · 1 Bath · House
Merrimont · 1,313 sq.ft · 3 Bedrooms · 1 Bath · House
This is a Real Estate-Owned (REO)/post-foreclosure home owned or managed by a bank. All offers are considered; however, the highest and best will most likely be accepted
Request Details
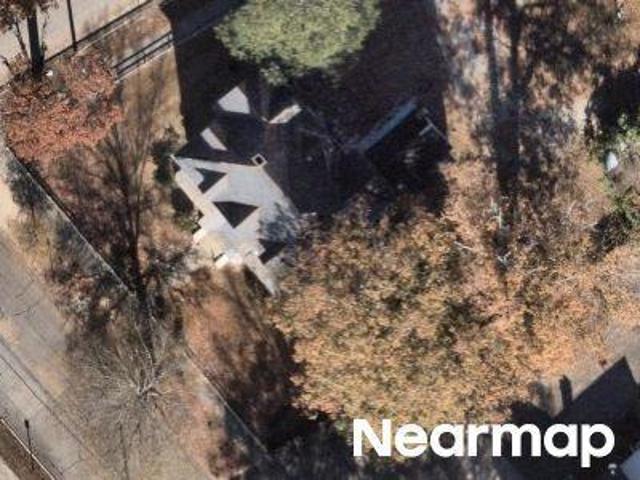
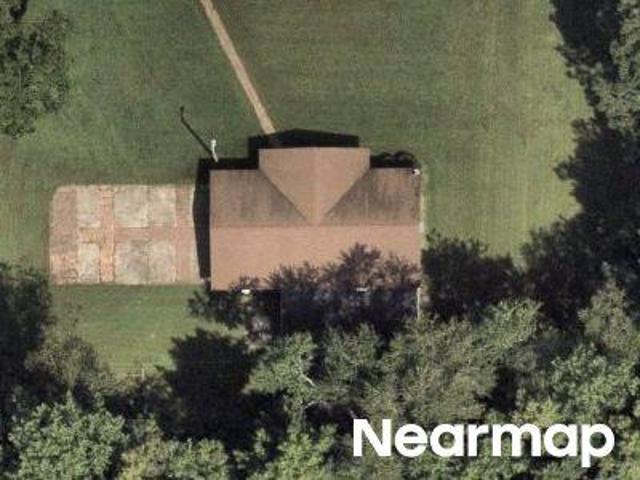
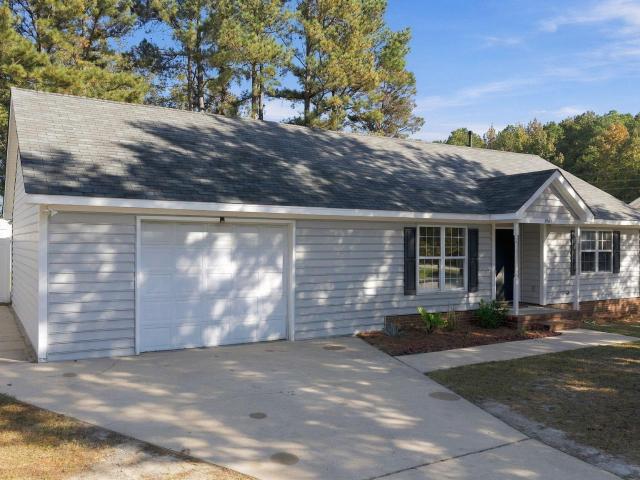
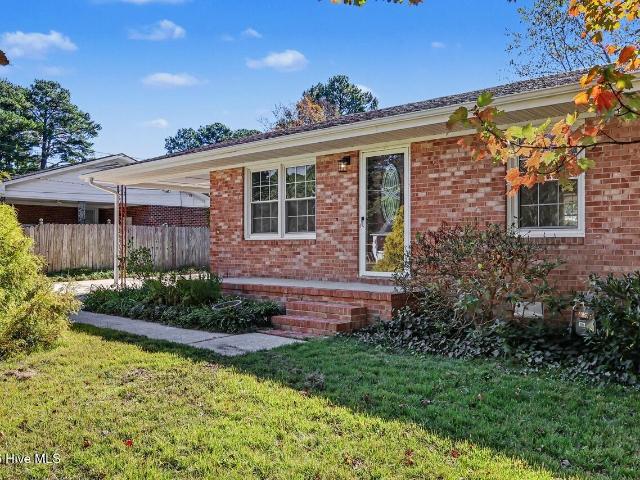
Tartts Mill Rd
View photo
House · for sale
Request Details
Updated
Tartts Mill Rd
Merrimont
· 1,399 sq.ft · 3 Bedrooms · 1 Bath · House
Merrimont · 1,399 sq.ft · 3 Bedrooms · 1 Bath · House
This home is in preforeclosure, which means the homeowner is in default (missed payments). Therefore, there could be an opportunity to strike a great deal with the owner and the bank
Request Details
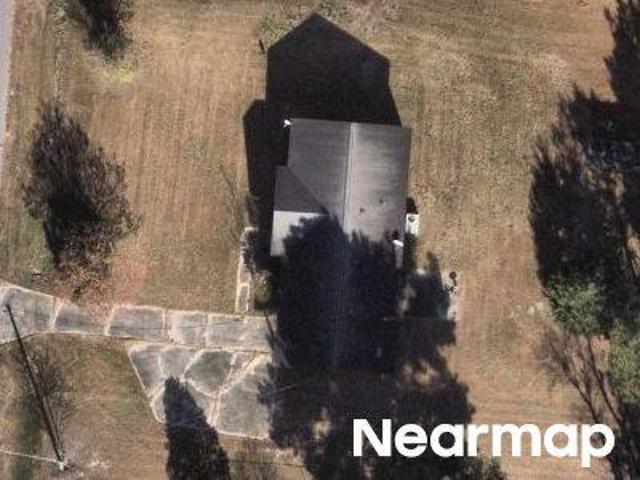
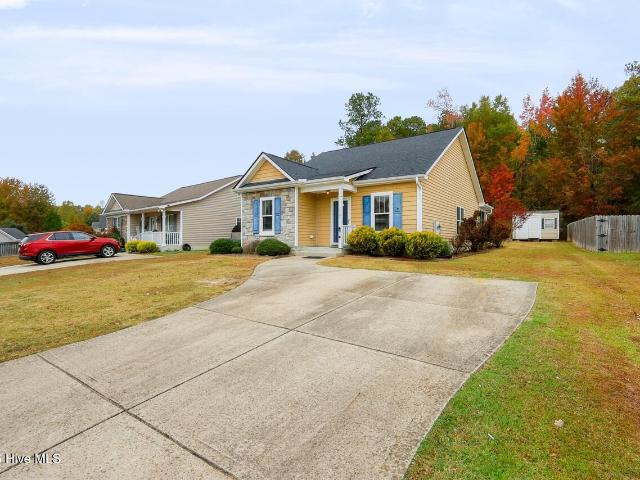
Green St NE
View photo
House · for sale
Request Details
Updated
Green St NE
Merrimont
· House
Merrimont · House
This is a Real Estate-Owned (REO)/post-foreclosure home owned or managed by a bank. All offers are considered; however, the highest and best will most likely be accepted
Request Details
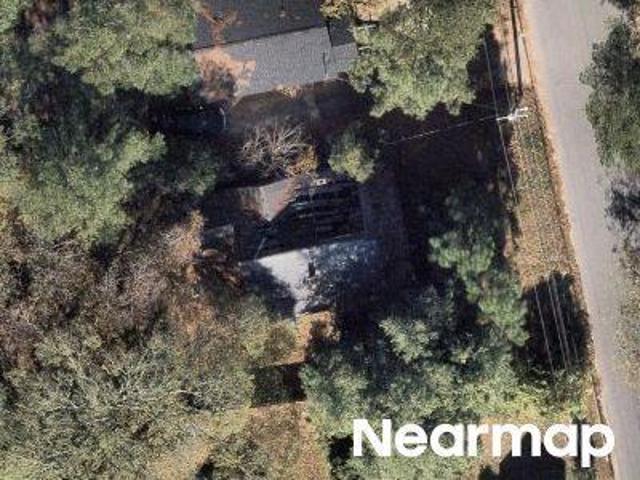
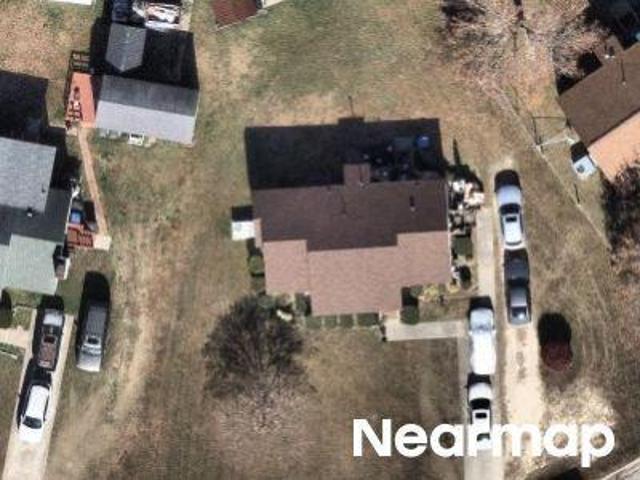
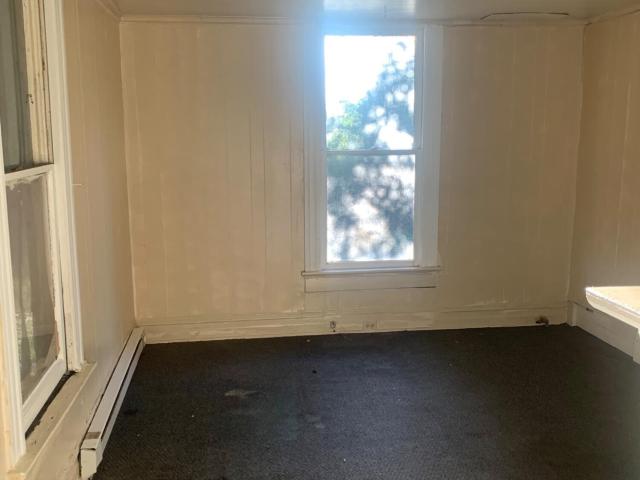
Windsor Rd
View photo
House · for sale
Request Details
Updated
Windsor Rd
Merrimont
· 1,259 sq.ft · 3 Bedrooms · 1 Bath · House
Merrimont · 1,259 sq.ft · 3 Bedrooms · 1 Bath · House
This is a Real Estate-Owned (REO)/post-foreclosure home owned or managed by a bank. All offers are considered; however, the highest and best will most likely be accepted
Request Details
Woodrow St S
View photo
House · for sale
Request Details
Updated
Woodrow St S
Merrimont
· 1,281 sq.ft · 3 Bedrooms · 1 Bath · House
Merrimont · 1,281 sq.ft · 3 Bedrooms · 1 Bath · House
This is a Real Estate-Owned (REO)/post-foreclosure home owned or managed by a bank. All offers are considered; however, the highest and best will most likely be accepted
Request Details
Lincoln St S
View photo
House · for sale
Request Details
Updated
Lincoln St S
Merrimont
· 883 sq.ft · 2 Bedrooms · 1 Bath · House
Merrimont · 883 sq.ft · 2 Bedrooms · 1 Bath · House
This is a Real Estate-Owned (REO)/post-foreclosure home owned or managed by a bank. All offers are considered; however, the highest and best will most likely be accepted
Request Details
Mamie Rd
View photo
House · for sale
Request Details
Updated
Mamie Rd
Merrimont
· 1,873 sq.ft · 4 Bedrooms · 3 Baths · House
Merrimont · 1,873 sq.ft · 4 Bedrooms · 3 Baths · House
This is a Real Estate-Owned (REO)/post-foreclosure home owned or managed by a bank. All offers are considered; however, the highest and best will most likely be accepted
Request Details
Forest Hills Loop SW
View photo
House · for sale
Request Details
Updated
Forest Hills Loop SW
Merrimont
· 527 sq.ft · 2 Bedrooms · 1 Bath · House
Merrimont · 527 sq.ft · 2 Bedrooms · 1 Bath · House
This is a Real Estate-Owned (REO)/post-foreclosure home owned or managed by a bank. All offers are considered; however, the highest and best will most likely be accepted
Request Details
Howard Jones Ct E
View photo
House · for sale
Request Details
Updated
Howard Jones Ct E
Merrimont
· 1,119 sq.ft · 3 Bedrooms · 2 Baths · House
Merrimont · 1,119 sq.ft · 3 Bedrooms · 2 Baths · House
This home is in preforeclosure, which means the homeowner is in default (missed payments). Therefore, there could be an opportunity to strike a great deal with the owner and the bank
Request Details
4209 Wingate Drive N
View photo
House · for sale
USD 329,900
USD 174/sq.ft
New
4209 Wingate Drive N
Merrimont
· 1,894 sq.ft · 3 Bedrooms · 2 Baths · House
· Office room · Terrace · Parking
Merrimont · 1,894 sq.ft · 3 Bedrooms · 2 Baths · House · Office room · Terrace · Parking
Welcome to 4209 Wingate Drive in the desirable Club Terrace subdivision! This charming brick and vinyl home offers 3 bedrooms, 2.5 baths, and a versatile bonus room above the garage, perfect for a home office, playroom, or additional living space. The inviting split-bedroom floor plan provides added privacy, while beautiful hardwood flooring and comfortable carpeted areas create a warm and welcoming atmosphere. Enjoy relaxing mornings or peaceful evenings on the screened-in back porch, ideal for unwinding or entertaining. Complete with a two-car garage, this home offers a wonderful combination of comfort, functionality, and space. Come see all that this Club Terrace home has to offer! Call today for your private tour!
USD 329,900
2902 Concord Drive N
View photo
House · for sale
USD 252,000
USD 193/sq.ft
New
2902 Concord Drive N
Merrimont
· 1,302 sq.ft · 3 Bedrooms · 2 Baths · House
· Patio · Garden · Fireplace · Equipped kitchen · Parking
Merrimont · 1,302 sq.ft · 3 Bedrooms · 2 Baths · House · Patio · Garden · Fireplace · Equipped kitchen · Parking
Located in quiet Harrisons Run S/D, this 3BR/2BA ranch is completely renovated and move-in ready! Large great room with vaulted ceiling, gas log fireplace and built-in niche, ideal for a curio cabinet or add your own shelving and is open to the dining area with bay window and access to the large newly vinyl-fenced backyard and patio area, great for those weekend barbecues and family gatherings; the kitchen boasts marble countertops, subway tile backsplash, + plenty of cabinets and counterspace; large principal bedroom with walk-in closet and en-suite bathroom with marble counter vanity & updated fixtures; 2 more bedrooms share the guest bathroom that also features marble counter vanity and updated fixtures; new roof; newer hvac; single-car attached garage rounds out the tour of this fantastic home! Call today to set up your private tour!
USD 252,000
3305 Cranberry Ridge Drive SW
View photo
House · for sale
USD 207,500
USD 198/sq.ft
New
3305 Cranberry Ridge Drive SW
Merrimont
· 1,044 sq.ft · 2 Bedrooms · 2 Baths · House
· Garden · Equipped kitchen
Merrimont · 1,044 sq.ft · 2 Bedrooms · 2 Baths · House · Garden · Equipped kitchen
Welcome home to 3305 Cranberry Ridge Dr SW! This single-story gem boasts great curb appeal with stone accents and an open-concept layout designed for effortless living. The main living area features soaring vaulted ceilings and a custom built-in display cabinet. Enjoy a bright kitchen complete with stainless steel appliances, white cabinetry, and a raised breakfast bar. The primary suite includes a private en-suite bath and a spacious walk-in closet. Outside, unwind on the screened-in rear porch overlooking a flat, fenced backyard with a detached storage shed. Move-in ready and built for comfort!
USD 207,500
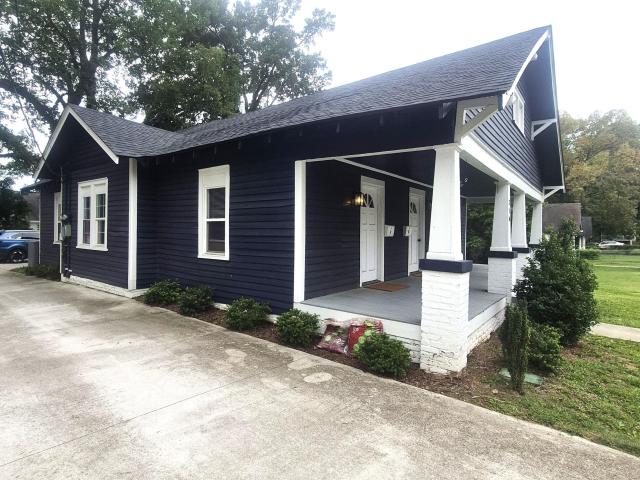
613 Broad Street W
View photo
House · for sale
USD 99,900
New
613 Broad Street W
Merrimont
· 4 Baths · House
Merrimont · 4 Baths · House
The Arthur Carroll House, a Queen Anne cottage converted into a quadplex is perfect for investors. This historic district is growing in popularity. The lot is zoned commercial and mostly rented. Management provided square footage, photos and rent roll. Showings will be scheduled during due diligence. Please do not disturb tenants
USD 99,900
516 Bynum Street N
View photo
House · for sale
USD 89,900
USD 80/sq.ft
New
516 Bynum Street N
Merrimont
· 1,119 sq.ft · 3 Bedrooms · 1 Bath · House
Merrimont · 1,119 sq.ft · 3 Bedrooms · 1 Bath · House
Super asking price with lots of upside on this home. Great investment property or first time homeowner. Close to Barton College. Vacant
USD 89,900
1303 Colonial Avenue NW
View photo
House · for sale
USD 259,000
USD 153/sq.ft
1303 Colonial Avenue NW
Merrimont
· 1,690 sq.ft · 3 Bedrooms · 2 Baths · House
· Patio · Garden · Parking · Gym · Deck · Equipped kitchen · Air conditioning
Merrimont · 1,690 sq.ft · 3 Bedrooms · 2 Baths · House · Patio · Garden · Parking · Gym · Deck · Equipped kitchen · Air conditioning
Charming brick ranch at 1303 Colonial Ave NW! Features 3 bedrooms, 2 full baths, and hardwood floors throughout the main living area and bedrooms. The updated kitchen offers butcher block counters, a center island, stainless gas appliances, and a pantry. Relax in the primary suite with a spa-like bath featuring double vessel sinks, a clawfoot tub, a tiled walk-in shower, an exposed brick wall, and a custom walk-in closet. Enjoy a private, fully fenced backyard with a covered deck and paved patio. Includes a finished 1-car detached garage equipped with A/C—ideal for a home gym or workshop!
USD 259,000
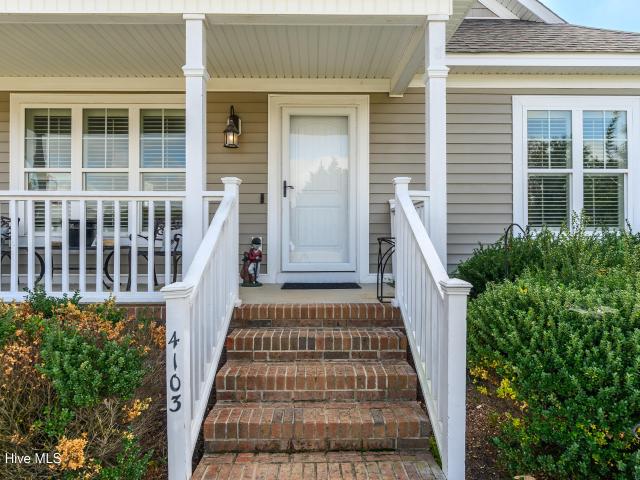
4103 Nantucket Drive NW
View photo
House · for sale
USD 285,000
USD 211/sq.ft
4103 Nantucket Drive NW
Merrimont
· 1,345 sq.ft · 3 Bedrooms · 2 Baths · House
· Garden · Fireplace
Merrimont · 1,345 sq.ft · 3 Bedrooms · 2 Baths · House · Garden · Fireplace
Welcome home to 4103 Nantucket Drive in Wilson! This inviting home offers charm, comfort, and spaces designed for everyday living and entertaining. Step inside to a beautiful living area featuring vaulted ceilings, a cozy fireplace, and custom built-in shelving that creates a warm and welcoming focal point. Plantation shutters add timeless character while allowing plenty of natural light throughout. The spacious primary bathroom offers a relaxing retreat with a jetted soaking tub and separate glass-enclosed shower. Outside, enjoy the fenced backyard, offering space to relax, entertain, or simply enjoy a little outdoor time. With its curb appeal and inviting interior, this home is ready for its next chapter. Schedule your showing and come see all that Nantucket Drive has to offer!
USD 285,000
210 Raleigh Road Parkway N
View photo
House · for sale
USD 259,900
210 Raleigh Road Parkway N
Merrimont
· 2 Bedrooms · 2 Baths · House
Merrimont · 2 Bedrooms · 2 Baths · House
Welcome to fully renovated Duplex, where each unit has 1 Bedroom 1 Bath, and new state of the art Stainless steel appliances. Updates include, New HVAC, plumbing, sewer, electrical wiring, just to name a few. Each unit presents an open concept, great room' with 9 ft ceilings. Its a great turnkey investment property that you can live in one or rent the other, or rent out both units. Stainless steel appliances include, refrigerator, dishwasher, and washer and dryer. Home is conveniently located in close proximity to major shopping centers and walkable distance to down town and Barton College A great portfolio opportunity for a savvy investor
USD 259,900
5915 Mill Stone Way W
View photo
House · for sale
USD 298,935
USD 176/sq.ft
5915 Mill Stone Way W
Merrimont
· 1,690 sq.ft · 4 Bedrooms · 2 Baths · House
· Equipped kitchen
Merrimont · 1,690 sq.ft · 4 Bedrooms · 2 Baths · House · Equipped kitchen
This single-story ranch-style home thoughtfully maximizes space with an open-concept layout, including a Great Room, dining area, and contemporary kitchen. Backing to green space, the home offers a peaceful setting with added privacy. A covered porch extends effortlessly from the main living area, perfect for outdoor relaxation. The home offers four generous bedrooms, including a luxurious owner's suite tucked into a private rear corner for added seclusion. Prices, dimensions, and features may vary and are subject to change. Photos are for illustrative purposes only
USD 298,935
2309 Foxcroft Road NW
View photo
House · for sale
USD 449,900
USD 150/sq.ft
2309 Foxcroft Road NW
Merrimont
· 2,992 sq.ft · 3 Bedrooms · 3 Baths · House
· Parking · Deck · Fireplace
Merrimont · 2,992 sq.ft · 3 Bedrooms · 3 Baths · House · Parking · Deck · Fireplace
One level living in Thorpshire! Lots of hardwoods, extra large family room w/volume ceilings and fireplace, cozy den w/fireplace, 2 separate baths in master suite! 2 car attached garage, deck and more! Roof apprx 3 yrs old
USD 449,900
4507 Sweet Williams Lane
View photo
House · for sale
USD 289,900
USD 179/sq.ft
4507 Sweet Williams Lane
Merrimont
· 1,615 sq.ft · 3 Bedrooms · 2 Baths · House
· Patio · Garden · Fireplace · Equipped kitchen · Parking
Merrimont · 1,615 sq.ft · 3 Bedrooms · 2 Baths · House · Patio · Garden · Fireplace · Equipped kitchen · Parking
The Williard plan features an open-concept layout spanning 1,621 square feet in this move-in ready home. This single-level ranch includes 3 bedrooms, 2 baths, white vinyl fenced rear yard, and a 1-car garage. Luxury vinyl flooring extends through the main living areas, complemented by upgraded lighting and hardware. Situated in the growing town of Wilson, this home provides a seamless commute with easy access to Hwy 264 and the Triangle Area. Residents are minutes from the heart of downtown Wilson, which offers local shopping, dining, and a variety of things to do. This Wilson real estate opportunity delivers a balanced blend of regional accessibility and modern community features. The gourmet kitchen features granite countertops, flat-panel cabinets, a center island with a breakfast bar, tile backsplash, stainless steel appliances, pantry with custom shelving and access to the rear grilling patio! An informal dining area opens to the family room with a linear electric fireplace with a
USD 289,900
2605 Fisher Court N
View photo
House · for sale
USD 489,900
USD 169/sq.ft
Updated
2605 Fisher Court N
Merrimont
· 2,895 sq.ft · 5 Bedrooms · 3 Baths · House
· Garden · Equipped kitchen
Merrimont · 2,895 sq.ft · 5 Bedrooms · 3 Baths · House · Garden · Equipped kitchen
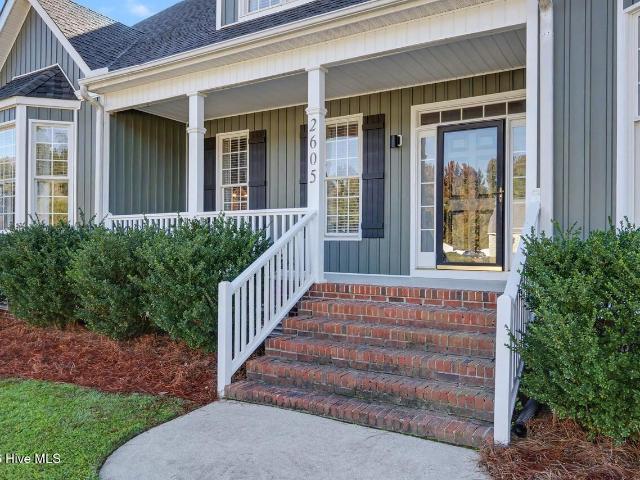
Space, style, and updates galore! Welcome to 2605 Fisher Court! Situated on a beautiful 0.72-acre lot, this impressive 5-bedroom (with bonus or 6th bedroom), 3-bathroom home offers 2,901 heated square feet of spacious living and an abundance of recent improvements! Step inside to discover beautiful hardwood floors, vaulted ceilings, and generous living spaces filled with natural light. The main level features three bedrooms, including an oversized primary suite with a walk-in closet, double vanities, soaking tub, and separate shower. Upstairs offers three additional bedrooms, a full bathroom, vaulted ceilings, and plenty of attic storage. The updated kitchen features granite countertops, stainless steel appliances, and a Bosch dishwasher. The outdoor living space is a showstopper! Enjoy the gorgeous screened-in porch featuring beautiful wood accents, ceiling fans, heaters, and a concrete floor, all overlooking the expansive backyard with attractive landscaping and privacy fencing along
USD 489,900
2200 Woodcroft Drive W
View photo
House · for sale
USD 224,900
USD 160/sq.ft
2200 Woodcroft Drive W
Merrimont
· 1,399 sq.ft · 3 Bedrooms · 2 Baths · House
· Garden · Office room · Parking · Fireplace
Merrimont · 1,399 sq.ft · 3 Bedrooms · 2 Baths · House · Garden · Office room · Parking · Fireplace
Corner lot. Freshly painted bedrooms. New carpet. New washer & dryer included. Fenced backyard fresh updates, corner lot & move-in ready appeal! Welcome to 2200 Woodcroft Drive W, a charming 3-bedroom, 2-bath ranch-style home offering comfortable one-level living in Wilson's established Westwood Village community! Step inside to discover a welcoming floor plan featuring a spacious living area with a cozy gas-log fireplace, perfect for relaxing or entertaining. All bedrooms have been freshly painted and feature brand-new carpet, giving the home a refreshed look and feel! The primary bedroom offers a walk-in closet, while the additional bedrooms provide flexibility for guests, a home office, or hobbies. Bonus: a new washer and dryer will convey with the home, adding convenience and value for the next owner! Situated on a desirable CORNER LOT, this property also features a FENCED BACKYARD with space to relax, entertain, garden, or enjoy outdoor activities. A detached garage and additional
USD 224,900
1703 Woodside Drive W
View photo
House · for sale
USD 228,900
USD 175/sq.ft
1703 Woodside Drive W
Merrimont
· 1,302 sq.ft · 3 Bedrooms · 2 Baths · House
· Equipped kitchen · Parking
Merrimont · 1,302 sq.ft · 3 Bedrooms · 2 Baths · House · Equipped kitchen · Parking
Very nice updated 3 bedroom, 2 bath brick home with single attached carport. Has hardwood floors in living room, hall and bedrooms. Tile floors in kitchen/dining area and bath rooms. Conveniently located to all amenities
USD 228,900
4505 Sweet Williams Lane
View photo
House · for sale
USD 285,000
USD 190/sq.ft
Updated
4505 Sweet Williams Lane
Merrimont
· 1,496 sq.ft · 3 Bedrooms · 2 Baths · House
· Equipped kitchen
Merrimont · 1,496 sq.ft · 3 Bedrooms · 2 Baths · House · Equipped kitchen
Discover the perfect blend of modern luxury and effortless living in this custom-built ranch plan by Union Builders, Inc. Nestled in the Surrey Meadows community of Wilson NC real estate, this new construction spec home features 3 bedrooms and 2 baths across an expansive 1500 square foot open-concept layout. The main level is designed for convenience, highlighted by a stunning owner's suite that serves as a private retreat with plush carpet, a ceiling fan, and a spacious walk-in closet complete with custom wood shelving. Step into the kitchen that is truly the heart of the home, boasting granite countertops, flat panel cabinets, and a center island with a breakfast bar and elegant pendant lights. This culinary space is fully equipped with stainless steel appliances, including a smooth top range, microwave, and dishwasher, alongside a walk-in pantry with custom shelving. The kitchen opens seamlessly to a spacious breakfast area and a bright family room featuring a linear electric firepl
USD 285,000
4007 Sabre Lane
View photo
House · for sale
USD 229,900
USD 177/sq.ft
4007 Sabre Lane
Merrimont
· 1,292 sq.ft · 3 Bedrooms · 2 Baths · House
· Garden
Merrimont · 1,292 sq.ft · 3 Bedrooms · 2 Baths · House · Garden
Freshly updated, move-in ready & available now! Welcome to 4007 Sabre Lane, where recent improvements and an inviting layout make this home an opportunity you won't want to miss! Featuring fresh interior paint throughout, a BRAND-NEW water heater, and an HVAC system that's only a few years old, this home offers valuable updates and peace of mind for its next owner. Step inside to discover a bright, freshly painted interior with generously sized living spaces and a functional floor plan designed for comfortable everyday living and entertaining. With the recent updates completed and the home now vacant, there's nothing standing between you and making this house your home! Outside, enjoy a spacious, fully fenced backyard offering plenty of room for outdoor gatherings, pets, gardening, or simply relaxing. Nestled in an established Wilson neighborhood, this property combines a welcoming residential setting with convenient access to shopping, dining, schools, and everyday amenities. No tenan
USD 229,900
5111 Durban Drive N
View photo
House · for sale
USD 265,000
USD 198/sq.ft
5111 Durban Drive N
Merrimont
· 1,335 sq.ft · 3 Bedrooms · 2 Baths · House
· Patio · Garden · Fireplace · Equipped kitchen
Merrimont · 1,335 sq.ft · 3 Bedrooms · 2 Baths · House · Patio · Garden · Fireplace · Equipped kitchen
Located in popular Pine Valley S/D, this 3BR/2BA Cottage-style home with open floor plan is simply gorgeous! From the covered front porch, step into the vaulted great room with gas log fireplace that is open to the kitchen featuring granite counters, subway tile backsplash, SS appliances, island with seating & beadboard farmhouse cabinets & dining area; close to the laundry room, you'll find a bench with hooks and access to the screened porch, perfect for having that morning cup of coffee or relaxing at the end of the day; the principal bedroom is located at the back of the home, providing maximum privacy, and boasts an en-suite bathroom with soaking tub, dual vanities & walk-in tile shower and walk-in closet; two more bedrooms share the guest bathroom; outside is a vinyl-fenced backyard with double gate entry, grilling patio & a great place for the kids or dogs to play. This home definitely checks off all of the'wants' on your list! Call today and schedule a private tour!
USD 265,000
4204 Westerly Court
View photo
House · for sale
USD 120,000
USD 117/sq.ft
Updated
4204 Westerly Court
Merrimont
· 1,023 sq.ft · 3 Bedrooms · 2 Baths · House
Merrimont · 1,023 sq.ft · 3 Bedrooms · 2 Baths · House
Charming, cozy, and thoughtfully updated, 4204 Westerly Court is ready to welcome you home! With 3 bedrooms and 2 bathrooms, this 1,025-square-foot home makes the most of every inch, offering comfortable living with a fresh, inviting feel. The solid Exterior has been refreshed with new vinyl siding on both the side of the home and the detached building, along with a NEW ROOF ON EACH! Inside, you'll find beautiful quartz countertops, durable new high-mil luxury vinyl plank flooring, custom Sherwin-Williams paint colors, and upgraded lighting that adds just the right touch of character. But the updates go well beyond what meets the eye and the list doesn't stop! Brand new ductwork, water heater, and updated plumbing and electrical throughout offer peace of mind for years to come. Full of charm, practical improvements, and all the comforts of home, this little gem is one you won't want to miss! *Custom blinds will be installed
USD 120,000
3227 Dolostone Court SW
View photo
House · for sale
USD 279,900
USD 216/sq.ft
3227 Dolostone Court SW
Merrimont
· 1,292 sq.ft · 3 Bedrooms · 2 Baths · House
· Parking · Equipped kitchen
Merrimont · 1,292 sq.ft · 3 Bedrooms · 2 Baths · House · Parking · Equipped kitchen
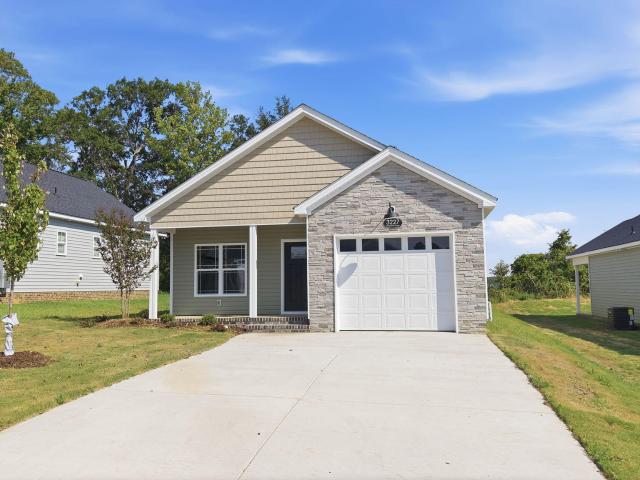
UP TO $6,500 TOWARD CLOSING: $4,000 builder closing cost assistance with the preferred closing attorney, plus up to $2,500 lender credit from Grant Barker with Atlantic Bay. The Lakewood plan. Offering 3 beds/2 baths and approximately 1,292 heated square feet, this cute one level ranch is packed with upgrades and thoughtful details throughout. Features include Pella windows, spray foam insulation, granite countertops in the kitchen and bathrooms, tile kitchen backsplash, upgraded laminate flooring throughout the entire home with tile flooring in the bathrooms, custom wood shelving in all closets, ceiling fans in all bedrooms and a full tile walk in shower in the primary bath. The kitchen includes stainless steel appliances, including the refrigerator, along with a walk in pantry featuring custom wood shelving. The laundry room includes built in cubbies for additional everyday storage and organization. A fully trimmed and painted single car garage adds even more function and finished sp
USD 279,900
2704 Salisbury Lane W
View photo
House · for sale
USD 317,990
USD 146/sq.ft
2704 Salisbury Lane W
Merrimont
· 2,174 sq.ft · 3 Bedrooms · 2 Baths · House
· Office room · Gym · Equipped kitchen · Parking
Merrimont · 2,174 sq.ft · 3 Bedrooms · 2 Baths · House · Office room · Gym · Equipped kitchen · Parking
Come tour 2704 Salisbury Lane W! The Penwell is one of our two-story plans featured at Bedford Place in Wilson, North Carolina offering 3 modern elevations and boast an impressive level of comfort, luxury, and style. The home offers 3 to 4 bedrooms, 2.5 bathrooms, 2,164 sq. Ft. of living space, and a 2-car garage. Upon entering the home, you'll be greeted by a foyer which invites that leads directly into the center of the home. At the heart of the home is a spacious great room that blends with the kitchen, creating an expansive and airy feel. The kitchen is well equipped with a walk-in pantry, stainless steel appliances, and breakfast bar, perfect for cooking and entertaining. There is also a flex room on the first floor that can be used as a home office, fitness room, or craft room. The primary bedroom features a walk-in closet and en-suite bathroom with dual vanities. The additional two bedrooms provide comfort and privacy and have access to a secondary bathroom. The loft offers a fl
USD 317,990
4602 Lake Wilson Road
View photo
House · for sale
USD 279,900
USD 176/sq.ft
4602 Lake Wilson Road
Merrimont
· 1,582 sq.ft · 2 Bedrooms · 1 Bath · House
· Garden · Equipped kitchen · Parking
Merrimont · 1,582 sq.ft · 2 Bedrooms · 1 Bath · House · Garden · Equipped kitchen · Parking
Some homes need a weekend of work before they feel like yours. This one only needs your furniture. Every inch of this 2-bedroom, 1.5-bath home has been renovated. Morning coffee happens in a brand-new kitchen with new appliances. Fresh floors and paint run throughout, and both bathrooms have been fully updated. The work goes past the cosmetic, too: a new metal roof and a new water heater mean the big-ticket items are already taken care of. Then step outside. The home sits on just under an acre, which leaves room for a garden, a fire pit, or simply some space between you and the neighbors. The detached two-car metal building is the bonus that changes everything. Use it as a workshop, as covered parking for the truck and the boat, as storage for the toys, or for the project you've been waiting years to start. It's country living with the work already done, just minutes from everything Wilson has to offer
USD 279,900

Get email alerts

Don't miss out: be the first to know about new properties

The alert was correctly created

On subscribing you accept the conditions of use and the privacy policy
Alert
Receive new ads in your inbox
Save this search
Receive alerts for new listings

We'll send you an email when we have new properties for: "Houses for sale in Merrimont"

The alert was correctly created

Millbrook, Wilson city Wilson township Wilson County North Carolina
Dew Field
Get email alerts and be the first to see new listings
Required field
On subscribing I accept the terms of the privacy policy
Perfect! You'll soon start receiving new listings via email
Alert
Receive an email when we have new ads for Houses for sale in Merrimont
Save this search
Filters

Bedrooms

Size (sq.ft)

sq.ft
sq.ft

Price

USD
USD

Property type

Bathrooms

Clear all filters
Receive notifications when new entries are published.