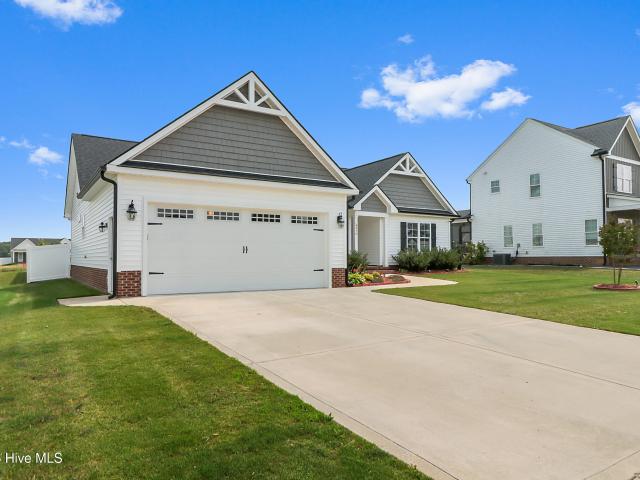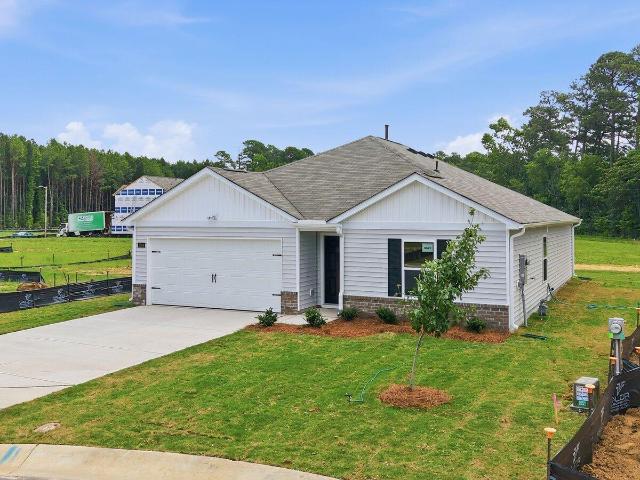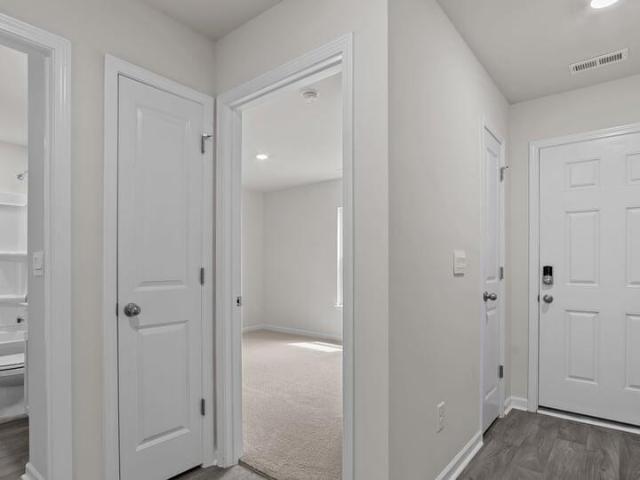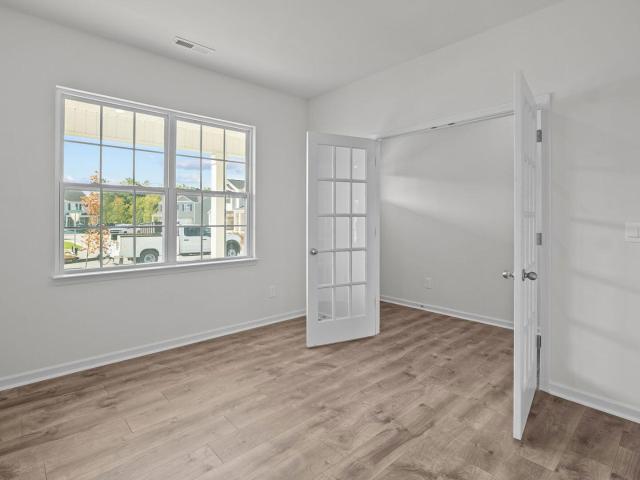
235 houses for sale in Merrimont

2400 Bradford Drive # 5b
View photo
Townhouse · for sale
USD 173,500
USD 155/sq.ft
2400 Bradford Drive # 5b
Merrimont
· 1,119 sq.ft · 2 Bedrooms · 2 Baths · Townhouse
· Deck · Fireplace · Equipped kitchen
Merrimont · 1,119 sq.ft · 2 Bedrooms · 2 Baths · Townhouse · Deck · Fireplace · Equipped kitchen
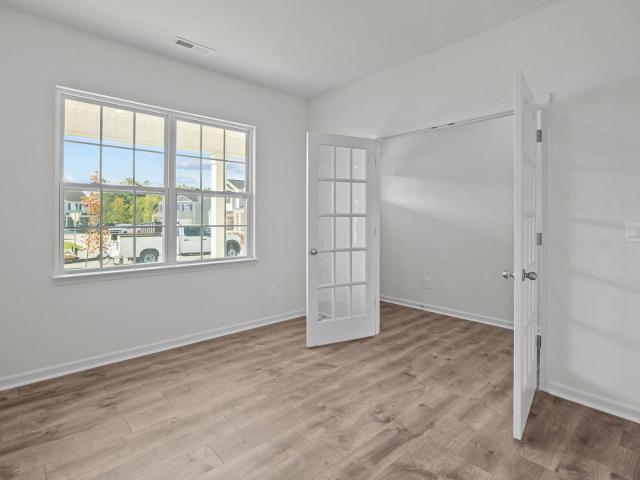
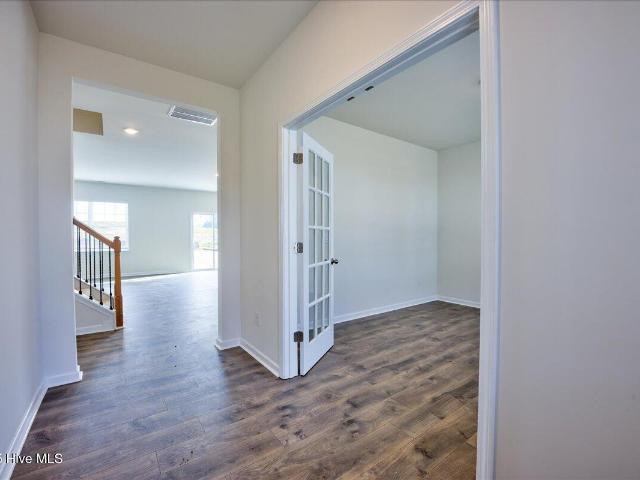
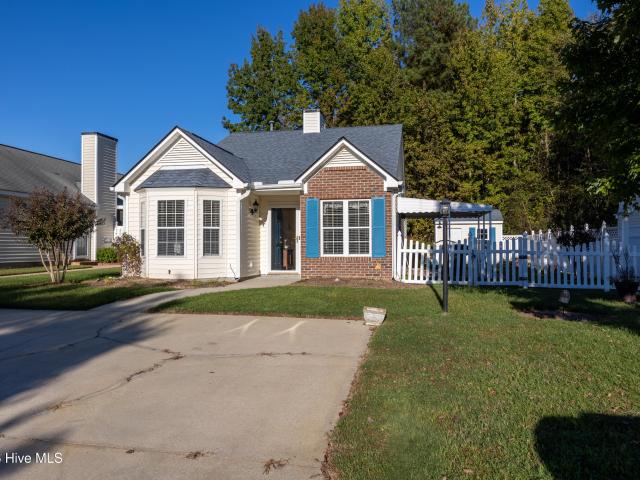
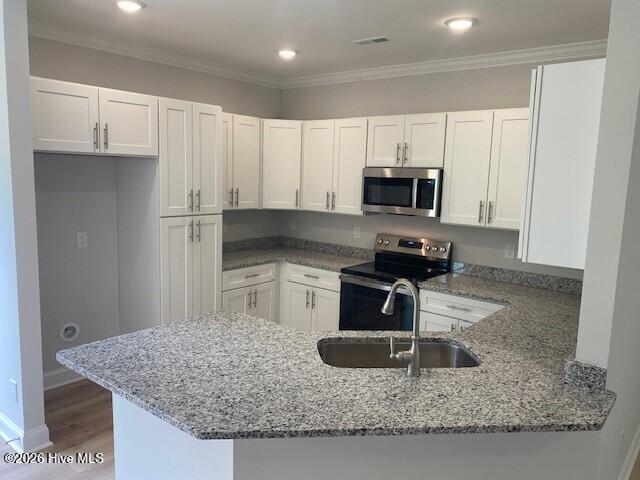
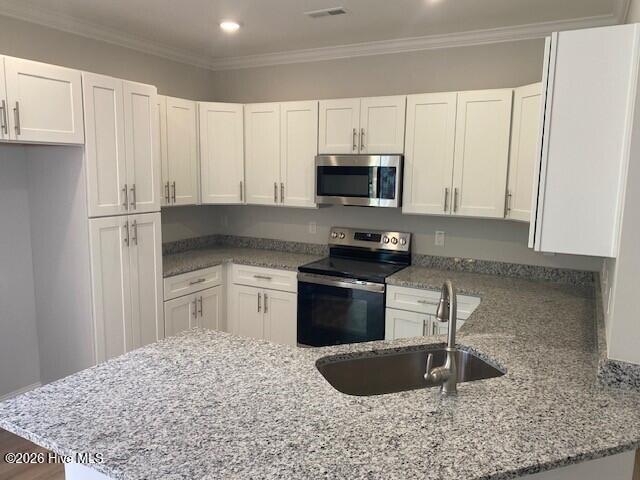
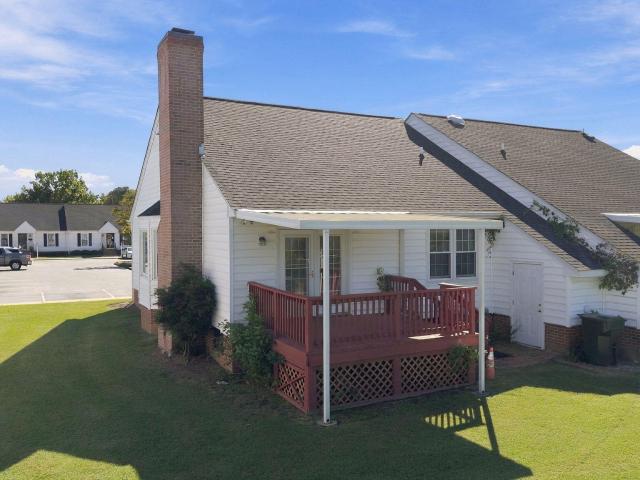
Located in well-established Bradford Place, this 2BR/2BA townhome is close to shopping & dining & is the perfect place for first-time buyers or someone looking to downsize. When you enter the foyer, you'll be greeted with hardwood floors that lead to the bright, cheery kitchen with wood countertops, tons of cabinets & counter space and a passthrough with bar stool seating at the bar; the great room features dining area with bay window that lets in loads of sunlight, gas log fireplace and steps out to the covered deck, the perfect spot to unwind at the end of the day; large principal bedroom features double closets, built-in shelves and en-suite bathroom with plenty of cabinet space; second bedroom with bay window that brings in a lot of light and is close to the guest bathroom. Townhomes like this don't come on the market often, so call today & schedule a private showing
USD 173,500
3700 Eagle Farm Drive N
View photo
House · for sale
USD 560,000
USD 190/sq.ft
Updated
3700 Eagle Farm Drive N
Merrimont
· 2,939 sq.ft · 4 Bedrooms · 2 Baths · House
· Patio · Office room · Parking · Fireplace · Equipped kitchen
Merrimont · 2,939 sq.ft · 4 Bedrooms · 2 Baths · House · Patio · Office room · Parking · Fireplace · Equipped kitchen
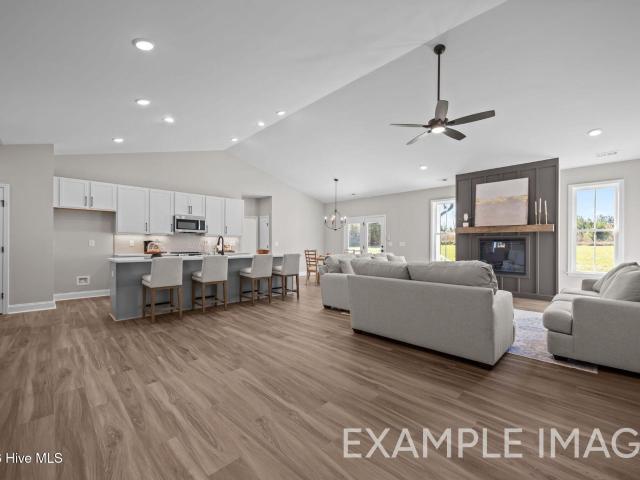
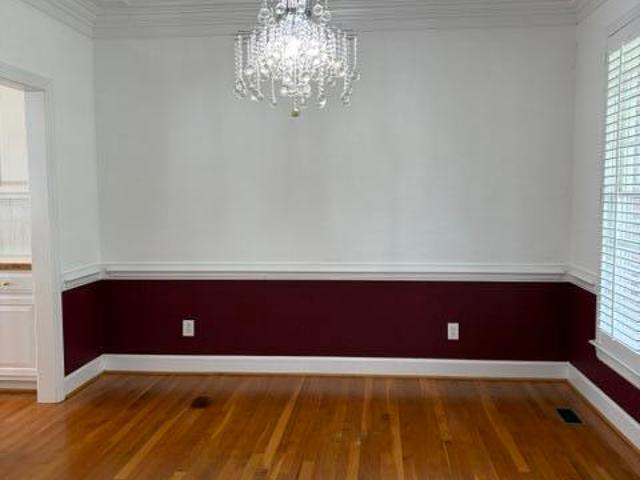
Spacious brick 4 bdrm 2.5 bath home in Eagle farm. Home sits on almost half an acre corner lot. Large Great Room with gas logs fireplace, French door to brick patio. Open to kitchen and breakfast area, walk in pantry. Foyer, Formal Dining Room, office or flex space, Master suite with separate vanities, custom tiled walk-in shower, jetted tub, private water closet, walk in closet. Large bonus room with second set of stairs down to the kitchen for convenience. 3 more bedrooms and full bath, large laundry room. 2 car attached garage and storage building
USD 560,000
2706 Westwood Avenue W
View photo
House · for sale
USD 320,990
USD 147/sq.ft
2706 Westwood Avenue W
Merrimont
· 2,174 sq.ft · 3 Bedrooms · 2 Baths · House
· Office room · Gym · Equipped kitchen · Parking
Merrimont · 2,174 sq.ft · 3 Bedrooms · 2 Baths · House · Office room · Gym · Equipped kitchen · Parking
Come tour 2706 Westwood Ave W! The Penwell is one of our two-story plans featured at Bedford Place in Wilson, North Carolina offering 3 modern elevations and boast an impressive level of comfort, luxury, and style. The home offers 3 to 4 bedrooms, 2.5 bathrooms, 2,164 sq. Ft. of living space, and a 2-car garage. Upon entering the home, you'll be greeted by a foyer which invites that leads directly into the center of the home. At the heart of the home is a spacious great room that blends with the kitchen, creating an expansive and airy feel. The kitchen is well equipped with a walk-in pantry, stainless steel appliances, and breakfast bar, perfect for cooking and entertaining. There is also a flex room on the first floor that can be used as a home office, fitness room, or craft room. The primary bedroom features a walk-in closet and en-suite bathroom with dual vanities. The additional two bedrooms provide comfort and privacy and have access to a secondary bathroom. The loft offers a flex
USD 320,990
2704 Westwood Avenue W
View photo
House · for sale
USD 334,990
USD 133/sq.ft
2704 Westwood Avenue W
Merrimont
· 2,508 sq.ft · 5 Bedrooms · 3 Baths · House
· Office room · Equipped kitchen · Parking
Merrimont · 2,508 sq.ft · 5 Bedrooms · 3 Baths · House · Office room · Equipped kitchen · Parking
Come tour 2704 Westwood Avenue West! One of our new homes at Bedford Place, located in Wilson, NC. The Hayden is one of our two-story plans featured at Bedford Place in Wilson, North Carolina, offering 3 modern elevations. The home features 5 bedrooms, 3 bathrooms, 2,511 sq. Ft. of living space, and a 2-car garage. Upon entering the home, you'll be greeted by an inviting foyer connecting to a home office, then lead into the center of the home. This open-concept space features a large living room, dining area, and functional kitchen. The kitchen is equipped with a walk-in pantry, stainless steel appliances, and center island with a breakfast bar. Also located on the first floor, located off the living room, is a convenient guest bedroom and full bathroom. The Hayden upstairs features a spacious primary bedroom, complete with walk-in closet and primary bathroom with dual vanities. The additional three bedrooms share a third full bathroom. There is an upstairs loft space, perfect for fami
USD 334,990
201 S Pender Street
View photo
House · for sale
USD 145,000
USD 79/sq.ft
201 S Pender Street
Merrimont
· 1,830 sq.ft · 4 Bedrooms · 2 Baths · House
Merrimont · 1,830 sq.ft · 4 Bedrooms · 2 Baths · House
Welcome to an inviting home located at 201 S Pender St in Elm City, NC. This property accords a spacious living experience with 1,840 square feet of living area. The house features four bedrooms and two full bathrooms, providing ample space for various needs. Situated on a 0.256-acre lot, the property allows for outdoor enjoyment and potential gardening or recreational space. The layout and size of the home make it suitable for those looking for room to grow or entertain. With its convenient location in Elm City, residents can enjoy the charm and community spirit of the area. Whether you are gathering in the generous living spaces or enjoying the outdoors, this home accords a great balance of comfort and functionality. Subject to assignment
USD 145,000
4500 Harvest Lane SW
View photo
House · for sale
USD 489,900
USD 182/sq.ft
4500 Harvest Lane SW
Merrimont
· 2,680 sq.ft · 4 Bedrooms · 3 Baths · House
· Fireplace · Equipped kitchen
Merrimont · 2,680 sq.ft · 4 Bedrooms · 3 Baths · House · Fireplace · Equipped kitchen
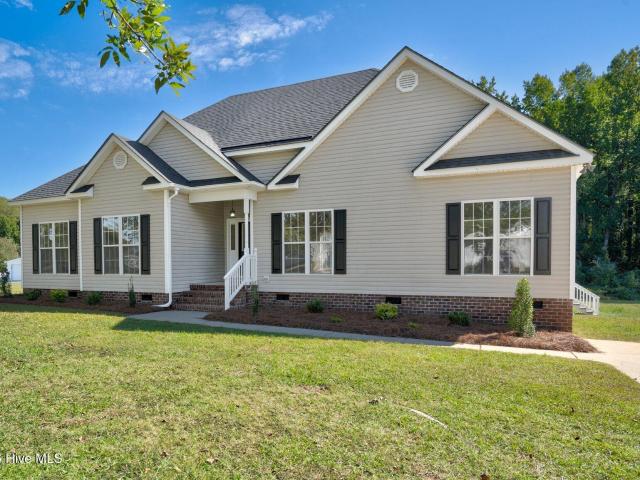
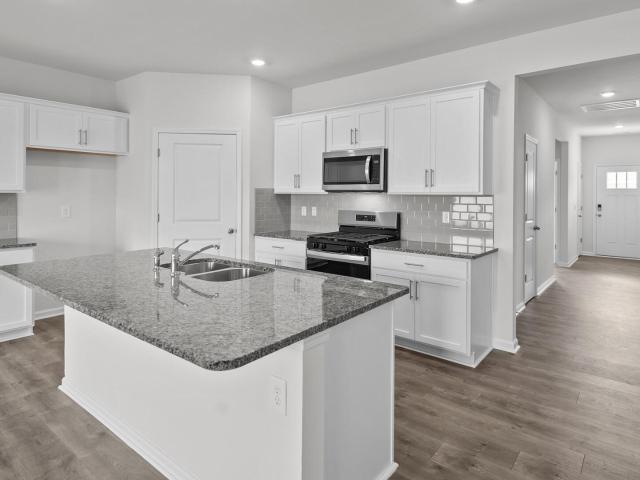
Builder offering up to $15,000 in concessions with preferred lender. New construction on corner lot in Planters Trail. 4 Bedrooms, 3.5 Baths, Open floor plan with Formal Dining Room, Great Room with gas log fireplace. Eat-in Kitchen with massive center island with Quartz counters and stainless steel appliances. Master Bedroom and 3 Guest Rooms down, Bonus Room and lots of storage up. Construction to be completed in December. Pictures on listing are from similar property. Square footage is based on builder plans
USD 489,900
106 Ash Street E
View photo
House · for sale
USD 45,500
106 Ash Street E
Merrimont
· 1 Bedroom · 1 Bath · House
· Equipped kitchen
Merrimont · 1 Bedroom · 1 Bath · House · Equipped kitchen
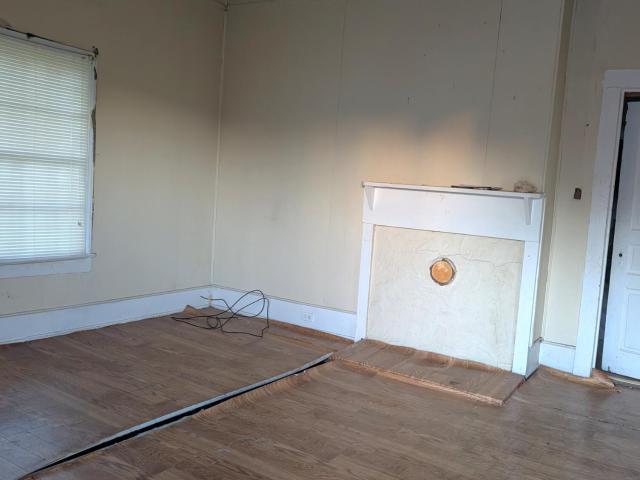
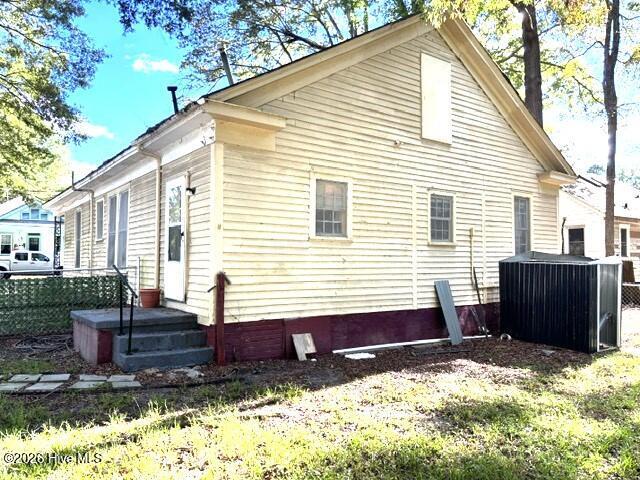
Investor's delight in the heart of downtown wilson. Very Close to ALL the Attractions Wilson has to offer such as Whirly Gig park, Downtown Restaurants and Shops, Wilson Warbirds Stadium, and Convenient to Barton College. This is a'Shotgun' style home that was built in 1910. Home is approx 659 square feet. It offers a nice size living room, bedroom, bath and kitchen. It is a Diamond in the Rough with SO MUCH potential. Being Sold AS IS and does need some TLC to bring it back to life. This property has investment potential. It could be your home or rental
USD 45,500
2523 Crystal Drive SW
View photo
House · for sale
USD 145,000
USD 17/sq.ft
2523 Crystal Drive SW
Merrimont
· 8,353 sq.ft · 2 Bedrooms · 2 Baths · House
· Patio · Fireplace
Merrimont · 8,353 sq.ft · 2 Bedrooms · 2 Baths · House · Patio · Fireplace
SOLD AS-IS with seller making no repairs! This 2 bedroom, 2 bath patio home offers great potential for buyers. Featuring a spacious primary bedroom with an updated master bathroom, a new HVAC system, and roof replaced in 2017. Gas log fireplace, built-ins in living room, covered outside patio and outside shed. No hoa. Currently, no electricity connected. Call today to set up a showing!
USD 145,000
5324 Saint Rose Church Road
View photo
House · for sale
USD 260,000
USD 210/sq.ft
5324 Saint Rose Church Road
Merrimont
· 1,238 sq.ft · 3 Bedrooms · 2 Baths · House
· Equipped kitchen
Merrimont · 1,238 sq.ft · 3 Bedrooms · 2 Baths · House · Equipped kitchen
Take advantage of an $8,500 seller credit and a 1% lender credit to own this charming 3-bedroom, 2-bath ranch with an open-concept layout, granite countertops, Shaker cabinets, stainless steel appliances, and a kitchen island perfect for gathering. The private owner's suite features a spacious closet and quartz double-sink vanity, while two additional bedrooms offer flexibility for guests or a home office. Enjoy a large lot with room to relax and play, all within 10 minutes of Wilson and 20 minutes of Smithfield in a desirable school district. Buyer incentives available! Seller credit may be used for a 2/1 interest rate buydown, additional appliances, or closing costs with an attorney convenient to the seller. The preferred lender offers up to 1% of the loan amount toward closing costs. Enjoy county taxes only, well water, and septic. Don't miss this opportunity to make the Halifax your new home!
USD 260,000
5318 Saint Rose Church Road
View photo
House · for sale
USD 260,000
USD 210/sq.ft
5318 Saint Rose Church Road
Merrimont
· 1,238 sq.ft · 3 Bedrooms · 2 Baths · House
· Equipped kitchen
Merrimont · 1,238 sq.ft · 3 Bedrooms · 2 Baths · House · Equipped kitchen
Take advantage of an $8,500 seller credit and a 1% lender credit to own this charming 3-bedroom, 2-bath ranch with an open-concept layout, granite countertops, Shaker cabinets, stainless steel appliances, and a kitchen island perfect for gathering. The private owner's suite features a spacious closet and quartz double-sink vanity, while two additional bedrooms offer flexibility for guests or a home office. Enjoy a large lot with room to make your own, all within 10 minutes of Wilson and 20 minutes of Smithfield in a desirable school district. Seller credit may be used for a 2/1 interest rate buydown, additional appliances, or closing costs with an attorney convenient to the seller. The preferred lender offers up to 1% of the loan amount toward closing costs. Enjoy county taxes only, well water, and septic. Don't miss this opportunity to make the Halifax your new home!
USD 260,000
5510 Ernest Road
View photo
House · for sale
USD 224,900
USD 184/sq.ft
5510 Ernest Road
Merrimont
· 1,216 sq.ft · 3 Bedrooms · 1 Bath · House
· Fireplace · Equipped kitchen
Merrimont · 1,216 sq.ft · 3 Bedrooms · 1 Bath · House · Fireplace · Equipped kitchen
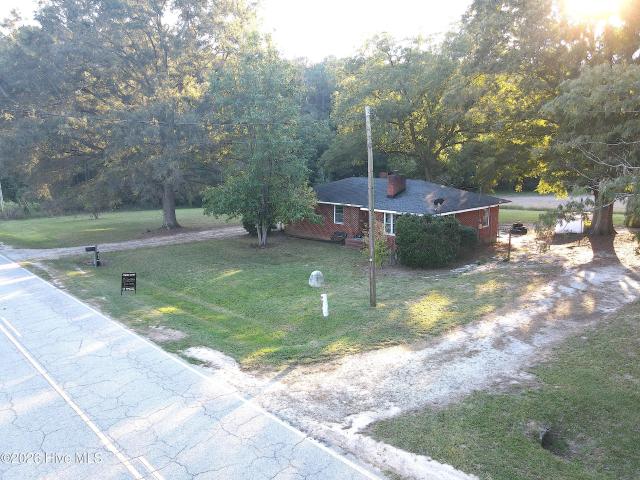
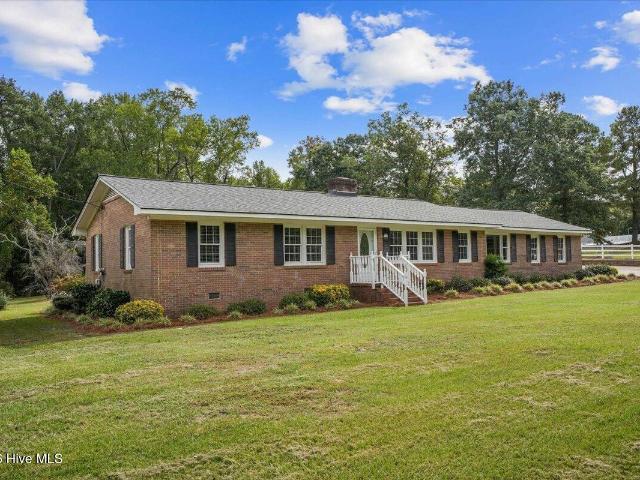
Country living with room to roam! 3BR/1BA brick ranch sitting on 2.73 acres in the desirable Rock Ridge school district, offering plenty of space to enjoy the peace and privacy of country living. With an impressive 674 feet of road frontage, this property offers plenty of possibilities for the future. Inside, you'll find fresh paint throughout and a cozy living room with fireplace, kitchen featuring updated flooring and countertops with knotty pine walls & cabinets, and a refreshed bathroom with a reglazed tub and tile surround. If you're looking for a home with land and room to make it your own, this property is full of potential! Call today to learn more!
USD 224,900
2614 Lukes Way
View photo
House · for sale
USD 2,089,000
USD 874/sq.ft
Updated
2614 Lukes Way
Merrimont
· 2,390 sq.ft · 3 Bedrooms · 2 Baths · House
· Equipped kitchen
Merrimont · 2,390 sq.ft · 3 Bedrooms · 2 Baths · House · Equipped kitchen
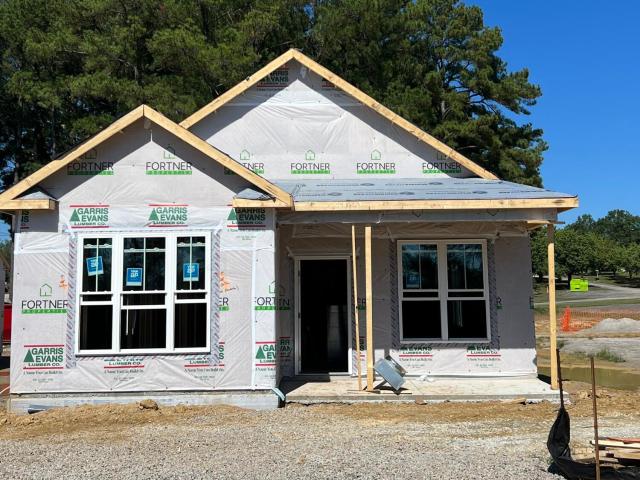
New construction. This 3 Bedroom, 2 Bath home in Barton Place, built with care by Fortner Homes, has an open floor plan where Kitchen, Dining, and Great Room flow seamlessly. Kitchen with granite counters and stainless steel appliances. Master Suite with Full Bath en suite. For plans and options, see Fortner. Homes and click on Barton Place, The Carolina Plan. Ask us how to own this home with $0 out of pocket with preferred lender
USD 2,089,000
2616 Lukes Way SW
View photo
House · for sale
USD 369,900
USD 159/sq.ft
2616 Lukes Way SW
Merrimont
· 2,314 sq.ft · 4 Bedrooms · 2 Baths · House
Merrimont · 2,314 sq.ft · 4 Bedrooms · 2 Baths · House
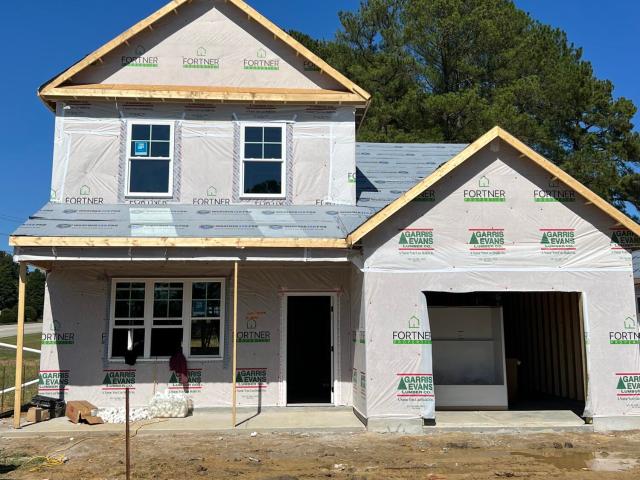
New Construction in the brand new neighborhood of Barton Place. The Carolina Plan, built with quality by Fortner Homes, has 4 Bedrooms, 2.5 Baths. For plans and options, see Fortner. Homes and click on Barton Place, The Carolina Plan. Square footage based on Builder's Plans. Ask us how to own this home with $0 out of pocket with preferred lender
USD 369,900
1572 Bloomery Road
View photo
House · for sale
USD 318,000
USD 227/sq.ft
1572 Bloomery Road
Merrimont
· 1,399 sq.ft · 3 Bedrooms · 2 Baths · House
· Garden · Parking · Deck · Fireplace
Merrimont · 1,399 sq.ft · 3 Bedrooms · 2 Baths · House · Garden · Parking · Deck · Fireplace
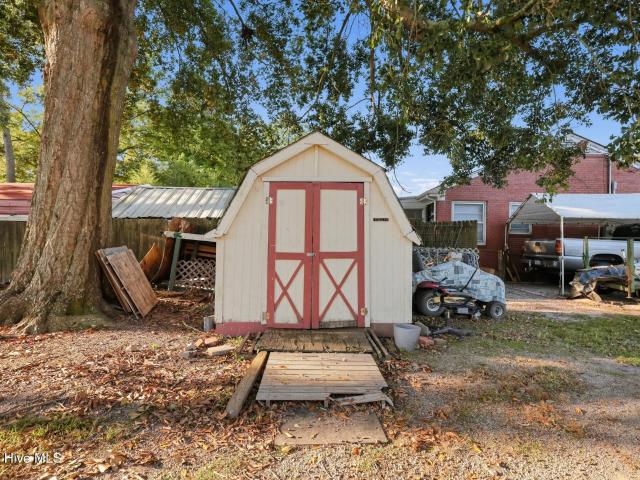
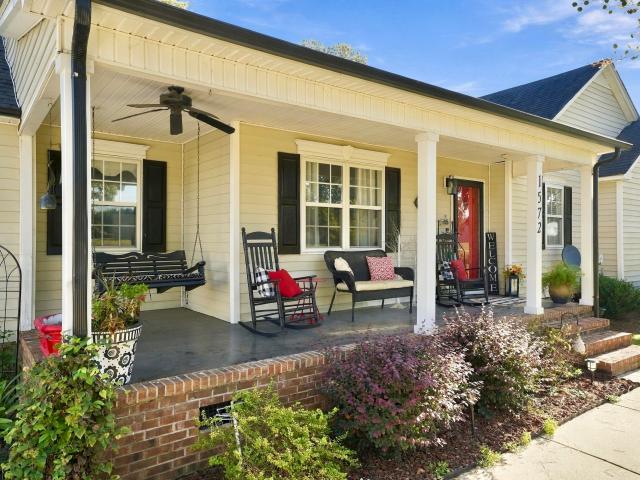
Beautiful Ranch Home on 1.14 Acreage. Concrete driveway. 3BR 2B. Acreage with gorgeous landscaping. If you are looking for a home with the feel of country living this home, is it. It has everything you are looking for the open floor plan. Fireplace with gas logs. Laundry room. Inviting front porch with ceiling fan and porch swing. Step off the back of the house onto the deck and a cozy screen in porch. Firepit. 2 car garage with extra parking pad on the side with cover that can be used for another vehicle. This home is hooked up to county water and still has well for other use in back yard. Cute Storage building in back yard that offers electricity and has side roll up for getting your riding lawnmower in and out. Pull down attic in Garage offers room for storage. No hoa. No City Taxes. Well Maintain Home
USD 318,000
4516 Peabody Street W
View photo
House · for sale
USD 383,900
USD 225/sq.ft
4516 Peabody Street W
Merrimont
· 1,701 sq.ft · 3 Bedrooms · 2 Baths · House
· Patio · Garden · Fireplace · Equipped kitchen
Merrimont · 1,701 sq.ft · 3 Bedrooms · 2 Baths · House · Patio · Garden · Fireplace · Equipped kitchen
3,000 buyer concessions with acceptable offer! *. Conveniently located near US Hwy 264, I-95, and NC Hwy 42, this beautiful, like-new home offers 3 bedrooms, 2 full baths, and a desirable split-bedroom floor plan. The spacious great room features a cozy fireplace and flows into the dining area. The kitchen boasts a center island, pantry, abundant cabinetry, and under-cabinet lighting. The private primary suite includes a large tiled walk-in shower with bench seating, dual vanities, and a walk-in closet. Enjoy the screened porch, patio, fully fenced backyard, and storage building. With these extras already in place, you can enjoy the benefits without the added expense of new construction!
USD 383,900
3818 Dianne Drive NW
View photo
House · for sale
USD 272,990
USD 182/sq.ft
3818 Dianne Drive NW
Merrimont
· 1,496 sq.ft · 3 Bedrooms · 2 Baths · House
· Patio · Equipped kitchen · Parking
Merrimont · 1,496 sq.ft · 3 Bedrooms · 2 Baths · House · Patio · Equipped kitchen · Parking
Come tour 3818 Dianne Drive NW! One of our new homes at Jetstream Park, located in Wilson, NC. The Freeport II is one of our single-story floorplans featured at Jetstream Park, located in Wilson, North Carolina. This roomy ranch plan offers 3 modern elevations, 3 bedrooms, 2 bathrooms, 1,497 sq. Ft. of living space, and a 2-car garage. Upon entering through the front door, you're greeted by an inviting foyer that leads you past two bedrooms, a full bathroom, and then past the laundry room and study on the right before arriving in the open-concept living room overlooked by the kitchen. The functional kitchen is equipped with beautiful granite countertops, stainless steel appliances, and a spacious island, making it perfect for cooking and entertaining guests. In the rear of the home is an outdoor patio that is perfect for outdoor entertaining or unwinding after a long day. With its thoughtful design and open layout, the Freeport II is the perfect place to call home in Jetstream Park. Co
USD 272,990
3607 Huntsmoor Lane NW
View photo
House · for sale
USD 271,550
USD 181/sq.ft
3607 Huntsmoor Lane NW
Merrimont
· 1,496 sq.ft · 3 Bedrooms · 2 Baths · House
· Patio · Equipped kitchen · Parking
Merrimont · 1,496 sq.ft · 3 Bedrooms · 2 Baths · House · Patio · Equipped kitchen · Parking
Come tour 3607 Huntsmoor Lane NW! One of our new homes at Jetstream Park, located in Wilson, NC. The Freeport II is one of our single-story floorplans featured at Jetstream Park, located in Wilson, North Carolina. This roomy ranch plan offers 3 modern elevations, 3 bedrooms, 2 bathrooms, 1,497 sq. Ft. of living space, and a 2-car garage. Upon entering through the front door, you're greeted by an inviting foyer that leads you past two bedrooms, a full bathroom, and then past the laundry room and study on the right before arriving in the open-concept living room overlooked by the kitchen. The functional kitchen is equipped with beautiful granite countertops, stainless steel appliances, and a spacious island, making it perfect for cooking and entertaining guests. In the rear of the home is an outdoor patio that is perfect for outdoor entertaining or unwinding after a long day. With its thoughtful design and open layout, the Freeport II is the perfect place to call home in Jetstream Park.
USD 271,550
2708 Salisbury Lane W
View photo
House · for sale
USD 321,990
USD 148/sq.ft
2708 Salisbury Lane W
Merrimont
· 2,174 sq.ft · 3 Bedrooms · 2 Baths · House
· Office room · Gym · Equipped kitchen · Parking
Merrimont · 2,174 sq.ft · 3 Bedrooms · 2 Baths · House · Office room · Gym · Equipped kitchen · Parking
Come tour 2708 Salisbury Lane W! The Penwell is one of our two-story plans featured at Bedford Place in Wilson, North Carolina offering 3 modern elevations and boast an impressive level of comfort, luxury, and style. The home offers 3 to 4 bedrooms, 2.5 bathrooms, 2,164 sq. Ft. of living space, and a 2-car garage. Upon entering the home, you'll be greeted by a foyer which invites that leads directly into the center of the home. At the heart of the home is a spacious great room that blends with the kitchen, creating an expansive and airy feel. The kitchen is well equipped with a walk-in pantry, stainless steel appliances, and breakfast bar, perfect for cooking and entertaining. There is also a flex room on the first floor that can be used as a home office, fitness room, or craft room. The primary bedroom features a walk-in closet and en-suite bathroom with dual vanities. The additional two bedrooms provide comfort and privacy and have access to a secondary bathroom. The loft offers a fl
USD 321,990
3806 Ramblewood Hill Drive W
View photo
House · for sale
USD 424,900
USD 179/sq.ft
3806 Ramblewood Hill Drive W
Merrimont
· 2,368 sq.ft · 4 Bedrooms · 3 Baths · House
· Equipped kitchen
Merrimont · 2,368 sq.ft · 4 Bedrooms · 3 Baths · House · Equipped kitchen
STUNNING home perfectly situated on quiet cul-de-sac. This home has been meticulously cared for in every way. And it shows! Recent updates include new HVAC, water heater, lighting, dishwasher, wiring upstairs and fire pit. The kitchen cabinets were also freshly painted in recent years. The open concept of the family room and the spacious kitchen invite you in with the warm tones of the soft lighting combined with loads of natural light. The main living space is perfect for entertaining! The kitchen is loaded with cabinets and features a bar in the middle to relax at and visit while dinner is being prepared. The master suite is on the main floor and features a generous sized shower and a huge walk-in closet. On the opposite side of the main floor, you will find 2 additional bedrooms and a full bathroom settled in between them. Upstairs, you step into a bonus room which is currently being used as a guest room. There is a full bathroom directly off this additional space. Which makes it id
USD 424,900
2502 Saint Christopher Circle SW # 3
View photo
Townhouse · for sale
USD 185,000
USD 143/sq.ft
2502 Saint Christopher Circle SW # 3
Merrimont
· 1,292 sq.ft · 2 Bedrooms · 1 Bath · Townhouse
· Deck · Fireplace · Equipped kitchen
Merrimont · 1,292 sq.ft · 2 Bedrooms · 1 Bath · Townhouse · Deck · Fireplace · Equipped kitchen
Welcome to this charming, fully furnished, and move-in ready 2-bedroom, 1.5-bath townhouse located in the heart of Wilson! Perfectly set up down to the pots and pans, this turn-key property offers a bright and open layout. The main level boasts a spacious living room centered around a cozy fireplace, a formal dining area highlighted by an elegant bay window, and a fully equipped kitchen with white cabinetry and updated countertops. A convenient half bath and in-unit laundry complete the first floor. Upstairs feature two comfortable bedrooms with ceiling fans and a full bath. Step outside to your private rear wooden deck with a privacy fence-ideal for outdoor relaxation. This home has been a successful income-producing property for the past three years. Please contact the listing agent for more details!
USD 185,000
2313 Shreve Street SW
View photo
House · for sale
USD 189,000
USD 158/sq.ft
2313 Shreve Street SW
Merrimont
· 1,195 sq.ft · 3 Bedrooms · 2 Baths · House
Merrimont · 1,195 sq.ft · 3 Bedrooms · 2 Baths · House
Comfortable home in Wilson, NC with potential as a rental property or a place to call yours. Conveniently located near shopping, dining, schools, and everyday amenities in Wilson
USD 189,000
804 Raleigh Road Parkway W
View photo
House · for sale
USD 329,900
USD 145/sq.ft
804 Raleigh Road Parkway W
Merrimont
· 2,271 sq.ft · 3 Bedrooms · 2 Baths · House
· Equipped kitchen
Merrimont · 2,271 sq.ft · 3 Bedrooms · 2 Baths · House · Equipped kitchen
Enjoy comfortable one-level living in this inviting 3-bedroom, 2-1/2 bath home offering 2,278 square feet on approximately 0.46 acre. Features include beautiful hardwood floors, an updated kitchen with stainless steel appliances, generous counter space and a large island, plus a spacious living room provides additional entertainment space. The highlights are the spacious 12-by-20-foot sunroom with its own heating and cooling system, perfect for the year0round enjoyment. A wonderful combination of space, comfort, and appealing updates. Live with purpose and joy everyone
USD 329,900
411 Raleigh Road Parkway N
View photo
House · for sale
USD 120,000
USD 92/sq.ft
411 Raleigh Road Parkway N
Merrimont
· 1,302 sq.ft · 3 Bedrooms · 1 Bath · House
Merrimont · 1,302 sq.ft · 3 Bedrooms · 1 Bath · House
Great first time home or investment opportunity located in walking distance to Barton College. Convenient to Downtown shops, restaurants and schools
USD 120,000
5730 Lamm Road
View photo
House · for sale
USD 335,000
USD 194/sq.ft
5730 Lamm Road
Merrimont
· 1,722 sq.ft · 3 Bedrooms · 2 Baths · House
· Equipped kitchen
Merrimont · 1,722 sq.ft · 3 Bedrooms · 2 Baths · House · Equipped kitchen
Updated Country Charm with Incredible Future Investment Potential! Welcome to 5730 Lamm Rd, an updated 3-bedroom, 2-bathroom single-family home offering 1,722 sq. Ft. of comfortable living space situated on an expansive 3.81-acre lot. Enjoy the best of both worlds with peaceful country living while remaining just minutes away from city amenities, dining, and shopping. Recent Upgrades & Features: Freshly Updated Interiors: Step inside to enjoy a refreshed interior featuring fresh paint throughout and brand-new carpeting. New Appliances: The kitchen comes equipped with brand-new appliances, making this home truly turn-key from day one. Professionally Serviced Substructure: Peace of mind comes standard with professional contractor evaluation and repairs completed underneath the home, plus the addition of a substructure dehumidifier. Spacious Workshop: Features a large, wired workshop-ideal for hobbies, storage, or a home workspace. Endless Land Potential: Beyond a great place to call home
USD 335,000
8453 Carter Grove Drive
View photo
House · for sale
USD 338,900
USD 170/sq.ft
8453 Carter Grove Drive
Merrimont
· 1,991 sq.ft · 3 Bedrooms · 3 Baths · House
Merrimont · 1,991 sq.ft · 3 Bedrooms · 3 Baths · House
Special Financing Options may be available*. You don't want to miss this one! Located in a great area on a spacious lot, this move-in-ready home has everything you're looking for! Featuring 3 bedrooms plus a bonus room, 3 bathrooms, and vaulted ceilings, the home offers beautiful natural light throughout the living spaces. Enjoy peace of mind with major updates already completed, including a new roof, water heater, appliances, fresh paint, new flooring, and carpet. Conveniently located near everyday essentials, this home combines comfort, style, and convenience. All the big updates are done-just move in and make it yours!
USD 338,900
2703 Westwood Avenue W
View photo
House · for sale
USD 301,990
USD 172/sq.ft
2703 Westwood Avenue W
Merrimont
· 1,755 sq.ft · 4 Bedrooms · 2 Baths · House
· Equipped kitchen · Parking
Merrimont · 1,755 sq.ft · 4 Bedrooms · 2 Baths · House · Equipped kitchen · Parking
Come tour 2603 Westwood Avenue West! One of our new homes at Bedford Place, located in Wilson, NC. The Cali is one of our ranch floorplans featured at Bedford Place in Wilson, NC, offering 3 modern elevations, and designed with open-concept living in mind. The Cali is a spacious and modern single-story home. This home features 4 bedrooms, 2 bathrooms, 1,764 sq. Ft. of living space, and a 2-car garage. Upon entering the home, you'll be greeted by an inviting foyer that leads directly into the heart of the home. This open plan features a living room, dining room, and well-appointed kitchen. The kitchen is equipped with a corner walk-in pantry, stainless steel appliances, and a large island with a breakfast bar, making it perfect for both cooking and casual dining. The Cali also features a large primary bedroom, complete with a spacious walk-in closet and a primary bathroom with dual vanities and a separate shower. The additional three bedrooms and secondary bathroom are located at the op
USD 301,990
5942 Mill Stone Way W
View photo
House · for sale
USD 332,685
USD 153/sq.ft
5942 Mill Stone Way W
Merrimont
· 2,174 sq.ft · 4 Bedrooms · 2 Baths · House
· Patio · Equipped kitchen
Merrimont · 2,174 sq.ft · 4 Bedrooms · 2 Baths · House · Patio · Equipped kitchen
This new two-story home optimizes space for increased tranquility. The first floor features an open floor plan connecting the Great Room, kitchen, and dining room in a contemporary design that prioritizes functionality. An attached patio extends the living space outdoors and overlooks peaceful trees and green space, creating an ideal setting for relaxing or entertaining. The home backs up to green space, enhancing the private and tranquil setting. A private study is perfect for working from home. Upstairs, four bedrooms surround a versatile loft, including the owner's suite with a private bathroom and spacious walk-in closet. Prices, dimensions, and features may vary and are subject to change. Photos are for illustrative purposes only
USD 332,685
5322 Saint Rose Church Road
View photo
House · for sale
USD 260,000
USD 210/sq.ft
5322 Saint Rose Church Road
Merrimont
· 1,238 sq.ft · 3 Bedrooms · 2 Baths · House
· Equipped kitchen
Merrimont · 1,238 sq.ft · 3 Bedrooms · 2 Baths · House · Equipped kitchen
Take advantage of an $8,500 seller credit and a 1% lender credit to own this charming 3-bedroom, 2-bath ranch with an open-concept layout, granite countertops, Shaker cabinets, stainless steel appliances, and a kitchen island perfect for gathering. The private owner's suite features a spacious closet and quartz double-sink vanity, while two additional bedrooms offer flexibility for guests or a home office. Enjoy a large lot with room to make your own, all within 10 minutes of Wilson and 20 minutes of Smithfield in a desirable school district. Seller credit may be used for a 2/1 interest rate buydown, additional appliances, or closing costs with an attorney convenient to the seller. The preferred lender offers up to 1% of the loan amount toward closing costs. Enjoy county taxes only, well water, and septic. Don't miss this opportunity to make the Halifax your new home!
USD 260,000
3817 Dianne Drive NW
View photo
House · for sale
USD 263,990
USD 194/sq.ft
3817 Dianne Drive NW
Merrimont
· 1,356 sq.ft · 3 Bedrooms · 2 Baths · House
· Patio · Equipped kitchen · Parking
Merrimont · 1,356 sq.ft · 3 Bedrooms · 2 Baths · House · Patio · Equipped kitchen · Parking
Come tour 3817 Huntsmoor Lane LW One of our new homes at Jetstream Park, located in Wilson, NC. Currently under construction, Our Rachel Floorplan offers the ideal combination of style, comfort, and functionality. With 3 bedrooms, 2.5 bathrooms, 1,360 sq. Ft. and a convenient one-car garage, this home is designed for modern living. As you step inside, you'll be welcomed by a bright and inviting open-concept living space, leading to the Kitchen that boasts beautiful shaker-style cabinets, granite countertops, and stainless-steel appliances, making it a chef's dream. The LED lighting adds a modern touch and creates a warm ambiance. Step outside to your own private outdoor space, where a spacious concrete patio awaits-ideal for unwinding after a long day, hosting gatherings, or simply enjoying the peaceful surroundings. Whether you're relaxing indoors or taking in the tranquil outdoor setting, this home is designed to make every moment feel special. Homes in this community also come equip
USD 263,990
3808 Dianne Drive NW
View photo
House · for sale
USD 270,990
USD 178/sq.ft
3808 Dianne Drive NW
Merrimont
· 1,518 sq.ft · 3 Bedrooms · 2 Baths · House
· Patio · Equipped kitchen · Parking
Merrimont · 1,518 sq.ft · 3 Bedrooms · 2 Baths · House · Patio · Equipped kitchen · Parking
Come tour 3808 Dianne Drive NW! One of our new homes at Jetstream Park, located in Wilson NC. The Brandon is one of our two-story floorplans featuring 3 bedrooms, 2.5 bathrooms with 1,518 sq. Ft. of comfortable living space, and a 1-car garage. Upon entering the home, you're greeted by the open living room that leads you past the powder room into the dining room and the staircase is in the back corner of the home. The open-concept kitchen is complete with shaker-style cabinets, granite countertops, stainless steel appliances, and breakfast bar overlooking the dining room, making it perfect for both cooking family meals and entertaining guests. The kitchen also opens to the back patio where you'll be able to relax and unwind after a long day. The second floor of the Brandon features a spacious Primary Bedroom, complete with its own attached bathroom that features a large walk-in closet providing all the space you need to get ready in the morning. Sharing a sink isn't a worry with the do
USD 270,990

Get email alerts

Don't miss out: be the first to know about new properties

The alert was correctly created

On subscribing you accept the conditions of use and the privacy policy
Alert
Receive new ads in your inbox
Save this search
Receive alerts for new listings

We'll send you an email when we have new properties for: "Houses for sale in Merrimont"

The alert was correctly created

Millbrook, Wilson city Wilson township Wilson County North Carolina
Dew Field
Get email alerts and be the first to see new listings
Required field
On subscribing I accept the terms of the privacy policy
Perfect! You'll soon start receiving new listings via email
Alert
Receive an email when we have new ads for Houses for sale in Merrimont
Save this search
Filters

Bedrooms

Size (sq.ft)

sq.ft
sq.ft

Price

USD
USD

Property type

Bathrooms

Clear all filters
Receive notifications when new entries are published.