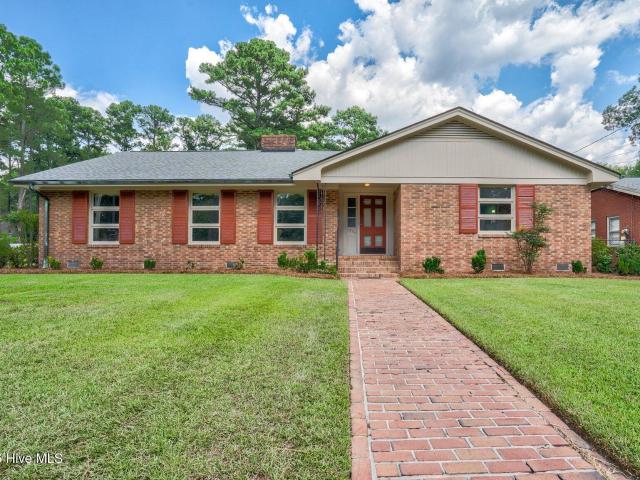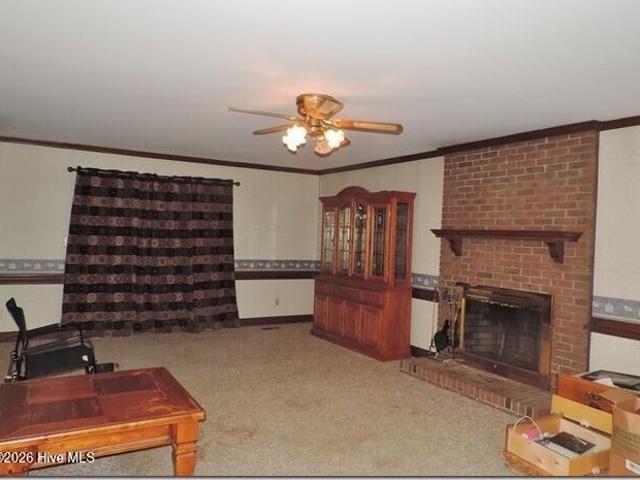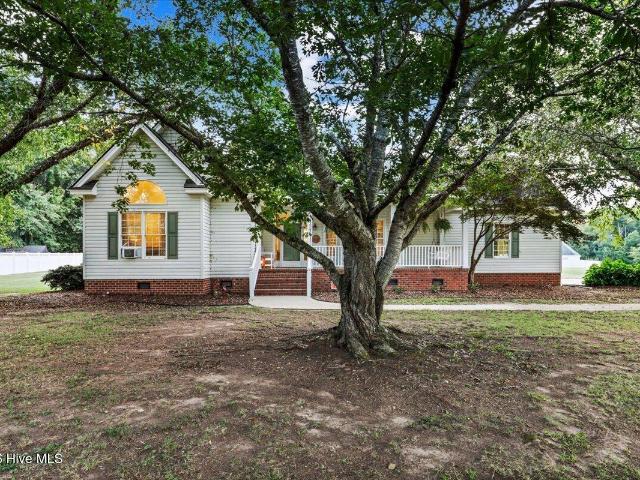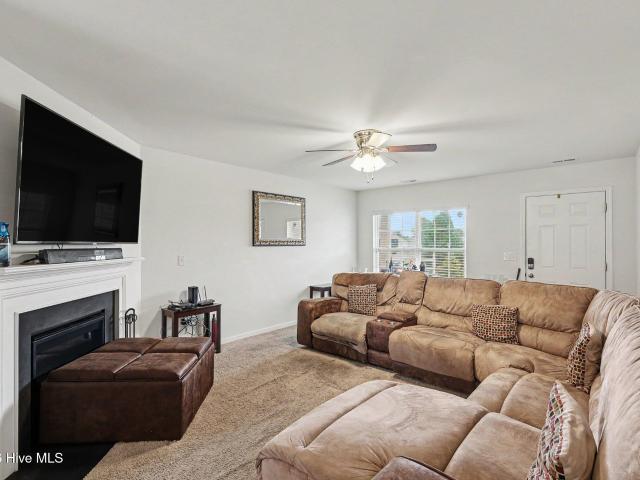
235 houses for sale in Merrimont

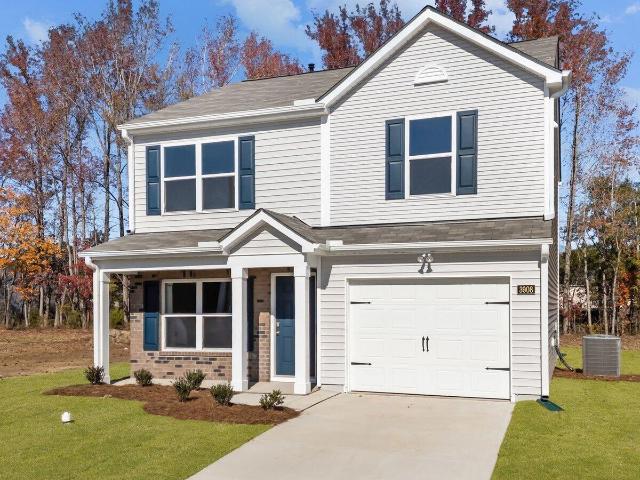
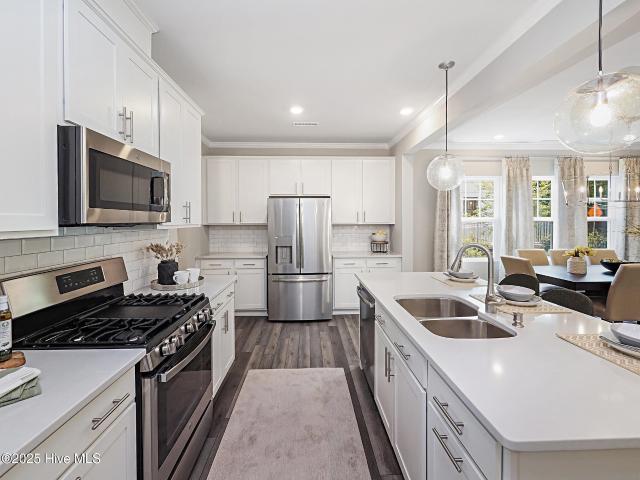
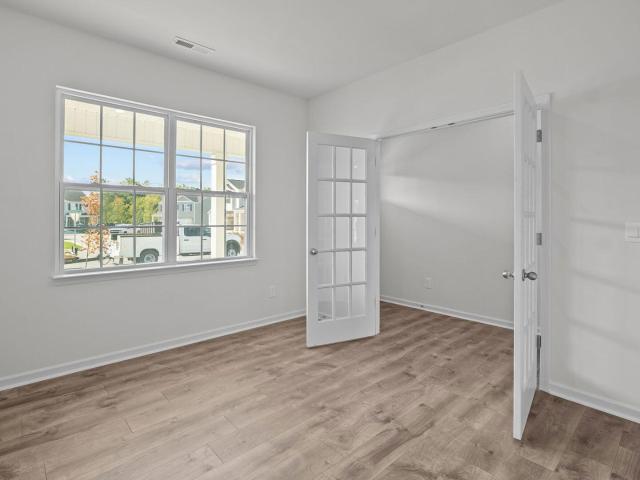
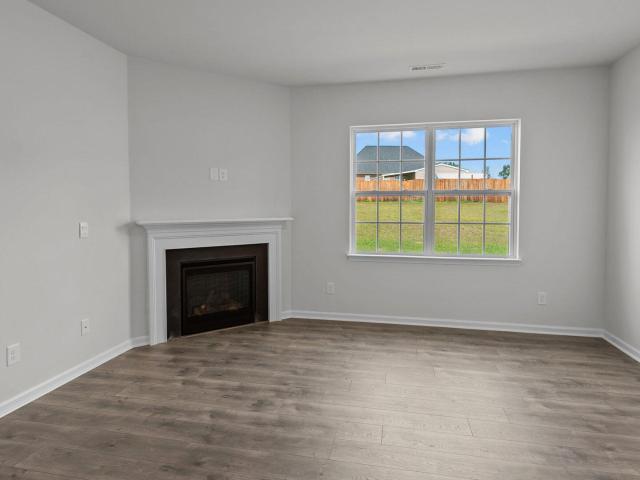
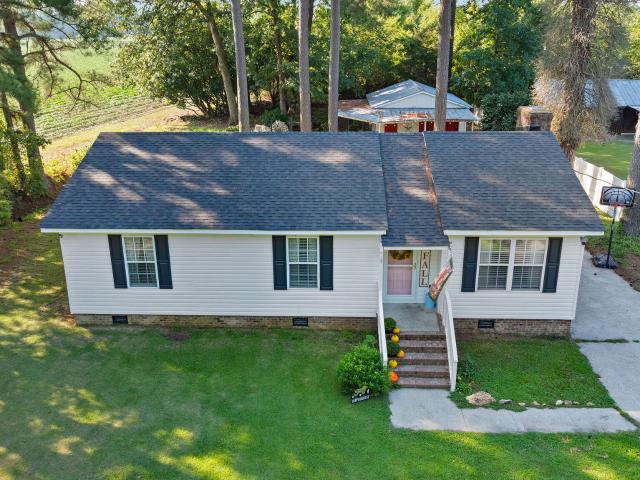
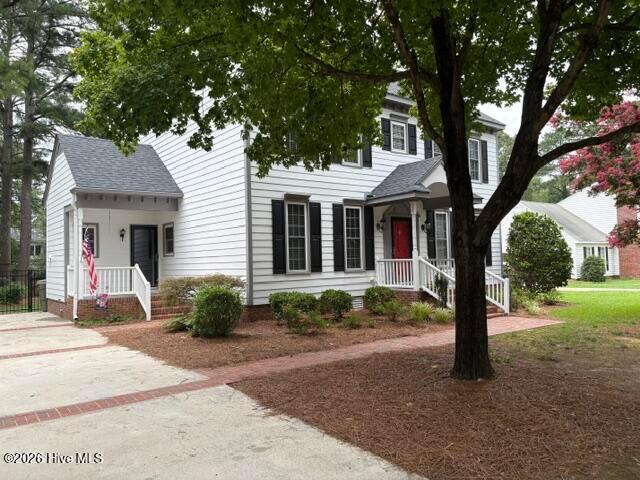
3609 Huntsmoor Lane NW
View photo
House · for sale
USD 273,990
USD 169/sq.ft
3609 Huntsmoor Lane NW
Merrimont
· 1,615 sq.ft · 3 Bedrooms · 2 Baths · House
· Patio · Equipped kitchen · Parking
Merrimont · 1,615 sq.ft · 3 Bedrooms · 2 Baths · House · Patio · Equipped kitchen · Parking
Come tour 3609 Huntsmoor Lane NW! One of our new homes at Jetstream Park, located in Wilson, NC. Our Olivia Floorplan offers the ideal combination of style, comfort, and functionality. With 3 bedrooms, 2.5 bathrooms, 1,621 sq. Ft. and a convenient one-car garage, this home is designed for modern living. As you step inside, you'll be welcomed by a bright and inviting open-concept living space, leading to the Kitchen that boasts beautiful shaker-style cabinets, granite countertops, and stainless-steel appliances, making it a chef's dream. The LED lighting adds a modern touch and creates a warm ambiance. Step outside to your own private outdoor space, where a spacious concrete patio awaits-ideal for unwinding after a long day, hosting gatherings, or simply enjoying the peaceful surroundings. Whether you're relaxing indoors or taking in the tranquil outdoor setting, this home is designed to make every moment feel special. Homes in this community also come equipped with smart home technolog
USD 273,990
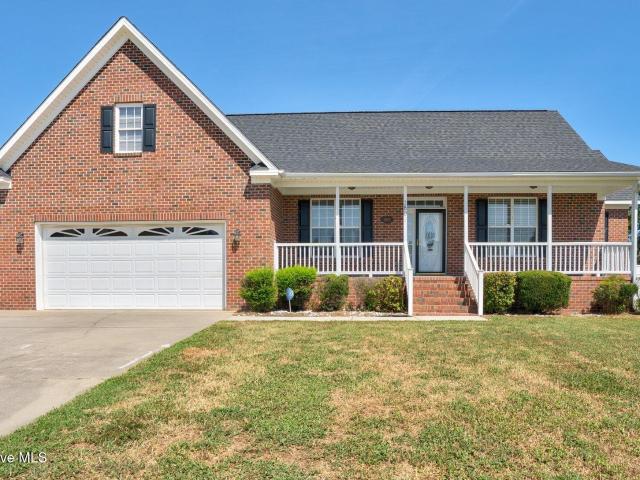
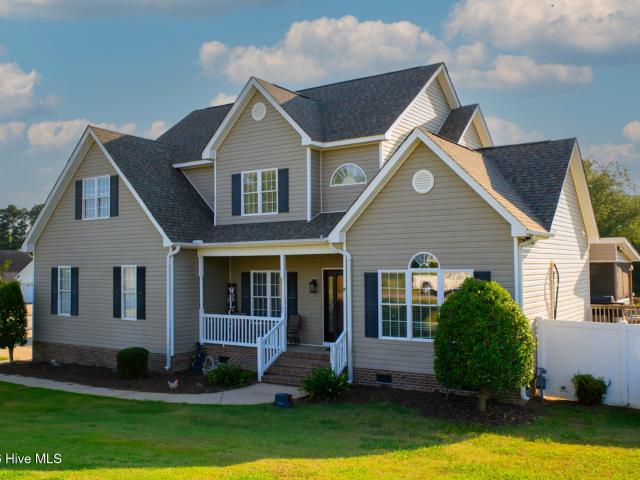
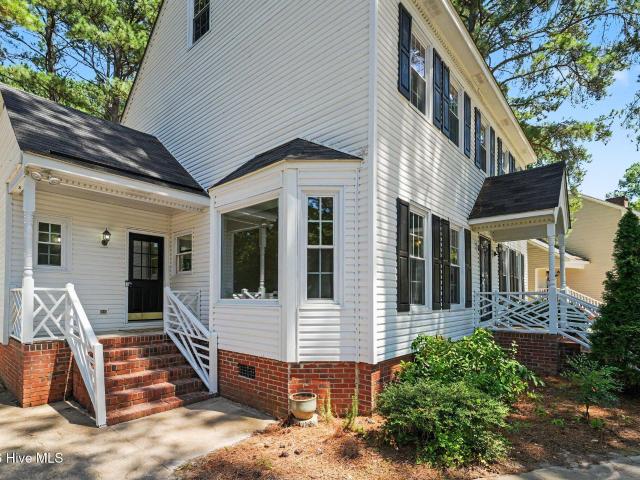
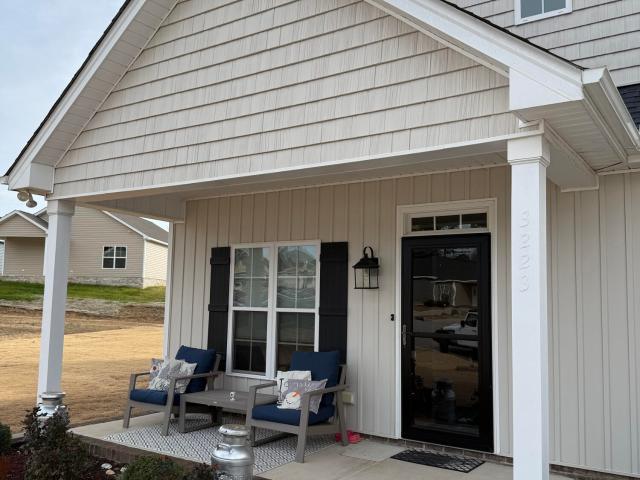
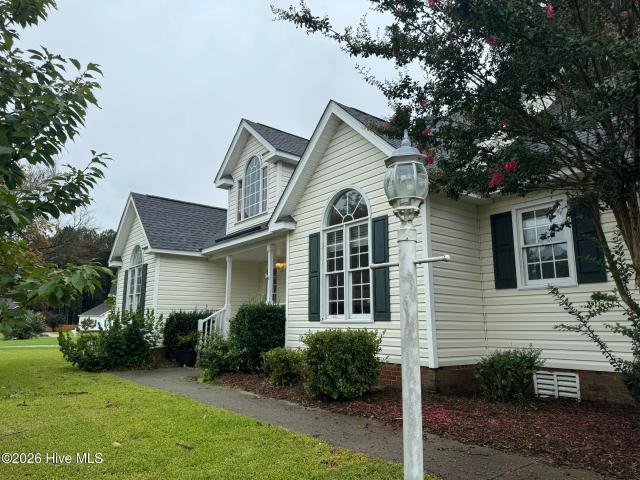
3210 Grapevine Court W
View photo
House · for sale
USD 340,000
USD 186/sq.ft
3210 Grapevine Court W
Merrimont
· 1,819 sq.ft · 3 Bedrooms · 2 Baths · House
· Patio · Parking · Equipped kitchen
Merrimont · 1,819 sq.ft · 3 Bedrooms · 2 Baths · House · Patio · Parking · Equipped kitchen
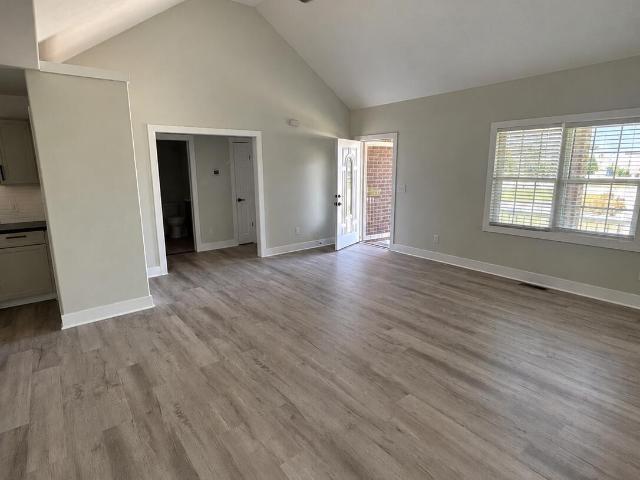
Built in 2024, this beautiful brick home offers 3 bedrooms, 2 bathrooms, and a comfortable partial open concept floor plan! The spacious living room features a cathedral ceiling and flows seamlessly into the kitchen and dining area. The kitchen is finished with granite countertops, stainless steel appliances, and a tile backsplash. LVP flooring runs throughout the main living areas and bedrooms, with tile in the bathrooms. Situated on a cul-de-sac, the property also features a covered front porch, covered back porch, concrete patio, and detached garage for additional space. With newer construction, a functional layout, and timeless brick exterior, 3210 Grapevine Ct is ready to welcome its next owner!
USD 340,000
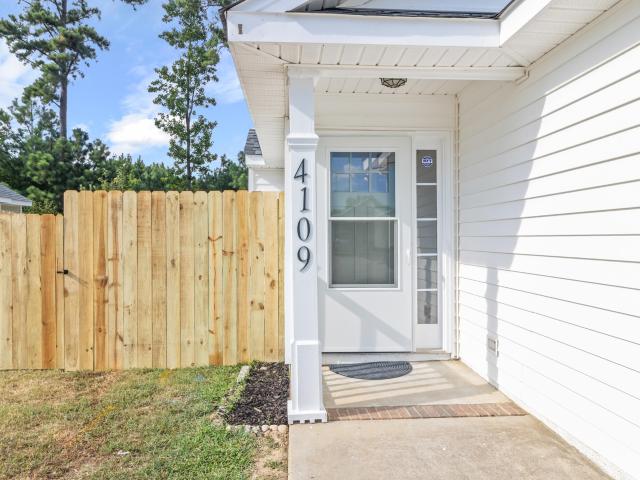
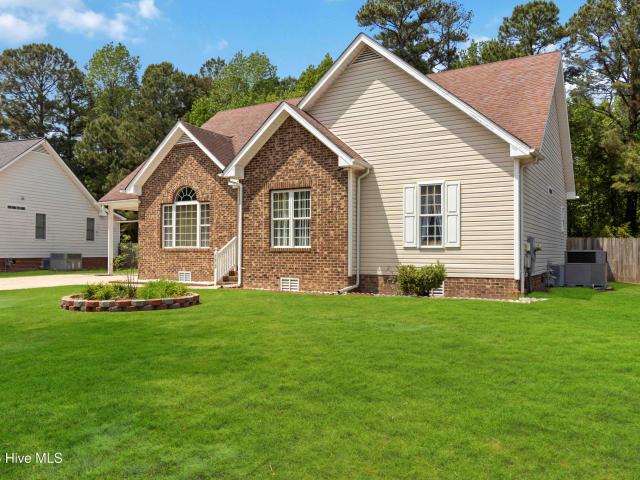
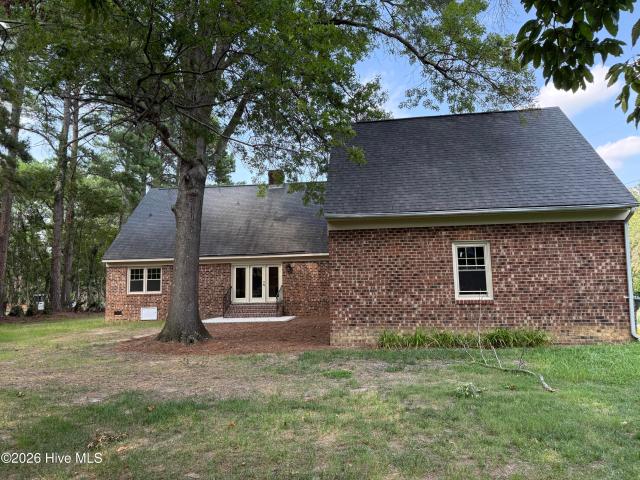
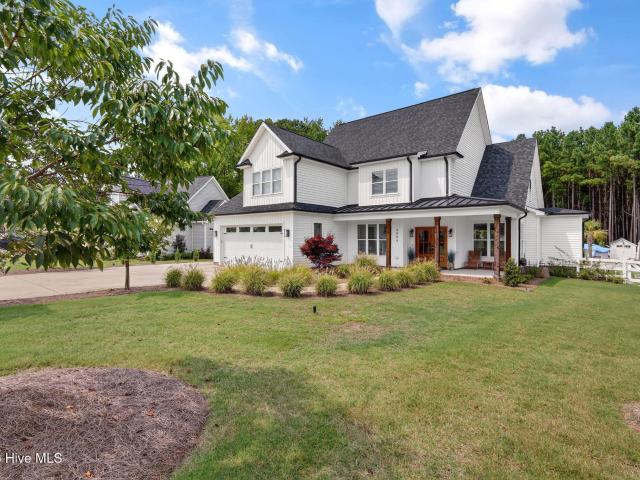
4109 Huntsmoor Lane
View photo
House · for sale
USD 224,900
USD 193/sq.ft
4109 Huntsmoor Lane
Merrimont
· 1,163 sq.ft · 3 Bedrooms · 2 Baths · House
· Patio · Garden · Equipped kitchen
Merrimont · 1,163 sq.ft · 3 Bedrooms · 2 Baths · House · Patio · Garden · Equipped kitchen
Move-in ready in a quiet subdivision approx. Less than 3 miles to grocery stores, shopping, and parks. This 3 bedroom, 2 bath home has been newly renovated, with a NEW Roof, NEW Countertops, Stainless Steel Appliances, LVP Flooring throughout, fresh paint and more! Single-story living with no stairs, an owner's suite with double closets and a kitchen with pantry storage. Backyard offers a covered patio and a privacy fence. Property is FHA eligible November 11, 2026
USD 224,900
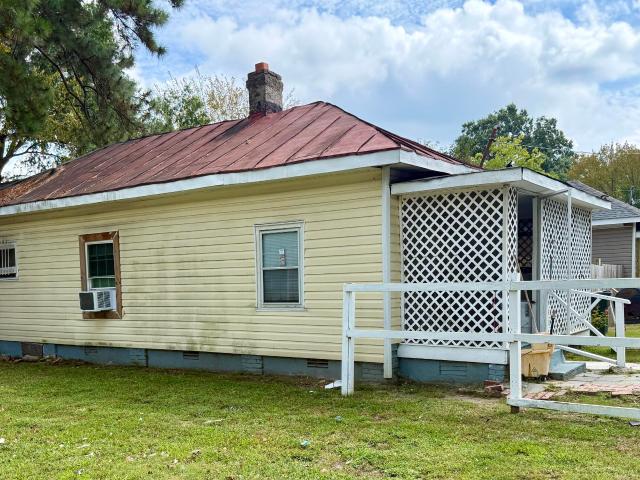
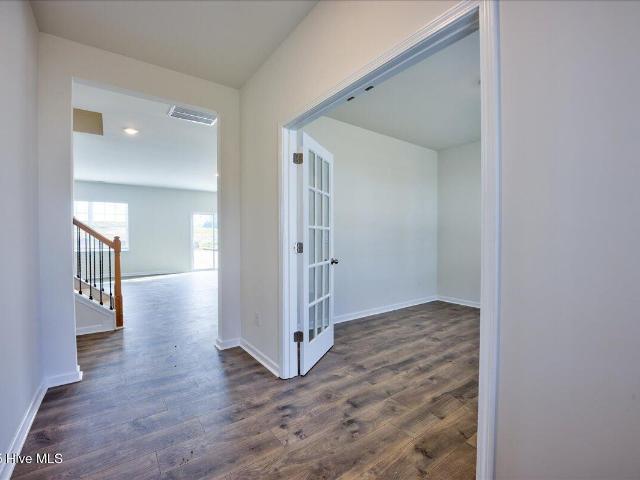
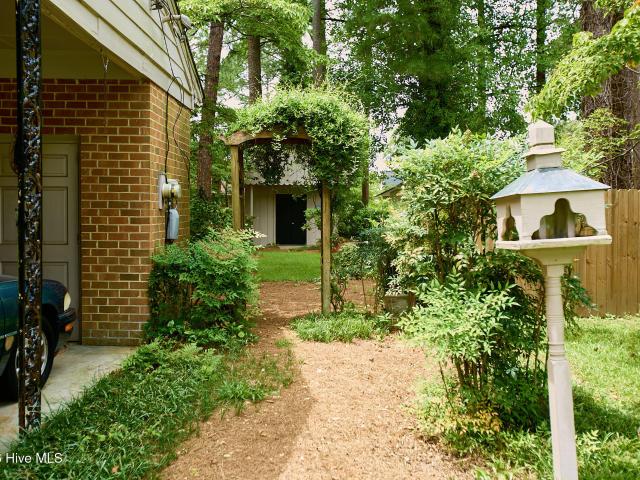
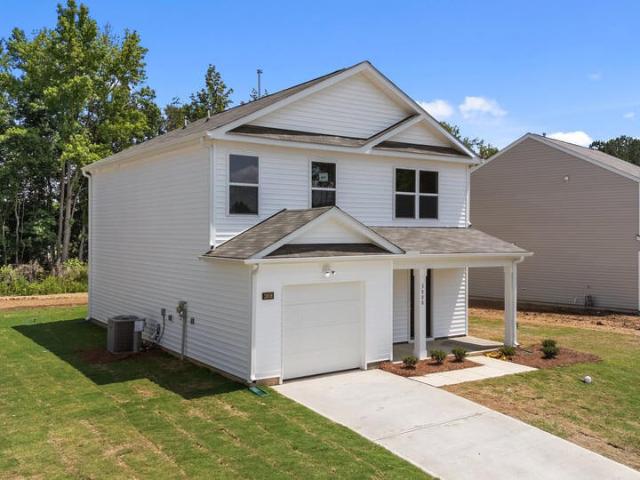
911 Washington Street E
View photo
House · for sale
USD 125,000
911 Washington Street E
Merrimont
· 1 Bedroom · 1 Bath · House
Merrimont · 1 Bedroom · 1 Bath · House
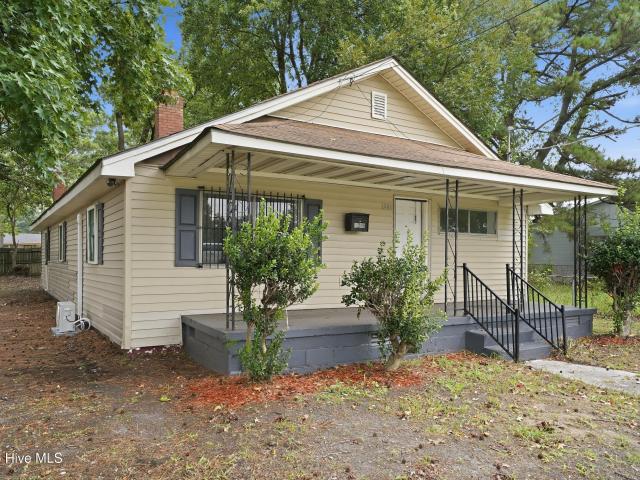
Unique investment opportunity with a single family home and two additional renovation projects situated on one parcel! Property is being sold AS-IS. None of the structures currently have a permanent heat source. Bring your vision and unlock the potential of all three!
USD 125,000
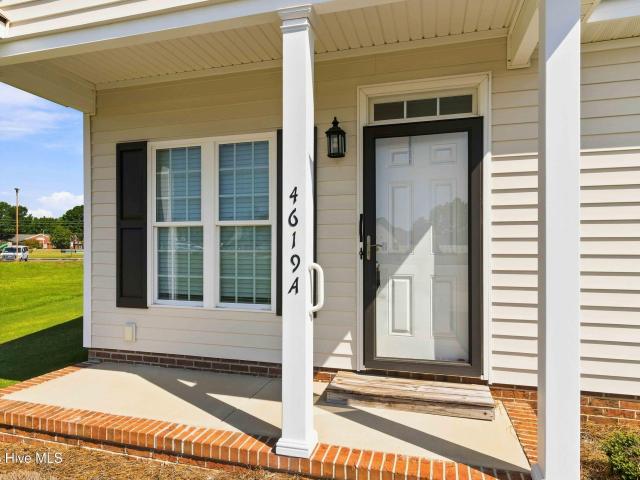
4619a Rochester Court NW # A
View photo
Townhouse · for sale
USD 199,500
USD 210/sq.ft
4619a Rochester Court NW # A
Merrimont
· 947 sq.ft · 2 Bedrooms · 2 Baths · Townhouse
· Patio · Fireplace
Merrimont · 947 sq.ft · 2 Bedrooms · 2 Baths · Townhouse · Patio · Fireplace
This is a perfect home for someone just starting out, or looking to downsize. Two bedroom, two bath duplex townhome in a quiet cul-de-sac location in The Village. Features a gas log fireplace, all appliances included, and a patio for relaxing! Call today!
USD 199,500
1801 Sylvia Court SE
View photo
House · for sale
USD 321,500
USD 140/sq.ft
1801 Sylvia Court SE
Merrimont
· 2,282 sq.ft · 3 Bedrooms · 3 Baths · House
· Office room · Fireplace
Merrimont · 2,282 sq.ft · 3 Bedrooms · 3 Baths · House · Office room · Fireplace
Enjoy spacious living, everyday comfort, and a versatile floor plan in established Hillman Estates! This inviting 3-bedroom, 3-bath home offers generous living spaces, a convenient main-level primary suite, and thoughtful features designed to make daily life comfortable and functional. The exceptionally spacious first-floor primary suite provides a relaxing private retreat with the convenience of main-level living, while the welcoming family room features a cozy fireplace that creates an inviting setting for relaxing or gathering. A finished bonus room adds valuable flexibility, offering space for a home office, hobbies, recreation, or additional living needs. Several major improvements have already been completed, including a NEW HVAC system installed in March 2026, a roof replaced in 2023, and a water heater replaced in 2022. The refrigerator, washer, and dryer also convey, adding everyday convenience. Outside, the covered front porch offers a welcoming place to enjoy morning coffee
USD 321,500
3908 Falcon Court NW
View photo
House · for sale
USD 275,140
USD 181/sq.ft
3908 Falcon Court NW
Merrimont
· 1,518 sq.ft · 3 Bedrooms · 2 Baths · House
· Patio · Equipped kitchen · Parking
Merrimont · 1,518 sq.ft · 3 Bedrooms · 2 Baths · House · Patio · Equipped kitchen · Parking
Come tour 3908 Falcon Court NW! One of our new homes at Jetstream Park, located in Wilson, NC. The Brandon is one of our two-story floorplans featured in our Jetstream Park community in Wilson, North Carolina. Inside this 3-bedroom, 2.5-bathroom home, you'll find 1,518 sq. Ft. of comfortable living space, and a 1-car garage. Upon entering the home, you're greeted by the open living room that leads you past the powder room into the dining room and the staircase is in the back corner of the home. The open-concept kitchen is complete with shaker-style cabinets, granite countertops, stainless steel appliances, and breakfast bar overlooking the dining room, making it perfect for both cooking family meals and entertaining guests. The kitchen also opens to the back patio where you'll be able to relax and unwind after a long day. The second floor of the Brandon features a spacious Primary Bedroom, complete with its own attached bathroom that features a large walk-in closet providing all the sp
USD 275,140
5903 Mill Stone Way W
View photo
House · for sale
USD 299,990
USD 156/sq.ft
5903 Mill Stone Way W
Merrimont
· 1,916 sq.ft · 3 Bedrooms · 2 Baths · House
· Patio · Equipped kitchen
Merrimont · 1,916 sq.ft · 3 Bedrooms · 2 Baths · House · Patio · Equipped kitchen
This two-story home boasts a great layout with the main level dedicated to shared living. An open layout flows from the entry to the kitchen with island, Great Room and dining area, then out to the back patio. On the second floor is a central loft surrounded by all three bedrooms including the lavish owner's suite. Optional upgrades available at select homesites. Prices, dimensions and features may vary and are subject to change. Photos are for illustrative purposes only
USD 299,990
218 Forest Hills Road NW
View photo
House · for sale
USD 259,900
USD 123/sq.ft
218 Forest Hills Road NW
Merrimont
· 2,099 sq.ft · 3 Bedrooms · 2 Baths · House
· Equipped kitchen · Parking
Merrimont · 2,099 sq.ft · 3 Bedrooms · 2 Baths · House · Equipped kitchen · Parking
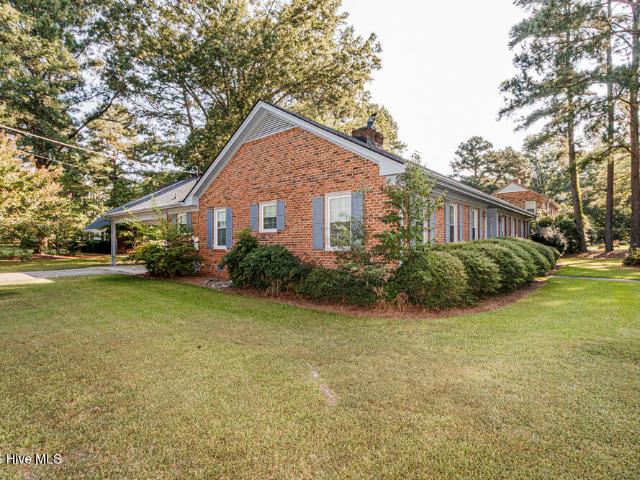
Prime location in Wilson. Well established neighborhood near shopping and ever GROWING DOWNTOWN with the new Warbirds stadium. This corner lot BRICK HOME has an oversized double carport and covered back porch. Two Storage sheds in rear, one that is wired. New roof. NEW exterior paint within the past two years. Vinyl windows. 3 Bedrooms and 2 baths. Eat in kitchen. Formal Dining Room. Living Room AND Den. Spacious mud room. Interior paint 2026 With a few updates, this 2100 sq. Ft. RANCH could be a show stopper. Ready for your personal touches
USD 259,900
1205 Lincoln Street SE
View photo
House · for sale
USD 179,900
USD 112/sq.ft
1205 Lincoln Street SE
Merrimont
· 1,593 sq.ft · 3 Bedrooms · 1 Bath · House
· Equipped kitchen
Merrimont · 1,593 sq.ft · 3 Bedrooms · 1 Bath · House · Equipped kitchen
Discover space and versatility at 1205 Lincoln St SE in Wilson! This three-bedroom, one-bath home offers approximately 1,595 square feet, all on one level. A spacious living room welcomes you inside, while a pass-through flex space between the living and dining areas offers room for a reading nook, workspace, or sitting area. Wood-look flooring and bright white walls give the home a clean, welcoming feel. The kitchen features white Shaker-style cabinets, butcher block countertops, and a double-basin sink, with an adjacent dining area for everyday meals. A separate utility room with laundry hookups adds convenience. Make this Wilson home your own!
USD 179,900
1506 Grove Street N
View photo
House · for sale
USD 249,500
USD 110/sq.ft
1506 Grove Street N
Merrimont
· 2,260 sq.ft · 3 Bedrooms · 2 Baths · House
· Parking
Merrimont · 2,260 sq.ft · 3 Bedrooms · 2 Baths · House · Parking
Welcome to this charming 3-bedroom, 2-bath ranch home conveniently located near shopping, dining, and everyday amenities! This well-appointed home offers comfortable one-level living with a functional layout and plenty of opportunity to make it your own. A standout feature is the carport that is complete with a separate 1-bedroom, 1-bath apartment on its own meter-perfect for rental income, a guest suite, extended family, or a private workspace. With a convenient location and versatile additional living space, this property offers a unique combination of comfort, convenience, and potential. Don't miss the opportunity to make 1506 Grove St N your next home!
USD 249,500
2803 Hope Drive NW
View photo
House · for sale
USD 239,900
USD 154/sq.ft
2803 Hope Drive NW
Merrimont
· 1,550 sq.ft · 3 Bedrooms · 2 Baths · House
· Fireplace · Equipped kitchen
Merrimont · 1,550 sq.ft · 3 Bedrooms · 2 Baths · House · Fireplace · Equipped kitchen
Nice 3 bedroom, 2.5 bath home with large great room with fireplace and kitchen and dining area. Upgrades in past 5-10 years
USD 239,900
8622 Carter Grove Drive
View photo
House · for sale
USD 425,000
USD 175/sq.ft
8622 Carter Grove Drive
Merrimont
· 2,422 sq.ft · 3 Bedrooms · 2 Baths · House
· Office room
Merrimont · 2,422 sq.ft · 3 Bedrooms · 2 Baths · House · Office room
Welcome to this stunning 3-bedroom, 2 & 1/2 bath gem nestled in the highly desirable Carter Grove subdivision. Situated on a rare and expansive lot of over 2 acres, this property offers the perfect blend of community living and private outdoor space. Inside, you will find a bright, open floor plan complemented by a large bonus room upstairs-ideal for a home office, playroom, or media center. Don't miss the chance to own this beautiful home with plenty of room to grow inside and out. Schedule your tour today!
USD 425,000
3913 Huntsmoor Lane NW
View photo
House · for sale
USD 275,000
USD 133/sq.ft
3913 Huntsmoor Lane NW
Merrimont
· 2,067 sq.ft · 4 Bedrooms · 2 Baths · House
· Garden · Office room · Equipped kitchen
Merrimont · 2,067 sq.ft · 4 Bedrooms · 2 Baths · House · Garden · Office room · Equipped kitchen
Welcome to this inviting home in the desirable Huntsmoor community of Wilson! This well-maintained residence offers a bright, open floor plan designed for comfortable everyday living and effortless entertaining. The spacious living area flows into the kitchen and dining space, creating the perfect gathering spot for family and friends. The primary suite provides a relaxing retreat with a private bath and generous closet space, while the additional bedrooms offer flexibility for guests, a home office, or hobbies. Step outside to enjoy the backyard, ideal for outdoor dining, gardening, or simply unwinding. Conveniently located near shopping, dining, parks, schools, and major highways, this home offers the perfect blend of comfort, functionality, and accessibility. Don't miss the opportunity to make this Wilson gem your own!
USD 275,000
1215 Cambridge Road
View photo
House · for sale
USD 369,000
USD 139/sq.ft
1215 Cambridge Road
Merrimont
· 2,637 sq.ft · 4 Bedrooms · 2 Baths · House
· Garden · Parking · Deck
Merrimont · 2,637 sq.ft · 4 Bedrooms · 2 Baths · House · Garden · Parking · Deck
Gorgeous home with detached workshop and storage! *$10,000 carpet allowance*. Welcome to 1215 Cambridge Rd NW, a beautifully maintained 4-bedroom, 2.5-bath home nestled in one of Wilson's most sought-after established neighborhoods. This timeless all-brick residence offers the perfect blend of character, space, and functionality. Inside, you'll find spacious living areas designed for both everyday living and entertaining. The third-floor office suite provides a private retreat complete with a sitting area—ideal for working from home, a hobby space, or a quiet getaway. Enjoy year-round relaxation in the sunroom overlooking the fenced backyard. Outdoor living is a breeze with a low-maintenance Trex deck, perfect for grilling, gathering, or simply enjoying the peaceful surroundings. Storage and workspace abound with a detached garage/workshop featuring additional storage above, plus a separate shed with workshop space for projects, tools, and hobbies. Conveniently located near shopping, d
USD 369,000
2606 Westwood Avenue W
View photo
House · for sale
USD 314,990
USD 144/sq.ft
2606 Westwood Avenue W
Merrimont
· 2,174 sq.ft · 3 Bedrooms · 2 Baths · House
· Office room · Gym · Equipped kitchen · Parking
Merrimont · 2,174 sq.ft · 3 Bedrooms · 2 Baths · House · Office room · Gym · Equipped kitchen · Parking
Come tour 2606 Westwood Ave W! The Penwell is one of our two-story plans featured at Bedford Place in Wilson, North Carolina offering 3 modern elevations and boast an impressive level of comfort, luxury, and style. The home offers 3 to 4 bedrooms, 2.5 bathrooms, 2,164 sq. Ft. of living space, and a 2-car garage. Upon entering the home, you'll be greeted by a foyer which invites that leads directly into the center of the home. At the heart of the home is a spacious great room that blends with the kitchen, creating an expansive and airy feel. The kitchen is well equipped with a walk-in pantry, stainless steel appliances, and breakfast bar, perfect for cooking and entertaining. There is also a flex room on the first floor that can be used as a home office, fitness room, or craft room. The primary bedroom features a walk-in closet and en-suite bathroom with dual vanities. The additional two bedrooms provide comfort and privacy and have access to a secondary bathroom. The loft offers a flex
USD 314,990
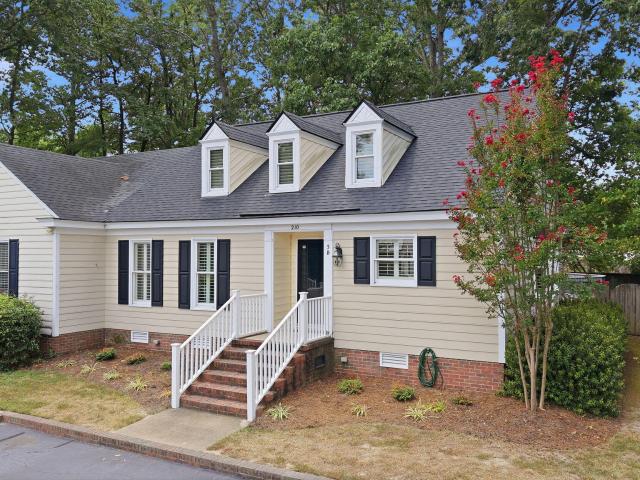
210 Hawthorne Lane W # 5b
View photo
Townhouse · for sale
USD 3,400,000
USD 2,951/sq.ft
210 Hawthorne Lane W # 5b
Merrimont
· 1,152 sq.ft · 2 Bedrooms · 2 Baths · Townhouse
· Deck · Equipped kitchen
Merrimont · 1,152 sq.ft · 2 Bedrooms · 2 Baths · Townhouse · Deck · Equipped kitchen
Cute as a button 2 bedroom 2 bath townhome in Parkwood Square Community. Townhome features a large living room with eat in dining space, updated kitchen with stainless steel appliances and granite counter tops and a large master bedroom with built. Ins! Tile flooring in both bathrooms and a large deck out back. Home updates include new roof 2026, new HVAC and Duct work 2025, water heater 2025
USD 3,400,000
3607 Trotters Drive W
View photo
House · for sale
USD 289,900
USD 127/sq.ft
3607 Trotters Drive W
Merrimont
· 2,282 sq.ft · 4 Bedrooms · 2 Baths · House
· Patio · Garden · Equipped kitchen
Merrimont · 2,282 sq.ft · 4 Bedrooms · 2 Baths · House · Patio · Garden · Equipped kitchen
This home will not last long! Welcome to 3607 Trotters Dr W, nestled in the quaint and inviting Walkers Trace subdivision. This spacious 4-bedroom home offers comfort, convenience, and features today's buyers will appreciate. Enjoy beautiful hardwood flooring throughout the first floor and the convenience of a first-floor primary bedroom. The kitchen features beautiful granite countertops, while solar panels and conscious conveniences for today's lifestyle. Need more space? The unfinished attic offers exciting possibilities for future use. After a long day, step outside to the backyard patio and unwind in the jacuzzi-your own relaxing retreat for entertaining or simply enjoying a quiet evening at home. With generous living space, a first-floor primary bedroom, modern conveniences, and plenty of opportunity to make it your own, this Walkers Trace home is a must-see. Schedule your showing today!
USD 289,900
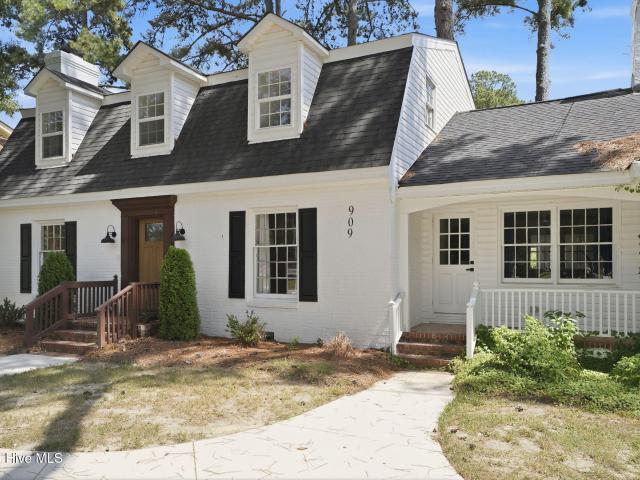
909 Parkside Drive NW
View photo
House · for sale
USD 545,000
USD 128/sq.ft
909 Parkside Drive NW
Merrimont
· 4,252 sq.ft · 5 Bedrooms · 3 Baths · House
· Garden · Equipped kitchen
Merrimont · 4,252 sq.ft · 5 Bedrooms · 3 Baths · House · Garden · Equipped kitchen
This stunning 5BR/3.5BA home is located in a well-established neighborhood with a city park across the street featuring tennis courts & playground. This home has been lovingly reimagined with loads of space and charm and is ready for you to entertain family & friends. The chef's kitchen boasts quartz countertops, subway tile backsplash, SS appliances, large desk area with built-ins, and large work island with seating; open living area is perfect for entertaining; 2 principal bedrooms (1 up, 1 down), the downstairs suite offers a luxurious en-suite bathroom with dual vanities and large walk-in tile shower; and is accessible to the bright sunroom; premium LVP flooring, ceramic tile bathrooms + refined finishes throughout; plenty of living space & a super backyard just waiting for personal touches! Large homes in this location are few and far between! Call today to schedule your private showing before it's too late!
USD 545,000
2602 Westwood Avenue W
View photo
House · for sale
USD 300,900
USD 171/sq.ft
2602 Westwood Avenue W
Merrimont
· 1,755 sq.ft · 4 Bedrooms · 2 Baths · House
· Equipped kitchen · Parking
Merrimont · 1,755 sq.ft · 4 Bedrooms · 2 Baths · House · Equipped kitchen · Parking
Come tour 2602 Westwood Avenue West! One of our new homes at Bedford Place, located in Wilson, NC. The Cali is one of our ranch floorplans featured at Bedford Place in Wilson, NC, offering 3 modern elevations, and designed with open-concept living in mind. The Cali is a spacious and modern single-story home. This home features 4 bedrooms, 2 bathrooms, 1,764 sq. Ft. of living space, and a 2-car garage. Upon entering the home, you'll be greeted by an inviting foyer that leads directly into the heart of the home. This open plan features a living room, dining room, and well-appointed kitchen. The kitchen is equipped with a corner walk-in pantry, stainless steel appliances, and a large island with a breakfast bar, making it perfect for both cooking and casual dining. The Cali also features a large primary bedroom, complete with a spacious walk-in closet and a primary bathroom with dual vanities and a separate shower. The additional three bedrooms and secondary bathroom are located at the op
USD 300,900
2112 Burnside Drive NW
View photo
House · for sale
USD 349,900
USD 141/sq.ft
2112 Burnside Drive NW
Merrimont
· 2,465 sq.ft · 4 Bedrooms · 2 Baths · House
· Patio · Office room · Swimming pool · Deck · Fireplace · Equipped kitchen · Parking
Merrimont · 2,465 sq.ft · 4 Bedrooms · 2 Baths · House · Patio · Office room · Swimming pool · Deck · Fireplace · Equipped kitchen · Parking
5,000 SELLER CONCESSION, use as you choose toward closing costs, a rate buydown or other allowable expenses! Located in Wilson's established Woodridge neighborhood with NO HOA, this refreshed home offers flexible living spaces and extensive updates throughout. Recent improvements include fresh interior paint, LVP, new carpet and beautifully refinished hardwood floors. The kitchen features granite countertops, a large island, pantry and eat-in space, with a separate formal dining area for additional entertaining space. A fireplace anchors the main living area, while the bonus room over the garage provides flexible space for a home office, playroom, media room, game room or hobbies. Outside, enjoy a large deck and hot tub with additional porch and patio space for outdoor living and entertaining. Public water and sewer, natural gas and high-speed internet add everyday convenience, with shopping and other Wilson amenities nearby
USD 349,900
3612 Columbia Avenue NW
View photo
House · for sale
USD 290,000
USD 174/sq.ft
3612 Columbia Avenue NW
Merrimont
· 1,658 sq.ft · 3 Bedrooms · 2 Baths · House
· Garden · Equipped kitchen
Merrimont · 1,658 sq.ft · 3 Bedrooms · 2 Baths · House · Garden · Equipped kitchen
One-level living at its best. This beautifully updated 3-bedroom, 2-bathroom ranch offers nearly 1,700 square feet of easy, accessible living with no stairs to navigate. The vaulted ceilings in the great room create an open, airy feel, while the renovated kitchen features stunning granite countertops, a tile backsplash, and a sunny breakfast nook. The primary suite includes a walk-in closet and a remodeled en suite bath. Step out the back to a wooden gazebo overlooking a level, fenced backyard. Ideal for relaxing, gardening, or entertaining. Located in a quiet, established neighborhood near shopping and medical facilities. Come see why ranch-style living never goes out of style
USD 290,000
2604 Westwood Avenue W
View photo
House · for sale
USD 332,990
USD 132/sq.ft
2604 Westwood Avenue W
Merrimont
· 2,508 sq.ft · 5 Bedrooms · 3 Baths · House
· Office room · Equipped kitchen · Parking
Merrimont · 2,508 sq.ft · 5 Bedrooms · 3 Baths · House · Office room · Equipped kitchen · Parking
Come tour 2604 Westwood Avenue West! One of our new homes at Bedford Place, located in Wilson, NC. The Hayden is one of our two-story plans featured at Bedford Place in Wilson, North Carolina, offering 3 modern elevations. The home features 5 bedrooms, 3 bathrooms, 2,511 sq. Ft. of living space, and a 2-car garage. Upon entering the home, you'll be greeted by an inviting foyer connecting to a home office, then lead into the center of the home. This open-concept space features a large living room, dining area, and functional kitchen. The kitchen is equipped with a walk-in pantry, stainless steel appliances, and center island with a breakfast bar. Also located on the first floor, located off the living room, is a convenient guest bedroom and full bathroom. The Hayden upstairs features a spacious primary bedroom, complete with walk-in closet and primary bathroom with dual vanities. The additional three bedrooms share a third full bathroom. There is an upstairs loft space, perfect for fami
USD 332,990
3838 Longleaf Drive NE
View photo
House · for sale
USD 250,000
USD 160/sq.ft
3838 Longleaf Drive NE
Merrimont
· 1,561 sq.ft · 3 Bedrooms · 2 Baths · House
· Garden · Equipped kitchen · Parking
Merrimont · 1,561 sq.ft · 3 Bedrooms · 2 Baths · House · Garden · Equipped kitchen · Parking
This beautifully updated 3-bedroom, 2-bath home sits on a private. 44-acre corner lot in a USDA-eligible area. NEW in 2026: architectural-shingle roof, front storm door, LVP flooring throughout the living room, kitchen, sunroom, hallway and hall bath, plus a new range, range hood and dishwasher. Additional features include a spacious kitchen and dining area, sun-filled sunroom, primary suite with walk-in shower, crawlspace dehumidifier, backyard fire pit and a large detached wired garage/workshop with an attached play area. Move-in ready with space, versatility and valuable upgrades! Concession subject to lender approval
USD 250,000
3223 Marble Court SW
View photo
House · for sale
USD 268,000
USD 204/sq.ft
3223 Marble Court SW
Merrimont
· 1,313 sq.ft · 3 Bedrooms · 2 Baths · House
· Patio · Garden
Merrimont · 1,313 sq.ft · 3 Bedrooms · 2 Baths · House · Patio · Garden
OVERSIZED LOT and a home with NO surprises-only great construction and a sound investment! Fantsatic Find! Pristine home with everything you need and NO headaches! Built by a retired shop teacher who only builds a couple of houses a year! Lots of attention to detail and QUALITY work! Truly move-in condition with upgrades galore! Sodded yard and a great outbuilding that matches the home exterior! Seller has maintained all systems and kept meticulous records! Owners even have a list of all sub contractors! A gorgeous and functional, 3 bedroom, 2 bath home with a spacious floor plan is waiting for you! Plus a screened in porch and a patio for even more living space! Close to all city amenities but located in a cozy neighborhood. Only fabulous vibes and comments can be had from this solid, well designed home. Come see what comfort, gracious living, and no worries look like before it is gone!
USD 268,000
2207 Greenwich Lane NW
View photo
House · for sale
USD 475,000
USD 189/sq.ft
2207 Greenwich Lane NW
Merrimont
· 2,508 sq.ft · 3 Bedrooms · 2 Baths · House
· Patio · Office room · Parking · Equipped kitchen
Merrimont · 2,508 sq.ft · 3 Bedrooms · 2 Baths · House · Patio · Office room · Parking · Equipped kitchen
Location, location, location! This newly updated home located in Thorpshire Farms offers 3 or 4 bedrooms, office, keeping room, 2.5 baths, brand new kitchen, new front porch, patio, new flooring, paint, pantry with rollouts, new master bath and oversized 2 car garage. All on a large. 78 acre lot
USD 475,000
1413 Knollwood Drive NW
View photo
House · for sale
USD 249,500
USD 155/sq.ft
1413 Knollwood Drive NW
Merrimont
· 1,604 sq.ft · 3 Bedrooms · 2 Baths · House
· Garden · Fireplace · Equipped kitchen · Parking
Merrimont · 1,604 sq.ft · 3 Bedrooms · 2 Baths · House · Garden · Fireplace · Equipped kitchen · Parking
This charming brick home offers comfortable one level living in the sought after Forest Hills neighborhood. Situated on a generous. 40 acre lot, the home features three bedrooms and two full baths, along with a formal living room, dining room, eat-in kitchen and a cozy den with a brick fireplace, gas logs and built-in bookshelves. Enjoy the fenced backyard, ideal for entertaining, gardening or pets, complete with a 12x12 storage building equipped with water and electricity. The carport accommadates one vehicle and also provides additional storage space as well. Forest Hills is known for its established, welcoming setting
USD 249,500
2207 Foxcroft Road NW
View photo
House · for sale
USD 359,250
USD 153/sq.ft
2207 Foxcroft Road NW
Merrimont
· 2,336 sq.ft · 4 Bedrooms · 2 Baths · House
· Garden · Office room · Deck · Fireplace · Equipped kitchen
Merrimont · 2,336 sq.ft · 4 Bedrooms · 2 Baths · House · Garden · Office room · Deck · Fireplace · Equipped kitchen
Welcome Home to 2207 Foxcroft Road, nestled in a desirable, established neighborhood. Comfort and timeless charm abound, offering plenty of space for everyday activities and entertaining! Spacious living room has a beautiful fireplace. Enjoy the kitchen with work island and granite countertops and the efficiency of a tankless hot water heater. Screened porch and a brand new deck for outdoor enjoyment-the fenced yard and wired workshop are a plus! Four bedrooms (one bedroom has been upfitted for a home office or craft room) Permanent stairs to the third floor providing opportunities for future expansion and fabulous storage now! Move in ready, schedule your tour today!
USD 359,250
3609 Fulton Place NW
View photo
House · for sale
USD 264,900
USD 160/sq.ft
3609 Fulton Place NW
Merrimont
· 1,647 sq.ft · 3 Bedrooms · 2 Baths · House
· Garden · Equipped kitchen
Merrimont · 1,647 sq.ft · 3 Bedrooms · 2 Baths · House · Garden · Equipped kitchen
Welcome to this inviting home in Wilson's established Woodridge West neighborhood, where comfortable one-level living meets everyday convenience. Inside, you'll find a practical and welcoming layout featuring 3 bedrooms, 2 full baths, a spacious living area, formal dining room, and an eat-in kitchen with a separate breakfast area. Major updates include a roof replaced in 2024 and HVAC replaced in 2021, offering valuable peace of mind for the next owner. Outside, the generous backyard provides plenty of room to relax, entertain, or garden, while the detached wired workshop creates an ideal space for hobbies, projects, storage, or a dedicated workspace. Conveniently located near schools, grocery stores, shopping, restaurants, and major roadways, this home offers the space, location, and versatility buyers are looking for
USD 264,900
3904 Redbay Lane N
View photo
House · for sale
USD 748,000
USD 243/sq.ft
3904 Redbay Lane N
Merrimont
· 3,068 sq.ft · 5 Bedrooms · 3 Baths · House
· Patio · Garden · Fireplace · Equipped kitchen · Parking · Swimming pool
Merrimont · 3,068 sq.ft · 5 Bedrooms · 3 Baths · House · Patio · Garden · Fireplace · Equipped kitchen · Parking · Swimming pool
Welcome home to your private backyard oasis in Wilson! Situated on over half an acre, this beautifully maintained 5-bedroom residence offers an open, functional floor plan designed for comfortable living and entertaining. Featuring classic curb appeal with an inviting front porch, inside you'll find bright, light-filled living spaces, high ceilings, custom details, and a cozy fireplace. The kitchen is fully equipped with generous counter space and a large central island. The main-level primary suite serves as a serene retreat. Step outside into an outdoor entertainer's paradise featuring a sparkling in-ground pool, patio space, and a seamless combination of covered and screened porch areas overlooking the yard. Complete with an attached garage, ample driveway parking, and convenient access to local shopping, dining, and major roadways. Schedule your private showing today!
USD 748,000

Get email alerts

Don't miss out: be the first to know about new properties

The alert was correctly created

On subscribing you accept the conditions of use and the privacy policy
Alert
Receive new ads in your inbox
Save this search
Receive alerts for new listings

We'll send you an email when we have new properties for: "Houses for sale in Merrimont"

The alert was correctly created

Millbrook, Wilson city Wilson township Wilson County North Carolina
Dew Field
Get email alerts and be the first to see new listings
Required field
On subscribing I accept the terms of the privacy policy
Perfect! You'll soon start receiving new listings via email
Alert
Receive an email when we have new ads for Houses for sale in Merrimont
Save this search
Filters

Bedrooms

Size (sq.ft)

sq.ft
sq.ft

Price

USD
USD

Property type

Bathrooms

Clear all filters
Receive notifications when new entries are published.