235 houses for sale in Merrimont

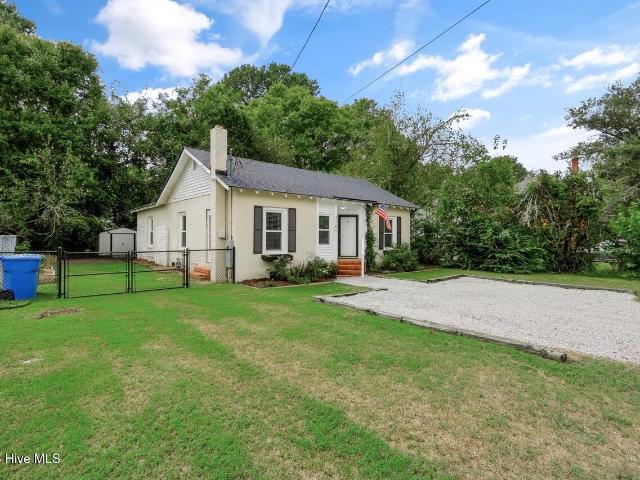
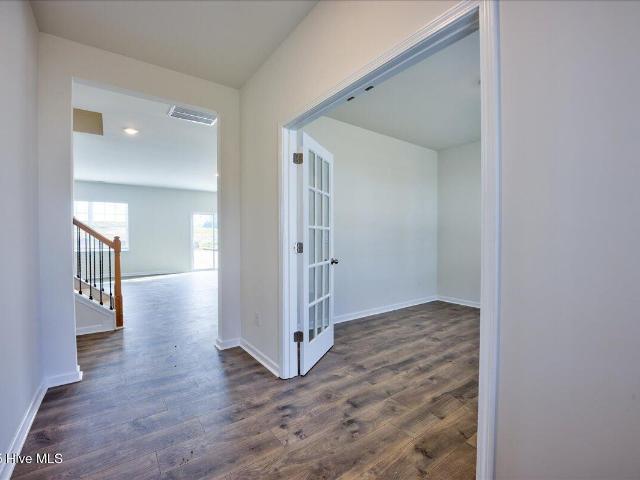
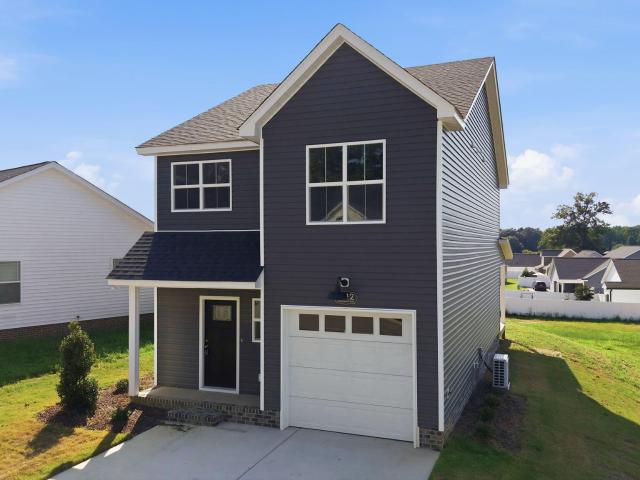
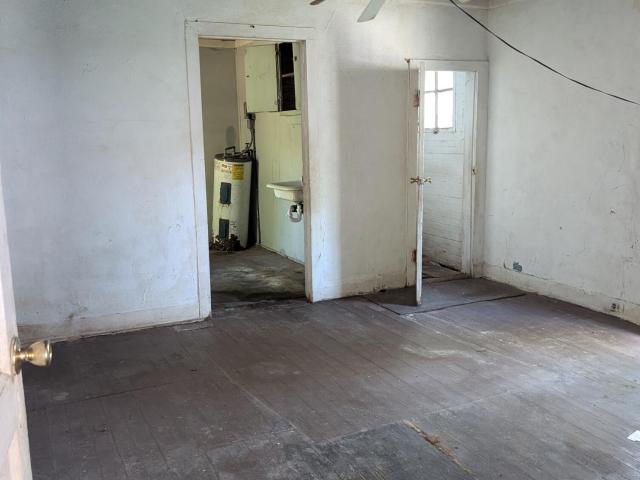
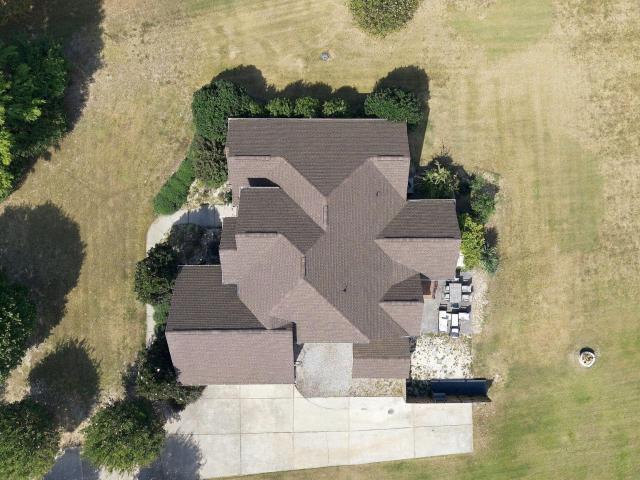
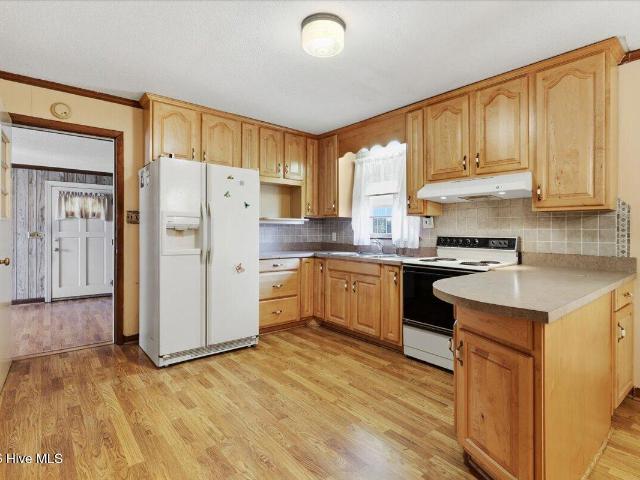
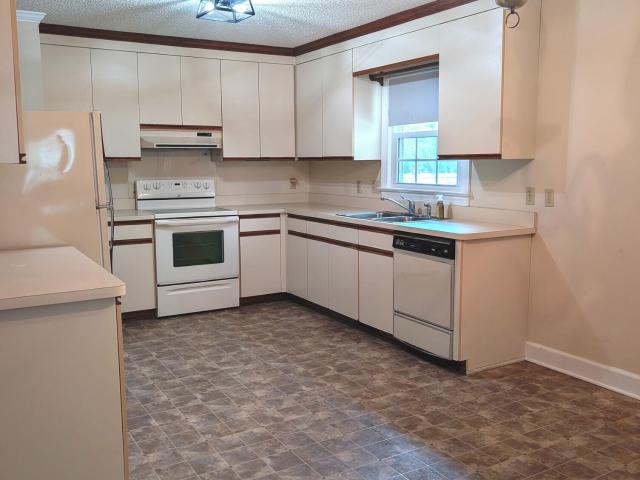
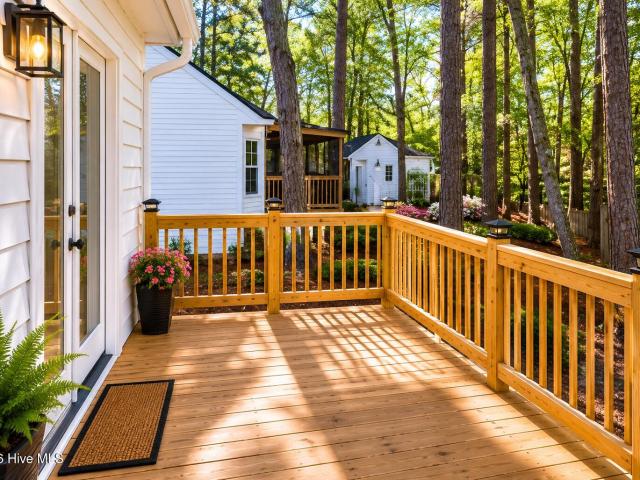
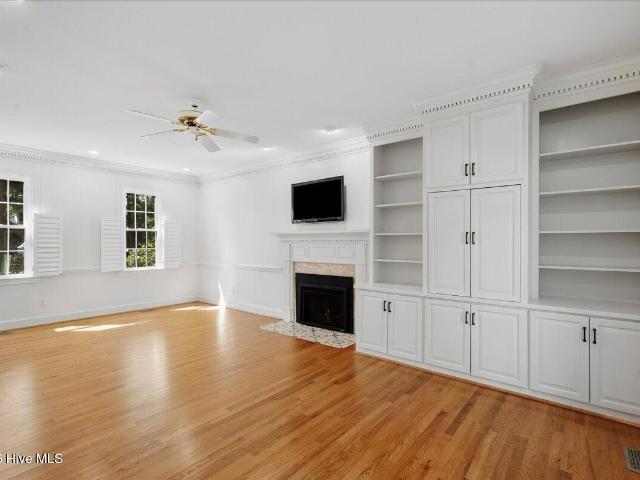
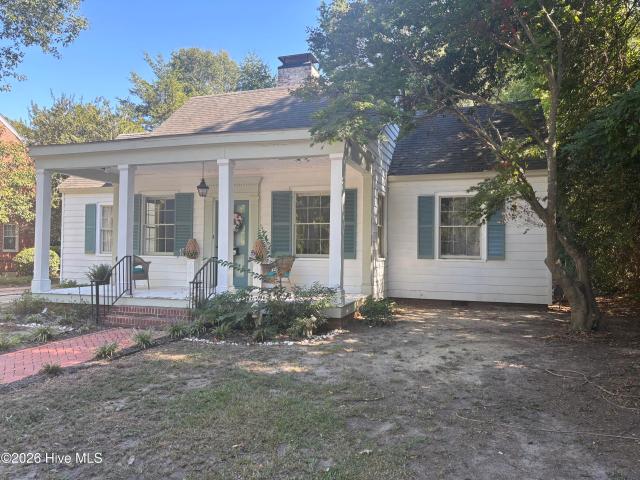
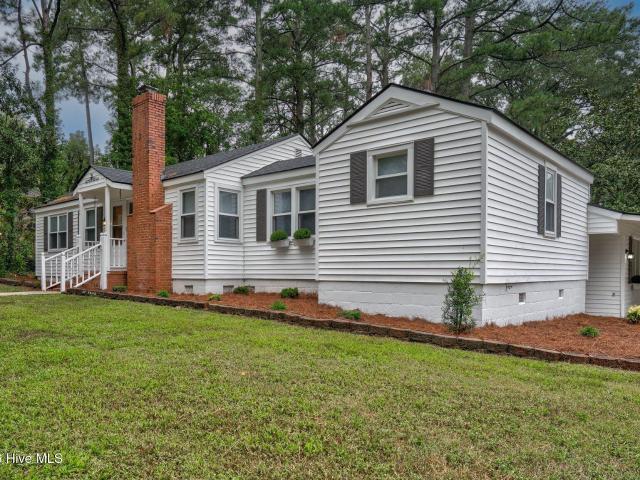
1009 Walnut Street W
View photo
House · for sale
USD 169,500
USD 121/sq.ft
1009 Walnut Street W
Merrimont
· 1,399 sq.ft · 3 Bedrooms · 2 Baths · House
· Patio · Equipped kitchen · Parking
Merrimont · 1,399 sq.ft · 3 Bedrooms · 2 Baths · House · Patio · Equipped kitchen · Parking
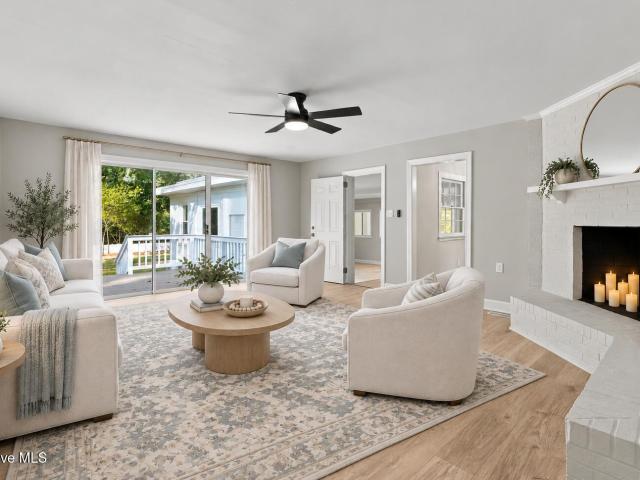
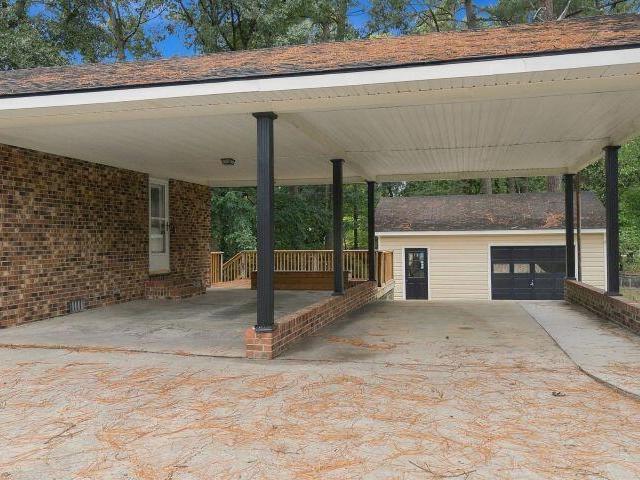
Enjoy the perfect blend of character, comfort, and convenience in this inviting 3-bedroom, 2-bath home, where thoughtful updates and versatile spaces create a welcoming setting for everyday living. Beautiful hardwood floors add warmth and timeless appeal, while stylish accent walls, fresh interior paint, and updated bathroom vanities bring a refreshed look throughout. The kitchen features a stove and range, along with a charming breakfast bar that's ideal for morning coffee, quick meals, or casual conversation. The comfortable living spaces offer flexibility for relaxing, gathering, and entertaining, while three bedrooms provide room to accommodate a variety of needs. Outside, a concrete driveway and two-car carport offer convenient parking, and the brick patio provides an inviting spot for outdoor dining, weekend cookouts, or unwinding at the end of the day. A standout feature is the versatile outbuilding, complete with carpeting and ceiling fans, offering additional space for a home
USD 169,500
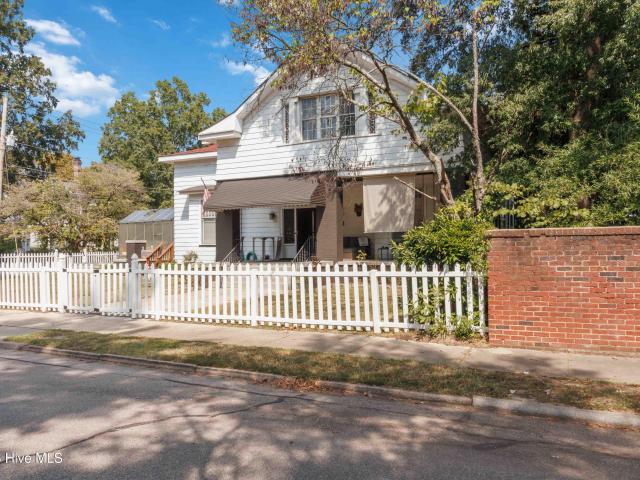
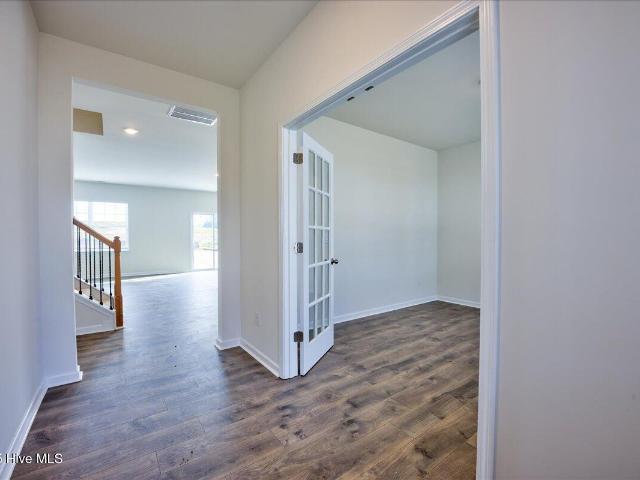
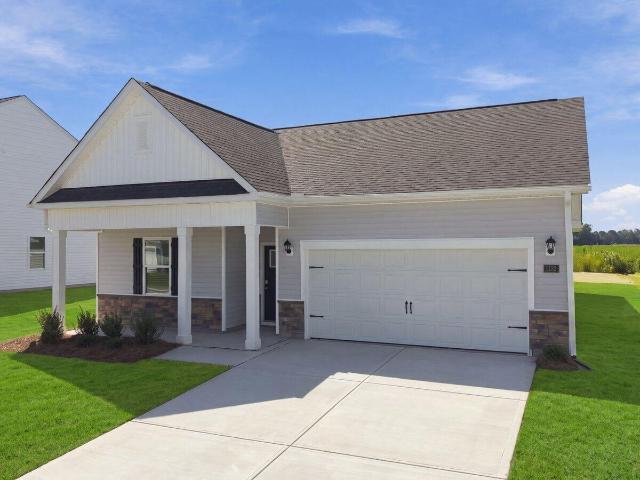
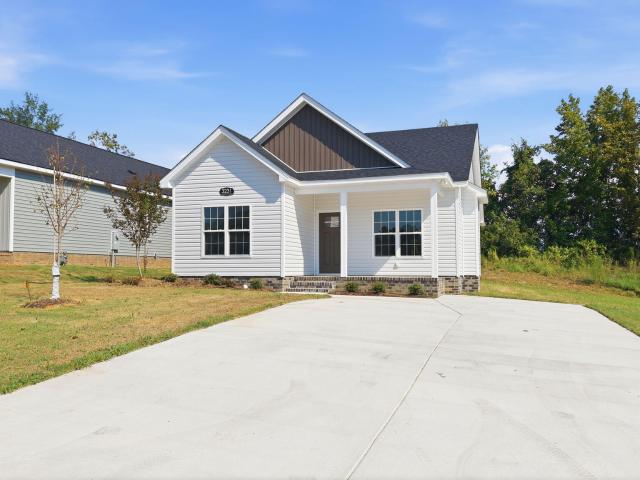
2608 Westwood Avenue W
View photo
House · for sale
USD 304,990
USD 173/sq.ft
2608 Westwood Avenue W
Merrimont
· 1,755 sq.ft · 4 Bedrooms · 2 Baths · House
· Equipped kitchen · Parking
Merrimont · 1,755 sq.ft · 4 Bedrooms · 2 Baths · House · Equipped kitchen · Parking
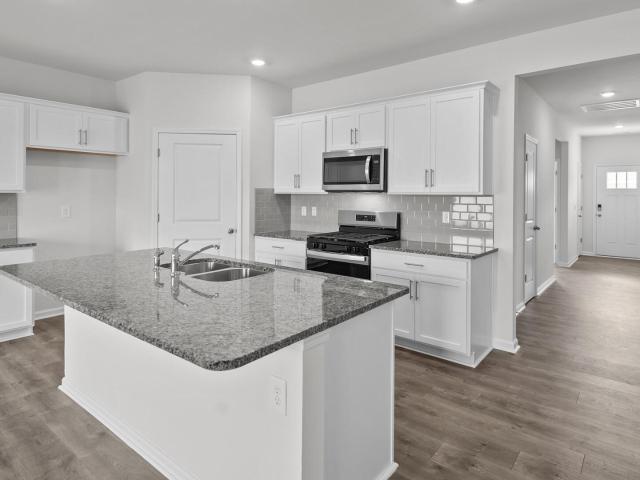
Come tour 2608 Westwood Avenue West! One of our new homes at Bedford Place, located in Wilson, NC. The Cali is one of our ranch floorplans featured at Bedford Place in Wilson, NC, offering 3 modern elevations, and designed with open-concept living in mind. The Cali is a spacious and modern single-story home. This home features 4 bedrooms, 2 bathrooms, 1,764 sq. Ft. of living space, and a 2-car garage. Upon entering the home, you'll be greeted by an inviting foyer that leads directly into the heart of the home. This open plan features a living room, dining room, and well-appointed kitchen. The kitchen is equipped with a corner walk-in pantry, stainless steel appliances, and a large island with a breakfast bar, making it perfect for both cooking and casual dining. The Cali also features a large primary bedroom, complete with a spacious walk-in closet and a primary bathroom with dual vanities and a separate shower. The additional three bedrooms and secondary bathroom are located at the op
USD 304,990
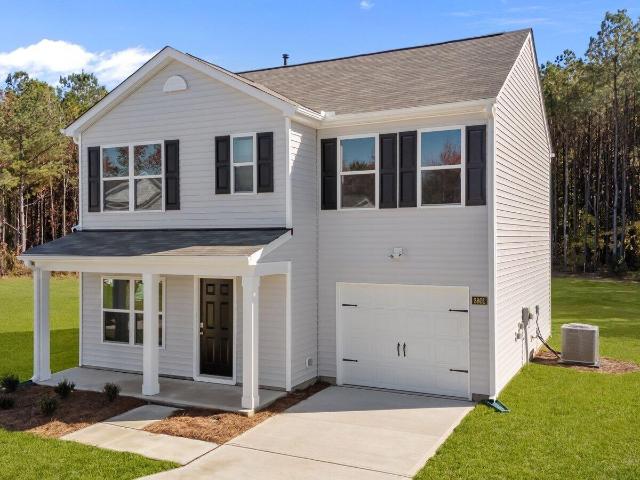
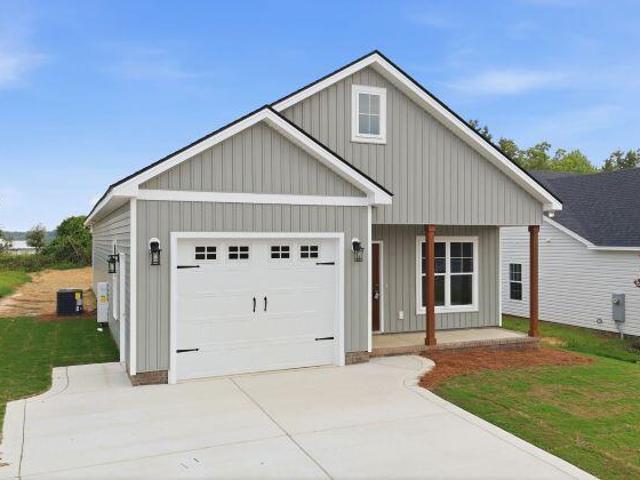
1105 Adams Street N
View photo
House · for sale
USD 207,500
USD 139/sq.ft
1105 Adams Street N
Merrimont
· 1,485 sq.ft · 3 Bedrooms · 2 Baths · House
· Equipped kitchen
Merrimont · 1,485 sq.ft · 3 Bedrooms · 2 Baths · House · Equipped kitchen
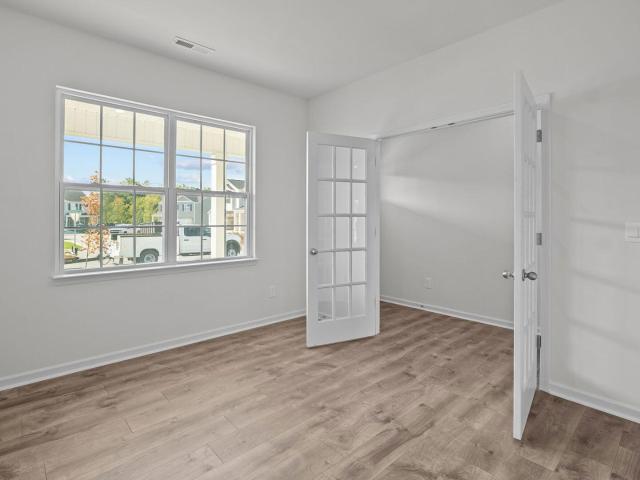
Welcome to 1105 Adams St N! This fully updated 3-bedroom, 2-bathroom single-family home perfectly blends modern design with functional living. Step inside to an expansive, light-filled living area featuring pristine low-maintenance LVP flooring, stylish chair-rail molding, and crisp neutral paint throughout. The updated kitchen is equipped with dark granite countertops, a sleek subway tile backsplash, white cabinetry, and a stainless-steel gooseneck faucet. All bedrooms feature bright natural lighting, ceiling fans, and wood-look flooring. The full bathrooms showcase updated dark granite vanities and clean tub/shower setups. Additional features include a dedicated laundry area with overhead storage cabinets and washer/dryer hookups. Move-in ready with modern upgrades-schedule your private tour today!
USD 207,500
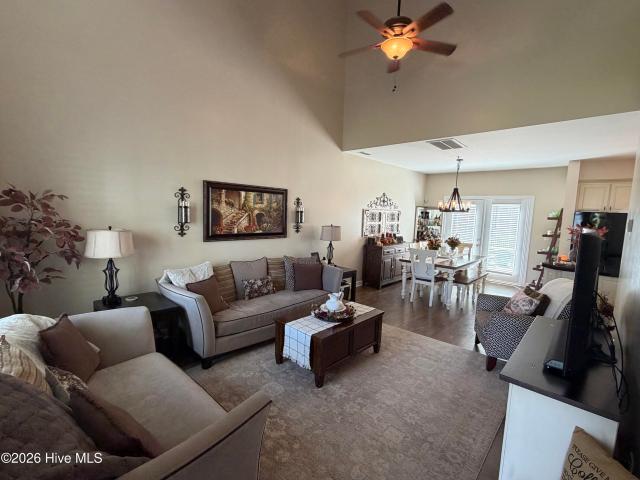
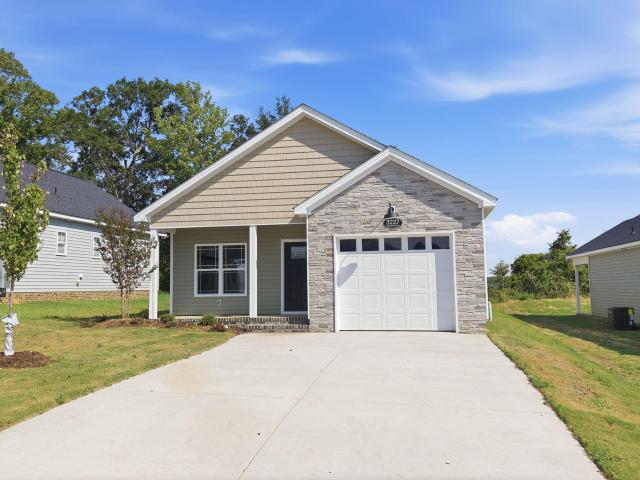
204 Gray Street NE
View photo
House · for sale
USD 314,900
USD 100/sq.ft
204 Gray Street NE
Merrimont
· 3,132 sq.ft · 4 Bedrooms · 3 Baths · House
· Garden · Office room · Deck · Swimming pool
Merrimont · 3,132 sq.ft · 4 Bedrooms · 3 Baths · House · Garden · Office room · Deck · Swimming pool
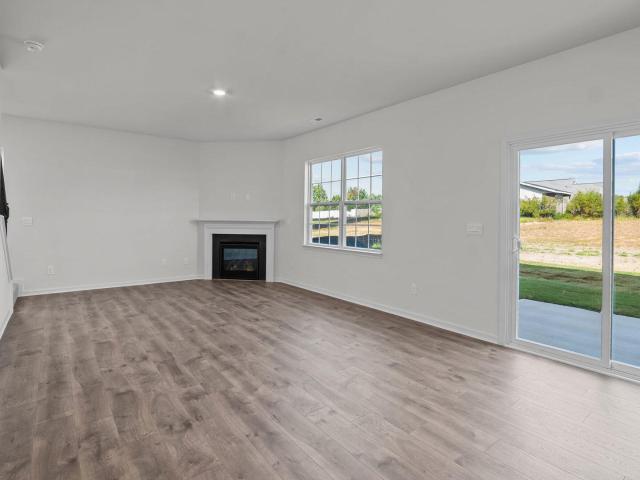
Classic Charm Meets Modern Convenience on Gray Street! Discover this charming 1954 single-family home offering 4 bedrooms and 3 bathrooms with 3,139 sq ft of living space. This timeless residence showcases beautiful hardwood flooring throughout both levels, bringing warmth and character to every room. Perfect for families and professionals alike, this well-established neighborhood home presents an excellent opportunity for buyers seeking mid-century appeal with modern updates. Outdoor Living at Its Best Entertain in style with an above-ground pool that's been lowered into the ground for exceptional accessibility and safety-a rare and thoughtful feature! Enjoy the spacious backyard oasis with new decking perfect for summer gatherings and family memories. Both front and back yards are fully fenced, providing privacy and security for children and pets. The additional 16x16 wired workshop (cooled for comfort) offers endless possibilities for a creative space, hobby room, or home office set
USD 314,900
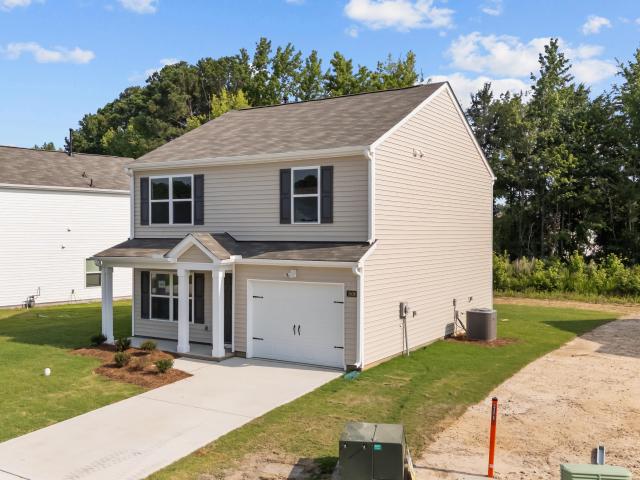
2702 Westwood Avenue W
View photo
House · for sale
USD 318,490
USD 146/sq.ft
2702 Westwood Avenue W
Merrimont
· 2,174 sq.ft · 3 Bedrooms · 2 Baths · House
· Office room · Gym · Equipped kitchen · Parking
Merrimont · 2,174 sq.ft · 3 Bedrooms · 2 Baths · House · Office room · Gym · Equipped kitchen · Parking
Come tour 2702 Westwood Avenue W! The Penwell is one of our two-story plans featured at Bedford Place in Wilson, North Carolina offering 3 modern elevations and boast an impressive level of comfort, luxury, and style. The home offers 3 to 4 bedrooms, 2.5 bathrooms, 2,164 sq. Ft. of living space, and a 2-car garage. Upon entering the home, you'll be greeted by a foyer which invites that leads directly into the center of the home. At the heart of the home is a spacious great room that blends with the kitchen, creating an expansive and airy feel. The kitchen is well equipped with a walk-in pantry, stainless steel appliances, and breakfast bar, perfect for cooking and entertaining. There is also a flex room on the first floor that can be used as a home office, fitness room, or craft room. The primary bedroom features a walk-in closet and en-suite bathroom with dual vanities. The additional two bedrooms provide comfort and privacy and have access to a secondary bathroom. The loft offers a f
USD 318,490
2707 Westwood Avenue W
View photo
House · for sale
USD 320,990
USD 147/sq.ft
2707 Westwood Avenue W
Merrimont
· 2,174 sq.ft · 3 Bedrooms · 2 Baths · House
· Office room · Gym · Equipped kitchen · Parking
Merrimont · 2,174 sq.ft · 3 Bedrooms · 2 Baths · House · Office room · Gym · Equipped kitchen · Parking
Come tour 2707 Westwood Avenue W! The Penwell is one of our two-story plans featured at Bedford Place in Wilson, North Carolina offering 3 modern elevations and boast an impressive level of comfort, luxury, and style. The home offers 3 to 4 bedrooms, 2.5 bathrooms, 2,164 sq. Ft. of living space, and a 2-car garage. Upon entering the home, you'll be greeted by a foyer which invites that leads directly into the center of the home. At the heart of the home is a spacious great room that blends with the kitchen, creating an expansive and airy feel. The kitchen is well equipped with a walk-in pantry, stainless steel appliances, and breakfast bar, perfect for cooking and entertaining. There is also a flex room on the first floor that can be used as a home office, fitness room, or craft room. The primary bedroom features a walk-in closet and en-suite bathroom with dual vanities. The additional two bedrooms provide comfort and privacy and have access to a secondary bathroom. The loft offers a f
USD 320,990
2702 Salisbury Lane W
View photo
House · for sale
USD 328,990
USD 131/sq.ft
2702 Salisbury Lane W
Merrimont
· 2,508 sq.ft · 5 Bedrooms · 3 Baths · House
· Office room · Equipped kitchen · Parking
Merrimont · 2,508 sq.ft · 5 Bedrooms · 3 Baths · House · Office room · Equipped kitchen · Parking
Come tour 2702 Salisbury Lane West! One of our new homes at Bedford Place, located in Wilson, NC. The Hayden is one of our two-story plans featured at Bedford Place in Wilson, North Carolina, offering 3 modern elevations. The home features 5 bedrooms, 3 bathrooms, 2,511 sq. Ft. of living space, and a 2-car garage. Upon entering the home, you'll be greeted by an inviting foyer connecting to a home office, then lead into the center of the home. This open-concept space features a large living room, dining area, and functional kitchen. The kitchen is equipped with a walk-in pantry, stainless steel appliances, and center island with a breakfast bar. Also located on the first floor, located off the living room, is a convenient guest bedroom and full bathroom. The Hayden upstairs features a spacious primary bedroom, complete with walk-in closet and primary bathroom with dual vanities. The additional three bedrooms share a third full bathroom. There is an upstairs loft space, perfect for famil
USD 328,990
2705 Westwood Avenue W
View photo
House · for sale
USD 330,990
USD 131/sq.ft
2705 Westwood Avenue W
Merrimont
· 2,508 sq.ft · 5 Bedrooms · 3 Baths · House
· Office room · Equipped kitchen · Parking
Merrimont · 2,508 sq.ft · 5 Bedrooms · 3 Baths · House · Office room · Equipped kitchen · Parking
Come tour 2705 Westwood Avenue West! One of our new homes at Bedford Place, located in Wilson, NC. The Hayden is one of our two-story plans featured at Bedford Place in Wilson, North Carolina, offering 3 modern elevations. The home features 5 bedrooms, 3 bathrooms, 2,511 sq. Ft. of living space, and a 2-car garage. Upon entering the home, you'll be greeted by an inviting foyer connecting to a home office, then lead into the center of the home. This open-concept space features a large living room, dining area, and functional kitchen. The kitchen is equipped with a walk-in pantry, stainless steel appliances, and center island with a breakfast bar. Also located on the first floor, located off the living room, is a convenient guest bedroom and full bathroom. The Hayden upstairs features a spacious primary bedroom, complete with walk-in closet and primary bathroom with dual vanities. The additional three bedrooms share a third full bathroom. There is an upstairs loft space, perfect for fami
USD 330,990
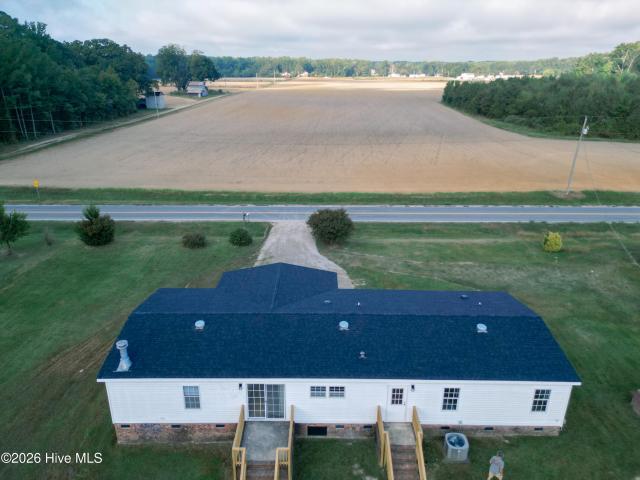
5105 Zulas Place S
View photo
House · for sale
USD 215,000
USD 117/sq.ft
5105 Zulas Place S
Merrimont
· 1,830 sq.ft · 3 Bedrooms · 2 Baths · House
Merrimont · 1,830 sq.ft · 3 Bedrooms · 2 Baths · House
Space. Quiet. Comfortable. Country. If those words entice you, then don't miss this opportunity. This fully updated 1800 square foot home sits on a one acre lot and offers a new roof, new floors, freshly painted walls and a ton of inside sitting space. When you're not enjoying life inside the home, step out onto the front porch and enjoy a beautiful view of expansive farmland and beautiful scenery. This one will not last long. Jump on it while you can. *Zulas Pl is a dead end Rd. Little to no traffic all day
USD 215,000
3814 Dianne Drive NW
View photo
House · for sale
USD 269,490
USD 177/sq.ft
3814 Dianne Drive NW
Merrimont
· 1,518 sq.ft · 3 Bedrooms · 2 Baths · House
· Patio · Equipped kitchen · Parking
Merrimont · 1,518 sq.ft · 3 Bedrooms · 2 Baths · House · Patio · Equipped kitchen · Parking
Come tour 3814 Dianne Dr NW! One of our new homes at Jetstream Park, located in Wilson NC. The Brandon is one of our two-story floorplans featuring 3 bedrooms, 2.5 bathrooms with 1,518 sq. Ft. of comfortable living space, and a 1-car garage. Upon entering the home, you're greeted by the open living room that leads you past the powder room into the dining room and the staircase is in the back corner of the home. The open-concept kitchen is complete with shaker-style cabinets, granite countertops, stainless steel appliances, and breakfast bar overlooking the dining room, making it perfect for both cooking family meals and entertaining guests. The kitchen also opens to the back patio where you'll be able to relax and unwind after a long day. The second floor of the Brandon features a spacious Primary Bedroom, complete with its own attached bathroom that features a large walk-in closet providing all the space you need to get ready in the morning. Sharing a sink isn't a worry with the doubl
USD 269,490
3212 Dolostone Court SW
View photo
House · for sale
USD 279,900
USD 216/sq.ft
3212 Dolostone Court SW
Merrimont
· 1,292 sq.ft · 3 Bedrooms · 2 Baths · House
· Parking · Equipped kitchen
Merrimont · 1,292 sq.ft · 3 Bedrooms · 2 Baths · House · Parking · Equipped kitchen
UP TO $6,500 TOWARD CLOSING: $4,000 builder closing cost assistance with the preferred closing attorney, plus up to $2,500 lender credit from Grant Barker with Atlantic Bay. The Tara Hills plan. Offering 3 beds/2.5 baths and approximately 1,300 heated square feet, this two story home is packed with upgrades and thoughtful details throughout. Features include Pella windows, spray foam insulation, granite countertops in the kitchen and bathrooms, tile kitchen backsplash, upgraded laminate flooring throughout the entire home with tile flooring in the bathrooms, custom wood shelving in all closets, ceiling fans in all bedrooms and a full tile walk in shower in the primary bath. The kitchen includes stainless steel appliances, including the refrigerator, along with a dedicated pantry and opens to a comfortable, functional living space. All three bedrooms are located upstairs along with two full baths and a conveniently located laundry room. A fully trimmed and painted single car garage prov
USD 279,900
2700 Salisbury Lane W
View photo
House · for sale
USD 304,990
USD 173/sq.ft
2700 Salisbury Lane W
Merrimont
· 1,755 sq.ft · 4 Bedrooms · 2 Baths · House
· Equipped kitchen · Parking
Merrimont · 1,755 sq.ft · 4 Bedrooms · 2 Baths · House · Equipped kitchen · Parking
Come tour 2700 Salisbury Lane West! One of our new homes at Bedford Place, located in Wilson, NC. The Cali is one of our ranch floorplans featured at Bedford Place in Wilson, NC, offering 3 modern elevations, and designed with open-concept living in mind. The Cali is a spacious and modern single-story home. This home features 4 bedrooms, 2 bathrooms, 1,764 sq. Ft. of living space, and a 2-car garage. Upon entering the home, you'll be greeted by an inviting foyer that leads directly into the heart of the home. This open plan features a living room, dining room, and well-appointed kitchen. The kitchen is equipped with a corner walk-in pantry, stainless steel appliances, and a large island with a breakfast bar, making it perfect for both cooking and casual dining. The Cali also features a large primary bedroom, complete with a spacious walk-in closet and a primary bathroom with dual vanities and a separate shower. The additional three bedrooms and secondary bathroom are located at the opp
USD 304,990
3613 Huntsmoor Lane NW
View photo
House · for sale
USD 261,990
USD 223/sq.ft
3613 Huntsmoor Lane NW
Merrimont
· 1,173 sq.ft · 3 Bedrooms · 2 Baths · House
· Patio · Equipped kitchen · Parking
Merrimont · 1,173 sq.ft · 3 Bedrooms · 2 Baths · House · Patio · Equipped kitchen · Parking
Come tour 3613 Huntsmoor Lane NW! One of our new homes at Jetstream Park, located in Wilson, NC. Currently under construction, Our Rachel Floorplan offers the ideal combination of style, comfort, and functionality. With 3 bedrooms, 2.5 bathrooms, 1,360 sq. Ft. and a convenient one-car garage, this home is designed for modern living. As you step inside, you'll be welcomed by a bright and inviting open-concept living space, leading to the Kitchen that boasts beautiful shaker-style cabinets, granite countertops, and stainless-steel appliances, making it a chef's dream. The LED lighting adds a modern touch and creates a warm ambiance. Step outside to your own private outdoor space, where a spacious concrete patio awaits-ideal for unwinding after a long day, hosting gatherings, or simply enjoying the peaceful surroundings. Whether you're relaxing indoors or taking in the tranquil outdoor setting, this home is designed to make every moment feel special. Homes in this community also come equi
USD 261,990
2501 Chelsea Drive NW
View photo
House · for sale
USD 324,900
USD 170/sq.ft
2501 Chelsea Drive NW
Merrimont
· 1,905 sq.ft · 3 Bedrooms · 2 Baths · House
· Garden · Office room · Parking
Merrimont · 1,905 sq.ft · 3 Bedrooms · 2 Baths · House · Garden · Office room · Parking
Welcome to 2501 Chelsea Dr NW, a beautifully maintained 3-bedroom, 2.5-bath home situated on a private 0.25-acre lot with a large bonus room and additional office/flex room that could easily be converted into a 4th bedroom and an attached 2 car garage. The first-floor primary bedroom offers convenience and easy accessibility. The spacious bedroom provides a comfortable and private space within the home. One of the most special features of this property is the unbeatable privacy. With no possibility of future development directly behind the property, you can enjoy your backyard and pond views without worrying about neighbors building behind you. Step outside, grab your morning coffee, and take in the peaceful setting overlooking the beautiful pond just beyond the fenced-in yard. It's a level of tranquility that is increasingly hard to find. The home also offers peace of mind with several of the major systems already updated, including: New roof. 2022 New hot water heater. 2023 New HVAC
USD 324,900
1114 Knollwood Drive NW
View photo
House · for sale
USD 369,900
USD 120/sq.ft
1114 Knollwood Drive NW
Merrimont
· 3,078 sq.ft · 4 Bedrooms · 2 Baths · House
· Garden · Equipped kitchen · Parking
Merrimont · 3,078 sq.ft · 4 Bedrooms · 2 Baths · House · Garden · Equipped kitchen · Parking
Beautiful ranch on over half an acre along a tree-lined street in Wilson's established Forest Hills neighborhood! Features a floor plan that can change right along with you. Make the large rear addition a second living room, home office, playroom, media room or the spot where everyone gathers. The kitchen gets it right with shaker cabinets, quartz countertops, tile backsplash and stainless steel appliances, while wide plank flooring carries through the main living areas. A carport with adjoining storage handles the practical stuff, and the large backyard is ready for pets, play, gardening and cookouts. Enjoy direct neighborhood access to the Wiggins Mill Greenway, plus fishing and paddleboarding at Wiggins Mill Reservoir. Convenient to Forest Hills Park, Barton College, Wilson Medical Center, and Downtown Wilson's Whirligig Park, US-264 and I-95. Virtually staged to show potential. Some photos have been virtually rendered
USD 369,900
4719 Lakeview Road
View photo
House · for sale
USD 270,000
USD 175/sq.ft
4719 Lakeview Road
Merrimont
· 1,539 sq.ft · 3 Bedrooms · 2 Baths · House
· Garden · Parking · Equipped kitchen
Merrimont · 1,539 sq.ft · 3 Bedrooms · 2 Baths · House · Garden · Parking · Equipped kitchen
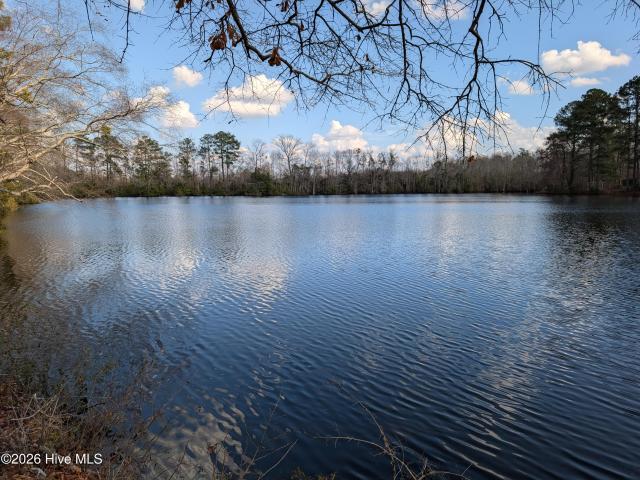
Looking a home with a private lake? Welcome to Windsor Lake Subdivision. A quiet community with easy living. Home has been completely RENOVATED. Move in ready. TOO MANY updates to list here. There is a Feature sheet available. This is a 3 Bed 2 Bath over 1500 sq ft home that sits on almost 1/2 acre lot with a 22 X 23, 2 car Garage. Lake Access is for the community only and has walking trails, picnic, fishing, and can put in non gas powered boats. Residents have caught Brim and Bass and really enjoy feeding the ducks. Roof 2017, Vinyl Replacement Windows with Screens Fold In/Out with security locks, HVAC and Thermostat 2025, Water Heater 2021, Appliances 2021, Side by Side Stainless Refrigerator can convey, Dishwasher Bosch, Stove/Electric smooth surface, Washer and Dryer can convey but they are AS IS. Internet options Greenlight and Spectrum. County Water. Screen porch 20 X 15 with a private back yard. Attached Storage 8 X 8 with an access door for crawlspace added and whole house wate
USD 270,000
4008 Townes Court N
View photo
Townhouse · for sale
USD 399,900
USD 156/sq.ft
4008 Townes Court N
Merrimont
· 2,562 sq.ft · 4 Bedrooms · 2 Baths · Townhouse
· Patio · Garden · Office room · Swimming pool · Fireplace · Equipped kitchen · Parking
Merrimont · 2,562 sq.ft · 4 Bedrooms · 2 Baths · Townhouse · Patio · Garden · Office room · Swimming pool · Fireplace · Equipped kitchen · Parking
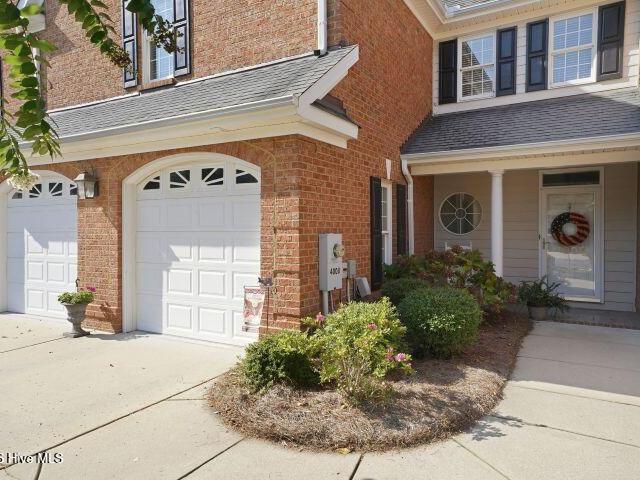
A rare find tucked away in the desirable The Townes of Lake Wilson! This spacious 3-bedroom, 2.5-bathroom home offers a beautiful formal dining room with a tray ceiling, opening to a welcoming family room featuring a gas-log fireplace and built-in bookcases. The large eat-in kitchen boasts granite countertops, stainless steel appliances, plenty of cabinet and counter space, and an abundance on natural light. The spacious primary suite features a generously sized bedroom and luxurious bath with cultured marble countertops with dual vanities, a Jacuzzi tub, large tiled shower tiled flooring, beveled-edge mirror, walk-in closet, and a private water closet. In addition, you will find 2 bedrooms and a full bathroom, a versatile loft area perfect for a home office or additional sitting area, another room perfect for a playroom, Christmas decor, bonus room or whatever you choose. Additional features include a 2-car garage, patio, fenced backyard perfect for relaxing or entertaining. A wonderf
USD 399,900
2509 Ward Boulevard
View photo
House · for sale
USD 239,900
USD 135/sq.ft
2509 Ward Boulevard
Merrimont
· 1,765 sq.ft · 3 Bedrooms · 2 Baths · House
· Patio · Office room · Parking · Deck · Fireplace · Equipped kitchen
Merrimont · 1,765 sq.ft · 3 Bedrooms · 2 Baths · House · Patio · Office room · Parking · Deck · Fireplace · Equipped kitchen
Welcome home to this spacious 3-bedroom, 2.5-bathroom home centrally located in Wilson! 2509 Ward Blvd. Offers a formal living area, eat-in kitchen, spacious family room with a gas-log fireplace, built in bookcases, new LVP flooring, and a large laundry room. Enjoy plenty of parking and storage with a 2-car attached carport plus a large, detached garage complete with a separate office area. Outside, you'll find a new deck, patio, and a fenced-in area that's perfect for dogs, storage, or additional outdoor space. With comfortable living areas, generous storage, and a convenient location, this home offers plenty of space both inside and out
USD 239,900
1112 Queen Street E
View photo
House · for sale
USD 29,900
USD 60/sq.ft
1112 Queen Street E
Merrimont
· 495 sq.ft · 1 Bedroom · 1 Bath · House
Merrimont · 495 sq.ft · 1 Bedroom · 1 Bath · House
Great opportunity to add an investment property to your portfolio. Located in East Wilson Historic District this could be the next gem brought back to life in the area! Many properties are being renovated and adding to the charm of the area. Call today!
USD 29,900
1870 Sheldon Road
View photo
House · for sale
USD 580,000
USD 184/sq.ft
1870 Sheldon Road
Merrimont
· 3,143 sq.ft · 3 Bedrooms · 3 Baths · House
· Fireplace · Equipped kitchen
Merrimont · 3,143 sq.ft · 3 Bedrooms · 3 Baths · House · Fireplace · Equipped kitchen
Welcome to this beautiful all brick home situated on nearly an acre in the desirable Pearson Heritage community. Featuring 4 bedrooms, 3 baths, a spacious primary suite on the main level, and a beautiful kitchen with granite countertops, large island, and a gas cooktop. Enjoy the cathedral ceilings, cozy sunroom with fireplace, and versatile bonus room upstairs. The spacious lot and pond access offer the perfect setting to relax and enjoy peaceful country living. This beautiful home is a must see!
USD 580,000
1719 Lipscomb Road E
View photo
House · for sale
USD 199,000
USD 145/sq.ft
1719 Lipscomb Road E
Merrimont
· 1,367 sq.ft · 3 Bedrooms · 1 Bath · House
· Garden · Equipped kitchen
Merrimont · 1,367 sq.ft · 3 Bedrooms · 1 Bath · House · Garden · Equipped kitchen
This charming one-owner classic brick ranch offers 3 bedrooms and 1.5 baths, featuring new LVP flooring in the kitchen and hallways and original hardwood floors in the bedrooms and living room. Enjoy the privacy of a fenced backyard with a convenient storage building. Full of character and ready for its next family-come see it today!
USD 199,000
2721 Tilghman Road N
View photo
House · for sale
USD 199,900
USD 170/sq.ft
2721 Tilghman Road N
Merrimont
· 1,173 sq.ft · 3 Bedrooms · 1 Bath · House
· Patio · Equipped kitchen
Merrimont · 1,173 sq.ft · 3 Bedrooms · 1 Bath · House · Patio · Equipped kitchen
Don't miss this one! Great price on a sweet home! Three spacious bedrooms, one and a half baths, large eat-in kitchen with lots of cabinets and counter space. Covered patio in back is a perfect spot for morning coffee or gathering with family and friends. Call today!
USD 199,900
1705 Parkway Street W
View photo
House · for sale
USD 229,999
USD 133/sq.ft
1705 Parkway Street W
Merrimont
· 1,722 sq.ft · 3 Bedrooms · 2 Baths · House
· Deck · Fireplace · Equipped kitchen
Merrimont · 1,722 sq.ft · 3 Bedrooms · 2 Baths · House · Deck · Fireplace · Equipped kitchen
Priced to sell at $229,999, this beautifully maintained 3-bedroom, 2.5-bath two-story home offers over 1,700 sq. Ft. of comfortable living space! The main level features durable LVP flooring, cozy fireplace, a dedicated pantry, and a center kitchen island built for gathering. Upstairs, relax in the spacious primary suite complete with a walk-in closet. Step outside to your private back deck and 0.27-acre lot ideal for weekend BBQs or quiet evening unwinding. No hoa fees! Conveniently located near shopping, dining, and local parks. Call today for a private tour!
USD 229,999
3231 Dolostone Court SW
View photo
House · for sale
USD 274,900
USD 212/sq.ft
3231 Dolostone Court SW
Merrimont
· 1,292 sq.ft · 3 Bedrooms · 2 Baths · House
· Equipped kitchen
Merrimont · 1,292 sq.ft · 3 Bedrooms · 2 Baths · House · Equipped kitchen
UP TO $6,500 TOWARD CLOSING: $4,000 builder closing cost assistance with the preferred closing attorney, plus up to $2,500 lender credit from Grant Barker with Atlantic Bay. The Millbrook plan. Offering 3 beds/2 baths and approximately 1,300 heated square feet, this cute one-level ranch is packed with upgrades and thoughtful details throughout. Features include Pella windows, spray foam insulation, granite countertops in the kitchen and bathrooms, tile kitchen backsplash, upgraded laminate flooring throughout the entire home with tile flooring in the bathrooms, custom wood shelving in all closets, ceiling fans in all bedrooms and a full tile walk-in shower in the primary bath. The kitchen includes stainless steel appliances, including the refrigerator, and opens to a comfortable, functional living space. Enjoy the covered rear porch and an easy one-level floor plan designed for everyday living. Centrally located in Wilson with convenient access to shopping, dining, medical facilities a
USD 274,900
3229 Dolostone Court SW
View photo
House · for sale
USD 274,900
USD 212/sq.ft
3229 Dolostone Court SW
Merrimont
· 1,292 sq.ft · 3 Bedrooms · 2 Baths · House
· Parking · Equipped kitchen
Merrimont · 1,292 sq.ft · 3 Bedrooms · 2 Baths · House · Parking · Equipped kitchen
Beautiful new construction featuring 3 bedrooms, 2 bathrooms and a desirable open floor plane for everyday living and entertaining. Enjoy a spacious living area that flows seamlessly into the kitchen and dining space. This home also offers a 1 car garage, covered back porch for relaxing outdoors and the privacy of a cul-de-sac location. A wonderful opportunity to own a move-in-ready home with modern style and convenience! Builder incentive offered. Call listing agent for details!
USD 274,900
3227 Dolostone Court SW
View photo
House · for sale
USD 284,900
USD 220/sq.ft
3227 Dolostone Court SW
Merrimont
· 1,292 sq.ft · 3 Bedrooms · 2 Baths · House
· Parking · Equipped kitchen
Merrimont · 1,292 sq.ft · 3 Bedrooms · 2 Baths · House · Parking · Equipped kitchen
The Lakewood plan. Offering 3 beds/2 baths and approximately 1,292 heated square feet, this cute one level ranch is packed with upgrades and thoughtful details throughout. Features include Pella windows, spray foam insulation, granite countertops in the kitchen and bathrooms, tile kitchen backsplash, upgraded laminate flooring throughout the entire home with tile flooring in the bathrooms, custom wood shelving in all closets, ceiling fans in all bedrooms and a full tile walk in shower in the primary bath. The kitchen includes stainless steel appliances, including the refrigerator, along with a walk in pantry featuring custom wood shelving. The laundry room includes built in cubbies for additional everyday storage and organization. A fully trimmed and painted single car garage adds even more function and finished space. Enjoy the covered rear porch and an easy one level floor plan designed for everyday living. Centrally located in Wilson with convenient access to shopping, dining, medic
USD 284,900
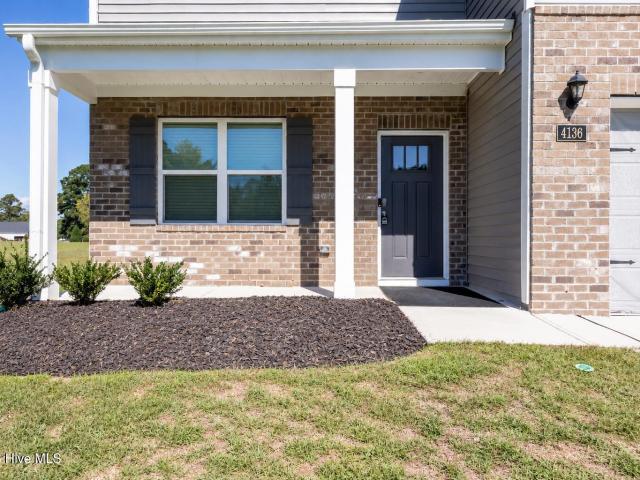
4136 Bertines Court
View photo
House · for sale
USD 344,900
USD 141/sq.ft
4136 Bertines Court
Merrimont
· 2,443 sq.ft · 3 Bedrooms · 2 Baths · House
· Patio · Garden · Office room · Fireplace · Equipped kitchen · Parking
Merrimont · 2,443 sq.ft · 3 Bedrooms · 2 Baths · House · Patio · Garden · Office room · Fireplace · Equipped kitchen · Parking
Room to spread out, space to work, and a layout designed for everyday comfort! Built in 2025, this River Stone home offers 3 bedrooms, 2.5 baths, a dedicated main-level office, and an upstairs loft on approximately 0.46 acres. No HOA and county taxes only. The open living area features a fireplace and connects to a kitchen with granite countertops, stainless steel appliances, a generous island and a walk-in pantry. Upstairs, the primary suite includes a private bath with a double vanity and walk-in shower. Two additional bedrooms, a shared hall bath with dual sinks and an upstairs laundry room add convenience, while the loft provides space for a second lounge, hobbies, or a reading nook. Enjoy the spacious yard, rear patio, and attached two-car garage. Located in Elm City with access to Wilson and Rocky Mount. Select photos have been virtually staged
USD 344,900
5002 Greenbrier Lane N
View photo
House · for sale
USD 375,000
USD 158/sq.ft
5002 Greenbrier Lane N
Merrimont
· 2,368 sq.ft · 3 Bedrooms · 2 Baths · House
· Garden · Office room · Swimming pool · Deck · Fireplace · Equipped kitchen
Merrimont · 2,368 sq.ft · 3 Bedrooms · 2 Baths · House · Garden · Office room · Swimming pool · Deck · Fireplace · Equipped kitchen
Welcome to this beautiful home in the greatly desirable Wilson Country Club! This 3 bedroom home offers an expansive upstairs bonus room that provides incredible flexibility as a 4th bedroom, home office, media room, or additional living space. Stunning hardwood floors flow throughout the main level, complemented by high-quality LVP upstairs. The primary suite features his-and-hers closets along with a spacious bath with a Jacuzzi tub and walk-in shower. Throughout the home, you'll find charming details including dental and crown molding, beautifully crafted arched doorways, shutters, living room built-ins, and a gas-log fireplace. The kitchen features stainless steel appliances that convey, along with the washer and dryer in the laundry room. Step outside to the gorgeous back deck overlooking a fully fenced, incredibly private backyard filled with stunning landscaping, fruit trees, and plants. A large rainwater collection system provides water for maintaining the yard, adding a unique
USD 375,000
112 Raleigh Road Parkway N
View photo
House · for sale
USD 215,000
USD 131/sq.ft
112 Raleigh Road Parkway N
Merrimont
· 1,636 sq.ft · 3 Bedrooms · 2 Baths · House
· Patio · Garden
Merrimont · 1,636 sq.ft · 3 Bedrooms · 2 Baths · House · Patio · Garden
This property is in the right location! Situated in a historic area, this charming home offers convenient access to shopping, dining, parks and nearby colleges. Inside, you'll find hardwood floors a spacious dining area, and 8-foot ceilings. Patio and a nice back yard for relaxing or entertaining. With a little TLC, this house has the potential to become the perfect home for you!
USD 215,000
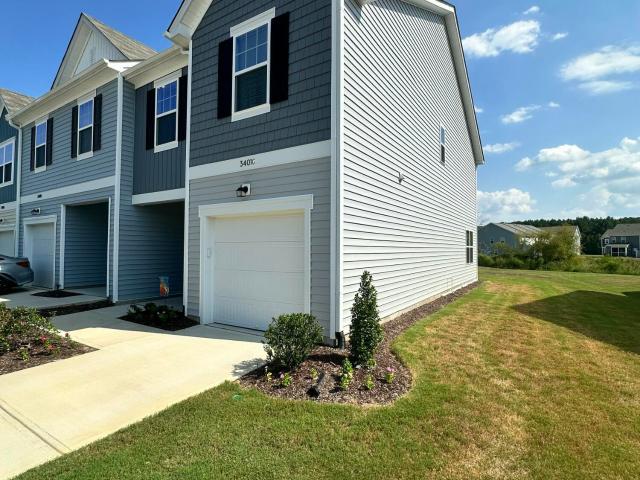
3401 Walker Drive W # C
View photo
Townhouse · for sale
USD 219,999
USD 139/sq.ft
3401 Walker Drive W # C
Merrimont
· 1,582 sq.ft · 3 Bedrooms · 2 Baths · Townhouse
· Equipped kitchen
Merrimont · 1,582 sq.ft · 3 Bedrooms · 2 Baths · Townhouse · Equipped kitchen
3BR/2.5BA townhome in Walkers Station Subdivision! Built in 2025, this like-new home features an open floor plan perfect for everyday living and entertaining. The spacious kitchen is complete with granite countertops, a large kitchen island, pantry, and ample cabinet space. The main living area flows seamlessly to the screened porch, providing the perfect spot to relax. Upstairs, you'll find all bedrooms, including the spacious primary suite featuring a walk-in shower and walk-in closet. Additional highlights include modern finishes throughout, functional layout, and low-maintenance living in a desirable neighborhood location as the HOA takes care of the landscaping. Call today to schedule your private tour!
USD 219,999

Get email alerts

Don't miss out: be the first to know about new properties

The alert was correctly created

On subscribing you accept the conditions of use and the privacy policy
Alert
Receive new ads in your inbox
Save this search
Receive alerts for new listings

We'll send you an email when we have new properties for: "Houses for sale in Merrimont"

The alert was correctly created

Millbrook, Wilson city Wilson township Wilson County North Carolina
Dew Field
Get email alerts and be the first to see new listings
Required field
On subscribing I accept the terms of the privacy policy
Perfect! You'll soon start receiving new listings via email
Alert
Receive an email when we have new ads for Houses for sale in Merrimont
Save this search
Filters

Bedrooms

Size (sq.ft)

sq.ft
sq.ft

Price

USD
USD

Property type

Bathrooms

Clear all filters
Receive notifications when new entries are published.