235 houses for sale in Merrimont

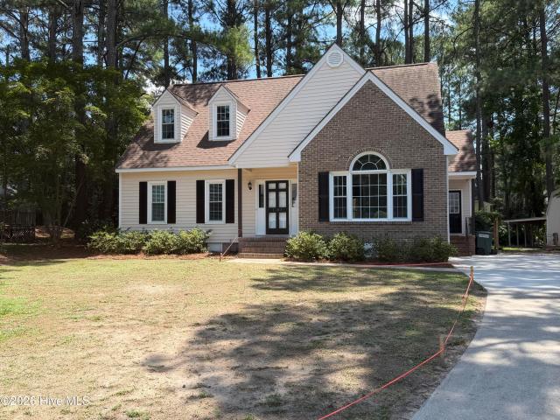
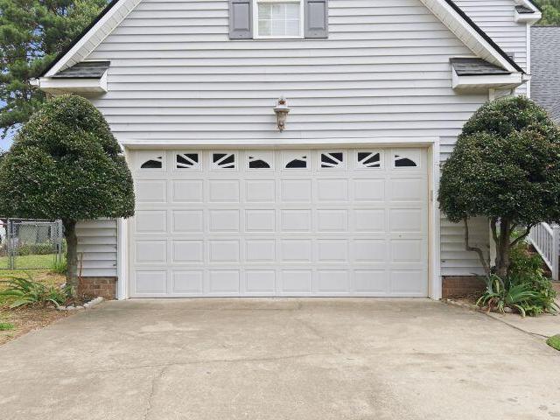
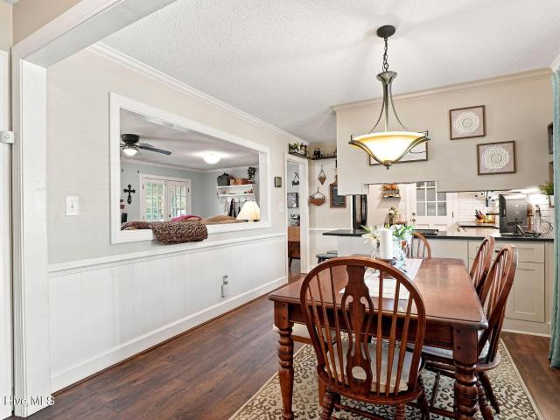
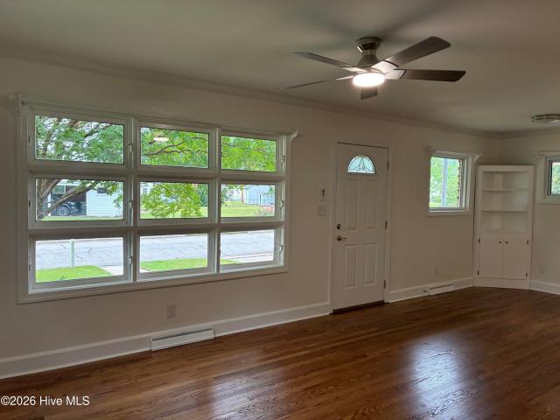
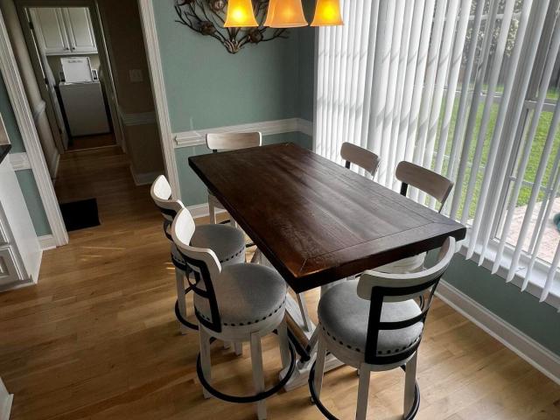
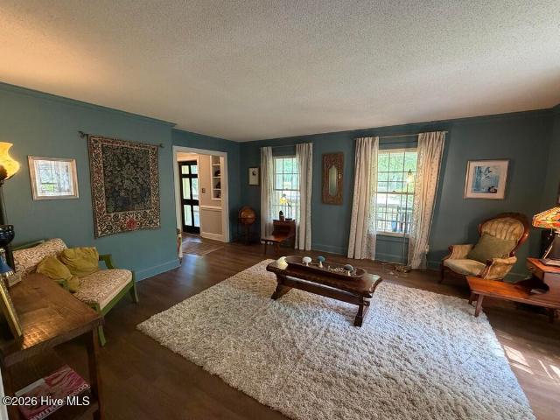
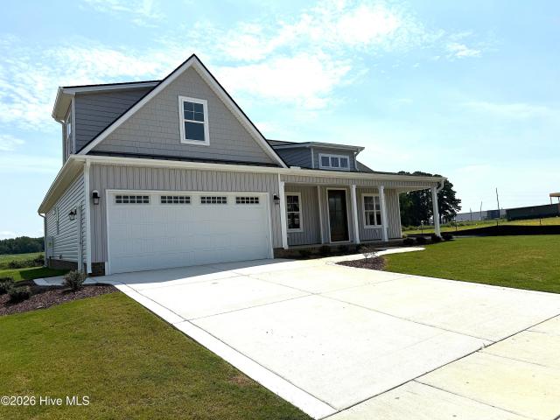
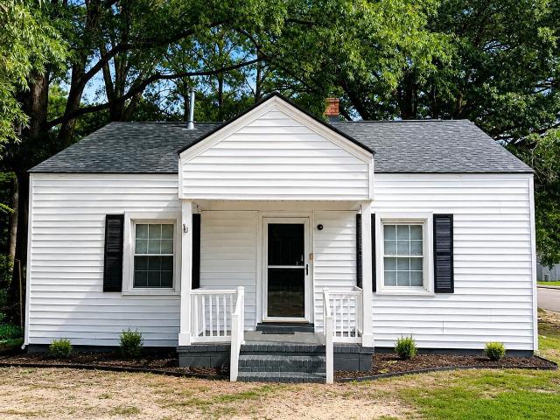
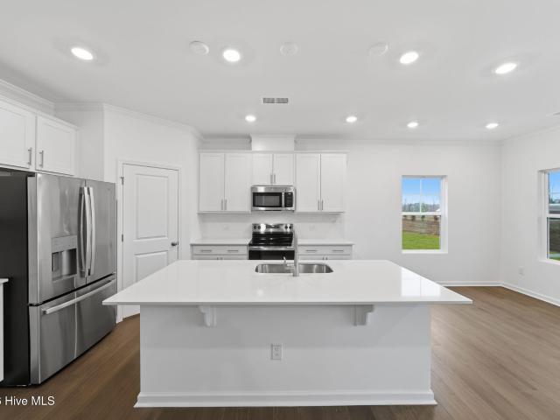
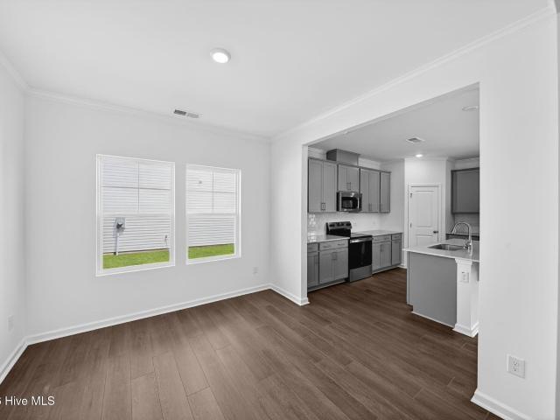
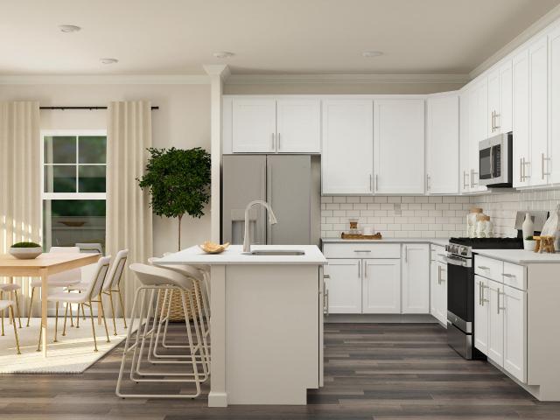
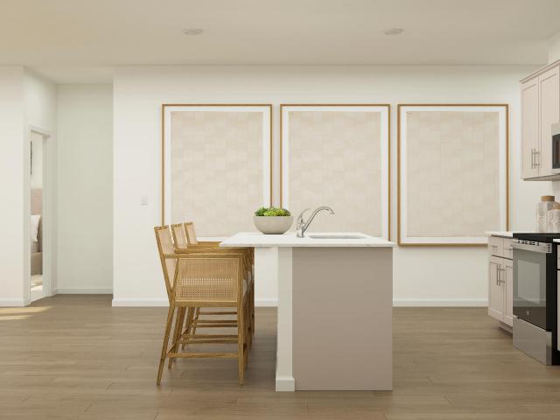
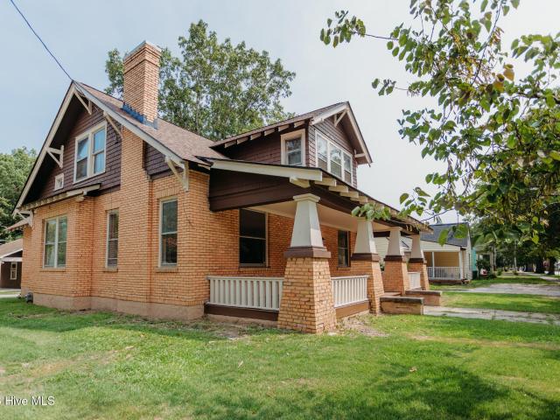
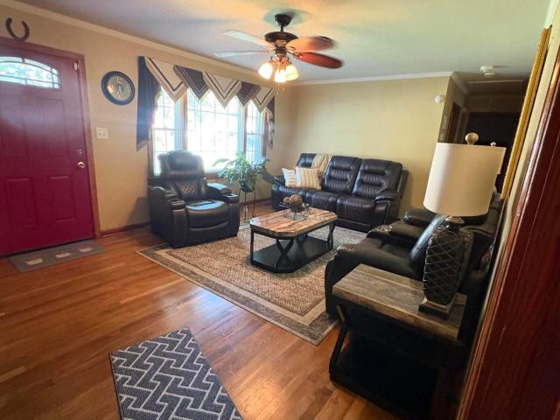
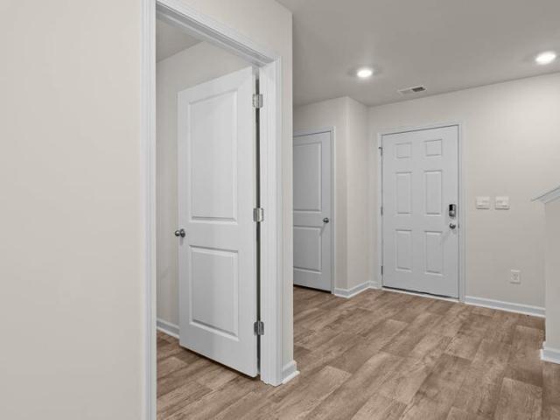
3822 Dianne Drive NW
View photo
House · for sale
USD 263,000
USD 162/sq.ft
Updated
3822 Dianne Drive NW
Merrimont
· 1,615 sq.ft · 3 Bedrooms · 2 Baths · House
· Patio · Equipped kitchen · Parking
Merrimont · 1,615 sq.ft · 3 Bedrooms · 2 Baths · House · Patio · Equipped kitchen · Parking
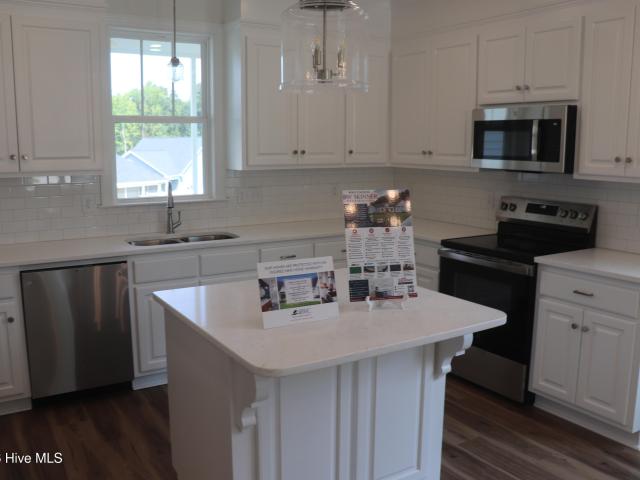
RED TAG Sales Event Home! Come tour 3822 Dianne Dr. NW! One of our new homes at Jetstream Park, located in Wilson, NC. Our Olivia Floorplan offers the ideal combination of style, comfort, and functionality. With 3 bedrooms, 2.5 bathrooms, 1,621 sq. Ft. and a convenient one-car garage, this home is designed for modern living. As you step inside, you'll be welcomed by a bright and inviting open-concept living space, leading to the Kitchen that boasts beautiful shaker-style cabinets, granite countertops, and stainless-steel appliances, making it a chef's dream. The LED lighting adds a modern touch and creates a warm ambiance. Step outside to your own private outdoor space, where a spacious concrete patio awaits-ideal for unwinding after a long day, hosting gatherings, or simply enjoying the peaceful surroundings. Whether you're relaxing indoors or taking in the tranquil outdoor setting, this home is designed to make every moment feel special. Homes in this community also come equipped wit
USD 263,000
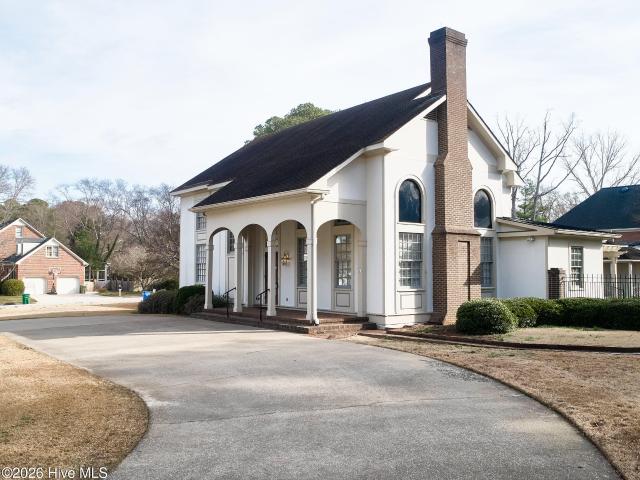
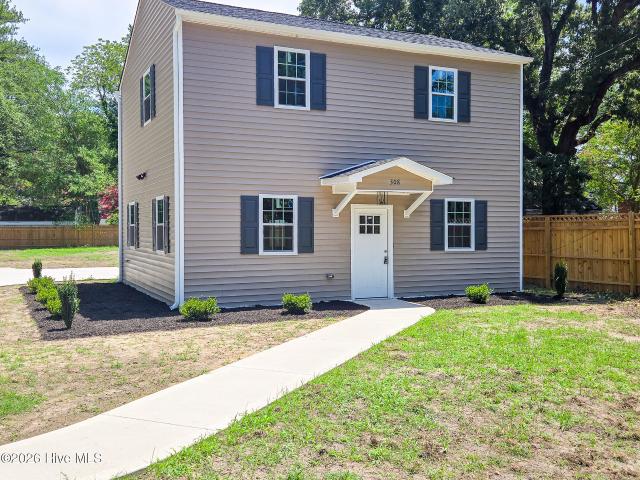
2210 Sulgrave Drive NW
View photo
House · for sale
USD 558,000
USD 165/sq.ft
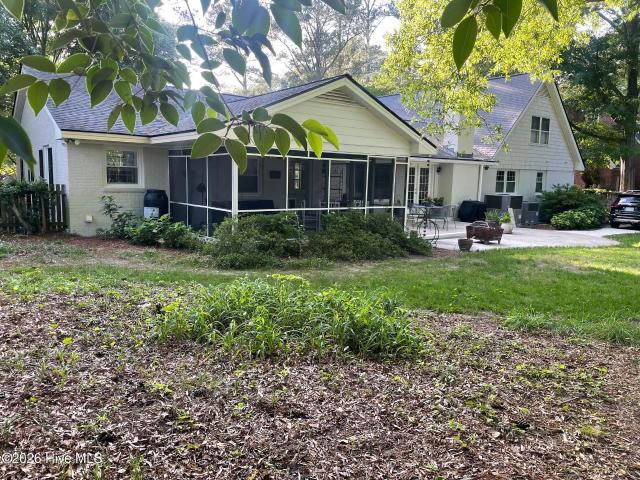
2210 Sulgrave Drive NW
Merrimont
· 3,369 sq.ft · 4 Bedrooms · 4 Baths · House
· Patio · Garden · Fireplace · Equipped kitchen
Merrimont · 3,369 sq.ft · 4 Bedrooms · 4 Baths · House · Patio · Garden · Fireplace · Equipped kitchen
Check out the new look! Updated exterior look with fresh paint! Located in well-established neighborhood, this 4BR/4BA home is waiting for you to make it yours! The formal dining room is spacious and can accommodate seating for those large family & friends gatherings; formal living room; drop-dead gorgeous kitchen with granite counters, SS appliances including gas cooktop, island with seating, subway tile backsplash & tons of cabinet space and an informal eating area that features a large picture window with a view of the backyard; close by is the den with gas log fireplace and access to the patio as well as a full bathroom; the screened porch adds extra space to spend time relaxing or hanging out with friends; enormous master bedroom down with en-suite bath boasting clawfoot soaking tub, walk-in shower & vanity with granite countertop; one more bedroom down with access to another full bathroom; upstairs are 2 more bedrooms (one could be 2nd master bedroom) with 1 more full bathroom; d
USD 558,000
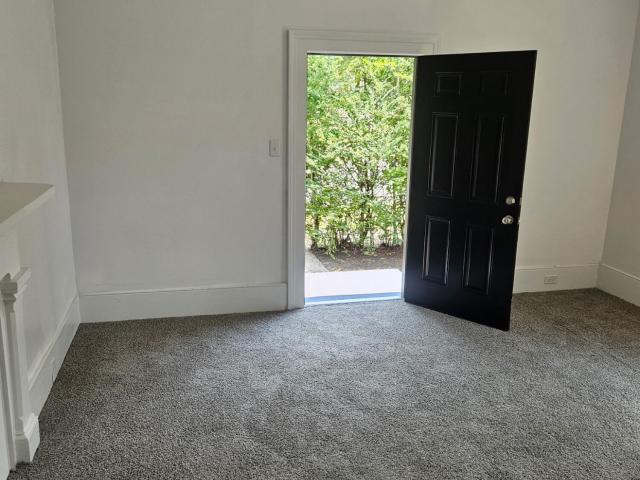
3107 Quinn Drive NW
View photo
House · for sale
USD 319,900
USD 142/sq.ft
3107 Quinn Drive NW
Merrimont
· 2,239 sq.ft · 3 Bedrooms · 2 Baths · House
Merrimont · 2,239 sq.ft · 3 Bedrooms · 2 Baths · House
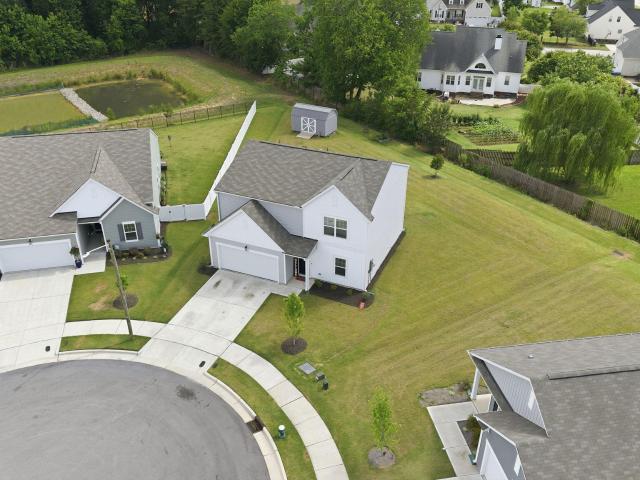
Nestled on a peaceful cul-de-sac, this beautifully updated home is the one you've been waiting for! Offering 3 bedrooms and 2.5 bathrooms, this move-in ready home has been refreshed from top to bottom with new flooring, fresh paint, updated cabinet doors, new bathroom countertops, modern hardware, and more. Outside, extensive tree removal creates an open, inviting setting, while the partially replaced driveway adds both function and curb appeal. Located in a sought-after Wilson neighborhood, you'll enjoy the perfect balance of quiet living with quick access to shopping, restaurants, schools, and everything the city has to offer. Simply unpack and start enjoying your new home!
USD 319,900
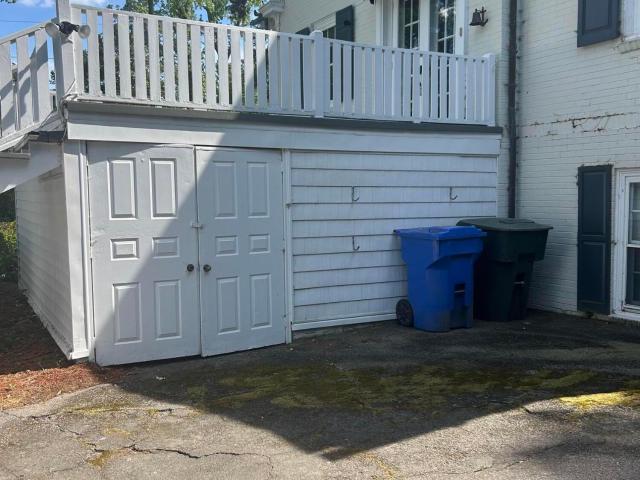
3532 Shadow Ridge Road N
View photo
House · for sale
USD 295,000
USD 145/sq.ft
3532 Shadow Ridge Road N
Merrimont
· 2,034 sq.ft · 3 Bedrooms · 2 Baths · House
· Garden · Office room · Deck · Fireplace · Equipped kitchen · Parking
Merrimont · 2,034 sq.ft · 3 Bedrooms · 2 Baths · House · Garden · Office room · Deck · Fireplace · Equipped kitchen · Parking
Welcome home to this beautiful 3-bedroom, 2-bathroom handicap-accessible home, thoughtfully designed for comfort and convenience. The spacious family room features a vaulted ceiling and cozy gas log fireplace, creating the perfect gathering space. The open eat-in kitchen offers a breakfast bar with seating for barstools, ample cabinetry and flows seamlessly into the living area. Hardwood floors add warmth throughout the main living space, while the sunroom with ceramic tile flooring is filled with natural light, making it an ideal spot to relax year-round. The primary level also includes a convenient laundry room, and upstairs you'll find a versatile bonus room that is perfect for a home office, playroom, or additional living space. Step outside to enjoy the deck with a handicap-accessible ramp, a fenced in backyard, and a workshop that provides excellent space for hobbies, storage, or projects. Completing this wonderful property is a spacious 2-car garage, all nestled in a highly desi
USD 295,000
1100 Par Three Drive S
View photo
House · for sale
USD 297,900
USD 201/sq.ft
1100 Par Three Drive S
Merrimont
· 1,475 sq.ft · 3 Bedrooms · 2 Baths · House
· Garden · Parking · Equipped kitchen
Merrimont · 1,475 sq.ft · 3 Bedrooms · 2 Baths · House · Garden · Parking · Equipped kitchen
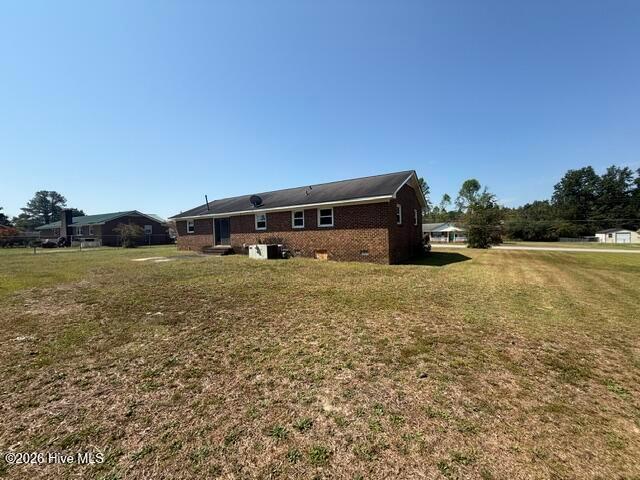
Welcome home! Nestled on a beautiful corner lot, this charming brick ranch offers the perfect blend of warmth, comfort, and thoughtful updates. With 3 bedrooms and 2 full baths, this home truly wraps you in a hug the moment you walk through the door. The newly renovated kitchen is fresh, inviting, and ready for everything from quiet morning coffee to memorable gatherings with family and friends. The renovated primary bathroom adds a touch of modern comfort, while the newly replaced roof offers added peace of mind. A bright and welcoming all-seasons room provides the perfect spot to relax and enjoy the beauty of every season. Step outside to discover your own private retreat, complete with a fully fenced backyard, fire pit, and pergola-ideal for entertaining, unwinding, or enjoying peaceful evenings under the stars. A detached garage provides additional space for parking, hobbies, storage, or the projects you've been dreaming about. With the privacy and space you've been looking for, th
USD 297,900
419 Pike Street SW
View photo
House · for sale
USD 179,000
USD 167/sq.ft
419 Pike Street SW
Merrimont
· 1,066 sq.ft · 2 Bedrooms · 1 Bath · House
· Garden · Fireplace · Parking
Merrimont · 1,066 sq.ft · 2 Bedrooms · 1 Bath · House · Garden · Fireplace · Parking
Located in a quiet neighborhood, this 2BR/1BA brick ranch is move-in ready! Features include fresh paint throughout, new fixtures & spotless ceramic tile bathroom; dual fireplace between living room & den (one-step stepdown into the den); attached carport; and fenced backyard. Call today and schedule a showing! Listing agent is owner of property
USD 179,000
1800 Westbrook Drive NW
View photo
House · for sale
USD 495,400
USD 141/sq.ft
Updated
1800 Westbrook Drive NW
Merrimont
· 3,498 sq.ft · 3 Bedrooms · 2 Baths · House
· Patio · Parking
Merrimont · 3,498 sq.ft · 3 Bedrooms · 2 Baths · House · Patio · Parking
Magnificent custom one owner home, built on a large corner lot. So many special features that will impress any potential buyer. Super landscaping with circle drive, huge brick rear patio plus a brick wall/fence for privacy. 2 car attached garage and 3500 SF of beautiful designed living area. Lots of hardwood floors and built-in cabinets. Don't miss out on the special home. New roof 10/2026
USD 495,400
4107 Brickstone Court N
View photo
House · for sale
USD 449,900
USD 180/sq.ft
4107 Brickstone Court N
Merrimont
· 2,497 sq.ft · 3 Bedrooms · 2 Baths · House
· Garden · Parking · Equipped kitchen
Merrimont · 2,497 sq.ft · 3 Bedrooms · 2 Baths · House · Garden · Parking · Equipped kitchen
Your patience has been rewarded! This move in ready home located in the New Hope Elementary School District is ready for you and your family to make it your very own. Quite cul-de-sac living. Large fenced back yard. Screened porch. Eat-in kitchen. Dining room. Primarily bedroom and 2 additional bedrooms on first floor. Bonus area upstairs with plenty of walk in storage. Rocking chair front porch. Attached two car garage. Call today or be sorry tomorrow. Live with purpose and joy everyone
USD 449,900
2003 Hermitage Road NW
View photo
House · for sale
USD 369,900
USD 116/sq.ft
2003 Hermitage Road NW
Merrimont
· 3,175 sq.ft · 4 Bedrooms · 3 Baths · House
· Equipped kitchen · Parking
Merrimont · 3,175 sq.ft · 4 Bedrooms · 3 Baths · House · Equipped kitchen · Parking
Welcome to Thorpshire Farms-one of the area's most desirable neighborhoods! This beautifully maintained 4-bedroom, 3 full bathroom home offers the perfect blend of space, style, and functionality. Step inside to be greeted by tall ceilings that create an open, airy feel throughout the main living areas. The updated kitchen is a true standout, featuring modern finishes, ample cabinetry, and plenty of space for cooking and entertaining. Each bedroom is generously sized, and with three full bathrooms, there's comfort and convenience for everyone. Enjoy the practicality of a 2-car garage along with a layout designed for both everyday living and hosting guests. Whether you're relaxing at home or entertaining, this property checks all the boxes. Don't miss your opportunity to own a move-in ready home in Thorpshire Farms-schedule your showing today!
USD 369,900
4516 Fairhaven Drive W
View photo
House · for sale
USD 399,500
USD 203/sq.ft
4516 Fairhaven Drive W
Merrimont
· 1,959 sq.ft · 3 Bedrooms · 2 Baths · House
· Parking
Merrimont · 1,959 sq.ft · 3 Bedrooms · 2 Baths · House · Parking
New construction to be built in the popular bellingham subdivision. Here is your chance to pick out your own finishes, colors, countertops, flooring, etc. 3BR/2BA open floorplan with attached two car garage. Features include built-ins in living room, LVP floors, tankless water heater, stainless steel appliances, quartz counters, screened porch, and plenty of storage with walk-in attic space that could be finished out for additional heated square footage. Primary suite includes walk-in closet and double vanity in master bath, tiled walk-in shower, built-in storage, and water closet. Pictures on listing are of similar house. Some details/features may be not be exact as pictured
USD 399,500
1100 Churchill Avenue SW
View photo
House · for sale
USD 170,000
USD 150/sq.ft
Updated
1100 Churchill Avenue SW
Merrimont
· 1,130 sq.ft · 2 Bedrooms · 1 Bath · House
· Equipped kitchen
Merrimont · 1,130 sq.ft · 2 Bedrooms · 1 Bath · House · Equipped kitchen
Rent to own opportunity! 1100 Churchill Ave SW, a charming and beautifully updated home offering a great combination of modern finishes, comfortable living, and affordability. This move-in-ready home features 2 bedrooms, 1 bathroom, and over 1,100 square feet of living space. Step inside to an inviting floor plan highlighted by attractive flooring, neutral finishes, crown molding, and abundant natural light. The spacious kitchen features white cabinetry, updated countertops, stainless steel appliances, and plenty of storage and workspace. Major improvements include an updated roof, HVAC system, windows, and vinyl siding, offering added peace of mind for the next owner. Situated on a spacious corner lot and conveniently located near Downtown Wilson, shopping, dining, the local baseball field and everyday amenities. Previously a successful rental and now vacant, this property is an excellent opportunity for an owner-occupant or investor. Move-in ready and waiting for its next owner!
USD 170,000
308 Pearson Street N
View photo
House · for sale
USD 289,900
USD 213/sq.ft
308 Pearson Street N
Merrimont
· 1,356 sq.ft · 3 Bedrooms · 1 Bath · House
· Garden · Equipped kitchen · Parking
Merrimont · 1,356 sq.ft · 3 Bedrooms · 1 Bath · House · Garden · Equipped kitchen · Parking
Move-in ready 3-bedroom, 2.5-bath home situated on a spacious lot with a privacy fence! All bedrooms are located upstairs, with LVP flooring throughout the main living areas and carpet in the bedrooms. The kitchen and bathrooms feature granite countertops, while major updates include a new roof and new HVAC system. Enjoy the long paved driveway and versatile covered carport, perfect for parking or outdoor entertaining. With modern updates, a large yard, and plenty of outdoor space, this home is ready for its new owners!
USD 289,900
315 Tarboro Street NE
View photo
House · for sale
USD 159,900
USD 76/sq.ft
315 Tarboro Street NE
Merrimont
· 2,088 sq.ft · 4 Bedrooms · 2 Baths · House
Merrimont · 2,088 sq.ft · 4 Bedrooms · 2 Baths · House
Step inside to this spacious, bright and airy home featuring over 2,000 square feet of completely remodeled living space. The property highlights new paint, laminate flooring and fresh new carpet throughout. With 4 bedrooms and 2 bathrooms, it's perfectly suited for a growing family or couple looking for more space. Conveniently located in the downtown historic district, with close proximity to shopping and other local amenities. Call to schedule your showing today! Seller may consider owner financing. Call us for details!
USD 159,900
400 Clyde Avenue NW
View photo
House · for sale
USD 340,000
USD 148/sq.ft
400 Clyde Avenue NW
Merrimont
· 2,293 sq.ft · 3 Bedrooms · 3 Baths · House
· Terrace · Deck · Fireplace · Equipped kitchen
Merrimont · 2,293 sq.ft · 3 Bedrooms · 3 Baths · House · Terrace · Deck · Fireplace · Equipped kitchen
New price! Located in Cavalier Terrace, this home is a MUST SEE! Beautiful 3BR/3BA painted brick one-story home with slate roof, copper gutters, ornate exterior millwork, and large deck on beautiful corner lot. Interior features include gorgeous hardwood floors, custom paneling & exquisite millwork in den with a stone fireplace; open kitchen to the den with custom cabinetry; large formal dining room; wet bar; hardwoods under carpet in the bedrooms; large storage room under deck. Call today and schedule your private showing!
USD 340,000
900 Nash Street N
View photo
House · for sale
USD 899,900
USD 142/sq.ft
900 Nash Street N
Merrimont
· 6,329 sq.ft · 4 Bedrooms · 4 Baths · House
· Garden · Equipped kitchen
Merrimont · 6,329 sq.ft · 4 Bedrooms · 4 Baths · House · Garden · Equipped kitchen
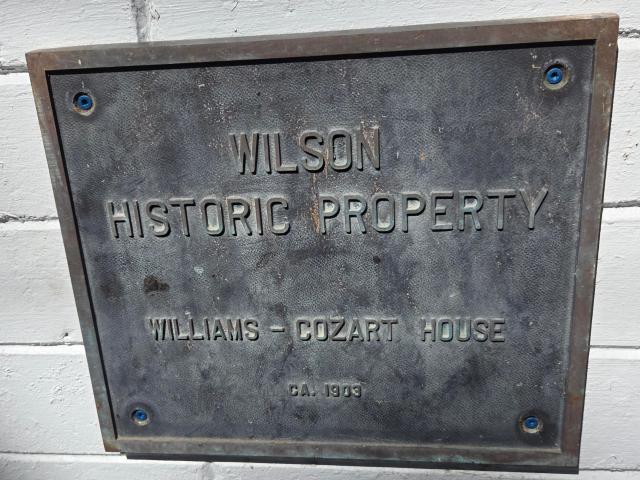
This is Wilson's #1 Historical home! Known as the Williams-Cozart home. Past owners were part of Wilson's rich tobacco history. Move in ready. Many additional projects were completed in May 2026 including updating the kitchen, laundry room, Butlers pantry and floors in their areas to keep them to the vintage of the house. The main staircase which had been covered in carpet for 100+ years has had the carpet removed and the wood stairs revealed and restored. The gardens were designed by award winning landscape architect Charles Gillette in the 1930's (VA state capitol, Executive mansion, etc). The house is in very good condition and has been maintained by the current and past owners. It has 4 bedrooms and 4 full bathrooms and 2 half bathrooms. Not a fixer upper but a house you can add your own personal touches. Truly a one of a kind estate. Looking for a house that is actually being presented by the owner who knows the uniqueness of the home? The home is much larger in square footage tha
USD 899,900
3103 Tilghman Road N
View photo
House · for sale
USD 433,000
USD 116/sq.ft
Updated
3103 Tilghman Road N
Merrimont
· 3,714 sq.ft · 5 Bedrooms · 4 Baths · House
· Office room · Deck · Equipped kitchen
Merrimont · 3,714 sq.ft · 5 Bedrooms · 4 Baths · House · Office room · Deck · Equipped kitchen
More home. More savings. More included! Four great reasons to take a closer look! Qualified buyers may benefit from a lender-paid temporary 1/0 interest rate buydown, lowering their rate for the first year! PLUS, the seller is offering up to $8,000 toward eligible closing costs or other allowable expenses with an acceptable offer. A one-year home warranty AND refrigerator, washer, and dryer are also included! Space, flexibility, and value come together in this approximately 3,700-square-foot home featuring 5 bedrooms, 4 full bathrooms, and THREE separate living areas! A standout feature is the private addition with its own entrance, living area, bedroom, full bath, and separate HVAC—perfect for extended family, guests, or a home office. Recent improvements include fresh neutral paint, new LVP flooring in multiple rooms, updated kitchen countertops and backsplash, bathroom updates, and refreshed landscaping. Enjoy a formal dining room, sunroom, screened porch, large deck, fenced backyar
USD 433,000
3502 Baybrooke Drive W
View photo
House · for sale
USD 280,000
USD 178/sq.ft
3502 Baybrooke Drive W
Merrimont
· 1,572 sq.ft · 3 Bedrooms · 2 Baths · House
· Garden · Office room · Equipped kitchen
Merrimont · 1,572 sq.ft · 3 Bedrooms · 2 Baths · House · Garden · Office room · Equipped kitchen
Welcome Home to 3502 Baybrooke Dr W in Wilson! This beautifully maintained 3-bedroom, 2-bath home is full of charm and comfort. The spacious living area flows seamlessly into the kitchen and dining space, making it perfect for everyday living, hosting family and friends, or simply enjoying time at home. Need extra flexibility? The dining room can easily be transformed into a home office, playroom, or bonus flex space to fit your lifestyle. Step outside into your own private retreat featuring a fenced backyard, cozy firepit lounge area, and plenty of room to relax or entertain. Plus, you'll love the added convenience of a storage shed and outdoor utility closet for extra storage space. Located in a well-established neighborhood just off the 264 Bypass, this home offers an easy commute to both Greenville and Raleigh while keeping you close to shopping, dining, and schools. Buyer Incentives Available! Receive a $2,500 lender credit toward closing costs PLUS a $600 appraisal credit when un
USD 280,000
5036 Nc 58 Highway N
View photo
House · for sale
USD 229,000
USD 116/sq.ft
5036 Nc 58 Highway N
Merrimont
· 1,959 sq.ft · 3 Bedrooms · 2 Baths · House
· Fireplace · Parking
Merrimont · 1,959 sq.ft · 3 Bedrooms · 2 Baths · House · Fireplace · Parking
Lots of space at an incredible price! This spacious brick ranch with a garage sits on a desirable corner lot in the highly sought-after New Hope Elementary School District. The home offers three bedrooms and two full baths, along with both a living room and a den-each featuring its own fireplace. A bright sunroom provides the perfect spot to enjoy your morning coffee or unwind with a good book. Don't miss this opportunity-call today to schedule your showing!
USD 229,000
5930 Mill Stone Way W
View photo
House · for sale
USD 359,435
USD 153/sq.ft
5930 Mill Stone Way W
Merrimont
· 2,336 sq.ft · 4 Bedrooms · 3 Baths · House
· Patio · Garden
Merrimont · 2,336 sq.ft · 4 Bedrooms · 3 Baths · House · Patio · Garden
This brand-new single-story ranch home provides generous space for comfortable living, featuring three bedrooms, including a luxurious owner's suite tucked away in a private rear corner with its own full bathroom and walk-in closet. Two additional bedrooms sit near the front of the home off the foyer, which opens into a welcoming, open-concept living area with convenient access to the patio. The backyard backs to green space and peaceful trees, creating a private, scenic setting for relaxing or entertaining outdoors. An optional second floor adds even more versatility with a flexible bonus room and an additional bedroom. Prices, dimensions, and features may vary and are subject to change. Photos are for illustrative purposes only
USD 359,435
5926 Mill Stone Way W
View photo
House · for sale
USD 359,565
USD 145/sq.ft
5926 Mill Stone Way W
Merrimont
· 2,476 sq.ft · 4 Bedrooms · 3 Baths · House
· Patio · Equipped kitchen
Merrimont · 2,476 sq.ft · 4 Bedrooms · 3 Baths · House · Patio · Equipped kitchen
This new two-story home offers a gracious design with a first floor dedicated to shared living and entertaining. An open layout connects the kitchen with a center island to the spacious Great Room, complemented by a formal dining room and patio for seamless outdoor enjoyment. Backing to green space, the home offers a peaceful and private setting. Also on the main level is a secluded study and a bedroom ideal for guests. Upstairs, two secondary bedrooms, a versatile loft, and a private owner's suite with an attached bathroom and walk-in closet provide comfortable living space. Prices, dimensions, and features may vary and are subject to change. Photos are for illustrative purposes only
USD 359,565
5940 Mill Stone Way W
View photo
House · for sale
USD 308,935
USD 182/sq.ft
5940 Mill Stone Way W
Merrimont
· 1,690 sq.ft · 4 Bedrooms · 2 Baths · House
· Equipped kitchen
Merrimont · 1,690 sq.ft · 4 Bedrooms · 2 Baths · House · Equipped kitchen
This single-story ranch-style home thoughtfully maximizes space with an open-concept layout, including a Great Room, dining area, and contemporary kitchen. Backing to green space, the home offers a peaceful setting with added privacy. A covered porch extends effortlessly from the main living area, perfect for outdoor relaxation. The home offers four generous bedrooms, including a luxurious owner's suite tucked into a private rear corner for added seclusion. Prices, dimensions, and features may vary and are subject to change. Photos are for illustrative purposes only
USD 308,935
5938 Mill Stone Way W
View photo
House · for sale
USD 317,993
USD 212/sq.ft
5938 Mill Stone Way W
Merrimont
· 1,496 sq.ft · 3 Bedrooms · 2 Baths · House
Merrimont · 1,496 sq.ft · 3 Bedrooms · 2 Baths · House
This ranch-style, single-story home combines modern design with low-maintenance living and backs to green space for added privacy and a peaceful setting. Two bedrooms and a full bathroom are conveniently located near the entryway, flowing into a spacious open-concept living area. A covered porch just steps away creates effortless indoor-outdoor living, perfect for entertaining or relaxing. The owner's suite is tucked into a private rear corner and features a spa-inspired bathroom along with a generous walk-in closet
USD 317,993
3715 Martha Lane N
View photo
House · for sale
USD 399,999
USD 152/sq.ft
3715 Martha Lane N
Merrimont
· 2,626 sq.ft · 4 Bedrooms · 3 Baths · House
· Patio · Equipped kitchen
Merrimont · 2,626 sq.ft · 4 Bedrooms · 3 Baths · House · Patio · Equipped kitchen
This four-bedroom, three-and-a-half-bath home offers 2,633 square feet of living space and has been refreshed with updates that combine comfort and practicality. Refinished hardwood floors highlight the main living areas, while new carpet in the bedrooms and freshly painted walls create a clean and welcoming feel. The kitchen has been improved with new appliances, excluding the refrigerator, durable LVP flooring, and new granite countertops that add both style and function. The floor plan includes two primary bedrooms, each with its own newly tiled shower, offering flexibility for a variety of living needs. Every bathroom has also been updated with upgraded vanities topped with cultured marble or granite, creating a consistent and lasting finish throughout the home. Outdoor space has been enhanced with a newly poured concrete patio that extends the living area and provides a comfortable setting for everyday use or casual gatherings. At the back of the property, a small building wired f
USD 399,999
3218 Dolostone Court SW
View photo
House · for sale
USD 269,800
USD 195/sq.ft
3218 Dolostone Court SW
Merrimont
· 1,378 sq.ft · 3 Bedrooms · 2 Baths · House
· Equipped kitchen
Merrimont · 1,378 sq.ft · 3 Bedrooms · 2 Baths · House · Equipped kitchen
Lovely 3 Bedroom home in desirable Cranberry Ridge subdivision. Features include trey ceilings in the living room, granite countertops and island in the kitchen, LVP flooring in the main living areas, and more. In back is a large screened porch that is perfect for entertaining as well as an attached wired storage building. Call today for a private tour!
USD 269,800
4624 Windsor Road
View photo
House · for sale
USD 179,900
USD 140/sq.ft
4624 Windsor Road
Merrimont
· 1,281 sq.ft · 3 Bedrooms · 1 Bath · House
· Garden · Equipped kitchen
Merrimont · 1,281 sq.ft · 3 Bedrooms · 1 Bath · House · Garden · Equipped kitchen
Enjoy quiet country living in this Brick 3 bedroom1.5 Bath home. Key features include: A spacious Kitchen with dining area that leads out directly out to a large backyard, perfect for a family with pets, or long-term Investor. Great potential to easily become a wonderful home with a little TLC and priced to sell!
USD 179,900
4313 Maple Leaf Lane SW
View photo
House · for sale
USD 299,900
USD 174/sq.ft
4313 Maple Leaf Lane SW
Merrimont
· 1,722 sq.ft · 3 Bedrooms · 2 Baths · House
· Patio · Garden · Fireplace · Equipped kitchen · Parking
Merrimont · 1,722 sq.ft · 3 Bedrooms · 2 Baths · House · Patio · Garden · Fireplace · Equipped kitchen · Parking
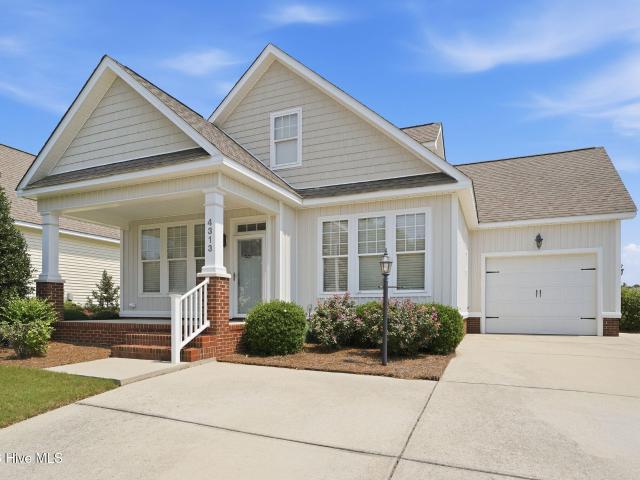
Well-maintained 3 Bedroom, 2.5 Bath home in popular Cedar Ridge, convenient to major highways, shopping and dining. This open floor plan includes large Great Room with gas log fireplace, ample Dining Area, and Kitchen with stainless appliances, granite counters, custom-tiled backsplash, and pantry. Step from Kitchen to attached garage and covered back patio and fenced back yard. Master Suite with walk-in closet, dual vanities, soaking tub, and separate shower. Upstairs, 2 Guest Rooms share a Full Bath in Hall. Lots of storage in walk-in Attic
USD 299,900
4701 Bayview Drive
View photo
House · for sale
USD 584,000
USD 157/sq.ft
4701 Bayview Drive
Merrimont
· 3,714 sq.ft · 5 Bedrooms · 3 Baths · House
· Fireplace · Parking
Merrimont · 3,714 sq.ft · 5 Bedrooms · 3 Baths · House · Fireplace · Parking
Gorgeous Brick Home in one of Wilson's most desired neighborhoods'The Bluffs'! You will want to take advantage of the 3718 sq ft home with Master Bedroom downstairs which features a sitting area with fireplace. 4 bedrooms upstairs both with Jack & Jill Bathrooms. (Currently, 1 bedroom upstairs has been turned into a large closet with tons of shelving and places to hang a wardrobe. Can easily be converted back to a 5th bedroom. Large bonus room with walk in attic space. Surround Sound Speakers throughout the home. Tankless Water Heater. Generac System, 3 Garage Spaces (2 attached, 1 detached 20x20) Large Corner sidewalk community. 20,000 Allowance at closing to repairs of buyers choice! Don't miss this gorgeous home!
USD 584,000
3013 Chipper Lane W
View photo
House · for sale
USD 325,000
USD 150/sq.ft
3013 Chipper Lane W
Merrimont
· 2,164 sq.ft · 4 Bedrooms · 2 Baths · House
· Garden · Office room · Equipped kitchen
Merrimont · 2,164 sq.ft · 4 Bedrooms · 2 Baths · House · Garden · Office room · Equipped kitchen
Welcome home to this beautifully maintained 4-bedroom home offering the perfect blend of style, comfort, and functionality. The open-concept floor plan is filled with natural light and creates an inviting space for both everyday living and entertaining. The spacious kitchen features granite countertops, white cabinetry, stainless steel appliances, ample cabinet space, and a large island with bar seating, flowing seamlessly into the dining area and expansive living room. Luxury vinyl plank flooring throughout the main living areas provides both durability and modern appeal, while large windows and sliding glass doors bring the outdoors in. Upstairs, you'll find four generously sized bedrooms, offering flexibility for family, guests, a home office, or hobby space. Step outside to enjoy the backyard, providing plenty of room for outdoor entertaining Situated on a spacious lot in a cut-de-sac, this home also offers a new shed for additional storage. Move-in ready with timeless finishes and
USD 325,000
301 Whitehead Avenue NE
View photo
House · for sale
USD 220,000
USD 84/sq.ft
301 Whitehead Avenue NE
Merrimont
· 2,594 sq.ft · 4 Bedrooms · 2 Baths · House
· Garden
Merrimont · 2,594 sq.ft · 4 Bedrooms · 2 Baths · House · Garden
Welcome to 301 Whitehead Avenue NE, a timeless treasure nestled in Wilson's Barton Historical Mile. Built in 1912, this charming 4-bedroom, 2-bath home offers 2,595 square feet of character, craftsmanship, and endless potential. Situated on a corner lot, this 1.5-story home showcases the details that make historic homes so special-from the original hardwood floors and beautiful tile work, to the incredible architectural character found throughout. You'll also be amazed by the abundance of closet space, a rare feature for a home of this era. Major updates include a new roof installed in August 2025 with a transferable warranty, and a completely rebuilt front porch completed in October 2025, allowing you to enjoy the home's classic curb appeal with added peace of mind. Outside, the backyard features an impressive 18' x 20.5' shed with an attached shelter, offering excellent storage, workshop space, or room for hobbies. Located just minutes from the shops, restaurants, and entertainment o
USD 220,000
500 Dale Street SW
View photo
House · for sale
USD 228,000
USD 158/sq.ft
Updated
500 Dale Street SW
Merrimont
· 1,442 sq.ft · 4 Bedrooms · 2 Baths · House
· Garden · Office room · Equipped kitchen · Parking
Merrimont · 1,442 sq.ft · 4 Bedrooms · 2 Baths · House · Garden · Office room · Equipped kitchen · Parking
Step inside to discover an inviting living room with beautiful hardwood floors and plenty of natural light. The kitchen features ample cabinet and countertop space, stainless steel appliances, and a practical layout for everyday living. The spacious primary suite offers a private retreat, complete with its own bathroom featuring a double vanity, walk-in shower, and a separate mini-split heating and cooling system for added comfort. Three additional bedrooms provide flexibility for family, guests, or a home office. Outside, enjoy the convenience of a paved driveway extending to the rear of the property, covered parking, a fenced backyard, and a storage building. Situated on a corner lot, this property offers outdoor space for entertaining, relaxing, or enjoying time at home. Situated on a desirable. *corner lot*, this home features a. *white vinyl privacy fence*, providing both curb appeal and a secure outdoor space for children, pets, or entertaining. Conveniently located near shopping
USD 228,000

Get email alerts

Don't miss out: be the first to know about new properties

The alert was correctly created

On subscribing you accept the conditions of use and the privacy policy
Alert
Receive new ads in your inbox
Save this search
Receive alerts for new listings

We'll send you an email when we have new properties for: "Houses for sale in Merrimont"

The alert was correctly created

Millbrook, Wilson city Wilson township Wilson County North Carolina
Dew Field
Get email alerts and be the first to see new listings
Required field
On subscribing I accept the terms of the privacy policy
Perfect! You'll soon start receiving new listings via email
Alert
Receive an email when we have new ads for Houses for sale in Merrimont
Save this search
Filters

Bedrooms

Size (sq.ft)

sq.ft
sq.ft

Price

USD
USD

Property type

Bathrooms

Clear all filters
Receive notifications when new entries are published.