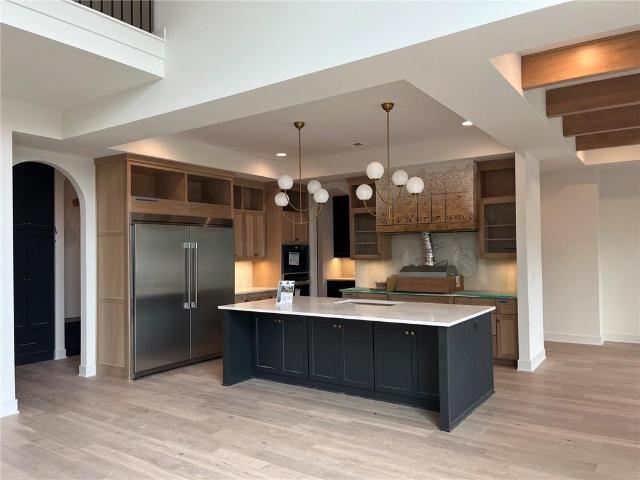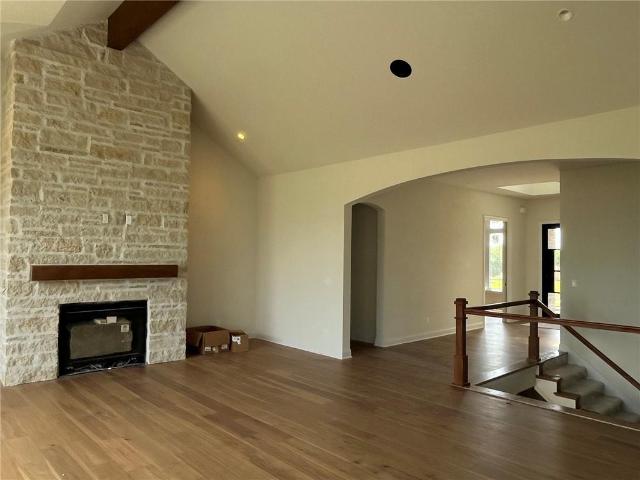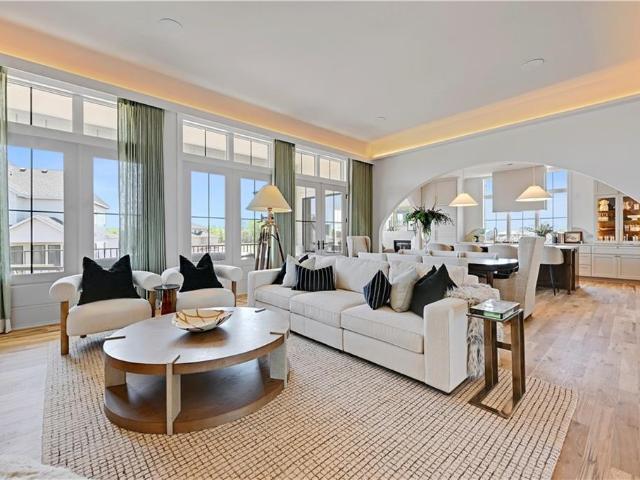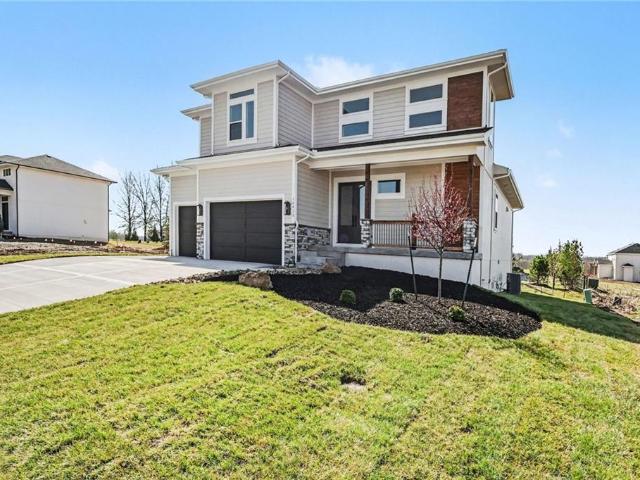
77 properties for sale in Metcalf Meadows

3835 W 180th Terrace
View photo
House · for sale
USD 1,250,000
USD 317/sq.ft
3835 W 180th Terrace
Metcalf Meadows
· 3,940 sq.ft · 5 Bedrooms · 4 Baths · House
· Terrace
Metcalf Meadows · 3,940 sq.ft · 5 Bedrooms · 4 Baths · House · Terrace
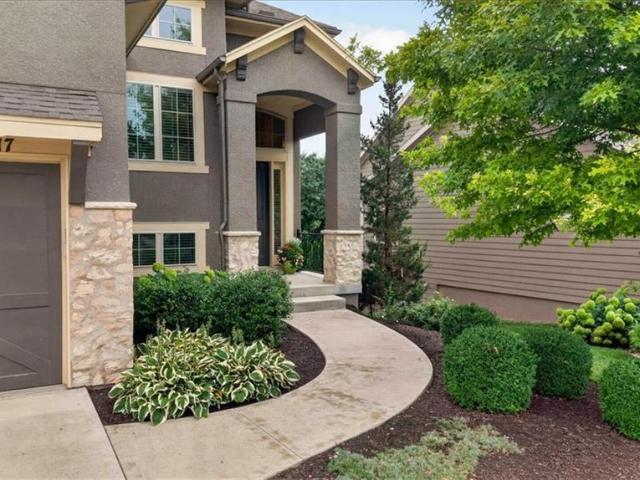
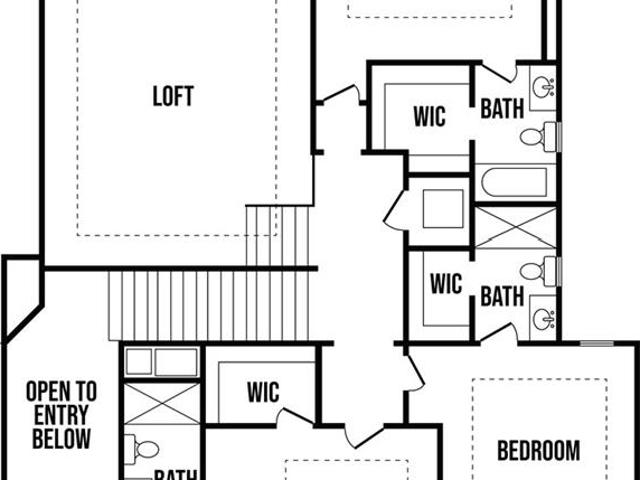
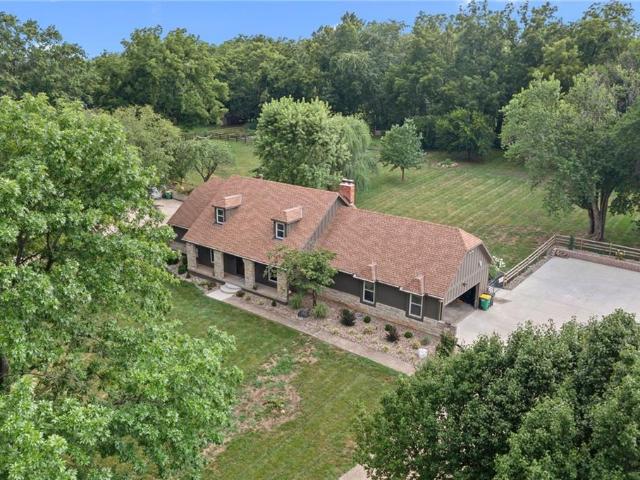
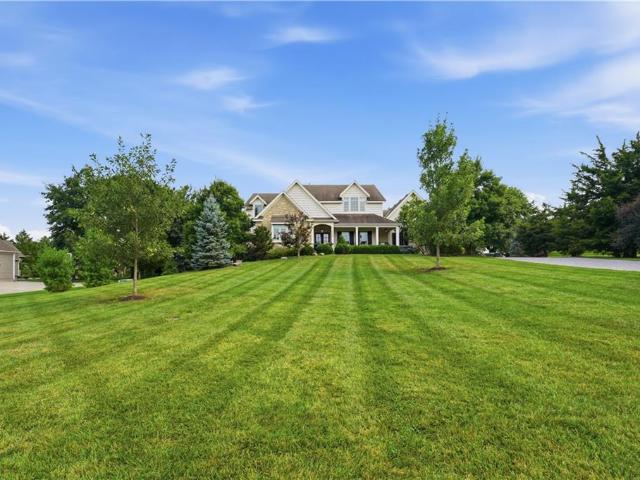
Welcome to 3835 W 180th Terrace, a beautifully designed 1.5 story home offering an impressive level of quality craftsmanship and character. Arrive via a striking, long charcoal stamped concrete driveway that sets an inviting, sophisticated tone for this one-of-a-kind property. Nestled on a premier 1.39-acre lot in Stilwell's highly desirable Mission Creek Estates, this welcoming residence perfectly balances distinct architectural details with comfortable, everyday living. The exterior boasts an appealing stone and siding facade, elegant multiple gables, and a columned front porch for classic curb appeal. Inside, the thoughtful layout offers 5 spacious bedrooms and 4 pristine bathrooms, including the rare convenience of two bedrooms and two full baths on the main level. Among these main-floor rooms is a private primary suite that serves as a quiet retreat, featuring a generous bedroom layout and a beautifully appointed, large attached bathroom. The main living spaces are flooded with na
USD 1,250,000
405 E 166th Court
View photo
House · for sale
USD 569,750
USD 260/sq.ft
405 E 166th Court
Metcalf Meadows
· 2,185 sq.ft · 4 Bedrooms · 3 Baths · House
· Parking · Equipped kitchen · Cellar
Metcalf Meadows · 2,185 sq.ft · 4 Bedrooms · 3 Baths · House · Parking · Equipped kitchen · Cellar
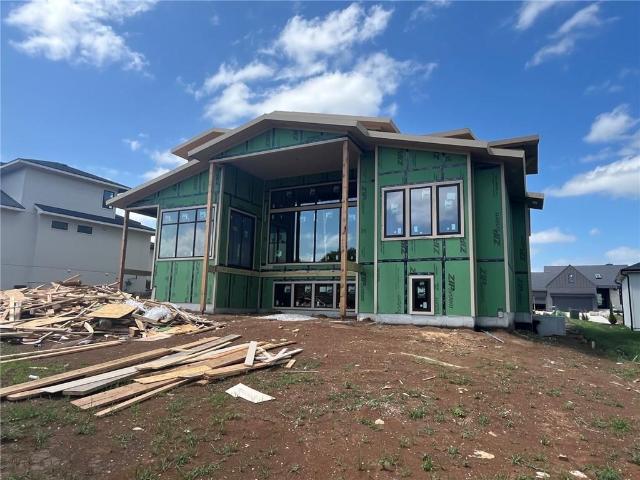
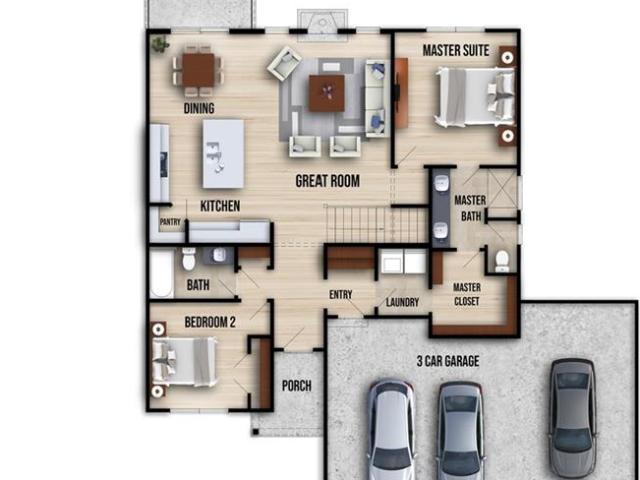
Amazing view of loch lloyd golf course*backs up to greenspace! Simplify your life with a CUSTOM ASHTON, in Fairway Ridge Estates! With a Beautiful New Construction The Ashton, a 1.5 Story Reverse WALKOUT. 3 Car Garage, 4 Bedrooms, 3 Bathrooms, Open floor plan with custom cabinets in kitchen and bathrooms. Along with granite counter-tops and walk-in pantry. Amazing Master Suite & Bath with walk-in closet & laundry room on main level with access from master closet, finished basement. Looking to'right-size, down-size or lock & leave'?.*Simulated Photos*. Belton delivers a thriving historic shopping district, as well as an active community with a wide range of recreational and educational opportunities. High Blue Wellness Center. 23,000 square foot indoor aquatic facility. Eagles Landing Golf Course. Outdoor water park with slides and lazy river. 8 city parks with trails & playgrounds. Youth Sports: baseball, softball, basketball, swim teams. Cleveland Lake – with boat rental, disk golf, a
USD 569,750
17010 Wallace Way
View photo
House · for sale
USD 10,500,000
USD 1,684/sq.ft
17010 Wallace Way
Metcalf Meadows
· 6,232 sq.ft · 4 Bedrooms · 4 Baths · House
· Office room · Gym · Parking
Metcalf Meadows · 6,232 sq.ft · 4 Bedrooms · 4 Baths · House · Office room · Gym · Parking
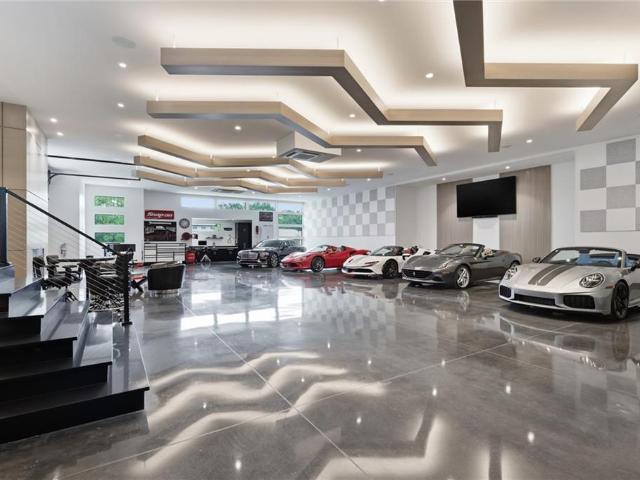
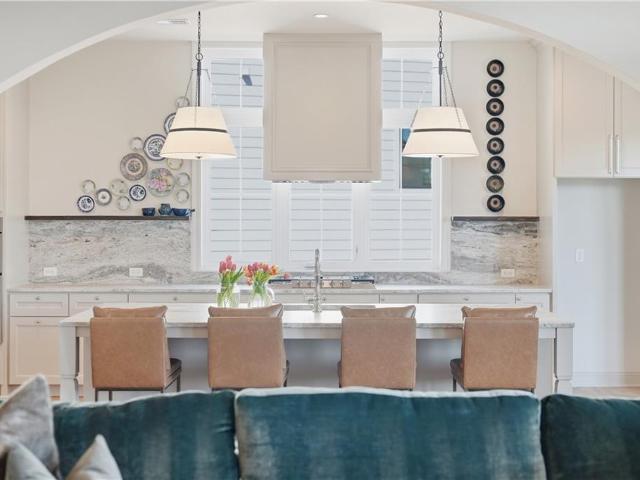
An extraordinary, nearly new contemporary residence brings together 6,243 s. F. of sophisticated living space & incredible 5,617 s. F. of finished, collector-grade garage space—nearly 11,900 s. F. created for exceptional living, resort-style entertaining & showcasing a significant automobile collection. Designed for those who appreciate bold architecture, uncompromising craftsmanship & freedom to enjoy their passions at home, the expansive garages are finished to same exacting standard as the residence-making this a rare offering in the Kansas City market. The 3,480 s.f. main level features 2 bedrooms & 2.5 baths & office, while the 2,763 s. F. lower level offers 2 additional bedrooms & 2.5 baths, gym & vented cigar room. Dramatic floor-to-ceiling windows fill the home with natural light, while a floating steel staircase with solid stone treads creates a striking architectural centerpiece. Porcelain tile with quartz baseboards, 8' solid-core doors w/glass inserts, Thermador appliances,
USD 10,500,000
17121 Monte Verde Drive
View photo
House · for sale
USD 245,000
USD 131/sq.ft
17121 Monte Verde Drive
Metcalf Meadows
· 1,862 sq.ft · 3 Bedrooms · 2 Baths · House
· Patio · Garden · Office room · Equipped kitchen
Metcalf Meadows · 1,862 sq.ft · 3 Bedrooms · 2 Baths · House · Patio · Garden · Office room · Equipped kitchen
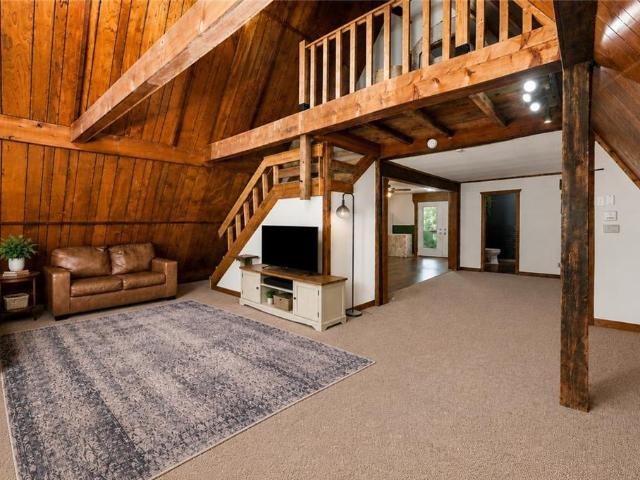
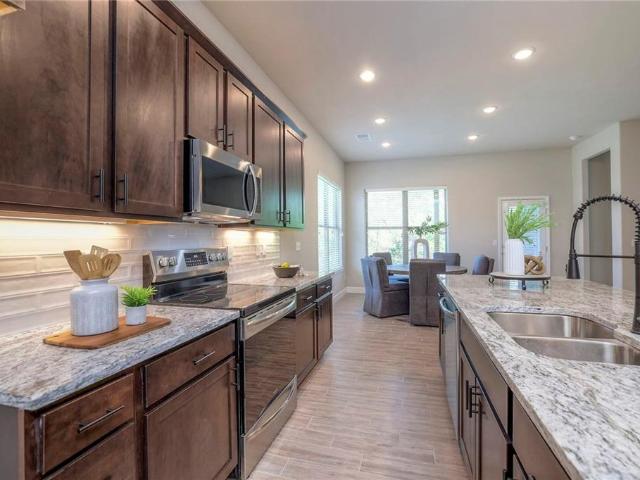
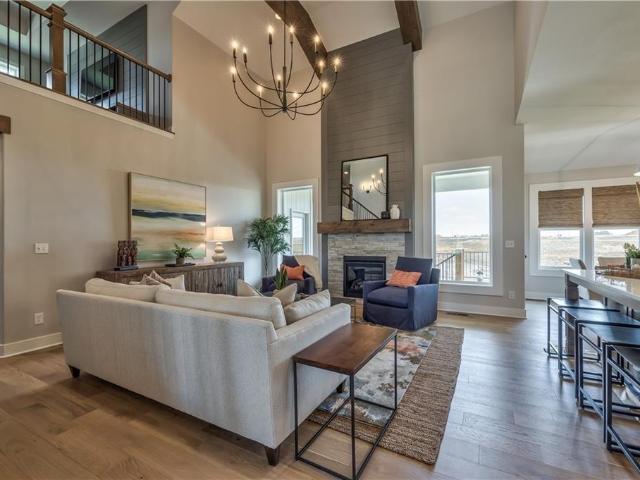
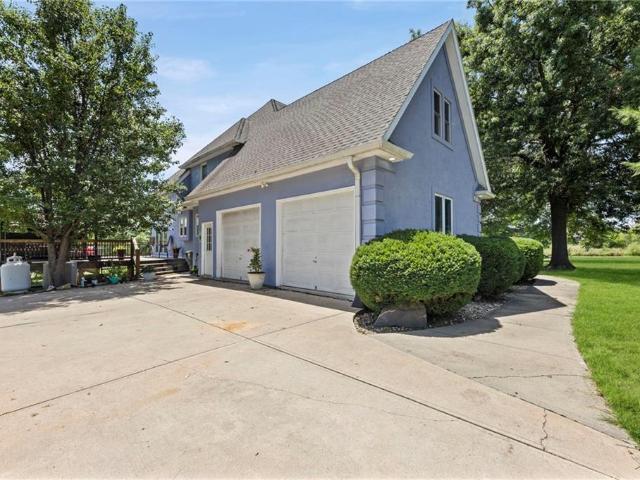
Welcome to this one-of-a-kind A-frame home offering character, warmth, and a backyard that’s truly hard to find! Tucked away on a beautiful lot in Belton, this 3-bedroom, 2-bath home has been thoughtfully updated while maintaining its unique architectural charm. The freshly painted interior features updated flooring completed within the last few years, freshly painted kitchen cabinets, and an open floor plan designed for comfortable everyday living. The kitchen flows seamlessly into the dining area, where you’ll immediately notice the dramatic two-story vaulted ceilings that continue into the living room. Expansive windows and a sliding glass door showcase the incredible backyard while providing easy access to the patio for relaxing or entertaining. The main level offers two bedrooms, two full bathrooms, and the convenience of a main-floor laundry room. Upstairs, you’ll find a spacious loft overlooking the living area—perfect as a reading nook, home office, or additional living space—a
USD 245,000
106 N Cleveland Avenue
View photo
House · for sale
USD 265,000
USD 158/sq.ft
106 N Cleveland Avenue
Metcalf Meadows
· 1,668 sq.ft · 3 Bedrooms · 1 Bath · House
· Garden · Deck · Cellar
Metcalf Meadows · 1,668 sq.ft · 3 Bedrooms · 1 Bath · House · Garden · Deck · Cellar
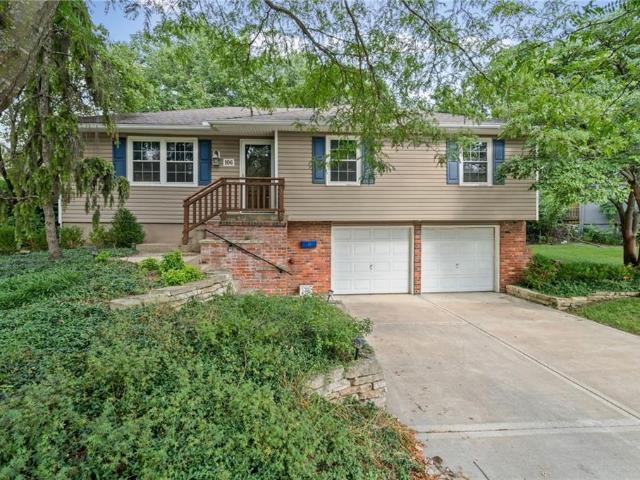
Excellent location & curb appeal! Vinyl siding & windows, composite deck & gutter covers for a low maintenance exterior. Newer LVP throughout most of the home, carpet in bedrooms. Foundation work done & basement renovated 2 years ago, main level needs some cosmetics. HVAC is 4 years old. Professionally landscaped yard offers an oasis in the city & peaceful shady spots to relax. Cleveland Lake is a quick jaunt as are the High School and BHS stadium & baseball fields. Minutes to shopping and other amenities
USD 265,000
9117 W 178th Street
View photo
House · for sale
USD 850,000
USD 215/sq.ft
9117 W 178th Street
Metcalf Meadows
· 3,940 sq.ft · 5 Bedrooms · 5 Baths · House
· Patio · Garden · Deck · Fireplace · Equipped kitchen · Cellar
Metcalf Meadows · 3,940 sq.ft · 5 Bedrooms · 5 Baths · House · Patio · Garden · Deck · Fireplace · Equipped kitchen · Cellar
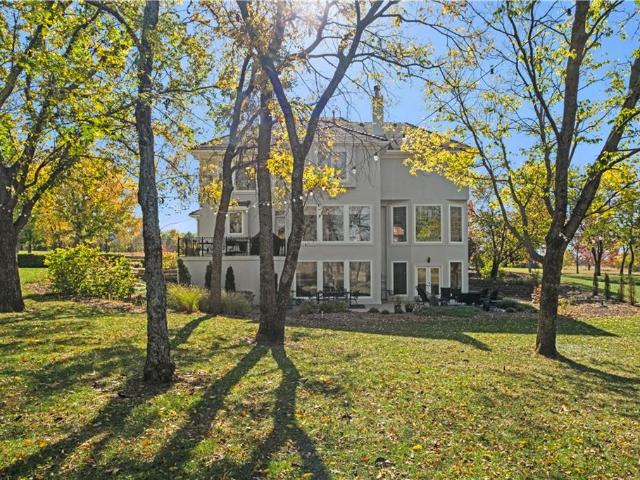
Exceptional finishes and updates shine throughout this stunning 5-bedroom, 5-bath home nestled on a private, flat, treed lot. Main level bedroom/office & full bath. Sunlight pours through expansive windows, creating bright and inviting living spaces. The beautifully updated kitchen including stainless steel appliances, granite counter tops and soft close drawers, is the heart of the home, offering both style and functionality. With the kitchen opening to the dining room and great room, it makes the perfect flow for entertaining. Step outside to the covered deck with fireplace and enjoy the tranquil setting overlooking the private, wooded backyard. Retreat to the impressive walkout lower level featuring a wet bar, fireplace, wine cellar, and seamless access to the patio and serene backyard. Surrounded by mature trees yet boasting a spacious, level yard, this 4 sided stucco home offers the perfect blend of privacy, elegance, and everyday comfort. A rare opportunity with room for everyone
USD 850,000
18995 Lowell Avenue
View photo
House · for sale
USD 300,000
USD 172/sq.ft
18995 Lowell Avenue
Metcalf Meadows
· 1,744 sq.ft · 3 Bedrooms · 2 Baths · House
Metcalf Meadows · 1,744 sq.ft · 3 Bedrooms · 2 Baths · House
Tucked away on a spacious lot in the highly desirable Stillwell area, 18995 Lowell Ave offers a rare opportunity to create your dream property in one of Johnson County's most sought-after locations. This property combines peaceful country-style living with convenient access to nearly shopping, dining and highway connections. Surrounds by mature trees and open space, the setting provides privacy, room to expand, and endless potential for renovation, customization, or investment. Whether you are looking for a primary residence, a project, or land in a growing area, this property delivers the charm of rural living while still being just minutes from the amenities of south Johnson County. Bring your vision and unlock the possibilities. New Septic Tank, New HVAC and new water tank
USD 300,000
5460 W 175th Street
View photo
House · for sale
USD 725,000
USD 292/sq.ft
5460 W 175th Street
Metcalf Meadows
· 2,476 sq.ft · 3 Bedrooms · 2 Baths · House
· Garden · Gym · Fireplace · Equipped kitchen · Cellar
Metcalf Meadows · 2,476 sq.ft · 3 Bedrooms · 2 Baths · House · Garden · Gym · Fireplace · Equipped kitchen · Cellar
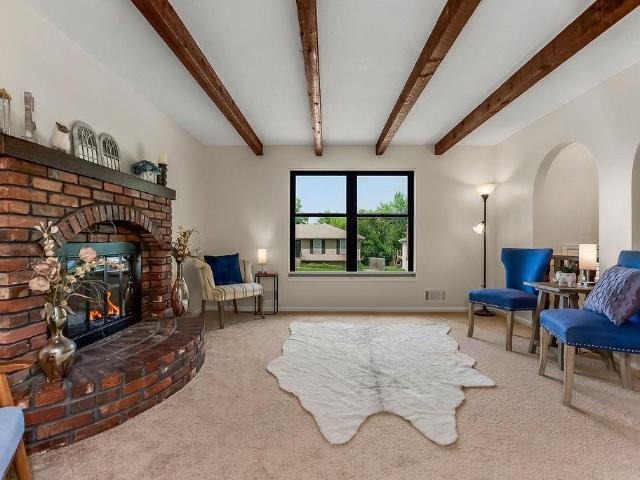
Country charm meets equestrian-ready convenience on this beautifully treed 2 m/l-acre corner lot in the heart of Stilwell pass through the private gated entrance as this property announces itself as something special: mature hardwoods, seasonal gardens, and fruit trees frame a fully fenced homestead built for both everyday living and serious equestrian pursuits— zoned to award-winning Blue Valley Schools. This well-maintained 3-bedroom, 2-bath brick brick ranch offers 2,479 total square feet, a spacious eat-in kitchen, a light filled living area with a cozy wood burning fireplace, a second spacious living area with a picture window overlooking the grounds a full walk-up basement with a 2nd wood-burning fireplace and a built-in storm shelter/safe room and abundant unfinished space ready for a home gym, media room, or additional living quarters. New HVAC system installed in Dec 2025 Step outside to a private, gated, and fully fenced retreat. Horse lovers will fall for the approximately 4
USD 725,000
11804 W 181st Street
View photo
House · for sale
USD 1,150,000
USD 357/sq.ft
11804 W 181st Street
Metcalf Meadows
· 3,218 sq.ft · 4 Bedrooms · 4 Baths · House
· Fireplace · Equipped kitchen · Parking
Metcalf Meadows · 3,218 sq.ft · 4 Bedrooms · 4 Baths · House · Fireplace · Equipped kitchen · Parking
New to woodmyre! The BENTON, a thoughtfully designed 1.5 story by edward franklin building co. Is now under construction on Lot #2 with completion planned for SUMMER 2027! This home offers 3,219 sq. Ft. of above-grade living space with 4 bedrooms plus an additional office, 4.5 baths, and a 3-car garage all backing to a beautiful grass field on the hilltop with sunset views. A welcoming foyer opens to a dedicated main-floor office and an impressive vaulted living room with fireplace. The kitchen is designed to be the heart of the home, with an oversized island, generous walk-in pantry, and an easy flow into the dining area and covered rear porch—ideal for everyday living and entertaining. The main-floor primary suite is privately tucked away and features a spa-inspired bath with dual vanities, a freestanding soaking tub, a curbless shower, and a walk-in closet. A convenient laundry room and drop zone with bench and lockers complete the first floor. Upstairs, the open-to-below design lea
USD 1,150,000
18340 Mohawk Lane
View photo
House · for sale
USD 1,599,000
USD 447/sq.ft
18340 Mohawk Lane
Metcalf Meadows
· 3,574 sq.ft · 4 Bedrooms · 4 Baths · House
· Equipped kitchen · Parking
Metcalf Meadows · 3,574 sq.ft · 4 Bedrooms · 4 Baths · House · Equipped kitchen · Parking
Luxury living in the sought-after. *Blue Valley School District*.— where location truly is everything. Builder's personal residence, situated on. *2 scenic acres of beautifully treed, fenced property*. This stunning former spec home offers 4 spacious bedrooms and 4.5 baths on the main level with the lower level ready for additional living space. The main level features a luxurious primary suite complete with separate his-and-hers bathrooms for the ultimate private retreat, plus a convenient laundry room located within the primary suite. Each additional bedroom includes its own en-suite bath, offering comfort and privacy for family and guests. The kitchen is a showstopper, showcasing a large statement island, gas cooktop, double sinks, premium Thermador appliances, and a spacious butler's pantry — perfect for entertaining. A second laundry room is thoughtfully located in the mudroom just off the kitchen, adding everyday functionality. The home includes a 2-car attached garage plus a 2-c
USD 1,599,000
17621 Knox Street
View photo
House · for sale
USD 1,563,598
USD 289/sq.ft
17621 Knox Street
Metcalf Meadows
· 5,393 sq.ft · 5 Bedrooms · 5 Baths · House
· Patio · Equipped kitchen
Metcalf Meadows · 5,393 sq.ft · 5 Bedrooms · 5 Baths · House · Patio · Equipped kitchen
Introducing the brand-new Roanoke II 1.5 Story by Roeser Homes on lot 95 in Wild Horse! This stunning new floorplan impresses from top to bottom, featuring a striking contemporary elevation. Enjoy all the sought-after features buyers love including a spacious open-concept great room, custom kitchen with premium finishes, a generous prep-style pantry, main-floor primary suite, convenient mudroom, and a covered patio ideal for relaxing outdoors or entertaining guests. The upper level offers abundant space with a loft, three additional bedrooms, and three full bathrooms. The finished lower-level features an additional bedroom suite, custom bar, rec room, and a walkout patio. This is a model home not for sale with an estimated completion date of August 2026. Roeser Homes is building this same floor plan on lot 65 backing to the pond that is for sale! Located in Wild Horse, within the award-winning Blue Valley School District, this home is walking distance to Wolf Springs Elementary and the
USD 1,563,598
11250 W 191st Street
View photo
House · for sale
USD 2,499,000
USD 436/sq.ft
11250 W 191st Street
Metcalf Meadows
· 5,726 sq.ft · 4 Bedrooms · 4 Baths · House
· Office room · Fireplace · Equipped kitchen
Metcalf Meadows · 5,726 sq.ft · 4 Bedrooms · 4 Baths · House · Office room · Fireplace · Equipped kitchen
Welcome to this 10 acre estate in prime Overland Park location! Nestled at the end of a long private drive lined with vibrant October Glories, this timeless 4 bedroom, 4.5-bath home has been meticulously maintained and offers the perfect blend of luxury, charm, and privacy all just minutes from 69 highway. Set on 10 breathtaking acres backing up to 31 acres of wooded conservation land, this estate offers serene views, a pond, and endless possibilities for recreation or future development. The heart of the home is the open and bright main level featuring formal dining, formal living room, office, hearth room with see-through fireplace and a beautiful updated kitchen featuring top-of-the-line appliances, double ovens, induction cooktop, oversized island, and a spacious walk-in pantry. Upstairs, newly installed wood floors flow throughout the hallway and into the primary suite offering an expansive sitting area with fireplace, large primary bath and oversized walk in closet. Three additio
USD 2,499,000
11711 W 181st Terrace
View photo
House · for sale
USD 1,342,424
USD 342/sq.ft
11711 W 181st Terrace
Metcalf Meadows
· 3,918 sq.ft · 5 Bedrooms · 5 Baths · House
· Office room · Terrace · Gym · Deck · Swimming pool · Cellar
Metcalf Meadows · 3,918 sq.ft · 5 Bedrooms · 5 Baths · House · Office room · Terrace · Gym · Deck · Swimming pool · Cellar
The stunning Roosevelt EX 1.5 Story by Bickimer Homes in a quiet cul-de-sac on a daylight lot #26 with covered deck in Woodmyre, ready for DEC move-in. This sought-after 1.5 Story has all the features you are searching for with a main floor primary bedroom, extra main floor bedroom/office, curved stairs, tall great-room ceiling, added 5th bedroom, bonus loft, and new modern mountain exterior. Wow! Grab this one and pick your designs. There is still time to finish the basement for a 6th bedroom/ fitness room/ movie room/craft room or wood shop. Woodmyre is a brand new upscale new home community in Overland Park with BLUE VALLEY SCHOOLS. Situated on a hilltop at 181st and Quivira this boutique style community will have a resort-style pool, year round outdoor covered pavilion, pickleball court, play area, basketball half court, and outdoor sports field. With only 85 homes when complete, WOODMYRE will provide an intimate, connected lifestyle thoughtfully designed by 4 local builders and na
USD 1,342,424
18460 W 195 Terrace
View photo
House · for sale
USD 524,100
USD 256/sq.ft
18460 W 195 Terrace
Metcalf Meadows
· 2,045 sq.ft · 4 Bedrooms · 3 Baths · House
· Patio · Terrace · Equipped kitchen
Metcalf Meadows · 2,045 sq.ft · 4 Bedrooms · 3 Baths · House · Patio · Terrace · Equipped kitchen
The Carrie brings a structured feel to a spacious layout, pairing open-concept living with a dedicated dining space. The main living area flows easily into the kitchen and out to the covered patio, creating a natural rhythm between everyday living and hosting. It’s a layout that offers space to gather while still giving each area its own place
USD 524,100
611 Kenneth Lane
View photo
House · for sale
USD 269,990
USD 152/sq.ft
611 Kenneth Lane
Metcalf Meadows
· 1,765 sq.ft · 3 Bedrooms · 2 Baths · House
· Equipped kitchen
Metcalf Meadows · 1,765 sq.ft · 3 Bedrooms · 2 Baths · House · Equipped kitchen
For the first time since 1990, this meticulously maintained home is ready for its next chapter. Thoughtfully cared for by the same owners for more than three decades, it offers the peace of mind that only long-term stewardship can provide—plus the convenience of being truly move-in ready. The location is exceptional. You’ll find yourself steps from Markey Park’s trails, playgrounds, and ball fields, with an elementary school at the end of the street. Military housing and the Commissary are nearby, making this an ideal spot for families who value both everyday ease and community amenities. Parks and green space are just moments away, creating a setting that feels both connected and peaceful. Inside, the home shines with recent updates: fresh interior paint, newer carpeting, and durable aluminum siding outside. Custom double-hung windows and blinds fill the nice-sized rooms with natural light, while the practical eat-in kitchen and formal dining room give you flexible spaces for daily li
USD 269,990
17521 Carter Street
View photo
House · for sale
USD 799,990
USD 285/sq.ft
17521 Carter Street
Metcalf Meadows
· 2,799 sq.ft · 4 Bedrooms · 4 Baths · House
· Patio · Garden · Equipped kitchen · Parking
Metcalf Meadows · 2,799 sq.ft · 4 Bedrooms · 4 Baths · House · Patio · Garden · Equipped kitchen · Parking
Introducing the Newport 1.5 Story by Wheeler Homes – Lot 119 in Wild Horse, Blue Valley's Newest Community! This 5 bedroom/4 bathroom custom home blends style and functionality, starting with stunning curb appeal: modern hip roof, double front doors, an oversized garage, and a fully landscaped and irrigated yard. Step inside to a soaring two-story great room featuring eye-catching custom stained beams. The gourmet kitchen is perfect for entertaining, complete with a large island, built-in appliances, custom cabinets, and an expansive walk-in pantry. The main level primary suite offers private access to the covered patio, a walk-in shower, generous closet space, and convenient access to the laundry room. Upstairs, the loft overlooks the great room and is accompanied by three additional bedrooms and two full baths. Scheduled for completion in 2027, this home offers the perfect opportunity for buyers to make color selections. Wild Horse is in the award-winning Blue Valley School District,
USD 799,990
11710 W 181st Terrace
View photo
House · for sale
USD 1,339,000
USD 329/sq.ft
11710 W 181st Terrace
Metcalf Meadows
· 4,069 sq.ft · 4 Bedrooms · 4 Baths · House
· Office room · Terrace · Equipped kitchen
Metcalf Meadows · 4,069 sq.ft · 4 Bedrooms · 4 Baths · House · Office room · Terrace · Equipped kitchen
HUGE SAVINGS with a $60,000 Price update and $25,000 BUILDER PROMO on this move-in-ready home! Historical Modern Elegance: The Harlow by Edward Franklin Building Company awaits in Woodmyre on Lot 21, READY for move-in! Experience timeless craftsmanship blended with fresh, modern design in this 1.5 Story Modern home. The Harlow offers thoughtful architectural details, including elegant trim work, graceful arches, and an exceptional use of natural light through beautifully placed windows. The airy kitchen is complemented by a functional scullery, perfect for entertaining and everyday living, and opens to a charming morning room. A dedicated office in the front of the home provides an inspiring workspace. Upstairs, each secondary bedroom features a vaulted ceiling and its own private bath, while the luxurious primary suite offers a serene ensuite and a spacious walk-in closet. Woodmyre is a brand new upscale new home community in Overland Park with BLUE VALLEY SCHOOLS. Situated on a hillt
USD 1,339,000
16578 Lamar Avenue
View photo
House · for sale
USD 795,000
USD 233/sq.ft
16578 Lamar Avenue
Metcalf Meadows
· 3,412 sq.ft · 4 Bedrooms · 3 Baths · House
· Garden · Fireplace · Equipped kitchen
Metcalf Meadows · 3,412 sq.ft · 4 Bedrooms · 3 Baths · House · Garden · Fireplace · Equipped kitchen
An absolute masterpiece built for entertaining in the beautiful hills of Stilwell! Situated on a quiet, dead-end street off 167th, this stunning 1.5-story estate sits on a 0.95-acre lot outlined by mature trees and a fully fenced backyard. Best of all, this property sits in unincorporated Stilwell with NO HOA, offering rare freedom and ultimate privacy within the top-rated Blue Valley School District. Renovated and designed by Tamara Day, a complete interior transformation reimagined this space into a modern showstopper. Main-level walls were moved to create a seamless open flow and a massive kitchen with a giant island and premium appliances. High-end finishes catch your eye in every corner, featuring luxury flooring, a vaulted great room with a stone hearth fireplace, and top-tier Kohler bathroom finishes. The main level includes 2 spacious bedrooms and 2 full bathrooms, highlighted by a master suite featuring laundry directly into the master closet. Step directly out from the master
USD 795,000
18105 Cody Street
View photo
House · for sale
USD 1,339,900
USD 367/sq.ft
18105 Cody Street
Metcalf Meadows
· 3,649 sq.ft · 5 Bedrooms · 4 Baths · House
· Garden · Swimming pool · Cellar
Metcalf Meadows · 3,649 sq.ft · 5 Bedrooms · 4 Baths · House · Garden · Swimming pool · Cellar
Move in ready! Sought-after Maplewood 1.5 Story by JFE Homes on a WALKOUT private lot 32 with trees in Woodmyre, an upscale new home community in OP. Stunning curb appeal and enhanced finishes throughout, blending style, comfort, and quality craftsmanship. The thoughtfully designed layout places the private primary suite tucked behind the main living areas, creating a peaceful retreat to unwind at the end of the day. Upstairs, three secondary bedrooms surround a spacious loft perfect for relaxing, studying, or creating the ultimate hangout space. Optional basement finish for $140,000 includes a convenient walkout to a level backyard that backs to the tree line, providing a peaceful outdoor setting. Ideal for a future pool! Woodmyre is a brand new upscale new home community in Overland Park with BLUE VALLEY SCHOOLS. Situated on a hilltop at 181st and Quivira this boutique style community will have a resort-style pool, year round outdoor covered pavilion, pickleball court, play area, bas
USD 1,339,900
11706 W 181st Terrace
View photo
House · for sale
USD 1,449,000
USD 340/sq.ft
11706 W 181st Terrace
Metcalf Meadows
· 4,252 sq.ft · 5 Bedrooms · 4 Baths · House
· Patio · Terrace · Swimming pool
Metcalf Meadows · 4,252 sq.ft · 5 Bedrooms · 4 Baths · House · Patio · Terrace · Swimming pool
Huge price drop! Don't miss the opportunity to buy this house with a recent $50k price drop and and additional $25k spend-your-way promo! The Stewart 5-bedroom RANCH/REVERSE by luxury builder Edward Franklin Custom Homes is ready for move-in on lot #20 in the upscale new home community of WOODMYRE in Overland Park at 181st/ Quivira. A fresh new floor plan with an open layout and surprisingly special! A must-see home if you are searching for something different. Five bedrooms with a primary suite and second bedroom on the main level with three additional bedrooms downstairs. Finished walkout lower level patio oasis with spacious sunken patio ideal for privacy and entertaining. Woodmyre is a brand new upscale new home community in Overland Park with BLUE VALLEY SCHOOLS. Situated on a hilltop at 181st and Quivira this boutique style community will have a resort-style pool, year round outdoor covered pavilion, pickleball court, play area, basketball half court, and outdoor sports field. Wi
USD 1,449,000
11809 W 181st Street
View photo
House · for sale
USD 1,750,000
USD 318/sq.ft
11809 W 181st Street
Metcalf Meadows
· 5,500 sq.ft · 5 Bedrooms · 5 Baths · House
· Fireplace · Equipped kitchen
Metcalf Meadows · 5,500 sq.ft · 5 Bedrooms · 5 Baths · House · Fireplace · Equipped kitchen
The stunning new Edward Franklin Building Company’s MODEL HOME on lot #11 is ready to tour! The Harlow 1.5 Story plan won the Gold award for Plan and Design in the Parade of Homes. Showcasing exquisite craftsmanship and thoughtful detail throughout, this stunning home offers luxury and comfort at every turn. A beautiful entry will welcome family and friends into a true showcase residence. Elegant archways thoughtfully separate the main living areas, adding character and architectural charm. The serene primary suite features elegant arched windows and a refined retreat-like feel. The designer kitchen flows seamlessly into the inviting morning room, complete with a charming banquette and cozy seating near the fireplace. Each upper-level bedroom is uniquely designed with creativity and character. The finished lower level is the perfect place to unwind after a busy day, featuring a backlit bar, wine cubbies, and an ideal space for entertaining. Model home not for sale. WOODMYRE is one of t
USD 1,750,000
12413 W 184th Street
View photo
House · for sale
USD 775,000
USD 264/sq.ft
12413 W 184th Street
Metcalf Meadows
· 2,928 sq.ft · 5 Bedrooms · 3 Baths · House
· Office room · Equipped kitchen
Metcalf Meadows · 2,928 sq.ft · 5 Bedrooms · 3 Baths · House · Office room · Equipped kitchen
This home is complete and move in ready! Welcome to the Ryder Expanded by Lamendola Custom Homes located on Lot 64. This stunning 1.5-story residence features 5 bedrooms and 3.5 bathrooms, thoughtfully designed for comfort, style, and functionality. The main level offers a spacious primary suite complete with a luxurious ensuite bathroom, an additional bedroom that can easily serve as a home office, a well-appointed laundry room with a sink and ample storage, and a beautifully designed kitchen with a generous walk-in pantry. The great room includes a stylish dry bar with floating shelves—perfect for effortless entertaining. Upstairs, a versatile loft provides additional living space, complemented by two bedrooms connected by a Jack-and-Jill bathroom, plus a third bedroom with its own private ensuite. With exceptional craftsmanship and an inviting layout, this home offers everything you need and more—a truly wonderful place to call home. Note: students will attend the new Blue Valley Mi
USD 775,000
12501 W 184th Street
View photo
House · for sale
USD 969,950
USD 268/sq.ft
12501 W 184th Street
Metcalf Meadows
· 3,617 sq.ft · 5 Bedrooms · 5 Baths · House
· Deck · Fireplace · Equipped kitchen
Metcalf Meadows · 3,617 sq.ft · 5 Bedrooms · 5 Baths · House · Deck · Fireplace · Equipped kitchen
2026 Spring Pick of the Parade winning plan*. Come check out the beautiful Santa Barbara, Hilmann Home Building’s breathtaking new 1.5-story design located on Lot 80 and loaded with upgrades. This exceptional floor plan offers 5 bedrooms and 5 baths, delivering an unparalleled combination of luxury, comfort, and functionality. The open-concept main level features a stunning great room with hardwood flooring, a vaulted ceiling, a floor-to-ceiling fireplace, and seamless views of the covered outdoor living area—ideal for year-round entertaining. The gourmet kitchen highlights beautifully crafted cabinetry, a large island with granite countertops, and a spacious walk-in pantry that can double as a prep kitchen. The primary suite is thoughtfully designed with a spa-inspired bathroom featuring a large vanity, walk-in shower, freestanding soaking tub, and two expansive walk-in closets. A private door leads directly from the primary bedroom to the covered deck for added convenience. The main-
USD 969,950
18325 Long Street
View photo
House · for sale
USD 804,535
USD 266/sq.ft
18325 Long Street
Metcalf Meadows
· 3,014 sq.ft · 5 Bedrooms · 5 Baths · House
· Office room · Equipped kitchen
Metcalf Meadows · 3,014 sq.ft · 5 Bedrooms · 5 Baths · House · Office room · Equipped kitchen
Located on Lot 55 in Riverstone Valley, this stunning 1.5 Story plan by New Mark Homes is uniquely designed to create the feeling of first floor living while still being functional for any family. The Haley is designed with a very open entrance appealing to all. It has a great kitchen and wonderful pantry. Additionally the first floor offers a lovely primary suite plus a bedroom/office and half bathroom. The back staircase is tucked away giving the appearance of hidden living quarters upstairs. While upstairs you will find a spacious loft and 3 bedrooms each with a walk-in closet and private bath. Don't miss the second laundry hookup! Come Visit!
USD 804,535
18408 Long Street
View photo
House · for sale
USD 781,550
USD 238/sq.ft
18408 Long Street
Metcalf Meadows
· 3,272 sq.ft · 5 Bedrooms · 4 Baths · House
· Office room · Equipped kitchen
Metcalf Meadows · 3,272 sq.ft · 5 Bedrooms · 4 Baths · House · Office room · Equipped kitchen
Located on Lot 79 in Riverstone Valley, this stunning 1.5 Story plan by New Mark Homes is uniquely designed to create the feeling of first floor living while still being functional for any family. The Haley is designed with a very open entrance appealing to all. It has a great kitchen and wonderful pantry. Additionally the first floor offers a lovely primary suite plus a bedroom/office and half bathroom. The back staircase is tucked away giving the appearance of hidden living quarters upstairs. While upstairs you will find a spacious loft and 3 bedrooms each with a walk-in closet and private bath. Don't miss the second laundry hookup!
USD 781,550
12305 W 184 Street
View photo
House · for sale
USD 784,500
USD 280/sq.ft
12305 W 184 Street
Metcalf Meadows
· 2,799 sq.ft · 4 Bedrooms · 3 Baths · House
· Office room · Deck
Metcalf Meadows · 2,799 sq.ft · 4 Bedrooms · 3 Baths · House · Office room · Deck
J.S. Robinson’s Aspen I plan, situated on Lot 108, represents one of the most popular two-story designs available. The floor plan features an inviting foyer connected to a versatile flex space suitable for use as a formal dining room, private office, or tailored to individual requirements. With 10-foot ceilings on the main level, a spacious pantry, and a boot bench, the home's layout offers both elegance and functionality. The upper level provides ample accommodation with a master suite and three additional bedrooms and two bathrooms. Residents can also enjoy outdoor gatherings and relaxation under the covered deck. Come check out this fabulous home scheduled to be completed in July of 2026. Note: Beginning in the fall of 2026, students in Riverstone Valley will attend the new Blue Valley Middle School: Wolf Springs Middle located at 17501 Grant Street
USD 784,500
5253 W 215th Street
View photo
House · for sale
USD 1,350,000
USD 258/sq.ft
5253 W 215th Street
Metcalf Meadows
· 5,231 sq.ft · 4 Bedrooms · 5 Baths · House
· Office room · Deck · Parking · Cellar
Metcalf Meadows · 5,231 sq.ft · 4 Bedrooms · 5 Baths · House · Office room · Deck · Parking · Cellar
Rare 18+ Acre Estate in Bucyrus with Blue Valley Schools! Experience the perfect blend of privacy, space, and country living with this one-of-a-kind property offering a Miami County address and highly sought-after Blue Valley Schools. Nestled on more than 18 scenic acres, this exceptional estate features a charming 1.5-story home with a walkout basement and an expansive deck overlooking a tranquil pond—the ideal setting to relax and enjoy breathtaking views. The property is designed for those seeking room to roam and endless possibilities. In addition to the attached 3-car garage, you'll find a separate one-bedroom accessory dwelling unit (ADU) complete with its own garage, making it perfect for guests, extended family, rental income, or a private home office. Equestrian enthusiasts will appreciate the impressive 3,000+ square foot horse barn with five stalls, while hobby farmers and outdoor lovers will enjoy the two chicken coops, peacock house, and additional storage shed. Whether yo
USD 1,350,000
13458 W 179th Terrace
View photo
House · for sale
USD 589,950
USD 313/sq.ft
13458 W 179th Terrace
Metcalf Meadows
· 1,884 sq.ft · 4 Bedrooms · 3 Baths · House
· Patio · Office room · Terrace · Equipped kitchen · Parking · Swimming pool
Metcalf Meadows · 1,884 sq.ft · 4 Bedrooms · 3 Baths · House · Patio · Office room · Terrace · Equipped kitchen · Parking · Swimming pool
Fall into Savings — $7,500 Your Way! *Limited-time offer available for buyers who go under contract by September 30, 2026*. Too Good to Be True! Arguably the best-priced new construction 2-story in Overland Park! What's even better is all the added value of more custom finishes and included features that truly stand above the rest! From the rocking chair front porch to the warm and inviting decor, this home just feels good the minute you walk in. The flex room is perfect for a home office, playroom, or sitting room, while the chef's kitchen steals the show with a gas range, vented hood, oversized island, stained cabinetry, and beautiful tile. You'll love gathering here or enjoying a quiet evening on the covered patio. Upstairs offers 4 bedrooms, 3.5 baths, and a spacious primary suite with two walk-in closets. Add a 3-car garage, professionally selected finishes, and the new Wolf Run pool and playground, and you've found a home that's full of style, comfort, and the opportunity to enjo
USD 589,950
13304 W 179th Street
View photo
House · for sale
USD 674,950
USD 257/sq.ft
13304 W 179th Street
Metcalf Meadows
· 2,626 sq.ft · 5 Bedrooms · 4 Baths · House
· Patio · Office room · Fireplace · Equipped kitchen
Metcalf Meadows · 2,626 sq.ft · 5 Bedrooms · 4 Baths · House · Patio · Office room · Fireplace · Equipped kitchen
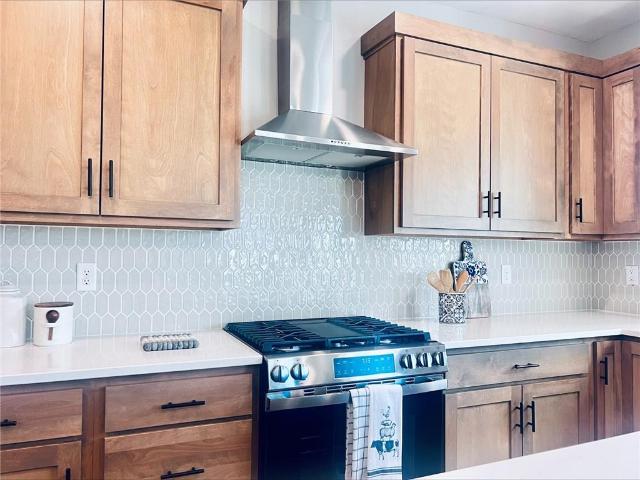
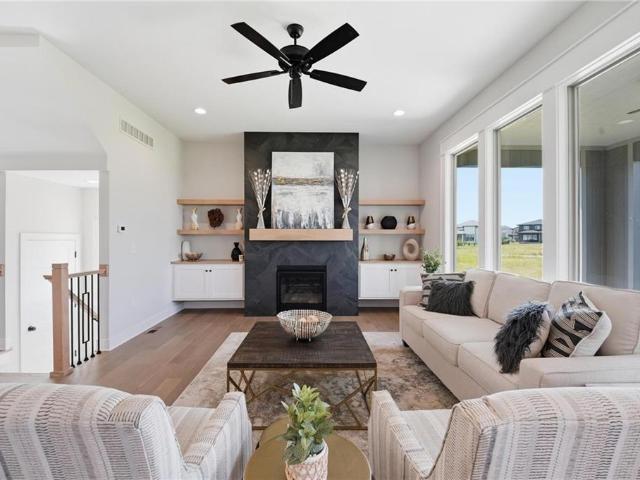
Do not miss this exceptional opportunity! Discerning buyers will appreciate this award winning ASPEN plan by Crestwood Custom Homes, where timeless design meets luxury, functionality, and exceptional craftsmanship. The light-filled main level welcomes you with 10 ft ceilings, beautiful floor-to-ceiling tiled fireplace, secluded 5th bedroom/office, and a spacious dining area which flows seamlessly to the large covered patio and gourmet kitchen—perfect for both entertaining and everyday living. Designed with the home chef in mind, the kitchen showcases premium finishes throughout, including floor-to-ceiling custom cabinetry with upgraded pot/pan draws, 36” gas built-in cooktop, quartz countertops, distinctive ceiling treatments, and a oversized walk-in pantry offering abundant storage. The luxurious primary suite offers a spa-like ambiance with its expansive zero-entry walk-in shower, freestanding tub, coffee bar, dual vanities, and generously sized custom master closet connected to a we
USD 674,950
17403 Monte Verde Drive
View photo
House · for sale
USD 265,000
USD 170/sq.ft
17403 Monte Verde Drive
Metcalf Meadows
· 1,550 sq.ft · 4 Bedrooms · 2 Baths · House
· Garden · Office room · Deck · Equipped kitchen · Cellar
Metcalf Meadows · 1,550 sq.ft · 4 Bedrooms · 2 Baths · House · Garden · Office room · Deck · Equipped kitchen · Cellar
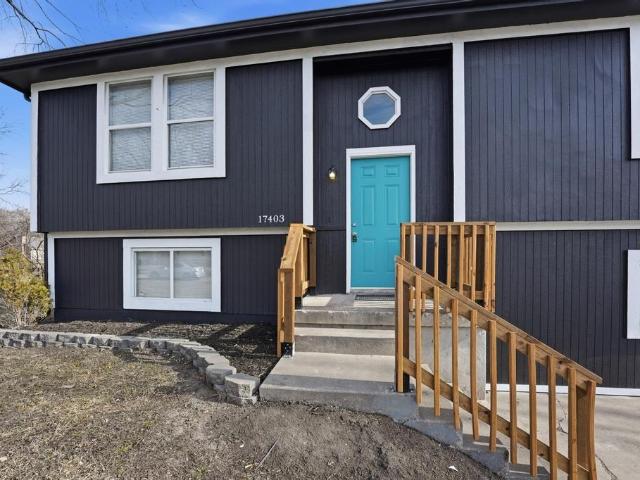
New, new, new! This beautifully updated 4 bedroom, 2 bath home truly has it all and sits on a huge level lot in a fantastic location. Recent upgrades include brand new exterior and interior paint, new flooring throughout, updated trim, doors and hardware, plus modern lighting and plumbing fixtures. Both bathrooms have been fully remodeled, and the kitchen shines with freshly painted cabinets and new stainless steel appliances. The finished basement offers a spacious second living area, perfect for entertaining, a home office, or a cozy retreat. Outside, enjoy a large, fully fenced backyard, expansive driveway, deck, and a shed for extra storage. Located right next to the park, this home offers convenience, green space, and outdoor enjoyment just steps away. Completely move in ready and a must see!
USD 265,000

Get email alerts

Don't miss out: be the first to know about new properties

The alert was correctly created

On subscribing you accept the conditions of use and the privacy policy
Alert
Receive new ads in your inbox
Save this search
Receive alerts for new listings

We'll send you an email when we have new properties for: "Properties for sale in Metcalf Meadows"

The alert was correctly created

Mapleview, Grandview city Washington township Jackson County Missouri
Belvidere Heights
Get email alerts and be the first to see new listings
Required field
On subscribing I accept the terms of the privacy policy
Perfect! You'll soon start receiving new listings via email
Alert
Receive an email when we have new ads for Properties for sale in Metcalf Meadows
Save this search
Filters

Bedrooms

Size (sq.ft)

sq.ft
sq.ft

Price

USD
USD

Property type

Bathrooms

Clear all filters
Receive notifications when new entries are published.