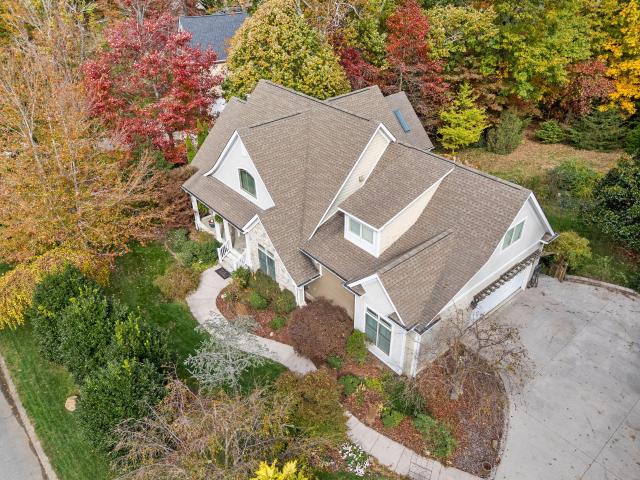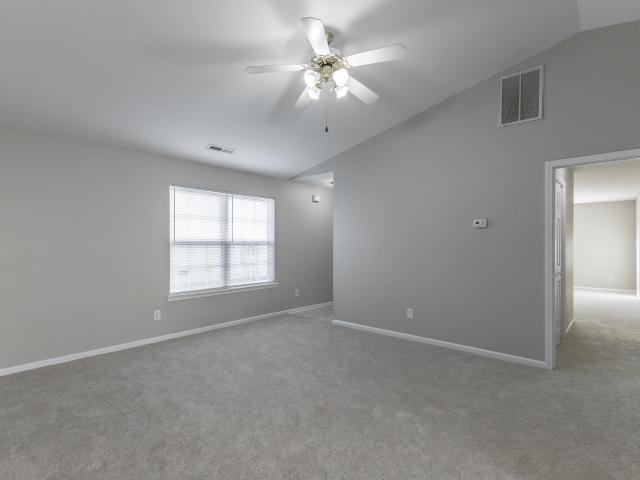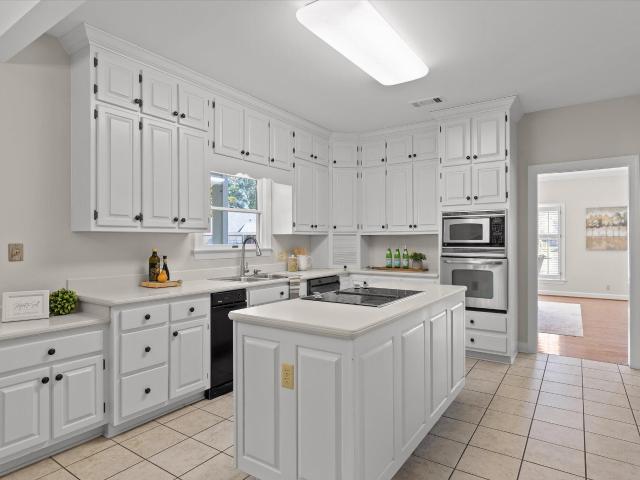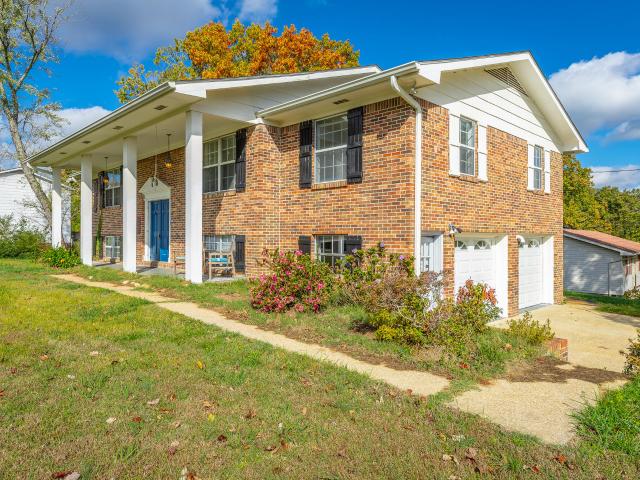
487 properties for sale in Metro Park

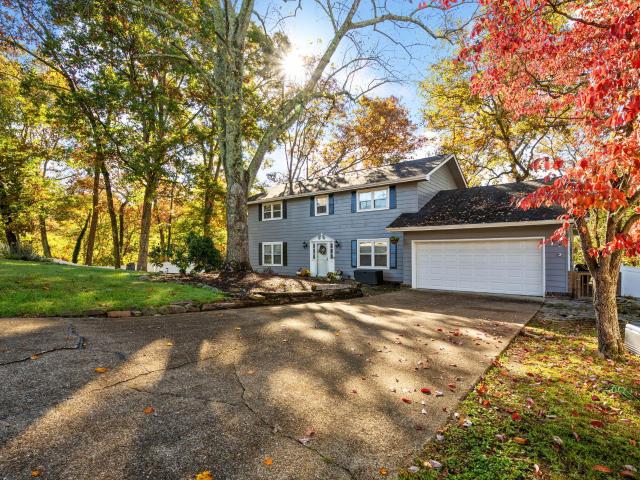
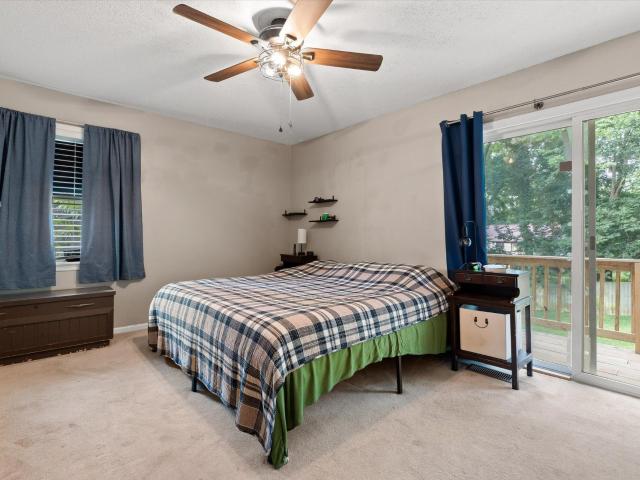
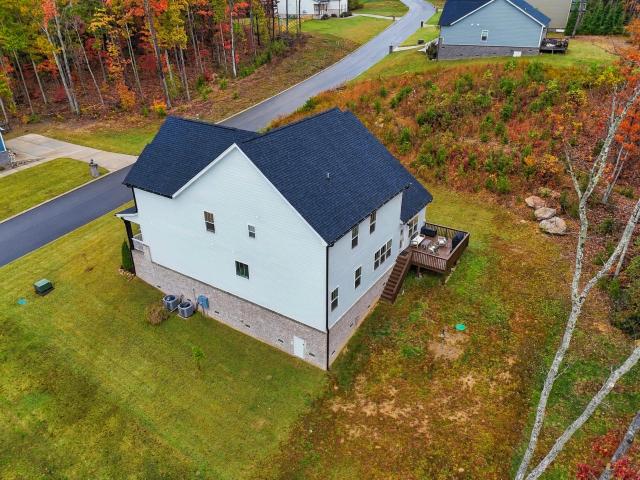
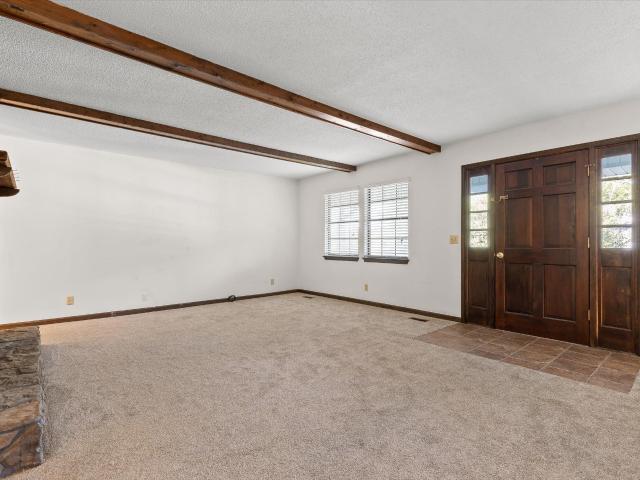
7815 Willow Breeze Way
View photo
House · for sale
USD 327,155
USD 197/sq.ft
7815 Willow Breeze Way
Metro Park
· 1,658 sq.ft · 4 Bedrooms · 2 Baths · House
· Patio · Equipped kitchen · Parking
Metro Park · 1,658 sq.ft · 4 Bedrooms · 2 Baths · House · Patio · Equipped kitchen · Parking
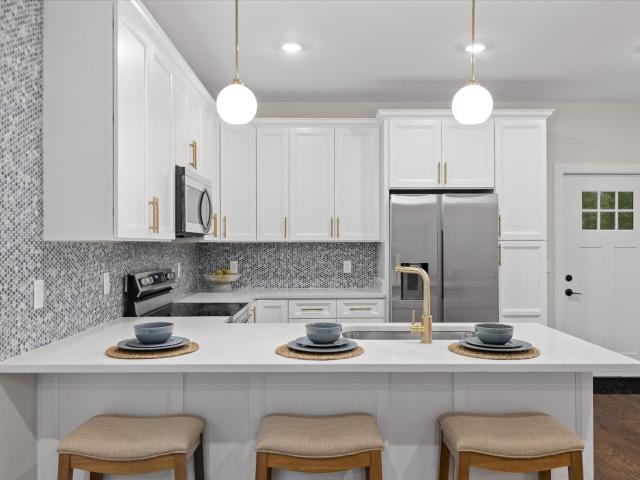
Welcome to the Pattison floorplan located in The Canon Townhome community in Hixson, TN. This beautifully designed two-story townhome offers an open-concept layout that blends comfort and functionality for everyday living. As you enter through the foyer, you're greeted by a spacious living area that flows seamlessly into the dining space and kitchen. The kitchen features a large island with countertop seating, ample cabinet space, and a pantry, making it perfect for both entertaining and daily routines. A convenient powder room and additional storage are also located on the main level, along with access to a covered patio for outdoor enjoyment. Upstairs, the owner's suite serves as a private retreat with a walk-in closet and an en-suite bath. Three additional bedrooms provide flexibility for guests and family. A full secondary bathroom and a centrally located laundry room add extra convenience. Complete with a two-car garage, the Pattison floorplan is thoughtfully designed to fit a var
USD 327,155
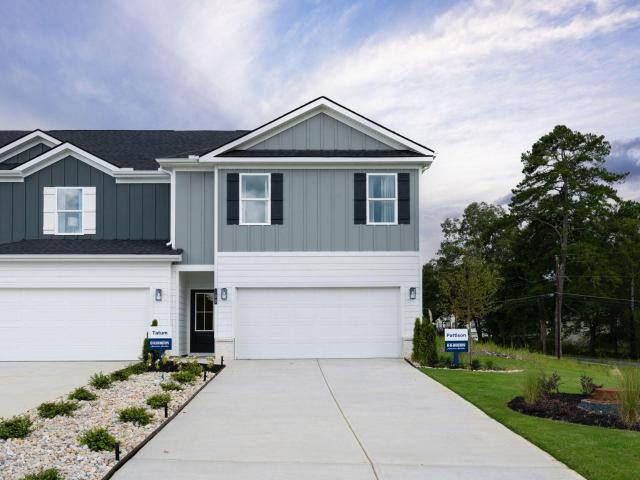
7823 Willow Breeze Way
View photo
House · for sale
USD 325,900
USD 196/sq.ft
7823 Willow Breeze Way
Metro Park
· 1,658 sq.ft · 4 Bedrooms · 2 Baths · House
· Patio · Equipped kitchen · Parking
Metro Park · 1,658 sq.ft · 4 Bedrooms · 2 Baths · House · Patio · Equipped kitchen · Parking
Welcome to the Pattison floorplan located in The Canon Townhome community in Hixson, TN. This beautifully designed two-story townhome offers an open-concept layout that blends comfort and functionality for everyday living. As you enter through the foyer, you're greeted by a spacious living area that flows seamlessly into the dining space and kitchen. The kitchen features a large island with countertop seating, ample cabinet space, and a pantry, making it perfect for both entertaining and daily routines. A convenient powder room and additional storage are also located on the main level, along with access to a covered patio for outdoor enjoyment. Upstairs, the owner's suite serves as a private retreat with a walk-in closet and an en-suite bath. Three additional bedrooms provide flexibility for guests and family. A full secondary bathroom and a centrally located laundry room add extra convenience. Complete with a two-car garage, the Pattison floorplan is thoughtfully designed to fit a var
USD 325,900
6509 Lake Shadows Circle
View photo
House · for sale
USD 450,000
USD 185/sq.ft
6509 Lake Shadows Circle
Metro Park
· 2,422 sq.ft · 4 Bedrooms · 2 Baths · House
· Garden · Office room · Equipped kitchen
Metro Park · 2,422 sq.ft · 4 Bedrooms · 2 Baths · House · Garden · Office room · Equipped kitchen
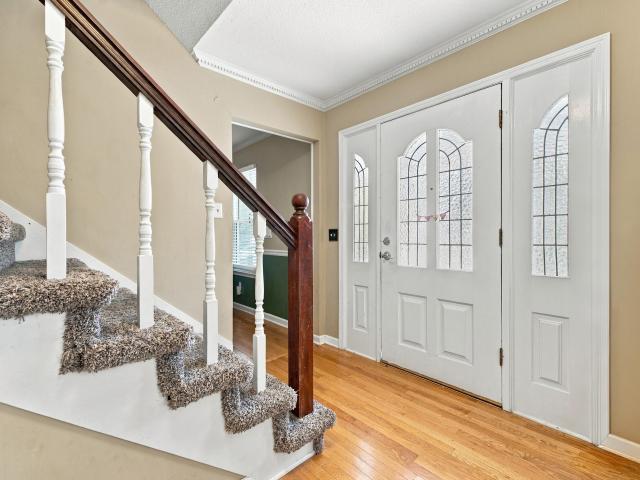
Welcome to 6509 Lake Shadows Circle! Tucked away on a quiet cul-de-sac in an established Hixson neighborhood, this beautifully maintained 4-bedroom home offers spacious living areas, thoughtful updates, and a wonderful backyard for enjoying time outdoors. Zoned for Big Ridge Elementary, the home combines a peaceful setting with convenient access to everything Hixson has to offer. Step inside to find beautiful hardwood floors throughout the main level and plenty of room to spread out. The spacious floor plan includes a formal dining room, living room, and comfortable den with a wet bar, providing great spaces for both everyday living and entertaining. The sellers have thoughtfully renovated the kitchen to create a more open and inviting layout, complete with stainless steel appliances, a double oven, generous pantry storage, and a flexible nook that could serve as a small home office. Just off the kitchen, sliding doors lead to a fantastic new screened-in back porch, a wonderful additio
USD 450,000
142 Truan Drive
View photo
House · for sale
USD 470,000
USD 138/sq.ft
142 Truan Drive
Metro Park
· 3,391 sq.ft · 4 Bedrooms · 3 Baths · House
· Garden · Office room · Cellar
Metro Park · 3,391 sq.ft · 4 Bedrooms · 3 Baths · House · Garden · Office room · Cellar
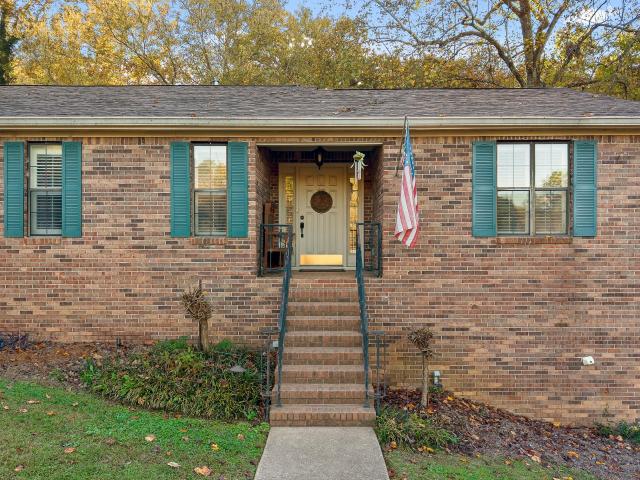
Tucked away in the back of a cul-de-sac in the established Ivanwood Acres community, 142 Truan Dr offers space, privacy and convenience. This ranch-style home sits on a generous 1.3 acre lot with a wooded backdrop providing peace and ample privacy. The main level features nearly 2,000 square feet of living space while the finished walkout basement adds approximately 1,400 additional square feet, complete with two additional rooms and a full bathroom. This versatile lower level is perfect for a recreation area for kids, home office, or an in law suite with direct access to the backyard. Location is another standout feature with both Highway 153 and Highway 27 just two minutes away, making commuting to downtown Chattanooga, Hixson, Red Bank, etc. Incredibly convenient. With a private, wooded setting, room to spread out and easy access to some of Chattanooga's most convenient routes, 142 Truan Dr offers the best of both worlds. Give us a call today to schedule your private showing!
USD 470,000
7819 Willow Breeze Way
View photo
House · for sale
USD 319,315
USD 213/sq.ft
7819 Willow Breeze Way
Metro Park
· 1,496 sq.ft · 3 Bedrooms · 2 Baths · House
· Patio · Equipped kitchen · Parking
Metro Park · 1,496 sq.ft · 3 Bedrooms · 2 Baths · House · Patio · Equipped kitchen · Parking
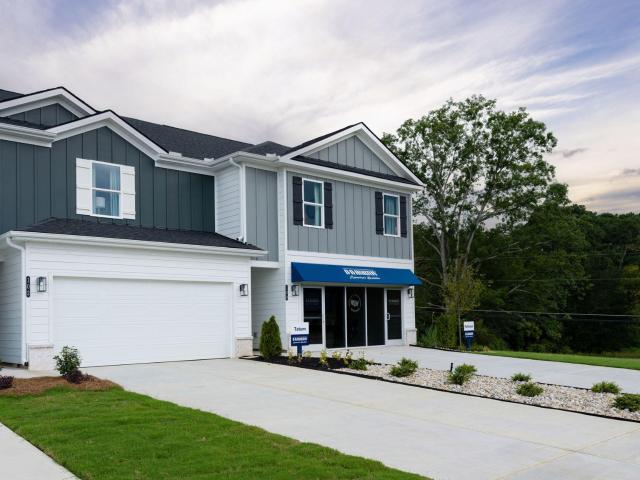
Welcome to the Tatum floorplan located in The Cannon Townhome community in Hixson, TN. This charming two-story townhome offers a bright, open-concept layout designed for both everyday living and easy entertainment. As you enter through the foyer, you're welcomed into a spacious living area that flows seamlessly into the dining space and kitchen. The kitchen features a central island with countertop seating, ample cabinet space, and a pantry, making it perfect for gathering and daily convenience. A powder room and additional storage are also located on the first floor, along with access to a patio for outdoor living. Upstairs, the owner's suite provides a relaxing retreat with a large walk-in closet and a private bathroom. Two additional bedrooms share a full bathroom, offering comfortable space. The laundry room is conveniently located on the second floor, adding ease to your daily routine. With a two-car garage and a smart, functional layout throughout, the Tatum floorplan is designed
USD 319,315
5009 Creekside Preserve Drive
View photo
House · for sale
Request Details
Updated
5009 Creekside Preserve Drive
Metro Park
· 3,057 sq.ft · 5 Bedrooms · 3 Baths · House
· Garden · Fireplace · Equipped kitchen
Metro Park · 3,057 sq.ft · 5 Bedrooms · 3 Baths · House · Garden · Fireplace · Equipped kitchen
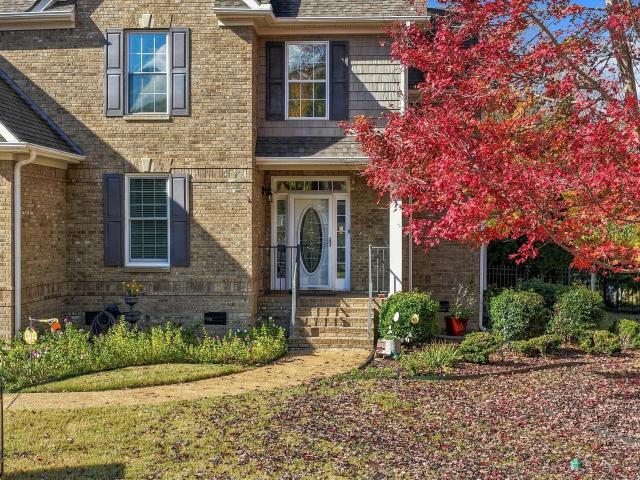
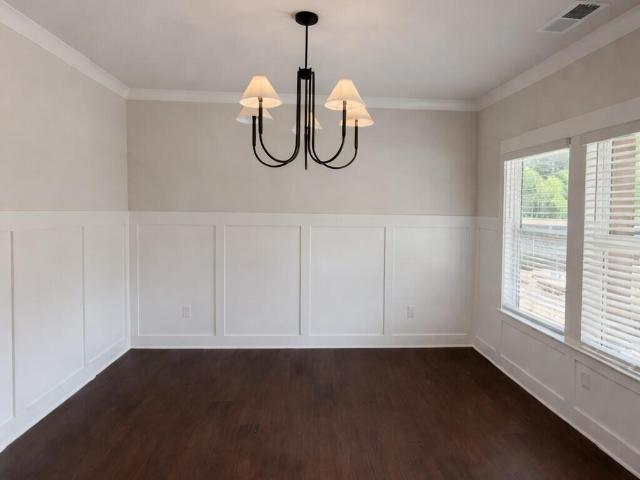
Tucked away on a quiet cul-de-sac in the desirable Creekside Preserve community, this beautiful 5-bedroom, 3.5-bath home offers spacious living, thoughtful updates, and a wonderful setting just minutes from Greenway Farms and Big Ridge Elementary School. With a welcoming layout, comfortable gathering spaces, and a fenced backyard designed for enjoying the outdoors, there's plenty to appreciate inside and out. The main level features hardwood floors, a formal dining room with classic wainscoting, and a spacious great room with a coffered ceiling. A beautifully updated gas fireplace with a custom quartz surround creates an inviting focal point. The kitchen offers granite countertops, a tile backsplash, stainless steel appliances, and a gas cooktop, along with a breakfast area for casual dining. Just off the kitchen, a separate laundry room provides additional storage with custom cabinetry. The main-level primary suite offers a generous bedroom, walk-in closet, and private bathroom with d
Request Details
5926 Hightower Drive
View photo
House · for sale
USD 567,900
USD 206/sq.ft
5926 Hightower Drive
Metro Park
· 2,756 sq.ft · 4 Bedrooms · 2 Baths · House
· Equipped kitchen
Metro Park · 2,756 sq.ft · 4 Bedrooms · 2 Baths · House · Equipped kitchen
The Grady offers a thoughtfully designed 2,760 square foot layout that blends everyday comfort with flexible living spaces, ideal for modern lifestyles. Featuring 4 bedrooms and 2½ bathrooms, this home provides a well-balanced mix of privacy, openness, and functionality. The owner's suite on the main floor serves as a private retreat, complete with a spacious bedroom, ensuite bath, and generous walk-in closet. Also on the main level, a formal dining room welcomes gatherings and special occasions, while the heart of the home unfolds into an open-concept kitchen, breakfast area, and fireside family room-perfect for both entertaining and relaxed daily living. The seamless flow of these spaces creates a bright, connected environment with easy access to the outdoors. Upstairs, the Grady continues to impress with three additional bedrooms, a full shared bath, and a versatile loft that can serve as a secondary living area, study space, or playroom. A dedicated media room adds another layer of
USD 567,900
813 Merriam Street
View photo
House · for sale
USD 294,000
USD 222/sq.ft
813 Merriam Street
Metro Park
· 1,324 sq.ft · 3 Bedrooms · 2 Baths · House
· Garden · Deck · Fireplace · Cellar
Metro Park · 1,324 sq.ft · 3 Bedrooms · 2 Baths · House · Garden · Deck · Fireplace · Cellar
This home may be purchased individually or as a part of a package with properties listed under MLS #1539-, #1543-*. Welcome to 813 Merriam Street, a charming bungalow tucked away in the heart of North Chattanooga! Full of character and opportunity, this 3-bedroom, 2-bathroom home offers 1,326 square feet of living space and the chance to make a home your own in one of Chattanooga's sought-after areas. Inside, you'll find inviting living spaces with original character and plenty of potential to personalize to your taste. The home features a cozy living room with a fireplace, beautiful wood flooring, and a functional layout that offers a great starting point for your vision. Step outside to enjoy the backyard and deck, providing space to relax, entertain, or enjoy a quiet evening outdoors. An unfinished basement offers additional storage space and added convenience. Location is a standout feature! Enjoy easy access to North Shore, downtown Chattanooga, local restaurants, shopping, parks,
USD 294,000
3518 Northrop Street
View photo
House · for sale
USD 300,000
USD 246/sq.ft
3518 Northrop Street
Metro Park
· 1,216 sq.ft · 3 Bedrooms · 1 Bath · House
· Garden · Deck · Equipped kitchen · Parking
Metro Park · 1,216 sq.ft · 3 Bedrooms · 1 Bath · House · Garden · Deck · Equipped kitchen · Parking
Welcome to 3518 Northrop, a fully renovated Craftsman-style bungalow in the heart of Lupton City. This is your opportunity to live in a completely updated home full of original charm, while also being in one of Chattanooga's most convenient locations. Step onto the front porch and into the front door to find a light-filled living space where the kitchen, dining, and living areas flow seamlessly together, perfect for everyday living and effortless entertaining. Flanking the main living area is a renovated kitchen featuring custom cabinetry, solid surface countertops, and new stainless steel appliances. Furthermore, there are 3 bedrooms and a completely renovated full bathroom featuring custom tile work. Through the rear of the home, the back door leads out to a newly finished deck overlooking the expansive backyard. Also in the backyard is a carport and a secondary structure offering great storage or the potential to be finished out into additional living space. A few additional feature
USD 300,000
1902 Hidden Acorn Ct
View photo
House · for sale
USD 459,900
USD 131/sq.ft
1902 Hidden Acorn Ct
Metro Park
· 3,498 sq.ft · 4 Bedrooms · 2 Baths · House
· Office room · Deck · Equipped kitchen
Metro Park · 3,498 sq.ft · 4 Bedrooms · 2 Baths · House · Office room · Deck · Equipped kitchen
Due to estate sale. November 6th, 7th & 8th. No private showings until tuesday november 10th. Welcome home to this beautifully maintained two-story home, perfectly situated on a cul-de-sac in a well-established Big Ridge neighborhood! Offering 4 bedrooms, 2 full baths, a convenient main-level half bath, and an abundance of versatile living space, this home has so much to offer! The inviting floor plan features a spacious family room/den, an eat-in kitchen, a formal dining room, and a formal living room that offers the flexibility to serve as a home office, study, or additional sitting area. A delightful sunroom just off the family room provides the perfect place to relax and unwind. Step outside to the generously sized screened-in back porch, a cozy and inviting space ideal for entertaining guests, enjoying your morning coffee, or simply taking in the peaceful surroundings. An adjoining smaller deck offers additional outdoor space for grilling. Upstairs, you'll find all four bedrooms,
USD 459,900
6726 Moss Lake Drive
View photo
House · for sale
USD 424,900
USD 197/sq.ft
6726 Moss Lake Drive
Metro Park
· 2,153 sq.ft · 4 Bedrooms · 2 Baths · House
· Garden · Office room · Deck · Fireplace · Equipped kitchen
Metro Park · 2,153 sq.ft · 4 Bedrooms · 2 Baths · House · Garden · Office room · Deck · Fireplace · Equipped kitchen
Welcome to Ridge Lake North! Nestled in a peaceful, established community known for its beautiful mature trees and highly desirable, award-winning school zones, this inviting home offers the perfect combination of privacy, comfort, and convenience-just minutes from downtown Chattanooga and Hixson! The oversized backyard is a true retreat, featuring a newly installed white vinyl privacy fence, providing plenty of room for children and pets to play. Surrounded by majestic trees, the spacious deck offers a private, serene setting and is conveniently located just off the kitchen, making it ideal for grilling, outdoor dining, and entertaining family and friends. Inside, you'll love the warm and inviting den with its beautiful stone fireplace, perfect for cozy evenings at home. The generously sized primary suite easily accommodates a king-size bed and features two spacious walk-in closets, convenient walk-out attic storage, and an additional room that would make an ideal home office, nursery
USD 424,900
934 Spurling Drive
View photo
House · for sale
USD 335,000
USD 150/sq.ft
934 Spurling Drive
Metro Park
· 2,228 sq.ft · 3 Bedrooms · 2 Baths · House
· Patio · Garden · Deck · Equipped kitchen · Parking
Metro Park · 2,228 sq.ft · 3 Bedrooms · 2 Baths · House · Patio · Garden · Deck · Equipped kitchen · Parking
Move-in ready and full of flexible living space! The main level offers three bedrooms, two updated full baths, a bright living room, and an oversized eat-in kitchen with easy access to the back deck. The finished lower level includes a spacious den, a bonus room that could serve as an office, hobby room, or additional living area, plus a half bath and laundry room. Outside, you'll find a covered patio, level fenced backyard, and fire pit. A rear-entry two-car garage and extended driveway provide plenty of parking. Conveniently located with room to spread out both inside and out. Call today to schedule your private showing!
USD 335,000
1324 Campfire Trail
View photo
House · for sale
USD 785,000
USD 223/sq.ft
1324 Campfire Trail
Metro Park
· 3,509 sq.ft · 4 Bedrooms · 3 Baths · House
· Equipped kitchen · Swimming pool
Metro Park · 3,509 sq.ft · 4 Bedrooms · 3 Baths · House · Equipped kitchen · Swimming pool
Welcome to this pristine, 2022-built home in the highly sought-after Grey Hawk neighborhood on Signal Mountain, Tennessee! Offering 3,516 square feet of living space, 4 bedrooms, and 3.5 bathrooms, this residence seamlessly blends modern comfort, high-end design, and exceptional functionality. Residents of this vibrant community enjoy incredible amenities right at their doorstep, including a neighborhood pool, park, a 1.5-mile walking trail, and organized events throughout the year. The main level features a thoughtfully designed open floor plan anchored by a spacious primary suite for ultimate privacy and convenience, alongside a dedicated main-floor office complete with elegant coffered ceilings. At the heart of the home is a large, beautifully appointed kitchen featuring gorgeous light fixtures, a convenient walk-in pantry, and an adjacent dedicated dining area-ideal for everyday meals and hosting alike. Upstairs, you'll find 3 generously sized bedrooms and 2 full bathrooms, complem
USD 785,000
6345 Sea Haven Drive
View photo
House · for sale
USD 315,000
USD 122/sq.ft
6345 Sea Haven Drive
Metro Park
· 2,573 sq.ft · 3 Bedrooms · 2 Baths · House
· Deck · Fireplace · Equipped kitchen · Parking
Metro Park · 2,573 sq.ft · 3 Bedrooms · 2 Baths · House · Deck · Fireplace · Equipped kitchen · Parking
Welcome home to Hidden Harbor! Lovingly cared for by the same owners for many years, this 3-bedroom, 2.5-bath stone-and-siding ranch offers over 2,500 sq ft and is ready for you to put your own stamp on it. Step onto the 33-foot covered front porch and into a bright, open living and dining area with a cozy gas-log fireplace and a kitchen that flows right into the heart of the home. The main level has all three bedrooms, including a spacious primary suite with a private bath and walk-in closet, plus a second full bath. Main-level carpet is just one year old and barely used! The finished lower level adds flexible living space: a huge recreation room with a wet bar, a versatile flex room that would make a great home office, a half bath, and laundry. Need garage space? This 2-car garage will actually hold 2 cars! Out back, relax on the private deck and grill with ease using the gas grill connected to the home's natural gas line. A wood shed with electricity offers great space for storage,
USD 315,000
2119 Oak Street
View photo
House · for sale
USD 399,000
USD 296/sq.ft
2119 Oak Street
Metro Park
· 1,345 sq.ft · 3 Bedrooms · 2 Baths · House
· Equipped kitchen
Metro Park · 1,345 sq.ft · 3 Bedrooms · 2 Baths · House · Equipped kitchen
Signal Mountain, TN home for sale! Recently completed construction, occupied briefly for only three months! Discover this beautiful 3-bedroom, 2.5-bath home featuring a main-level primary suite, modern finishes, open-concept living, and a wooded lot in the sought-after Signal Mountain school district. Located at 2119 Oak Street, this thoughtfully designed 1,352-square-foot home offers county taxes only and convenient access to Downtown Chattanooga. An inviting covered front porch welcomes you into a bright, open floor plan featuring 9-foot ceilings, engineered hardwood flooring, and stylish finishes throughout. The kitchen showcases quartz countertops, white shaker cabinetry, stainless steel appliances including the refrigerator, pantry storage, and breakfast bar seating, creating an ideal space for everyday living and entertaining. The main-level primary suite features a spacious walk-in closet, double vanity, and tiled walk-in shower. A convenient laundry room and half bath complete
USD 399,000
900 Mountain Creek Road
View photo
Condo · for sale
USD 119,000
USD 153/sq.ft
900 Mountain Creek Road
Metro Park
· 775 sq.ft · 1 Bedroom · 1 Bath · Condo
Metro Park · 775 sq.ft · 1 Bedroom · 1 Bath · Condo
Terrific investment opportunity on this one bedroom condo in signal view. Owner has made plenty of updates and the unit already has a great tenant who is under a lease contract through August of 2027. Immediate cash flow!
USD 119,000
914 Sterling Avenue
View photo
House · for sale
USD 3,400,000
USD 809/sq.ft
914 Sterling Avenue
Metro Park
· 4,198 sq.ft · 4 Bedrooms · 4 Baths · House
· Garden · Swimming pool · Fireplace · Equipped kitchen
Metro Park · 4,198 sq.ft · 4 Bedrooms · 4 Baths · House · Garden · Swimming pool · Fireplace · Equipped kitchen
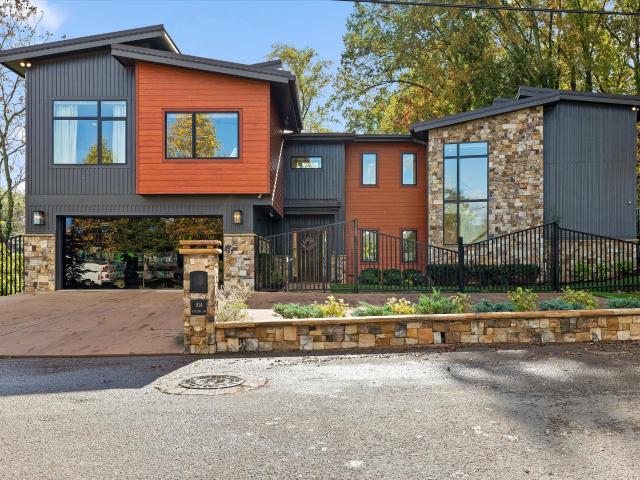
An exceptional opportunity in Riverview, this distinctive residence is one of the few homes bordering the golf course at Chattanooga Golf & Country Club. Offering a private, resort-inspired setting, this remarkable property combines sophisticated living with exceptional spaces for entertaining. Beyond the custom black iron entry gate, a sense of tranquility welcomes you. This smart home welcomes you with an inviting living room that features a gas fireplace and beautiful wood-beamed ceiling, with stunning views of the outdoor retreat. The backyard is truly an entertainer's paradise, featuring a heated saltwater pool, hot tub, custom putting green, and professionally landscaped grounds. An established easement with Chattanooga Golf & Country Club provides a unique connection to the course, where you can enjoy views of golfers teeing off on the fourth hole, a par five. Inside, the kitchen flows seamlessly into the dining and living areas, complemented by a walk-in pantry. A separate laun
USD 3,400,000
442 Firefly Trail
View photo
House · for sale
USD 319,900
USD 215/sq.ft
442 Firefly Trail
Metro Park
· 1,485 sq.ft · 3 Bedrooms · 2 Baths · House
· Garden · Parking
Metro Park · 1,485 sq.ft · 3 Bedrooms · 2 Baths · House · Garden · Parking
More than a home-room to grow, explore, and make it your own! Tucked away on approximately 5+ acres in Hixson, 442 Firefly Trail offers the space and privacy that are hard to find in this area. Picture a small farm, a peaceful personal retreat, room for a garden, or outdoor learning space for homeschooling-with wildlife all around and plenty of land to enjoy. The 3-bedroom, 2.5-bath home features two private bedroom suites, each with its own full bath, plus a third bedroom with an attached half bath. An enclosed front porch adds extra space to relax or gather. The impressive 25' x 40' detached garage/shop has room for vehicles, equipment, hobbies, storage, or a workshop. There's also a horse stall at the back of the garage, adding even more potential for country living. The home is comfortable as it is, with an opportunity to update and personalize it over time. The adjoining property at 7364 McCormack Drive also backs up to this property and may be available at a reduced price when pu
USD 319,900
4804 Signal Forest Drive
View photo
House · for sale
USD 709,500
USD 312/sq.ft
4804 Signal Forest Drive
Metro Park
· 2,271 sq.ft · 3 Bedrooms · 3 Baths · House
· Office room · Deck · Fireplace · Equipped kitchen
Metro Park · 2,271 sq.ft · 3 Bedrooms · 3 Baths · House · Office room · Deck · Fireplace · Equipped kitchen
Beautiful custom built home with many built-in, craftsman and artfully designed features. Main level living at its best with 2 bedrooms and two full baths located on the main level. A third bedroom and full bath upstairs is the perfect guest suite or a more private retreat for an older child. The great room has a vaulted ceiling and gorgeous stone fireplace. The updated kitchen has multiple eating areas and the island serving area is great for entertaining. Additional entertaining and family living space is found on the screened porch, also with a vaulted ceiling. Decks are located on both sides. The master suite is large and has a separate access to the rear deck. Also on the main level is a home office and a large laundry room. Improvements to the house since 2024: Whole house Generex gas run generator, whole house water conditioner, Reverse osmosis faucet by the kitchen sink, completely renovated guest bath on the main floor, renovated laundry room with additional storage shelves, f
USD 709,500
4279 Kayla Circle
View photo
House · for sale
USD 275,000
USD 220/sq.ft
4279 Kayla Circle
Metro Park
· 1,249 sq.ft · 3 Bedrooms · 2 Baths · House
· Patio · Garden · Equipped kitchen · Parking
Metro Park · 1,249 sq.ft · 3 Bedrooms · 2 Baths · House · Patio · Garden · Equipped kitchen · Parking
One level home freshly painted and with new carpeting. Eat-in kitchen with a new electric range and French door to side patio, spacious living room with dining area, primary suite with two closets, two additional bedrooms with a guest full bathroom. The home has a two-car attached garage and the idyllic, level yard is large offering plenty of room for a family to enjoy. Hillcrest Heights is an established neighborhood minutes to Lake Chickamauga for weekend fun and the walking trail of the famous River Walk, as well as a short drive to downtown Chattanooga, Hixson or Hamilton Place Mall for shopping and restaurants. Great home!
USD 275,000
1007 Southbridge Lane
View photo
Condo · for sale
USD 649,900
USD 255/sq.ft
1007 Southbridge Lane
Metro Park
· 2,540 sq.ft · 2 Bedrooms · 2 Baths · Condo
· Patio · Equipped kitchen
Metro Park · 2,540 sq.ft · 2 Bedrooms · 2 Baths · Condo · Patio · Equipped kitchen
Luxury One-Level Living in Sought-After Heritage Landing! Enjoy the best of spacious, easy one-level living in this 2,541 square foot condo nestled within Chattanooga's beautiful Heritage Landing community, framed by the Tennessee River and the scenic surroundings of Chattanooga Golf and Country Club. Rich site-finished hardwood floors, generous moldings and spacious living areas create a warm and inviting atmosphere throughout. The well-proportioned kitchen offers abundant counter space for meal preparation and entertaining, while the flexible floor plan features two dedicated bedrooms plus an additional room with a fireplace-perfect for a den, home office or guest retreat. One of the home's standout features is the oversized screened-in porch, where peaceful lake views provide the perfect backdrop for morning coffee, casual dining or relaxing with friends. The primary suite includes its own special retreat, with a large private den or office space and open-air brick patio overlooking
USD 649,900
617 Danbridge Drive
View photo
House · for sale
USD 369,900
USD 129/sq.ft
617 Danbridge Drive
Metro Park
· 2,863 sq.ft · 5 Bedrooms · 3 Baths · House
· Deck · Fireplace · Equipped kitchen · Parking
Metro Park · 2,863 sq.ft · 5 Bedrooms · 3 Baths · House · Deck · Fireplace · Equipped kitchen · Parking
Welcome to this spacious, all-brick home in the established Dana Hills neighborhood of Middle Valley! Offering nearly 2,900 square feet of finished living space, this home features 5 bedrooms and 3 full bathrooms. The main level features new LVP flooring, a spacious living room, a separate dining room, and an updated kitchen complete with white cabinetry, granite countertops, stainless steel appliances, pendant lighting, and a large island with additional seating. The adjoining breakfast area offers built-ins and access to the large covered deck, providing a great space for relaxing or entertaining. All kitchen appliances will remain with the home. The main level also includes bedrooms, including a primary suite with an en suite bathroom. The finished lower level offers additional living space with a large den and fireplace, additional bedrooms, a full bathroom, a dedicated laundry room, and access to the two-car garage. The lower-level bathroom was completely remodeled in 2024, and a
USD 369,900
313 Browntown Road
View photo
House · for sale
USD 350,000
USD 201/sq.ft
313 Browntown Road
Metro Park
· 1,733 sq.ft · 3 Bedrooms · 2 Baths · House
· Deck · Equipped kitchen
Metro Park · 1,733 sq.ft · 3 Bedrooms · 2 Baths · House · Deck · Equipped kitchen
Welcome to this beautifully renovated home just 15 minutes from downtown Chattanooga! Thoughtfully updated and exceptionally well maintained, this home features concrete board siding, new windows, a new roof, a renovated kitchen, new appliances, flooring, paint, and countertops, all completed in 2019. Additional updates include the HVAC system and fence in 2019, crawlspace improvements in 2022, and a new deck in 2026. The care and attention put into this home shine throughout, and you'll be impressed by its condition. Don't miss your opportunity to see all this home has to offer in person!
USD 350,000
965 W Elmwood Drive
View photo
House · for sale
USD 495,000
USD 326/sq.ft
965 W Elmwood Drive
Metro Park
· 1,518 sq.ft · 4 Bedrooms · 2 Baths · House
· Garden · Office room · Equipped kitchen
Metro Park · 1,518 sq.ft · 4 Bedrooms · 2 Baths · House · Garden · Office room · Equipped kitchen
Beautifully Remodeled One Level Living Near Northshore and Downtown! Welcome home to this beautifully remodeled 4 bedroom, 2 bath home offering the perfect blend of modern style, comfort, and convenience! Step inside and discover a fresh, inviting interior featuring stylish finishes, contemporary lighting, and thoughtful updates throughout. The desirable split bedroom floor plan provides added privacy, while the bright and cheerful kitchen is sure to impress with crisp white cabinetry, elegant gold fixtures, and a clean, modern design. Both bathrooms feature beautifully tiled showers that add a touch of luxury to everyday living. Enjoy the ease of one level living and the versatility of four bedrooms, offering plenty of options for guests, a home office, or whatever suits your lifestyle. Outside, the level side yard provides a wonderful space for outdoor enjoyment, gardening, or relaxing, while the sloping backyard offers additional possibilities for creative landscaping. Conveniently
USD 495,000
8218 Middle Valley Road
View photo
House · for sale
USD 240,000
USD 129/sq.ft
8218 Middle Valley Road
Metro Park
· 1,851 sq.ft · 4 Bedrooms · 2 Baths · House
· Air conditioning · Parking
Metro Park · 1,851 sq.ft · 4 Bedrooms · 2 Baths · House · Air conditioning · Parking
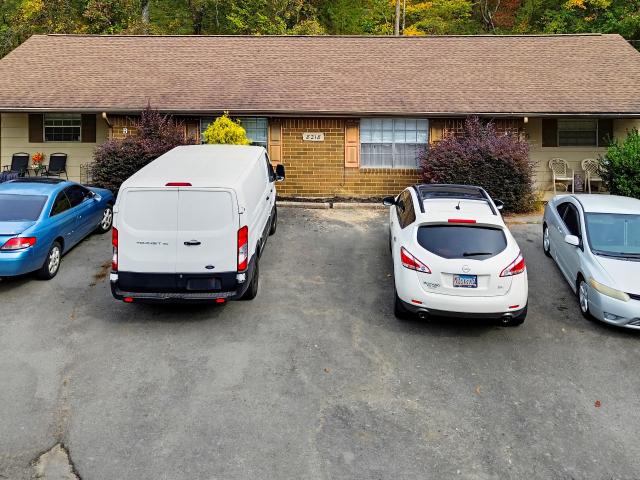
Middle Valley Duplex Opportunity. Priced at $240,000! Unlock incredible equity and immediate income with this ideally located Middle Valley duplex. Offered at $240,000, this property is a fantastic find for savvy investors or an owner-occupant looking to live on one side while generating rental income from the other. Each side features a functional 2 bedrooms and 1 bath layout. Both sides are currently occupied by month-to-month tenants, providing you with immediate cash flow from day one. Bring your updates and renovations to maximize your return on investment. It is the perfect project for a buyer looking to add sweat equity, renovate at their own pace, and command top-of-market rental rates in the future. Located just minutes from schools, shopping, grocery, and dining. Convenient off-street parking available for both units. Don't miss out on a rare chance to buy into the Middle Valley market at an accessible price point with built in income. Interior views are available after an ac
USD 240,000
127 Lead Lane
View photo
Townhouse · for sale
USD 480,198
USD 320/sq.ft
127 Lead Lane
Metro Park
· 1,496 sq.ft · 2 Bedrooms · 3 Baths · Townhouse
· Office room · Gym · Equipped kitchen · Parking
Metro Park · 1,496 sq.ft · 2 Bedrooms · 3 Baths · Townhouse · Office room · Gym · Equipped kitchen · Parking
25,000 FLEX CASH INCENTIVE Welcome to BELLEWETHER-where modern design meets the charm and natural beauty of Chattanooga's vibrant Northshore. For a limited time, receive $25,000 in Flex Cash when you finance through a preferred lender. This thoughtfully designed home offers versatile, multi-level living, including a spacious first-floor flex room ideal for a home office, gym, or den. The open-concept main level seamlessly connects the designer kitchen, dining, family room and porch-perfect for everyday living and entertaining. Retreat to a beautiful owner's suite, while guests enjoy their own private space with a full bath. The 2-car garage adds everyday convenience. Enjoy morning coffee or evening relaxation from your covered front porch, with direct access to a grassy amenity area-perfect for taking in the views and connecting with the community. Located in the heart of Northshore, BelleWether offers walkable access to scenic trails, local dining, and downtown Chattanooga. *DISCLAIME
USD 480,198
135 Lead Lane
View photo
Townhouse · for sale
USD 495,608
USD 331/sq.ft
135 Lead Lane
Metro Park
· 1,496 sq.ft · 2 Bedrooms · 3 Baths · Townhouse
· Office room · Terrace · Gym · Equipped kitchen · Parking
Metro Park · 1,496 sq.ft · 2 Bedrooms · 3 Baths · Townhouse · Office room · Terrace · Gym · Equipped kitchen · Parking
Limited END UNIT OPPORTUNITY and only 6 of the Lindsey Terrace floorplan will be built. Seller offering $25,000 flex cash on contracts written in november! When working with our Preferred Lenders! Ask onsite agent for additional information. Welcome to BELLEWETHER-where modern design meets the charm and natural beauty of Chattanooga's vibrant Northshore. This thoughtfully designed home offers versatile, multi-level living, including a spacious first-floor flex room + full bathroom is ideal for a home office, gym, or den. The open-concept main level seamlessly connects the designer kitchen, dining, family room and porch-perfect for everyday living and entertaining. Retreat to a beautiful owner's suite, while guests enjoy their own private space with a full bath. The 2-car garage adds everyday convenience. Enjoy morning coffee or evening relaxation from your covered front porch, with direct access to a grassy amenity area-perfect for taking in the views and connecting with the community.
USD 495,608
4 Cherokee Boulevard
View photo
Condo · for sale
USD 450,000
USD 480/sq.ft
4 Cherokee Boulevard
Metro Park
· 936 sq.ft · 1 Bedroom · 1 Bath · Condo
· Patio · Garden · Fireplace · Parking
Metro Park · 936 sq.ft · 1 Bedroom · 1 Bath · Condo · Patio · Garden · Fireplace · Parking
Welcome to Bridgeview, where low-maintenance living puts some of Chattanooga's best amenities right outside your door. This 1 bedroom, 1 bath condo at 4 Cherokee Boulevard offers an ideal opportunity for professionals, downsizers, frequent travelers, those seeking a Chattanooga pied-à-terre, or anyone who values a walkable lifestyle in the heart of the Northshore. Thoughtfully designed to make the most of its space, the condo features an open living area with a gas fireplace, updated flooring, abundant natural light, and water views that create a relaxing backdrop for everyday living. Step outside to the private patio for morning coffee, evening drinks, or simply a little outdoor space without the upkeep of a yard. Garage parking adds another layer of convenience for lock-and-leave living. The location is where this home truly stands apart. Walk to Renaissance Park, Coolidge Park, Whole Foods, local gyms, coffee shops, restaurants, boutiques, and Northshore favorites. From Bridgeview,
USD 450,000
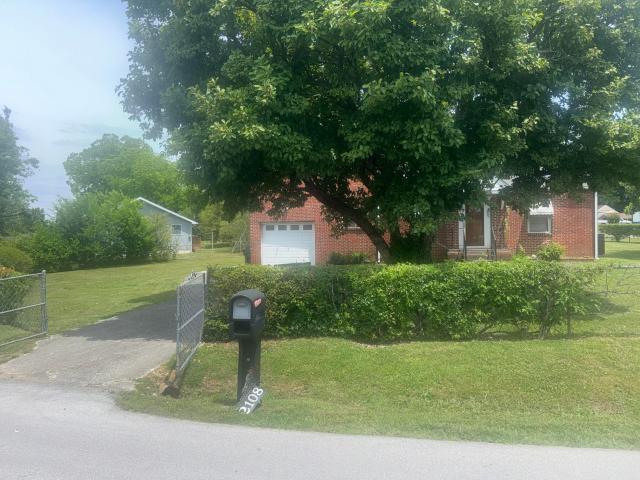
2108 Elena Drive
View photo
House · for sale
USD 120,000
USD 85/sq.ft
2108 Elena Drive
Metro Park
· 1,410 sq.ft · 4 Bedrooms · 2 Baths · House
Metro Park · 1,410 sq.ft · 4 Bedrooms · 2 Baths · House
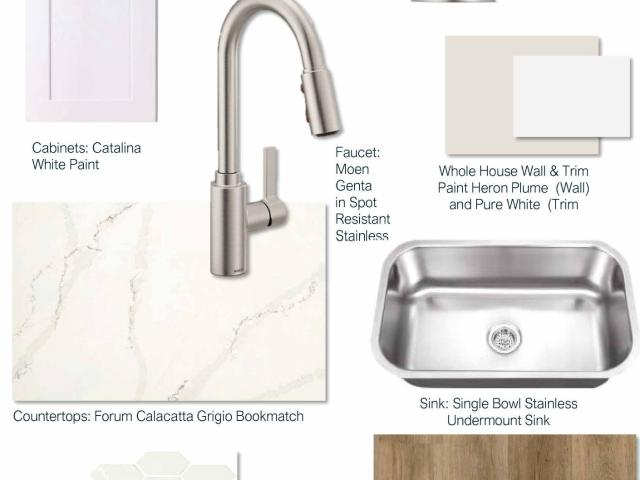
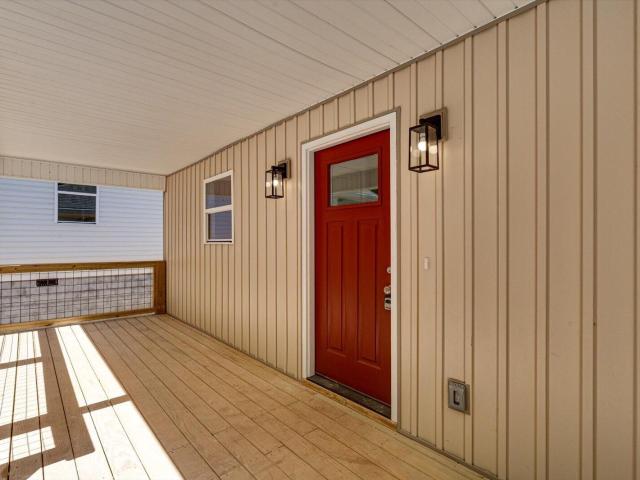
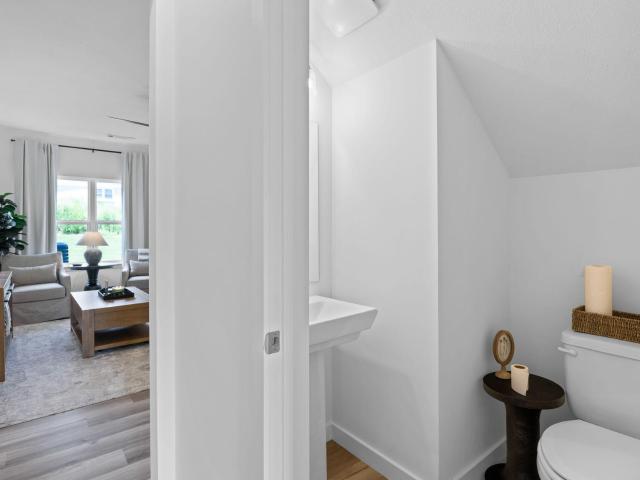
Brick, Bold and Ready for a New Chapter! Calling all Visionary investors: This rare corner-lot opportunity presents a unique opportunity to acquire a valuable property. While it requires structural renovation, the HVAC unit was installed less than 4 years ago. Priced as-is to reflect the necessary work, this property is a true gem for those with the expertise to restore and enhance its value. The corner lot is fully fenced, and the lot size is 120 x 172.2 according to tax records
USD 120,000
3735 Grace Avenue
View photo
House · for sale
USD 245,000
USD 205/sq.ft
3735 Grace Avenue
Metro Park
· 1,195 sq.ft · 3 Bedrooms · 2 Baths · House
· Office room · Equipped kitchen
Metro Park · 1,195 sq.ft · 3 Bedrooms · 2 Baths · House · Office room · Equipped kitchen
Welcome Home to Modern Comfort and Style! Fall in love with this beautifully designed, brand-new 3-bedroom, 2-bath home offering 1,200 square feet of inviting living space. From the moment you arrive, you'll love the charming curb appeal and spacious 8' x 30' covered front porch-the perfect spot to enjoy your morning coffee or relax at the end of the day. Step inside to discover a bright, open-concept floor plan that seamlessly connects the living, dining, and kitchen areas, creating the perfect setting for entertaining family and friends or enjoying everyday life. The stylish kitchen features contemporary finishes, sleek cabinetry, and plenty of counter space. The spacious primary suite offers a private retreat with a beautiful oversized tile shower and generous walk-in closet. Two additional bedrooms provide flexibility for family, guests, or a home office. Enjoy the confidence and peace of mind that comes with brand-new construction, modern materials, energy-efficient systems, and l
USD 245,000

Get email alerts

Don't miss out: be the first to know about new properties

The alert was correctly created

On subscribing you accept the conditions of use and the privacy policy
Alert
Receive new ads in your inbox
Save this search
Receive alerts for new listings

We'll send you an email when we have new properties for: "Properties for sale in Metro Park"

The alert was correctly created

Fairfax Heights, Chattanooga city District 4 Hamilton County Tennessee
Forest Highlands, Chattanooga city District 4 Hamilton County Tennessee
Get email alerts and be the first to see new listings
Required field
On subscribing I accept the terms of the privacy policy
Perfect! You'll soon start receiving new listings via email
Alert
Receive an email when we have new ads for Properties for sale in Metro Park
Save this search
Filters

Bedrooms

Size (sq.ft)

sq.ft
sq.ft

Price

USD
USD

Property type

Bathrooms

Clear all filters
Receive notifications when new entries are published.