487 properties for sale in Metro Park

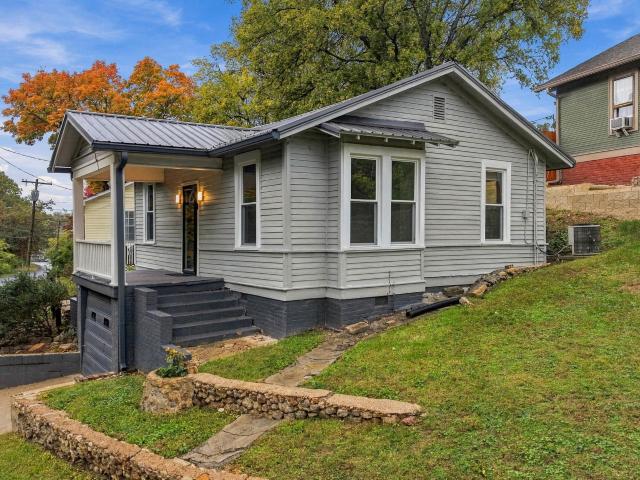
900 Boylston Street
View photo
House · for sale
USD 265,000
USD 384/sq.ft
900 Boylston Street
Metro Park
· 689 sq.ft · 2 Bedrooms · 1 Bath · House
· Equipped kitchen · Parking · Heating · Cellar
Metro Park · 689 sq.ft · 2 Bedrooms · 1 Bath · House · Equipped kitchen · Parking · Heating · Cellar
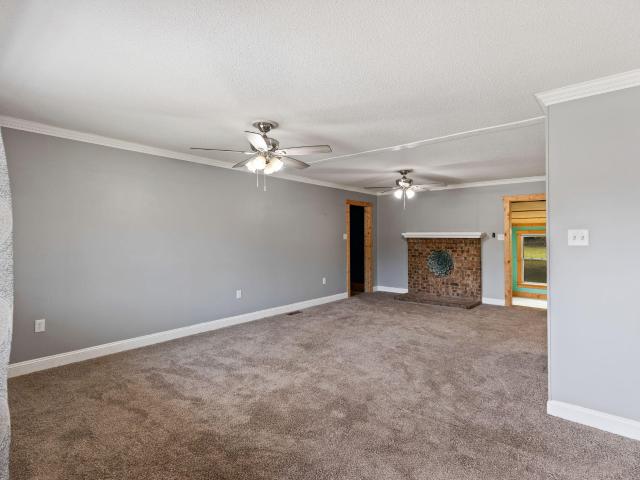
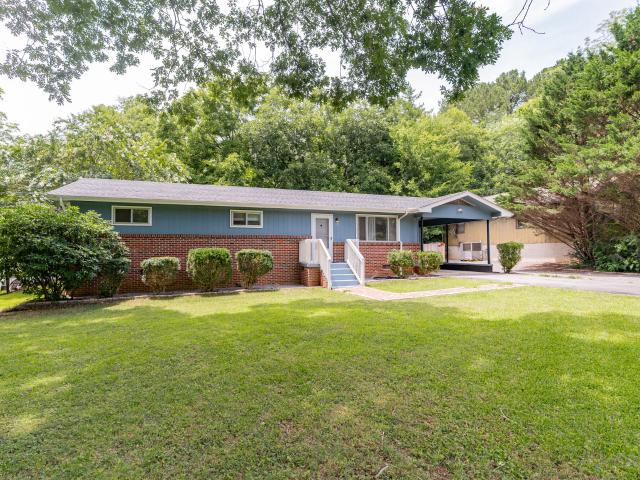
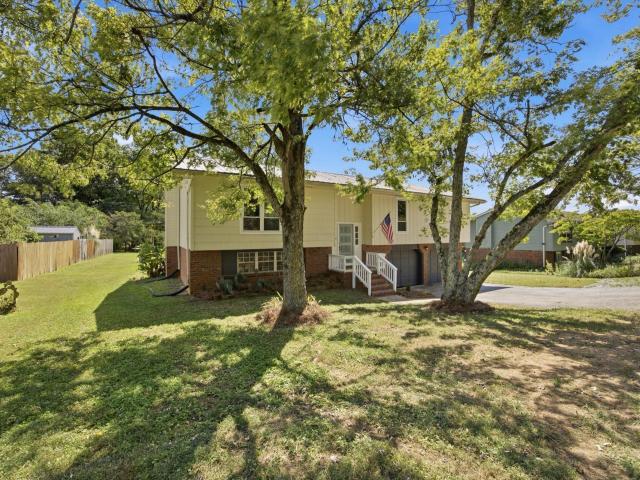
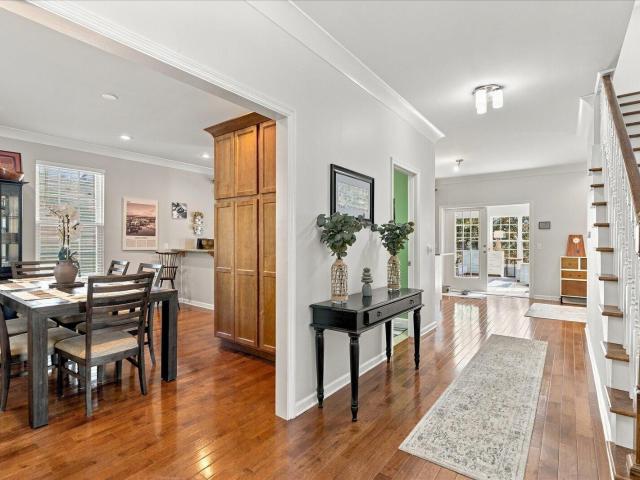
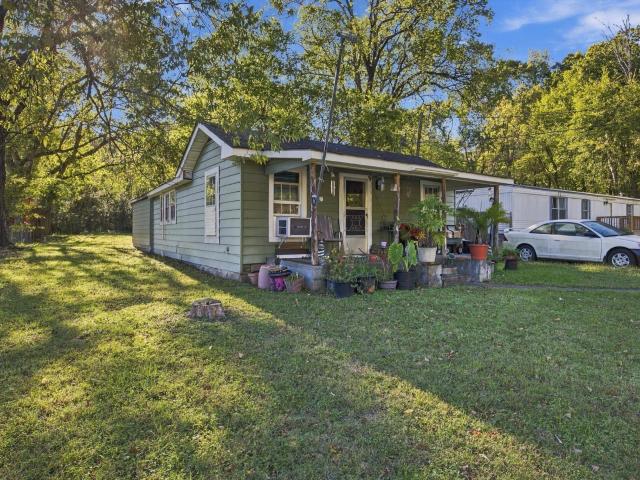
Charming 2-bedroom, 1-bath home in the highly sought-after North Shore area! This approximately 698-square-foot home offers a wonderful combination of character, convenience, and functionality, with beautiful landscaping. Inside, you'll find hardwood floors throughout the main living spaces, with easy-care laminate tile in the kitchen and bathroom. The kitchen features newer cabinets, a stove and refrigerator, and a spacious walk-in pantry for plenty of storage. Conveniently located just off the kitchen is the laundry room. The bathroom includes a stand-up corner shower and single vanity. The home is equipped with central heating and cooling for year-round comfort. An attached basement with a one-car garage, perfect for parking, storage, hobbies, or a workshop. This home is walking distance to everything the North Shore has to offer. Call today to schedule a tour!
USD 265,000
6714 Pollyana Lane
View photo
House · for sale
USD 394,900
USD 193/sq.ft
6714 Pollyana Lane
Metro Park
· 2,045 sq.ft · 3 Bedrooms · 2 Baths · House
· Garden · Fireplace · Equipped kitchen · Parking
Metro Park · 2,045 sq.ft · 3 Bedrooms · 2 Baths · House · Garden · Fireplace · Equipped kitchen · Parking
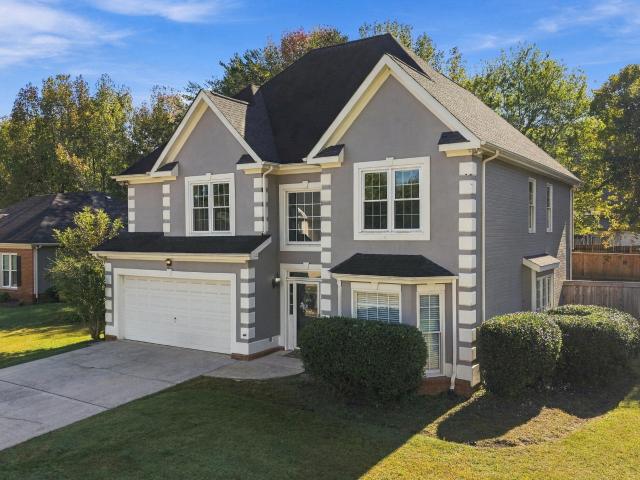
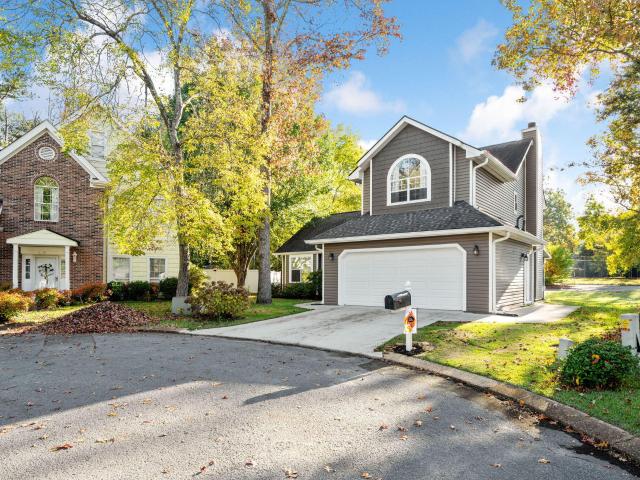
Discover 6714 Pollyana Ln in Hixson, a welcoming 3-bedroom, 2.5-bath home nestled on a cul-de-sac in a quiet, convenient neighborhood. Tall ceilings and LVP flooring create a bright, comfortable atmosphere throughout the main living areas. The inviting living room features a gas fireplace, providing a cozy space to relax or entertain. The spacious kitchen offers everyday functionality with a tile backsplash and pantry for added storage. A separate dining room is ideal for meals and gatherings, while the utility room includes a convenient sink. The primary suite features a walk-in closet for ample storage. Additional features include a tankless water heater, an HVAC system replaced in 2022, and a 2-car garage. Outside, the fenced backyard provides a private setting for enjoying the outdoors. With its cul-de-sac location, practical amenities, and convenient Hixson setting, this home offers comfort and ease for everyday living
USD 394,900
3727 Grace Avenue
View photo
House · for sale
USD 245,000
USD 205/sq.ft
3727 Grace Avenue
Metro Park
· 1,195 sq.ft · 3 Bedrooms · 2 Baths · House
· Office room · Equipped kitchen
Metro Park · 1,195 sq.ft · 3 Bedrooms · 2 Baths · House · Office room · Equipped kitchen
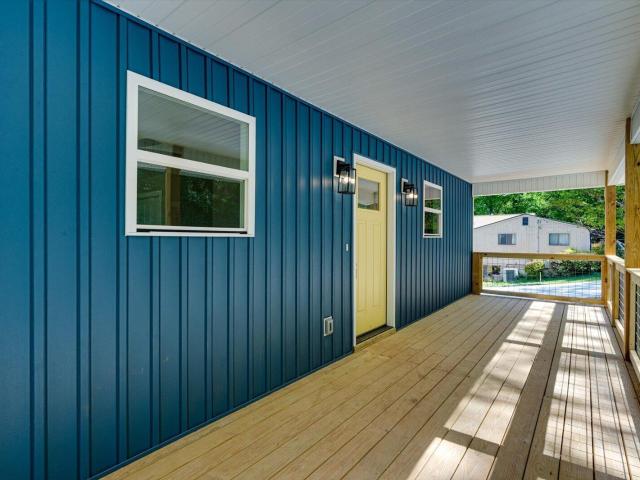
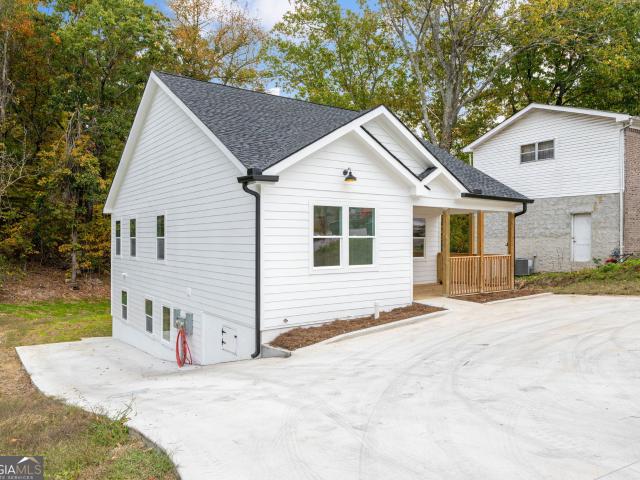
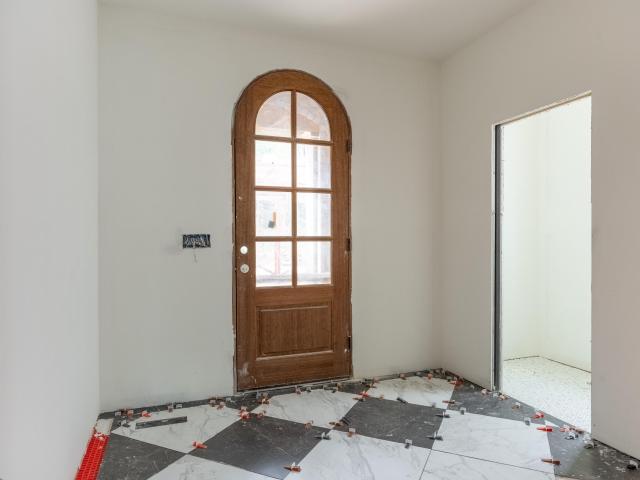
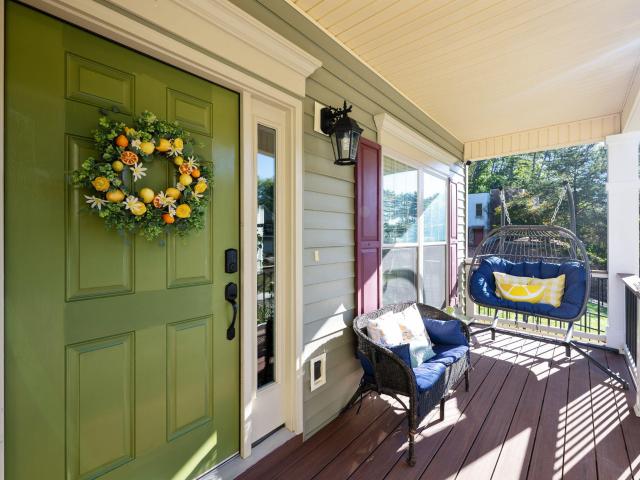
Welcome Home to Modern Comfort and Style! Fall in love with this beautifully designed, brand-new 3-bedroom, 2-bath home offering 1,200 square feet of inviting living space. From the moment you arrive, you'll love the charming curb appeal and spacious 8' x 30' covered front porch-the perfect spot to enjoy your morning coffee or relax at the end of the day. Step inside to discover a bright, open-concept floor plan that seamlessly connects the living, dining, and kitchen areas, creating the perfect setting for entertaining family and friends or enjoying everyday life. The stylish kitchen features contemporary finishes, sleek cabinetry, and plenty of counter space. The spacious primary suite offers a private retreat with a beautiful oversized tile shower and generous walk-in closet. Two additional bedrooms provide flexibility for family, guests, or a home office. Enjoy the confidence and peace of mind that comes with brand-new construction, modern materials, energy-efficient systems, and l
USD 245,000
6826 Anchorage Lane
View photo
House · for sale
USD 475,000
USD 191/sq.ft
6826 Anchorage Lane
Metro Park
· 2,486 sq.ft · 4 Bedrooms · 2 Baths · House
· Patio · Garden · Office room · Fireplace · Equipped kitchen · Parking
Metro Park · 2,486 sq.ft · 4 Bedrooms · 2 Baths · House · Patio · Garden · Office room · Fireplace · Equipped kitchen · Parking
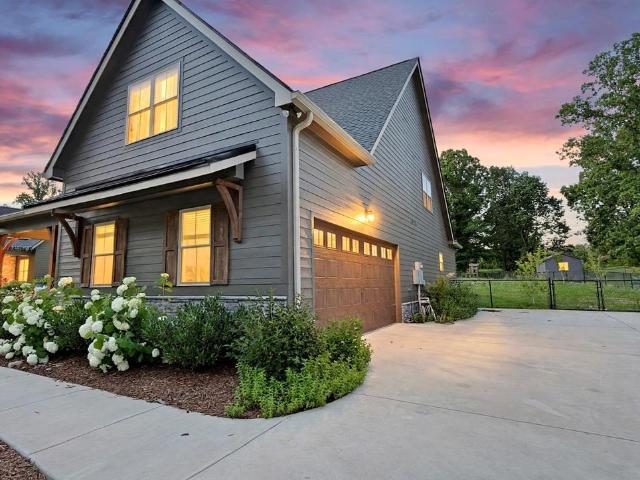
Located on a quiet cul-de-sac in Hixson's West Point neighborhood, this 4-bedroom, 2.5-bath home offers approximately 2,600 square feet with all four bedrooms together upstairs. A two-story foyer welcomes you inside, where fresh paint, new carpet, and abundant natural light create a bright, inviting feel. The vaulted family room features a fireplace and built-in shelving and opens to the kitchen and breakfast area. A separate formal dining room and dedicated office provide flexible living space. The spacious primary suite includes a walk-in closet, double vanity, jetted tub, and separate shower. Outside, a large, mostly level fenced backyard and covered and uncovered patios offer room to relax or entertain. An attached two-car garage with attic storage adds convenience. Additional highlights include a new fence, a roof less than 10 years old, and a recently serviced HVAC system. Convenient to Highway 153, shopping, dining, and Chester Frost Park. HOA dues are approximately $60 annually
USD 475,000
3013 Northway Lane
View photo
House · for sale
USD 375,000
3013 Northway Lane
Metro Park
· House
· Parking · Equipped kitchen
Metro Park · House · Parking · Equipped kitchen
New construction investment opportunity with built in flexibility. Whether you're looking to expand your portfolio or offset your mortgage by living in one unit while renting the other, this thoughtfully designed duplex offers strong long term potential. The upper unit features 3 bedrooms and 2 full bathrooms, including a spacious primary bath with a double vanity. The lower unit offers 2 bedrooms and 1 full bathroom, making it ideal for tenants, extended family, or guests. Both residences include fully equipped kitchens with abundant cabinetry, fresh modern finishes, and large windows that fill the open concept living spaces with natural light. Each unit provides a bright, comfortable layout designed for everyday living, entertaining, and lasting appeal. Situated on a generous 0.57 acre lot, the property offers paved off street parking and plenty of outdoor space, adding convenience for both owners and tenants. Located just minutes from downtown Chattanooga, UTC, Erlanger Hospital, CH
USD 375,000
414 Glenway Avenue
View photo
House · for sale
USD 1,375,500
USD 358/sq.ft
Updated
414 Glenway Avenue
Metro Park
· 3,832 sq.ft · 4 Bedrooms · 3 Baths · House
Metro Park · 3,832 sq.ft · 4 Bedrooms · 3 Baths · House
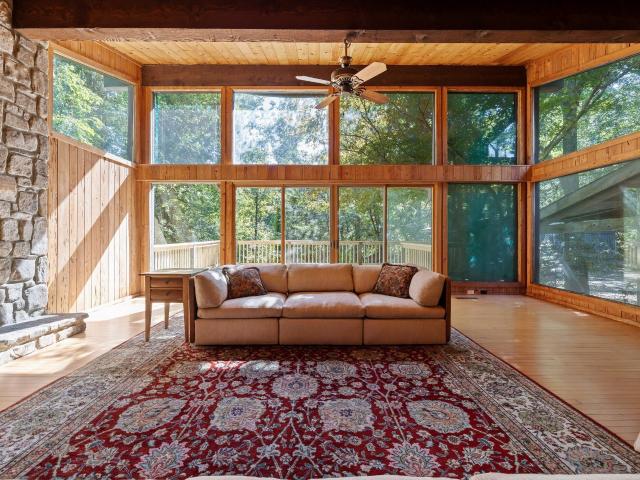
House to be sold in AS IS condition. This listing includes two parcels, 089L B 013 & parcel 089L B 011.02, for a total of 5.13 acres. There are 3 structures, a main house with 3,837 sq ft, a guest house with 1,329 sq ft and a log barn cabin with 1,899 sq ft. Historic Summertown Estate A Rare Five-Acre Storybook Estate Steeped in History, Architecture & Natural Beauty Set amid five picturesque acres of tranquil woodland, this Historic Summertown Estate is an extraordinary property where history, architectural character, and natural beauty converge. The original residence is among the earliest buildings in Summertown, giving the estate a special place in the area's history. One owner since 1974, this enchanting property offers a rare glimpse into another era while retaining the warmth and charm of a secluded woodland retreat. The main residence features a distinctive chalet-inspired living room designed by renowned Chattanooga architect David Lyons. This memorable architectural feature l
USD 1,375,500
8317 Hixson Springs Road
View photo
House · for sale
USD 1,699,000
USD 384/sq.ft
8317 Hixson Springs Road
Metro Park
· 4,413 sq.ft · 4 Bedrooms · 3 Baths · House
· Equipped kitchen · Parking
Metro Park · 4,413 sq.ft · 4 Bedrooms · 3 Baths · House · Equipped kitchen · Parking
Set among mature hardwoods on Signal Mountain, this home pairs a private, wooded setting with refined, livable design. Boston Branch winds just behind the home, so you'll hear running water from the covered porches and the main living spaces. The home is designed around one-level living, with the primary suite, a second bedroom, the study, and the main entertaining spaces all on the main floor. A covered front porch opens to the foyer and the music room. Beyond that, the great room opens to the dining area and kitchen. Across the rear, an expansive covered porch overlooks the woods and creek. The kitchen has a large island, and a walk-in pantry sits just off it. A mud room and laundry room keep daily life organized and close to the garage entry. The primary suite sits in its own wing for added privacy. It has a spacious bedroom, a spa-style bath with a freestanding tub and separate shower, and two walk-in closets. A study connects the suite to the main living areas and works well as a
USD 1,699,000
7663 Harrier Hill Road
View photo
House · for sale
USD 1,599,000
USD 207/sq.ft
7663 Harrier Hill Road
Metro Park
· 7,696 sq.ft · 8 Bedrooms · 7 Baths · House
· Office room · Equipped kitchen
Metro Park · 7,696 sq.ft · 8 Bedrooms · 7 Baths · House · Office room · Equipped kitchen
Situated on 5.8 private acres on Signal Mountain, 7663 Harrier Hill Road is an impressive custom-built estate offering 7,700 square feet of living space, 8 bedrooms, 7.5 bathrooms, and a beautiful setting to call home. With its stately brick Colonial-style exterior, grand proportions, and thoughtfully designed living spaces, this home makes a lasting impression from the moment you arrive. Inside, soaring ceilings, hardwood floors, and generous room sizes create an inviting atmosphere throughout. The main level features a formal living room, spacious dining room, and private office, along with an open-concept kitchen and family room designed for everyday living and entertaining. The kitchen features Dacor and Bosch appliances, newly updated granite countertops, a new sink, and a breakfast area overlooking the surrounding property. The expansive main-level primary suite offers a peaceful retreat with three closets, a soaking tub with jets, a walk-in shower, and direct access to the back
USD 1,599,000
214 Cliftview Drive
View photo
House · for sale
USD 659,000
USD 205/sq.ft
214 Cliftview Drive
Metro Park
· 3,208 sq.ft · 6 Bedrooms · 4 Baths · House
· Deck · Equipped kitchen
Metro Park · 3,208 sq.ft · 6 Bedrooms · 4 Baths · House · Deck · Equipped kitchen
Just listed! Conveniently located near Northshore and downtown Chattanooga. This family-owned property is hitting the market for the first time in 44+ years and is an investor's dream come true. This one-of-a-kind duplex is situated on a quiet wooded lot with mature evergreen trees, large crepe myrtles, beautiful azaleas and numerous seasonal wildflowers. Side'A' has a spacious deck out front with a courtyard below, as well as a multi-tiered deck which can be accessed from the driveway or kitchen. Side'B' has a spacious deck out front, as well as a large deck off the kitchen. The interiors of both A & B sides mirror each other. When you open the front door, you will feel like you are stepping into a mountain chalet. Vaulted ceilings enhance the main living area. There is one bedroom on the main floor with 2 large closets and a full bathroom, that is also accessible from the eat-in kitchen with separate laundry room. Upstairs you will find 2 bedrooms, each with 2 large closets and a Jac
USD 659,000
1605 Destiny Drive
View photo
Townhouse · for sale
USD 429,000
USD 207/sq.ft
1605 Destiny Drive
Metro Park
· 2,067 sq.ft · 3 Bedrooms · 2 Baths · Townhouse
· Patio · Office room · Equipped kitchen · Parking
Metro Park · 2,067 sq.ft · 3 Bedrooms · 2 Baths · Townhouse · Patio · Office room · Equipped kitchen · Parking
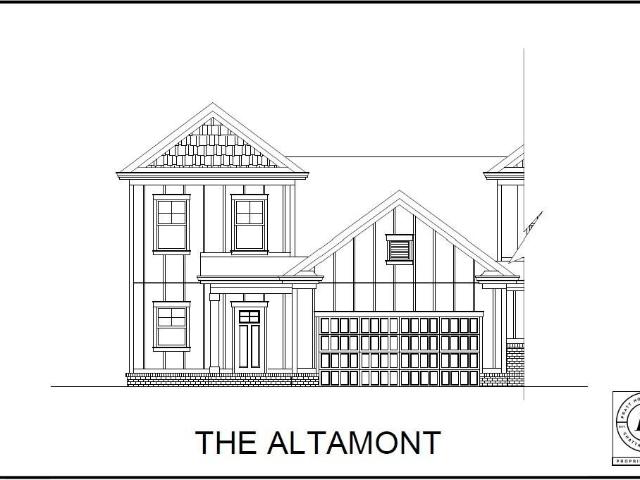
Designed with convenience and comfort in mind, the Altamont features a main-level primary suite complete with a tiled shower, bench seating, and generous closet space. The open concept layout connects the great room, kitchen, and dining area, with a large island and walk-in pantry adding both style and function. Step outside to the covered patio for effortless indoor-outdoor living. Upstairs, two bedrooms share a full bath and are joined by a versatile loft-perfect for a home office, media room, or play area. With quality finishes throughout and a two-car garage, the Altamont offers the ideal balance of space and thoughtful design. These 3-bedroom townhomes feature scenic mountain views and provide quick access to local parks, hiking and biking trails, the Tennessee River, and downtown Chattanooga's shopping, dining, and entertainment. Whether you prefer relaxing at home or exploring the great outdoors, Nestledown is ideal for homeowners seeking both convenience and a peaceful setting
USD 429,000
1728 Thrasher Pike
View photo
House · for sale
USD 309,900
USD 224/sq.ft
1728 Thrasher Pike
Metro Park
· 1,378 sq.ft · 3 Bedrooms · 1 Bath · House
· Garden · Fireplace · Equipped kitchen
Metro Park · 1,378 sq.ft · 3 Bedrooms · 1 Bath · House · Garden · Fireplace · Equipped kitchen
Charming, move-in ready ranch home with tons of updates and a beautiful private backyard! This adorable 3-bedroom, 1.5-bath home offers 1,383 square feet of comfortable living space, a spacious open floor plan, and an excellent location in Hixson, Tennessee! From the moment you arrive, you'll love the inviting covered front porch, wide front steps, attractive shutters, gutters with leaf guards, and beautiful curb appeal. Step inside to discover a bright, open living space with plenty of room for relaxing and entertaining. The kitchen features stainless steel appliances, including a refrigerator, dishwasher, microwave, and stove. A separate laundry room adds everyday convenience, while the sunroom overlooking the backyard provides the perfect spot to enjoy your morning coffee or unwind after a long day. The living area also features an existing gas line where a fireplace was previously located, offering the possibility of adding a fireplace of your own! Major updates and improvements th
USD 309,900
316 Reads Lake Road
View photo
House · for sale
USD 274,900
USD 245/sq.ft
316 Reads Lake Road
Metro Park
· 1,119 sq.ft · 3 Bedrooms · 1 Bath · House
· Garden · Parking
Metro Park · 1,119 sq.ft · 3 Bedrooms · 1 Bath · House · Garden · Parking
3 Bedroom 1.5 Bath Brick and Siding home in Red Bank. Wood Floors. Nicely landscaped yard. Spacious level lot. Fully fenced back yard. Expanded driveray for a camper or boat or just extra parking. Home is conveniently located close to shopping and and Hwy 27. Lots of potential here. Sale subject to Court Approval Buyer to verify all info. Property sold'As Is'
USD 274,900
4429 Kayla Circle
View photo
House · for sale
USD 310,000
USD 211/sq.ft
4429 Kayla Circle
Metro Park
· 1,464 sq.ft · 3 Bedrooms · 2 Baths · House
Metro Park · 1,464 sq.ft · 3 Bedrooms · 2 Baths · House
Welcome to 4429 Kayla Circle, a charming, move in ready home nestled in Chattanooga's established Hillcrest Heights neighborhood! Inside, you'll find an inviting layout featuring a separate dining room and comfortable living spaces that make it easy to feel right at home. Laundry room is upstairs with the bedrooms so you'll never have to carry laundry up or down stairs. Step outside to the covered back porch, the perfect spot for morning coffee, a weekend bbq, or just relaxing after a long day. Enjoy the appeal of an established residential neighborhood with the convenience of a central location. Just 15 minutes or less from nearby parks and trails, Hamilton Place Mall, and downtown Chattanooga, this home puts shopping, dining, outdoor recreation, and entertainment within easy reach. Whether you're enjoying a quiet evening at home or exploring all that Chattanooga has to offer, 4429 Kayla Circle delivers a wonderful balance of comfort, charm, and convenience
USD 310,000
1910 Clematis Drive
View photo
House · for sale
USD 500,000
USD 278/sq.ft
1910 Clematis Drive
Metro Park
· 1,798 sq.ft · 3 Bedrooms · 2 Baths · House
· Gym · Parking · Cellar
Metro Park · 1,798 sq.ft · 3 Bedrooms · 2 Baths · House · Gym · Parking · Cellar
Welcome to 1910 Clematis Drive in Hixson! Completely remodeled and move-in ready, this beautiful home offers the perfect combination of modern updates, privacy, space, and convenient access to the water. Situated on approximately one acre, the property provides room to spread out while enjoying the peaceful setting of the Big Ridge area. Inside, you'll find a thoughtfully updated interior with an inviting open floor plan, spacious living areas, and fresh finishes throughout. The upper level features three bedrooms, two full bathrooms, a versatile bonus room, and comfortable living and dining spaces ideal for everyday living or entertaining. The lower level adds even more flexibility, featuring a spacious basement area, an additional bathroom, and a separate entrance. Whether you envision a second living area, media room, home gym, hobby space, or guest retreat, the possibilities are plentiful. An attached two-car garage provides additional convenience and storage. One of the property's
USD 500,000
1924 Corral Road
View photo
House · for sale
USD 700,000
USD 176/sq.ft
1924 Corral Road
Metro Park
· 3,972 sq.ft · 3 Bedrooms · 2 Baths · House
· Garden · Parking
Metro Park · 3,972 sq.ft · 3 Bedrooms · 2 Baths · House · Garden · Parking
The sellers are ready to move! The search for the perfect Signal Mountain family home ends here. This home combines modern construction with a cozy, at home feel while giving you access to award winning Signal Mountain schools. Featuring approximately 3400 sqft, 3 bedrooms, 2.5 bathrooms, main-level primary suite, huge bonus room, perfect sunset watching covered back porch. All situated on a. 66 acre lot, fully fenced back yard and extra fenced garden area for all the plants. Other extras include Walk in pantry, Quartz counters Tankless water heater, NO HOA, 10 mins to local shopping, 30 mins to downtown Chattanooga, 2 car garage, covered front porch, Extended driveway for extra parking. Did we mention it's ONLY 3 years old? !Tesla charging station in garage
USD 700,000
4818 Woodland Circle
View photo
House · for sale
USD 484,900
USD 183/sq.ft
4818 Woodland Circle
Metro Park
· 2,637 sq.ft · 4 Bedrooms · 2 Baths · House
· Swimming pool · Fireplace
Metro Park · 2,637 sq.ft · 4 Bedrooms · 2 Baths · House · Swimming pool · Fireplace
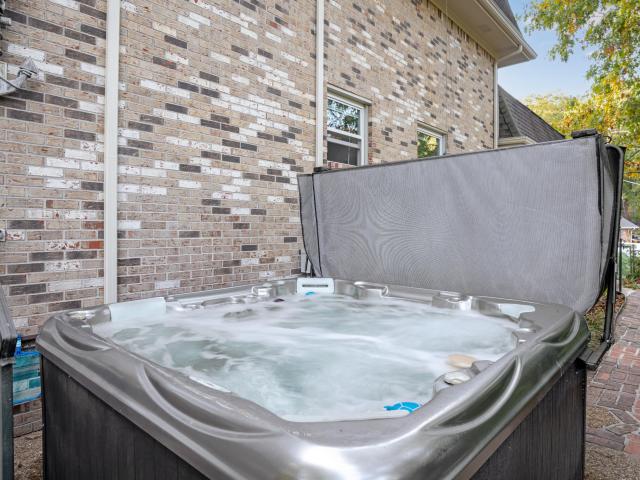
Beneath a canopy of mature trees in a cherished, established neighborhood, where time seems to slow and the simple pleasures of life take center stage, a storybook home awaits. This distinctive, fully brick home offers timeless character, a beautiful setting, and an abundance of features that make it truly special. Situated on a large corner lot beneath mature trees, this property offers the charm, privacy, and peaceful surroundings that are becoming harder to find. Inside, you'll find charming architectural details, including beautiful ceiling beams and custom built-in bookcases flanking a wood-burning fireplace; the perfect setting for warm evenings at home. Enjoy the peace of mind of new windows and blinds, along with an encapsulated crawlspace. Outside, relax and unwind in the hot tub while enjoying the quiet surroundings and the natural beauty of the established neighborhood. A flat driveway adds another practical convenience. Nature lovers will appreciate the wildlife that freque
USD 484,900
3542 Mountain Creek Road
View photo
House · for sale
USD 315,000
USD 232/sq.ft
3542 Mountain Creek Road
Metro Park
· 1,356 sq.ft · 3 Bedrooms · 2 Baths · House
· Parking
Metro Park · 1,356 sq.ft · 3 Bedrooms · 2 Baths · House · Parking
Welcome to 3542 Mountain Creek Road, where comfortable living meets a convenient Chattanooga location. This 3-bedroom, 2-bath home offers 1,364 square feet of inviting space designed for everyday living and entertaining. Step inside to find LVT floors and a warm family room, the perfect spot to unwind at the end of the day. The separate dining room and breakfast area provide flexibility for everything from casual mornings to dinners with family and friends. One of the home's highlights is the porch, offering a relaxing place to enjoy your morning coffee, spend a quiet afternoon, or unwind outdoors. The level lot provides additional outdoor space, while the attached two-car garage adds everyday convenience and storage. With its welcoming character, functional layout, and easy access
USD 315,000
210 Delmont Street
View photo
House · for sale
USD 1,295,000
USD 386/sq.ft
210 Delmont Street
Metro Park
· 3,348 sq.ft · 4 Bedrooms · 4 Baths · House
· Lift
Metro Park · 3,348 sq.ft · 4 Bedrooms · 4 Baths · House · Lift
Summit Construction has established itself as one of Chattanooga's coveted boutique North Shore builders, refining urban living through clean architectural lines, premium finishes, and a grounded approach to creating homes that are as comfortable as they are well executed. This latest offering reflects that philosophy beautifully, pairing the timeless appeal of a traditional family home with the convenience and walkability that make the North Shore so desirable. Nearing completion, this custom-designed four-bedroom, four-full-bath home with a powder room offers over 3,300 square feet across three levels, all within the coveted Normal Park school district and just minutes from Riverview Park, the Tennessee River, and unlimited boutique shopping, dining, and events. An elevator can be added at a cost of $35,000 reinforcing effortless living. Andersen windows flood the home with natural light, frame seasonal winter views, and support energy efficiency and a low-maintenance lifestyle. Qual
USD 1,295,000
804 Liberty Street
View photo
House · for sale
USD 1,599,900
USD 319/sq.ft
804 Liberty Street
Metro Park
· 5,005 sq.ft · 4 Bedrooms · 5 Baths · House
· Garden · Equipped kitchen · Cellar
Metro Park · 5,005 sq.ft · 4 Bedrooms · 5 Baths · House · Garden · Equipped kitchen · Cellar
Some photos have been virtually staged. Welcome Home to 804 Liberty Street in Chattanooga. Discover exceptional space, luxury upgrades, low yard maintenance and convenience in this impressive 5,008-square-foot home ideally located near downtown Chattanooga! Custom built by Will Morrison Construction. Featuring 4 bedrooms, a bonus room, and 5.5 bathrooms, this home offers an abundance of space and thoughtfully designed details throughout. The gourmet kitchen showcases custom cabinetry and upscale finishes, creating the perfect setting for entertaining or everyday living. Custom flooring adds character and elegance, while the spacious finished basement provides endless possibilities for a recreation room, additional living space, or the ultimate entertainment area complete with a built-in bar and beverage center. Enjoy the comfort of a spa-inspired primary bathroom, with bathrooms conveniently located in each bedroom for added privacy and functionality. Each bedroom has their own en suit
USD 1,599,900
204 Lullwater Road
View photo
House · for sale
USD 485,000
USD 276/sq.ft
204 Lullwater Road
Metro Park
· 1,755 sq.ft · 3 Bedrooms · 2 Baths · House
· Garden · Parking
Metro Park · 1,755 sq.ft · 3 Bedrooms · 2 Baths · House · Garden · Parking
15,000 buyer concessions being offered with an acceptable offer. Home is under construction. Introducing a New Standard of Modern Living in Red Bank Something exceptional is taking shape in one of Chattanooga's most convenient and sought-after locations. Welcome to Canopy at Lullwater, an exciting new residential community where elevated modern architecture, luxury finishes and an incredible Red Bank/North Chattanooga location come together to create a neighborhood unlike anything else in the area. Designed by Larkyn Homes, this thoughtfully planned community will feature a combination of single-family residences and townhomes, creating a sophisticated collection of homes with a distinctly modern point of view. The intimate neighborhood will offer sidewalks, guest parking, a community fireside gathering area and community gardens, creating inviting spaces for residents to gather, connect and enjoy. Architecturally, these homes are anything but ordinary. Think clean contemporary lines,
USD 485,000
315 Keith Street
View photo
House · for sale
USD 899,000
USD 336/sq.ft
315 Keith Street
Metro Park
· 2,669 sq.ft · 4 Bedrooms · 2 Baths · House
· Garden · Deck · Fireplace · Equipped kitchen
Metro Park · 2,669 sq.ft · 4 Bedrooms · 2 Baths · House · Garden · Deck · Fireplace · Equipped kitchen
Rare North Chattanooga opportunity featuring two lots totaling approximately half an acre! Enjoy the flexibility of a spacious, private backyard or the option to build on the additional lot, offering endless possibilities. Nestled on a wooded cul-de-sac, this beautifully customized home features a fully fenced, mostly level yard and an unbeatable Northshore location within walking distance of Publix, the river, and Normal Park schools. The open-concept interior showcases real hardwood floors and a chef's kitchen complete with a high-end gas range, walk-in pantry, dine-in island, and built-in wine cooler. The welcoming living room features a fireplace and custom built-ins. The main-level primary suite offers private access to the back porch, a spa-inspired bath, and a custom closet with an additional washer/dryer hookup. Recent improvements include a newly screened-in expansive back deck and a renovated mudroom with custom cabinetry for premium organization. Upstairs, you'll find three
USD 899,000
3309 Taylor Street
View photo
House · for sale
USD 79,900
USD 94/sq.ft
3309 Taylor Street
Metro Park
· 850 sq.ft · 2 Bedrooms · 1 Bath · House
Metro Park · 850 sq.ft · 2 Bedrooms · 1 Bath · House
2BR/1BA brick house in East Chattanooga. Excellent opportunity to buy, renovate, and rent or flip. Recent comp on the same street sold for $205,000 fixed up. The property needs a cosmetic rehab and there is some water damage under the windows on the right side. Rent for approximately $1200 per month
USD 79,900
1716 Ashmore Avenue
View photo
House · for sale
USD 356,000
USD 292/sq.ft
1716 Ashmore Avenue
Metro Park
· 1,216 sq.ft · 3 Bedrooms · 1 Bath · House
· Deck · Fireplace · Equipped kitchen · Parking
Metro Park · 1,216 sq.ft · 3 Bedrooms · 1 Bath · House · Deck · Fireplace · Equipped kitchen · Parking
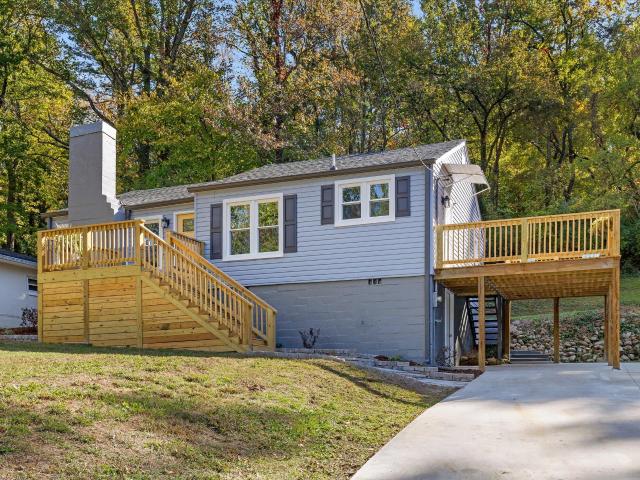
Welcome to 1716 Ashmore Ave! Situated on one of Red Bank's most coveted streets, this charming bungalow is move in ready! Park with ease on the extra-large concrete driveway with covered parking beneath the expansive deck. Step across the newly built walkway to the expanded front deck and into a cozy living room highlighted by a stunning custom electric fireplace with gorgeous accent tile and a locally sourced raw wood mantle. Historic charm shines through preserved original arched doorways leading into the open dining and kitchen areas. The updated kitchen features new cabinetry, quartz countertops, new appliances, and a newly built pantry for additional storage. The thoughtfully redesigned full bath boasts a double vanity, custom storage nook, and a fully tiled tub surround, making single-bathroom living effortless. Two bedrooms anchored at each end of the hallway feature newly expanded closets, while a versatile third bedroom off the living room offers direct access to the back deck
USD 356,000
809 Federal Street
View photo
House · for sale
USD 665,000
USD 251/sq.ft
809 Federal Street
Metro Park
· 2,648 sq.ft · 4 Bedrooms · 2 Baths · House
· Fireplace · Equipped kitchen
Metro Park · 2,648 sq.ft · 4 Bedrooms · 2 Baths · House · Fireplace · Equipped kitchen
BACK ON MARKET through no fault of the sellers! The property successfully made it through the inspection period, but due to family circumstances the buyers had to walk away. This is a great opportunity for a new buyer! ' Maintained Home in the Highly Sought-After North Chattanooga and Normal Park School Zone! Built in 2015, this move-in-ready 4-bedroom, 2.5-bath home offers a wonderful combination of style, comfort, and convenience. Ideally located within the desirable Normal Park school zone, the home is just minutes from the shops, restaurants, and attractions of Northshore and Downtown Chattanooga, with parks and dining options within walking distance. Step inside to discover a thoughtfully designed floor plan featuring high ceilings, beautiful hardwood floors, and inviting living spaces perfect for everyday living and entertaining. The spacious great room features a fireplace, while the well-appointed kitchen offers granite countertops, stainless steel appliances, custom cabinetry,
USD 665,000
3961 Atlanta Drive
View photo
House · for sale
USD 209,000
USD 236/sq.ft
3961 Atlanta Drive
Metro Park
· 883 sq.ft · 2 Bedrooms · 1 Bath · House
· Equipped kitchen
Metro Park · 883 sq.ft · 2 Bedrooms · 1 Bath · House · Equipped kitchen
Welcome home to charm and convenience, ideally situated between Red Bank and Hixson. Located just 10 minutes from downtown Chattanooga, the Bluff View Arts District, and Northshore, the property also offers quick access to Highway 153, local dining, and shopping. Key features include: A circular drive, large mature trees, and a spacious, level lot. Two bedrooms, an updated full bathroom, and a modernized kitchen. Full 2022 renovation featuring newer cabinetry, stone countertops, and updated appliances. Dedicated laundry room with washer, dryer, and pantry storage This property is an ideal opportunity for a first-time homebuyer or an investor expanding their rental portfolio
USD 209,000
6412 Cheswick Road S
View photo
House · for sale
USD 650,000
USD 161/sq.ft
6412 Cheswick Road S
Metro Park
· 4,026 sq.ft · 5 Bedrooms · 4 Baths · House
· Garden · Fireplace
Metro Park · 4,026 sq.ft · 5 Bedrooms · 4 Baths · House · Garden · Fireplace
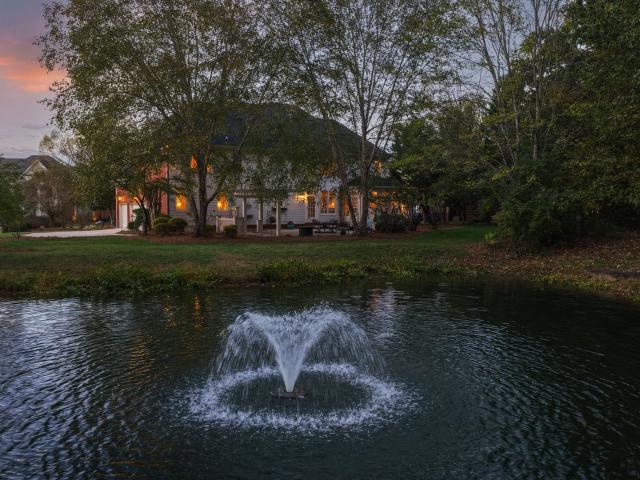
Timeless architecture, grand living spaces, and a view worth coming home to. Welcome to 6412 Cheswick Road South, a stately brick and hardie board residence offering approximately 4,030 square feet, five bedrooms, and four and a half bathrooms. A grand entrance foyer and soaring ceilings set the tone for a home filled with character and thoughtful details. Beyond the home's elegant architecture, mature trees frame a peaceful backyard pond, creating a picturesque setting that feels tucked away from the everyday. The main-level living room centers around a welcoming fireplace, with an adjoining sunroom offering a quiet place to relax and enjoy the surrounding greenery. In the breakfast area, floor-to-ceiling windows beautifully frame the pond, bringing the outdoors into the home and offering a front-row seat to the changing seasons. A separate formal dining room and convenient dry bar provide inviting spaces for entertaining, while a main-level mother-in-law suite offers privacy and flex
USD 650,000
500 Riding Trail Way
View photo
House · for sale
USD 739,000
USD 254/sq.ft
500 Riding Trail Way
Metro Park
· 2,906 sq.ft · 5 Bedrooms · 3 Baths · House
· Office room
Metro Park · 2,906 sq.ft · 5 Bedrooms · 3 Baths · House · Office room
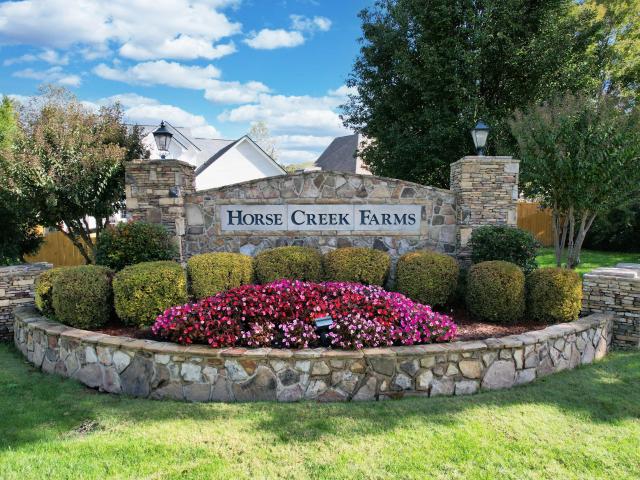
Mountain Views, Incredible Updates & a Home That Feels Brand New! Prepare to be impressed! This stunning five-bedroom home in desirable Horse Creek Farms combines exceptional curb appeal, breathtaking mountain views, and an incredible list of updates (see photo for a full list of updates) that make it feel like a brand-new home. Situated on a level corner lot, the home offers a beautiful setting in one of Chattanooga's sought-after communities, all within 10 minutes of downtown, hiking, restaurants and shopping. This functional floor plan offers five bedrooms and inviting living spaces designed for comfortable everyday living. A second bedroom or home office can be found on the main level. Beyond the home, Horse Creek Farms offers a lifestyle that's hard to beat, with sidewalks, scenic ponds, and green spaces that make it easy to get outside and enjoy a walk around the neighborhood. And the views? Expansive vistas of Signal, Elder, and Lookout Mountains provide a spectacular backdrop t
USD 739,000
320 Chambliss Street
View photo
House · for sale
USD 745,000
USD 216/sq.ft
320 Chambliss Street
Metro Park
· 3,434 sq.ft · 4 Bedrooms · 3 Baths · House
· Equipped kitchen
Metro Park · 3,434 sq.ft · 4 Bedrooms · 3 Baths · House · Equipped kitchen
Discover a distinctive North Shore opportunity where views of downtown Chattanooga, the TN mountains, & the TN river create a memorable backdrop for everyday life. Meticulously maintained and enhanced by the sellers, this home brings together inviting gathering spaces, practical improvements, & the flexibility to fit a variety of needs. The living area welcomes you with the warmth & character of a gas fireplace-an inviting setting for quiet evenings at home or gathering with friends. The sellers' addition of a sunroom creates another place to unwind, enjoy your morning coffee, or take a break while taking in the surrounding scenery & abundance of natural light. In the kitchen, an extended island provides a natural gathering spot, whether you are preparing a weeknight dinner or entertaining guests. Additional cabinets with custom pullouts added serves as generous pantry storage, keeping everyday essentials within reach. These improvements add convenience where it matters most, making th
USD 745,000
809 Ferry Road
View photo
House · for sale
USD 135,000
USD 176/sq.ft
809 Ferry Road
Metro Park
· 764 sq.ft · 2 Bedrooms · 1 Bath · House
Metro Park · 764 sq.ft · 2 Bedrooms · 1 Bath · House
Welcome to this great opportunity in Hixson, TN! Whether you are looking for your first home or your next investment property, this 2 bedroom, 1 bath home offers plenty of potential. Currently rented for $250 per week, it provides an opportunity for investors seeking rental income or buyers looking to make a place their own. Conveniently located in Hixson, this property is full of possibilities. Do not miss your chance to add this property to your portfolio or take the first step toward homeownership!
USD 135,000
1108 W River Hills Drive
View photo
House · for sale
USD 1,690,000
USD 315/sq.ft
1108 W River Hills Drive
Metro Park
· 5,350 sq.ft · 5 Bedrooms · 5 Baths · House
· Fireplace · Equipped kitchen
Metro Park · 5,350 sq.ft · 5 Bedrooms · 5 Baths · House · Fireplace · Equipped kitchen
Stunning stonework, soaring windows, and 1.36 private acres just 5 minutes from downtown Chattanooga. This fully reimagined home gives you the feel of new construction in a mature, wooded setting that's hard to find this close to the city. The first impression only gets better once you step inside. Custom wood-and-glass double doors open into bright, airy spaces with all-new flooring, windows, and doors throughout. The great room is the showstopper. A floor-to-ceiling stone fireplace rises two full stories between walls of glass, filling the room with natural light and treetop views. Just steps away, the redesigned kitchen is built for gathering. It has an oversized island with seating, a built-in beverage fridge, a professional-style range with a stainless hood, sleek custom cabinetry, designer tile, and statement pendant lighting. Beyond the main living spaces, the floor plan is designed to adapt to the way you live. Two primary suites let you choose the setup that fits your lifestyl
USD 1,690,000

Get email alerts

Don't miss out: be the first to know about new properties

The alert was correctly created

On subscribing you accept the conditions of use and the privacy policy
Alert
Receive new ads in your inbox
Save this search
Receive alerts for new listings

We'll send you an email when we have new properties for: "Properties for sale in Metro Park"

The alert was correctly created

Fairfax Heights, Chattanooga city District 4 Hamilton County Tennessee
Forest Highlands, Chattanooga city District 4 Hamilton County Tennessee
Get email alerts and be the first to see new listings
Required field
On subscribing I accept the terms of the privacy policy
Perfect! You'll soon start receiving new listings via email
Alert
Receive an email when we have new ads for Properties for sale in Metro Park
Save this search
Filters

Bedrooms

Size (sq.ft)

sq.ft
sq.ft

Price

USD
USD

Property type

Bathrooms

Clear all filters
Receive notifications when new entries are published.