679 houses for sale in Mettawa

312 Camargo Court
View photo
House · for sale
USD 1,000,000
USD 244/sq.ft
New
312 Camargo Court
Mettawa
· 4,090 sq.ft · 4 Bedrooms · 4 Baths · House
· Office room · Fireplace · Equipped kitchen · Cellar
Mettawa · 4,090 sq.ft · 4 Bedrooms · 4 Baths · House · Office room · Fireplace · Equipped kitchen · Cellar
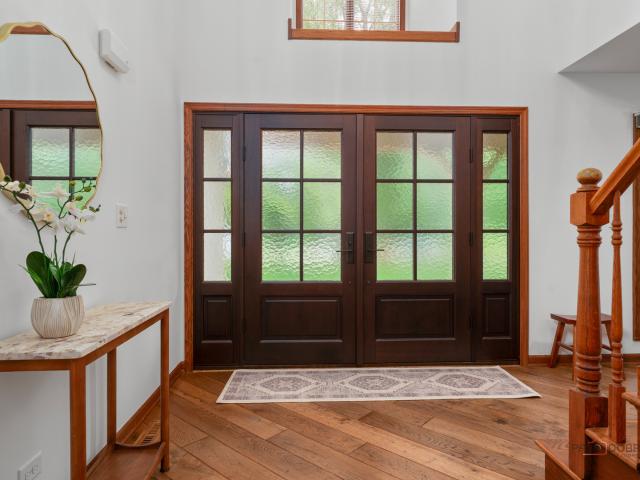
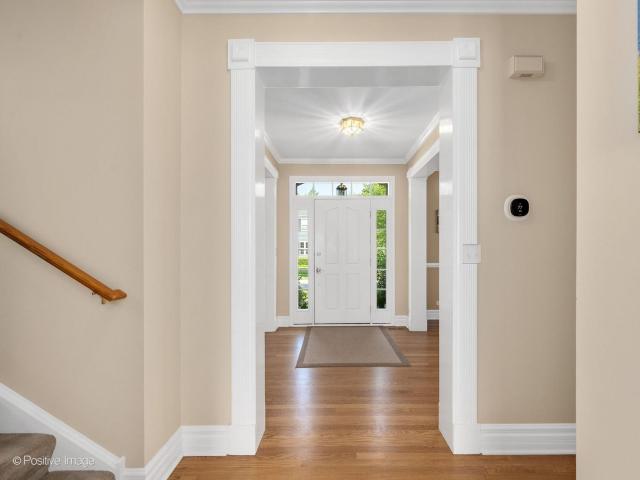
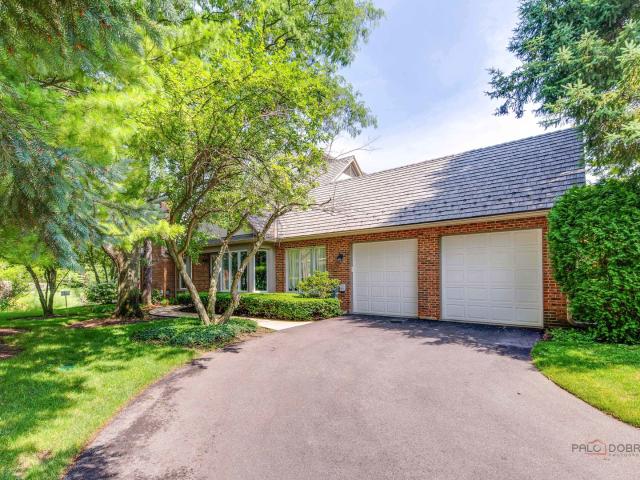
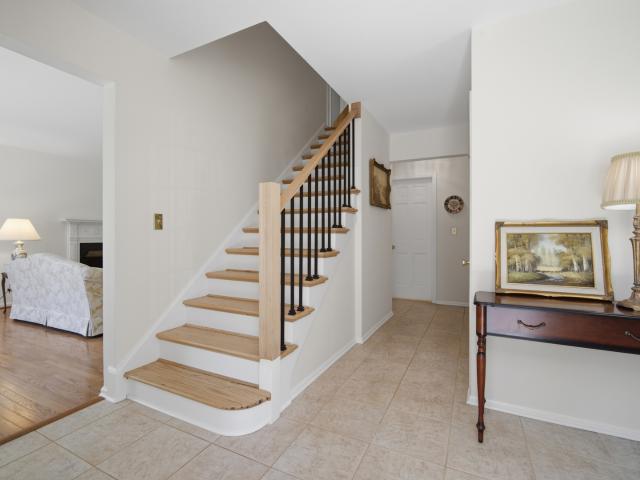
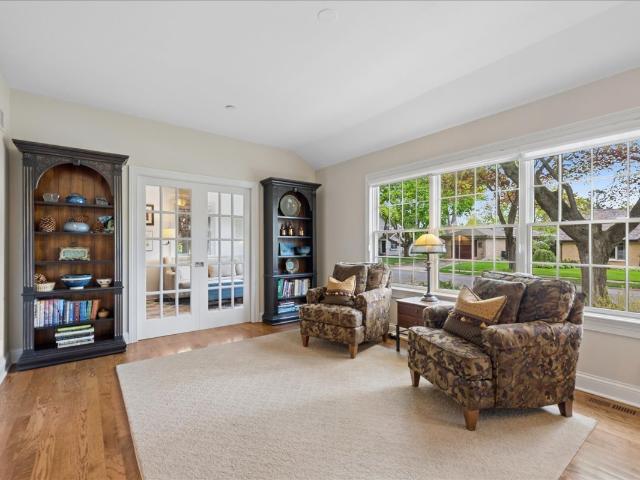
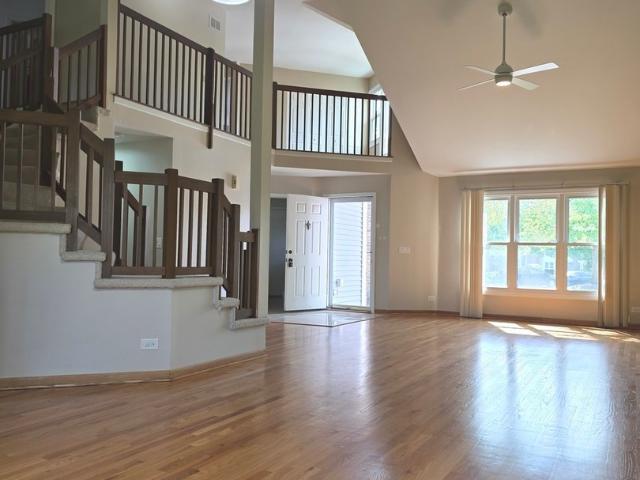
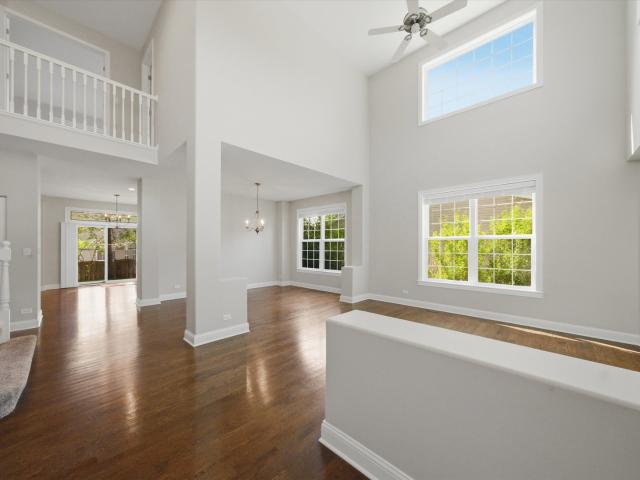
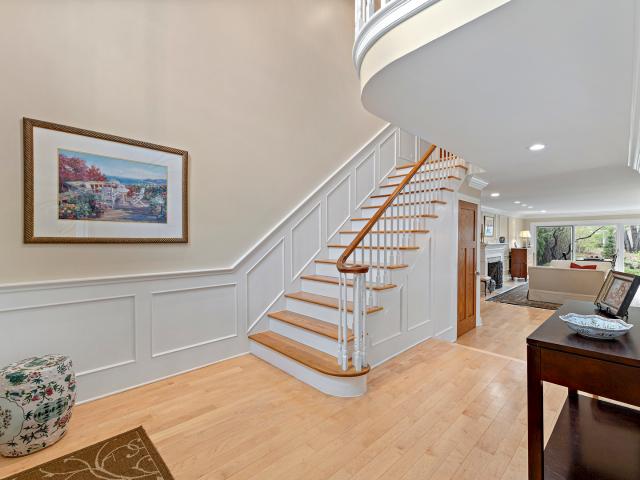
Welcome to this exceptional four-bedroom, 4.1-bath home nestled in the highly sought-after Gregg's Landing subdivision in Vernon Hills, where sun-drenched living spaces, hardwood floors, and an incredible finished basement come together to create the ultimate dream home. This one truly has it all! The grand two-story foyer and living room welcome you with an immediate sense of spaciousness and elegance, bathed in an abundance of natural light that flows throughout every level of the home. Gleaming hardwood floors grace both the first and second levels, adding warmth and sophistication at every turn. The formal dining room with butler's pantry sets the stage for effortless entertaining, while the gourmet kitchen impresses with stainless steel appliances, granite countertops, a center island with breakfast bar, and a sunny eating area, seamlessly flowing into the inviting family room anchored by a cozy fireplace. A private office with French doors rounds out the main level perfectly, ide
USD 1,000,000
5 Court Of Conn River Valley
View photo
House · for sale
USD 749,000
USD 198/sq.ft
New
5 Court Of Conn River Valley
Mettawa
· 3,778 sq.ft · 3 Bedrooms · 3 Baths · House
· Patio · Garden · Fireplace · Equipped kitchen
Mettawa · 3,778 sq.ft · 3 Bedrooms · 3 Baths · House · Patio · Garden · Fireplace · Equipped kitchen
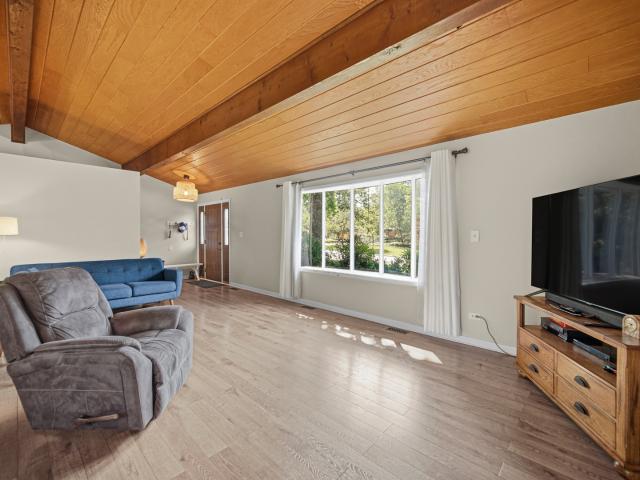
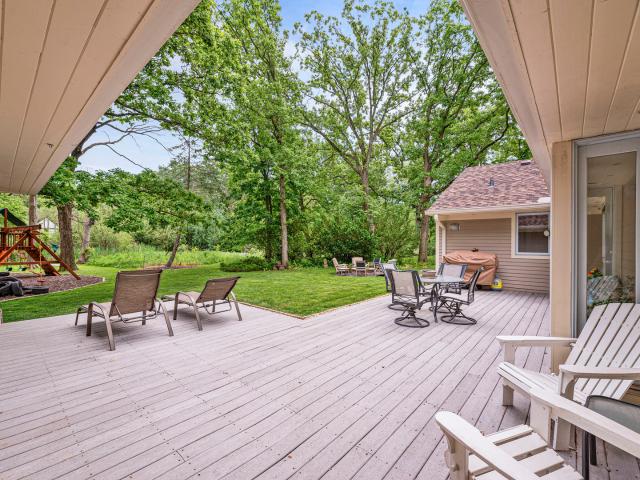
Wonderful Home in Desirable Wood Creek Courts of Lincolnshire with Gorgeous Views from Every Window! As you step inside, the 2-Story Foyer and the Open Flow Design set the tone for this Exceptional Property. Flooded with Natural Light and Beautiful Hardwood Floors throughout, Each Space Seamlessly Connects, Inside and Out! The Gourmet Kitchen Boasts a Large Granite Breakfast Bar, High End Appliances and Tons of Cabinet Space. The Formal Dining Room includes a Wet Bar and Sliders Opening to the Private Brick Paver Patio. Relax in the Family Room with a Vaulted, Wood-Beamed Ceiling and Stone Fireplace, and an Extended Game or Office Area. The Living Room features a 2nd Fireplace, Recessed Lighting, and a Wall of Glass. Merging the Inside Space to the Yard and Open Meadow beyond. Beautiful Hardwood Floors continue to the 2nd Floor, Featuring Two Ensuite Bedrooms, a Laundry Room, and Closets Galore. The Spacious Primary Suite Includes a Walk-In and 2 Stand-Alone Closets and a Spa-like Bath
USD 749,000
605 Acadia Avenue
View photo
Townhouse · for sale
USD 390,000
USD 248/sq.ft
New
605 Acadia Avenue
Mettawa
· 1,572 sq.ft · 2 Bedrooms · 2 Baths · Townhouse
· Office room · Deck · Equipped kitchen · Parking
Mettawa · 1,572 sq.ft · 2 Bedrooms · 2 Baths · Townhouse · Office room · Deck · Equipped kitchen · Parking
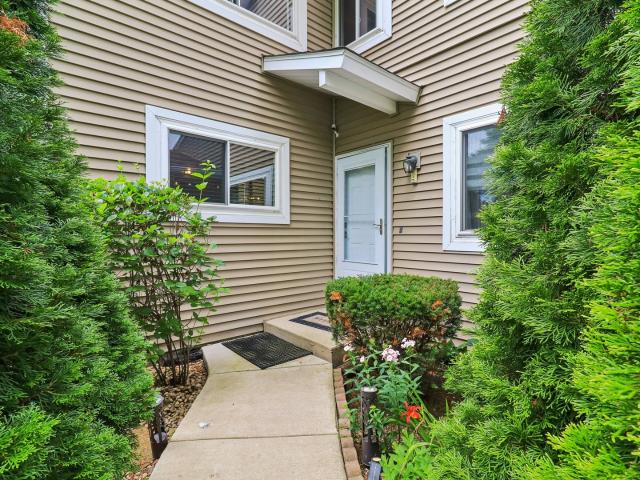
New Construction Townhome in Award-Winning Stevenson High School District! Welcome to The Townes at Oak Creek-a beautifully designed community offering comfort, style, and convenience. This stunning McKinley floor plan features 2 bedrooms, a versatile upstairs loft, 2.1 baths, and a finished English lower-level bonus room-perfect for a home office, playroom, future 3rd bedroom, or second family room-plus an attached 2-car garage. Step inside to discover a bright, open-concept layout. The gorgeous designer kitchen is the heart of the home, showcasing a large center island with white quartz countertops, white cabinetry, stainless steel appliances, and pantry closet. The kitchen seamlessly opens to a spacious family room, ideal for entertaining or relaxing. Step out to your elevated wooden deck and enjoy peaceful outdoor living. Upstairs, the primary suite features a luxurious private bath and a walk-in closet. The second bedroom, hall bath, and convenient laundry area complete the upper
USD 390,000
383 shadow creek drive
View photo
Townhouse · for sale
USD 470,000
USD 276/sq.ft
New
383 shadow creek drive
Mettawa
· 1,701 sq.ft · 3 Bedrooms · 3 Baths · Townhouse
· Parking · Equipped kitchen
Mettawa · 1,701 sq.ft · 3 Bedrooms · 3 Baths · Townhouse · Parking · Equipped kitchen
Rarely available, this inviting 2-story townhome combines stylish finishes with loads of amenities. The first floor hosts an open layout with the living room adjoining the dining room that flows into the kitchen which is complete with a pantry closet. The living room showcases rich, hardwood flooring, while the well-appointed kitchen features stainless steel appliances-including a refrigerator, microwave, and stove that are just three years old. The mudroom allows access to the 2 car attached garage. The impressive primary suite offers a vaulted ceiling, ceiling fan, and a custom $3,000+ organized walk-in closet complete with loads of drawers. The primary bath is designed for comfort with double sinks, studio lighting, tile flooring, and both a rain shower head and handheld shower. Additional bedrooms include thoughtful upgrades such as crown molding, custom wood accents, ceiling fan, and generous closet space. The second-floor laundry with full size washer and dryer adds convenience t
USD 470,000
2026 Jordan Terrace
View photo
House · for sale
USD 949,000
USD 266/sq.ft
New
2026 Jordan Terrace
Mettawa
· 3,563 sq.ft · 5 Bedrooms · 3 Baths · House
· Terrace · Fireplace · Equipped kitchen
Mettawa · 3,563 sq.ft · 5 Bedrooms · 3 Baths · House · Terrace · Fireplace · Equipped kitchen
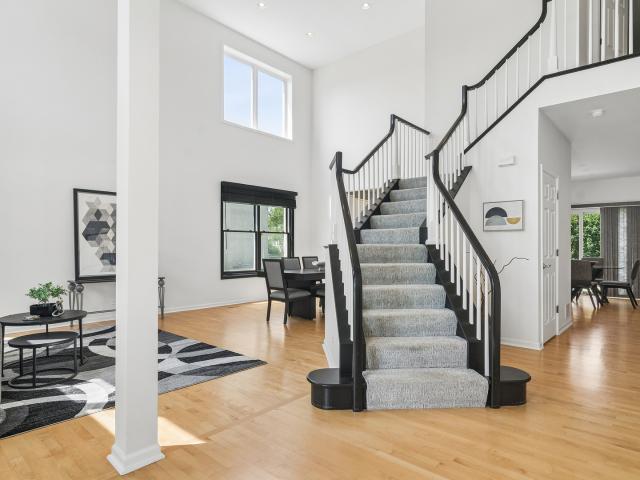
Welcome to this beautifully appointed east-facing 5-bedroom, 3.1-bath brick home offering over 3,600 square feet in one of Buffalo Grove's most sought-after neighborhoods. A dramatic two-story foyer featuring a sweeping staircase welcomes you inside, while soaring ceilings, expansive windows, and contemporary finishes create a bright, inviting atmosphere. The main level is ideal for both entertaining and daily living. Inviting living and dining rooms provide the perfect setting for holiday celebrations, dinner parties, or quiet evenings at home. The spacious, sun-filled family room is anchored by a stunning gas fireplace and flows seamlessly into the beautifully appointed kitchen featuring white soft-close cabinetry, granite countertops, stainless steel appliances, a designer tile backsplash, a large center island, abundant storage, and a generous eating area perfect for family meals and gatherings. Just off the family room, a private first-floor office/den provides an ideal workspace,
USD 949,000
222 W Old Mill Road
View photo
House · for sale
USD 1,899,000
USD 357/sq.ft
New
222 W Old Mill Road
Mettawa
· 5,307 sq.ft · 5 Bedrooms · 4 Baths · House
· Patio · Garden · Swimming pool · Fireplace · Equipped kitchen · Air conditioning
Mettawa · 5,307 sq.ft · 5 Bedrooms · 4 Baths · House · Patio · Garden · Swimming pool · Fireplace · Equipped kitchen · Air conditioning
Impressive 5-bedroom, 4.1-bath home situated on 1.5 beautifully landscaped acres in the highly desirable Old Elm Estates subdivision. Whole house interior paint 2026! Hardwood floors main level and second level! Exceptional curb appeal, a charming front porch, and a resort-style backyard make this home truly one of a kind. The inviting living and dining rooms are ideal for entertaining and everyday living. The gourmet kitchen showcases quartz countertops, a large center island with breakfast bar, a second breakfast bar, double ovens, subway tile backsplash, and a spacious custom pantry. The bright eating area opens to a stunning three-season room overlooking the incredible backyard. Step outside to your private outdoor retreat featuring a large brick paver patio, in-ground pool with attached hot tub, expansive lawn, and mature landscaping. The pool and patio area are fully fenced for added privacy and convenience. The spacious family room offers a cozy fireplace, wet bar, and direct ac
USD 1,899,000
565 Ryan Place
View photo
House · for sale
USD 899,000
USD 463/sq.ft
New
565 Ryan Place
Mettawa
· 1,938 sq.ft · 3 Bedrooms · 2 Baths · House
· Patio · Garden · Office room · Terrace · Parking · Fireplace · Equipped kitchen · Air conditioning · Heating · Cellar
Mettawa · 1,938 sq.ft · 3 Bedrooms · 2 Baths · House · Patio · Garden · Office room · Terrace · Parking · Fireplace · Equipped kitchen · Air conditioning · Heating · Cellar
Set in a desirable East Lake Forest location near South Park, town, and the beach, this classic single-family home offers vintage character with modern updates. The home is move-in ready, with wood floors throughout, newer windows and doors, premium window coverings, and two-zone central heating and air conditioning. The first floor includes a newer kitchen with granite counters and stainless steel appliances, a breakfast room, updated powder room, large dining room, and living room with a gas fireplace and built-in cabinetry. Upstairs are three bedrooms, two full baths, and a flexible bonus room that can serve as a fourth bedroom, office, den, TV room, or playroom. The primary bedroom includes a walk-in closet and an updated bath with marble flooring. The waterproofed basement provides storage and laundry. Outside, the home includes a front terrace, brick paver driveway, walkway, rear patio, fenced yard, and a two-car detached garage. Improvements include lead service line replaced in
USD 899,000
394 Ramsay Road
View photo
House · for sale
USD 1,790,000
USD 298/sq.ft
New
394 Ramsay Road
Mettawa
· 6,006 sq.ft · 5 Bedrooms · 5 Baths · House
· Office room · Equipped kitchen
Mettawa · 6,006 sq.ft · 5 Bedrooms · 5 Baths · House · Office room · Equipped kitchen
Located in the highly coveted Meadowbrook subdivision, 394 Ramsay Rd offers a rare opportunity to own an updated home tucked down a private lane, offering exceptional privacy and more than 6,000 square feet of beautifully designed living space. The heart of the home is the stunning, oversized kitchen featuring double islands, abundant cabinetry, new countertops, updated appliances, and plenty of room for gathering. It opens to a spacious family room and a bright four-season room, creating the perfect setting for everyday living and effortless entertaining. The first floor also offers a private office that can easily serve as a guest or first-floor bedroom, along with a massive mudroom/laundry room designed for today's busy lifestyle. Upstairs, the luxurious primary suite is a true retreat with its own private office or sitting room, a brand-new spa-inspired bath, and two walk-in closets. Four additional generously sized bedrooms and two beautifully updated full baths complete the secon
USD 1,790,000
1341 Kenilwood Lane
View photo
House · for sale
USD 1,125,000
USD 245/sq.ft
New
1341 Kenilwood Lane
Mettawa
· 4,575 sq.ft · 4 Bedrooms · 3 Baths · House
· Garden · Fireplace · Equipped kitchen
Mettawa · 4,575 sq.ft · 4 Bedrooms · 3 Baths · House · Garden · Fireplace · Equipped kitchen
Impressive price improvement. When Ordinary Just Won't Do! Nestled among towering oaks and chestnut trees in one of Riverwoods' most sought-after neighborhoods, this extraordinary contemporary residence offers a rare blend of architectural significance, modern luxury, and natural beauty. Set amidst idyllic gardens and serene surroundings, this one-of-a-kind property is truly magical. Originally custom built by an architect for his own personal residence, the home was later thoughtfully enhanced by a renowned fashion designer who lived and worked here for more than 25 years, transforming it into both a sophisticated retreat and inspiring creative studio. Step inside to soaring ceilings, dramatic architectural lines, and two stunning living spaces anchored by breathtaking two-story fireplaces, all framed by sweeping views of the tranquil backyard. The elegant dining room showcases exceptional architectural detail, while the updated boutique-style kitchen with eating area flows seamlessly
USD 1,125,000
439 Bay Tree Circle
View photo
Townhouse · for sale
USD 519,000
USD 200/sq.ft
439 Bay Tree Circle
Mettawa
· 2,594 sq.ft · 3 Bedrooms · 3 Baths · Townhouse
· Equipped kitchen · Parking · Cellar
Mettawa · 2,594 sq.ft · 3 Bedrooms · 3 Baths · Townhouse · Equipped kitchen · Parking · Cellar
One-of-a-Kind Townhome with Stunning Water Views in Gregg's Landing. Experience three levels of luxurious living in this exceptional townhome, perfectly situated in the highly sought-after Bay Tree neighborhood of Gregg's Landing. Impeccably maintained and move-in ready, this home offers the ideal combination of elegance, comfort, and picturesque natural surroundings. From the moment you arrive, you'll appreciate the home's pristine condition and inviting curb appeal. Extensive updates completed in 2021 include refinished hardwood flooring throughout the first floor and new hardwood flooring on the second level, luxury vinyl flooring in the basement, a new air conditioner, whole-home humidifier, kitchen backsplash, InSinkErator, all new toilets, and a new garage door opener. A brand-new water heater adds even more value and peace of mind. Step inside to discover gleaming hardwood floors and an open-concept floor plan designed for both everyday living and effortless entertaining. Sun-fi
USD 519,000
201 Colony Court
View photo
Townhouse · for sale
USD 459,000
USD 190/sq.ft
201 Colony Court
Mettawa
· 2,411 sq.ft · 4 Bedrooms · 3 Baths · Townhouse
· Garden · Office room · Deck · Fireplace · Equipped kitchen · Parking · Cellar
Mettawa · 2,411 sq.ft · 4 Bedrooms · 3 Baths · Townhouse · Garden · Office room · Deck · Fireplace · Equipped kitchen · Parking · Cellar
Welcome to this beautifully maintained corner-unit home offering the perfect combination of space, comfort, and modern updates! Featuring 4 bedrooms (3 on the upper level plus 1 in the finished basement), 3.1 bathrooms, and an oversized 2.5-car garage, this home is designed for today's lifestyle. The spacious kitchen is equipped with custom cabinetry, providing abundant storage and workspace for everyday living and entertaining. The inviting family room features a cozy fireplace and direct access to the large deck and backyard, creating the perfect indoor-outdoor living experience. The finished basement adds valuable living space with a fourth bedroom and a full bathroom, making it ideal for guests, a home office, or a recreation area. Enjoy peace of mind with major mechanical updates, including a new HVAC system (2024) and water heater (2023). Situated on a desirable corner lot, this home offers added privacy and outdoor space while being conveniently located near parks, shopping, res
USD 459,000
515 Superior Street
View photo
House · for sale
USD 715,000
USD 285/sq.ft
515 Superior Street
Mettawa
· 2,508 sq.ft · 3 Bedrooms · 2 Baths · House
· Patio · Office room · Gym · Equipped kitchen · Cellar
Mettawa · 2,508 sq.ft · 3 Bedrooms · 2 Baths · House · Patio · Office room · Gym · Equipped kitchen · Cellar
Desirable bright and sunny 3 bedrooms / 2.1 baths thoughfully well maintained home in outstanding Centennial Crossing residential area. The welcoming open floor plan with 9' ceilings invite you into the living room and kitchen. The office space on the main floor is ideal for work at home individuals. Hardwood floors throughout the main level. A butler pantry complements the home chef. The kitchen's granite countertop and island provides plenty of counter space to prep meals. The second floor bedrooms are nice and roomy. The large master bedroom's walk-in closet can easily accommodate and keep your wardrobe organized. The primary bath has a soaking tub, walk-in shower, and dual sinks. The large finished basement can be used as a home gym or extra entertainment space. The basement sump pump was installed in February 2024 with a battery back-up. The home also has an upgraded tankless water heater that was installed in July 2023. The brick paved patio in the back is ideal for enjoying natu
USD 715,000
62 Lincolnshire Drive
View photo
House · for sale
USD 975,000
USD 300/sq.ft
62 Lincolnshire Drive
Mettawa
· 3,240 sq.ft · 5 Bedrooms · 4 Baths · House
· Swimming pool · Deck · Equipped kitchen · Parking · Lift
Mettawa · 3,240 sq.ft · 5 Bedrooms · 4 Baths · House · Swimming pool · Deck · Equipped kitchen · Parking · Lift
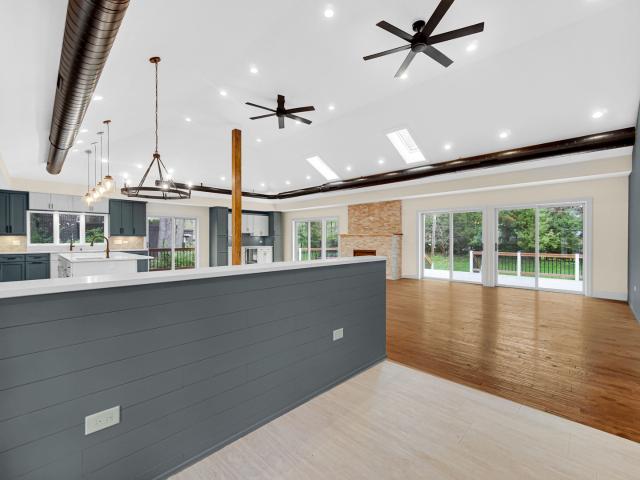
Completely rebuilt'Urban Ranch' with the utmost attention to detail! Lincolnshire's highly rated District 103 and Stevenson High School! Everything new and re-done top to bottom, inside and out! Completely open floor plan. Oversized kitchen features 10 foot Quartz island with seating for everyone! 6-burner Z-line professional grade range and exhaust hood! The other appliances are stainless steel Kitchen-Aid. Don't forget the bar area with wine fridge! Loads of counter space are a perfect setup for entertaining! Hand scraped hardwood floors throughout! 2-tone 48' cabinets trimmed out with crown! Volume ceilings with exposed ductwork! LED recessed lighting inside and soffit lights outside! Box bay kitchen window! All bathrooms exquisitely trimmed out! Extra large primary bathroom with custom shower and a free standing Jacuzzi tub! Moen faucets & Kohler toilets! Extra tall garage can easily accommodate a lift and features hot and cold water! Walkway around the house and extra large deck f
USD 975,000
622 Grosse Pointe Circle
View photo
Townhouse · for sale
USD 340,000
USD 213/sq.ft
622 Grosse Pointe Circle
Mettawa
· 1,593 sq.ft · 3 Bedrooms · 2 Baths · Townhouse
· Office room · Balcony · Fireplace · Equipped kitchen
Mettawa · 1,593 sq.ft · 3 Bedrooms · 2 Baths · Townhouse · Office room · Balcony · Fireplace · Equipped kitchen
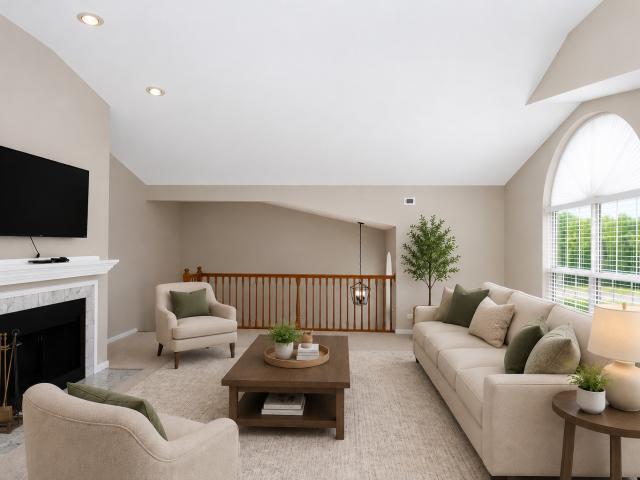
Beautifully remodeled 3-bedroom townhome in desirable Grosse Pointe in Vernon Hills. This home features an open-concept floor plan with neutral paint throughout. The bright and spacious living room showcases vaulted ceilings, a cozy fireplace, and opens to the dining area. The updated kitchen boasts modern white cabinetry, tile backsplash, peninsula/breakfast bar, stainless steel appliances, pantry, and eating area. The generously sized primary bedroom includes a walk-in closet with organizers and an en-suite bath featuring a soaking tub and separate shower. Two additional bedrooms and a full bath provide plenty of space for family, guests, or a home office. Convenient in-unit laundry adds to the ease of everyday living. Relax on the balcony overlooking the picturesque outdoor space, perfect for enjoying your morning coffee or unwinding at the end of the day. Prime location near shopping, restaurants, parks, and easy interstate access, this move-in-ready townhome offers the perfect com
USD 340,000
1138 Lynette Drive
View photo
Townhouse · for sale
USD 789,900
USD 335/sq.ft
1138 Lynette Drive
Mettawa
· 2,357 sq.ft · 3 Bedrooms · 2 Baths · Townhouse
· Deck · Fireplace · Equipped kitchen · Cellar
Mettawa · 2,357 sq.ft · 3 Bedrooms · 2 Baths · Townhouse · Deck · Fireplace · Equipped kitchen · Cellar
This exceptional and perfectly maintained impressive townhome has so many spectacular features! You will be be delighted as you walk in the door to the vaulted ceilings and lovely entryway. The spacious living room, with its raised ceilings, hosts a gorgeous warm fireplace and gleaming hardwood floors! The dining room, conviently located off the kitchen is the perfect place to entertain! You can enjoy the kitchen with SS appliances and a generous eating area. There is a first floor primary suite with ample closet space and its own private bathroom. There is a lovely deck overlooking the soothing pond. One can also appreciate the convienent 1st floor laundry room and guest bathroom. The second floor features 2 bedrooms and another full bathroom. The basement has a tremendous recreation space. This area can be very versitile. There is also a pleasant amount of storage space and multiple storage closets. The view from this home is very tranquil and pleasing! The location is spectacular wi
USD 789,900
6 Londonderry Lane
View photo
House · for sale
USD 775,000
USD 322/sq.ft
6 Londonderry Lane
Mettawa
· 2,400 sq.ft · 4 Bedrooms · 2 Baths · House
· Equipped kitchen · Air conditioning · Cellar
Mettawa · 2,400 sq.ft · 4 Bedrooms · 2 Baths · House · Equipped kitchen · Air conditioning · Cellar
Exceptional curb appeal welcomes you to this spacious 4-bedroom, 2.1-bath home, ideally situated on a beautiful lot in one of Lincolnshire's most sought-after neighborhoods, within award-winning District 103 and Stevenson High School District 125. With over $100,000 in recent improvements and more than 3,000 square feet of finished living space*, this home offers the perfect blend of comfort, style, and peace of mind. The main level features a spacious living room, inviting family room, formal dining room, and an eat-in kitchen. Upstairs, newly finished hardwood floors extend throughout the second level and staircase, complemented by new railings and banisters. The generous primary suite features a walk-in closet and private bath, while three additional spacious bedrooms share a full hall bath. The expansive basement provides abundant storage and versatile recreation space. Major improvements include a new roof (2023), furnace (2023), a/c (2021), remodeled powder room (2026), professio
USD 775,000
34 Londonderry Lane
View photo
House · for sale
USD 650,000
USD 301/sq.ft
34 Londonderry Lane
Mettawa
· 2,153 sq.ft · 4 Bedrooms · 2 Baths · House
· Garden · Equipped kitchen
Mettawa · 2,153 sq.ft · 4 Bedrooms · 2 Baths · House · Garden · Equipped kitchen
Nicely updated and meticulously maintained split-level located close to schools, parks, transit and everything the area has to offer! Spacious kitchen with recessed lighting, stainless steel appliances, granite countertops, and tile backsplash! Large primary suite featuring en suite bathroom with granite vanity and tile shower! Lower level adds additional living space with access to spacious yard overlooking nature! Highly rated District 103 schools and Stevenson High School! Don't miss out!
USD 650,000
512 Oak Street
View photo
House · for sale
USD 1,300,000
USD 408/sq.ft
512 Oak Street
Mettawa
· 3,186 sq.ft · 4 Bedrooms · 4 Baths · House
· Equipped kitchen · Parking
Mettawa · 3,186 sq.ft · 4 Bedrooms · 4 Baths · House · Equipped kitchen · Parking
This one is a treasure! Walking distance to all schools and just as big and lovely as you can get! Sitting on a quiet tree-lined street, this home features an open plan, hardwood flooring, a first-floor office, and a remarkable second floor with soaring ceilings and an expansive primary bedroom suite. You'll find evidence of impressive craftsmanship throughout, including extensive crown molding, panel moldings, and a beautiful staircase. The first floor has all the spaces you want. A great kitchen (immaculate) with center island, stainless appliances, and custom cabinetry. Plus a large mud room and real butler's pantry off the attached garage. Formal dining and living rooms across the front of the house compliment the sunny office with French pocket doors. On the second floor, you'll be pleased to note 10-foot ceilings and a full laundry room. The primary bedroom suite is an impressively vaulted space with lots of natural light, a huge walk-in closet, and a very spacious and well-appoi
USD 1,300,000
2544 live oak Lane
View photo
Townhouse · for sale
USD 419,900
USD 175/sq.ft
2544 live oak Lane
Mettawa
· 2,390 sq.ft · 3 Bedrooms · 2 Baths · Townhouse
· Gym · Parking · Swimming pool · Cellar
Mettawa · 2,390 sq.ft · 3 Bedrooms · 2 Baths · Townhouse · Gym · Parking · Swimming pool · Cellar
Great 2story TH 2400sq. Ft of liv space. 2 cars garage. Full finished basement with a lot of storage rooms, Feels like living in the single family. 1 floor master bedroom, loft on the second floor could be the fourth bedroom. Hardwood flrs. Granite counter tops, SS Appliances 1 floor laundry. Close to Stevenson HS.shopping walk to Metra. Club has swimming pool and gym. A must see! Available now
USD 419,900
626 Pleasure Drive
View photo
House · for sale
USD 375,000
USD 232/sq.ft
626 Pleasure Drive
Mettawa
· 1,615 sq.ft · 3 Bedrooms · 2 Baths · House
· Parking
Mettawa · 1,615 sq.ft · 3 Bedrooms · 2 Baths · House · Parking
Opportunity is knocking with this solid 3-bedroom, 2.1-bath home offering great bones and endless potential! Being sold as-is, this property is ready for your personal touch and creative vision. The spacious layout features nicely sized rooms throughout, NEWER LUXURY VINYL PLANK flooring across the main level, a NEWER ROOF, and a NEWER FURNACE, giving you a head start on future updates. The large 2-car garage provides plenty of room for vehicles, storage, or hobbies. With just a little cleaning and cosmetic updating, this home can truly shine. Ideally located near Diamond Lake, you'll enjoy easy access to the public beach for swimming, boating, fishing, and other water activities, along with nearby Gordon Ray Park featuring a playground, picnic shelter, and a basketball court. Conveniently situated just minutes from shopping, dining, and everyday conveniences, this is a fantastic opportunity for buyers looking to build equity and make a home their own
USD 375,000
259 Pembrook Lane
View photo
House · for sale
USD 599,000
USD 198/sq.ft
259 Pembrook Lane
Mettawa
· 3,014 sq.ft · 4 Bedrooms · 2 Baths · House
· Garden · Equipped kitchen · Parking
Mettawa · 3,014 sq.ft · 4 Bedrooms · 2 Baths · House · Garden · Equipped kitchen · Parking
Welcome to this beautifully maintained 4-bedroom, 2.5-bath home offering over 3,000 square feet of comfortable living space in one of Mundelein's most desirable neighborhoods. The interior was full renovated in 2022 with NEW hardwood floors, new carpets, complete kitchen renovation (all new appliances), new washer and dryer, new window treatments, new recessed lights, and complete interior paint. New full wooden fence was installed for the backyard. 9' Tall ceilings throughout the first level. Large master bedroom and bathroom on the second floor with elevated ceiling heights, with 2 large him/her closets. Additional highlights include a 3-car attached garage, double height living space, open floor plan, and sprinkler system (as-is) and invisible fence (as-is). Walking distance to Hanrahan Park's walking trails, tennis courts, fishing ponds, playground, and ball fields. Home is vacant and move-in ready, quick close is possible! Don't miss the opportunity to make this exceptional proper
USD 599,000
1355 Woodland Lane
View photo
House · for sale
USD 849,500
USD 328/sq.ft
1355 Woodland Lane
Mettawa
· 2,583 sq.ft · 4 Bedrooms · 3 Baths · House
· Garden · Equipped kitchen
Mettawa · 2,583 sq.ft · 4 Bedrooms · 3 Baths · House · Garden · Equipped kitchen
Tucked away on a gorgeous 1.25-acre lot in charming Riverwoods, this beautifully maintained ranch offers a rare blend of privacy, space, and thoughtful updates-set against a sylvan backdrop that feels more like a retreat than a neighborhood. The heart of the home is a light-filled family room, where wood beams and 9-foot ceilings create a warm, inviting space that flows seamlessly into the kitchen and overlooks the spacious backyard. This is the kind of room people naturally gather in-equally suited for contemplative mornings and gracious entertaining. The layout has been intentionally reimagined to reflect modern living, including a true primary suite with a fully renovated en suite bath, walk-in closet, and a flexible adjoining space ideal for a home office or library. The kitchen is anchored by Sub-Zero refrigeration and quality GE appliances. It offers generous workspaces with an easy connection to the main living and dining areas-ready to enjoy today or reimagine over time to matc
USD 849,500
407 Lake Street
View photo
House · for sale
USD 1,790,000
USD 427/sq.ft
407 Lake Street
Mettawa
· 4,187 sq.ft · 5 Bedrooms · 4 Baths · House
· Patio · Garden · Equipped kitchen
Mettawa · 4,187 sq.ft · 5 Bedrooms · 4 Baths · House · Patio · Garden · Equipped kitchen
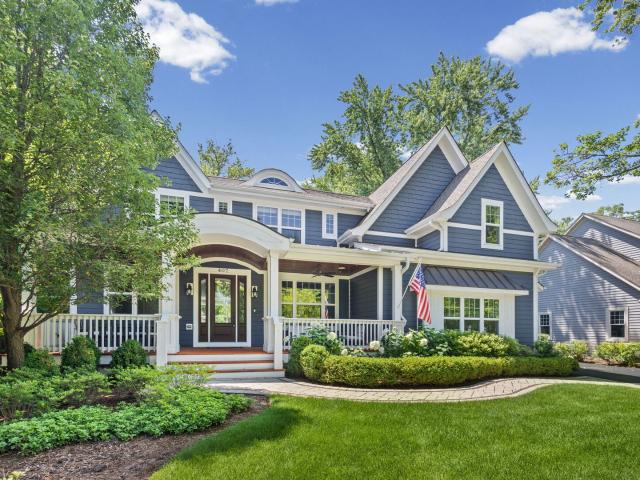
Situated on an expansive lot in Libertyville's coveted Heritage District, this exceptional custom home built in 2015 offers the ideal blend of timeless architecture and modern luxury, all just a short stroll from vibrant downtown dining, shopping, parks, and the Metra station. A picturesque front porch creates an unforgettable first impression and welcomes you into a beautifully designed interior filled with exquisite millwork, rich hardwood flooring, 9' ceilings, 8' ft doors, and more thoughtfully curated finishes throughout. Designed for both everyday living and effortless entertaining, the open concept floor plan is highlighted by a sun drenched great room and a stunning chef's kitchen featuring white shaker cabinetry, premium stainless steel appliances, a spacious marble island, farmhouse sink, and built in banquette seating. Elegant living and dining spaces flow seamlessly to the private backyard and patio. Retreat to the luxurious primary suite showcasing dual walk in closets, a
USD 1,790,000
915 Safford Avenue
View photo
House · for sale
USD 325,000
USD 287/sq.ft
915 Safford Avenue
Mettawa
· 1,130 sq.ft · 3 Bedrooms · 1 Bath · House
· Patio · Garden · Equipped kitchen
Mettawa · 1,130 sq.ft · 3 Bedrooms · 1 Bath · House · Patio · Garden · Equipped kitchen
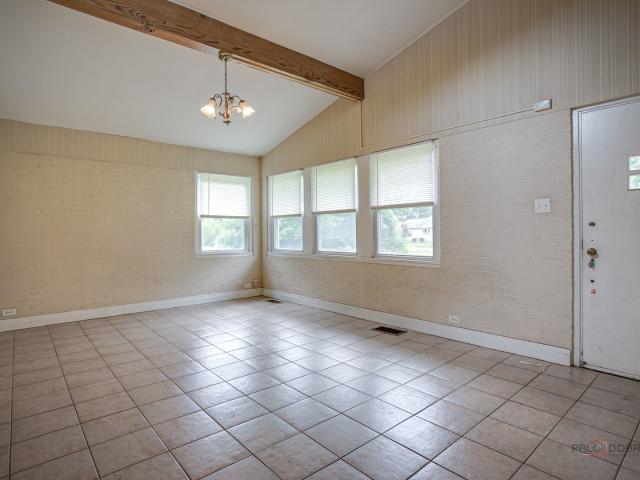
California Brick Ranch Situated On A Lovely 1/3-Acre Lot With Inviting Curb Appeal. Step Inside To A Bright & Spacious Living/Dining Room Featuring Vaulted, Beamed Ceilings That Create An Open, Welcoming Feel. The Kitchen Flows Into A Cozy Sun Room, Offering The Perfect Space To Relax Or Entertain Year-Round. Three Generously Sized Bedrooms Provide Ample Closet Space, While The Partially Fenced Backyard Features A Brick Paver Patio, Ideal For Outdoor Gatherings Or Quiet Evenings. This Home Offers A Wonderful Opportunity To Add Your Personal Touch, Whether You Choose To Update, Expand, Or Build Up. The Roof Was Replaced In 2017. Enjoy The Benefit Of Low Unincorporated Taxes (Current Taxes Do Not Reflect Any Exemptions). Ideally Located Just Minutes From Shopping, Dining, Schools, Rt. 41/I-94, The Tollway, Metra, Bike Paths & Lake Michigan. Home Is Being Sold As-Is
USD 325,000
600 Garfield Avenue
View photo
House · for sale
USD 630,000
USD 356/sq.ft
600 Garfield Avenue
Mettawa
· 1,765 sq.ft · 3 Bedrooms · 2 Baths · House
· Fireplace
Mettawa · 1,765 sq.ft · 3 Bedrooms · 2 Baths · House · Fireplace
Welcome to this freshly painted, move-in ready 3-bedroom, 2.1-bathroom brick ranch situated on a beautiful fenced corner lot in Lake Bluff. The bright main level features cathedral ceilings, skylights, hardwood floors, and a cozy wood-burning fireplace, while the lower level expands your living space with a massive finished recreation room. This vacant and professionally cleaned home is a commuter's dream with quick and easy access to the Lake Bluff Metra station. Ready for immediate move-in, this versatile home fits any lifestyle, with the added benefit of being zoned for highly regarded, top-rated local schools
USD 630,000

Get email alerts

Don't miss out: be the first to know about new properties

The alert was correctly created

On subscribing you accept the conditions of use and the privacy policy
Alert
Receive new ads in your inbox
Save this search
Receive alerts for new listings

We'll send you an email when we have new properties for: "Houses for sale in Mettawa"

The alert was correctly created

Woodland Chase, Vernon township Lake County Illinois
Long Grove
Get email alerts and be the first to see new listings
Required field
On subscribing I accept the terms of the privacy policy
Perfect! You'll soon start receiving new listings via email
Alert
Receive an email when we have new ads for Houses for sale in Mettawa
Save this search
Filters

Bedrooms

Size (sq.ft)

sq.ft
sq.ft

Price

USD
USD

Property type

Bathrooms

Clear all filters
Receive notifications when new entries are published.