626 houses for sale in Mid-Pike District

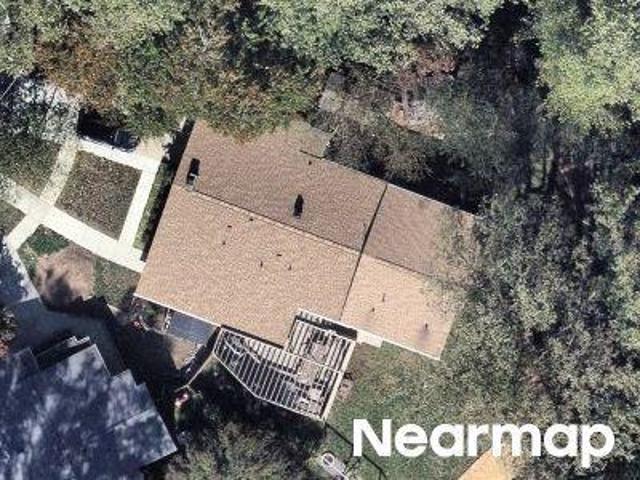
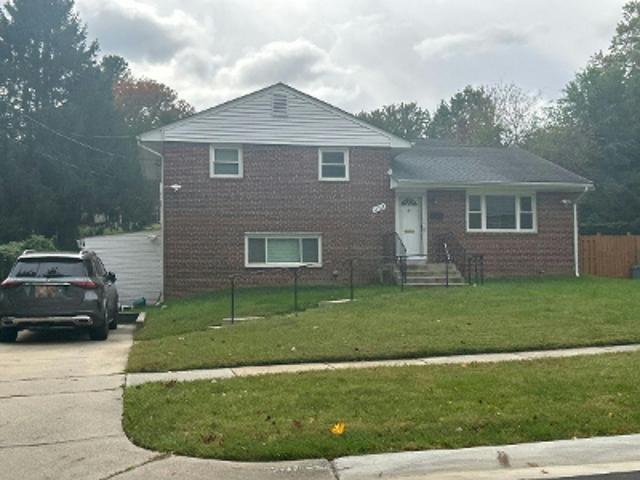
11919 Tildenwood Drive
View photo
House · for sale
USD 1,095,000
USD 395/sq.ft
11919 Tildenwood Drive
Mid-Pike District
· 2,766 sq.ft · 5 Bedrooms · 3 Baths · House
· Fireplace · Equipped kitchen
Mid-Pike District · 2,766 sq.ft · 5 Bedrooms · 3 Baths · House · Fireplace · Equipped kitchen
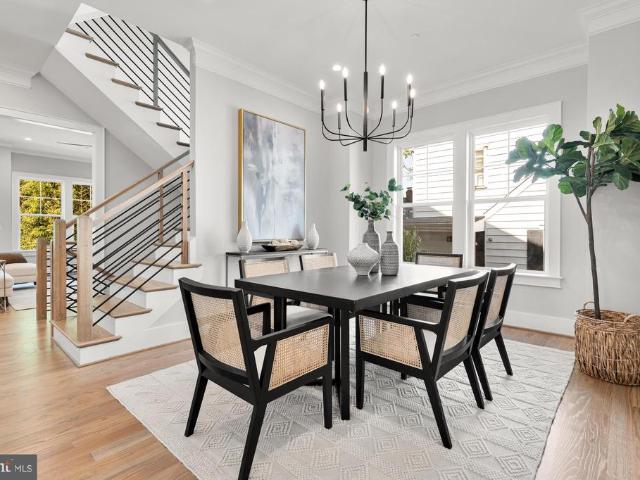
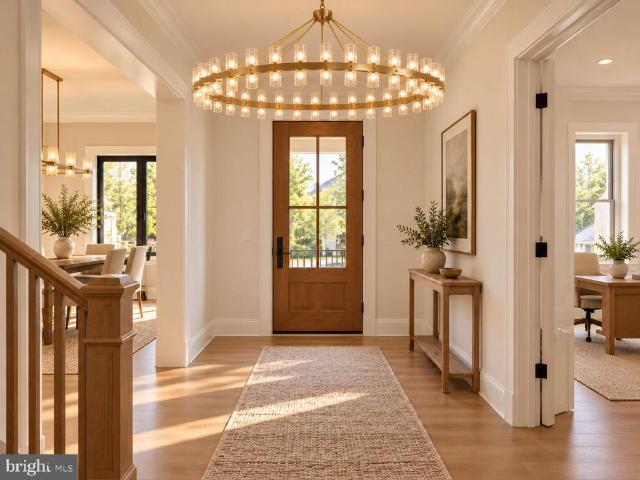
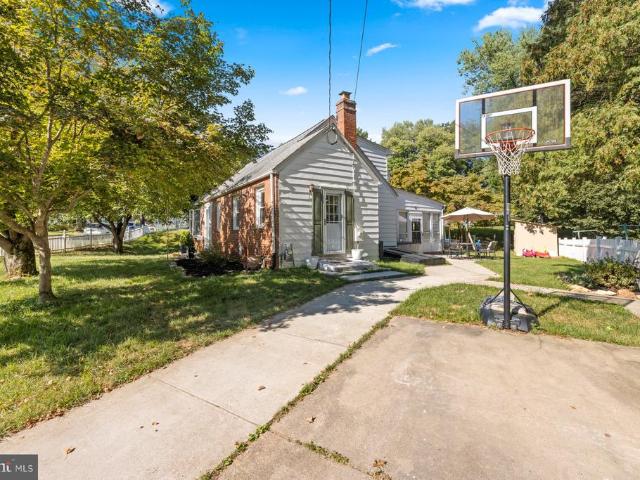
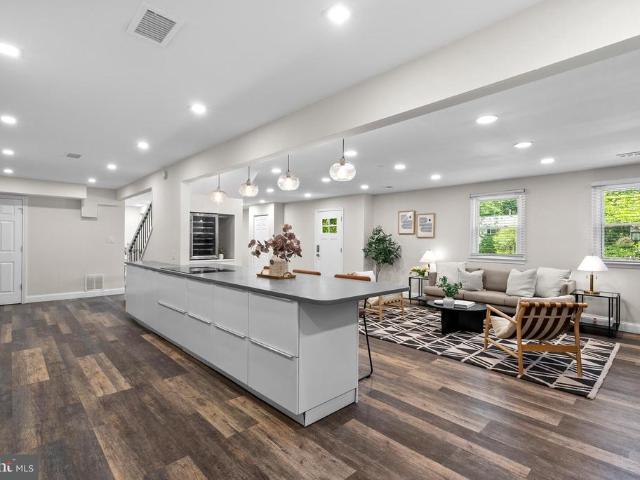
Welcome to this beautifully renovated five-bedroom, three-and-a-half-bath Colonial in sought-after Tilden Woods. Spanning over 3,250 square feet, this move-in-ready home seamlessly pairs modern luxury with a fluid, open-concept layout. The heart of the residence is an expansive chef's kitchen, anchored by a 12-foot quartz island and outfitted with custom cabinetry, an induction cooktop, double wall ovens, a brand-new refrigerator, built-in microwave, and a dedicated wine fridge. This culinary haven opens directly into the light-filled dining and living areas, anchored by a cozy exposed-brick, wood-burning fireplace, and connects to a convenient main-level laundry room with modern appliances. Designed for maximum flexibility, the layout boasts two distinct primary suitesperfect for multigenerational living or extended guests. The main primary suite is a true 575-square-foot sanctuary, complete with an oversized walk-in closet, a dedicated mini-split system for personalized climate contr
USD 1,095,000
5251 Strathmore Avenue
View photo
Townhouse · for sale
USD 900,000
USD 265/sq.ft
5251 Strathmore Avenue
Mid-Pike District
· 3,391 sq.ft · 3 Bedrooms · 4 Baths · Townhouse
· Patio · Garden · Fireplace · Equipped kitchen · Parking
Mid-Pike District · 3,391 sq.ft · 3 Bedrooms · 4 Baths · Townhouse · Patio · Garden · Fireplace · Equipped kitchen · Parking
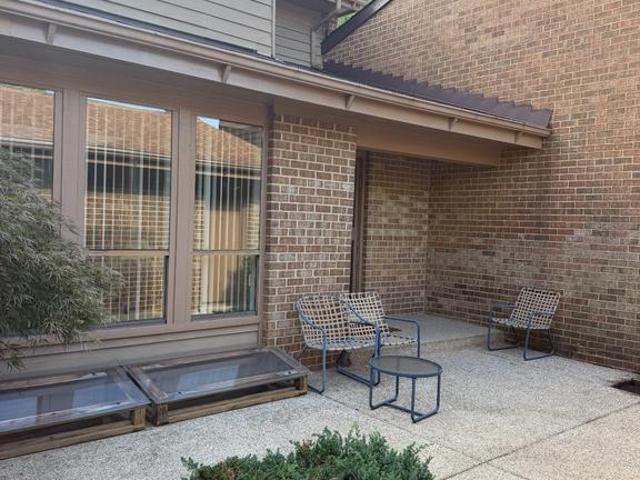
Strathmore Place finally has another opportunity for a lucky buyer in this sought-after community of oversized contemporary townhomes! Detached 2-car garage, a brick walkway (with pergola), and a private and beautifully landscaped front courtyard. Step inside the homes welcoming foyer (with coat closet), and step down to the living room (with fireplace & built-in shelving/storage), the dining room bathed in sunlight from the 2nd-story skylights above, a den (or 3rd bedroom option) with ensuite full bath, and an updated kitchen with island & breakfast room area (w/glass slider doors to the backyard fenced-in patio), plus a separate pantry and laundry room. The upper level encompasses a primary bedroom suite, with 2 walk-in closets and the primary bath with separate tub & shower, dual vanity/sinks, and commode closet, and a 2nd bedroom with 2 double closets and an ensuite full bath. The lower level is fully finished, with an expansive recreation room, a full bath, and a den/guest room wi
USD 900,000
11100 Orleans Way
View photo
House · for sale
USD 1,795,000
USD 467/sq.ft
11100 Orleans Way
Mid-Pike District
· 3,843 sq.ft · 5 Bedrooms · 4 Baths · House
Mid-Pike District · 3,843 sq.ft · 5 Bedrooms · 4 Baths · House
Stunning NEW home to be built by Potomac Heritage Homes in Kensington, conveniently located between Grosvenor and White Flint Metros. This home has 3 finished levels, 5 bedrooms and 4 full baths, with option of adding 4th level loft area offering an additional bedroom, full bath and living area. The opportunity to be apart of the design process is available now by using construction perm financing. Call agent for more information and start envisioning your new home
USD 1,795,000
5031 Dulcet Drive # 22
View photo
Townhouse · for sale
USD 1,595,910
USD 555/sq.ft
5031 Dulcet Drive # 22
Mid-Pike District
· 2,874 sq.ft · 4 Bedrooms · 4 Baths · Townhouse
· Lift
Mid-Pike District · 2,874 sq.ft · 4 Bedrooms · 4 Baths · Townhouse · Lift
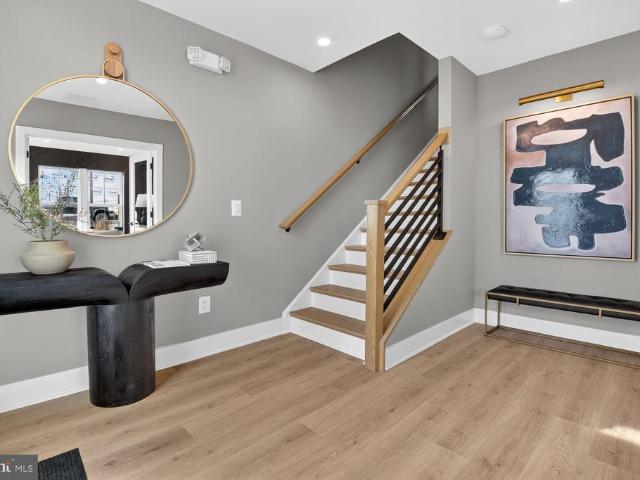
Come visit Strathmore View and see why over 85 homes have sold in first 18 months of being open. The Ellington on Homesite 22 is a 4 BR, 4.5 BA Elevator townhome under construction slated to be ready in late September. Strathmore View is moments from the Metro, the Music Center at Strathmore, Rock Creek Park, and all the great amenities of North Bethesda and Kensington. Photos of model home. Actual finishes may vary
USD 1,595,910
4 Sedgwick Lane
View photo
House · for sale
USD 3,299,000
USD 542/sq.ft
4 Sedgwick Lane
Mid-Pike District
· 6,082 sq.ft · 6 Bedrooms · 6 Baths · House
· Fireplace · Equipped kitchen
Mid-Pike District · 6,082 sq.ft · 6 Bedrooms · 6 Baths · House · Fireplace · Equipped kitchen
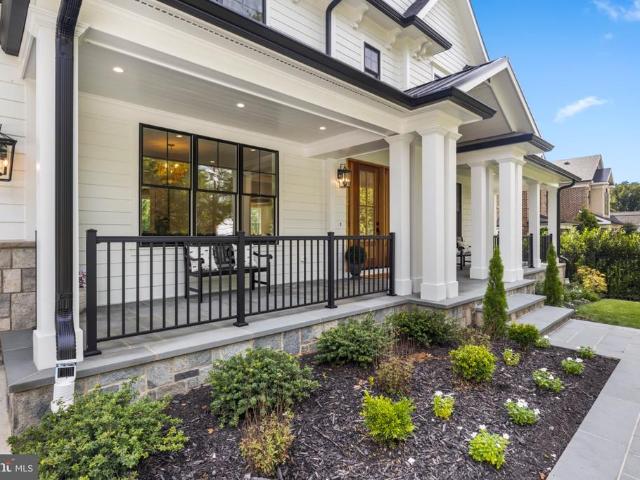
Set on a sprawling, deep lot in North Bethesdas coveted Luxmanor neighborhood, this exceptional custom home blends sophisticated transitional design with impressive scale and thoughtful functionality. Crisp white siding, bold black-framed windows, handsome stone accents, and warm natural-wood details create a striking yet timeless exterior, while an expansive wrap front porch offers an inviting introduction. Inside, the space unfolds across four beautifully designed levels. Sun-filled living spaces, wide-plank hardwood floors, solid-core doors, custom millwork, and coffered and beamed ceilings elevate the interiors. The main level is designed for both effortless entertaining and comfortable everyday living, with an elegant dining room, private den, spacious family room with a gas fireplace, and a spectacular chefs kitchen featuring custom cabinetry, quartz countertops, an oversized island, and an exceptional suite of Wolf and Sub-Zero appliances. A scullery provides additional prep spa
USD 3,299,000
5031 Dulcet Drive # 120
View photo
Townhouse · for sale
USD 1,891,500
USD 545/sq.ft
5031 Dulcet Drive # 120
Mid-Pike District
· 3,466 sq.ft · 3 Bedrooms · 4 Baths · Townhouse
· Garden · Terrace · Lift
Mid-Pike District · 3,466 sq.ft · 3 Bedrooms · 4 Baths · Townhouse · Garden · Terrace · Lift
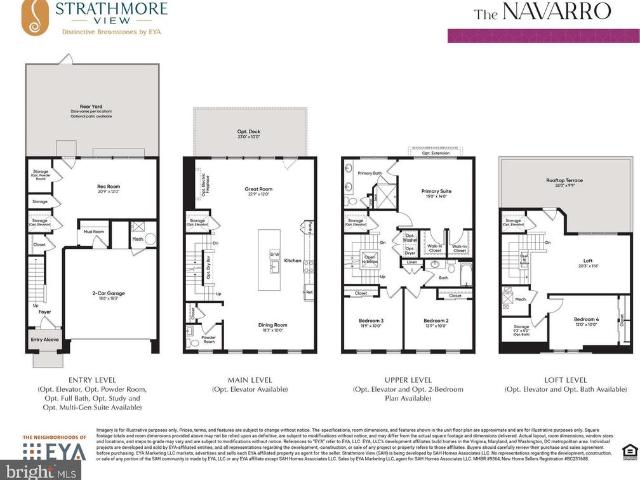
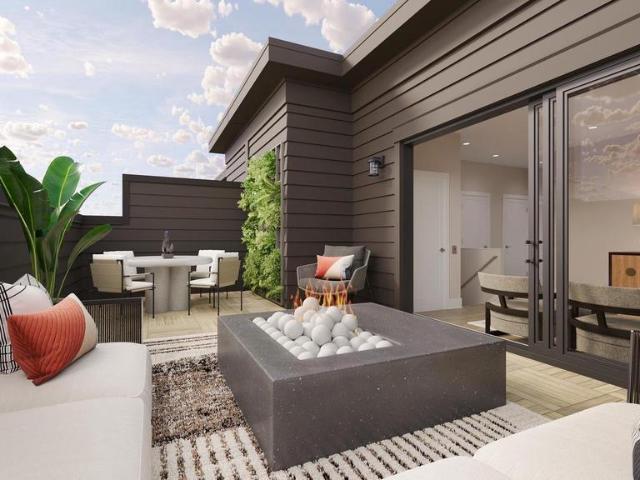
One of Montgomery County's fastest selling communities with over 85 homes now sold and community over 80% sold out. This new neighborhood of 108 townhomes is just moments from the Grosvenor Strathmore Metro, the Music Center at Strathmore, Rock Creek Park, downtown Kensington, and Pike & Rose. The Navarro is a 4-level brownstone with over 3,400 SqFt, a rooftop terrace, included elevator, 4.5 baths, and a rear yard. Optional elevator and ability to configure home to have up to 4.5 bathrooms. Geothermal heating and cooling system too! Photos of model home which includes options and upgrades. Spring 2027 move-in
USD 1,891,500
4915 Bangor Drive
View photo
House · for sale
USD 1,679,000
USD 428/sq.ft
4915 Bangor Drive
Mid-Pike District
· 3,918 sq.ft · 5 Bedrooms · 4 Baths · House
· Equipped kitchen
Mid-Pike District · 3,918 sq.ft · 5 Bedrooms · 4 Baths · House · Equipped kitchen
Experience the perfect blend of timeless craftsmanship and modern luxury at 4915 Bangor Drive, a stunning like-new residence masterfully reimagined and expanded by the highly regarded Colonial Design Build. Showcasing exceptional attention to detail and premium finishes throughout, this five-bedroom, four full and one-half bath home offers the style, comfort and quality today's discerning buyers demand. A welcoming gabled roofline, front porch and inviting curb appeal set the stage for an expansive open-concept interior highlighted by beautiful six inch white oak flooring, abundant natural light, elegant coffered ceilings and thoughtfully designed living spaces ideal for both everyday living and effortless entertaining. At the heart of the home the designer chef's kitchen is a true showpiece, featuring leathered granite waterfall countertops, custom dovetail soft-close cabinetry, a premium chef's appliance package and an oversized island that seamlessly connects to the spacious dining
USD 1,679,000
5601 Whitney Mill Way
View photo
Townhouse · for sale
USD 1,030,000
USD 417/sq.ft
5601 Whitney Mill Way
Mid-Pike District
· 2,465 sq.ft · 4 Bedrooms · 3 Baths · Townhouse
· Deck
Mid-Pike District · 2,465 sq.ft · 4 Bedrooms · 3 Baths · Townhouse · Deck
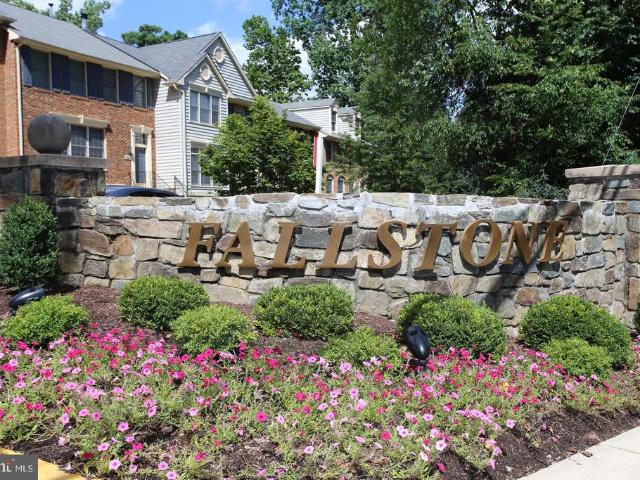
Rarely Available, Luxury End Unit Townhome in Coveted Fallstone Welcome to Fallstone, one of North Bethesdas most sought-after communitieswhere convenience, charm, and comfort come together in perfect harmony. This rarely available, end-unit luxury townhome offers an impressive 3,071 square feet of living space on a premium corner lot 3,555-square-foot, providing more room and privacy than most homes in the neighborhood. Set against a backdrop of lush park views and a quiet playground, this home invites serenity from the moment you arrive. The expansive rear deck overlooks mature treesperfect for morning coffee, outdoor dining, or simply unwinding in nature. Elegant Main Level Step inside to find sun-filled living spaces where gleaming hardwood floors flow throughout the main level. The two-story windows and dramatic curved stairwell create a sense of openness and architectural sophistication. The powder room sits conveniently near the entryway, while the dining area flows seamlessly t
USD 1,030,000
5031 Dulcet Drive # LOT 60
View photo
Townhouse · for sale
USD 1,399,437
USD 486/sq.ft
5031 Dulcet Drive # LOT 60
Mid-Pike District
· 2,874 sq.ft · 4 Bedrooms · 4 Baths · Townhouse
· Terrace · Parking
Mid-Pike District · 2,874 sq.ft · 4 Bedrooms · 4 Baths · Townhouse · Terrace · Parking
Move in Now! Homesite 60 is a 4 BR / 4.5 BA End Home Ellington with numerous upgrades at Strathmore View. The new neighborhood of 108 townhomes is just moments from the Grosvenor Strathmore Metro, the Music Center at Strathmore, Rock Creek Park, downtown Kensington, and Pike & Rose. Ellington is a 4-level brownstone with over 2,850 SqFt, 2-car garage, and a rooftop terrace. Come see why over 85 homes have sold in the first 18 months of being open! Photos of model home. Actually finishes in lot 60 may be different
USD 1,399,437
5816 Edson Lane
View photo
Townhouse · for sale
USD 799,918
USD 292/sq.ft
5816 Edson Lane
Mid-Pike District
· 2,734 sq.ft · 4 Bedrooms · 3 Baths · Townhouse
· Garden · Office room · Gym · Fireplace · Parking
Mid-Pike District · 2,734 sq.ft · 4 Bedrooms · 3 Baths · Townhouse · Garden · Office room · Gym · Fireplace · Parking
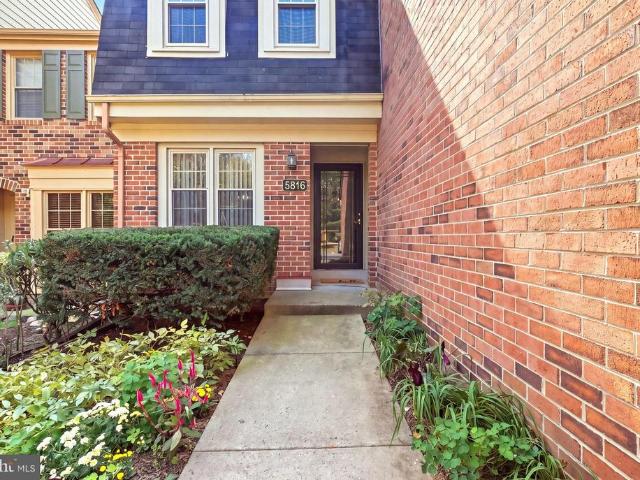
Discover the charm of Old Georgetown Village with this inviting 4 bedroom, 3.5 bathroom townhouse, perfectly situated in a vibrant, peaceful and quiet community in North Bethesda. This lovely 3 level home offers nearly 3000 square feet of living space. Features a cozy fireplace and bedroom/office/gym in lower level. Lower level additionally complemented with direct access to the outdoors with fenced-in back yard with garden and greenery. Enjoy the convenience of an attached private garage (main level entry), driveway and additional parking options, ensuring you and your guests always have a place to park. With easy access to public services and a welcoming atmosphere, this property is a perfect blend of comfort and convenience. Centrally located to all modes of public transportation. Minutes from our Nation's Capital and thoroughfares. Rapidly travel to local universities without needing your car! The short distance from shopping, great schools, trails/parks, restaurants and more makes
USD 799,918
13301 Okinawa Avenue
View photo
House · for sale
Request Details
13301 Okinawa Avenue
Mid-Pike District
· 4 Bedrooms · 3 Baths · House
· Garden · Equipped kitchen
Mid-Pike District · 4 Bedrooms · 3 Baths · House · Garden · Equipped kitchen
Nestled in the charming Twinbrook community, this delightful Cape Cod home offers a perfect blend of comfort and convenience. Situated on a large corner lot, the property boasts a spacious fully fenced in yard, ideal for outdoor gatherings or quiet moments of reflection. An open concept floor plan gives you great sight lines throughout with tons of space for everyone. Enjoy the large open living/family room with gleaming hardwood floors throughout the space. A gourmet kitchen boasts white shaker cabinets with rose gold accents, quartz countertops, a farmhouse sink and timeless subway tile backsplash in addition to stainless steel appliances give you an amazing place to entertain and cook. Oversized dining area gives you additional seating and space to entertain. A large main level bedroom or office with a nearby full bathroom round out the main level. A bonus screen in porch/outdoor area gives you an extra space to spread out. Upper level offers two bedrooms and a large primary bedroom
Request Details
11321 Empire Lane
View photo
Townhouse · for sale
USD 849,500
USD 335/sq.ft
11321 Empire Lane
Mid-Pike District
· 2,530 sq.ft · 3 Bedrooms · 3 Baths · Townhouse
· Equipped kitchen
Mid-Pike District · 2,530 sq.ft · 3 Bedrooms · 3 Baths · Townhouse · Equipped kitchen
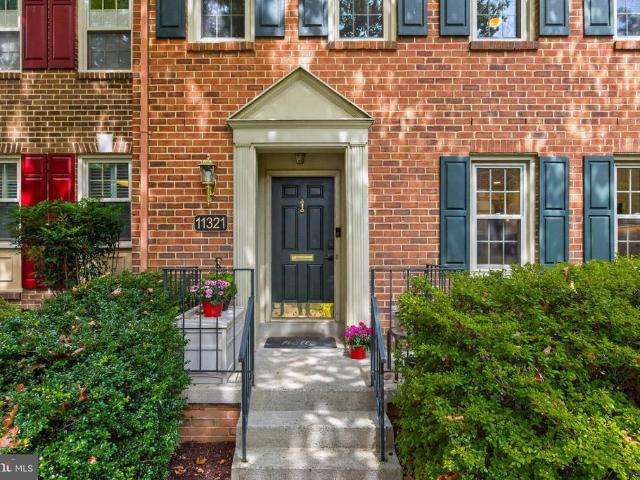
Price reduced. Move-in ready in excellent condition! This is the one you have been waiting for! Located in the highly desired Old Georgetown Village, this tastefully updated townhome offers a perfect blend of comfort and convenience. Upon entering, one immediately appreciates the FULLY RENOVATED AND EXPANDED kitchen, which is truly a one-of-a-kind in the neighborhood. From there the floorplan seamlessly blends an open floor plan connecting the living and dining area. The main level also features a conveniently placed powder room. The upstairs features 3 bedrooms and 2 full bathrooms. This includes the spacious primary bedroom, which has its own ensuite bath. All of the rooms are large in size and have great closet space. The fully finished, walkout, lower level is filled with natural light and the incredible family/rec room provides the perfect spot for those hangout/movie nights. It also features a spacious den and a full bathroom perfect for guests. From the lower level, one can also
USD 849,500
5001 Cushing Drive
View photo
House · for sale
USD 939,000
USD 552/sq.ft
5001 Cushing Drive
Mid-Pike District
· 1,701 sq.ft · 4 Bedrooms · 3 Baths · House
· Garden · Office room · Equipped kitchen
Mid-Pike District · 1,701 sq.ft · 4 Bedrooms · 3 Baths · House · Garden · Office room · Equipped kitchen
Welcome to 5001 Cushing Drive, a beautifully renovated home in the sought-after Garrett Park Estates neighborhood of Kensington! Blending timeless charm with modern updates, this inviting residence offers four bedrooms, three full baths, and thoughtfully designed living spaces throughout. The renovated kitchen and updated interiors create a fresh, welcoming feel, while the new en-suite primary bath provides a comfortable private retreat. The finished lower level expands the living space with a recreation room, additional bedroom, and full bathideal for guests, extended family, or a private home office. Major improvements, including a new roof and HVAC system, add peace of mind. Outside, the generous yard offers plenty of room for entertaining, play, or simply enjoying the outdoors. Perfectly situated just minutes from the vibrant shops, restaurants, and entertainment at Pike & Rose and the charming downtown Kensington area, this home offers the perfect combination of character, modern
USD 939,000
Muncaster Mill Rd
View photo
House · for sale
Request Details
New
Muncaster Mill Rd
Mid-Pike District
· 1,453 sq.ft · 1 Bath · House
Mid-Pike District · 1,453 sq.ft · 1 Bath · House
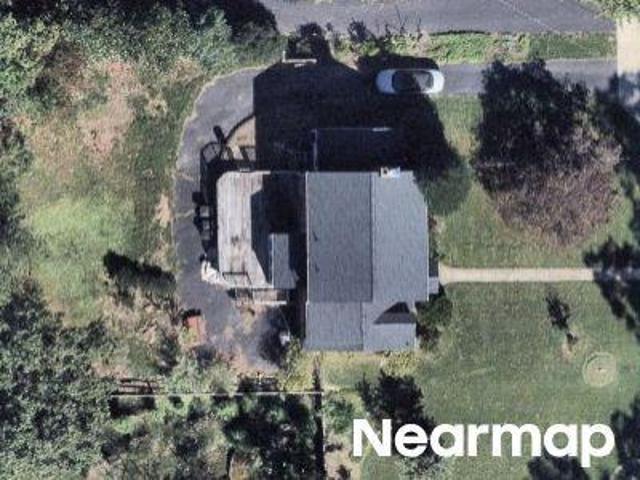
This is a Real Estate-Owned (REO)/post-foreclosure home owned or managed by a bank. All offers are considered; however, the highest and best will most likely be accepted
Request Details
Hyde Ct
View photo
House · for sale
Request Details
Updated
Hyde Ct
Mid-Pike District
· 1,701 sq.ft · 3 Baths · House
Mid-Pike District · 1,701 sq.ft · 3 Baths · House
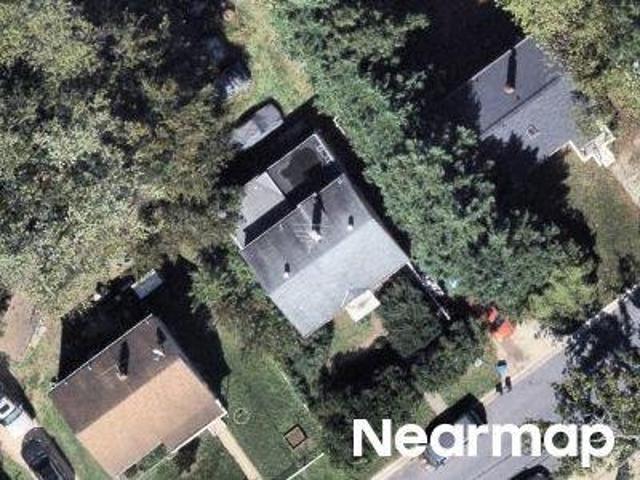
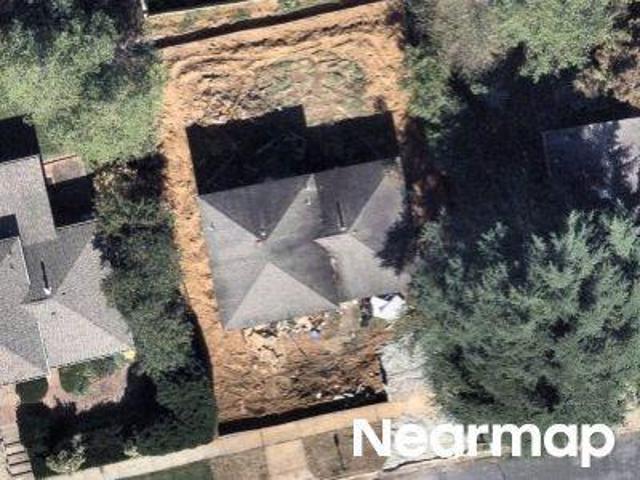
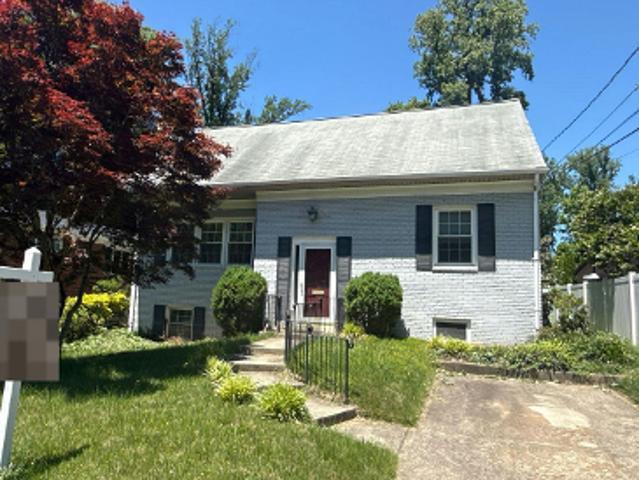
This home is in preforeclosure, which means the homeowner is in default (missed payments). Therefore, there could be an opportunity to strike a great deal with the owner and the bank
Request Details
Hunters Ln
View photo
House · for sale
Request Details
Updated
Hunters Ln
Mid-Pike District
· 1,475 sq.ft · 3 Bedrooms · 2 Baths · House
Mid-Pike District · 1,475 sq.ft · 3 Bedrooms · 2 Baths · House
This home is in preforeclosure, which means the homeowner is in default (missed payments). Therefore, there could be an opportunity to strike a great deal with the owner and the bank
Request Details
Sherwood Forest Dr
View photo
House · for sale
Request Details
Updated
Sherwood Forest Dr
Mid-Pike District
· 1,938 sq.ft · 3 Baths · House
Mid-Pike District · 1,938 sq.ft · 3 Baths · House
This home is in preforeclosure, which means the homeowner is in default (missed payments). Therefore, there could be an opportunity to strike a great deal with the owner and the bank
Request Details
Georgia Ave
View photo
House · for sale
Request Details
Updated
Georgia Ave
Mid-Pike District
· 2,852 sq.ft · 3 Baths · House
Mid-Pike District · 2,852 sq.ft · 3 Baths · House
This home is in preforeclosure, which means the homeowner is in default (missed payments). Therefore, there could be an opportunity to strike a great deal with the owner and the bank
Request Details
S Van Buren St
View photo
House · for sale
Request Details
Updated
S Van Buren St
Mid-Pike District
· 1,701 sq.ft · 2 Baths · House
Mid-Pike District · 1,701 sq.ft · 2 Baths · House
This home is in preforeclosure, which means the homeowner is in default (missed payments). Therefore, there could be an opportunity to strike a great deal with the owner and the bank
Request Details
Sheraton St
View photo
House · for sale
Request Details
Updated
Sheraton St
Mid-Pike District
· 1,604 sq.ft · 1 Bath · House
Mid-Pike District · 1,604 sq.ft · 1 Bath · House
This home is in preforeclosure, which means the homeowner is in default (missed payments). Therefore, there could be an opportunity to strike a great deal with the owner and the bank
Request Details
Folkstone Rd
View photo
House · for sale
Request Details
Updated
Folkstone Rd
Mid-Pike District
· 1,884 sq.ft · 2 Baths · House
Mid-Pike District · 1,884 sq.ft · 2 Baths · House
This is a Real Estate-Owned (REO)/post-foreclosure home owned or managed by a bank. All offers are considered; however, the highest and best will most likely be accepted
Request Details
Huntington Pkwy
View photo
House · for sale
Request Details
Updated
Huntington Pkwy
Mid-Pike District
· 1,938 sq.ft · 5 Bedrooms · 2 Baths · House
Mid-Pike District · 1,938 sq.ft · 5 Bedrooms · 2 Baths · House
This home is in preforeclosure, which means the homeowner is in default (missed payments). Therefore, there could be an opportunity to strike a great deal with the owner and the bank
Request Details
Aquarius Ave
View photo
House · for sale
Request Details
Updated
Aquarius Ave
Mid-Pike District
· 1,399 sq.ft · 2 Baths · House
Mid-Pike District · 1,399 sq.ft · 2 Baths · House
This home is in preforeclosure, which means the homeowner is in default (missed payments). Therefore, there could be an opportunity to strike a great deal with the owner and the bank
Request Details
Falcon St
View photo
House · for sale
Request Details
Updated
Falcon St
Mid-Pike District
· 1,098 sq.ft · 6 Bedrooms · 2 Baths · House
Mid-Pike District · 1,098 sq.ft · 6 Bedrooms · 2 Baths · House
This home is in preforeclosure, which means the homeowner is in default (missed payments). Therefore, there could be an opportunity to strike a great deal with the owner and the bank
Request Details
Maple Ave
View photo
House · for sale
Request Details
Updated
Maple Ave
Mid-Pike District
· 1,507 sq.ft · 2 Baths · House
Mid-Pike District · 1,507 sq.ft · 2 Baths · House
This is a Real Estate-Owned (REO)/post-foreclosure home owned or managed by a bank. All offers are considered; however, the highest and best will most likely be accepted
Request Details
Briggs Ct
View photo
House · for sale
Request Details
Updated
Briggs Ct
Mid-Pike District
· 2,282 sq.ft · 5 Bedrooms · 3 Baths · House
Mid-Pike District · 2,282 sq.ft · 5 Bedrooms · 3 Baths · House
This home is in preforeclosure, which means the homeowner is in default (missed payments). Therefore, there could be an opportunity to strike a great deal with the owner and the bank
Request Details
Goodloe Rd
View photo
House · for sale
Request Details
Updated
Goodloe Rd
Mid-Pike District
· 969 sq.ft · 1 Bath · House
Mid-Pike District · 969 sq.ft · 1 Bath · House
This is a Real Estate-Owned (REO)/post-foreclosure home owned or managed by a bank. All offers are considered; however, the highest and best will most likely be accepted
Request Details
Piney Meetinghouse Ct
View photo
House · for sale
Request Details
Updated
Piney Meetinghouse Ct
Mid-Pike District
· 6,265 sq.ft · 4 Baths · House
Mid-Pike District · 6,265 sq.ft · 4 Baths · House
This home is in preforeclosure, which means the homeowner is in default (missed payments). Therefore, there could be an opportunity to strike a great deal with the owner and the bank
Request Details
Fernedge Rd
View photo
House · for sale
Request Details
Updated
Fernedge Rd
Mid-Pike District
· 2,282 sq.ft · 2 Baths · House
Mid-Pike District · 2,282 sq.ft · 2 Baths · House
This home is in preforeclosure, which means the homeowner is in default (missed payments). Therefore, there could be an opportunity to strike a great deal with the owner and the bank
Request Details
Dunnel Ln
View photo
House · for sale
Request Details
Updated
Dunnel Ln
Mid-Pike District
· 3,272 sq.ft · 4 Baths · House
Mid-Pike District · 3,272 sq.ft · 4 Baths · House
This home is in preforeclosure, which means the homeowner is in default (missed payments). Therefore, there could be an opportunity to strike a great deal with the owner and the bank
Request Details

Get email alerts

Don't miss out: be the first to know about new properties

The alert was correctly created

On subscribing you accept the conditions of use and the privacy policy
Alert
Receive new ads in your inbox
Save this search
Receive alerts for new listings

We'll send you an email when we have new properties for: "Houses for sale in Mid-Pike District"

The alert was correctly created

Metro West District
Luxmanor
Get email alerts and be the first to see new listings
Required field
On subscribing I accept the terms of the privacy policy
Perfect! You'll soon start receiving new listings via email
Alert
Receive an email when we have new ads for Houses for sale in Mid-Pike District
Save this search
Filters

Bedrooms

Size (sq.ft)

sq.ft
sq.ft

Price

USD
USD

Property type

Bathrooms

Clear all filters
Receive notifications when new entries are published.