284 apartments for sale in Middle Island

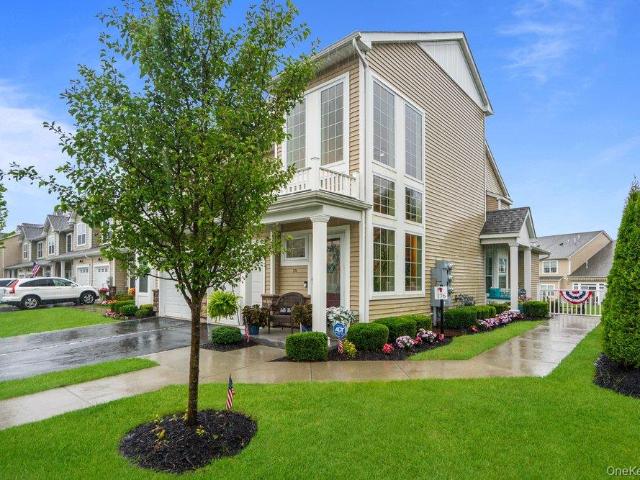
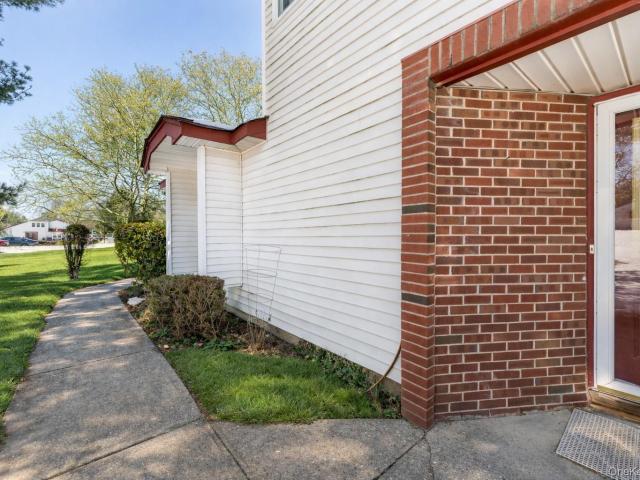
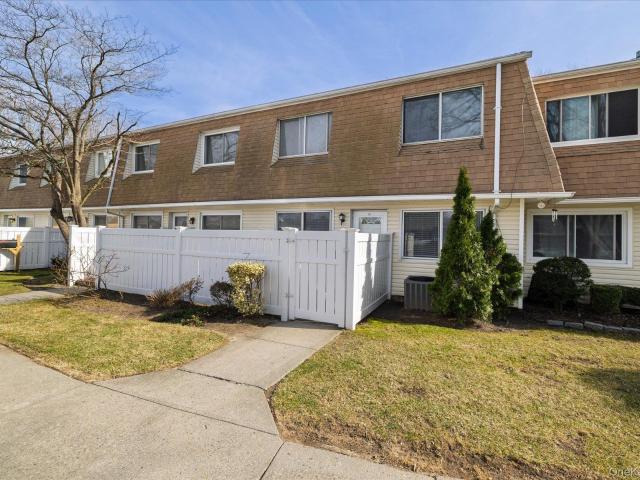
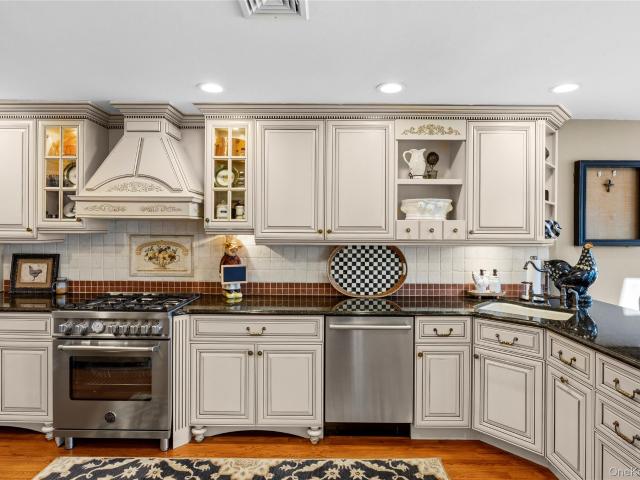
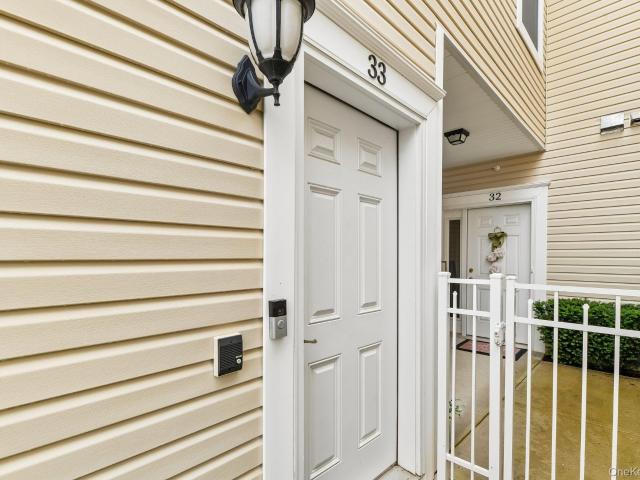
33 Greentree Court
View photo
Condo · for sale
USD 510,000
USD 329/sq.ft
33 Greentree Court
Middle Island
· 1,550 sq.ft · 2 Bedrooms · 2 Baths · Condo
· Terrace · Swimming pool · Equipped kitchen · Parking · Lift
Middle Island · 1,550 sq.ft · 2 Bedrooms · 2 Baths · Condo · Terrace · Swimming pool · Equipped kitchen · Parking · Lift
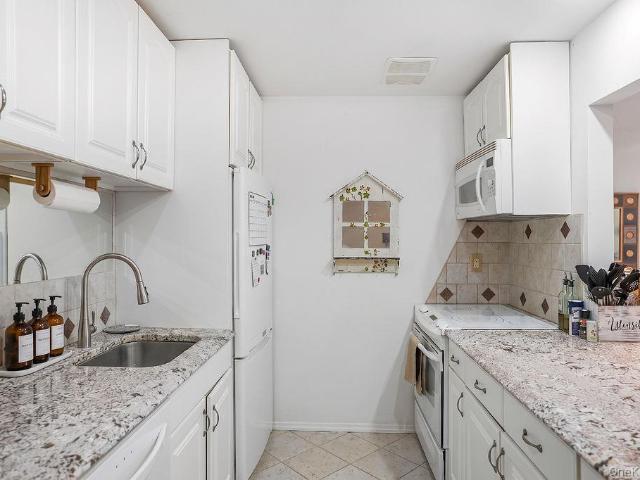
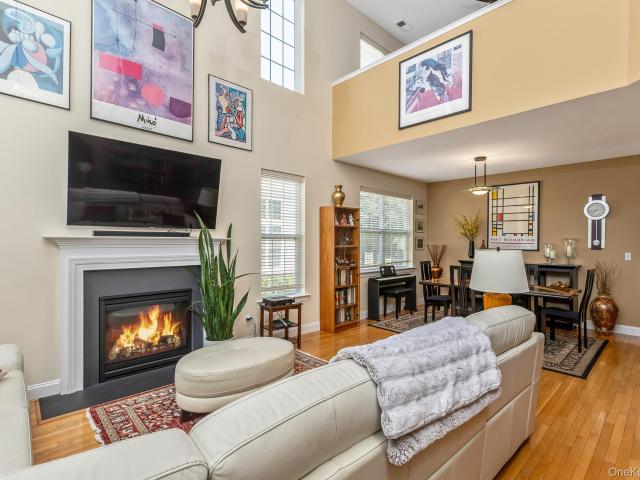
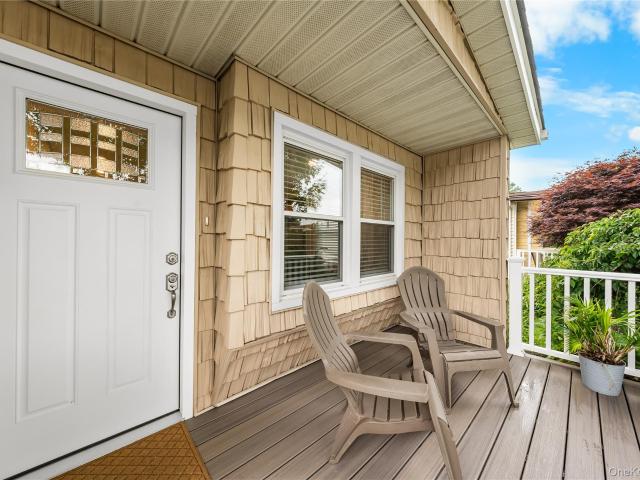
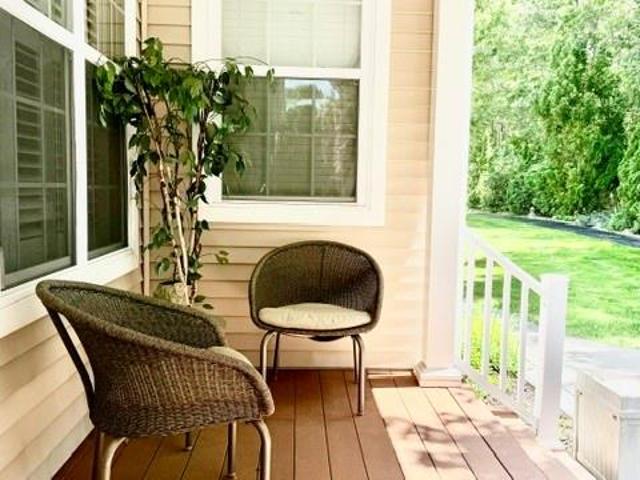
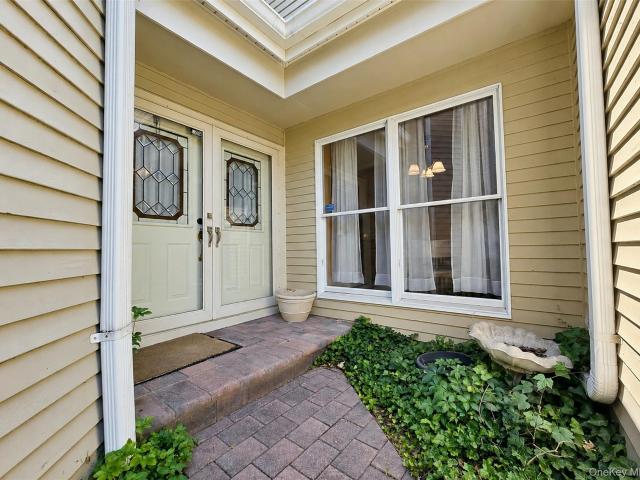
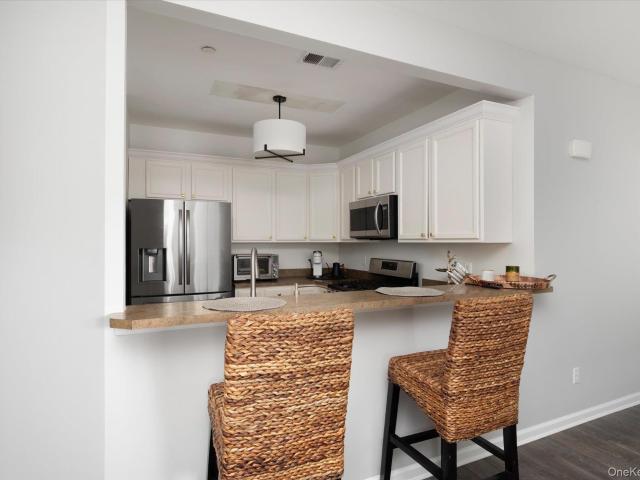
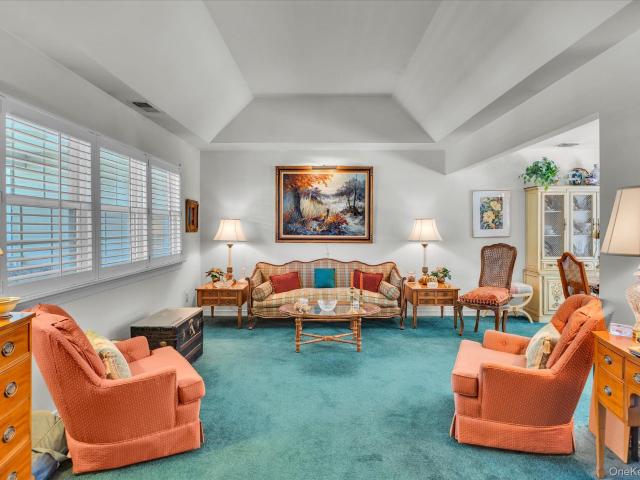
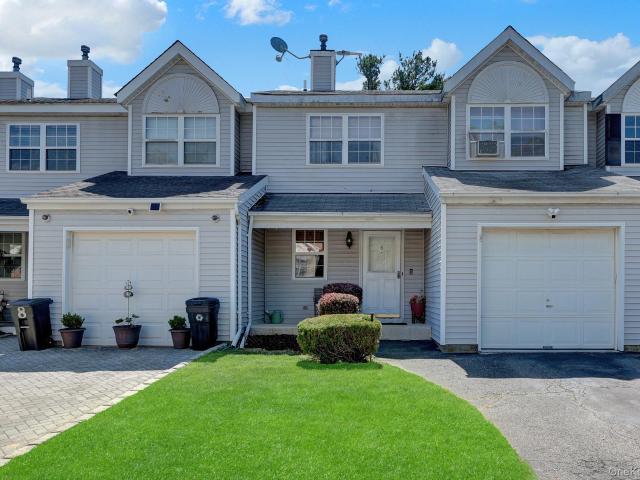
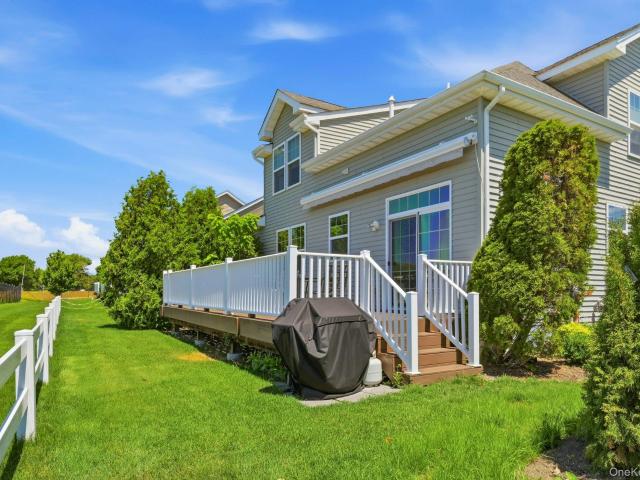
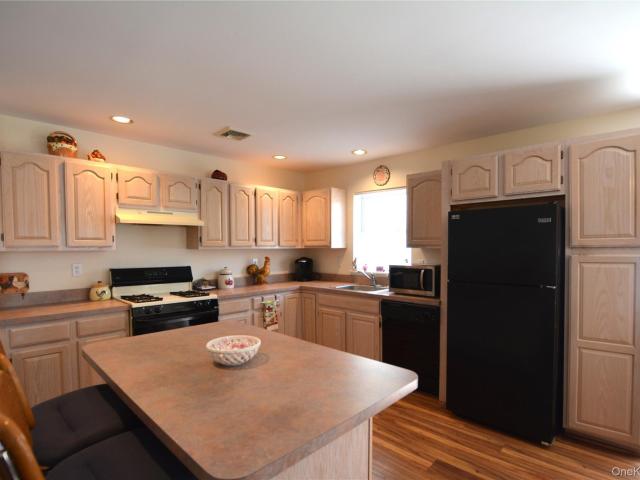
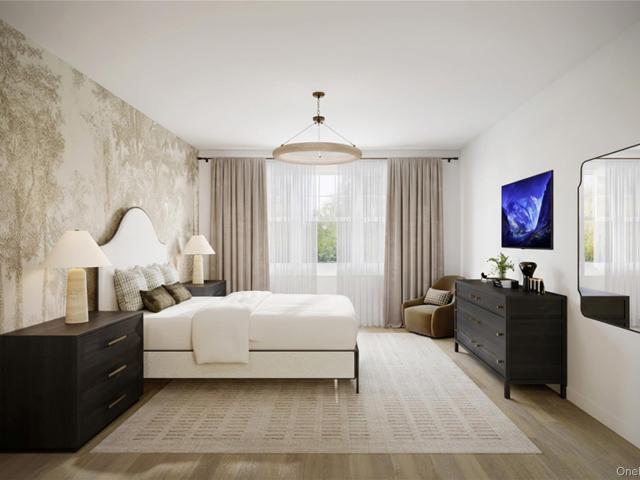
Welcome to 33 Greentree Court, a beautifully appointed second-floor condominium in a desirable gated 55+ community offering the perfect blend of comfort, convenience, and low-maintenance living. This recently constructed home features 2 spacious bedrooms, 2 full bathrooms, a versatile bonus room, cathedral height ceilings, and an eat-in kitchen overlooking the covered terrace, perfect for enjoying your morning coffee or unwinding at the end of the day. Enjoy the convenience of an attached garage, private in-unit elevator, and in-unit laundry. Whether you’re looking to embrace a more leisurely lifestyle or need a home that accommodates an active work schedule, this residence offers modern amenities designed for ease and comfort. Residents enjoy a vibrant clubhouse with social events, a swimming pool, hot tub, bocce courts, and scenic walking trails. Ideally located near major roadways, transportation, shopping, the East End, Patriots Preserve, and Smith Point County Park, this is an exc
USD 510,000
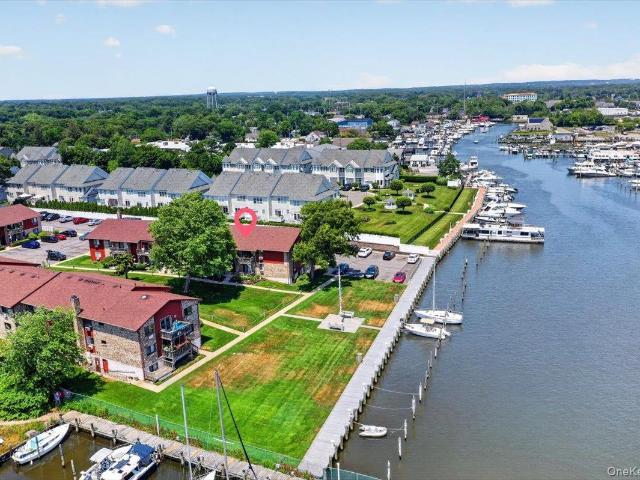
263 River Avenue 52
View photo
Condo · for sale
USD 379,999
USD 490/sq.ft
263 River Avenue 52
Middle Island
· 775 sq.ft · 1 Bedroom · 1 Bath · Condo
· Equipped kitchen · Air conditioning
Middle Island · 775 sq.ft · 1 Bedroom · 1 Bath · Condo · Equipped kitchen · Air conditioning
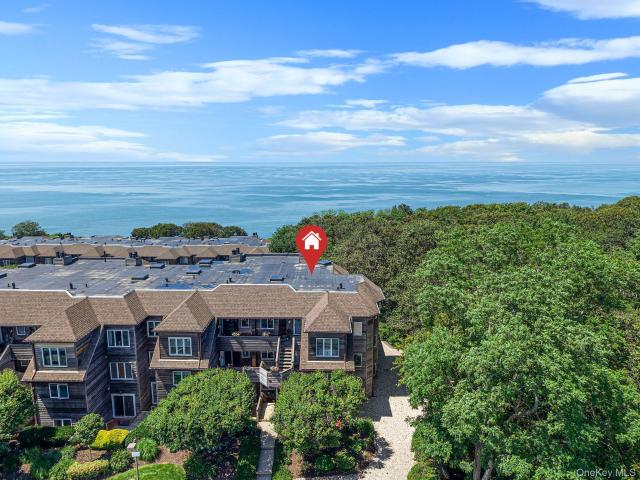
A small piece of coastal paradise over looking the Patchogue River. Enjoy a front row view of the annual holiday boat parade and summer boating traffic. This beautiful one bed one bath completely renovated condo features new windows and window treatments, sliding glass door, new interior 6 panel doors, new crown molding and baseboards. Spa like bathroom featuring glass doors and custom tile work. Modern touches throughout the home including new mirrored closet doors, recessed lighting, pendent light fixtures, new kitchen appliances, backsplash tile and counter tops as well as 2 new a/c units and new carpeting in bedroom. Savor your beverage of choice while overlooking the tranquil water, making life's most simple moments the most indulgent. Conveniently located in close proximity to Patchogue LIRR, Downtown Patchogue and an array of fine waterfront dinning. Boat slips are privately owned by owners, owners may rent to other home owners that is handled privately
USD 379,999
174 Halley Drive
View photo
Condo · for sale
USD 829,900
USD 430/sq.ft
174 Halley Drive
Middle Island
· 1,927 sq.ft · 2 Bedrooms · 2 Baths · Condo
· Parking · Deck · Balcony · Fireplace · Lift · Cellar
Middle Island · 1,927 sq.ft · 2 Bedrooms · 2 Baths · Condo · Parking · Deck · Balcony · Fireplace · Lift · Cellar
The Vineyards at Blue Point. A desirable 55+ Gated Community. Beautiful Sonoma Model End Unit with Pond View from Balcony. Built in 2019. Grand two story entry with an abundance of windows that fill the home with plenty of natural lighting. Enjoy the convenience of a private in-unit Elevator providing access to every floor. Beautiful open floor plan perfect for entertaining. This exceptional home offers beautiful hardwood flooring, an inviting living room with gas fireplace with a custom mantel and balcony with low maintenance Trex decking and a retractable awning, a finished basement with an egress window, and an immaculate 1 car attached garage. Additional highlights include upgraded cabinets, upgraded shower door, EE garage door, granite counters, center island, walk in closet, extra recessed lighting, and gas heat and gas cooking. Gated community with clubhouse with fitness center, pool table, card room, on site physical therapist, outdoor heated pool, bocce court, fire pit, grilli
USD 829,900
54 Richmond Boulevard 4B
View photo
Condo · for sale
USD 324,999
USD 457/sq.ft
54 Richmond Boulevard 4B
Middle Island
· 710 sq.ft · 1 Bedroom · 1 Bath · Condo
· Swimming pool
Middle Island · 710 sq.ft · 1 Bedroom · 1 Bath · Condo · Swimming pool
Welcome home to 54 Richmond Boulevard, Unit 4B, set within the sought-after Nob Hill community of Ronkonkoma, where comfort, convenience, and resort-style living come together. This beautifully maintained one-bedroom, one-bath condominium delivers a bright, airy layout built for easy, low-maintenance living. Sunlight pours through the spacious living and dining area, creating a warm, welcoming space to relax or entertain. The generously sized bedroom offers a restful retreat with ample closet storage. Life at Nob Hill is about more than a home, it's a lifestyle. Residents enjoy an exceptional amenity package that includes a pool, clubhouse, fitness center, tennis and basketball courts, playgrounds, and scenic community paths, all set among meticulously maintained grounds. It's carefree, low-maintenance living with something for everyone. The location is second to none. You're minutes from shopping, dining, parks, and major roadways, with Long Island MacArthur Airport and the Ronkonkoma
USD 324,999
20 Emilie Drive
View photo
Condo · for sale
USD 759,000
USD 383/sq.ft
20 Emilie Drive
Middle Island
· 1,981 sq.ft · 2 Bedrooms · 2 Baths · Condo
· Office room · Fireplace · Equipped kitchen · Cellar
Middle Island · 1,981 sq.ft · 2 Bedrooms · 2 Baths · Condo · Office room · Fireplace · Equipped kitchen · Cellar
Welcome to 20 Emilie Drive, a beautifully maintained Zinfandel Model townhouse in Vineyards at Moriches—an exceptional community offering outstanding value among local 55+ communities. Every home here is an end unit, providing added space, privacy, and a bright, open feel. The comparatively low HOA fee includes numerous benefits that you won’t typically find in similar communities, making this an ideal place to enjoy an effortless, worry-free lifestyle. This home is turnkey and ready for you to move right in, with: First-floor primary suite, large, open Kitchen/Den layout—perfect for everyday living and entertaining, living room with gas fireplace, dining room and an additional 1/2 bath on the main level. Upstairs offers comfortable additional living space: loft area, large second bedroom, full bath, finished bonus room with two large closets—great for guests, a home office, or hobbies. The impressive full basement is truly tremendous, featuring full-height ceilings, completely insulat
USD 759,000
16 Dogwood Lane
View photo
Condo · for sale
USD 299,999
USD 234/sq.ft
16 Dogwood Lane
Middle Island
· 1,281 sq.ft · 2 Bedrooms · 2 Baths · Condo
· Garden · Equipped kitchen
Middle Island · 1,281 sq.ft · 2 Bedrooms · 2 Baths · Condo · Garden · Equipped kitchen
Welcome to this beautifully maintained, lakefront fully updated custom ranch-style home located in the desirable, pet-friendly 55+ gated community of Greenwood Village. This move in ready home features two spacious bedrooms and two full bathrooms with thoughtful updates, tasteful design concepts, and soaring cathedral ceilings throughout. Step inside to a bright and inviting open floor plan that seamlessly connects the living room, dining area, and beautifully renovated kitchen, creating the perfect space for everyday living and entertaining. The stunning kitchen is complete with elegant quartz countertops, brand new stainless steel appliances, soft close cabinetry with convenient pull out drawers, and a dedicated coffee bar station that adds both style and functionality. Sliding glass doors from the kitchen lead to a bright and inviting sunroom, offering the perfect space to relax year round while enjoying peaceful views of the backyard. The sunroom opens to an impressive 24' x 12' pa
USD 299,999
27 Emilie Drive
View photo
Condo · for sale
USD 785,000
USD 337/sq.ft
27 Emilie Drive
Middle Island
· 2,325 sq.ft · 2 Bedrooms · 2 Baths · Condo
· Fireplace · Equipped kitchen
Middle Island · 2,325 sq.ft · 2 Bedrooms · 2 Baths · Condo · Fireplace · Equipped kitchen
Luxurious And Sought After End Unit Condominium in The Gated 55+ Community At The Vineyards! The Chablis Model Offers 2335 Sq Ft. Of Fabulous Living Space! Original Owners! Unbelievable Open Floor Plan With Soaring Ceilings And Tons Of Natural Light, Desirable End Unit, Front Entrance Gives Way To Entry Foyer With Soaring Ceilings, Floor To Ceiling WIndows, Make Way To A Formal Dining Room Spacious Enough For Entertaining, A Cozy Living Room/Den With Gas Fireplace For Ambiance, Huge Eat In Kitchen With Separate Dining Area, Breakfast Bar, Endless Granite Countertops, Custom Cabinetry With Pullouts For Storage, Updated Stainless Steel Appliances, Separate Laundry Room Off Kitchen Includes Ample Cabinets And Hugh Storage Closet, Spacious Half Bath Powder Room On First Floor, Enormous Primary Bedroom Suite Includes Floor To Ceiling Windows With Soaring Ceilings And Updated Ensuite Bathroom, Enclosed Walk In Glass Shower, Double Vanity, Corner Whirlpool Tub, Custom Tile, Double His & Hers
USD 785,000
61 Willow Ridge Drive
View photo
Condo · for sale
USD 789,000
USD 286/sq.ft
61 Willow Ridge Drive
Middle Island
· 2,756 sq.ft · 3 Bedrooms · 3 Baths · Condo
Middle Island · 2,756 sq.ft · 3 Bedrooms · 3 Baths · Condo
Exceptional Diamond Condition Townhome in Willow Ridge – North Smithtown Welcome to one of the finest residences in the highly sought-after Willow Ridge community of North Smithtown. Originally built as the model home, this exceptional Point of Woods constructed townhouse showcases superior craftsmanship, thoughtful upgrades, and an unbeatable location within one of Smithtown's most coveted and tranquil neighborhoods. This beautifully appointed 3-bedroom, 3.5-bath townhome offers an ideal blend of elegance, comfort, and convenience. Built with 16-inch concrete block party walls between units, the home provides outstanding sound insulation and solid construction rarely found in today's townhouse communities. Interior Features Three spacious bedrooms and 3.5 baths Primary suite featuring a private en-suite bath and stall shower Additional half bath with plumbing already in place for conversion to a full shower Hardwood floors throughout the main living areas and bedrooms Two natural gas
USD 789,000
1525 Building Q Finch Lane 1525
View photo
Condo · for sale
USD 479,000
USD 393/sq.ft
1525 Building Q Finch Lane 1525
Middle Island
· 1,216 sq.ft · 2 Bedrooms · 2 Baths · Condo
· Balcony · Fireplace · Equipped kitchen · Air conditioning · Swimming pool · Lift
Middle Island · 1,216 sq.ft · 2 Bedrooms · 2 Baths · Condo · Balcony · Fireplace · Equipped kitchen · Air conditioning · Swimming pool · Lift
Welcome to Courthouse Commons, where luxury, comfort, and resort-style living come together in a beautifully maintained condominium community. This spacious 2-bedroom, 2-bath residence features an open-concept floor plan designed for both everyday living and entertaining. The private primary suite offers an ensuite bath and generous walk-in closet, while a private balcony provides the perfect space to relax and unwind. Additional highlights include central air conditioning and secure building access with an entry security system, and Elevator. Residents enjoy exceptional community amenities, including a clubhouse with a cozy fireplace, full kitchen, card room, library, and fitness center. The park-like grounds offer a heated swimming pool, pickleball courts, and tennis courts, creating endless opportunities for recreation and socializing. Experience carefree living in a vibrant community where every day feels like a weekend getaway
USD 479,000
702 Pebble Beach Path
View photo
Condo · for sale
USD 459,000
USD 341/sq.ft
702 Pebble Beach Path
Middle Island
· 1,345 sq.ft · 1 Bedroom · 2 Baths · Condo
· Patio · Garden · Equipped kitchen · Parking
Middle Island · 1,345 sq.ft · 1 Bedroom · 2 Baths · Condo · Patio · Garden · Equipped kitchen · Parking
Sunken Pond Estates. 55+ Community in Riverhead. PLEASE NOTE: This is a Maidstone Model that was modified at the time it was built in 2002. The first floor bedroom, was constructed as the den with sliders to the back patio. This space can be converted back to a primary bedroom. The bedroom, with a full bathroom and walk in closet, is on the upper level. There is a full bathroom on the first floor along with the living room, dining room, with sliders to the back yard, kitchen, washer and dryer and access to the garage. Conveniently located, Sunken Pond Estates offers a vibrant lifestyle just minutes from top-tier restaurants, shopping, medical facilities, golf courses, renowned North Fork wineries, breweries, and farm stands. Some of the pictures have been digitally changed. The unit is being sold'as is'. Original appliances and mechanicals (all in working condition), all bathrooms and cabinetry are original
USD 459,000
6 Beech Street
View photo
Condo · for sale
USD 499,999
USD 446/sq.ft
6 Beech Street
Middle Island
· 1,119 sq.ft · 2 Bedrooms · 1 Bath · Condo
· Garden · Office room · Parking · Cellar
Middle Island · 1,119 sq.ft · 2 Bedrooms · 1 Bath · Condo · Garden · Office room · Parking · Cellar
Welcome to this gorgeous townhome where comfort, style, and convenience come together beautifully! This meticulously maintained home features 2 spacious bedrooms, 1.5 baths, and an attached 1-car garage. The inviting floor plan offers a bright living area, a formal dining room perfect for everyday meals or entertaining, and sliding glass doors that lead to your own private backyard retreat complete with a charming pergola—an ideal setting for relaxing or hosting guests/friends. The full finished basement provides incredible flexibility and can easily serve as a den, home office, recreation room, guest space, or even an additional bedroom to suit your lifestyle. Beautifully maintained inside and out, this move-in-ready home offers the perfect blend of comfort and functionality. Conveniently located near shopping, restaurants, transportation, and major roadways, this is an opportunity you won't want to miss!
USD 499,999
163 AUGUSTA Drive 163
View photo
Condo · for sale
USD 699,990
USD 451/sq.ft
163 AUGUSTA Drive 163
Middle Island
· 1,550 sq.ft · 2 Bedrooms · 2 Baths · Condo
· Parking · Cellar
Middle Island · 1,550 sq.ft · 2 Bedrooms · 2 Baths · Condo · Parking · Cellar
The one you have been waiting for! Located on the 12th hole of the Mill Pond Golf Course. Original builders model with many upgrades included. Full basement and 1 car attached garage. Plenty of guest parking available. Enjoy world class amenities in this very active 55+ community with many clubs to join. Taxes with basic star are $6126.94! Come see what resort syle living is all about. You will not be disappointed!
USD 699,990
103 Fox Hill Drive
View photo
Condo · for sale
USD 749,000
USD 575/sq.ft
103 Fox Hill Drive
Middle Island
· 1,302 sq.ft · 2 Bedrooms · 2 Baths · Condo
· Deck · Fireplace · Equipped kitchen
Middle Island · 1,302 sq.ft · 2 Bedrooms · 2 Baths · Condo · Deck · Fireplace · Equipped kitchen
Rarely available, this exceptional top-floor, end-unit residence is perched atop the easternmost edge of Fox Hill, offering one of the community's most coveted locations. Nestled against peaceful woodlands with sweeping views of the Long Island Sound, it delivers an exceptional combination of privacy, natural beauty, and coastal living that few homes in the community can match. A striking bank of sliding glass doors seamlessly connects the expansive wraparound deck to the sun-drenched interior, where skylights fill the home with natural light. The open-concept design flows effortlessly from the living room, anchored by a warm wood-burning fireplace, to the dining area and into the beautifully updated kitchen featuring shaker-style cabinetry, quartz countertops, and stainless-steel appliances—creating an ideal layout for both everyday living and effortless entertaining. The spacious primary suite serves as a private coastal retreat, thoughtfully positioned to capture serene water views
USD 749,000
5190 Village Circle E
View photo
Condo · for sale
USD 239,000
USD 191/sq.ft
5190 Village Circle E
Middle Island
· 1,249 sq.ft · 2 Bedrooms · 2 Baths · Condo
· Patio · Garden · Office room · Equipped kitchen · Air conditioning · Swimming pool
Middle Island · 1,249 sq.ft · 2 Bedrooms · 2 Baths · Condo · Patio · Garden · Office room · Equipped kitchen · Air conditioning · Swimming pool
Welcome to this spacious 2-bedroom, 2-bath Malibu model located in the desirable 55+ gated community of Greenwood Village. Situated on a cul-de-sac, this home features a welcoming front porch perfect for relaxing, along with space for gardening. Step inside to a roomy eat-in kitchen with sliding doors that open to a side patio, ideal for indoor-outdoor living. The home offers a generously sized living room with ample closet space throughout. The primary bedroom includes a walk-in closet and an en-suite bath with a walk-in shower. A well-proportioned second bedroom connects to a versatile bonus room, well suited for use as a home office, den, or craft space. Out back, there is a sizable patio overlooking a private, wooded backyard. Some updates include a newer roof, new laminate flooring throughout most rooms, natural gas heating and cooking and central air conditioning. Beyond the home, Greenwood Village offers an array of community amenities, including a clubhouse, pool, fitness cente
USD 239,000
1305 Gotham Court W
View photo
Condo · for sale
USD 518,400
USD 547/sq.ft
Updated
1305 Gotham Court W
Middle Island
· 947 sq.ft · 2 Bedrooms · 1 Bath · Condo
· Patio · Equipped kitchen · Parking · Swimming pool
Middle Island · 947 sq.ft · 2 Bedrooms · 1 Bath · Condo · Patio · Equipped kitchen · Parking · Swimming pool
Lovingly maintained 2bd 1 1/2 bath unit located in the desirable Gotham section. Living room with 12ft ceilings and recessed lighting. Primary Bedroom suite, second bedroom with 1/2 bath. Completely updated, including new eat in kitchen with granite counter tops, stainless appliances, updated baths with Primary bath walk in shower, new flooring, and custom closets. New Anderson windows and sliding glass door that leads to a beautiful patio area with new awning. Garage, which includes above attic storage with stair access. This unit is ready for you to move in settle down and enjoy. A few of the many amenities included in The Fairfield Community are a pool, tennis courts, and clubhouse just to to name a few
USD 518,400
27 Toni Court
View photo
Condo · for sale
USD 759,999
USD 337/sq.ft
27 Toni Court
Middle Island
· 2,250 sq.ft · 2 Bedrooms · 2 Baths · Condo
· Garden · Fireplace
Middle Island · 2,250 sq.ft · 2 Bedrooms · 2 Baths · Condo · Garden · Fireplace
Stunning & Luxurious End Unit Condo In The Gated 55+ Community At The Vineyards! Gateway To The Hamptons! The Seller Has Upgraded Many Of The Original Features From The Builders Original Plan. This Absolute Gem Offers 2,251 SqFt, A Fabulous Open Floor Plan, Soaring Ceilings, Abundant Natural Light, Custom Crown Molding, Custom Woodwork, Chair Rails, Hardwood Flooring, & Hi-Hats. Spacious Sunlit Living Rm With Floor To Ceiling Windows, Cathedral Ceiling, Pillar Columns, & Heartwarming Gas Fireplace. Banquet Sized Formal Dining Rm With Ornate Chandelier (Stays) Is Great For Gatherings & Features A Slider Leading To The Exquisite Yard. The Dining Rm Opens Seamlessly Into The Eik. Wonderful Granite Eik With Custom Cabinetry, Stainless Appliances, Undermount Sink, Peninsula Breakfast-Style Seating, Separate Dining Area, & Pantry. Half Bath With Pedestal Sink, Kohler Fixtures/Toilet, Neutral Ceramic Tile Flooring, & Pocket Door. Laundry Rm With Front Loading Frigidaire Washer/Dryer, Cabinets
USD 759,999
4004 The Fairway
View photo
Condo · for sale
USD 799,000
USD 458/sq.ft
4004 The Fairway
Middle Island
· 1,744 sq.ft · 3 Bedrooms · 2 Baths · Condo
· Patio · Equipped kitchen
Middle Island · 1,744 sq.ft · 3 Bedrooms · 2 Baths · Condo · Patio · Equipped kitchen
Turn the key and unpack! Welcome to this beautifully renovated three-bedroom, two-and-a-half-bath townhouse in the highly sought-after Golf Villas in Baiting Hollow, located within the prestigious Fox Hill Community. Thoughtfully updated with exceptional craftsmanship and premium finishes, this home offers the perfect blend of luxury, comfort, and convenience. Recent renovations include top-of-the-line finishes throughout, LED lighting, elegant crown molding, new interior doors, custom chefs kitchen, Graber plantation shutters, Levolor shades, hardwood and tile flooring, and ceiling fans. The designer kitchen features custom Plato cabinetry, stunning quartz countertops, and high-end finishes that will delight any home chef. The open-concept living and dining areas boast soaring cathedral ceilings, creating a bright, airy atmosphere with seamless access to the oversized stone patio—perfect for entertaining or relaxing outdoors. The first-floor primary suite offers the ease of one-level
USD 799,000
38 Lakebridge Drive S
View photo
Condo · for sale
USD 749,000
38 Lakebridge Drive S
Middle Island
· 3 Bedrooms · 2 Baths · Condo
· Deck · Balcony · Fireplace · Equipped kitchen · Parking · Swimming pool · Lift
Middle Island · 3 Bedrooms · 2 Baths · Condo · Deck · Balcony · Fireplace · Equipped kitchen · Parking · Swimming pool · Lift
Resort-style living awaits in the prestigious gated community of Lakebridge in Kings Park. This beautifully maintained and light-filled 3-bedroom, 2.5-bath residence offers a spacious open layout ideal for today's lifestyle. The inviting living room with a gas fireplace flows into the formal dining room, where sliding glass doors open to a Trex deck overlooking a serene manmade lake with a charming waterspout—an idyllic setting for entertaining or simply relaxing. The main level also features an eat-in kitchen, a powder room, and an attached one-car garage. A discreet chair lift offers seamless access to the second level, where the primary suite features a private balcony, creating a peaceful escape. Two additional bedrooms, two full baths, and a conveniently located second-floor laundry room enhance the home's thoughtful design and functionality. Ideally situated in a private location, residents enjoy exceptional amenities including a clubhouse, swimming pools, tennis courts, playgrou
USD 749,000
6 Georgian Court
View photo
Condo · for sale
USD 515,000
USD 327/sq.ft
6 Georgian Court
Middle Island
· 1,572 sq.ft · 3 Bedrooms · 2 Baths · Condo
· Patio · Gym · Fireplace · Equipped kitchen · Parking · Swimming pool
Middle Island · 1,572 sq.ft · 3 Bedrooms · 2 Baths · Condo · Patio · Gym · Fireplace · Equipped kitchen · Parking · Swimming pool
This sought after Townhouse style home features 3 bedrooms, 2 full baths, Updated Kitchen and baths with a Garage. The open floor plan features cathedral ceiling, Skylight and loft area. This is and end unit features privacy with new white PVC fenced in patio area. The primary bedroom is on 1st floor. The 1st floor full bath is updated with spacious shower. The 2nd floor features 2 bedrooms, full bath walk in closet and loft area. The living room features a wood burning fireplace. The Living room Kitchen and Dining area has new vinyl flooring. Additional Features New Central Conditioning New Dishwasher, plumbing has been updated. Residents of this Community enjoy access to a Club House, In-ground Pool, Basket Ball court, Tennis Court, Play Ground and Gym. Common Charges are $260 per month and Taxes with no exemptions $11,692.10
USD 515,000
629 Water Way 29
View photo
Condo · for sale
USD 715,000
USD 445/sq.ft
629 Water Way 29
Middle Island
· 1,604 sq.ft · 2 Bedrooms · 2 Baths · Condo
· Patio · Office room · Equipped kitchen · Parking · Swimming pool · Cellar
Middle Island · 1,604 sq.ft · 2 Bedrooms · 2 Baths · Condo · Patio · Office room · Equipped kitchen · Parking · Swimming pool · Cellar
Experience refined, new construction low-maintenance living in this beautifully designed 2-bedroom, 2.5-bath luxury condo located within a private gated waterfront community. The open-concept main level features a gourmet kitchen, sun-filled living and dining areas, and a spacious first-floor primary suite for effortless everyday living. Upstairs, a private second bedroom with a full bath offers ideal space for guests or a home office. A full basement provides additional flexibility for storage, recreation, or future finishing. Additional highlights include a private garage and a covered patio, ideal for relaxing and enjoying the community’s serene coastal setting. Residents enjoy the security, exclusivity, and amenities of this sought-after waterfront community. Residents enjoy exceptional resort-style amenities, including a private clubhouse, a waterfront pool and sundeck, tennis courts, bocce courts, a private marina, and scenic walking trails. Ideally located near pristine ocean be
USD 715,000
107 Storm Drive
View photo
Condo · for sale
USD 439,000
USD 497/sq.ft
107 Storm Drive
Middle Island
· 883 sq.ft · 2 Bedrooms · 1 Bath · Condo
Middle Island · 883 sq.ft · 2 Bedrooms · 1 Bath · Condo
Welcome to Waverly Park—an established and well-maintained condominium community offering comfort, convenience, and easy living in the heart of Holtsville. This beautifully updated unit feature a desirable and functional layout designed to accommodate today’s lifestyle, whether for owner-occupants or investors seeking a move-in-ready opportunity. Residents of Waverly Park enjoy a convenient location close to major roadways, shopping, dining, parks, and the Long Island Rail Road, making commuting and daily errands simple and accessible. The community is known for its well-kept grounds and consistent demand, making it an attractive option for buyers seeking value, convenience, and low-maintenance living
USD 439,000
201 Colony Drive
View photo
Condo · for sale
USD 899,000
USD 381/sq.ft
201 Colony Drive
Middle Island
· 2,357 sq.ft · 3 Bedrooms · 2 Baths · Condo
· Patio · Gym · Fireplace · Equipped kitchen · Swimming pool
Middle Island · 2,357 sq.ft · 3 Bedrooms · 2 Baths · Condo · Patio · Gym · Fireplace · Equipped kitchen · Swimming pool
Waterfront setting and spacious design come together at 201 Colony Drive, a well-maintained condominium in Holbrook offering comfort, style, and a wide range of amenities. This residence features three oversized bedrooms, two full bathrooms, and a powder room, providing a flexible and functional layout. The kitchen is appointed with premium Italian appliances and quality finishes, creating a refined space for everyday living. Hardwood floors extend throughout the home, complementing the main living area, which includes a fireplace and detailed moldings that add warmth with architectural character. A private patio overlooking the water offers a peaceful outdoor setting you can enjoy with your morning coffee or favorite beverage. Residents have access to multiple community amenities, including three pools, an updated gym, ballroom, playground, basketball courts, tennis courts, and pickleball courts. The waterfront location adds to the overall setting. Conveniently located near shopping,
USD 899,000
107 Storm Dr, Holtsville, NY 11742 | MLS #975350
View photo
Condo · for sale
USD 439,000
USD 497/sq.ft
107 Storm Dr, Holtsville, NY 11742 | MLS #975350
Middle Island
· 883 sq.ft · 2 Bedrooms · 1 Bath · Condo
Middle Island · 883 sq.ft · 2 Bedrooms · 1 Bath · Condo
Welcome to Waverly Park—an established and well-maintained condominium community offering comfort, convenience, and easy living in the heart of Holtsville. This beautifully updated unit feature a desirable and functional layout designed to accommodate today’s lifestyle, whether for owner-occupants or investors seeking a move-in-ready opportunity. Residents of Waverly Park enjoy a convenient location close to major roadways, shopping, dining, parks, and the Long Island Rail Road, making commuting and daily errands simple and accessible. The community is known for its well-kept grounds and consistent demand, making it an attractive option for buyers seeking value, convenience, and low-maintenance living
USD 439,000
549 Highland Court
View photo
Condo · for sale
USD 649,000
USD 433/sq.ft
549 Highland Court
Middle Island
· 1,496 sq.ft · 2 Bedrooms · 2 Baths · Condo
· Patio · Fireplace · Equipped kitchen
Middle Island · 1,496 sq.ft · 2 Bedrooms · 2 Baths · Condo · Patio · Fireplace · Equipped kitchen
Welcome to The Waterways gated 55+ where resort style living meets the charm of coastal Moriches on Forge river. Experience comfort, elegance, and pond front serenity in this beautifully renovated Edgewater model, ideally situated on the first floor for easy living. This thoughtfully designed home features a spacious, open-concept layout with a stunning kitchen showcasing newer cabinetry and granite countertops; perfect for both everyday living and entertaining. The primary suite offers peaceful pond views with a tranquil water feature, along with a recently renovated en-suite bath. A bright and airy guest bedroom and a second fully updated bathroom with all new fixtures provide comfort and flexibility for visitors. The inviting living room/dining room are centered around a cozy gas fireplace, and sliding doors that lead to your own private patio an ideal spot to unwind and take in the calming pond front scenery. The seamless flow between the kitchen and main living space enhances both
USD 649,000
15 Cricket Ct, Shirley, NY 11967 | MLS #983473
View photo
Condo · for sale
USD 489,900
USD 373/sq.ft
15 Cricket Ct, Shirley, NY 11967 | MLS #983473
Middle Island
· 1,313 sq.ft · 2 Bedrooms · 2 Baths · Condo
· Patio · Office room · Equipped kitchen · Parking · Air conditioning
Middle Island · 1,313 sq.ft · 2 Bedrooms · 2 Baths · Condo · Patio · Office room · Equipped kitchen · Parking · Air conditioning
Experience refined, low-maintenance living in this elegant Bedford model townhouse located within the desirable 55+ gated community of The Manors at Colony Preserve. This beautifully maintained home offers a bright, open-concept layout with seamless flow between the living and dining areas, creating an inviting space for everyday comfort and entertaining. The well-appointed kitchen features granite countertops, stainless steel appliances, ample cabinetry, and a functional layout. The spacious primary suite includes two walk-in closets and an ensuite bath, while the additional bedroom offers flexibility for guests, a home office, or hobby space. Additional highlights include 2 full baths, central air conditioning, efficient gas heating, in-unit laundry, attached garage, and a private outdoor patio. Enjoy resort-style amenities including a clubhouse, fitness center, community pool, and a full calendar of social activities. Conveniently located near shopping, dining, major roadways, and L
USD 489,900

Get email alerts

Don't miss out: be the first to know about new properties

The alert was correctly created

On subscribing you accept the conditions of use and the privacy policy
Alert
Receive new ads in your inbox
Save this search
Receive alerts for new listings

We'll send you an email when we have new properties for: "Apartments for sale in Middle Island"

The alert was correctly created

Yaphank
Brookhaven town
Get email alerts and be the first to see new listings
Required field
On subscribing I accept the terms of the privacy policy
Perfect! You'll soon start receiving new listings via email
Alert
Receive an email when we have new ads for Apartments for sale in Middle Island
Save this search
Filters

Bedrooms

Size (sq.ft)

sq.ft
sq.ft

Price

USD
USD

Property type

Bathrooms

Clear all filters
Receive notifications when new entries are published.