903 houses for sale in Middlesex County, Virginia

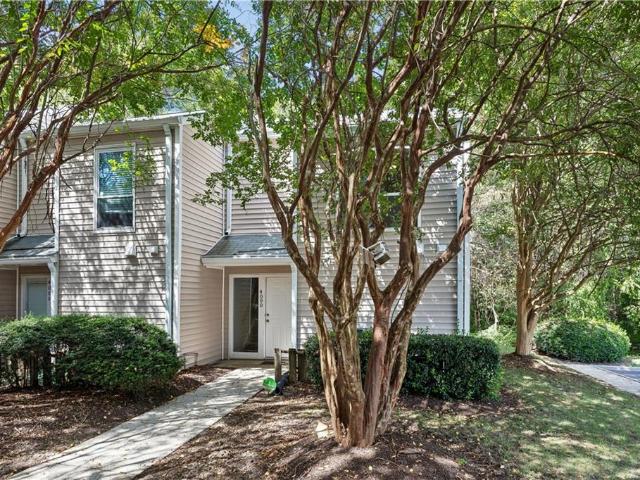
4809 Constitution
View photo
Townhouse · for sale
USD 450,000
USD 102/sq.ft
4809 Constitution
Middlesex County, Virginia
· 4,370 sq.ft · 5 Bedrooms · 4 Baths · Townhouse
· Swimming pool
Middlesex County, Virginia · 4,370 sq.ft · 5 Bedrooms · 4 Baths · Townhouse · Swimming pool
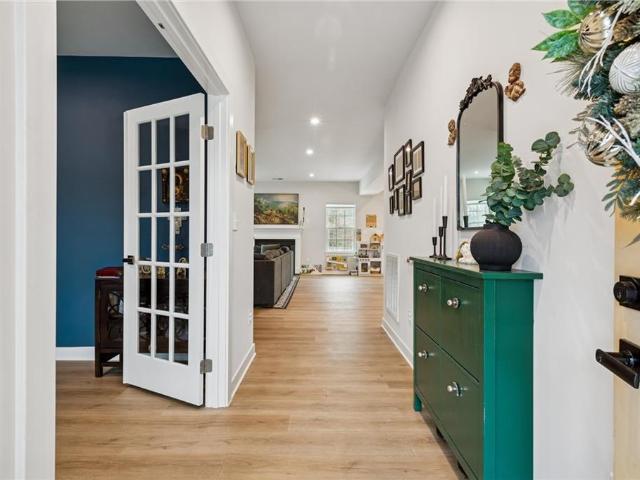
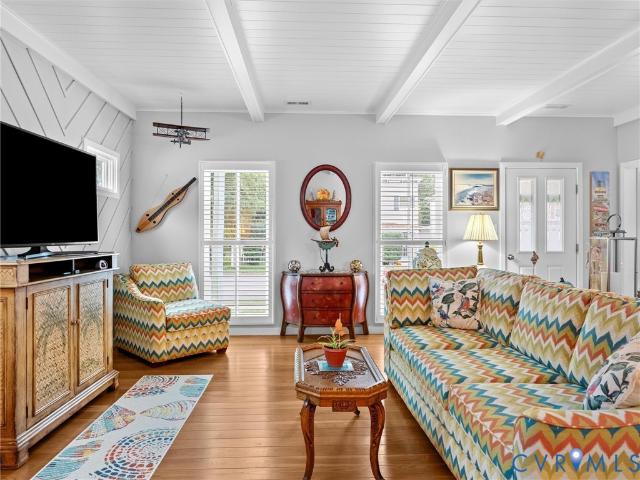
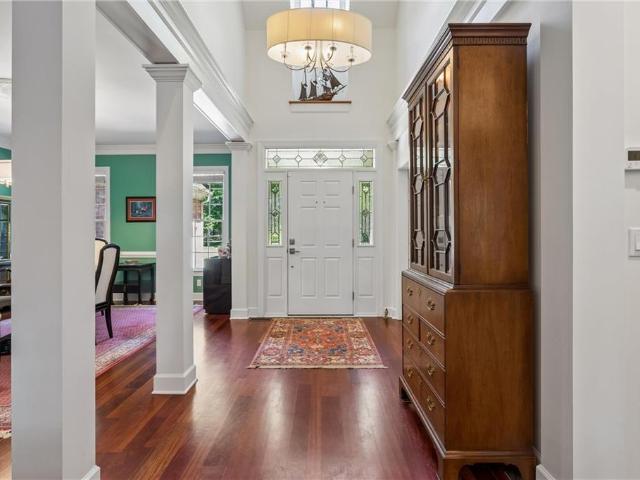
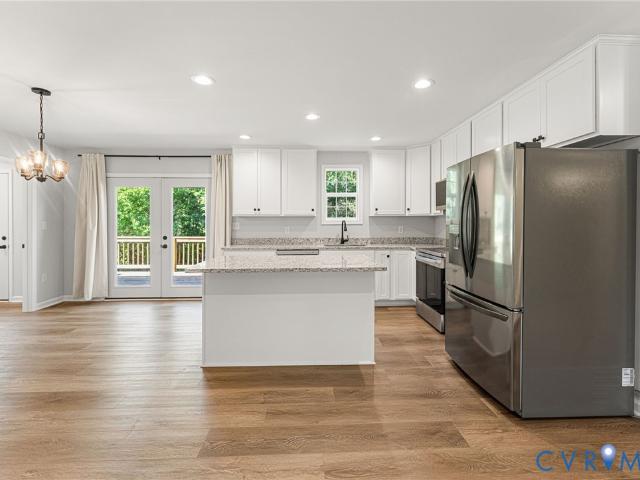
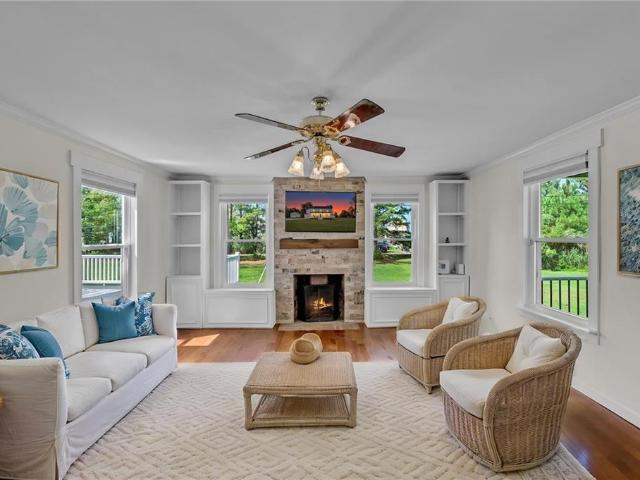
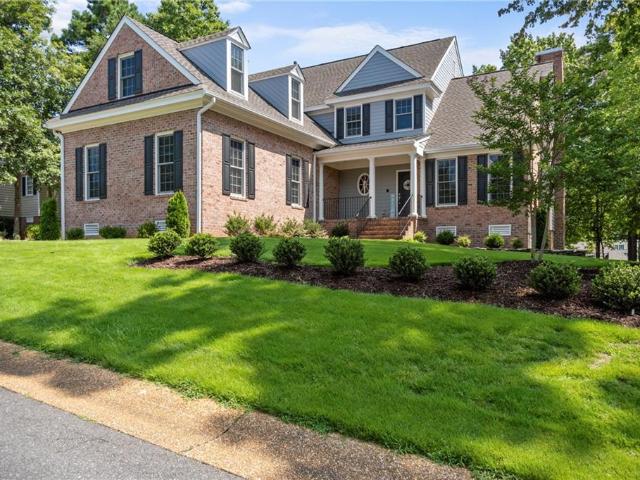
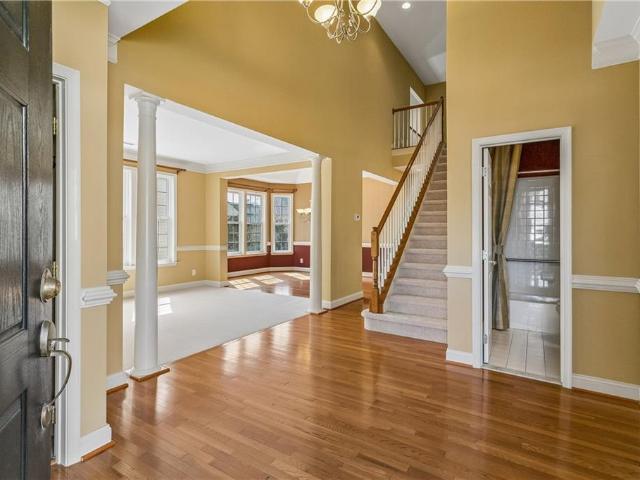
Welcome to 4809 Constitution, located in one of Williamsburg's most sought-after gated 55+ resort-style communities. This beautifully maintained home is move-in ready with major updates already completed, including a new roof (2026), a 4-year-old HVAC system, brand-new carpet, and fresh paint throughout. Spacious living areas flow seamlessly, creating an inviting atmosphere that's perfect for entertaining friends and family or simply enjoying everyday living. The home features a generous primary suite, comfortable guest accommodations, and thoughtfully designed living spaces that make relaxing at home effortless. Beyond the home itself, Colonial Heritage offers an exceptional lifestyle with resort-style amenities, including championship golf, a stunning clubhouse, indoor and outdoor pools, a fitness center, tennis and pickleball courts, and countless clubs, events, and social activities. Conveniently located just minutes from Colonial Williamsburg, shopping, dining, and medical facilit
USD 450,000
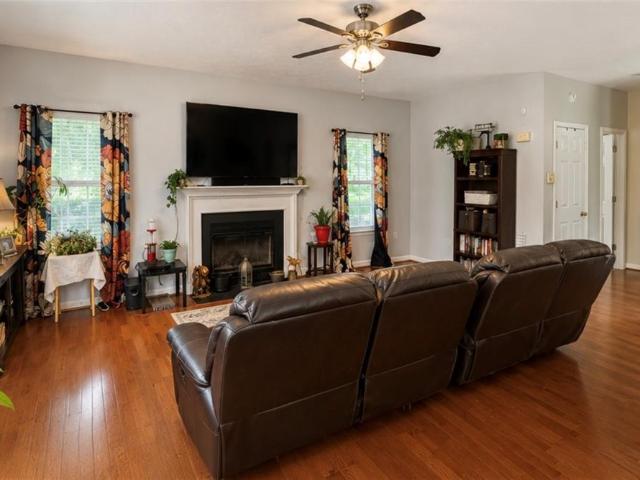
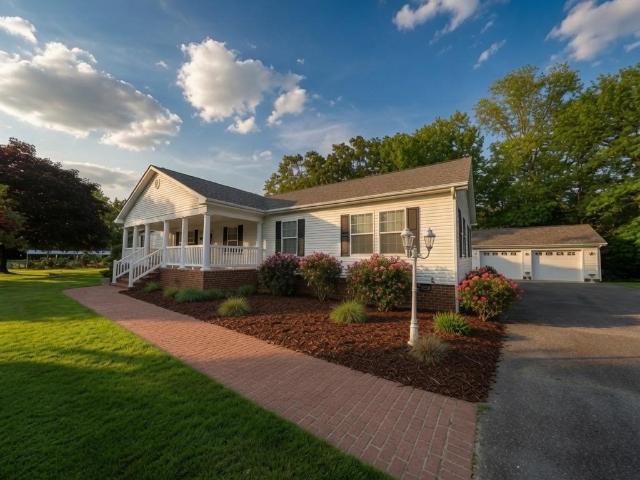
8077 Founders Mill WAY
View photo
House · for sale
USD 459,900
USD 190/sq.ft
8077 Founders Mill WAY
Middlesex County, Virginia
· 2,411 sq.ft · 4 Bedrooms · 2 Baths · House
· Garden · Office room · Parking
Middlesex County, Virginia · 2,411 sq.ft · 4 Bedrooms · 2 Baths · House · Garden · Office room · Parking
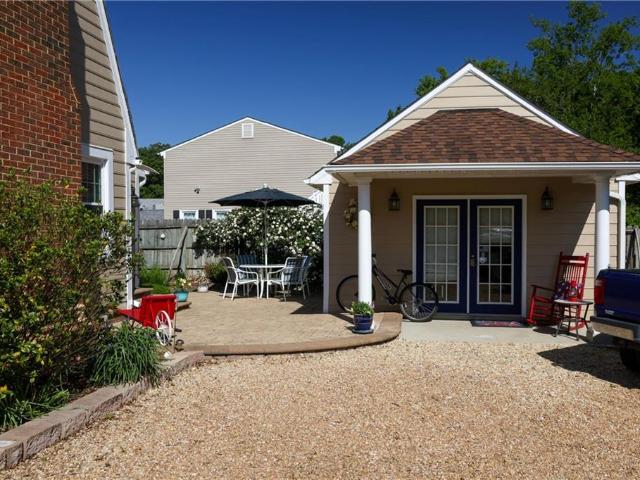
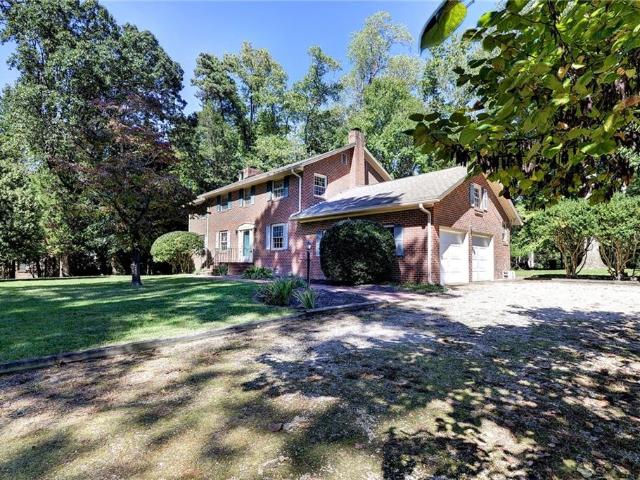
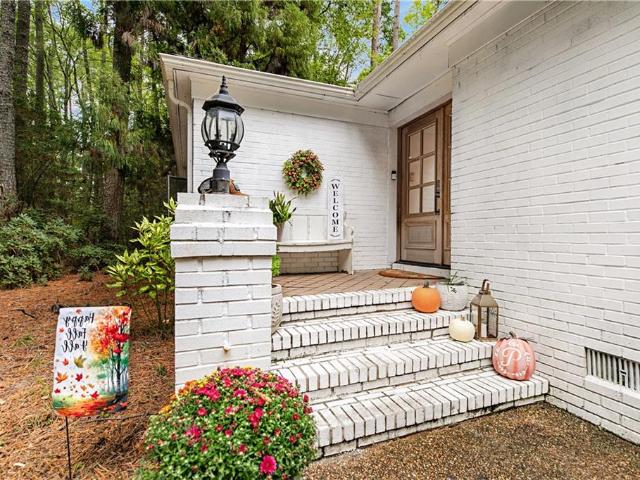
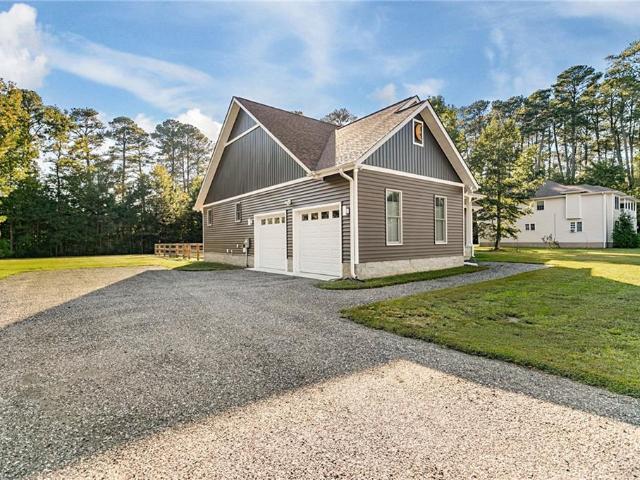
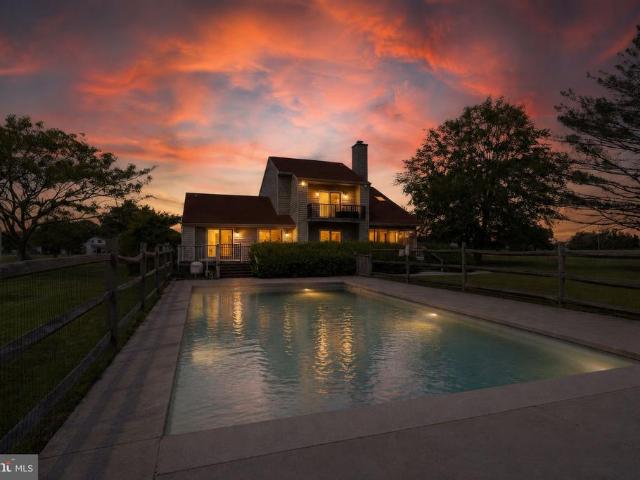
Space. Privacy. A place to feel at home. Nestled on 1.42 wooded acres in desirable Founders Mill, this inviting home welcomes you with a country front porch and room to make life your own. Approximately 2,416 square feet includes 2.5 baths and a finished room over the garage—ideal for a home office, hobbies, or a relaxing retreat. Enjoy a fenced backyard, attached two-car garage, and extended driveway with an oversized RV parking pad—all with no HOA. Picture slow mornings on the porch, time outdoors, and the flexibility you have been looking for. Come experience the setting for yourself!
USD 459,900
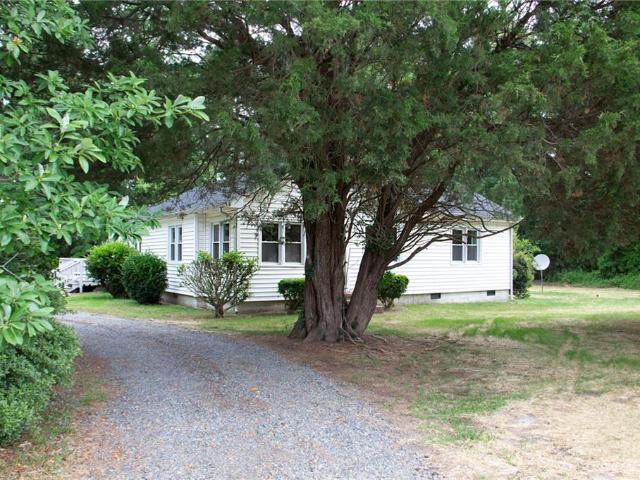
120 Stegg ST # 6A
View photo
Townhouse · for sale
USD 425,000
USD 237/sq.ft
120 Stegg ST # 6A
Middlesex County, Virginia
· 1,787 sq.ft · 3 Bedrooms · 2 Baths · Townhouse
· Garden · Parking
Middlesex County, Virginia · 1,787 sq.ft · 3 Bedrooms · 2 Baths · Townhouse · Garden · Parking
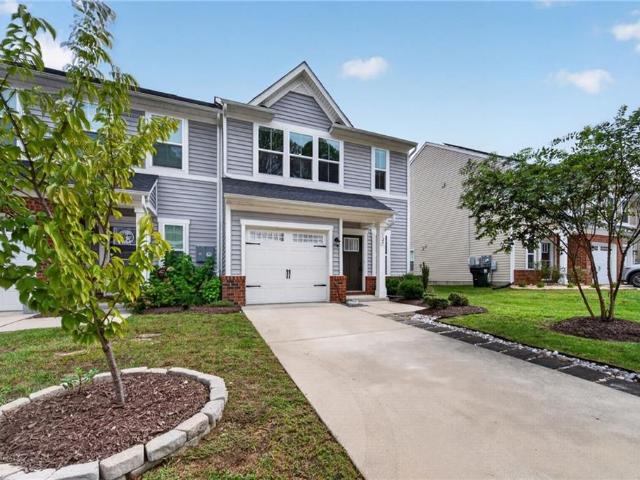
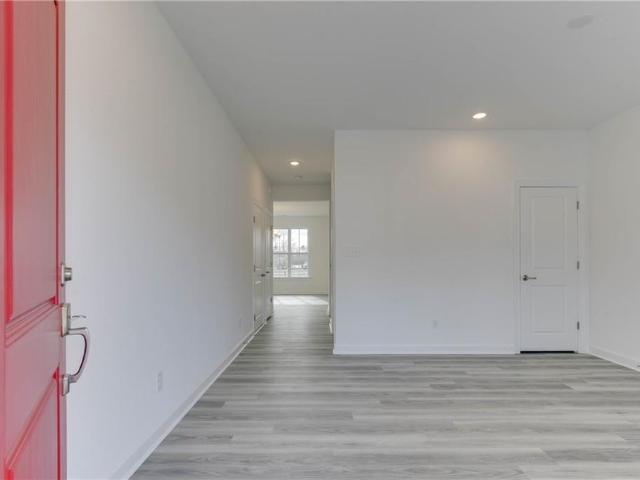
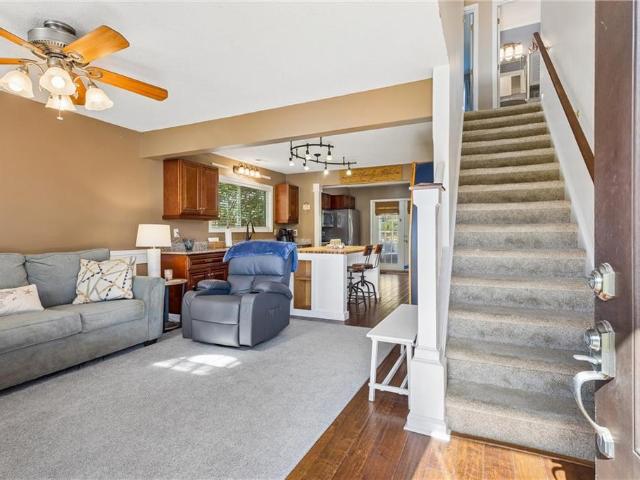
Honey stop the car this one is it! Better than new and ready to impress! This beautifully upgraded end-unit townhome in Burgesses Quarters delivers showroom condition with the finishing touches already in place. Built in 2022, 1,787 square feet, 3 bedrooms, 2.5 baths and an attached 1-car garage. Updated paint, flooring & fixtures bring a polished feel indoors. Outside, a fenced backyard with added hardscaping and a setting backing to common area invites morning coffee, outdoor dining and evenings under the stars. Upstairs, unwind in the primary suite with a private bath and walk-in closet. A tankless water heater and included refrigerator, range, microwave, washer and dryer add everyday convenience. Enjoy convenient access to Colonial Williamsburg, shopping, dining, Route 60 and I-64. Come for the condition. Stay for the lifestyle!
USD 425,000
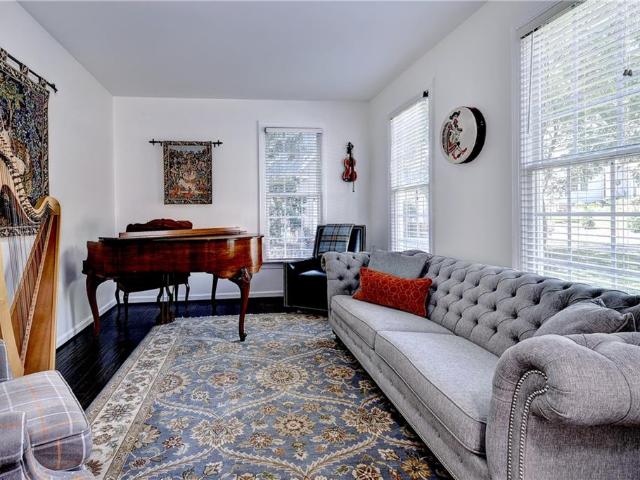
9961 Grove CT
View photo
House · for sale
USD 265,000
USD 201/sq.ft
9961 Grove CT
Middlesex County, Virginia
· 1,313 sq.ft · 3 Bedrooms · 2 Baths · House
· Deck · Equipped kitchen · Air conditioning
Middlesex County, Virginia · 1,313 sq.ft · 3 Bedrooms · 2 Baths · House · Deck · Equipped kitchen · Air conditioning
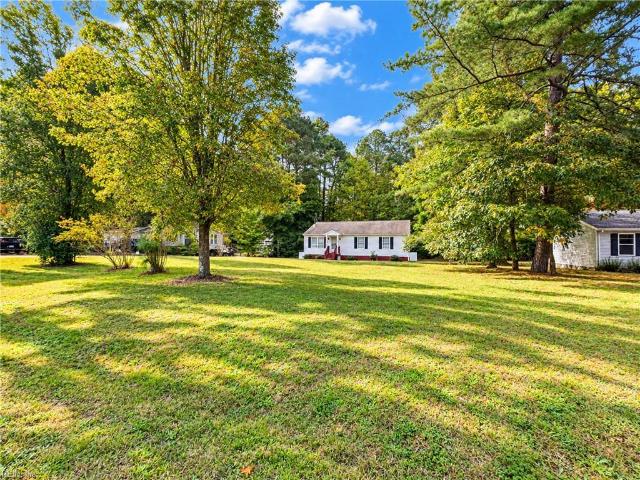
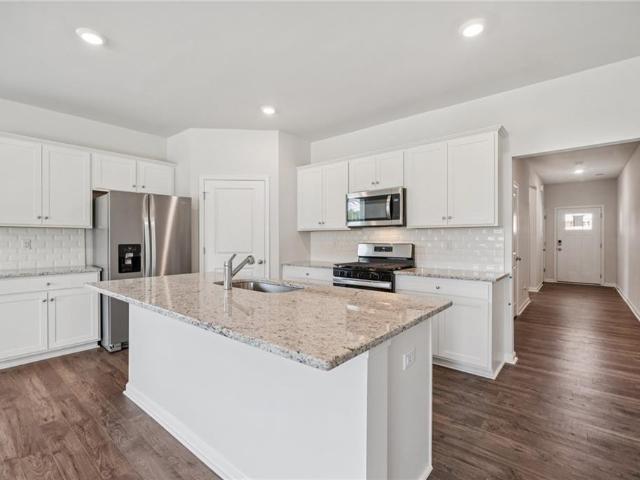
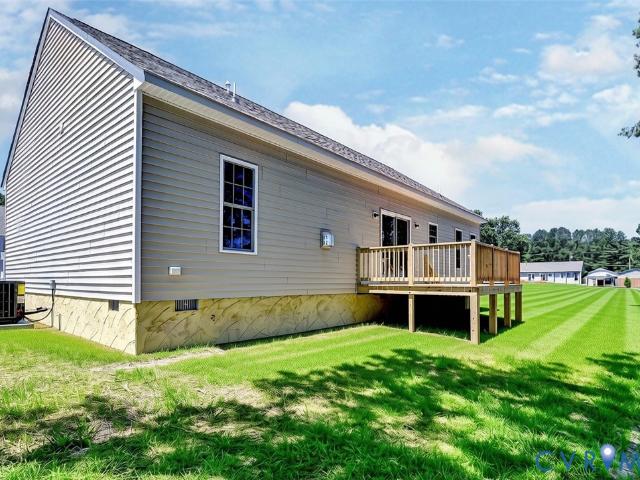
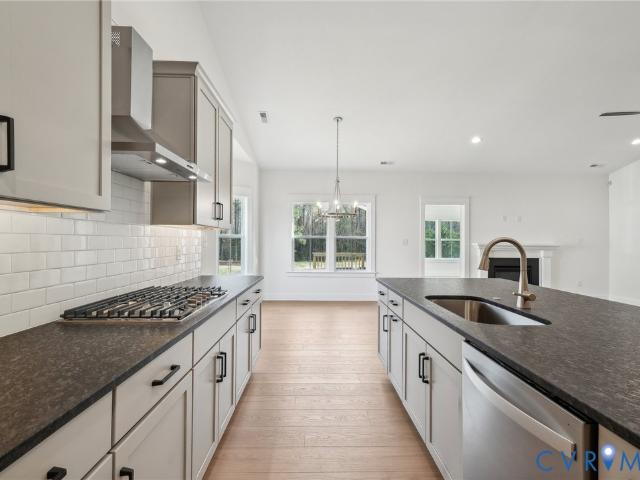
3 bedroom, 2 bath ranch ready for a new family. Kitchen with island and ss appliances opens to large rear deck. Great room with free standing woodstove and ceiling fans. Utility closet with washer and dryer. Detached workshop with electricity, lights, window a/c unit, and heat. A/c and heat to convey as-is. Storage shed. Rear deck with attached tv antenna. Seller has never occupied this property
USD 265,000
Could you also be interested in
90 Fountain Lane
View photo
House · for sale
USD 350,000
USD 171/sq.ft
90 Fountain Lane
Middlesex County, Virginia
· 2,045 sq.ft · 3 Bedrooms · 2 Baths · House
· Parking · Deck · Cellar
Middlesex County, Virginia · 2,045 sq.ft · 3 Bedrooms · 2 Baths · House · Parking · Deck · Cellar
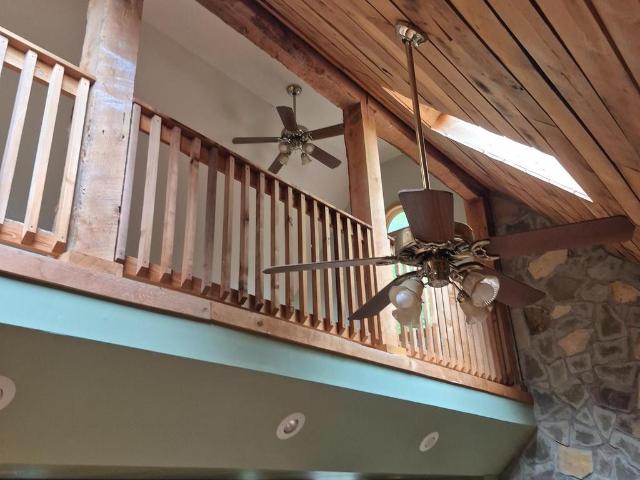
Nice cedar sided home on 2 1/2 mostly wooded acres in a very small subdivision with community dock and ramp on Hull Creek with controlling access to the Potomac River and Chesapeake Bay. There are attached and detached garages, in ground pool, extensive decking and conveying hotbtub and pool table in full finished basement. Main floor master and open floor plan, wraparound deck, loft with bedroom, stone driveway, artesian well. The pool and some siding need a little love, but this is an opportunity for those that love nature and the outdoors
USD 350,000
220 Church ST
View photo
House · for sale
USD 1,100,000
USD 250/sq.ft
220 Church ST
Middlesex County, Virginia
· 4,392 sq.ft · House
· Equipped kitchen · Air conditioning
Middlesex County, Virginia · 4,392 sq.ft · House · Equipped kitchen · Air conditioning
The Marl Inn Bed & Breakfast is a rare turnkey boutique inn in the heart of historic Yorktown, set on. 5 AC double lot just steps from Yorktown Beach, Riverwalk, Colonial National Historical Park Visitor Center, and the American Revolution Museum. 1 of only 3 lodging properties within Yorktown’s historic core, this owner-operated inn offers a unique hospitality investment in a high-demand destination. 5 guest suites each feature ensuite baths and individual HVAC; 3 include full kitchens, and four have private exterior entrances, creating sought-after apartment-style accommodations with exceptional guest privacy. A spacious owner’s quarters allows comfortable on-site living without impacting income potential. Built in 1978, the Colonial-style property offers modern windows, central air/mini-splits, and public water/sewer for efficient operation. Positioned in the center of upcoming VA250 celebrations through 2031, Yorktown is poised for increased tourism, visibility and growth
USD 1,100,000
265 E Queens DR
View photo
House · for sale
USD 585,000
USD 186/sq.ft
265 E Queens DR
Middlesex County, Virginia
· 3,143 sq.ft · 3 Bedrooms · 2 Baths · House
· Deck · Fireplace · Equipped kitchen
Middlesex County, Virginia · 3,143 sq.ft · 3 Bedrooms · 2 Baths · House · Deck · Fireplace · Equipped kitchen
Discover the timeless appeal of this classic brick colonial, perfectly situated on a premier corner lot in the heart of the cherished Queens Lake community. This 3 bedroom home offers a wonderful blend of traditional charm and exceptional potential, inviting you to bring your vision and make it your own. Designed for effortless gathering, the main floor features gleaming hardwood floors and exceptional living spaces, including a generous formal living room, a dedicated dining area, a light-filled sunroom, and kitchen. Thoughtfully anchored by two distinct fireplaces, every corner invites cozy comfort. All three bedrooms are located on the second floor, anchored by a magnificent primary suite. Designed as a true sanctuary, this private retreat boasts its own fireplace, a built-in coffee bar, an expansive bathroom, generous closet space, and a private screened-in porch—the perfect spot for quiet morning routines. Exit outside to enjoy a private rear deck overlooking the expansive lawn, g
USD 585,000
8097 Little England RD
View photo
House · for sale
USD 2,375,000
USD 500/sq.ft
8097 Little England RD
Middlesex County, Virginia
· 4,747 sq.ft · 4 Bedrooms · 3 Baths · House
· Patio · Swimming pool · Equipped kitchen · Parking
Middlesex County, Virginia · 4,747 sq.ft · 4 Bedrooms · 3 Baths · House · Patio · Swimming pool · Equipped kitchen · Parking
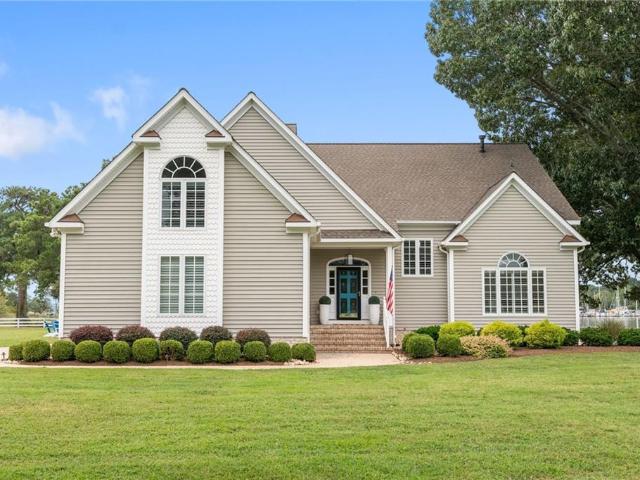
A rare deep water offering on Sarah’s Creek with true 360 water views from every room. NO flood insurance needed! Set on 2.15 acres, this exceptional home pairs an open, flowing floor plan with outstanding spaces for entertaining. Enjoy primary suites on both the first and second floors, plus two additional bedrooms. The fabulous chef’s kitchen features an oversized island, peninsula seating and true butler’s pantry. Entertain in the billiards room with bar, all-weather EZ-Breeze porch and full outdoor kitchen, with wiring already in place on the patio for a future hot tub. Car and boating enthusiasts will appreciate 3+ garage bays, including an attached 2-car garage and detached 1.5-car garage with conditioned bonus room and plumbing rough-in. Minutes by boat to YROC, nearby marinas and the Historic York River waterfront
USD 2,375,000
712 Commons WAY
View photo
Townhouse · for sale
USD 405,000
USD 188/sq.ft
712 Commons WAY
Middlesex County, Virginia
· 2,153 sq.ft · 3 Bedrooms · 2 Baths · Townhouse
· Office room · Equipped kitchen · Parking · Air conditioning
Middlesex County, Virginia · 2,153 sq.ft · 3 Bedrooms · 2 Baths · Townhouse · Office room · Equipped kitchen · Parking · Air conditioning
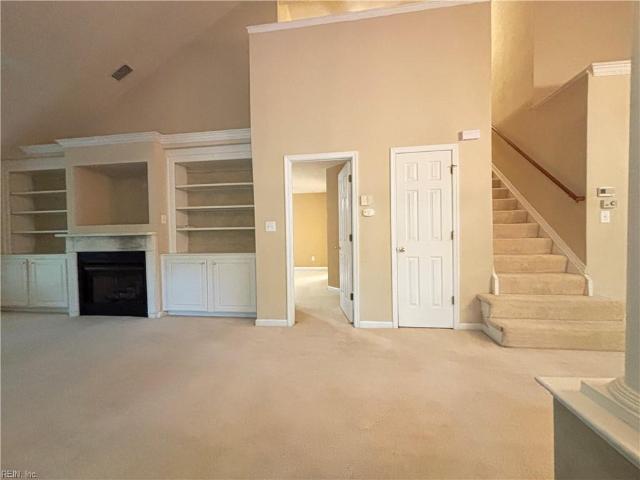
Come check out this charming townhome in the beautiful neighborhood The Carriage Homes of Williamsburg Commons! Large first-floor primary suite with a soaking tub, separate shower, and walk-in closet. The spacious living room boasts a stunning cathedral ceiling, while the sunny kitchen offers a cozy breakfast area. Upstairs, you'll find a generously sized loft, good for a home office, reading nook, or additional living space. The lovely sunroom overlooks a peaceful wooded area for added privacy. An attached one-car garage adds convenience. Recent upgrades include 2020 A/C unit, 2022 gas water heater, 2024 kitchen floor and disposal, and 2025 stainless steel refrigerator. Don't miss out! Schedule your showing today and make this your new home!
USD 405,000
7611 Patriots WAY
View photo
House · for sale
USD 519,990
USD 207/sq.ft
7611 Patriots WAY
Middlesex County, Virginia
· 2,508 sq.ft · 5 Bedrooms · 3 Baths · House
· Equipped kitchen
Middlesex County, Virginia · 2,508 sq.ft · 5 Bedrooms · 3 Baths · House · Equipped kitchen
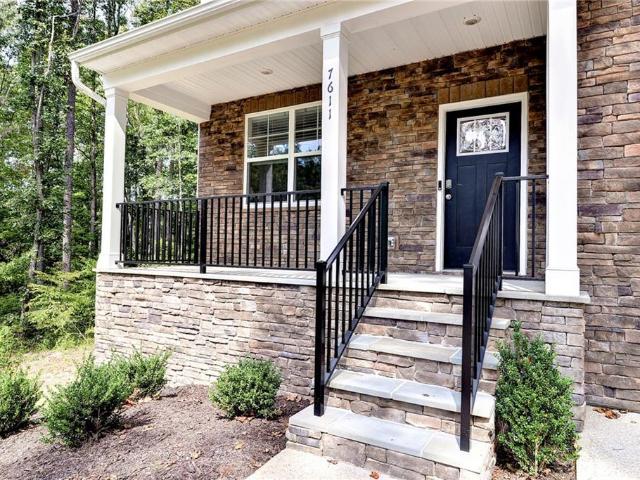
Builder incentives available! 5.5% interest rates on FHA and VA loans, 5.99% on Conv, plus $10k in seller-paid closing costs. Quick move-in! Beautiful new construction situated on nearly an acre in the quiet, peaceful Patriot’s Walk community. This Hayden model features an open-concept kitchen, dining and living area, plus a main-level bedroom, full bath and flex room. Upstairs offers a loft, spacious primary suite with two walk-in closets, three additional bedrooms and laundry. Enjoy the privacy and space of a large lot in a peaceful neighborhood, while still being conveniently located near shopping, dining and military bases
USD 519,990
9754 Goldenrod CT
View photo
House · for sale
USD 525,000
USD 212/sq.ft
9754 Goldenrod CT
Middlesex County, Virginia
· 2,465 sq.ft · 4 Bedrooms · 2 Baths · House
· Garden · Office room · Equipped kitchen · Parking
Middlesex County, Virginia · 2,465 sq.ft · 4 Bedrooms · 2 Baths · House · Garden · Office room · Equipped kitchen · Parking
Built in 2022 and tucked into a cul-de-sac in the Stonehouse neighborhood of Toano, this beautifully maintained two-story home offers a refined blend of comfort and modern style. The open-concept design is filled with natural light and features a kitchen with quartz countertops, flowing effortlessly to a screened porch overlooking a fenced backyard that backs to the woods for added privacy. A private main-level office provides the flexibility to work, study, or create. Upstairs, the primary suite is thoughtfully positioned alongside a spacious walk-in closet and conveniently located laundry room. With four bedrooms, two and a half baths, a two-car garage, and the ease of HOA living, this home offers modern finishes, a peaceful setting, and everyday convenience in one of Toano's most desirable communities
USD 525,000
8697 Farys Mill RD
View photo
House · for sale
USD 495,900
USD 225/sq.ft
Updated
8697 Farys Mill RD
Middlesex County, Virginia
· 2,196 sq.ft · 3 Bedrooms · 2 Baths · House
· Equipped kitchen
Middlesex County, Virginia · 2,196 sq.ft · 3 Bedrooms · 2 Baths · House · Equipped kitchen
10,000 buyer assistance offered! Seller offering up to $10,000 toward an interest rate buydown or buyer's closing costs with an acceptable offer. *. A Private 6-Acre Retreat with Instant Equity Potential! Tucked away down a serene, winding driveway surrounded by mature trees, this all-brick rancher offers the perfect blend of country privacy and modern upgrades. The heart of the home features a spectacular, fully remodeled kitchen completed in 2023, boasting a massive central island, premium cabinetry, and a bright, open layout suitable for gatherings. Priced aggressively below market value to sell completely AS-IS. For peace of mind, the home's foundation was professionally stabilized using 19 structural jacks and comes with a fully transferable lifetime warranty. The property is structurally sturdy and simply awaits a new owner's cosmetic finishing touches. The adjusted price leaves plenty of room for your personal updates, including localized laminate flooring replacement (addressin
USD 495,900
7234 Amherst LN
View photo
House · for sale
USD 389,000
USD 207/sq.ft
7234 Amherst LN
Middlesex County, Virginia
· 1,873 sq.ft · 4 Bedrooms · 3 Baths · House
· Garden
Middlesex County, Virginia · 1,873 sq.ft · 4 Bedrooms · 3 Baths · House · Garden
Welcome to this charming ranch and cottage retreat on a beautifully landscaped 0.459-acre homesite in Gloucester. The single-level ranch, built in 1980, offers 1,302 sq ft with 3 bedrooms and 2 full baths, plus a newer water heater (2024) & Stove (2025), for added peace of mind. A separate 576 sq ft cottage, with its own power, features a newer roof (2023), hvac (2021), and water heater (2025), making it ideal for guests, extended family, studio space, or potential rental. Outside, the property feels like a private garden sanctuary, with specialty Japanese maples, crepe myrtles, hydrangeas, gardenias, rhododendrons, azaleas, weeping and bald cypress, Bradford pear trees, burning bushes, hostas, lilies, a weeping cherry tree, grape vines, blueberries, and an established garden. A peaceful pond with goldfish and a handy storage shed complete this inviting, nature-lover’s haven
USD 389,000
69 Moon DR
View photo
House · for sale
USD 509,990
USD 350/sq.ft
69 Moon DR
Middlesex County, Virginia
· 1,453 sq.ft · 3 Bedrooms · 2 Baths · House
· Garden
Middlesex County, Virginia · 1,453 sq.ft · 3 Bedrooms · 2 Baths · House · Garden
Why wish upon a star when you can come home to Moon? This almost-new home, custom built in 2024, offers three bedrooms and two full baths. Make your home base for life in Mathews County, whether you're settling in year-round or creating a getaway of your own. Your next chapter starts here! No flood insurance required, completely encapsulated crawl space. Bring your pets to a fenced in backyard
USD 509,990
MM Carter
View photo
House · for sale
USD 549,900
USD 226/sq.ft
MM Carter
Middlesex County, Virginia
· 2,433 sq.ft · 4 Bedrooms · 3 Baths · House
· Swimming pool
Middlesex County, Virginia · 2,433 sq.ft · 4 Bedrooms · 3 Baths · House · Swimming pool
Master model listing*. Discover exceptional living in this charming, tree-lined new-home community where residents enjoy an impressive array of amenities, including a state-of-the-art clubhouse w/ comfortable seating areas & conference room, plus a resort-style swimming pool surrounded by ample seating, loungers, & tables. The community playground offers a fun place for children to explore, while outdoor gathering spaces throughout the neighborhood provide opportunities for games, grilling, relaxation, & socializing. Inside, this beautifully appointed home features stone countertops, stylish tile backsplash, soft-close drawers & a stainless steel appliance pkg w/ gas range! Durable Luxury Vinyl Plank flooring in main areas & 9 foot ceilings on both levels! The spacious primary suite boasts a lighted tray ceiling w/ a private en-suite featuring double stone countertop vanity, & 5 foot shower. Gas Heat! Call for community grand opening specials!
USD 549,900
1018 Kirby Street
View photo
House · for sale
USD 300,000
USD 240/sq.ft
1018 Kirby Street
Middlesex County, Virginia
· 1,249 sq.ft · 2 Bedrooms · 1 Bath · House
· Garden · Equipped kitchen · Parking
Middlesex County, Virginia · 1,249 sq.ft · 2 Bedrooms · 1 Bath · House · Garden · Equipped kitchen · Parking
Small-town charm, one-level living, and the water just across the street! Located in the heart of West Point, Virginia, this meticulously maintained home combines beautiful details with everyday comfort. Nine-foot ceilings, hardwood floors throughout, fresh paint, custom moldings, and a renovated kitchen create a welcoming interior, while the screened-in porch offers the perfect spot for morning coffee or unwinding at the end of the day. A fenced backyard and two-car garage complete the package, with two sets of washer and dryer hookups—one inside the home and one in the garage—offering added flexibility and convenience. Enjoy a walkable location close to the water, local history, schools, restaurants, and shops. Experience all the things that make life in West Point so special! Approximately 30 minutes from Richmond International Airport and 36 minutes from downtown Richmond, this home puts small-town living within easy reach of city conveniences. With location, beauty, and meticulous
USD 300,000
MM The Cali At Fenton Hollow
View photo
House · for sale
USD 549,990
USD 297/sq.ft
MM The Cali At Fenton Hollow
Middlesex County, Virginia
· 1,851 sq.ft · 4 Bedrooms · 2 Baths · House
· Office room · Equipped kitchen
Middlesex County, Virginia · 1,851 sq.ft · 4 Bedrooms · 2 Baths · House · Office room · Equipped kitchen
Welcome to the Cali floor plan at Fenton Hollow, Williamsburg's newest community, where thoughtful design meets everyday convenience. This featured single-level floor plan offers an open-concept layout that seamlessly connects the spacious living room, casual dining area, and well-appointed kitchen with a large center island and walk-in pantry, creating the perfect setting for both entertaining and daily living. A centrally located laundry room adds to the home's functional design. The private primary suite provides a peaceful retreat with an oversized walk-in closet and a luxurious en-suite bath featuring dual vanities and a separate water closet. Three additional bedrooms and a full secondary bath offer flexibility for family, guests, or a home office. This listing represents the Cali floor plan, and buyers may choose from a variety of available design options and upgrades, subject to builder availability. Pricing may vary based on selected options and homesite. Residents of Fenton H
USD 549,990
132 Jeffersons Hundred
View photo
House · for sale
USD 2,499,000
USD 555/sq.ft
132 Jeffersons Hundred
Middlesex County, Virginia
· 4,499 sq.ft · 4 Bedrooms · 2 Baths · House
· Office room · Terrace · Gym · Equipped kitchen
Middlesex County, Virginia · 4,499 sq.ft · 4 Bedrooms · 2 Baths · House · Office room · Terrace · Gym · Equipped kitchen
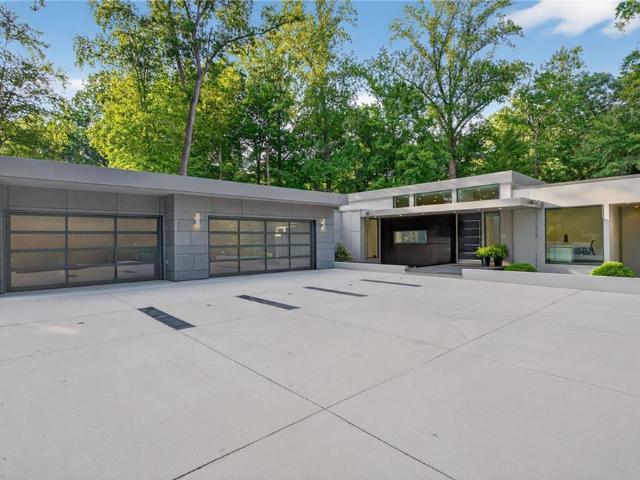
A rare fusion of innovation, design, & luxury; cutting-edge architectural residence nestled within the gates of Kingsmill, Williamsburg’s premier Resort community. Framed by mature woodlands & tucked into a private terraced lot, the home flows effortlessly across its modern open floor plan, elevated throughout by 8’ Marvin Modern Collection windows. The gourmet kitchen is appointed with top-of-the-line Miele appliances, gorgeous stone countertops & sleek custom cabinetry. Retreat to a serene primary suite; custom closets and spa-inspired bath. Two additional bedrooms share another ensuite bath on the main level; private office off the front entrance. A screened porch, terrace, & firepit make this home perfect for entertaining. The lower level features a stunning cantilevered staircase, wetbar, recreation room & a state of the art home theater for a true cinematic experience. A fourth bedroom is easily used as a home gym/flex space; conditioned mechanical room & immaculate crawl space
USD 2,499,000
3462 Hollow Pond Rd
View photo
House · for sale
USD 385,000
USD 202/sq.ft
Updated
3462 Hollow Pond Rd
Middlesex County, Virginia
· 1,905 sq.ft · 3 Bedrooms · 1 Bath · House
· Patio · Garden · Parking · Equipped kitchen
Middlesex County, Virginia · 1,905 sq.ft · 3 Bedrooms · 1 Bath · House · Patio · Garden · Parking · Equipped kitchen
Welcome home where comfort, space, and convenience come together in the heart of Hayes! Nestled in the established Quail Hollow neighborhood, this charming 3-bedroom home offers approximately 1,915 square feet of living space on just over half an acre. Step inside to discover an inviting layout and a kitchen featuring granite countertops, beautiful cabinetry. A NEW HVAC system adds comfort and peace of mind! Outside, the fenced backyard and covered patio offer the perfect setting for entertaining, grilling, or simply unwinding. Need extra space? The detached garage/workshop provides plenty of possibilities for hobbies, projects, or additional storage! Conveniently located near Gloucester Point, the Coleman Bridge, and the Peninsula, this home delivers the space you want in a location you'll love. Come experience it for yourself!
USD 385,000
1015 Glebe View Lane
View photo
House · for sale
Request Details
1015 Glebe View Lane
Middlesex County, Virginia
· 1,927 sq.ft · 3 Bedrooms · 2 Baths · House
· Deck · Balcony · Swimming pool
Middlesex County, Virginia · 1,927 sq.ft · 3 Bedrooms · 2 Baths · House · Deck · Balcony · Swimming pool
Coming Soon! Enjoy your own private oasis with beautiful water views and resort-like living. This 3 bedroom, 2 full bath home features a spacious upper-level primary bedroom with a private deck and balcony overlooking the water. The main level offers a large living room, an additional primary bedroom with deck access, and an inviting in-ground pool perfect for relaxing or entertaining. Get in just in time for summer and enjoy the peaceful lifestyle this beauty has to offer!
Request Details
327 Pointers Drive
View photo
House · for sale
USD 369,900
USD 206/sq.ft
327 Pointers Drive
Middlesex County, Virginia
· 1,787 sq.ft · 3 Bedrooms · 2 Baths · House
· Deck · Fireplace · Equipped kitchen · Parking
Middlesex County, Virginia · 1,787 sq.ft · 3 Bedrooms · 2 Baths · House · Deck · Fireplace · Equipped kitchen · Parking
Discover Your Dream Home in the Magnolia Community, West Point, VA! Embrace the tranquility of West Point's charming Town. This beautiful to-be-built new construction home offers modern design and the charm of a small-town setting. This 1792 sq. ft. Gem features 3 spacious bedrooms and 2 baths. Indulge in the luxury of the primary suite, a true haven of relaxation with its luxurious bath. Enjoy an open-concept living area/dining and kitchen great for entertaining. The gourmet kitchen boasts 42' soft-close cabinets, granite countertops, and stainless steel appliances. Cozy by the gas fireplace in the inviting living room. Experience the convenience of a 2-car attached garage, offering easy access and organization. Outside, a deck provides an excellent space for hosting a BBQ or relaxing. Hurry while there's time to pick a few selections
USD 369,900
130 Logan Way
View photo
House · for sale
USD 416,958
USD 267/sq.ft
130 Logan Way
Middlesex County, Virginia
· 1,561 sq.ft · 3 Bedrooms · 2 Baths · House
· Patio · Equipped kitchen · Parking
Middlesex County, Virginia · 1,561 sq.ft · 3 Bedrooms · 2 Baths · House · Patio · Equipped kitchen · Parking
Discover the opportunity to build in Hobbs Hole Section II, a sought-after neighborhood in the heart of Tappahannock overlooking the scenic Hobbs Hole Golf Course. This section features attractive, level homesites—several with golf course views of holes 16 and 17—providing the perfect backdrop for your custom home. Homes are constructed by RCI Builders and are thoughtfully designed with slab or crawlspace foundations. Select floor plans offer optional second-floor expansions, florida rooms, or screened porches giving you flexibility without sacrificing convenience. Ideal for buyers seeking stylish, stair-free living with room to grow. The Westport plan showcases an open-concept layout with a seamless flow between the dining area, family room, and kitchen. The owner’s suite offers a private bath with double vanity, walk-in shower, and a spacious walk-in closet. A two-car garage, paved driveway, and rear covered patio complete the package. Homes in this community also include sodded and
USD 416,958
105 Addingtons
View photo
House · for sale
USD 775,000
USD 239/sq.ft
105 Addingtons
Middlesex County, Virginia
· 3,240 sq.ft · 3 Bedrooms · 2 Baths · House
· Garden · Office room · Fireplace · Equipped kitchen
Middlesex County, Virginia · 3,240 sq.ft · 3 Bedrooms · 2 Baths · House · Garden · Office room · Fireplace · Equipped kitchen
Welcome to 105 Addington, a beautifully maintained custom-built brick Cape Cod tucked away on a peaceful wooded cul-de-sac in Ford’s Colony. Offering approximately 3,243 square feet, this gracious 3-bedroom, 2.5-bath home combines timeless architecture, quality construction, and thoughtfully updated living spaces. A light-filled 2-story foyer introduces an inviting floor plan designed for both everyday living and entertaining. The formal dining room features crown molding and chair rail, while the private home office offers pocket doors and built-in bookcases. Brazilian cherry hardwood flrs, Pella windows, custom lighting, & extensive architectural details add warmth and character throughout. The spacious family room features a gas fireplace with built-in cabinetry, while French doors and windows overlook the wooded backyard. The adjoining kitchen is a cook’s delight with white cabinetry, granite countertops and backsplash, Wolf gas range, Bosch dishwasher, double wall ovens, stainless
USD 775,000
4090 Midlands RD
View photo
Townhouse · for sale
USD 211,000
USD 188/sq.ft
4090 Midlands RD
Middlesex County, Virginia
· 1,119 sq.ft · 3 Bedrooms · 1 Bath · Townhouse
· Patio · Equipped kitchen
Middlesex County, Virginia · 1,119 sq.ft · 3 Bedrooms · 1 Bath · Townhouse · Patio · Equipped kitchen
Welcome to The Midlands! Conveniently located just off Strawberry Plains Road with easy access to Route 199, this charming end-unit townhome is move-in ready with fresh paint and all new flooring throughout. The main level offers a comfortable living room, kitchen, laundry area, and half bath, with access to the rear patio overlooking a wooded backdrop. Upstairs you’ll find three bedrooms and a full bath. Enjoy the added benefit of an end-unit location, outdoor patio space, and a convenient Williamsburg location by shopping, dining, and everyday amenities. Turnkey and ready for its new owners!
USD 211,000
110 E Harbor Dr
View photo
House · for sale
USD 499,900
USD 185/sq.ft
110 E Harbor Dr
Middlesex County, Virginia
· 2,702 sq.ft · 3 Bedrooms · 2 Baths · House
· Office room · Deck
Middlesex County, Virginia · 2,702 sq.ft · 3 Bedrooms · 2 Baths · House · Office room · Deck
Just Listed | 110 East Harbor Dr, Reedville, VA Welcome home to this spacious and beautifully maintained property offering nearly 3,000 square feet of living space in the heart of Reedville! With 3 bedrooms, 2 bathrooms, multiple living areas, and abundant storage, this home provides the perfect blend of comfort, functionality, and charm. *Included in the home sale is the additional 1.08 acre lot. That's a total of 2.17 acres of land included in this home sale! Step inside to discover a bright and airy open-concept floor plan filled with natural light from the many windows throughout the home. The spacious layout features two large living rooms, including one with a dedicated office space and wet bar area, making it ideal for entertaining, working from home, or simply relaxing with family and friends. Enjoy outdoor living at its finest with a welcoming front porch, perfect for sipping your morning coffee and taking in the peaceful surroundings. Out back, a spacious Trex deck provides t
USD 499,900
59 Yeiser LN
View photo
House · for sale
USD 299,500
USD 204/sq.ft
59 Yeiser LN
Middlesex County, Virginia
· 1,464 sq.ft · 2 Bedrooms · 2 Baths · House
· Office room · Deck · Equipped kitchen
Middlesex County, Virginia · 1,464 sq.ft · 2 Bedrooms · 2 Baths · House · Office room · Deck · Equipped kitchen
Just a stone’s throw from Callis Creek, this charming and lovingly maintained 1940s home offers timeless character, thoughtful updates and a functional floor plan. Recent improvements include a new septic system and drain field, new roofs on both the home and shed, all new windows, refinished hardwood floors, fresh interior paint, updated bathroom vanities and toilets, some new baseboard heaters and a professionally treated crawl space with new insulation and vapor barrier. The kitchen, mudroom and both bathrooms feature durable LVP flooring installed approximately seven years ago. A later addition created a spacious primary suite with a private ensuite bath. An adjoining flex room offers the perfect space for a home office, nursery, dressing room or additional storage. Relax on the generous side and rear deck while enjoying mature trees and the abundance of coastal wildlife. Conveniently located just 2 miles from the Mathews Yacht Club and Grimstead Public Landing and only 5 miles fro
USD 299,500
140 Great GLN
View photo
House · for sale
USD 625,000
USD 248/sq.ft
140 Great GLN
Middlesex County, Virginia
· 2,519 sq.ft · 4 Bedrooms · 2 Baths · House
· Garden · Office room · Deck · Fireplace · Equipped kitchen
Middlesex County, Virginia · 2,519 sq.ft · 4 Bedrooms · 2 Baths · House · Garden · Office room · Deck · Fireplace · Equipped kitchen
A Classic Colonial retreat situated in a quiet cul-de-sac. 4 spacious bedrooms 2.5 baths, this beautifully maintained property blends classic architectural design w/ stylish contemporary updates. The recently renovated eat in kitchen features sleek quartz countertops, stainless appliances, & ample cabinet space—ideal for both everyday meals & effortless hosting. Seamlessly connected to the kitchen, the expansive family rm serves as a gathering hub complete w/charming fireplace. The main level also boasts a classic front living rm & a formal dining rm, currently tailored as a private home office to fit modern work-from-home needs. Upstairs, a generous primary is a true sanctuary, featuring en suite bath w/dual sinks & walk in closet. 3 additional bedrooms provide flexible options for family, guests, or hobby spaces. Step outside to your personal outdoor haven: a spacious deck & fully fenced backyard. New roof and hardiplank siding in 2022, new windows in 2021, tankless H2O 2024
USD 625,000
38 E Jefferson Avenue
View photo
House · for sale
USD 359,900
USD 257/sq.ft
38 E Jefferson Avenue
Middlesex County, Virginia
· 1,399 sq.ft · 3 Bedrooms · 2 Baths · House
· Garden · Gym · Deck · Equipped kitchen · Cellar
Middlesex County, Virginia · 1,399 sq.ft · 3 Bedrooms · 2 Baths · House · Garden · Gym · Deck · Equipped kitchen · Cellar
Welcome home to this beautifully crafted ranch style home built in 2024 in the heart of the Town of Warsaw! Offering 1,365 square feet of living space, this 3-bedroom, 2-bath home features a full unfinished basement with both interior and exterior access, providing endless possibilities for additional living space, a workshop, home gym, or ample storage. Step outside to enjoy the 48-foot covered front porch, ideal for relaxing with your morning coffee, or unwind on the spacious 10' x 16' rear deck overlooking the fully fenced backyard, a great space for pets, gardening, or hosting family and friends. Inside, you'll find an open-concept floor plan with durable luxury vinyl plank flooring throughout the main living areas, tile flooring in the bathrooms, and quality finishes throughout. The kitchen features granite countertops, stainless steel appliances, and a large center island ideal for meal prep, dining, and entertaining. Conveniently located in the Town of Warsaw, this home offers t
USD 359,900
1700 Dandy Loop RD
View photo
House · for sale
USD 590,000
USD 212/sq.ft
1700 Dandy Loop RD
Middlesex County, Virginia
· 2,777 sq.ft · 4 Bedrooms · 3 Baths · House
· Parking · Deck · Equipped kitchen · Swimming pool
Middlesex County, Virginia · 2,777 sq.ft · 4 Bedrooms · 3 Baths · House · Parking · Deck · Equipped kitchen · Swimming pool
This beautifully remodeled colonial home, nestled on 1.7 acres of land, in the heart of York County with stunning views of York River will make you feel like you are in the country. This home boast 4 generous sized bedrooms, 3 full bathrooms, open kitchen, formal dining room and a very large entertainment room over the two car garage. Natural hardwood flooring, LVP and brand new carpet, the entire house was just painted and brand new carpet installed. Above ground pool with a Newer trex deck perfect for entertainment. Hurry and come tour this one of a kind home!
USD 590,000
205 Portstewart
View photo
House · for sale
USD 1,190,000
USD 233/sq.ft
Updated
205 Portstewart
Middlesex County, Virginia
· 5,102 sq.ft · 5 Bedrooms · 4 Baths · House
· Fireplace · Equipped kitchen
Middlesex County, Virginia · 5,102 sq.ft · 5 Bedrooms · 4 Baths · House · Fireplace · Equipped kitchen
Stunning classic home with beautiful golf-course views! Pride of ownership shines throughout this meticulously maintained home, featuring exceptional curb appeal, lush landscaping, beautiful hardwood floors, and an open, light-filled floor plan. Enjoy spacious living, an elegant fireplace, large open kitchen with Corian countertops and center island, first-floor bedroom with en-suite bath, beautiful Florida room, and a walkout lower level with a second kitchen and built-ins. The expansive layout offers plenty of room for entertaining, relaxing, and everyday living. Large windows bring in abundant natural light while the golf-course setting provides a beautiful backdrop. The walkout lower level adds incredible flexibility for recreation, guests, hobbies, or additional living space. Numerous updates VA assumable loan 2.875! A Truly Special Home That Must Be seen to Appreciate! Experience Living in A Hall Of Fame Neighborhood!
USD 1,190,000

Get email alerts

Don't miss out: be the first to know about new properties

The alert was correctly created

On subscribing you accept the conditions of use and the privacy policy
Alert
Receive new ads in your inbox
Save this search
Receive alerts for new listings

We'll send you an email when we have new properties for: "Houses for sale in Middlesex County, Virginia"

The alert was correctly created

Saluda, Saluda district Middlesex County Virginia
Urbanna town
Get email alerts and be the first to see new listings
Required field
On subscribing I accept the terms of the privacy policy
Perfect! You'll soon start receiving new listings via email
Alert
Receive an email when we have new ads for Houses for sale in Middlesex County, Virginia
Save this search
Filters

Bedrooms

Size (sq.ft)

sq.ft
sq.ft

Price

USD
USD

Property type

Bathrooms

Clear all filters
Receive notifications when new entries are published.