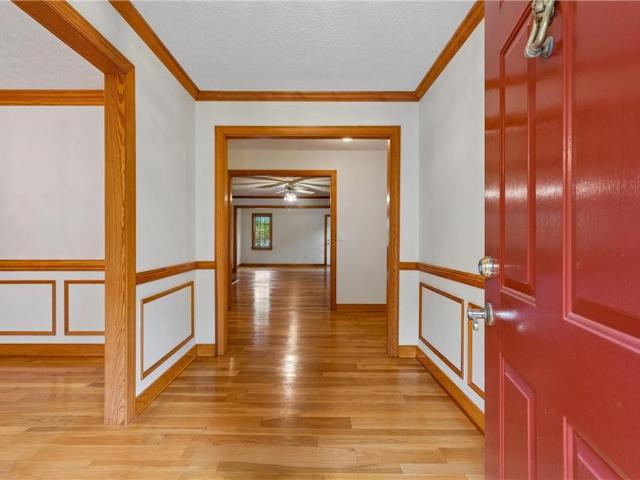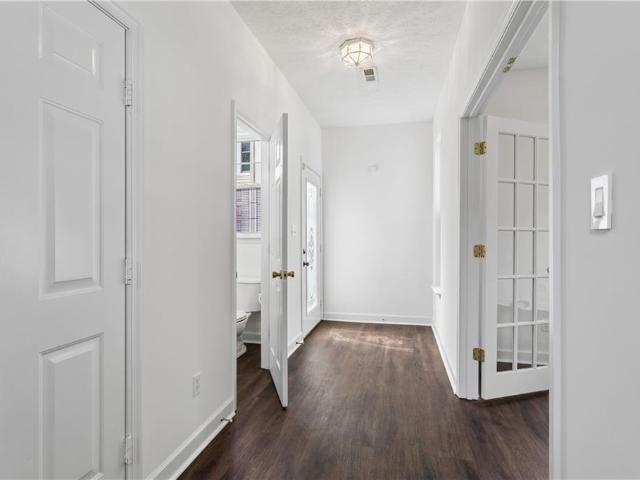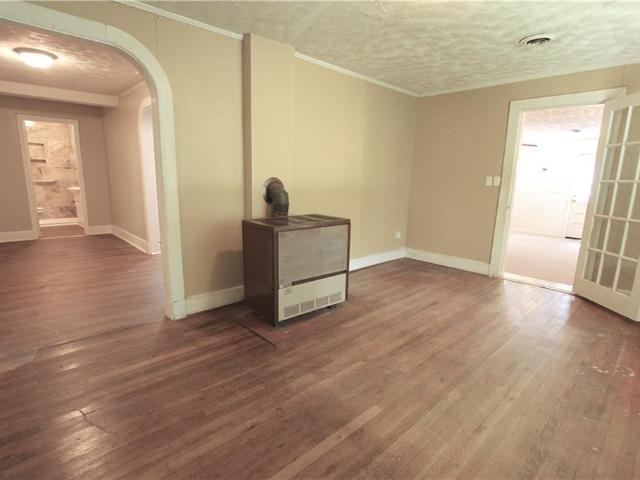
903 houses for sale in Middlesex County, Virginia

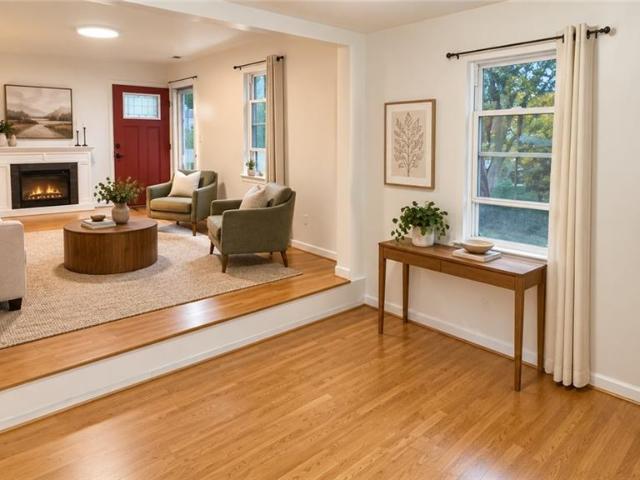
111 National LN
View photo
House · for sale
USD 365,000
USD 264/sq.ft
111 National LN
Middlesex County, Virginia
· 1,378 sq.ft · 3 Bedrooms · 2 Baths · House
· Deck
Middlesex County, Virginia · 1,378 sq.ft · 3 Bedrooms · 2 Baths · House · Deck
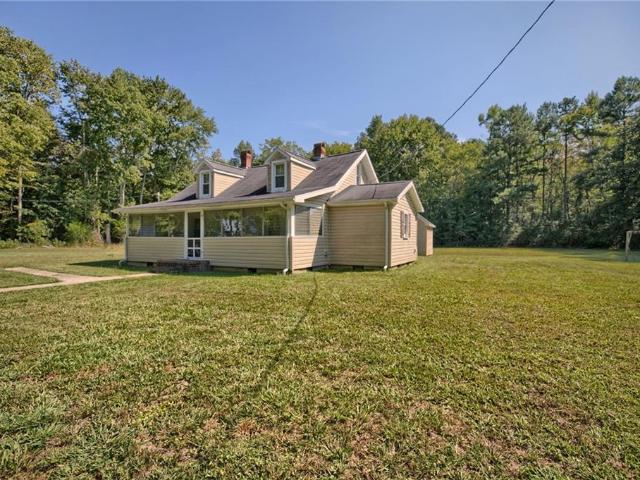
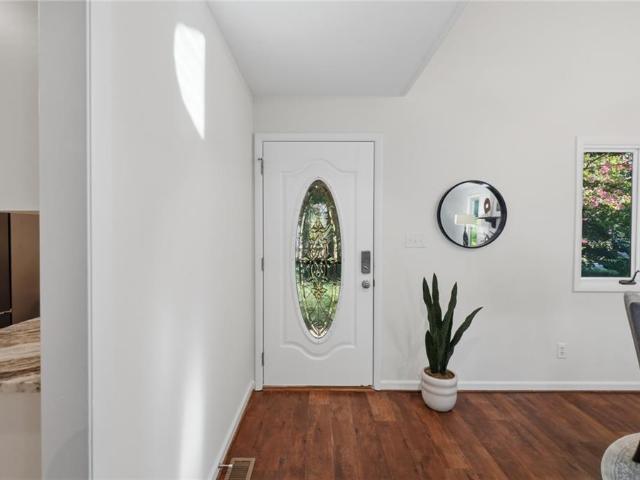
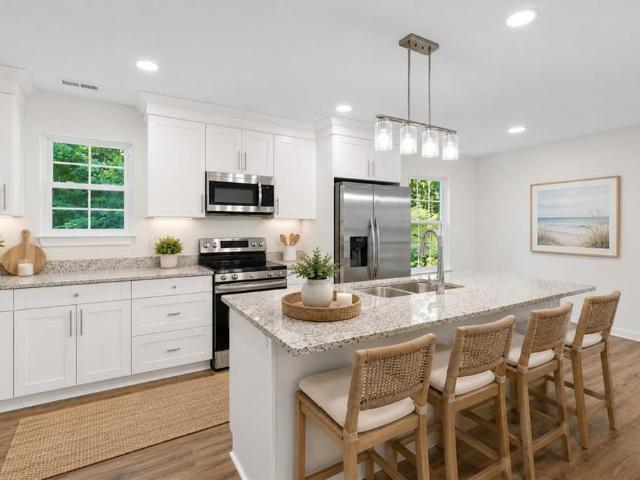
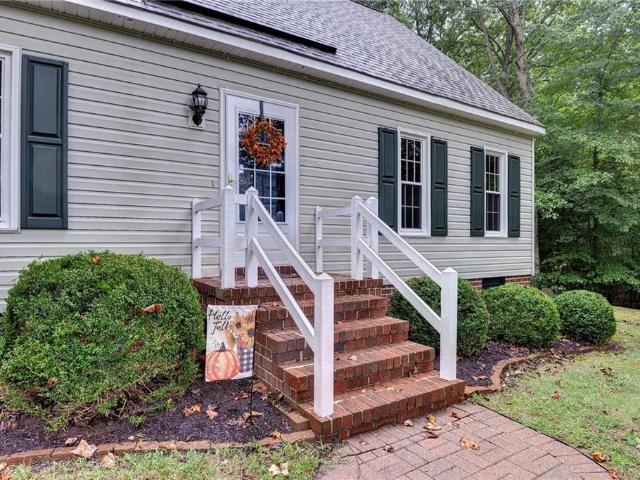
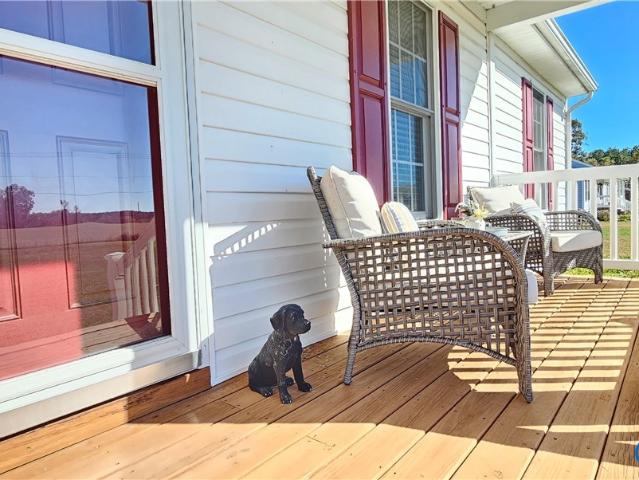
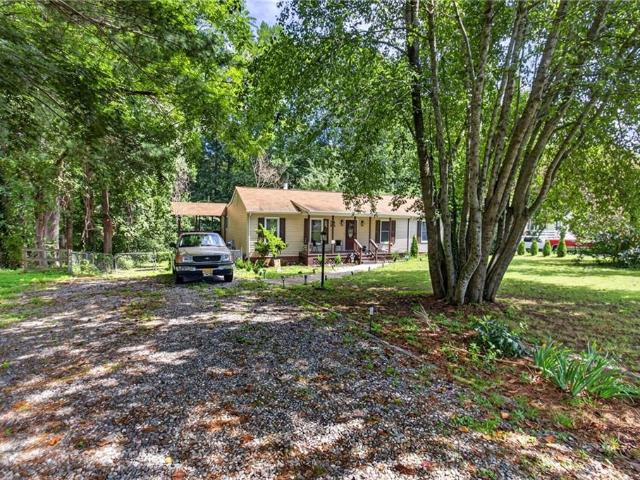
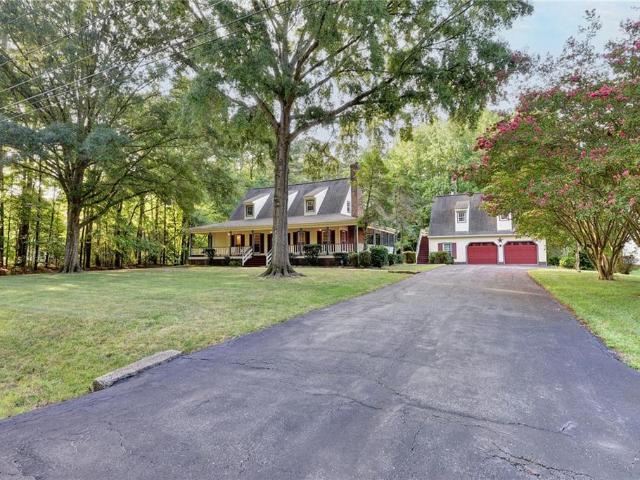
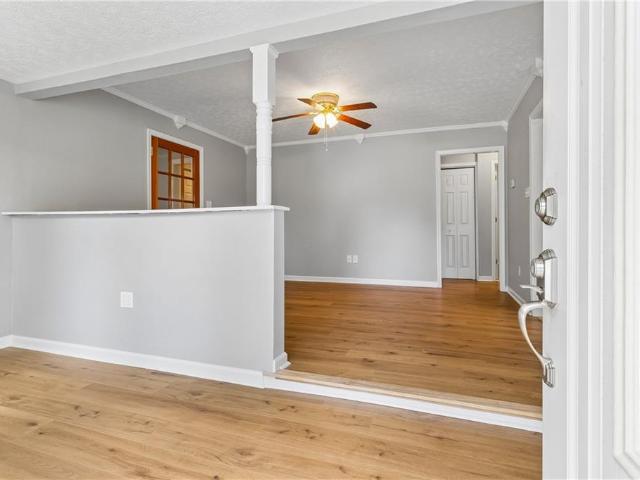
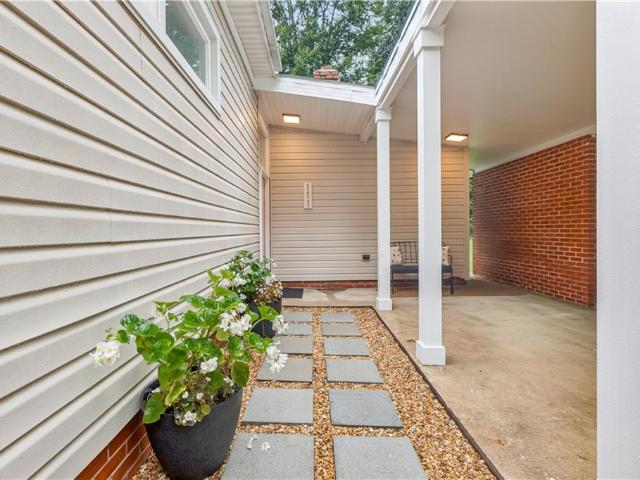
Charming 3-bedroom, 2-bath mid-century home situated on a spacious. 47-acre lot in Williamsburg! Offering a wonderful blend of original character and thoughtful updates, this home features original MCM light fixtures and timeless appeal. Recent improvements include a brand-new deck, all-new exterior doors, new vapor barrier and crawlspace insulation, and HVAC replaced in 2023. Leaf Guard gutters provide additional convenience and peace of mind. This property is a special opportunity to own a home that combines character, comfort, and functionality in a convenient Williamsburg location
USD 365,000
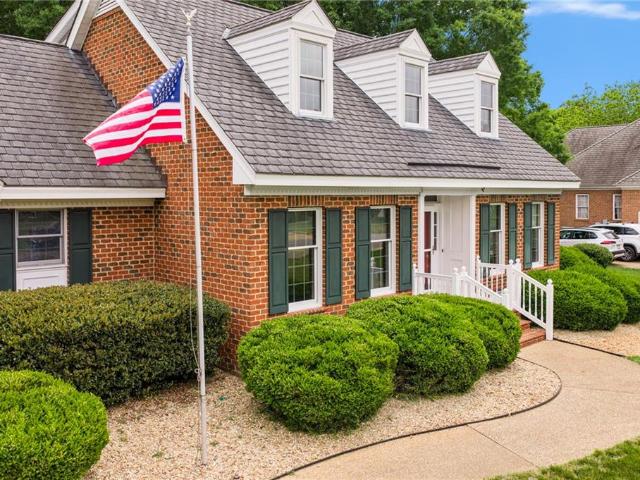
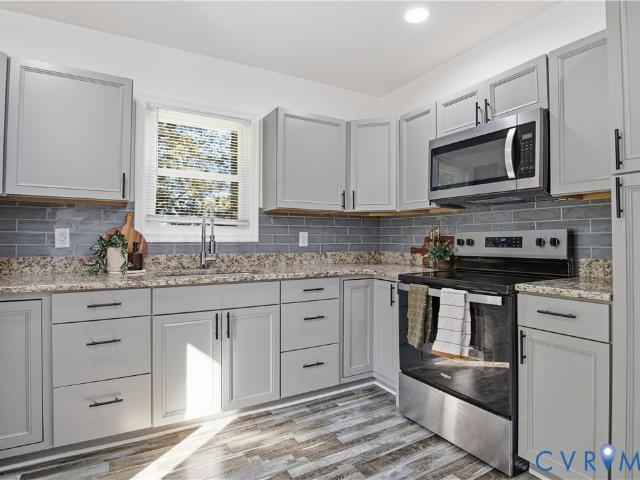
1831 Sawgrass Pointe DR
View photo
House · for sale
USD 775,000
USD 215/sq.ft
1831 Sawgrass Pointe DR
Middlesex County, Virginia
· 3,595 sq.ft · 4 Bedrooms · 3 Baths · House
· Fireplace · Parking · Swimming pool
Middlesex County, Virginia · 3,595 sq.ft · 4 Bedrooms · 3 Baths · House · Fireplace · Parking · Swimming pool
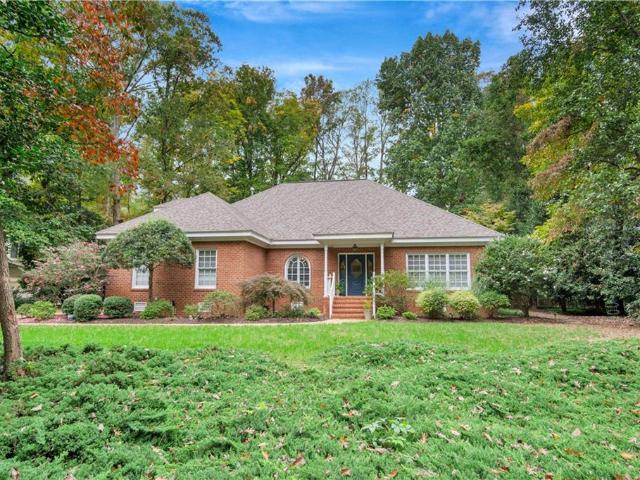
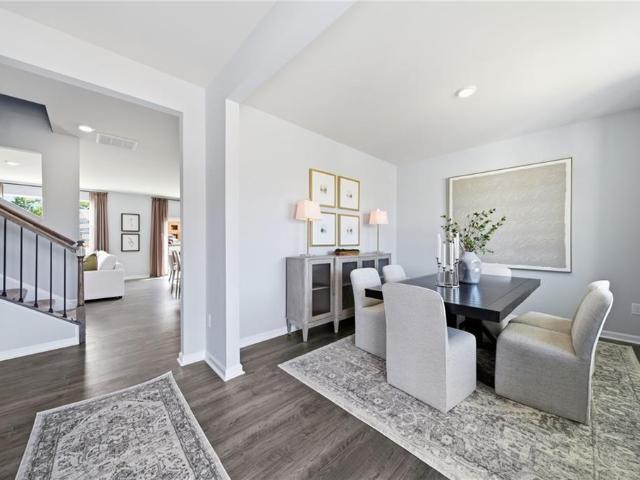
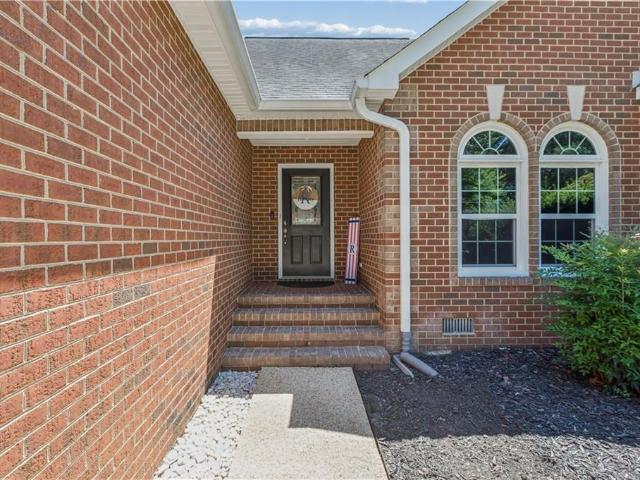
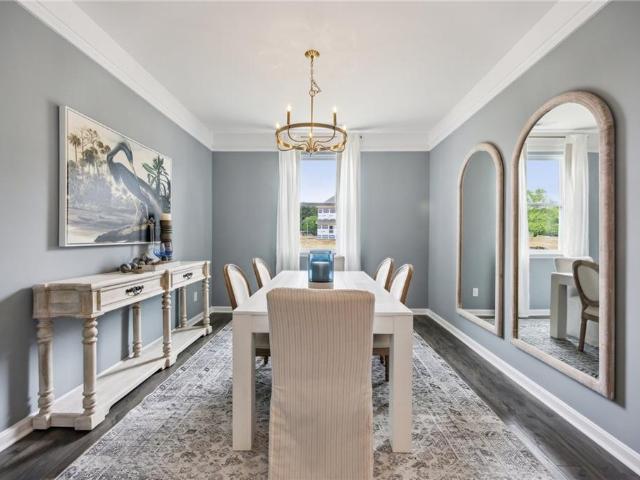
Beautifully maintained custom brick home w/water access in one of the area’s most in the highly sought-after communities, Sawgrass Pointe, offering luxury living & a waterfront lifestyle. Deeded Boat slip #9 on Sarah’s Creek-quick access to the York River & Chesapeake Bay. Built by Carmine Builders showcasing quality craftsmanship, custom cherry cabinetry, gorgeous hardwood floors, spacious layout designed for comfort & entertaining. Warm & inviting living areas, fireplace, sunroom, 4 bedrooms & 3 full baths. A stunning primary suite w/oversized walk-in closet & beautifully appointed bath-just to die for! 3 large walk-in attic spaces w/potential for future expansion. Beautiful curb appeal, meticulously maintained lawn, aggregate walkways, a double-width parking area, oversized 2-car attached garage w/space for a workshop or storage. Whole-house generator, public water & resort-style amenities including a pool, tennis/pickleball courts, pier & marina w/water, electric & bath facilities
USD 775,000
16680 Hog Ridge Rd
View photo
House · for sale
USD 125,000
USD 111/sq.ft
16680 Hog Ridge Rd
Middlesex County, Virginia
· 1,119 sq.ft · 3 Bedrooms · 1 Bath · House
· Deck · Equipped kitchen
Middlesex County, Virginia · 1,119 sq.ft · 3 Bedrooms · 1 Bath · House · Deck · Equipped kitchen
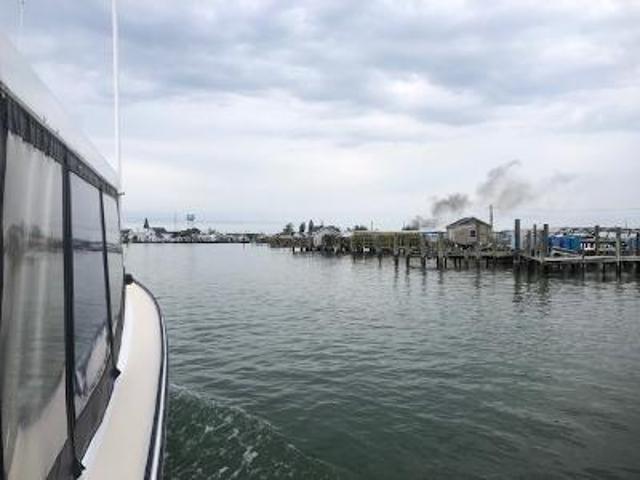
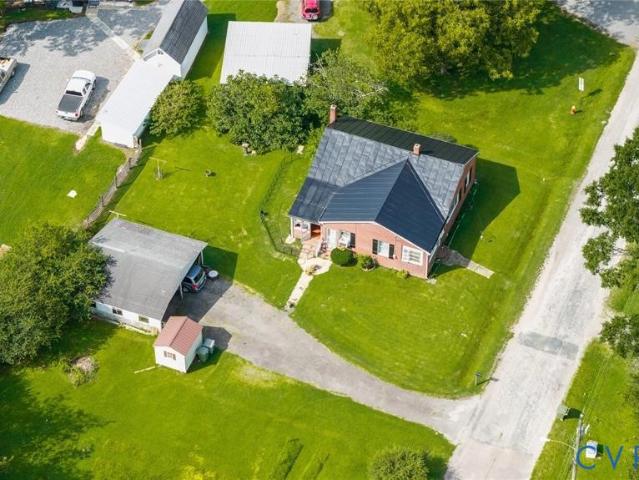
Tangier Beach Bungalow: First time offered for sale since construction in 1952. Located in a cluster of homes, all with pride-of-ownership, occupied by caring and friendly neighbors. 3 bedrooms, 1 bath, dining room, sitting room, kitchen, and utility room, all on 1st floor, attic on the 2nd. The back deck has lovely views over the marsh to the Chesapeake Bay. This part of the island is the most protected because riprap was installed along the entire West Ridge. Estimate 150' walk, you'll feel your toes in the sand. Tangier Beach has waves
USD 125,000
271 Kingston LN
View photo
House · for sale
USD 185,000
USD 223/sq.ft
271 Kingston LN
Middlesex County, Virginia
· 829 sq.ft · 1 Bedroom · 1 Bath · House
· Equipped kitchen · Air conditioning
Middlesex County, Virginia · 829 sq.ft · 1 Bedroom · 1 Bath · House · Equipped kitchen · Air conditioning
This 862-sq. Ft. home features an enclosed, unconditioned 210-sq. Ft. front porch and offers six rooms. The property is served by a one-bedroom septic system and includes one full bath. Main level features a kitchen with double sink and electric range, a separate laundry room, and three additional rooms that can be used to suit your needs. Two additional rooms are located upstairs. Additional features include a roof approximately 10 years old, replacement windows, a newer oil furnace, and cooled with ac window-units. Property sold as-is. Seller is not aware of any known defects but prefers not to perform inspections or make repairs. Inspections are to be conducted by the buyer for informational purposes and at the buyer’s expense. Septic system is believed to be original, no septic records were located with the county. Buyers should perform their own due diligence, verify septic capacity/condition, room use, square footage
USD 185,000
Could you also be interested in
7740 Waters Edge LN
View photo
House · for sale
USD 429,000
USD 238/sq.ft
7740 Waters Edge LN
Middlesex County, Virginia
· 1,798 sq.ft · 3 Bedrooms · 2 Baths · House
· Garden · Fireplace · Equipped kitchen · Parking
Middlesex County, Virginia · 1,798 sq.ft · 3 Bedrooms · 2 Baths · House · Garden · Fireplace · Equipped kitchen · Parking
Modern architectural masterpiece meets serene country living! Once featured in Better Homes & Gardens for its innovative design, this striking 3BR, 2.5-bath contemporary home on Water’s Edge is a must-see. The vibrant, curated landscaping pairs beautifully with a gorgeous river rock driveway featuring a turnaround & dedicated RV/boat parking. Inside, dramatic vaulted ceilings perfectly complement a sleek, modern stairway with custom cable railings. The open living & dining area boasts stylish vinyl flooring and a cozy wood-burning fireplace. Foodies will love the completely updated chef's kitchen, fully equipped with granite countertops, soft-close cabinets, & stainless appliances including a premium Samsung Bespoke fridge. Unwind in the sun-drenched den featuring bright neutral tones, skylights, and a modern masonry electric fireplace. Enjoy the ease of a desirable first-floor primary suite with an en-suite bath, while the second level hosts two additional bedrooms joined by a functio
USD 429,000
5738 Hickory Fork RD
View photo
House · for sale
USD 347,900
USD 227/sq.ft
5738 Hickory Fork RD
Middlesex County, Virginia
· 1,528 sq.ft · 3 Bedrooms · 2 Baths · House
· Garden · Deck · Fireplace · Equipped kitchen
Middlesex County, Virginia · 1,528 sq.ft · 3 Bedrooms · 2 Baths · House · Garden · Deck · Fireplace · Equipped kitchen
Brand new in gloucester for $349,900! One-level living, NO HOA and all appliances including the washer & dryer—already included. This 3-bedroom, 2-bath home offers an open floor plan, oversized kitchen island, huge pantry and an electric fireplace that makes the main living space feel like home. Enjoy outdoor living from the large front and rear decks, plus a detached shed for extra storage. Nestled on. 50 acres with much of the property wooded, you'll enjoy privacy without spending your weekends maintaining a huge yard. Located in the heart of town and close to shopping, dining, and everyday conveniences. Brand new, low-maintenance, and ready for its first owner!
USD 347,900
7626 Richmond Road
View photo
House · for sale
USD 220,000
USD 137/sq.ft
7626 Richmond Road
Middlesex County, Virginia
· 1,604 sq.ft · 3 Bedrooms · 1 Bath · House
· Garden · Office room · Equipped kitchen · Parking
Middlesex County, Virginia · 1,604 sq.ft · 3 Bedrooms · 1 Bath · House · Garden · Office room · Equipped kitchen · Parking
Discover the perfect blend of modern updates, comfortable living, and peaceful surroundings. Situated on 1.397 acres, this remodeled 3-bed 1-bath home offers a retreat with plenty of space to enjoy both indoors and out. Extensive renovations in 2023–2024, including the kitchen, roof, siding, flooring, drywall, trim, and solid surface countertops. A main primary bedroom and an additional bedroom on the main level. Upstairs, a spacious loft provides flexible space and a the third bedroom, making it ideal for a home office or entertaining. Step outside and enjoy the possibilities offered by the expansive backyard, complete with a peaceful creek toward the rear of the property and partial fencing. The driveway, covered carport, and storage shed are practical and convenient, while the lower-level recreation space with exterior access offers additional flexibility
USD 220,000
127 Banneker Drive DR
View photo
House · for sale
USD 255,000
USD 246/sq.ft
127 Banneker Drive DR
Middlesex County, Virginia
· 1,033 sq.ft · 3 Bedrooms · 1 Bath · House
· Garden · Fireplace
Middlesex County, Virginia · 1,033 sq.ft · 3 Bedrooms · 1 Bath · House · Garden · Fireplace
Alluring 3 bedroom, 1 bath ranch offering 1,034 square feet of great living space! It is in a quiet, established neighborhood, just an exit from the main highway, Colonial Williamsburg, Busch Gardens and other attractions. Situated on a spacious corner lot, with massive backyard. Newer, energy efficent windows throughout and plenty of light pouring inside. This home would be a perfect vacation property, first home or investment. Beautiful portable fireplace does convey
USD 255,000
2406 Hallieford Rd, Hallieford, VA
View photo
House · for sale
USD 750,000
2406 Hallieford Rd, Hallieford, VA
Middlesex County, Virginia
· 3 Bedrooms · 4 Baths · House
· Office room · Equipped kitchen · Parking · Cellar
Middlesex County, Virginia · 3 Bedrooms · 4 Baths · House · Office room · Equipped kitchen · Parking · Cellar
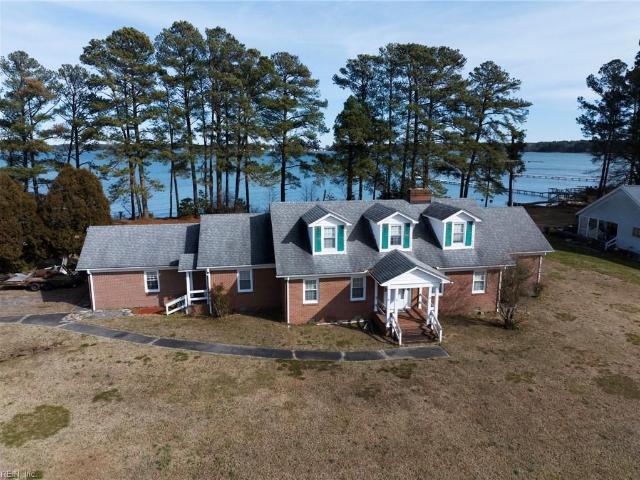
Rare waterfront opportunity in Mathews County! Situated on 2.23 acres at the tip of a peninsula between the Piankatank River and Queens Creek, this property offers approximately 400 feet of shoreline and sweeping views across Hills Bay toward the Chesapeake Bay, with Milford Haven and Gwynns Island nearby. This custom Cape-style home offers a thoughtfully designed layout featuring a main-level primary suite, formal living and dining rooms, a spacious family room, and an eat-in kitchen. A private office with a full bath provides flexible living options. Enjoy multiple covered porches that capture beautiful water views, plus an unfinished basement with direct garage accessoffering excellent storage
USD 750,000
109 Forest LN
View photo
House · for sale
USD 495,000
USD 206/sq.ft
109 Forest LN
Middlesex County, Virginia
· 2,400 sq.ft · 3 Bedrooms · 2 Baths · House
· Garden · Parking
Middlesex County, Virginia · 2,400 sq.ft · 3 Bedrooms · 2 Baths · House · Garden · Parking
Enjoy privacy and space with this charming 3-bedroom, 2.5-bath home situated on a beautiful lot of over two acres. Inside, you’ll find a comfortable floor plan with plenty of natural light, a welcoming den featuring built-in cabinetry and a wood-burning stove, and a bright sunroom overlooking the private setting. A large laundry room off the back of the home provides additional space and functionality. Outside, enjoy plenty of room to relax, entertain, garden, or simply enjoy the peaceful surroundings. A detached garage offers parking, workshop or hobby space, plus additional storage above. A new roof adds peace of mind, while the beautiful 2+ acre lot provides the privacy and space that can be hard to find
USD 495,000
6912 Sunset Cove LN
View photo
House · for sale
USD 574,900
USD 251/sq.ft
6912 Sunset Cove LN
Middlesex County, Virginia
· 2,282 sq.ft · 4 Bedrooms · 3 Baths · House
· Deck · Equipped kitchen · Parking
Middlesex County, Virginia · 2,282 sq.ft · 4 Bedrooms · 3 Baths · House · Deck · Equipped kitchen · Parking
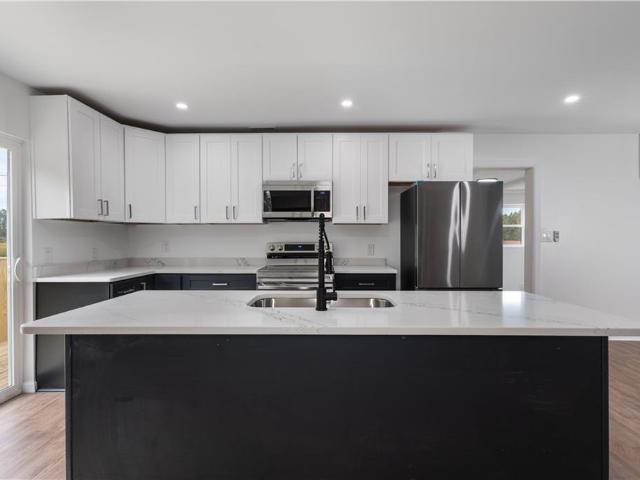
Come see this fabulous completed new construction 4 bed/3 full bath home on more than 6 acres! Built by a reputable Class A builder, with a focus on quality and modern convenience, it includes many features normally skipped by builders: plentiful recessed lighting, garage door opener, ceiling fans, a backsplash, and ceiling-height tile showers in all baths. There are 3 bedrooms on the first floor, including the primary suite. The open floor plan features a custom kitchen with all wood shaker cabinetry, granite counters, under cabinet lighting, and stainless steel appliances. The upstairs loft includes another bedroom and full bath, and a loft area for working from home. Imagine entertaining on the spacious composite deck overlooking the large, level lot. Less than 10 minute from downtown Gloucester. Eligible for up to 1% closing cost assistance with use of builder's preferred lender
USD 574,900
3977 Longhill Station RD
View photo
House · for sale
USD 435,000
USD 229/sq.ft
3977 Longhill Station RD
Middlesex County, Virginia
· 1,894 sq.ft · 3 Bedrooms · 2 Baths · House
· Garden · Fireplace
Middlesex County, Virginia · 1,894 sq.ft · 3 Bedrooms · 2 Baths · House · Garden · Fireplace
Welcome to 3977 Longhill Station Road, where affordability, comfort, and convenience come together in one of Williamsburg's most desirable communities. Located in a neighborhood with a low HOA, community pool, and clubhouse, this move-in ready home offers an ideal layout for everyday living. Beautiful wood floors, a cozy fireplace, and a functional floor plan make it easy to feel at home. Major updates include an HVAC system just 2 years old and a roof only 5 years old, offering added peace of mind for the next owner. Upstairs, you'll find a spacious primary suite, additional bedrooms, and convenient second-floor laundry. Buy with confidence knowing this home has been pre-inspected and pre-appraised. The fully fenced backyard is perfect for children, pets, and entertaining. Just minutes from shopping, dining, WISC, Freedom Park, and I-64, this home is an exceptional opportunity for outstanding value in Williamsburg. ”
USD 435,000
586 Riverside Drive
View photo
Townhouse · for sale
USD 579,000
USD 231/sq.ft
586 Riverside Drive
Middlesex County, Virginia
· 2,497 sq.ft · 3 Bedrooms · 2 Baths · Townhouse
· Patio · Garden · Fireplace · Equipped kitchen
Middlesex County, Virginia · 2,497 sq.ft · 3 Bedrooms · 2 Baths · Townhouse · Patio · Garden · Fireplace · Equipped kitchen
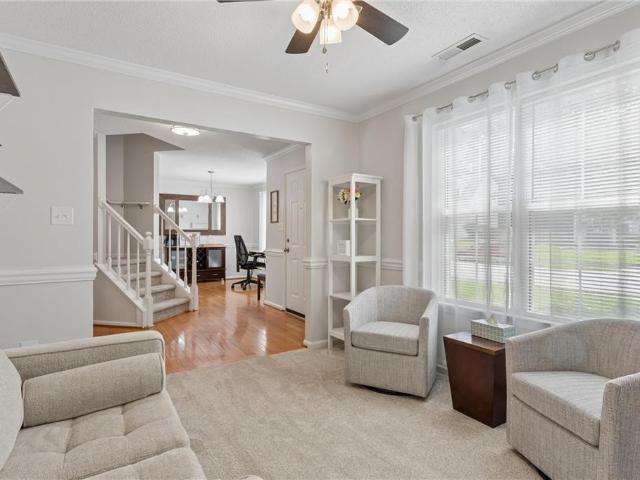
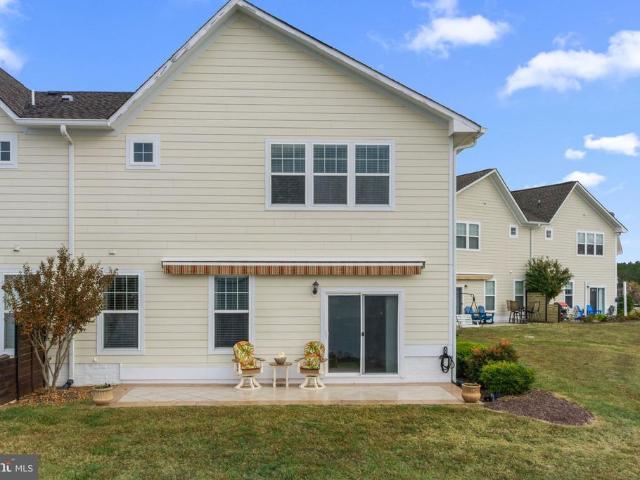
Welcome to 586 Sloop Pointe on the beautiful Rappahannock River! Enjoy waterfront living at its finest in this beautifully maintained 3-bedroom, 2.5-bath townhome featuring stunning river views from every window! The inviting great room features a gas log fireplace, crown molding, chair railing, and recessed lighting. The spacious kitchen offers granite countertops, stainless steel appliances, a gas stove, center island, and pantry. Step outside onto the ceramic tile patio featuring a 20-foot motorized retractable awning, privacy wall, and gorgeous waterfront views. Enjoy morning sunrises and evening sunsets! The shoreline is protected by riprap, and the property is NOT located in a flood zone! Upstairs, the primary suite features a tray ceiling, two closets, and a private bath with double vanity, garden tub, and separate shower. Two additional bedrooms share a Jack-and-Jill full bath, with a conveniently located laundry closet nearby. Additional features include a utility room and att
USD 579,000
8605 Howerton Road
View photo
House · for sale
USD 374,500
USD 26/sq.ft
Updated
8605 Howerton Road
Middlesex County, Virginia
· 13,993 sq.ft · 3 Bedrooms · 2 Baths · House
· Deck · Equipped kitchen
Middlesex County, Virginia · 13,993 sq.ft · 3 Bedrooms · 2 Baths · House · Deck · Equipped kitchen
Welcome to this well maintained home nestled on just over an acre. Home offers three spacious bedrooms, an expansive 13x23 living room, 13x14 eat in kitchen and a 5x13 utility/mudroom with direct access outside. Generous sized rear deck replaced in 2025 offering an abundance of space for entertaining and the HVAC is less than 5yrs old. Enjoy rural sunsets on your front porch with panoramic views each evening. Perfectly located for easy commuting between route 360 and route 17
USD 374,500
6673 Magnolia Dr
View photo
House · for sale
USD 374,900
USD 197/sq.ft
6673 Magnolia Dr
Middlesex County, Virginia
· 1,894 sq.ft · 4 Bedrooms · 3 Baths · House
· Garden · Deck · Fireplace · Equipped kitchen
Middlesex County, Virginia · 1,894 sq.ft · 4 Bedrooms · 3 Baths · House · Garden · Deck · Fireplace · Equipped kitchen
Welcome to 6673 Magnolia Dr in Gloucester's Holly Springs community! This 1,900 sq ft home offers 4 bedrooms, 3 full baths and a flexible layout featuring two en-suite bedrooms. Inside you'll find updated LVT flooring throughout much of the home, a spacious living room with fireplace and skylights, separate family room, dining area and kitchen with quartz countertops, tile backsplash, abundant cabinetry and stainless steel refrigerator, dishwasher, range and vent hood. Enjoy multiple outdoor living spaces including a spacious covered front porch, an additional covered porch and open deck overlooking the fenced yard. Situated on approximately. 46 acre with mature trees, a storage shed with electric, and even a chicken coop! Convenient to Gloucester Courthouse shopping, dining and everyday amenities. A versatile home with plenty of indoor and outdoor space—come see it!
USD 374,900
207 Wisconsin AVE
View photo
House · for sale
USD 644,790
USD 257/sq.ft
207 Wisconsin AVE
Middlesex County, Virginia
· 2,508 sq.ft · 5 Bedrooms · 3 Baths · House
· Equipped kitchen · Swimming pool
Middlesex County, Virginia · 2,508 sq.ft · 5 Bedrooms · 3 Baths · House · Equipped kitchen · Swimming pool
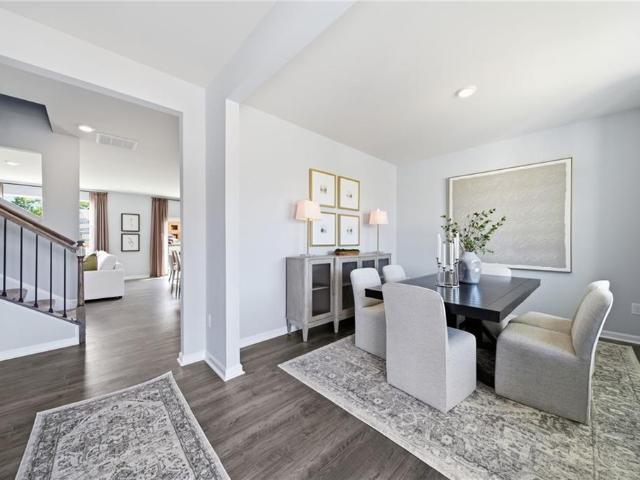
Quick move-in! Welcome to the Hayden model in Williamsburg's newest community, Fenton Hollow! This spacious 5-bedroom, 3-bath home offers over 2,511 sq ft of versatile living space designed for today's lifestyle. The open-concept main level features a large family room, dining area, well-appointed kitchen with walk-in pantry, flex room, and a first-floor bedroom with full bath. Perfect for guests or multi-generational living. Upstairs, you'll find a generous loft, convenient laundry room, three secondary bedrooms, and a luxurious primary suite with dual walk-in closets and private bath featuring separate vanities. Residents of this new community will enjoy planned amenities including a clubhouse, pool, playground, and dog park. Conveniently located near historic Williamsburg, shopping, dining, and entertainment. Incredible incentives with use of preferred lender! Photos are of a similar home and are for illustrative purposes only; actual features, colors, and selections may vary
USD 644,790
1277 Riverwood Drive
View photo
House · for sale
USD 699,900
USD 273/sq.ft
1277 Riverwood Drive
Middlesex County, Virginia
· 2,562 sq.ft · 4 Bedrooms · 3 Baths · House
· Garden · Deck · Fireplace · Equipped kitchen · Parking
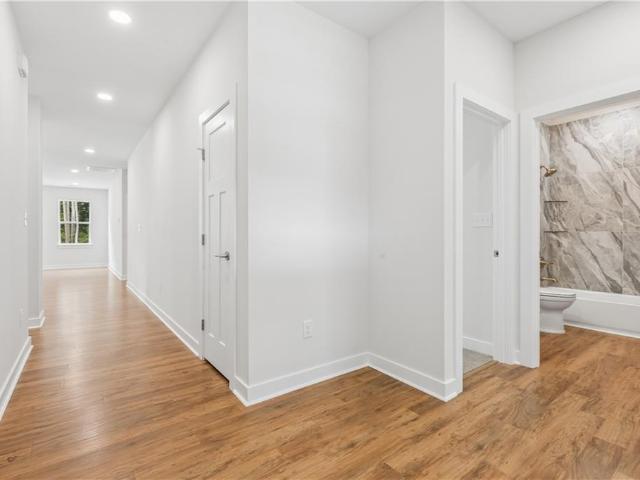
Middlesex County, Virginia · 2,562 sq.ft · 4 Bedrooms · 3 Baths · House · Garden · Deck · Fireplace · Equipped kitchen · Parking
New price! There is a VA loan on this home with a 4.25% interest rate that might be assumable for a veteran. A completely remodeled 4-bed, 3.5-bath home with 2564 sq ft of refined living in the desired Riverwood neighborhood, this 2004 residence features a vaulted-ceiling living room with gas fireplace overlooking the composite back deck, a gourmet eat-in kitchen with GE Caf appliances, granite counters, tile backsplash and pantry, a formal dining room, plus two ensuite bedrooms, one on the main level and one on the upper level. The main level bedroom includes a sitting area, bath with dual vanities, 6 soaking tub, separate shower and walk-in closet. Hickory hardwood floors throughout, tile floor baths, designer front door, sealed crawlspace, hickory stair details, a new 2026 roof, and a Generac whole house generator elevate the interior, while the 2.28-acre property offers a fenced backyard, new detached 3-bay garage, asphalt driveway and fully landscaped grounds. Riverwood, located m
USD 699,900
106 N Stocker CT
View photo
House · for sale
USD 625,000
USD 276/sq.ft
106 N Stocker CT
Middlesex County, Virginia
· 2,260 sq.ft · 4 Bedrooms · 2 Baths · House
· Parking · Equipped kitchen
Middlesex County, Virginia · 2,260 sq.ft · 4 Bedrooms · 2 Baths · House · Parking · Equipped kitchen
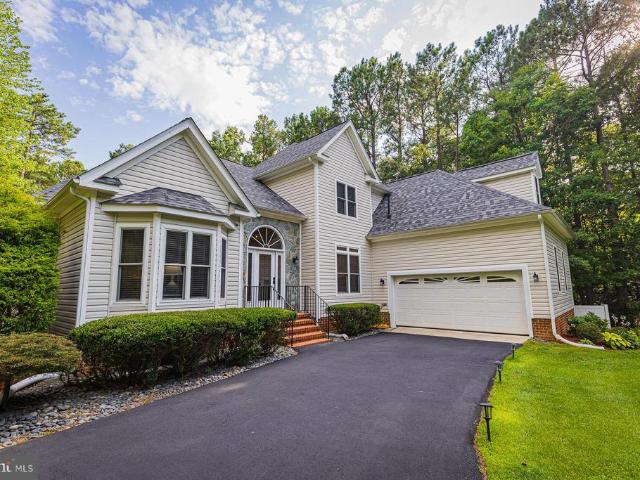
Comfortable brick ranch style living with a bonus room or 4th BR up. Well maintained home with lots of features you will appreciate. Whole house water filtration system, instant hot water system, upgraded crawl with dehumidifier, leaf free gutters, bamboo flooring thru-out home and a generous sized 4 season sunroom with heating/cooling and dramatic vaulted ceiling with nice views of the oversized private homesite. Home features a 2 car attached garage, thoughtful kitchen with white cabinetry, and an island with all granite tops. All rooms are spacious and the easy flow for entertaining makes this home a must see. Chandelier in dining room does not convey
USD 625,000
107 Kempe DR
View photo
House · for sale
USD 565,000
USD 245/sq.ft
New
107 Kempe DR
Middlesex County, Virginia
· 2,303 sq.ft · 3 Bedrooms · 2 Baths · House
· Garden · Equipped kitchen
Middlesex County, Virginia · 2,303 sq.ft · 3 Bedrooms · 2 Baths · House · Garden · Equipped kitchen
Incredible Value! One-Level Living in Sought-After Ford’s Colony! Discover the ease and comfort of one-level living in this custom all-brick ranch, tucked along a quiet street in sought-after Ford’s Colony in Williamsburg, Virginia. Offered for sale for the first time, this well-maintained 3-bedroom, 2.5-bath home offers 2,314 square feet of inviting living space, welcoming curb appeal, mature trees, and attractive landscaping—all at an incredible price! Designed with energy efficiency in mind, this home combines thoughtful construction with comfortable one-level living. Inside, hardwood floors extend throughout, complementing the formal Dining Room with its classic crown and chair rail moldings. The spacious Great Room opens to a versatile flex room at the back of the home, with access to the rear yard—ideal for relaxing, hobbies, or additional living space. The inviting eat-in Kitchen features custom cabinetry, granite countertops, stainless steel appliances, gas cooking, and a break
USD 565,000
310 Normandy CRES
View photo
House · for sale
USD 426,000
USD 253/sq.ft
310 Normandy CRES
Middlesex County, Virginia
· 1,679 sq.ft · 4 Bedrooms · 2 Baths · House
· Garden · Equipped kitchen · Parking
Middlesex County, Virginia · 1,679 sq.ft · 4 Bedrooms · 2 Baths · House · Garden · Equipped kitchen · Parking
Possible Assumable VA Loan! Welcome to 310 Normandy Crescent in Marquis Hills! Built in 2023, this move-in ready 4-bedroom, 2.5-bath home offers an open and functional floor plan with approximately 1,686 square feet. The spacious great room flows into the kitchen and dining area, featuring a large center island, plenty of cabinet space and stainless steel appliances. Upstairs, the primary suite offers two closets, including a walk-in closet, and a private bath with double vanity. Three additional bedrooms and a full hall bath provide plenty of space. Enjoy the convenience of a 2-car attached garage and a cul-de-sac location with a wooded backdrop. Conveniently located near shopping, dining, I-64, Colonial Williamsburg, Busch Gardens and Fort Eustis. Move-in ready and waiting for its new owners! Some photos are virtually staged
USD 426,000
3537 Amberley WAY
View photo
Townhouse · for sale
USD 542,750
USD 294/sq.ft
3537 Amberley WAY
Middlesex County, Virginia
· 1,841 sq.ft · 3 Bedrooms · 2 Baths · Townhouse
· Equipped kitchen · Parking · Swimming pool
Middlesex County, Virginia · 1,841 sq.ft · 3 Bedrooms · 2 Baths · Townhouse · Equipped kitchen · Parking · Swimming pool
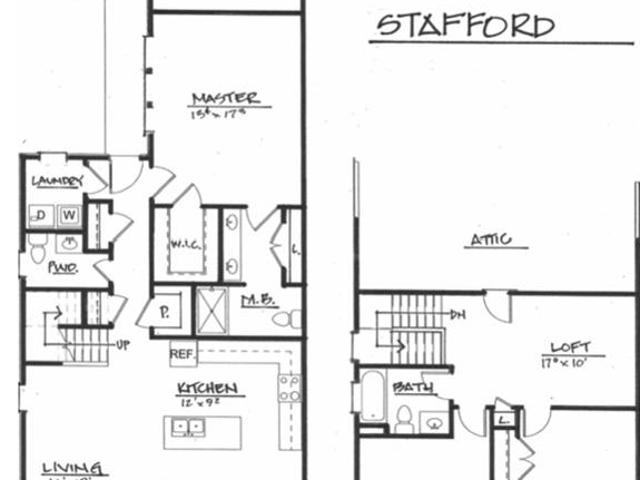
New neighborhood in New Town, Williamsburg: Belmont Park! The popular Stafford floor plan offers open concept, great room living with a central kitchen island, a large first-floor primary bedroom suite, and a 2nd-floor loft. Customize your colors and finishes. 9' first-floor ceilings; luxury vinyl floors at all first-floor living spaces + powder & laundry room; ceramic tile floor at full baths with tile-surround shower at main bath. JamesHardie ColorPlus siding and architectural shingles provides a premium exterior. Association includes full-service lawn maintenance, pool & trash pick-up. Take the sidewalks through parks to the nearby Main Street, or relax in your courtyard leading to the two-car garage with finished walls and floor. Easy access to restaurants, movie theater, shopping, grocery stores and all the fun and convenience New Town offers!
USD 542,750
125 Brightwood Terrace
View photo
House · for sale
USD 460,000
USD 204/sq.ft
125 Brightwood Terrace
Middlesex County, Virginia
· 2,250 sq.ft · 4 Bedrooms · 2 Baths · House
· Garden · Terrace · Equipped kitchen
Middlesex County, Virginia · 2,250 sq.ft · 4 Bedrooms · 2 Baths · House · Garden · Terrace · Equipped kitchen
Available for quick closing if desired & seller to contribute towards buyers closing costs*. Home has over $50,000 in renovations including kitchen with quartz counters and tiled backsplash, renovated bathrooms, fresh paint, 50 year shingle roof, lvp flooring throughout home (home has never been smoked in or had pets. Allergy friendly), reverse osmosis water system, and updated lighting. Home features an easy maintenance yard, 9ft ceilings, eat in kitchen with bartop seating, large owners suite with double tray ceiling, walk in closet with built in safe, first floor office/home school room, prior to closing 4th bedroom to be converted. Or seller can leave as is and buyer to receive $3,000 towards closing costs (ask agent for further details). Home backs up to community owned buffer of 5 acres and offers a playground, several cul de sacs optimal for biking riding or walking. Convenient to Yorktown Naval Weapons Station, Coast Guard Station Yorktown, Ft. Eustis, Interstate 64, Langley Ai
USD 460,000
101 Turners Neck RD
View photo
House · for sale
USD 320,000
USD 256/sq.ft
101 Turners Neck RD
Middlesex County, Virginia
· 1,249 sq.ft · 3 Bedrooms · 1 Bath · House
· Garden · Parking · Equipped kitchen
Middlesex County, Virginia · 1,249 sq.ft · 3 Bedrooms · 1 Bath · House · Garden · Parking · Equipped kitchen
This Classic Brick Ranch house on 4 Acres is only 1900 feet from the Little Creek Dam and Lake Toano. On a large lot with a lovely cleared yard viewed from a long rear screen porch, this 3BR 1 bath home has a great room with a wood stove, a living room, dining room, kitchen, and new wood floors. The kitchen and utility room are both ready for you to equip with the appliances and cabinetry of your choice. The oversized detached garage in the back yard has room for 2 cars, substantial storage, and the well water equipment. No HOA or associated fees! This property has a large flat area and is zoned for Horses! Country Living with the convenient shopping and services of Toano and Norge
USD 320,000
116 Michigan AVE
View photo
House · for sale
USD 718,690
USD 241/sq.ft
116 Michigan AVE
Middlesex County, Virginia
· 2,971 sq.ft · 5 Bedrooms · 3 Baths · House
· Equipped kitchen · Swimming pool · Cellar
Middlesex County, Virginia · 2,971 sq.ft · 5 Bedrooms · 3 Baths · House · Equipped kitchen · Swimming pool · Cellar
Welcome to the Hayden model in Williamsburg's newest community, Fenton Hollow! This spacious 5-bedroom, 3-bath home offers over 2,511 sq ft of versatile living space designed for today's lifestyle. The open-concept main level features a large family room, dining area, well-appointed kitchen with walk-in pantry, flex room, and a first-floor bedroom with full bath. Perfect for guests or multi-generational living. Upstairs, you'll find a generous loft, convenient laundry room, three secondary bedrooms, and a luxurious primary suite with dual walk-in closets and private bath featuring separate vanities. This home is complete with a partualy finished basement. Residents of this new community will enjoy planned amenities including a clubhouse, pool, playground, and dog park. Conveniently located near historic Williamsburg, shopping, dining, and entertainment. Photos are of a similar home and are for illustrative purposes only; actual features, colors, and selections may vary
USD 718,690
204 Sonshine WAY
View photo
House · for sale
USD 5,800,000
USD 2,056/sq.ft
204 Sonshine WAY
Middlesex County, Virginia
· 2,820 sq.ft · 4 Bedrooms · 3 Baths · House
· Patio · Garden · Deck · Fireplace · Equipped kitchen · Parking
Middlesex County, Virginia · 2,820 sq.ft · 4 Bedrooms · 3 Baths · House · Patio · Garden · Deck · Fireplace · Equipped kitchen · Parking
Charming Cape Cod tucked away on over an acre in York County! Relax on the inviting wraparound porch and enjoy the peaceful surroundings. Inside, the family room features beautiful built-ins, detailed trim work, a gas fireplace, and access to the screened porch overlooking the backyard. The spacious eat-in kitchen offers a breakfast nook, bar seating, granite counters, tile backsplash, stainless appliances, pantry, and abundant cabinetry. First-floor primary suite features a walk-in closet, private deck access, and a bath with dual sinks and a walk-in shower. Upstairs are two generously sized bedrooms, each with double walk-in closets, and a large Jack & Jill bath. The detached 2-car garage includes a first-floor office plus a spacious finished room upstairs with full bath and large closet (4th bedroom and 3rd full bath) —ideal for guests, recreation or additional workspace. Encapsulated crawlspace and wired for a security system. Enjoy the serene backyard with patio and basketball cou
USD 5,800,000
317 Browns LN
View photo
House · for sale
USD 429,900
USD 211/sq.ft
317 Browns LN
Middlesex County, Virginia
· 2,034 sq.ft · 3 Bedrooms · 2 Baths · House
· Parking · Equipped kitchen
Middlesex County, Virginia · 2,034 sq.ft · 3 Bedrooms · 2 Baths · House · Parking · Equipped kitchen
Welcome to 317 browns lane in historic yorktown, va. This approximate 2036 sq. Ft. ranch style home with its large 2 car detached garage sits on just over a 1-acre lot. Located just minutes to the naval weapons station, tracen-u. S. coast guard training station, joint base ft. Eustis/langley & interstate 64. This home has 3 bedrooms 2.5 baths and the primary suite and en-suite are very spacious with plenty of closet space. The kitchen has been tastefully remodeld. Freshly painted throughout! Pride of ownership!
USD 429,900
110 Ogden Street
View photo
House · for sale
USD 279,000
USD 223/sq.ft
110 Ogden Street
Middlesex County, Virginia
· 1,249 sq.ft · 2 Bedrooms · 1 Bath · House
Middlesex County, Virginia · 1,249 sq.ft · 2 Bedrooms · 1 Bath · House
Welcome to 110 Ogden Street, a charming classic brick ranch located in the heart of West Point, Virginia. This inviting home combines timeless Southern charm with comfortable, easy living. Step inside to find new flooring and a warm, welcoming layout that make the home feel comefortable from the moment you arrive. A brand-new HVAC system provides added peace of mind, while the classic brick exterior offers the character and low-maintenance appeal buyers love. Located in the historic river town of West Point, where the Pamunkey and Mattaponi Rivers meet to form the York River, you'll enjoy small-town living with convenient access to surrounding areas. If you're looking for a home that is charming, comfortable, and ready for its next chapter. 110 Ogden is one you'll want to see!
USD 279,000
7534 Tyndall DR
View photo
House · for sale
USD 475,000
USD 274/sq.ft
7534 Tyndall DR
Middlesex County, Virginia
· 1,733 sq.ft · 3 Bedrooms · 2 Baths · House
· Office room · Deck · Equipped kitchen · Parking
Middlesex County, Virginia · 1,733 sq.ft · 3 Bedrooms · 2 Baths · House · Office room · Deck · Equipped kitchen · Parking
Welcome to a charming Gloucester Point home offering comfortable one-level living, generous outdoor space, classic brick-front exterior, and mature landscaping to the spacious aggregate driveway and attached two-car garage, this home offers plenty of curb appeal and everyday functionality. Inside you'll be greeted with a thoughtful designed floor plan that fills with natural light flowing from the living room, to dining, to the eat in kitchen, and three comfortable bedrooms all with custom plantation shutters on most windows. A primary suite that offers a retreat like feel with a large soaker tub, double vanity and walk in closet. Outside you will find a screened in porch and a deck with endless possibilities. The home has a generous attic space that can be finished for additional bonus room, office, or other suitable room for you. This location is everything! Just minutes from the Coleman Bridge, providing quick access to dining, commutes to work, and travel
USD 475,000
205 Wisconsin AVE
View photo
House · for sale
USD 654,990
USD 261/sq.ft
205 Wisconsin AVE
Middlesex County, Virginia
· 2,508 sq.ft · 4 Bedrooms · 2 Baths · House
· Office room · Equipped kitchen · Swimming pool
Middlesex County, Virginia · 2,508 sq.ft · 4 Bedrooms · 2 Baths · House · Office room · Equipped kitchen · Swimming pool
Welcome to the Hanover model in Fenton Hollow, Williamsburg's newest community! This thoughtfully designed 4-bedroom home offers spacious, flexible living with an open-concept layout perfect for today's lifestyle. The main level features a bright family room and casual dining area, a chef-inspired kitchen with a large center island and walk-in pantry, a formal dining room, private home office, and convenient powder room. Upstairs, a versatile loft provides additional living space ideal for a media room, playroom, or home workspace. The spacious primary suite serves as a private retreat with a large walk-in closet and luxurious bath featuring dual vanities and a private water closet. Three additional bedrooms, a full bath, and an upstairs laundry room complete the second floor. Residents of Fenton Hollow will enjoy exceptional new community amenities, including a clubhouse, pool, playground, and dog park. Conveniently located near historic Williamsburg, shopping, dining, and entertainme
USD 654,990
393 Whites Neck DR
View photo
House · for sale
USD 374,900
USD 178/sq.ft
New
393 Whites Neck DR
Middlesex County, Virginia
· 2,099 sq.ft · 4 Bedrooms · 2 Baths · House
· Deck · Equipped kitchen · Parking
Middlesex County, Virginia · 2,099 sq.ft · 4 Bedrooms · 2 Baths · House · Deck · Equipped kitchen · Parking
Welcome home to this beautiful 4 bedroom, 2 full bath ranch! This inviting home features a gorgeous kitchen and spacious living area, offering the perfect setting for everyday living and entertaining. The primary suite provides a relaxing retreat with a private, spa-like bathroom and a walk in closet. Step outside to enjoy the deck, perfect for relaxing or hosting guests, along with a detached one-car garage for added convenience. Surrounded by beautiful natural scenery, this home offers a peaceful setting while providing comfortable living spaces both inside and out. Don't miss the opportunity to make this charming home your own!
USD 374,900

Get email alerts

Don't miss out: be the first to know about new properties

The alert was correctly created

On subscribing you accept the conditions of use and the privacy policy
Alert
Receive new ads in your inbox
Save this search
Receive alerts for new listings

We'll send you an email when we have new properties for: "Houses for sale in Middlesex County, Virginia"

The alert was correctly created

Saluda, Saluda district Middlesex County Virginia
Urbanna town
Get email alerts and be the first to see new listings
Required field
On subscribing I accept the terms of the privacy policy
Perfect! You'll soon start receiving new listings via email
Alert
Receive an email when we have new ads for Houses for sale in Middlesex County, Virginia
Save this search
Filters

Bedrooms

Size (sq.ft)

sq.ft
sq.ft

Price

USD
USD

Property type

Bathrooms

Clear all filters
Receive notifications when new entries are published.