897 houses for sale in Middlesex County, Virginia

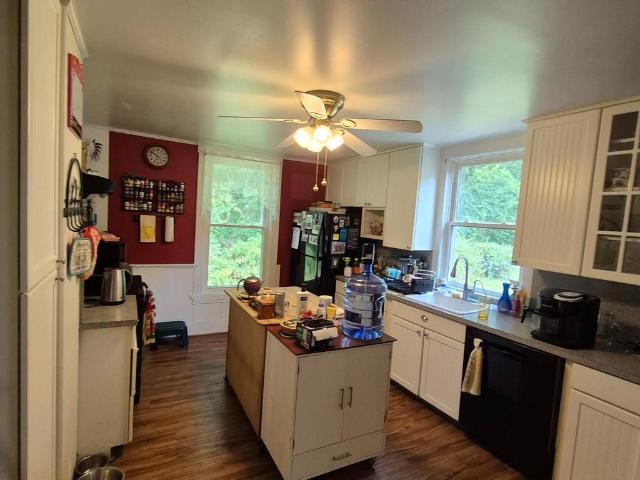
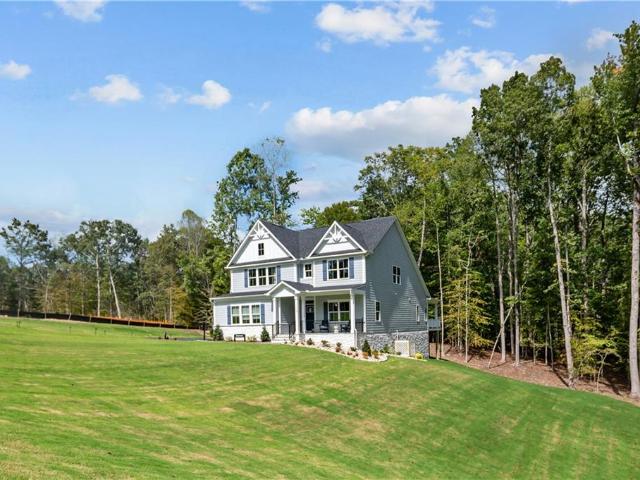
7703 Mainsail CT
View photo
House · for sale
USD 459,900
USD 217/sq.ft
7703 Mainsail CT
Middlesex County, Virginia
· 2,110 sq.ft · 3 Bedrooms · 2 Baths · House
· Office room · Parking
Middlesex County, Virginia · 2,110 sq.ft · 3 Bedrooms · 2 Baths · House · Office room · Parking
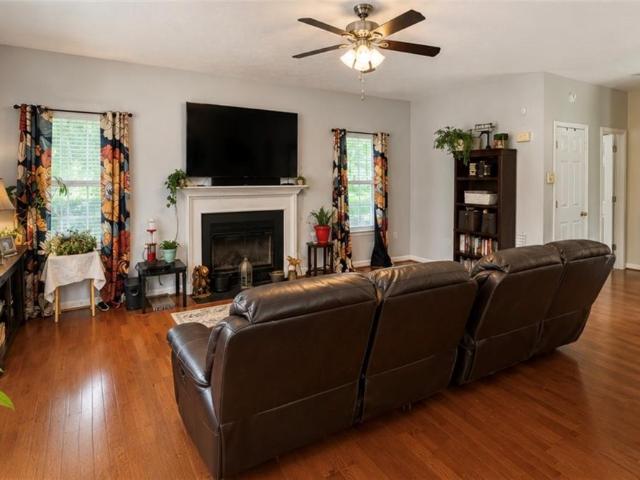
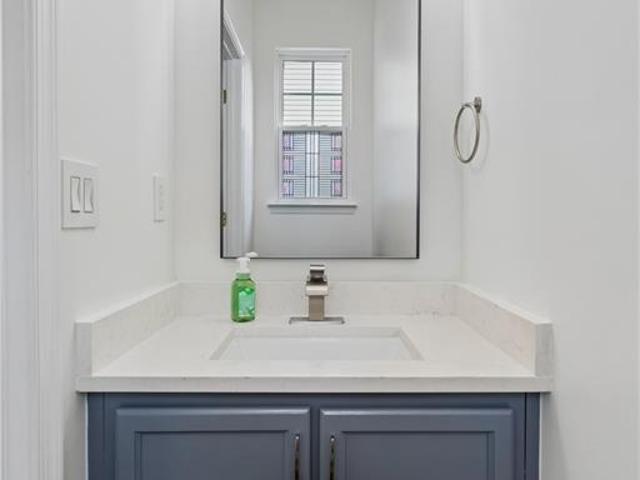
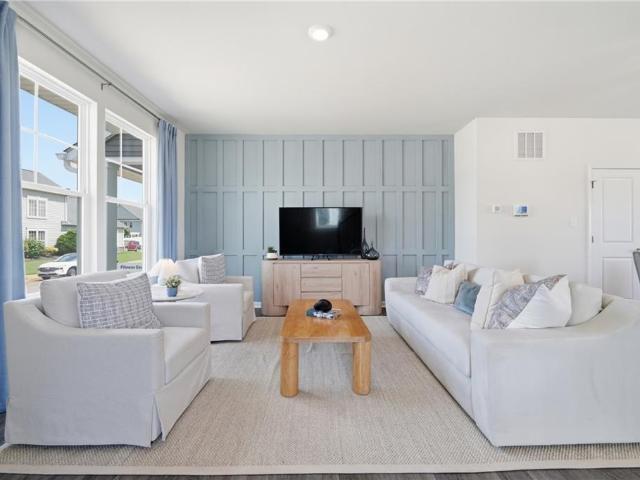
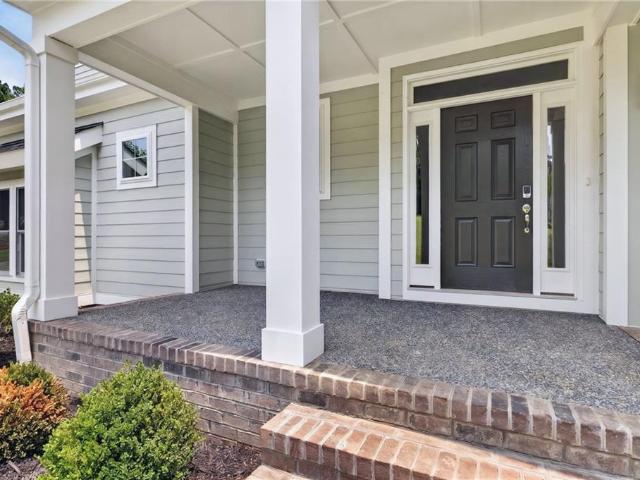
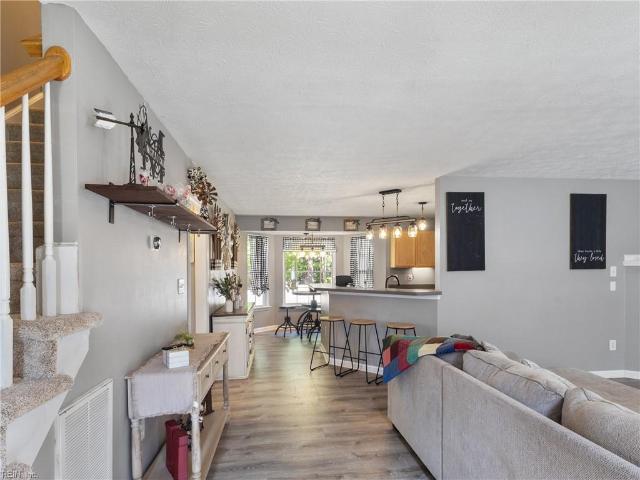
Welcome home to 7703 Mainsail in Hayes! This inviting 3-bedroom, 2.5-bath home offers a functional floor plan with the convenience of a first-floor primary bedroom and private bath. Upstairs, you’ll find additional bedrooms and a spacious finished room over the garage, offering endless possibilities as a 4th bedroom, recreation room, home office, playroom, or flex space to suit your needs. Recent updates include newer appliances, luxury vinyl plank flooring, and carpet. Conveniently located just minutes from the Coleman Bridge, providing easy access to Yorktown, Newport News, and surrounding areas. Enjoy the combination of comfortable living, versatile space, and a fantastic Gloucester Point location!
USD 459,900
370 King Carter Drive
View photo
House · for sale
USD 625,000
USD 237/sq.ft
370 King Carter Drive
Middlesex County, Virginia
· 2,637 sq.ft · 1 Bedroom · 1 Bath · House
· Parking
Middlesex County, Virginia · 2,637 sq.ft · 1 Bedroom · 1 Bath · House · Parking
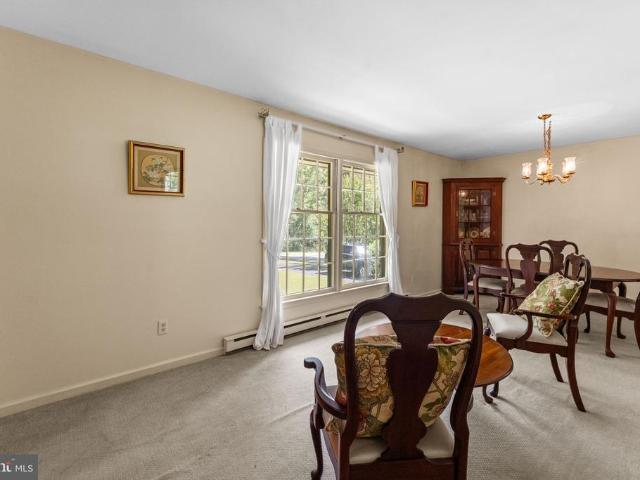
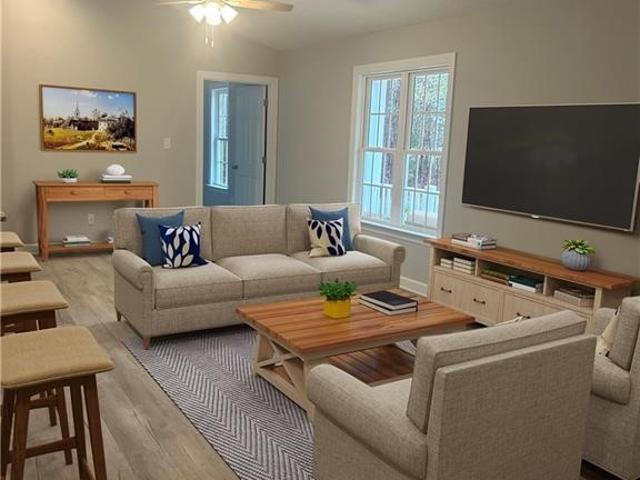
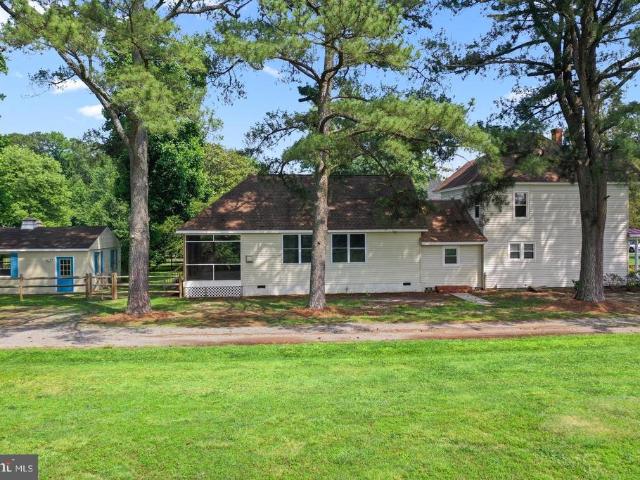
This 2,460 square foot Victorian home is located in the heart of Irvington just steps away from The Tides Inn Resort, Rappahannock River Yacht Club, and all of the great shopping and restaurants the town has to offer. 370 King Carter Drive features a spacious wraparound porch, three bedrooms, a large Great Room with a vaulted ceiling, and so much more. First floor primary bedroom with a huge walk-in closet and ensuite bath with granite countertops and tile shower. Upstairs offers the additional two bedrooms. Hidden behind the house hosts a detached two car garage and a treehouse for all to enjoy. With a spacious. 834 acres of land on Irvingtons central residential road, this house is a gem for all
USD 625,000
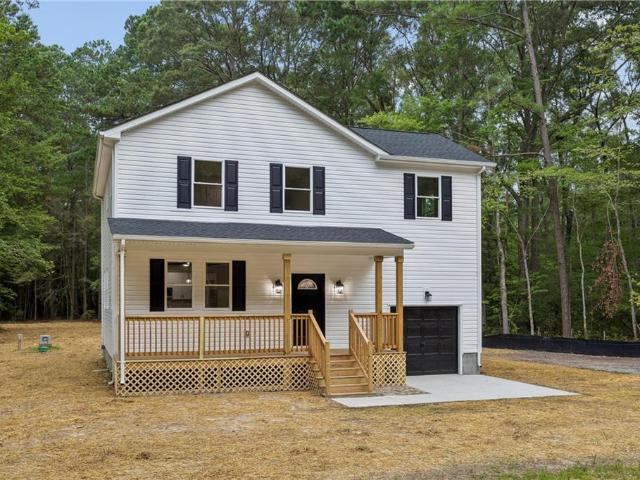
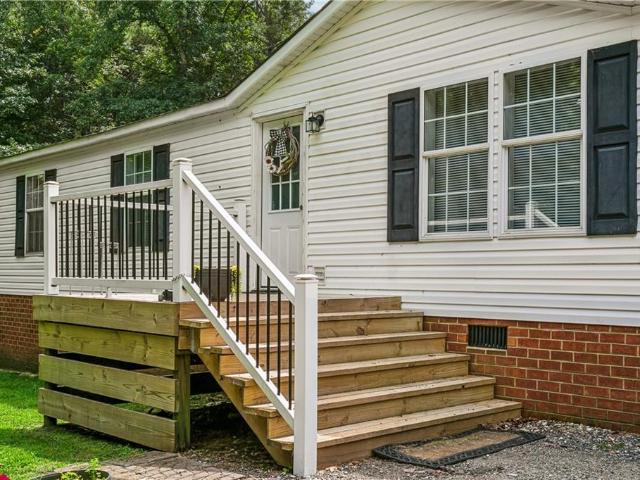
8077 Founders Mill WAY
View photo
House · for sale
USD 5,500,000
USD 2,111/sq.ft
8077 Founders Mill WAY
Middlesex County, Virginia
· 2,605 sq.ft · 4 Bedrooms · 2 Baths · House
· Equipped kitchen · Parking
Middlesex County, Virginia · 2,605 sq.ft · 4 Bedrooms · 2 Baths · House · Equipped kitchen · Parking
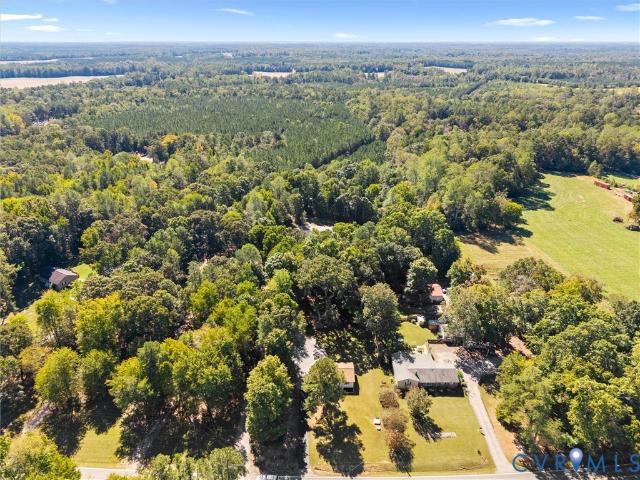
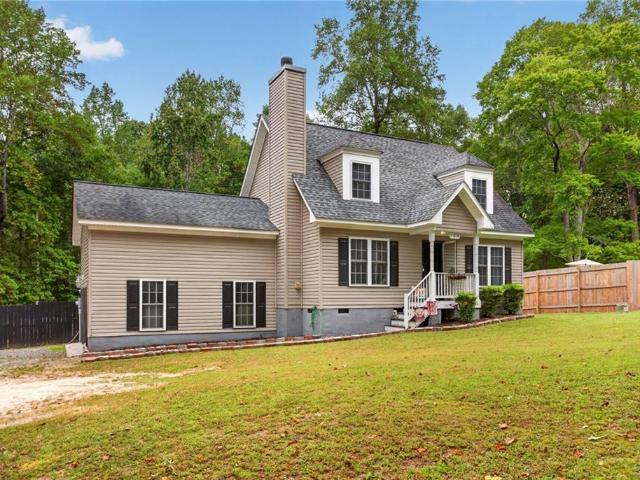
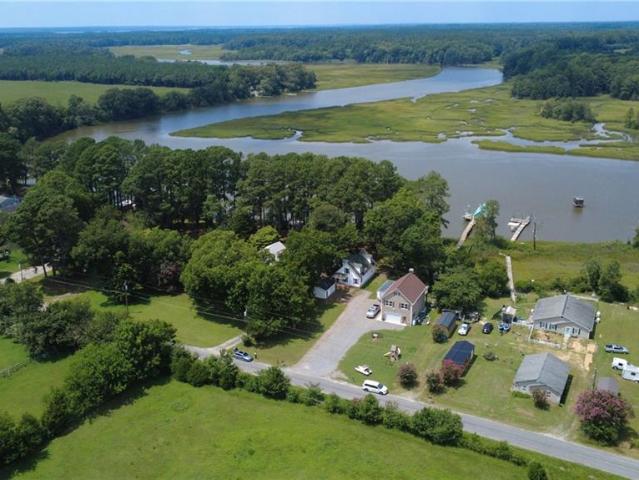
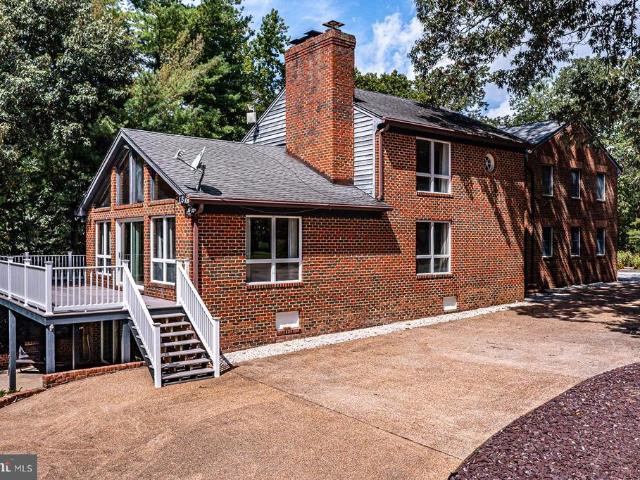
Beautiful home nestled in a peaceful country wooded setting, offering the perfect blend of privacy and convenience. This well-maintained property features an inviting country front porch, an open-concept living area with a spacious living room, kitchen, and breakfast nook—perfect for entertaining and everyday living. The versatile flex room over the garage provides additional living space and could easily serve as a 4th bedroom. A 4-bedroom septic system is already installed, offering flexibility for future needs. Enjoy the convenience of a large double-car garage, extended driveway, and oversized RV pad. Located near Ware Academy and just a short drive to local dining, shopping, and amenities, this home offers the best of peaceful country living with easy access to everything you need
USD 5,500,000
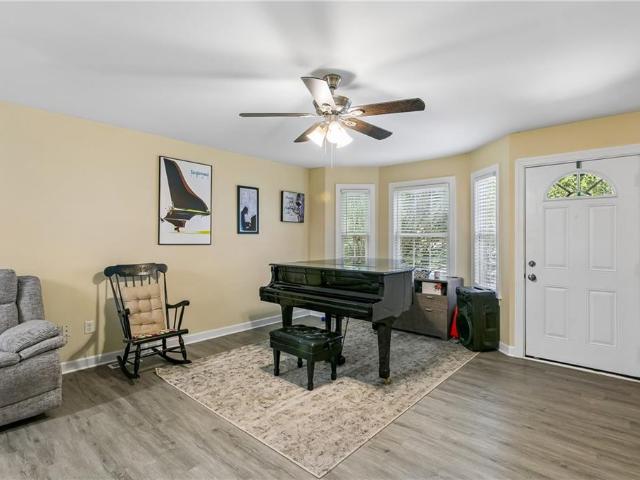
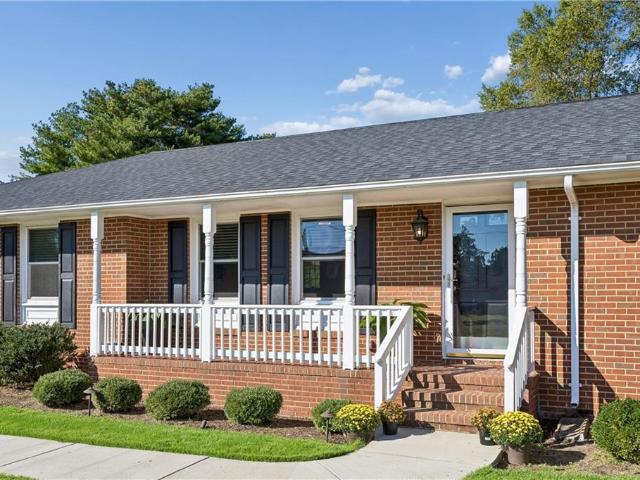
408 Howerton Road
View photo
House · for sale
USD 275,000
USD 283/sq.ft
408 Howerton Road
Middlesex County, Virginia
· 969 sq.ft · 3 Bedrooms · 2 Baths · House
· Garden · Equipped kitchen · Parking
Middlesex County, Virginia · 969 sq.ft · 3 Bedrooms · 2 Baths · House · Garden · Equipped kitchen · Parking
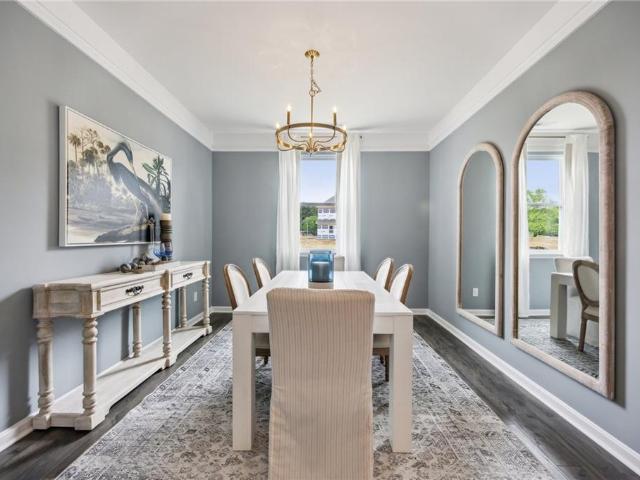
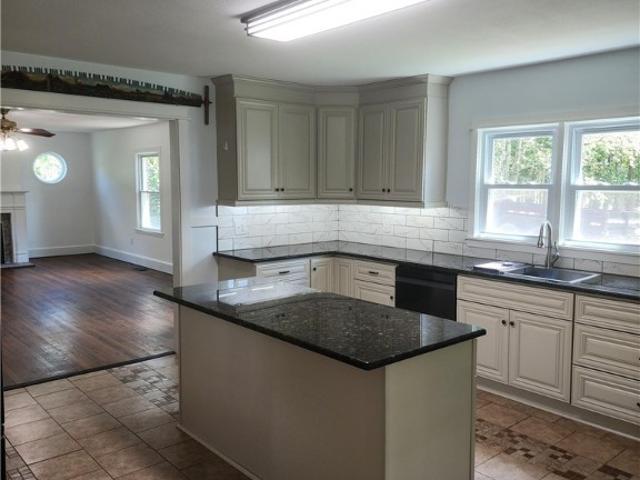
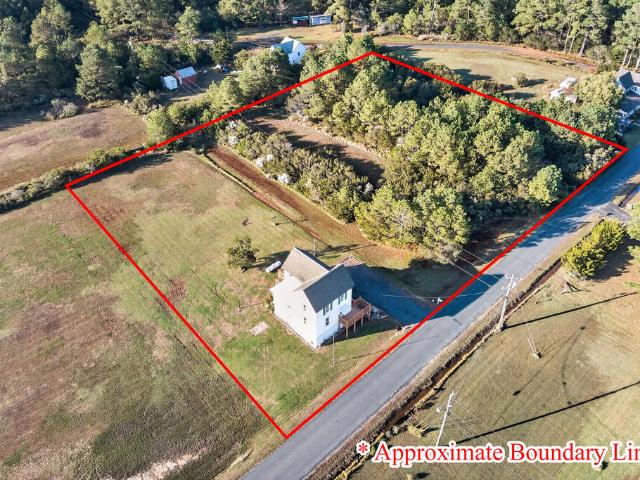
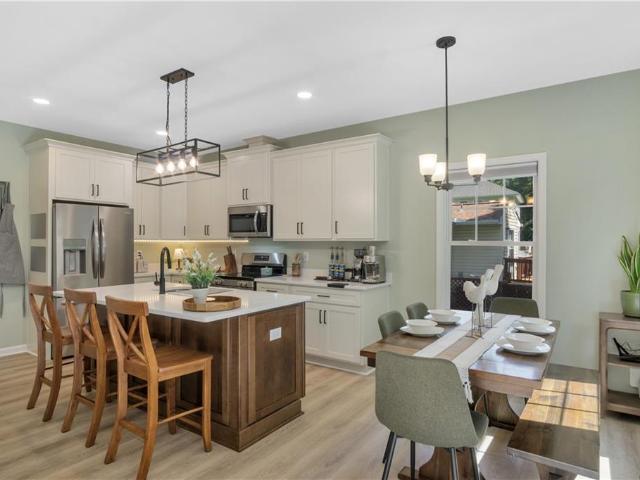
Beautifully renovated and full of Craftsman charm, this all-brick bungalow offers easy one-level living on half an acre! Featuring 3 bedrooms, 2 full baths, and wood floors throughout, this inviting home pairs classic character with modern updates. The stunning kitchen takes center stage with granite countertops, crisp white cabinetry, stainless steel appliances, a center island, and recessed and pendant lighting. An ideal setting for everyday meals and entertaining. Extensive updates completed in 2020 include the new roof, new vinyl windows, new doors, new kitchen appliances, new Rheem heat pump, and new water heater. New well pump installed in 2023. Enjoy the privacy of a wooded backyard, plus generous storage with pull-down storage access and a detached shed. The partially paved driveway has been recently sealed, while the spacious gravel parking area behind the home provides plenty of room for multiple vehicles. Conveniently located less than 10 minutes from the town of Tappahannoc
USD 275,000
Could you also be interested in
40 Quail Trail
View photo
House · for sale
USD 289,000
USD 175/sq.ft
40 Quail Trail
Middlesex County, Virginia
· 1,647 sq.ft · 3 Bedrooms · 2 Baths · House
· Garden · Deck · Equipped kitchen · Cellar · Parking
Middlesex County, Virginia · 1,647 sq.ft · 3 Bedrooms · 2 Baths · House · Garden · Deck · Equipped kitchen · Cellar · Parking
This brick rancher is tucked away on a quiet street and sits on a spacious double lot. Inside, you'll find a primary suite, two additional bedrooms and a full bath, foyer, living room, dining room, kitchen, and a cozy family room with gas logs. A separate laundry/mudroom features a convenient dog door leading to the fenced-in backyard. The unfinished basement provides plenty of extra storage and offers the potential to be finished for additional living space. Exterior features include a back deck, storage shed, paved driveway, and carport. With the extra lot (appraised at $35k) included in the sale, this property offers extra yard space and flexibility that's hard to find in town! Enjoy the convenience of public water, sewer, and trash pickup, all while being close to everything the Town of Warsaw has to offer
USD 289,000
215 Wisconsin AVE
View photo
House · for sale
USD 670,790
USD 239/sq.ft
215 Wisconsin AVE
Middlesex County, Virginia
· 2,799 sq.ft · 4 Bedrooms · 2 Baths · House
· Office room · Equipped kitchen · Swimming pool
Middlesex County, Virginia · 2,799 sq.ft · 4 Bedrooms · 2 Baths · House · Office room · Equipped kitchen · Swimming pool
Welcome to the Hanover model in Fenton Hollow, Williamsburg's newest community! This thoughtfully designed 4-bedroom home offers spacious, flexible living with an open-concept layout perfect for today's lifestyle. The main level features a bright family room and casual dining area, a chef-inspired kitchen with a large center island and walk-in pantry, a formal dining room, private home office, and convenient powder room. Upstairs, a versatile loft provides additional living space ideal for a media room, playroom, or home workspace. The spacious primary suite serves as a private retreat with a large walk-in closet and luxurious bath featuring dual vanities and a private water closet. Three additional bedrooms, a full bath, and an upstairs laundry room complete the second floor. Fence may be added as an optional upgrade at an additional cost. Ask for available options and pricing. Residents of Fenton Hollow will enjoy exceptional new community amenities, including a clubhouse, pool, play
USD 670,790
489 Fairport Road
View photo
House · for sale
USD 319,000
USD 154/sq.ft
489 Fairport Road
Middlesex County, Virginia
· 2,067 sq.ft · 3 Bedrooms · 2 Baths · House
· Garden · Office room · Equipped kitchen · Parking · Swimming pool
Middlesex County, Virginia · 2,067 sq.ft · 3 Bedrooms · 2 Baths · House · Garden · Office room · Equipped kitchen · Parking · Swimming pool
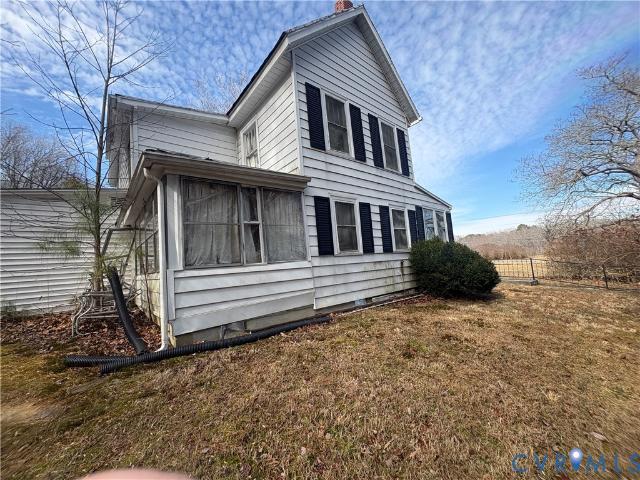
Charming circa 1930 farmhouse on 3.2 acres that was previously a small horse farm and has airbnb potential too. The property is about a mile from Cockrell Creek off the Great Wicomico River with waterfront dining, marinas, boat yard and churches and consists of @2.5 open acres plus about 1/2 acre wooded with an above ground pool, fenced dog yard, several sheds and a shed/garage. The 3 bedroom home has been well maintained and boasts a formal front parlor and casual rear parlor that is now the utility room. You will love the country kitchen and the living room has a book nook for a potential small office. Must be seen to be appreciated. Shown by appointment only with listing agent present
USD 319,000
790 Glebe RD
View photo
House · for sale
USD 400,000
USD 239/sq.ft
790 Glebe RD
Middlesex County, Virginia
· 1,668 sq.ft · 3 Bedrooms · 2 Baths · House
· Office room · Deck · Equipped kitchen
Middlesex County, Virginia · 1,668 sq.ft · 3 Bedrooms · 2 Baths · House · Office room · Deck · Equipped kitchen
Welcome to this beautiful new construction home offering 3 bedrooms, 2.5 baths, and the perfect blend of modern comfort and small-town charm in the heart of Mathews. Enjoy peaceful country living from the inviting front porch before stepping inside to an open, light-filled floor plan designed for everyday living and entertaining. The spacious kitchen features an air fryer stove, abundant cabinetry, and plenty of workspace for the home chef. A versatile 15x20 bonus room provides endless possibilities for a home office, playroom, or media room. Energy-efficient split HVAC systems offer year-round comfort, while the rear deck overlooks the generous 0.61-acre lot—ideal for relaxing, gardening, or outdoor gatherings. Don't miss this opportunity to own a brand-new home in a desirable country setting with all the conveniences of town just minutes away
USD 400,000
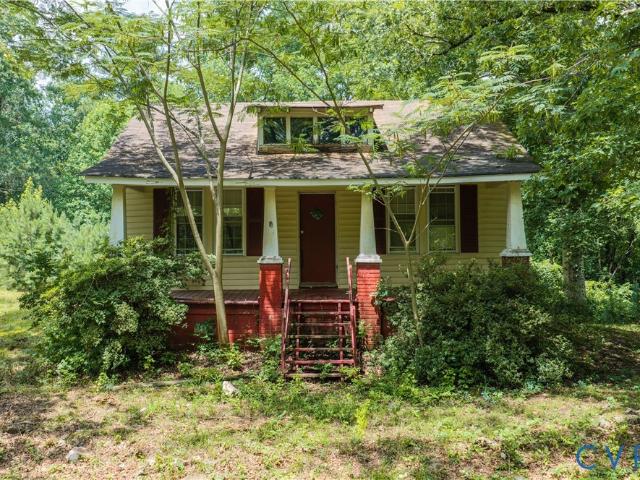
15110 Rockahock Road
View photo
House · for sale
USD 175,000
USD 184/sq.ft
15110 Rockahock Road
Middlesex County, Virginia
· 947 sq.ft · 2 Bedrooms · 1 Bath · House
Middlesex County, Virginia · 947 sq.ft · 2 Bedrooms · 1 Bath · House
Tucked away on a beautiful one-acre lot in New Kent, this charming cottage is full of character, privacy, and endless potential. Perched on a hill with a picturesque driveway leading you home, this property feels like something straight out of a fairytale. Whether you’re an investor searching for your next project with excellent upside or a first-time homebuyer looking to build equity while creating the home of your dreams, this is an opportunity you won’t want to miss. The home is ready for someone with vision to restore its charm and make it truly special. Properties with this much land, privacy, and potential at this price don’t come along often. Bring your ideas, your creativity, and your imagination, and watch this hidden gem come back to life. Schedule your showing today and come experience this fairytale fixer upper before it’s gone!
USD 175,000
5216 Haynes Mill LN
View photo
House · for sale
USD 300,000
USD 142/sq.ft
5216 Haynes Mill LN
Middlesex County, Virginia
· 2,110 sq.ft · 3 Bedrooms · 2 Baths · House
Middlesex County, Virginia · 2,110 sq.ft · 3 Bedrooms · 2 Baths · House
Short sale opportunity. Property sold strictly as-is, where-is. Home requires significant renovation and is priced accordingly. Please use caution when viewing due to condition. All terms subject to third-party approval. Seller will make no repairs. Cash or renovation financing strongly preferred
USD 300,000
125 Brightwood TER
View photo
House · for sale
USD 470,000
USD 208/sq.ft
125 Brightwood TER
Middlesex County, Virginia
· 2,250 sq.ft · 4 Bedrooms · 2 Baths · House
· Equipped kitchen
Middlesex County, Virginia · 2,250 sq.ft · 4 Bedrooms · 2 Baths · House · Equipped kitchen
Available for quick closing if desired & seller to contribute towards buyers closing costs*. Home has over $50,000 in renovations including kitchen with quartz counters and tiled backsplash, renovated bathrooms, fresh paint, 50 year shingle roof, lvp flooring throughout home (home has never been smoked in or had pets. Allergy friendly), reverse osmosis water system, and updated lighting. Home features 9ft ceilings, eat in kitchen with bartop seating, large owners suite with double tray ceiling, walk in closet with built in safe, first floor office/home school room, prior to closing 4th bedroom to be converted. Or seller can leave as is and buyer to receive $3,000 towards closing costs (ask agent for further details). Home backs up to community owned buffer of 5 acres and offers a playground, several cul de sacs optimal for biking riding or walking. Convenient to Yorktown Naval Weapons Station, Ft. Eustis, Interstate 64, Langley Air Force Base, Yorktown Beach, Newport News Park and so m
USD 470,000
172 Aldebaran RD
View photo
House · for sale
USD 1,750,000
USD 240/sq.ft
172 Aldebaran RD
Middlesex County, Virginia
· 7,266 sq.ft · 12 Bedrooms · 7 Baths · House
· Patio · Office room · Parking · Lift
Middlesex County, Virginia · 7,266 sq.ft · 12 Bedrooms · 7 Baths · House · Patio · Office room · Parking · Lift
This listing includes a main 4 bedroom waterfront'estate style' home and a large waterfront 2 bedroom guesthome. This includes an attached 2 car garage and a separate large garage and a separate large storage building and also a 3 bedroom house with attached garage. And a (2) two bedroom rental homes plus a 5 acres (used to be business property) with a office and a pole barn/greenhouse also is leased. There is room to build more dwellings there or makes a great horse property with a possible horse barn conversion. This unique 10+ acre waterfront property has a renovated Farmhouse style four bedroom main home plus BRAND NEWLY RENOVATED 2 Bedroom WATERFRONT Guesthouse, and includes 3 income producing rental homes, and a rented 32'x100 pole barn. Five (5) Homes convey total. This property features beautiful views on 3 sides with 475' of shoreline, a deep water pier and boat lift with quick access to the Eastriver. Great fishing and crabbing. Gazebo, two waterside patios, and fire pit. Thi
USD 1,750,000
120 Richmond Highway
View photo
House · for sale
USD 320,000
USD 162/sq.ft
120 Richmond Highway
Middlesex County, Virginia
· 1,970 sq.ft · 3 Bedrooms · 1 Bath · House
Middlesex County, Virginia · 1,970 sq.ft · 3 Bedrooms · 1 Bath · House
This 1898 3 bedroom 2 bath farmhouse sites right at the edge entering the town of tappahannokck on 9.82 acres. The corner of 360 & route 17. This home is being sold'as is'. The property is currently zoned a-1. Plenty of land and minutes away from vcu, medical services, shopping and hobbs hole golf cource. Bring your vision to this property!
USD 320,000
11878 Dogwood TRL
View photo
House · for sale
USD 399,900
USD 256/sq.ft
11878 Dogwood TRL
Middlesex County, Virginia
· 1,561 sq.ft · 3 Bedrooms · 2 Baths · House
· Parking · Deck · Equipped kitchen · Swimming pool
Middlesex County, Virginia · 1,561 sq.ft · 3 Bedrooms · 2 Baths · House · Parking · Deck · Equipped kitchen · Swimming pool
Meticulously Clean Home on 2.75 country living Acres. First Floor Primary Suite. Large eat-in kitchen with granite counter tops & stainless steel appliances. 2 car garage, deck, above ground pool installed in 2024. New carpets and hardwood floors installed in 2026. Trampoline and kids playset to convey
USD 399,900
8000 Farmers Drive
View photo
House · for sale
USD 449,900
USD 195/sq.ft
Updated
8000 Farmers Drive
Middlesex County, Virginia
· 2,303 sq.ft · 4 Bedrooms · 2 Baths · House
· Garden · Equipped kitchen
Middlesex County, Virginia · 2,303 sq.ft · 4 Bedrooms · 2 Baths · House · Garden · Equipped kitchen
Solid built 1950, 2304 sq. Ft. 4 bedrooms / 2 baths Cape Cod on 2.31 acres of subdividable property with beautiful water views of Mill Creek. Fully remodeled kitchen with new cabinets, tile floors, a walk-in pantry and a spacious and open layout that opens into the main living space with beautiful hardwood floors, tons of natural light and a wood stove. Completely remodeled bathroom with tile floors and an oversized, walk-in shower with dual shower heads. Original hardwood floors throughout most of the home. Fully wired Generac backup generator. Huge yard with tons of space for gardening, entertaining or just playing. Close proximity to West Point, Williamsburg, Gloucester and even Bottoms Bridge yet far enough away to give a peaceful county feel
USD 449,900
1823 Heron RN
View photo
House · for sale
USD 879,000
USD 352/sq.ft
1823 Heron RN
Middlesex County, Virginia
· 2,497 sq.ft · 3 Bedrooms · 2 Baths · House
Middlesex County, Virginia · 2,497 sq.ft · 3 Bedrooms · 2 Baths · House
Welcome to life on Sarahs Creek! This is where the water isn't just the view it's part of the lifestyle. Tucked at the end of a cul-de-sac in the desirable Sawgrass Pointe Community, this approximately 2,650-square-foot, 3-bedroom, 2.5-bath waterfront home sits on just over an acre and is designed to make the most of its beautiful creek setting. 1/4 mile by boat or kayak to York River Oyster Company Restaurant and Marina. A wall of windows along the back of the home brings the outdoors in, filling the living spaces with natural light and offering expansive creek views throughout the day. Whether you're enjoying morning coffee overlooking the water, entertaining friends, or heading out for an afternoon on the boat, this is a home made for relaxed waterfront living with a 45ft deeded boat slip
USD 879,000
528 Ware Avenue
View photo
House · for sale
USD 258,800
USD 233/sq.ft
528 Ware Avenue
Middlesex County, Virginia
· 1,109 sq.ft · 3 Bedrooms · 1 Bath · House
· Patio · Garden · Deck · Equipped kitchen · Air conditioning · Swimming pool
Middlesex County, Virginia · 1,109 sq.ft · 3 Bedrooms · 1 Bath · House · Patio · Garden · Deck · Equipped kitchen · Air conditioning · Swimming pool
Charming 3 Bedroom Brick Rancher in established in-Town neighborhood with formal rooms, Kitchen with all appliances, new renovations. Engineered wood plank floors, new carpet in Bedrooms, newly painted, fenced-in treed, rear yard with big deck, pool, firepit, shed with patio & workshop with electric & window a/c. Paved driveway, heat pump, new roof in 2025, and cat catio. Just a short walk from historic Downtown with shops, restaurants, Museum, Library, Tappahannock Art Gallery, new Central Park and the Town Park on the Riverfront, this property offers the perfect blend of small-town charm and everyday convenience. Minutes to Town's two malls, Hobb's Hole 18-Hole Golf Course, Rappahannock River Valley Wildlife Refuge, health care facilities and VCU Health Tappahannock Hospital. Great fishing in the Rappahannock River and public Town boat ramp and June Parker Marina for your boating needs. One Hour to Richmond and Frederickscburg and 1.5 Hrs. To D. C. Colonial Williamsburg
USD 258,800
33 Whittakers Mill RD
View photo
House · for sale
USD 750,000
USD 175/sq.ft
33 Whittakers Mill RD
Middlesex County, Virginia
· 4,273 sq.ft · 5 Bedrooms · 3 Baths · House
· Deck · Fireplace
Middlesex County, Virginia · 4,273 sq.ft · 5 Bedrooms · 3 Baths · House · Deck · Fireplace
Welcome to this exceptional colonial home located in the highly sought-after Whittakers Mill section of Kingsmill. Perfectly situated on a private cul-de-sac, this home offers a rare combination of space, elegance, and privacy with a large, wooded lot backing directly to the golf course, creating a peaceful setting and beautiful year-round views. Inside, you’ll find gorgeous hardwood floors throughout and an expansive floor plan designed for both comfortable everyday living and effortless entertaining. The spacious rooms provide endless flexibility to accommodate your lifestyle. The home features four fireplaces that add warmth and character throughout, along with a handsome library that creates the perfect retreat for reading, working from home, or relaxing. With 4 to 6 potential bedrooms depending on your needs, this home easily adapts to growing families, multi-generational living, or those seeking extra flex space. Recent improvements include a newly constructed deck overlooking th
USD 750,000
3436 Liberty Ridge PW
View photo
House · for sale
USD 989,990
USD 259/sq.ft
3436 Liberty Ridge PW
Middlesex County, Virginia
· 3,810 sq.ft · 4 Bedrooms · 3 Baths · House
· Office room · Equipped kitchen · Parking
Middlesex County, Virginia · 3,810 sq.ft · 4 Bedrooms · 3 Baths · House · Office room · Equipped kitchen · Parking
Quick Move-In Greenwood situated on a 3-acre homesite in Williamsburg. This new construction home features an oversized 3-car garage and an open-concept main level with a kitchen offering abundant workspace, connected living and dining areas, and a main-level primary suite with a private bath and spacious closet. The second floor includes three additional bedrooms and a large loft that can be used as flex space, office space, media room, or recreation area. The finished lower level provides additional living space suitable for a variety of uses, including hobbies, fitness, recreation, or storage. The 3-acre homesite offers ample outdoor space with opportunities for future landscaping and outdoor activities. Conveniently located near Williamsburg amenities, this home combines new construction features with immediate availability
USD 989,990
6477 Hickory Knoll RD
View photo
House · for sale
USD 369,900
USD 180/sq.ft
Updated
6477 Hickory Knoll RD
Middlesex County, Virginia
· 2,045 sq.ft · 3 Bedrooms · 2 Baths · House
· Patio · Office room · Parking · Deck · Fireplace
Middlesex County, Virginia · 2,045 sq.ft · 3 Bedrooms · 2 Baths · House · Patio · Office room · Parking · Deck · Fireplace
Five wooded acres, room to explore, and a garage built for your hobbies, all just minutes from Gloucester Courthouse! This spacious, single-level home offers 2,052 square feet with three bedrooms, two full baths, and a versatile bonus room for an office, hobbies, or additional living space. The open floor plan features a welcoming living room with a fireplace, while the primary bedroom includes its own private bath plus a separate shower. LVP flooring throughout and a roof replaced in 2025 adds to the appeal. The impressive 24’ x 30’ detached garage/workshop features oversized doors and elevated storage, providing plenty of space for projects, equipment, and outdoor gear. A shed and carport offer additional storage for mowers, ATVs, and more. Enjoy the rear deck and patio, or explore the trails winding through your mostly wooded acreage. Ample parking accommodates extra vehicles and recreational toys. A peaceful setting with space to spread out, close to Gloucester’s shops, dining, and
USD 369,900
6418 Village Woods CT
View photo
Townhouse · for sale
USD 274,900
USD 179/sq.ft
6418 Village Woods CT
Middlesex County, Virginia
· 1,528 sq.ft · 3 Bedrooms · 2 Baths · Townhouse
· Deck
Middlesex County, Virginia · 1,528 sq.ft · 3 Bedrooms · 2 Baths · Townhouse · Deck
Spacious end-unit townhouse with a private wooded backdrop in Gloucester! This 3-bedroom, 2-bath home offers approximately 1,534 sq. Ft. with a flexible floor plan and plenty of natural light. The main level features LVP flooring, granite countertops, and a first-floor bedroom that can also serve as an office, guest room, or flex space. Upstairs, you'll find two generously sized bedrooms, including an expansive primary bedroom with ample closet space. Two separate HVAC systems serve the upstairs and downstairs, providing added comfort and efficiency. Step outside onto the large rear deck overlooking a peaceful wooded setting—an inviting space to relax and enjoy the outdoors. The end-unit location offers additional privacy while keeping you conveniently located near Gloucester Main Street, shopping, dining, and everyday amenities. Property is being sold AS-IS
USD 274,900
2010 Tillage LN
View photo
House · for sale
USD 550,000
USD 285/sq.ft
2010 Tillage LN
Middlesex County, Virginia
· 1,927 sq.ft · 3 Bedrooms · 2 Baths · House
· Patio · Garden · Equipped kitchen
Middlesex County, Virginia · 1,927 sq.ft · 3 Bedrooms · 2 Baths · House · Patio · Garden · Equipped kitchen
If you've been waiting for waterfront property just minutes from the Coleman bridge, this is your chance! Completely remodeled in 2022, this home combines the timeless appeal of a classic brick ranch with the comfort and reassurance of modern updates. Renovations include a new roof, encapsulated crawlspace with dehumidifier, windows, plumbing, electrical, kitchen, bathrooms and more! Outdoor spaces have also been enhanced to include a new workshop, expanded driveway, new sidewalks and patio, and beautifully established landscaping. Garden enthusiasts will appreciate the mature vegetable garden, fruit trees, and blueberry and blackberry bushes—offering the opportunity to enjoy fresh produce right at home. 2010 Tillage Lane is ready to welcome it's new owner to serene living on the northwest branch of Sarah's Creek! This location is hard to beat—just minutes from the Coleman Bridge and Historic Yorktown, with convenient access to shopping, dining and recreation, all while enjoying the pr
USD 550,000
2358 Somerset WAY
View photo
Townhouse · for sale
USD 457,990
USD 251/sq.ft
2358 Somerset WAY
Middlesex County, Virginia
· 1,819 sq.ft · 3 Bedrooms · 2 Baths · Townhouse
· Office room · Gym · Equipped kitchen · Parking
Middlesex County, Virginia · 1,819 sq.ft · 3 Bedrooms · 2 Baths · Townhouse · Office room · Gym · Equipped kitchen · Parking
Quick move-in! Waterfront living awaits at River Club on the York! Nestled along the scenic York River in Gloucester, this beautifully designed townhome offers the perfect blend of coastal charm and modern convenience. The open-concept main level features a spacious great room, dining area, and kitchen that flow seamlessly together, creating an ideal space for entertaining. A convenient powder room completes the main floor. The lower level offers a versatile rec room, additional powder room, and rear-entry two-car garage, providing flexible space for a home office, gym, media room, or play area. Upstairs, the private owner's suite features a walk-in closet and en-suite bath with dual vanities, while two additional bedrooms and a full bath provide comfortable accommodations. River Club on the York is a highly sought-after waterfront community offering exceptional amenities and low-maintenance living along the scenic York River. Residents enjoy a private pier, sandy beach, walking trails
USD 457,990
198 Barefords Mill Road
View photo
House · for sale
USD 314,900
USD 243/sq.ft
198 Barefords Mill Road
Middlesex County, Virginia
· 1,292 sq.ft · 3 Bedrooms · 2 Baths · House
· Deck · Equipped kitchen · Air conditioning
Middlesex County, Virginia · 1,292 sq.ft · 3 Bedrooms · 2 Baths · House · Deck · Equipped kitchen · Air conditioning
Seller is currently offering $5,000 towards buyer's closing costs, points and or pre-paids! New home situated on. 71 +/. Acre lot that is located in a great location of Dunnsville! Barefords Mill Road is not a through way road and is amongst many other newly constructed homes! Quality built, the exterior finishes include premium vinyl siding w/board & batten style on the front giving it a handsome craftsman look! 30 yr dimensional roof, heat pump/central air (10 yr warranty on unit), brick foundation w/a CONDITIONED CRAWL SPACE, low-e double hung vinyl tilt windows with screens, aluminum gutters, deep well, conventional septic (w/pump), front concrete sidewalk, 5' x 26' front porch, and a 144 square foot rear deck. The interior offers the highly desired SPLIT BEDROOM floor plan where the primary suite on one side and two additional bedrooms on the other. This allows your main living area (kitchen and living room) to be in the middle of the home. This home also offers an OPEN CONCEPT be
USD 314,900
2559 Red Bank RD
View photo
House · for sale
USD 409,999
USD 286/sq.ft
2559 Red Bank RD
Middlesex County, Virginia
· 1,432 sq.ft · 3 Bedrooms · 2 Baths · House
· Garden · Parking · Deck · Equipped kitchen
Middlesex County, Virginia · 1,432 sq.ft · 3 Bedrooms · 2 Baths · House · Garden · Parking · Deck · Equipped kitchen
Discover waterfront living at its finest in this beautifully updated Cape Cod-inspired Farmhouse home nestled along the scenic Poropotank River in Gloucester. Wake up to breathtaking water views and unwind each evening with spectacular sunsets from the comfort of your spacious main living area. The thoughtfully designed open-concept floor plan seamlessly connects the kitchen, dining area, and family room, creating the perfect space for gathering with family and friends. Step outside to the deck overlooking the fenced backyard, ideal for entertaining, relaxing, or simply taking in the peaceful riverfront setting that leads to your own personal floating dock on the water. Boating enthusiasts will appreciate the private deep-water pier, while the community's rare private boat launch provides added convenience for getting out on the water. The detached garage offers ample room for boat storage, workshop space, all your fishing and water recreation gear, or other storage
USD 409,999
29496 Killmon Lane
View photo
House · for sale
USD 209,500
USD 178/sq.ft
29496 Killmon Lane
Middlesex County, Virginia
· 1,173 sq.ft · 2 Bedrooms · 1 Bath · House
· Swimming pool · Deck · Equipped kitchen
Middlesex County, Virginia · 1,173 sq.ft · 2 Bedrooms · 1 Bath · House · Swimming pool · Deck · Equipped kitchen
There is something incredibly special about a home with a story, and this circa 1950 Waterman's Cottage in Hacksneck, VA, has a beautiful one waiting for its next chapter. This 2-bedroom, 1-bathroom fixer-upper presents a wonderful opportunity to design your ideal coastal retreat. Nestled on a generous 1.5 acres that conveys with the property, the home has been thoughtfully raised on a sturdy 10-block foundation. This elevation not only keeps the home safely perched above flood elevations, but it also creates ample storage underneath for all your tools, kayaks, and outdoor gear. Step outside onto the expansive deck that encompasses the home; the perfect spot to start your day. In the evenings, you can unwind in the hot tub while taking in tranquil, sweeping views of the Chesapeake Bay tributaries. Inside, the layout offers a cozy sitting room ready to be brought back to life, along with two spacious bedrooms and a full bath. The fully equipped kitchen flows seamlessly into a dining roo
USD 209,500
3319 Yarding WAY
View photo
House · for sale
USD 949,900
USD 277/sq.ft
3319 Yarding WAY
Middlesex County, Virginia
· 3,423 sq.ft · 4 Bedrooms · 2 Baths · House
· Office room · Equipped kitchen
Middlesex County, Virginia · 3,423 sq.ft · 4 Bedrooms · 2 Baths · House · Office room · Equipped kitchen
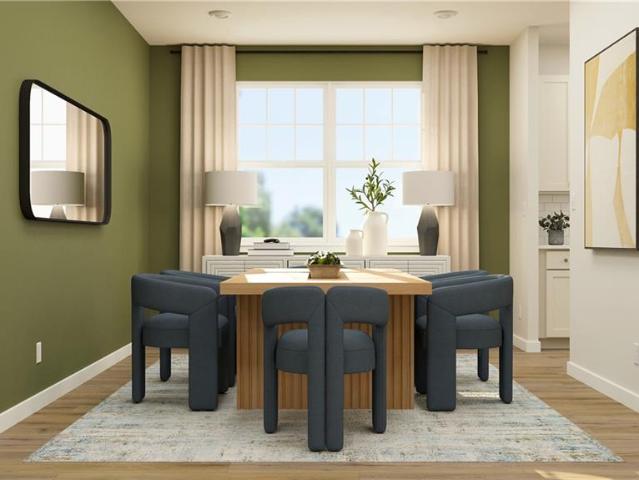
The Holden floor plan offers approximately 3,424 sq ft of refined living space with 4 or 5 bedrooms and 3.5 baths. The first level features a spacious primary suite with dual vanities, walk-in shower, and a generous closet, along with a flex room suitable for a private office or sitting room. The kitchen includes a large center island and a walk-in pantry and opens to the great room, creating an ideal setting for both daily living and entertaining. A mudroom and seperate laundry room enhance functionality. The second floor provides three additional bedrooms, two full baths, and optional loft and media room, allowing for flexible use of space. Floor plans, features, options, and dimensions are subject to change. Photos and rendering may depict optional features
USD 949,900
6323 Fawncrest LN
View photo
House · for sale
USD 948,140
USD 208/sq.ft
6323 Fawncrest LN
Middlesex County, Virginia
· 4,553 sq.ft · 4 Bedrooms · 4 Baths · House
· Equipped kitchen · Cellar
Middlesex County, Virginia · 4,553 sq.ft · 4 Bedrooms · 4 Baths · House · Equipped kitchen · Cellar
Quick Move in! Completed home. 1 Acre Wooded Homesite! The Southport floorplan is laid out on a single level to maximize ease of living while still providing elegant comfort with a finished basement for additional space for hobbies and guests! The foyer leads to the dining room which connects to a modern gourmet kitchen with quartz countertops and butler's pantry, sunny breakfast room and a spacious family room. Off the back you have a fully covered rear porch. At opposite ends of the home is a bedroom suite and the tranquil owner's suite with an attached bathroom and oversized walk-in closet. The home has an optional loft, bedroom and bathroom. Images of model home, finishes will vary
USD 948,140
710 Train Lane
View photo
House · for sale
USD 1,295,000
USD 246/sq.ft
710 Train Lane
Middlesex County, Virginia
· 5,253 sq.ft · 5 Bedrooms · 6 Baths · House
· Office room · Parking · Cellar
Middlesex County, Virginia · 5,253 sq.ft · 5 Bedrooms · 6 Baths · House · Office room · Parking · Cellar
Stunning private waterfront property on Mill Creek, offering easy access to the Chesapeake Bay. Set on over 11 acres, this custom-built, 5,253+ square foot home features beautifully manicured landscaping, a circular driveway, and multiple storage facilities, including barns and a detached three-car garage with a loft. The expansive grounds provide ample space for a hobby farm, while the large basement offers a versatile area for a home office, exercise studio, or additional living space. Outdoor highlights include a covered pier on protected Mill Creek, perfect for boating and fishing. The property is split-zoned (A-1/R-1) with no restrictions and is ideally located just minutes from Kilmarnocks shops, dining, and medical facilities. Notably, a local winery and tasting room are situated right next door, and the property is only 90 minutes from Richmond
USD 1,295,000
100 Woodside DR
View photo
House · for sale
USD 460,000
USD 249/sq.ft
100 Woodside DR
Middlesex County, Virginia
· 1,841 sq.ft · 3 Bedrooms · 2 Baths · House
· Garden · Deck · Equipped kitchen · Parking
Middlesex County, Virginia · 1,841 sq.ft · 3 Bedrooms · 2 Baths · House · Garden · Deck · Equipped kitchen · Parking
Built in 2025, this 1,841 sq ft home offers clean lines, modern finishes, and an effortless open layout. The inviting foyer leads to a bright great room and dining area with luxury vinyl plank flooring. The kitchen features a walnut-toned island, white cabinetry, pantry, quartz countertops, and stainless appliances. Upstairs, the primary suite impresses with two walk-in closets and a spacious bath with double-sink vanity and walk-in shower. Two additional bedrooms, a loft, guest bath, and laundry room complete the second floor. Enjoy a two-car garage, rear deck, and a. 26-acre lot. Minutes to I-64, Rt-199, Busch Gardens, Water Country, Colonial Williamsburg, and Ft. Eustis. And when adventure calls, the beach is an hour away and the mountains just over two — Virginia living at its best
USD 460,000

Get email alerts

Don't miss out: be the first to know about new properties

The alert was correctly created

On subscribing you accept the conditions of use and the privacy policy
Alert
Receive new ads in your inbox
Save this search
Receive alerts for new listings

We'll send you an email when we have new properties for: "Houses for sale in Middlesex County, Virginia"

The alert was correctly created

Saluda, Saluda district Middlesex County Virginia
Urbanna town
Get email alerts and be the first to see new listings
Required field
On subscribing I accept the terms of the privacy policy
Perfect! You'll soon start receiving new listings via email
Alert
Receive an email when we have new ads for Houses for sale in Middlesex County, Virginia
Save this search
Filters

Bedrooms

Size (sq.ft)

sq.ft
sq.ft

Price

USD
USD

Property type

Bathrooms

Clear all filters
Receive notifications when new entries are published.