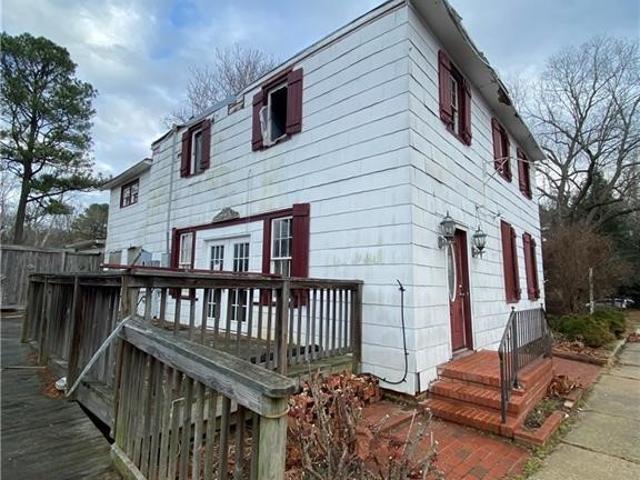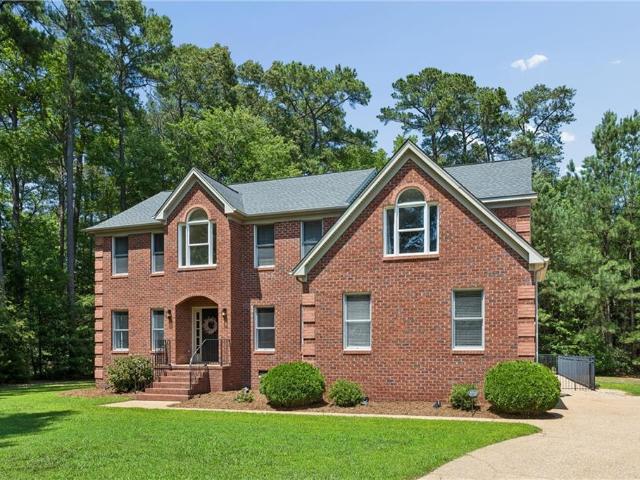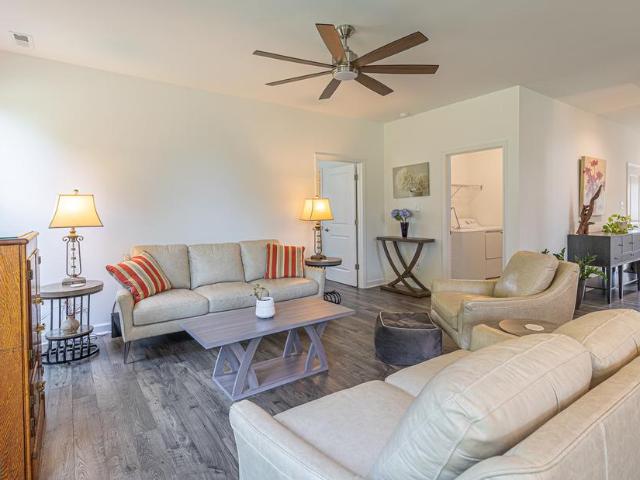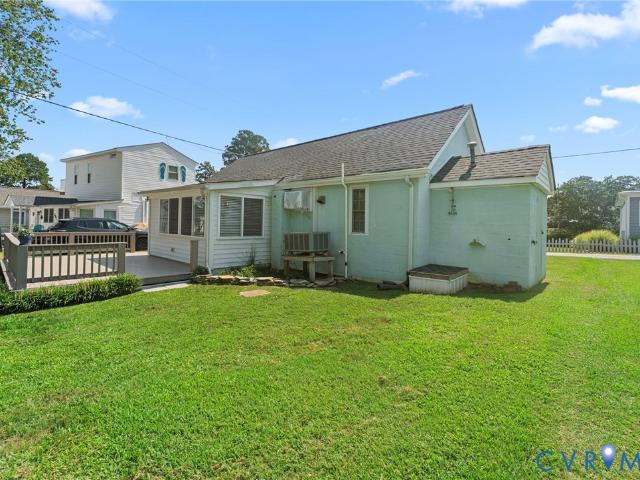
903 houses for sale in Middlesex County, Virginia

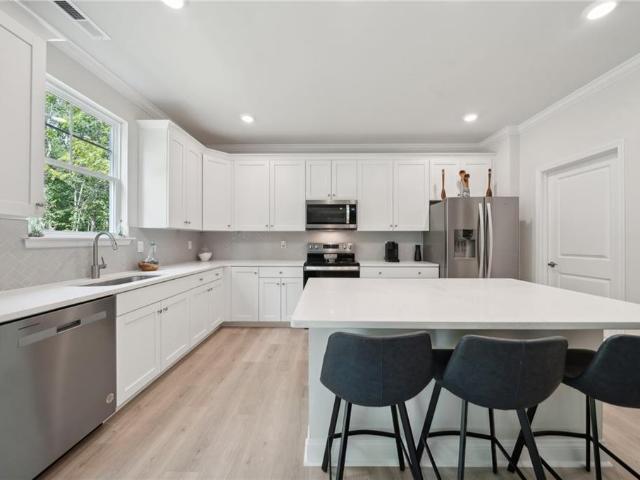
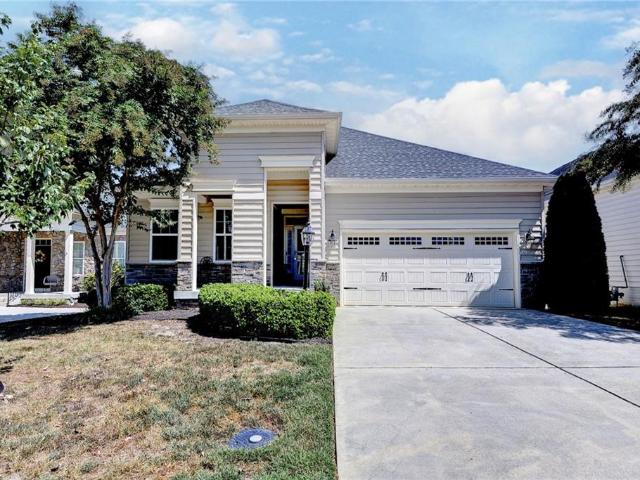
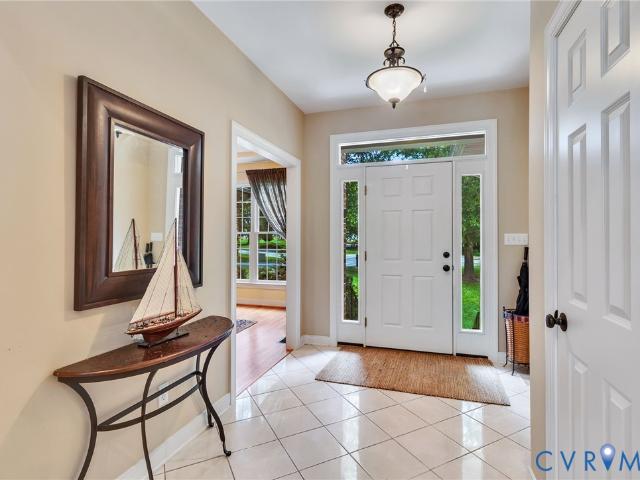
7310 Hatton Cross
View photo
Townhouse · for sale
USD 449,500
USD 203/sq.ft
7310 Hatton Cross
Middlesex County, Virginia
· 2,207 sq.ft · 3 Bedrooms · 2 Baths · Townhouse
· Deck · Equipped kitchen · Parking
Middlesex County, Virginia · 2,207 sq.ft · 3 Bedrooms · 2 Baths · Townhouse · Deck · Equipped kitchen · Parking
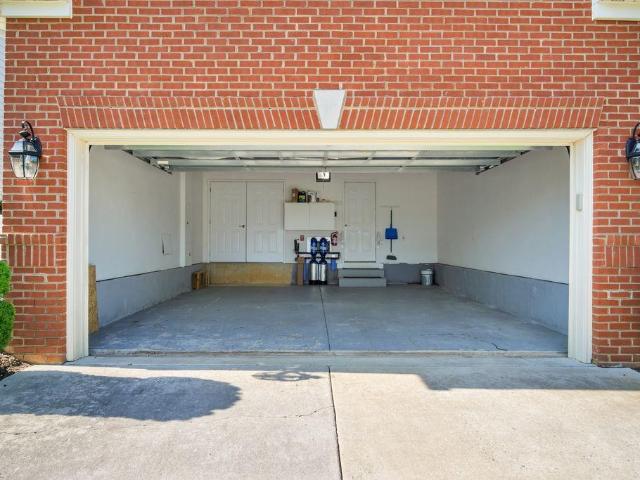
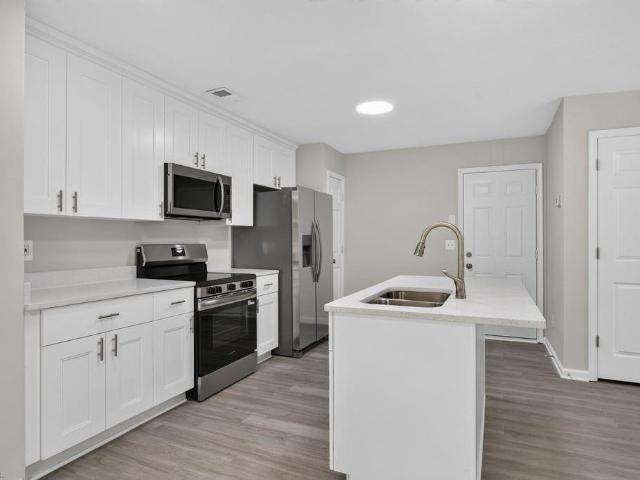
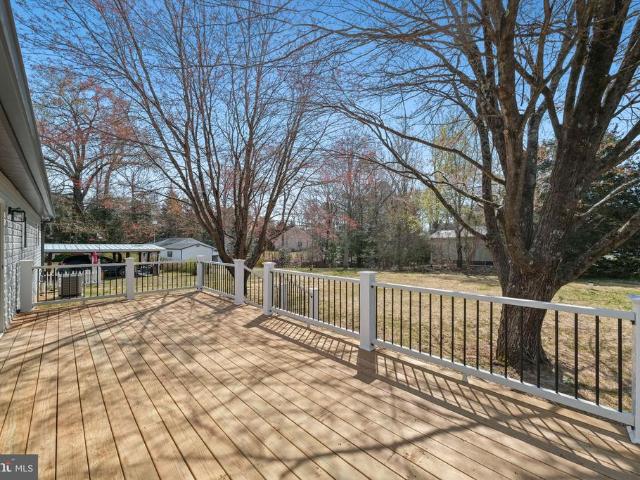
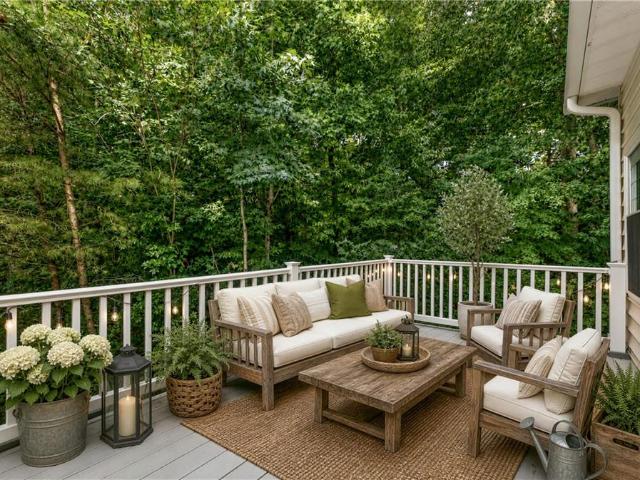
Welcome to easy, one-level living in the desirable Longhill Gate community! This beautifully appointed end-unit offers 3 bedrooms, 2 full baths, and an attached 2-car garage, with woods bordering the side and rear of the home for a wonderful sense of privacy. This home offers a sought after layout spanning 2210 square feet and is one of the only units with this scenerie & privacy. Inside, an inviting open kitchen with abundant space flows effortlessly into the living and dining areas, accented by beautiful wood flooring and elegant columns. A bright sunroom extends the living space and opens to a side/back deck—just imagine savoring crisp autumn mornings with coffee in the sunroom or enjoying colorful fall evenings on the deck. With Route 199 and Williamsburg Indoor Sports Complex just minutes away, convenience is always close at hand. A lovely place to settle in and enjoy the season—and every season to come
USD 449,500
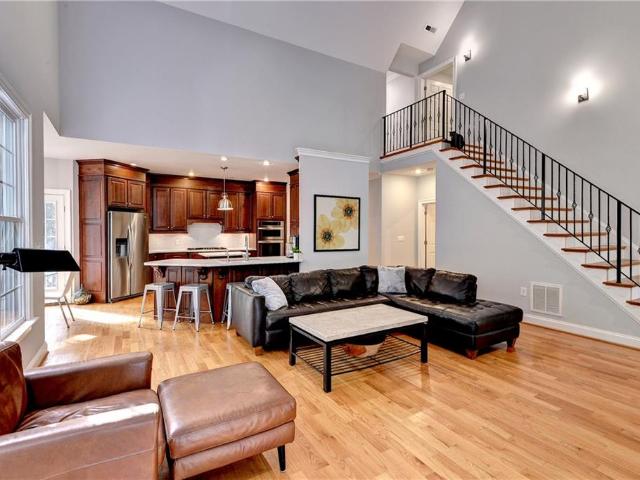
102 Ascot
View photo
House · for sale
USD 859,000
USD 215/sq.ft
102 Ascot
Middlesex County, Virginia
· 3,983 sq.ft · 4 Bedrooms · 4 Baths · House
· Office room · Fireplace · Equipped kitchen
Middlesex County, Virginia · 3,983 sq.ft · 4 Bedrooms · 4 Baths · House · Office room · Fireplace · Equipped kitchen
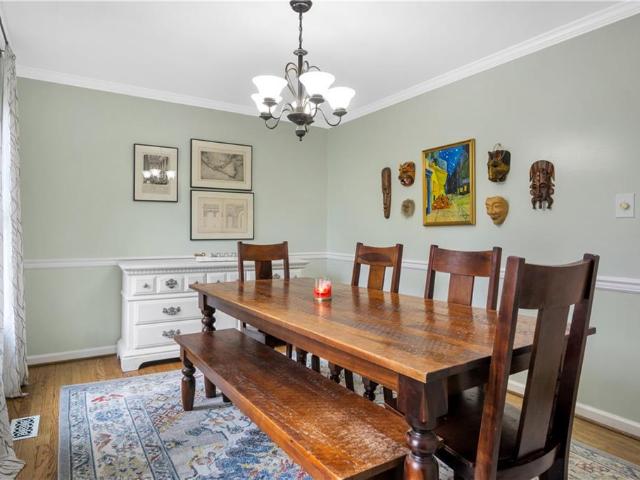
WOW—this beautifully designed Ford’s Colony home offers exceptional space, flexibility, and natural light throughout. The open floor plan includes both first. And second-floor primary suites. The dining room features classic wainscoting and a butler’s pantry, while the kitchen impresses with rich stained cabinetry, quartz countertops, a glass subway tile backsplash, stainless appliances, warming drawer, and Advantium convection/microwave. A bright breakfast area opens to the dramatic great room with soaring cathedral ceiling, fabulous windows, built-in bookcases, and a stone fireplace. French doors lead to a home office or flex room, and dual staircases add convenience. The spacious first-floor primary features a large en suite bath. Upstairs, the second primary offers an en suite bath and generous closet space, while Bedroom 3 also enjoys an en suite bath. A fourth bedroom plus a large bonus room with wet bar and full bath provide even more flexibility. HVAC, refrigerator, and water h
USD 859,000
110 Gallop WAY
View photo
House · for sale
USD 630,540
USD 224/sq.ft
Updated
110 Gallop WAY
Middlesex County, Virginia
· 2,809 sq.ft · 4 Bedrooms · 2 Baths · House
· Office room · Equipped kitchen
Middlesex County, Virginia · 2,809 sq.ft · 4 Bedrooms · 2 Baths · House · Office room · Equipped kitchen
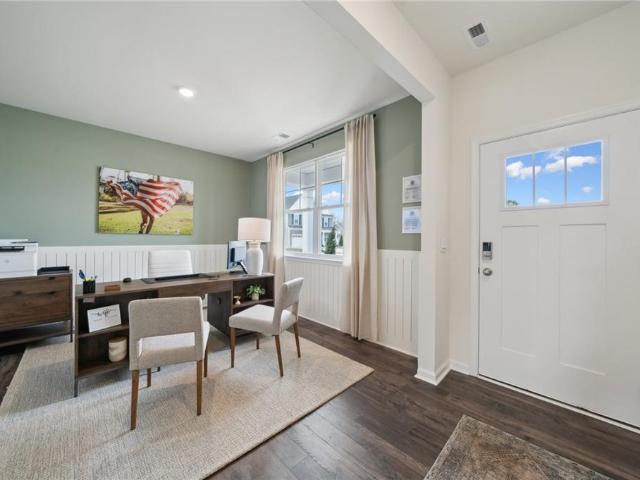
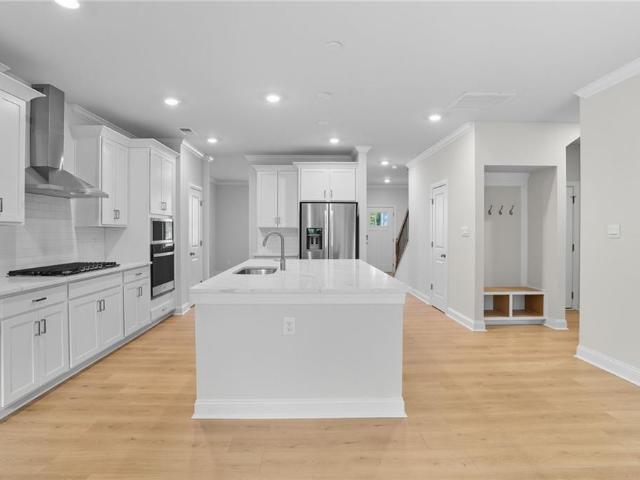
Welcome to the Hanover, a thoughtfully designed 2,818 sq. Ft. home offering modern open-concept living with exceptional functionality. The main level features a spacious family room that seamlessly connects to the casual dining area and chef-inspired kitchen, creating the perfect setting for everyday living and entertaining. The kitchen is equipped with a large center island, walk-in pantry, 42-inch shaker-style cabinets, quartz countertops, and gas cooking. A formal dining room, private office, and convenient powder room complete the first floor. Upstairs, a versatile loft provides additional living space ideal for a media room, playroom, or home office. The luxurious primary suite offers a spacious walk-in closet and an elegant bath featuring dual vanities and a private water closet. Three additional generously sized bedrooms, a full hall bath, and a second-floor laundry room provide comfort and convenience for the entire family. Additional highlights include a tankless water heater,
USD 630,540
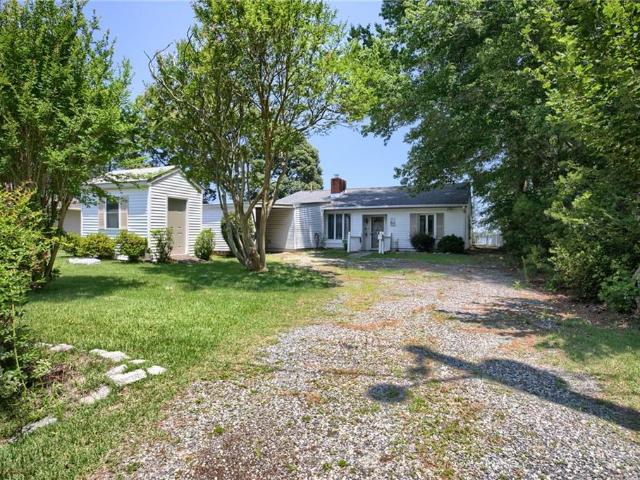
100 Ferry Point Road
View photo
House · for sale
USD 1,199,000
USD 367/sq.ft
Updated
100 Ferry Point Road
Middlesex County, Virginia
· 3,261 sq.ft · 4 Bedrooms · 4 Baths · House
· Deck · Fireplace · Equipped kitchen
Middlesex County, Virginia · 3,261 sq.ft · 4 Bedrooms · 4 Baths · House · Deck · Fireplace · Equipped kitchen
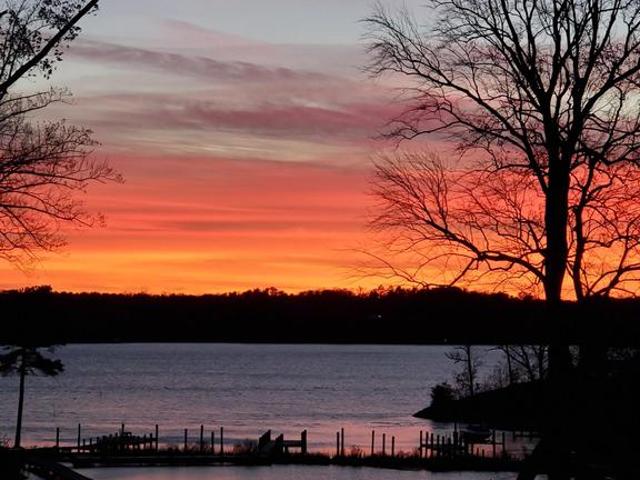
Welcome to an extraordinary custom-built home that epitomizes luxury & tranquility on the picturesque Great Wicomico River with over 6 ft. MLW at the private dock. Situated on 1 waterfront lot and includes a second waterfront lot w/4BR Septic Letter for a total of 4.87 private acres offering privacy & surrounded by the natural beauty of Virginias Northern Neck. This home features a thoughtfully designed open floor plan that caters to both comfort & entertainment w/ multiple gathering areas, and so many possibilities for staging. The kitchen includes granite countertops, stainless steel appliances, gas cooking, a breakfast nook overlooking a picturesque view, & a spacious island w/ bar seating on both sides, large enough to seat 6. Adjacent to the kitchen is a large laundry room & butler's pantry, providing tons of storage. The waterside great room, a central highlight of the home, boasts a gas fireplace, a built-in entertainment center & sliding doors that open onto a waterside deck. B
USD 1,199,000
Could you also be interested in
227 Beeston FLD
View photo
House · for sale
USD 729,900
USD 274/sq.ft
227 Beeston FLD
Middlesex County, Virginia
· 2,659 sq.ft · 4 Bedrooms · 2 Baths · House
· Garden · Office room · Fireplace
Middlesex County, Virginia · 2,659 sq.ft · 4 Bedrooms · 2 Baths · House · Garden · Office room · Fireplace
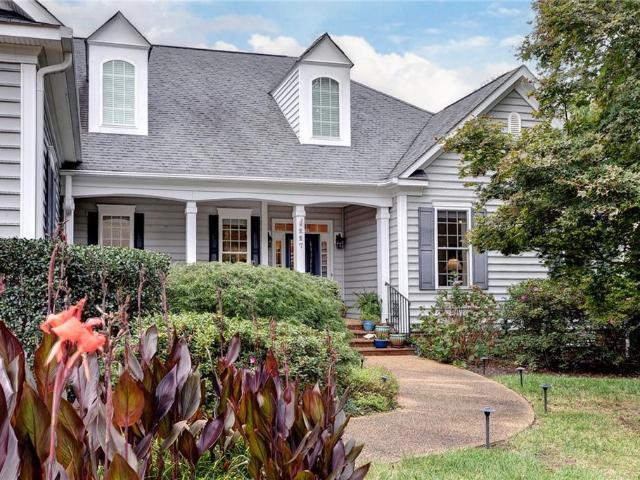
Songbirds, surround sound, and someone else mows the lawn Some houses ask a lot of you. This one doesn't. Built in 2005 as a Parade of Homes showcase in the Nottingham Place section of Ford's Colony, this welcoming 2,796 sq. Ft. home is designed for one-floor easy living, with all four bedrooms on the main level. A front porch leads to high ceilings, wood floors and an open great room with a remote-controlled gas fireplace, alongside a classic window-lined dining room. A Sonos system plays music inside and out. The primary suite has double vanities, a soaking tub, a separate shower and an oversized walk-in closet. Three additional bedrooms are used for a home office, guests, and/or hobbies. Upstairs, the large bonus room has its own audio system and is made for movie nights, an art studio, or extra guests. Out back, a screened porch opens onto a private fenced yard full of songbirds. The HOA handles mowing, trimming, leaf removal, irrigation maintenance, snow and trash removal, so it w
USD 729,900
122 Michigan AVE
View photo
House · for sale
USD 733,890
USD 207/sq.ft
122 Michigan AVE
Middlesex County, Virginia
· 3,531 sq.ft · 4 Bedrooms · 2 Baths · House
· Office room · Equipped kitchen
Middlesex County, Virginia · 3,531 sq.ft · 4 Bedrooms · 2 Baths · House · Office room · Equipped kitchen
Welcome to The Salem at Fenton Hollow, a thoughtfully designed home that perfectly blends modern style, comfort, and flexibility. Located in one of Williamsburg’s most desirable communities, this spacious residence offers an open-concept floor plan ideal for both everyday living and entertaining. The main level features a bright and inviting family room that flows seamlessly into the well-appointed kitchen and casual dining area, creating the perfect gathering space for family and friends. A versatile flex room provides endless possibilities for a home office, playroom, or formal living area, while the convenient laundry room and powder room add everyday functionality. The luxurious first-floor primary suite serves as a private retreat, complete with a generous walk-in closet and a spa-inspired bath featuring dual vanities and a private water closet. Upstairs, you'll find three additional bedrooms, a full bath, and an expansive bonus room with two walk-in closets, offering exceptional
USD 733,890
3912 Ethan LN
View photo
House · for sale
USD 429,000
USD 321/sq.ft
3912 Ethan LN
Middlesex County, Virginia
· 1,335 sq.ft · 2 Bedrooms · 2 Baths · House
· Patio · Equipped kitchen
Middlesex County, Virginia · 1,335 sq.ft · 2 Bedrooms · 2 Baths · House · Patio · Equipped kitchen
Nestled on a peaceful street in Colonial Heritage this inviting single-family home at 3912 Ethan Lane offers the perfect blend of comfort, and low-maintenance living—an ideal setting for your next chapter. Designed with retirees in mind, this thoughtfully planned residence pairs spacious interiors with access to local conveniences, making every day relaxed and rewarding. Inside, you will find 2 generously sized bedrooms and 2 full bathrooms across 1,341 sq ft, delivering flexible options for guests, hobbies, or quiet retreats. The open layout creates a natural flow from living to dining spaces, enhancing both daily comfort and entertaining potential. Ample natural light fills the main living areas, providing a warm, inviting atmosphere. The well-appointed kitchen, complete with ample cabinetry, island and granite countertops. Step outside to enjoy the patio perfect for a morning coffee and relaxing
USD 429,000
209 Broadway
View photo
House · for sale
USD 465,000
USD 270/sq.ft
209 Broadway
Middlesex County, Virginia
· 1,722 sq.ft · 3 Bedrooms · 3 Baths · House
· Fireplace · Equipped kitchen
Middlesex County, Virginia · 1,722 sq.ft · 3 Bedrooms · 3 Baths · House · Fireplace · Equipped kitchen
Welcome to Vineyard Grove, one of Irvington's most charming & sought-after communities, where coastal living meets small-town. Hop on your golf cart or bike & explore the picturesque village of Irvington, known for its wonderful restaurants, boutique shopping, farmers markets, community events, art galleries, & waterfront attractions. Just around the corner, the Rappahannock River Yacht Club offers opportunities for boating enthusiasts to join & rent a boat slip, making it easy to enjoy life on the water. A little over an hour from Richmond/Williamsburg, this vibrant community offers the perfect blend of relaxation & convenience. Enjoy access to Carters Creek, great kayaking through peaceful channels surrounded by nature. The community pool is complete with an updated bathroom. Inside, you'll find a warm & inviting 1st floor features gorgeous heart pine hardwood flooring, 9' ceilings, a gas fireplace, & an open-concept design that flows seamlessly into the dining area, upgraded kitchen
USD 465,000
121 Sheppard DR
View photo
House · for sale
USD 375,000
USD 232/sq.ft
121 Sheppard DR
Middlesex County, Virginia
· 1,615 sq.ft · 3 Bedrooms · 2 Baths · House
· Patio · Garden · Parking · Equipped kitchen
Middlesex County, Virginia · 1,615 sq.ft · 3 Bedrooms · 2 Baths · House · Patio · Garden · Parking · Equipped kitchen
MOVE-IN READY with Fresh Paint & New Flooring, Open Concept Floorplan, Updated Kitchen with New Shaker Style Cabinets, Quartz Countertops, Stainless Steel Appliance Package, & Pantry, Large Primary Bedroom with Private Bath & Walk-In Closet. Large Backyard, Patio, Attached Garage, & Off Street Parking. Established Neighborhood Convenient to Shopping, Dining, Colonial Williamsburg, Busch Gardens, Water Country, & Easy Access to I-64
USD 375,000
TBD Grass Creek Trail
View photo
House · for sale
USD 999,900
USD 289/sq.ft
Updated
TBD Grass Creek Trail
Middlesex County, Virginia
· 3,455 sq.ft · 4 Bedrooms · 3 Baths · House
· Parking · Equipped kitchen · Lift
Middlesex County, Virginia · 3,455 sq.ft · 4 Bedrooms · 3 Baths · House · Parking · Equipped kitchen · Lift
Under construction with brand new pier and boat lift installed! Premier river front lot! 1.5 acres! Welcome to your new Creekwood, by RCI Builders, on the Mattaponi River! 4 bedrooms! Modern open concept living at it's best with a wide-open Family Room, Kitchen, and Breakfast nook beneath 9' ceilings! The luxury appliance package and abundant countertop space makes the kitchen a chef's dream! Enormous first floor owner's suite with luxury bath that includes ceramic tile shower and freestanding tub. Enjoy the river view from the comfort of your living room or step outside to the 20'x14' screened porch to feel the breeze! The second floor features 3 additional bedrooms, 2 full bathrooms and a loft. Two of the bedrooms on the second floor share a full bathroom, Jack and Jill style. Plenty of space in the 2 car attached garage to keep your river toys out of the weather. RCI Builders is a semi-custom builder that will allow slight modifications to their floor plans. *Note: Home is under con
USD 999,900
57 Swann Court
View photo
House · for sale
USD 524,000
USD 229/sq.ft
57 Swann Court
Middlesex County, Virginia
· 2,282 sq.ft · 3 Bedrooms · 1 Bath · House
· Deck · Equipped kitchen · Parking · Swimming pool · Lift · Cellar
Middlesex County, Virginia · 2,282 sq.ft · 3 Bedrooms · 1 Bath · House · Deck · Equipped kitchen · Parking · Swimming pool · Lift · Cellar
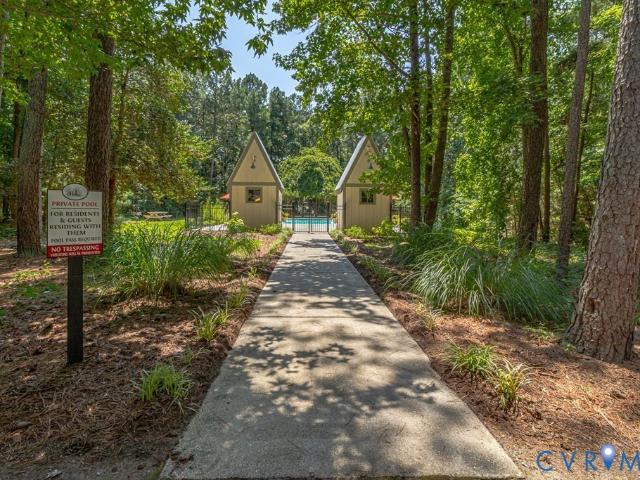
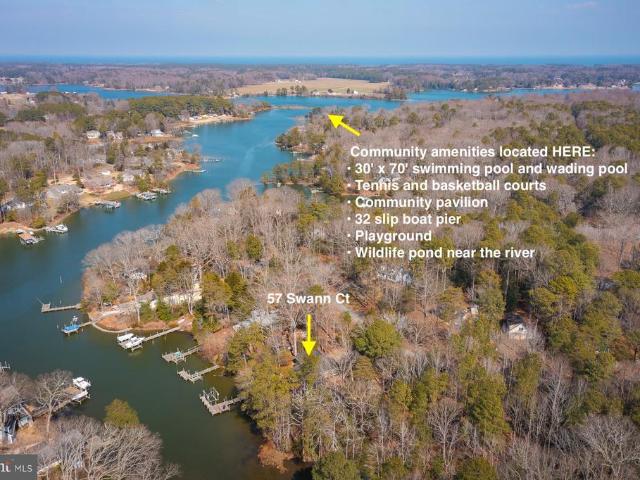
Set on nearly 1.5 acres along Cod Creek off the Little Wicomico River, this property offers an inviting waterfront lifestyle with a private dock, boat lift accommodating 34' MLW, and access to a golf cartfriendly community featuring a boat ramp and swimming pool. The hometopped with a new roof in 2025provides comfortable one-level living across more than 1,600 square feet. A spacious living room with exposed beams, a wood stove, and LVP flooring opens to a private waterside deck. The updated kitchen includes stainless steel appliances, a versatile dining or sitting area, and a laundry closet. Both the kitchen and the separate dining room flow seamlessly onto a screened porch overlooking the water. Three bedrooms include a pair connected by a Jack-and-Jill half bath, complemented by a full hall bath. Additional features include a walk-out basement and an oversized two-car attached garage. With quick boat access to the Chesapeake Bay and a location convenient to Reedville, Burgess, Heath
USD 524,000
8373 Mary Ball Road
View photo
House · for sale
USD 43,500
USD 13/sq.ft
8373 Mary Ball Road
Middlesex County, Virginia
· 3,305 sq.ft · 3 Bedrooms · 2 Baths · House
Middlesex County, Virginia · 3,305 sq.ft · 3 Bedrooms · 2 Baths · House
Owner financing available! A rare opportunity to own one of Lancaster County’s most recognizable historic properties. Over an acre right at the heart of the county seat, the former Lancaster Tavern has welcomed travelers, locals, and visitors for more than two centuries. Dating to the late 1700s, this landmark property has served many roles throughout its history, including tavern, inn, restaurant, and gathering place. Following a devastating fire in 2020, the structure remains standing as a reminder of Lancaster’s rich past and the lot offers a unique opportunity for the next steward of this remarkable site. Few properties offer this combination of historical significance, visibility, acreage, and central location within Lancaster County’s governmental and cultural center. The highly visible location along Mary Ball Road places you just steps from the courthouse, museum, local businesses, and community events, offering both prominence and potential for a future residential or commerci
USD 43,500
3713 Goodwin Neck RD
View photo
House · for sale
USD 630,000
USD 200/sq.ft
3713 Goodwin Neck RD
Middlesex County, Virginia
· 3,143 sq.ft · 4 Bedrooms · 2 Baths · House
· Garden · Parking · Equipped kitchen · Swimming pool
Middlesex County, Virginia · 3,143 sq.ft · 4 Bedrooms · 2 Baths · House · Garden · Parking · Equipped kitchen · Swimming pool
Tucked away on a private one acre lot, this exceptional two story home offers a perfect blend of elegance, comfort, and functionality. Enjoy the in ground pool, a fenced raised bed garden, and an oversized two car garage with ample storage. The well designed layout includes four bedrooms upstairs, plus a main floor office and flex room that could be an optional bedroom space. The kitchen features new tile flooring for a fresh, modern feel. With inviting indoor spaces and great outdoor amenities, this home is ideal for both entertaining and everyday living
USD 630,000
1 Lloyds
View photo
House · for sale
USD 384,900
USD 253/sq.ft
1 Lloyds
Middlesex County, Virginia
· 1,518 sq.ft · 3 Bedrooms · 2 Baths · House
· Parking · Equipped kitchen
Middlesex County, Virginia · 1,518 sq.ft · 3 Bedrooms · 2 Baths · House · Parking · Equipped kitchen
Built in 2025 by Stateson Homes, this cottage offers 1526 sq ft of onelevel living with 3 bedrooms and 2 baths. The home features Hardiplank siding, a paved driveway and sidewalk, and a 2car attached garage on a. 213acre lot backing to a walking path. Inside, the open floor plan blends the kitchen, living, and dining areas for easy everyday flow. The kitchen includes solidsurface counters, subway tile backsplash, stainless steel appliances, and a center island. The primary bedroom suite offers a walkin closet and an ensuite bath with a tile walkin shower and tile floors. Quality finishes include LVP flooring throughout all living spaces and bedrooms, plus tile floors in the separate laundry room and both baths. Thoughtful finishes, a bright open layout, and access to full Hills Quarter amenities make this property an easy fit for lowmaintenance living
USD 384,900
205 Rappahannock Drive
View photo
House · for sale
USD 269,900
USD 291/sq.ft
205 Rappahannock Drive
Middlesex County, Virginia
· 926 sq.ft · 2 Bedrooms · 1 Bath · House
· Deck · Parking
Middlesex County, Virginia · 926 sq.ft · 2 Bedrooms · 1 Bath · House · Deck · Parking
Charming Rappahannock River water access Cottage in the popular Community of Point Breeze. Within walking distance of the River, Point Breeze has River amenities which include a pier, boat ramp & inviting sandy beach where your days can be filled with boating, swimming, fishing and making memories with family and friends. Move-in ready as being sold furnished. Florida Room on the roadside, good for overflow of family and lovely trex deck on the rear for outside dining & picking crabs. A detached 2-Car Garage with room or all your water toys. Short run to Tappahannock for Town's amenities, shops, restaurants, historic Downtown with a seasonal, monthly Farmer's Market, Museum, Library, Tappahannock Art Gallery & a Town Park on the Rappahannock River. June Parker Marina and Garrett's Marina close by for all your boating needs. Rappahannock River Valley Wildlife Refuge, Hobb's Hole Golf Course, health care facilities, 2 malls and VCU Health Tappahannock Hospital are close by. Great saltwat
USD 269,900
4020 Knox RD
View photo
House · for sale
USD 619,000
USD 206/sq.ft
4020 Knox RD
Middlesex County, Virginia
· 3,003 sq.ft · 4 Bedrooms · 3 Baths · House
· Deck · Equipped kitchen
Middlesex County, Virginia · 3,003 sq.ft · 4 Bedrooms · 3 Baths · House · Deck · Equipped kitchen
Welcome Home to 4020 Knox Rd, where you're welcomed by a graceful high-arched covered front porch entry. The main floor offers a well thought out design. Showcasing a convenient open layout in the dining area, kitchen and family room. A large primary en suite is elegantly framed by a tray ceiling, offers new carpet, two large closets and luxurious bath area. Two additional bedrooms with new carpet on main level. Both adjacent to full bath. Fun & functional lower level retreat features a versatile rec room, and comfortable 4th bedroom, making it a great space for relaxing, entertaining, guest or hobbies! Durable, stylish LVP flooring runs throughout the finished area. Great mix of finished and unfinished practical storage space. Relax and enjoy the covered deck, a perfect outdoor retreat to enjoy your morning coffee. Mature landscaping, low maintenance, easy access to back gate and all that Williamsburg has to offer. Enjoy resort style living in this sought after 55+ community
USD 619,000
12017 Roane AVE
View photo
House · for sale
USD 399,000
USD 224/sq.ft
12017 Roane AVE
Middlesex County, Virginia
· 1,776 sq.ft · 3 Bedrooms · 2 Baths · House
· Deck · Fireplace · Equipped kitchen
Middlesex County, Virginia · 1,776 sq.ft · 3 Bedrooms · 2 Baths · House · Deck · Fireplace · Equipped kitchen
Piankatank River Waterfront with Sand Beach & No Flood Insurance Required! Experience classic Chesapeake Bay living from this charming one-level waterfront cottage overlooking the beautiful Piankatank River. Outside the flood zone, this property offers the rare combination of stunning waterfront, a private sand beach, and the peace of mind that comes without mandatory flood insurance. Wake each morning to panoramic river views and spend your days boating, fishing, kayaking, or simply relaxing from the composite waterside deck. The spacious sunroom, accented by sliding doors, invites the outdoors in while providing spectacular views in every season. Inside, the welcoming living room features a cozy gas log fireplace flanked by custom built-in shelving. The kitchen offers an eat-at island and a large picture window framing the river, making every meal come with a view. The primary bedroom includes a private bath, while two additional bedrooms comfortably accommodate family and guests. A
USD 399,000
123 Wilson CIR
View photo
House · for sale
USD 218,975
USD 156/sq.ft
123 Wilson CIR
Middlesex County, Virginia
· 1,399 sq.ft · 3 Bedrooms · 2 Baths · House
Middlesex County, Virginia · 1,399 sq.ft · 3 Bedrooms · 2 Baths · House
Short sale approved at current list price. Bmk due to no fault of the seller. Investors Special! Don't miss out on this 3 bedroom 2 bath ranch in convenient area. Property sold strictly as is and seller to make no repairs
USD 218,975
3621 Toano Woods RD
View photo
House · for sale
USD 449,900
USD 205/sq.ft
3621 Toano Woods RD
Middlesex County, Virginia
· 2,185 sq.ft · 4 Bedrooms · 2 Baths · House
· Garden · Office room · Fireplace · Equipped kitchen
Middlesex County, Virginia · 2,185 sq.ft · 4 Bedrooms · 2 Baths · House · Garden · Office room · Fireplace · Equipped kitchen
3621 Toano Woods offers an impressive combination of space, thoughtful updates, flexible living areas and exceptional outdoor amenities. From the inviting interior to the expansive backyard, this well-maintained home provides room to live, work, entertain and unwind. Inside, abundant natural light, generously sized rooms plus hardwood flooring create a warm and welcoming atmosphere. The kitchen offers ample cabinetry and quartz topped workspace, easy maintenance LVP with an easy connection to the surrounding living and dining areas AND the spacious gathering room with a cozy gas-log fireplace. Don’t miss the Sunroom, perfect for enjoying every Season with its electric fireplace. Completing the 1st floor is a 4th bedroom or home office. The spacious primary suite is a standout, featuring hardwood floors, an exceptionally large custom-organized walk-in closet and a beautifully updated bath. The bath includes 2 separate vanities with stone counters, stylish fixtures and a large tiled walk
USD 449,900
3628 Lavender LN
View photo
House · for sale
USD 519,900
USD 250/sq.ft
New
3628 Lavender LN
Middlesex County, Virginia
· 2,077 sq.ft · 3 Bedrooms · 2 Baths · House
Middlesex County, Virginia · 2,077 sq.ft · 3 Bedrooms · 2 Baths · House
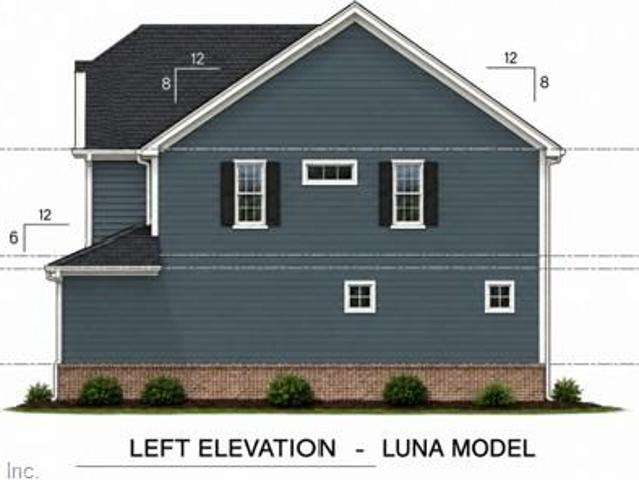
A rare opportunity to own a brand-new Healthy Communities home in the well-established and highly desirable White Hall community! The LUNA Model combines the benefits of new construction, thoughtful design, and advanced energy-efficient building practices with the charm and convenience of an existing neighborhood. Ideally situated on a wonderful lot with common area along one side, this home offers an added sense of space and privacy in a beautiful community setting. What truly sets a Healthy Communities home apart is the quality of construction behind the walls. Built with a focus on energy efficiency, comfort, and healthier living, this home incorporates advanced building science, including 2x6 exterior wall construction, enhanced insulation, a conditioned crawl space, energy-efficient windows, and dedicated fresh-air ventilation designed to improve indoor air quality and overall home performance. These thoughtful features work together to provide year-round comfort and reduced energ
USD 519,900
553 N End EST
View photo
House · for sale
USD 675,000
USD 358/sq.ft
553 N End EST
Middlesex County, Virginia
· 1,884 sq.ft · 3 Bedrooms · 2 Baths · House
· Deck · Equipped kitchen · Parking
Middlesex County, Virginia · 1,884 sq.ft · 3 Bedrooms · 2 Baths · House · Deck · Equipped kitchen · Parking
Waterfront tranquility meets renovated luxury in this expansive North River rancher. Nestled on 2.28 manicured acres, the property features over 445 feet of pristine shoreline with an earth ramp for effortless boat launching into the peaceful waters. A maintenance-free front porch opens to a bright foyer and a flowing layout with luxury vinyl tile throughout. The formal living and dining rooms offer seamless sightlines into a stunning kitchen with white raised-panel cabinets, quartz countertops, and stainless steel appliances. For casual gatherings, a cozy den provides an inviting space to entertain. Unwind in the private sunroom, where panoramic river views take center stage, or step onto the large back deck to enjoy the scenic setting. The main level includes three bedrooms, highlighted by a generous primary suite with a walk-in closet and an updated ensuite. An extra-large garage with walk-up storage, plus a carport and shed, offer ample boat or car storage
USD 675,000
164 Summer Lane
View photo
House · for sale
USD 608,745
USD 362/sq.ft
164 Summer Lane
Middlesex County, Virginia
· 1,679 sq.ft · 3 Bedrooms · 2 Baths · House
· Office room · Equipped kitchen · Parking
Middlesex County, Virginia · 1,679 sq.ft · 3 Bedrooms · 2 Baths · House · Office room · Equipped kitchen · Parking
TO-BE-BUILT HOME on 4 acres of beautiful countryside in Shackleford, VA! The Ashton Plan by RCI Builders offers just under 1,700 square feet of thoughtfully designed one-level living, featuring 3 bedrooms, 2 full baths, and an open-concept layout ideal for both everyday living and entertaining. The spacious family room flows seamlessly into the kitchen and dining areas, creating a comfortable gathering space for family and friends. This home includes several desirable upgrades, including the Luxury Bath Package and vaulted ceilings in the family room and kitchen, adding an open and inviting feel throughout the main living areas. The home will also features a 170-foot setback from the road, providing added privacy and a peaceful setting on the 4-acre lot. An additional 264-square-foot unfinished room above the garage offers excellent future potential—perfect for additional storage, a home office, hobby space, or flex room once finished. Whether you're looking for your first home, more r
USD 608,745
9244 Cople Highway
View photo
House · for sale
USD 255,000
USD 194/sq.ft
9244 Cople Highway
Middlesex County, Virginia
· 1,313 sq.ft · 2 Bedrooms · 1 Bath · House
· Garden · Office room · Equipped kitchen · Parking
Middlesex County, Virginia · 1,313 sq.ft · 2 Bedrooms · 1 Bath · House · Garden · Office room · Equipped kitchen · Parking
This 2-bedroom, 1-bath home is full of potential! Nestled in a peaceful country setting, the property features a circular driveway that provides plenty of parking and a warm welcome. Inside, you'll find a spacious kitchen with a bar, a comfortable living room, and an additional room that can easily be transformed into a home office, dining room, playroom, or expanded living space to fit your needs. Outside, you'll find a large yard, a storage shed, and an attached 2-car garage with plenty of room for parking and storage. Conveniently located on a main road, this home is just minutes from the Towns of Coles Point, Kinsale, and Montross. Whether you're a first-time homebuyer or looking to downsize, this is a great opportunity to enjoy Northern Neck living
USD 255,000
216 Rosemary Court
View photo
House · for sale
USD 674,000
USD 177/sq.ft
216 Rosemary Court
Middlesex County, Virginia
· 3,789 sq.ft · 4 Bedrooms · 3 Baths · House
· Office room · Fireplace · Equipped kitchen
Middlesex County, Virginia · 3,789 sq.ft · 4 Bedrooms · 3 Baths · House · Office room · Fireplace · Equipped kitchen
Well maintained, one-owner residence delivers an extraordinary living experience with 3,700 square feet of beautifully designed space & relaxing charm in Tappahannock, Va. Located in premier Cold Cheer Farm Estates, you’ll enjoy quick access to a neighborhood sand beach, picnic area, pier & boat launch. Inside, the Brillant floorplan shines as every custom detail was thoughtfully planned. 1st Floor Highlights: Great Room w/vaulted ceilings plus fireplace, wet bar area inside the gorgeous built-in Cabinetry, Stylish Kitchen w/granite counters & Stainless Appliances, Breakfast nook, Large Formal Dining Room, spacious primary bedroom featuring 2 large closets, primary Bath offers dual sinks/jetted tub/tiled shower, Functional & Impressive home office, a private guest bedroom/bath wing & nice sized laundry room. On the 2nd Level you will find 2 large bedrooms, 1 bath along with a huge workout/media room for excellent versatile space for extended family or hosting guests in style. Beautiful
USD 674,000
646 Sandy Point Road
View photo
House · for sale
USD 384,900
USD 222/sq.ft
646 Sandy Point Road
Middlesex County, Virginia
· 1,733 sq.ft · 3 Bedrooms · 2 Baths · House
· Deck
Middlesex County, Virginia · 1,733 sq.ft · 3 Bedrooms · 2 Baths · House · Deck
Stunning new construction on approximately 0.60 acres with 3 bedrooms, 2 baths, and 1,740 sq ft of beautifully finished space. Designed with both style and function in mind, this home offers LVP flooring throughout, granite countertops, soft-close cabinets, and a tankless water heater. Exterior features include a welcoming covered front porch, rear deck, and metal roof. Every detail has been carefully selected to create a home that feels both modern and inviting
USD 384,900
129 Cheaneys Bridge Road
View photo
House · for sale
USD 100,000
USD 82/sq.ft
129 Cheaneys Bridge Road
Middlesex County, Virginia
· 1,206 sq.ft · 1 Bedroom · 1 Bath · House
Middlesex County, Virginia · 1,206 sq.ft · 1 Bedroom · 1 Bath · House
Priced to sell! Don't miss your 2nd chance to purchase this cozy cottage. Back on the market through no fault of Seller. Minutes to the Rappahannock River, Tappahannock or a comfortable commute to Richmond or Gloucester area. Priced below appraised value. 2 parcels combined to equal +/. 1.25 acres. Spacious rooms and an open floor plan in this 1 level home. Hardwood, arched openings and numerous updates through the years make for a charmingly unique home. All appliances, furniture, building materials, etc. Convey with sale. Mini split installed +/. 4 years ago. Home was occupied until appx. 1 year ago. Estate property being sold strictly AS IS. Any desired inspections shall be at Buyer(s) ' direction and sole expense. Great Investment potential or live in while you make desired improvements. Home will need a new septic system which Seller will not entertain offers requiring Seller to replace. Seller has no interest in renting nor entertaining contracts contingent upon financing. County
USD 100,000
105 Rustic Run LN
View photo
House · for sale
USD 480,000
USD 316/sq.ft
105 Rustic Run LN
Middlesex County, Virginia
· 1,518 sq.ft · 3 Bedrooms · 2 Baths · House
· Patio · Equipped kitchen
Middlesex County, Virginia · 1,518 sq.ft · 3 Bedrooms · 2 Baths · House · Patio · Equipped kitchen
Beautiful contemporary ranch offering effortless one-level living in the sought-after Arbordale community! The open-concept kitchen, dining room, and great room create a bright, airy flow great for everyday living and entertaining. The gourmet kitchen features a spacious island, generous workspace, and abundant storage for the chef of the family. BuiltSmart Certified and meticulously maintained by its original owner, this home also showcases modern lighting, neutral paint, and carpeting throughout. Step outside to a concrete patio and inviting grounds. Amazing for relaxing or grilling. Conveniently located just minutes from Colonial Williamsburg, William & Mary, military bases, shopping, dining, and major highways
USD 480,000
103 Pebble Beach LN
View photo
House · for sale
USD 437,000
USD 263/sq.ft
103 Pebble Beach LN
Middlesex County, Virginia
· 1,658 sq.ft · 3 Bedrooms · 2 Baths · House
· Patio · Garden · Fireplace · Equipped kitchen · Parking
Middlesex County, Virginia · 1,658 sq.ft · 3 Bedrooms · 2 Baths · House · Patio · Garden · Fireplace · Equipped kitchen · Parking
This move-in ready Williamsburg home offers access to York County schools and a prime spot near Rt 199 and I-64. The spacious great room opens to a private fenced backyard featuring a charming patio, firepit, and cozy shed—great for a personal retreat. The kitchen showcases solid surface countertops and newly remodeled cabinets, while the formal dining room sets the stage for holiday traditions. Upstairs, there’s a large primary bedroom with an en suite, plus two more bedrooms and a full bath. Extras include a two-car attached garage, wood floors, wood burning fireplace, first-floor laundry, fenced yard, and two outbuildings. Enjoy living minutes from Colonial Williamsburg, Water Country and Busch Gardens
USD 437,000
664 N Church Lane
View photo
House · for sale
USD 399,000
USD 166/sq.ft
664 N Church Lane
Middlesex County, Virginia
· 2,390 sq.ft · 4 Bedrooms · 1 Bath · House
Middlesex County, Virginia · 2,390 sq.ft · 4 Bedrooms · 1 Bath · House
Great opportunity in the heart of Tappahannock, Virginia! This versatile, 4-bedroom property features a convenient in-town location, spacious rooms, and water access from the rear of the lot. The property offers residential use with potential for certain business or professional uses. The home is within walking distance to a local marina, public library, restaurants, schools and shopping with doctor's offices and the hospital just minutes away. A unique opportunity to live, work, or invest in the town of Tappahannock!
USD 399,000
133 Michigan AVE
View photo
House · for sale
USD 717,790
USD 233/sq.ft
133 Michigan AVE
Middlesex County, Virginia
· 3,068 sq.ft · 4 Bedrooms · 3 Baths · House
· Equipped kitchen · Swimming pool
Middlesex County, Virginia · 3,068 sq.ft · 4 Bedrooms · 3 Baths · House · Equipped kitchen · Swimming pool
Welcome to the Tillman at Fenton Hollow, a beautifully designed 5-bedroom, 3-bath home offering 3,224 square feet of thoughtfully planned living space. From the moment you enter, you'll appreciate the elegant dining room that flows seamlessly into the expansive kitchen, complete with a large center island and open-concept family room, perfect for entertaining and everyday living. The first-floor primary suite provides a private retreat with a spacious walk-in closet, dual-sink vanity, and private water closet. Upstairs, you'll find four additional bedrooms, three with walk-in closets, along with two full baths, a generous loft, and a conveniently located laundry room. Residents of Fenton Hollow enjoy exceptional amenities, including a clubhouse, resort-style pool, playground, and dog park. Ideally located near Williamsburg's historic attractions, shopping, dining, and entertainment, this community offers the perfect blend of convenience and lifestyle. Closing cost incentives are availa
USD 717,790

Get email alerts

Don't miss out: be the first to know about new properties

The alert was correctly created

On subscribing you accept the conditions of use and the privacy policy
Alert
Receive new ads in your inbox
Save this search
Receive alerts for new listings

We'll send you an email when we have new properties for: "Houses for sale in Middlesex County, Virginia"

The alert was correctly created

Saluda, Saluda district Middlesex County Virginia
Urbanna town
Get email alerts and be the first to see new listings
Required field
On subscribing I accept the terms of the privacy policy
Perfect! You'll soon start receiving new listings via email
Alert
Receive an email when we have new ads for Houses for sale in Middlesex County, Virginia
Save this search
Filters

Bedrooms

Size (sq.ft)

sq.ft
sq.ft

Price

USD
USD

Property type

Bathrooms

Clear all filters
Receive notifications when new entries are published.