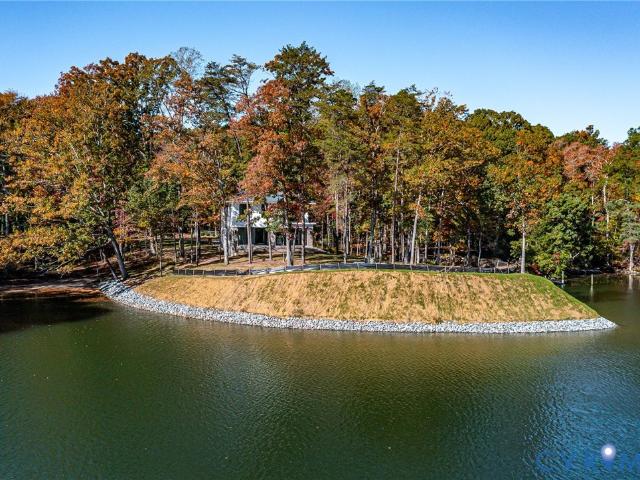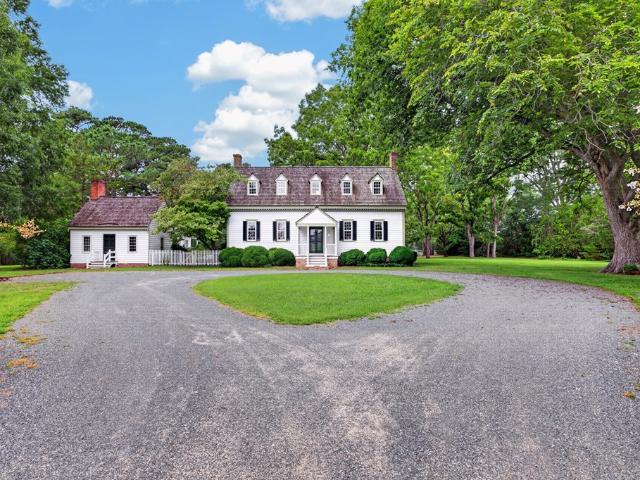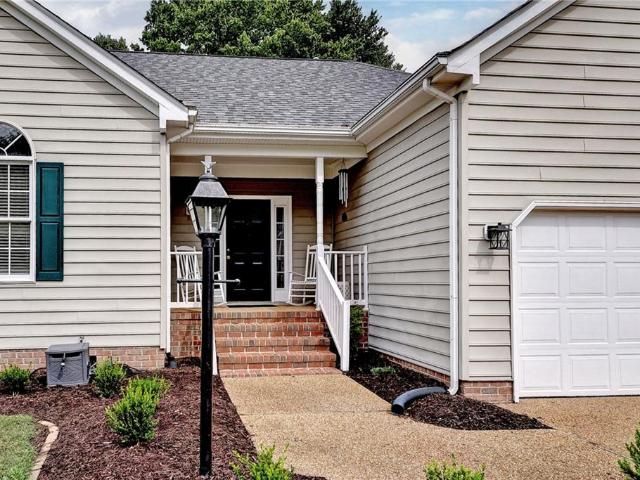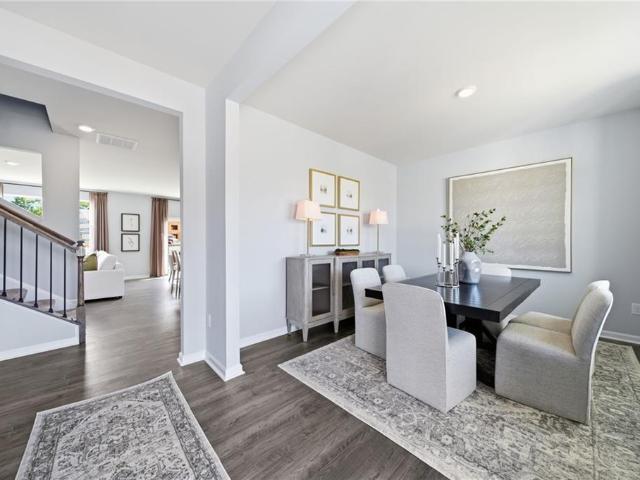
903 houses for sale in Middlesex County, Virginia

345 Archers Mead
View photo
Townhouse · for sale
USD 410,000
USD 242/sq.ft
345 Archers Mead
Middlesex County, Virginia
· 1,690 sq.ft · 2 Bedrooms · 2 Baths · Townhouse
· Fireplace · Equipped kitchen · Parking
Middlesex County, Virginia · 1,690 sq.ft · 2 Bedrooms · 2 Baths · Townhouse · Fireplace · Equipped kitchen · Parking
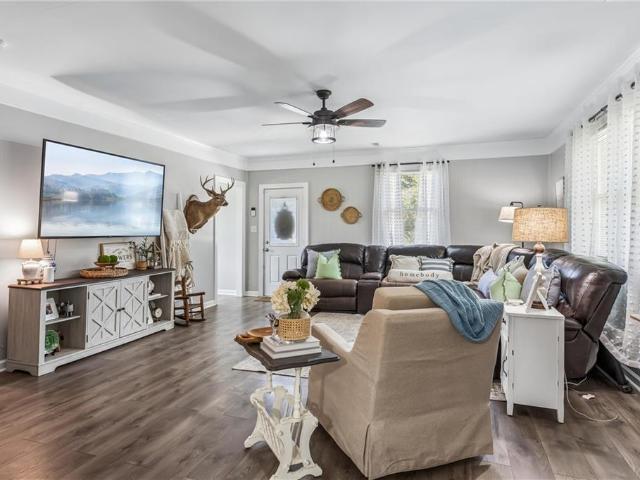
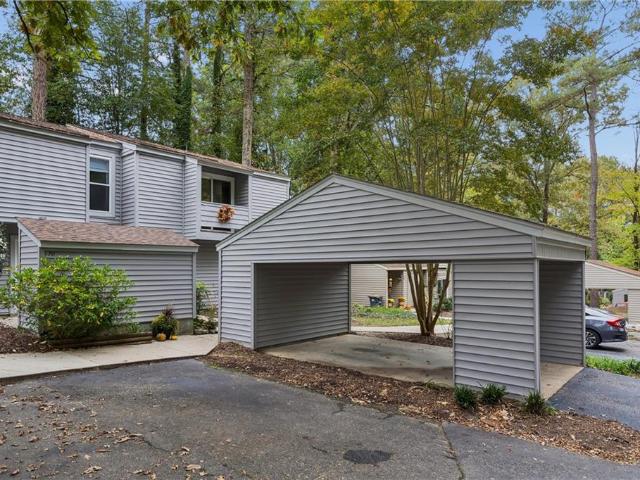
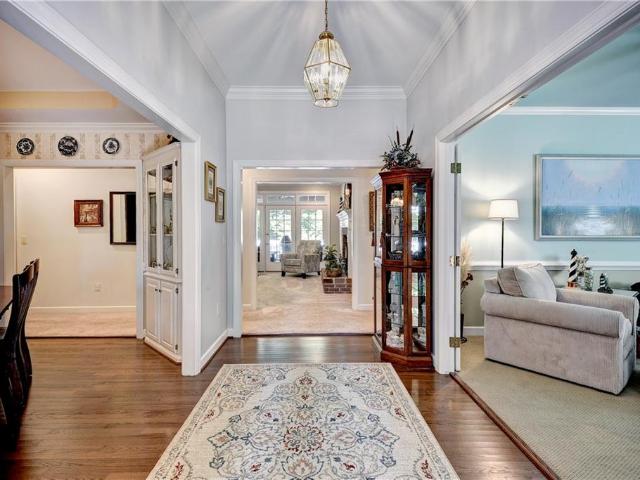
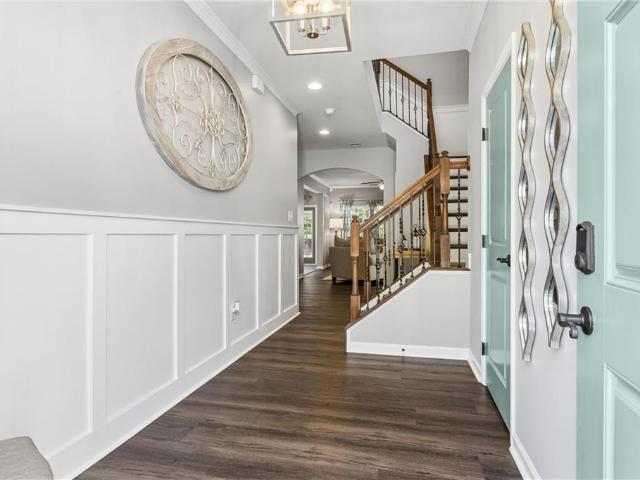
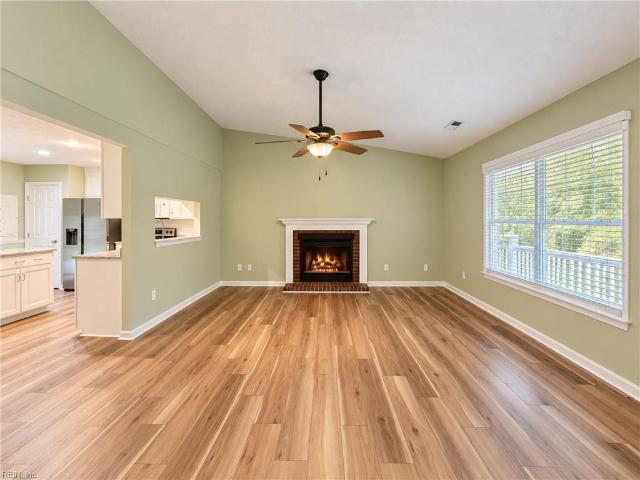
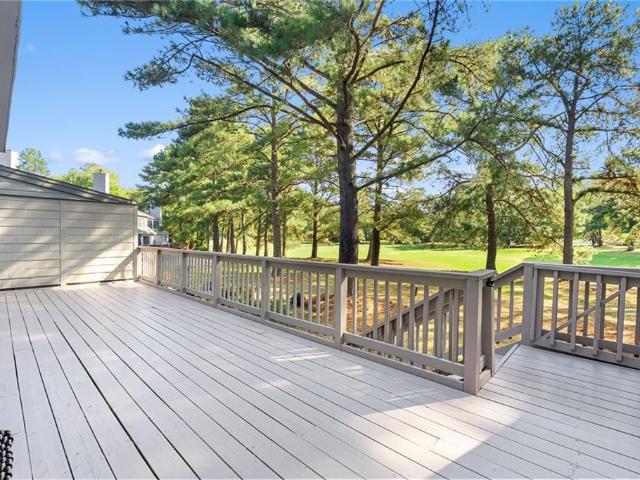
Fresh and move-in ready, this Kingsmill townhouse offers incredible golf views and a detached 1-car garage. Brand NEW LVP flooring and fresh paint throughout. The open-concept main level features a spacious dining and living area with gas fireplace and built-ins, plus a kitchen with new stainless-steel appliances, open eat-in area with bench seating, main level laundry closet. Upstairs, two spacious bedrooms each feature a walk-in closet and ensuite bath. Enjoy the Kingsmill lifestyle with 24/7 security, 7+ miles of walking trails, two ponds for kayaking and fishing, private James River beach access, and so much more! Enjoy Low Maintenance living in Archer's Mead where the landscaping, building insurance, common area maintenance, garage maintenance, trash pick-up, termite inspections are covered for you
USD 410,000
7435 Wicks RD
View photo
House · for sale
USD 530,000
USD 197/sq.ft
7435 Wicks RD
Middlesex County, Virginia
· 2,680 sq.ft · 3 Bedrooms · 3 Baths · House
· Garden · Cellar
Middlesex County, Virginia · 2,680 sq.ft · 3 Bedrooms · 3 Baths · House · Garden · Cellar
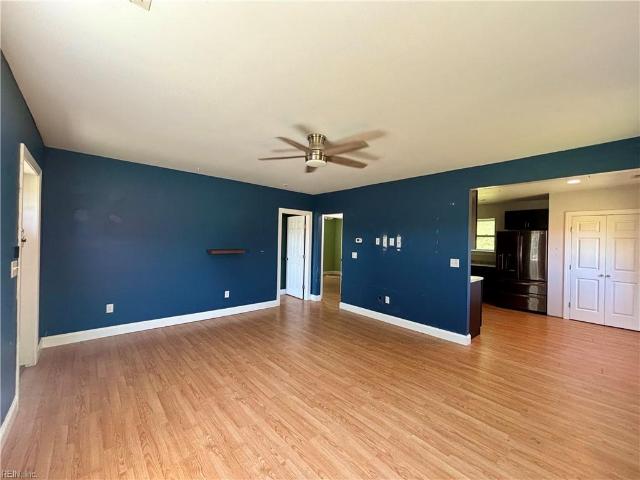
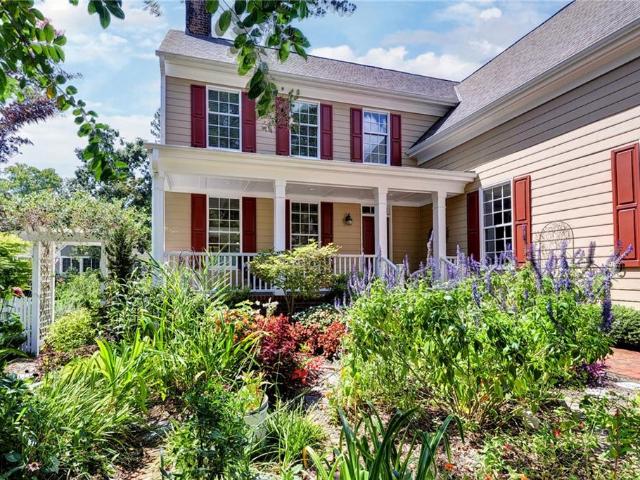
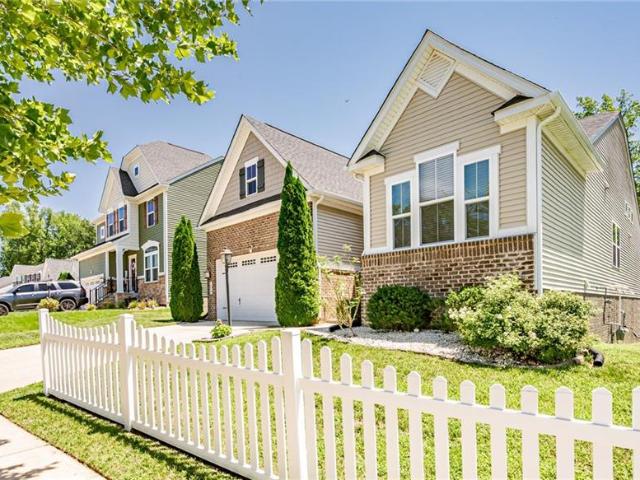
So picture tree-lined streets and picket fences and sidewalks! Now welcome home. To this elegant, lovely, interesting home with arched doorways and high ceilings and beautiful floors and all the updates you didn't even know you wanted. A little tucked away. Yet right off Richmond Road and minutes from I-64 and 199. And while driving through The Villages at Candle Station might bring to mind a Hallmark movie, the delightful surprise is a home that is newer, it's open, it's bright with high-end finishes, so spacious, with mainly one-level living including a perfectly appointed and grand open living area, a true primary suite including a sitting area and ensuite bath. There are two additional bedrooms and another full bath on the main floor. Then there is the added bonus: you're not even gonna be prepared for the huge basement, partially finished with a full bath and access to the back yard and SO MUCH unfinished space waiting for your ideas: maybe an in-law suite or a game room or a gues
USD 530,000
4424 Hickory Fork RD
View photo
House · for sale
USD 424,900
USD 185/sq.ft
4424 Hickory Fork RD
Middlesex County, Virginia
· 2,293 sq.ft · 3 Bedrooms · 2 Baths · House
· Garden · Equipped kitchen · Parking
Middlesex County, Virginia · 2,293 sq.ft · 3 Bedrooms · 2 Baths · House · Garden · Equipped kitchen · Parking
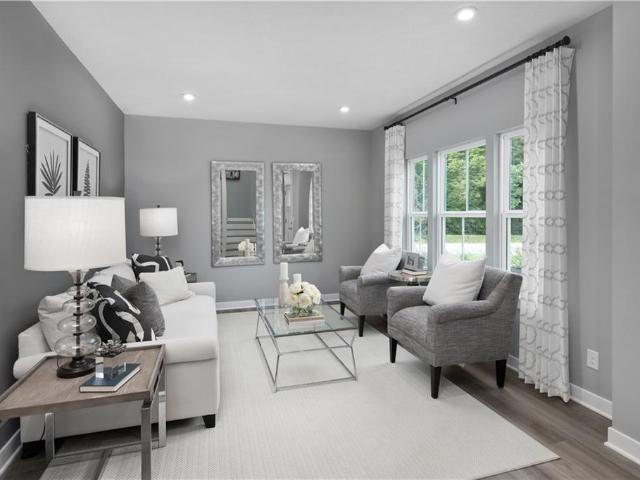
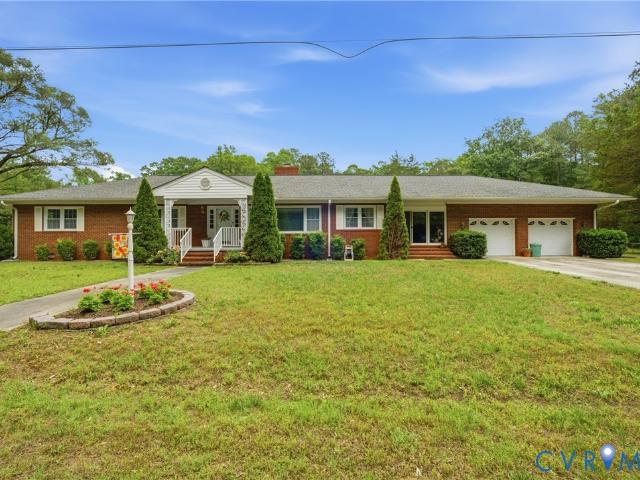
One-level brick home + nearly an acre + a 52' covered pavilion! This Gloucester home offers 2,300 sq. Ft. 3 bedrooms, 2 baths and incredible indoor/outdoor living. Sitting on just under an acre, Inside you'll find a living room AND great room, spacious kitchen with eat-in area, separate dining area and a large mudroom. This home truly feels like something out of Southern Living or a Chip & Joanna Gaines makeover! Step outside to the HUGE 52' x 14' covered pavilion with water and power the possibilities are endless! Create a garage, amazing entertaining area, outdoor kitchen, workshop or backyard retreat. Many major improvements have been completed in recently include: the roof, HVAC, water heater, ductwork and more. This isn't just a house, it FEELS LIKE HOME! Beautiful, inviting and truly one of those homes you need to see in person. Don't wait, this one is special!
USD 424,900
7320 Ark RD
View photo
House · for sale
USD 225,000
USD 251/sq.ft
Updated
7320 Ark RD
Middlesex County, Virginia
· 893 sq.ft · 2 Bedrooms · 1 Bath · House
· Garden
Middlesex County, Virginia · 893 sq.ft · 2 Bedrooms · 1 Bath · House · Garden
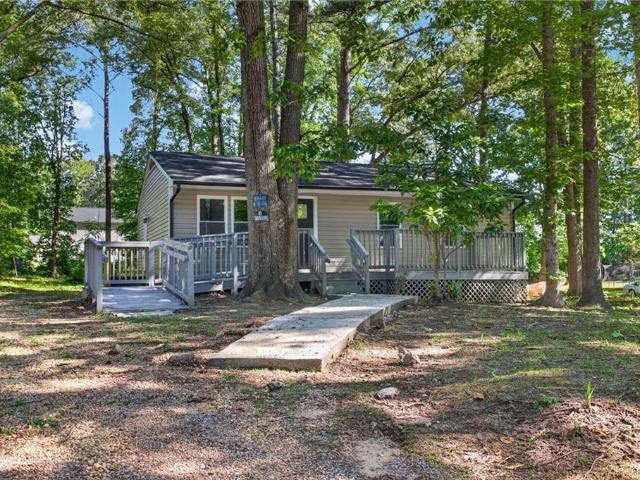
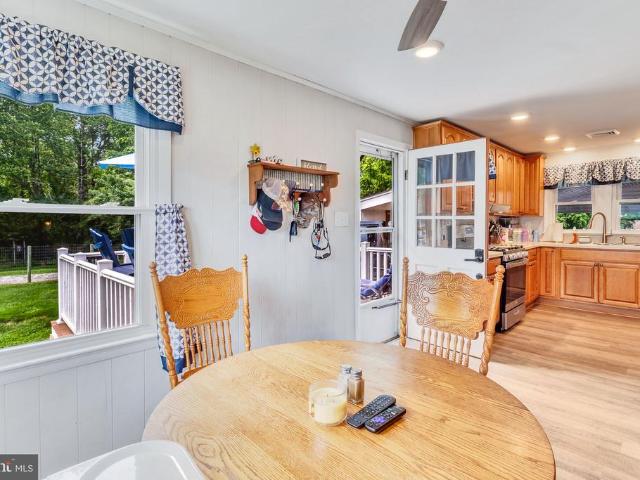
Charming cottage-style rancher situated on just under one acre. This cozy home features 2 bedrooms and 1 full bath, making it an excellent opportunity for first-time buyers, those looking to downsize, or investors. Enjoy the spacious yard with plenty of room for gardening, outdoor activities, or future possibilities. A detached storage shed provides additional space for tools, lawn equipment, or hobbies. Conveniently located just 10 minutes from Main Street Gloucester, you'll have easy access to shopping, dining, schools, and local amenities while still enjoying a peaceful setting. Property is being sold as-is. This is a short sale. It is currently being negotiated for approval
USD 225,000
Could you also be interested in
1109 Parkers RDG
View photo
House · for sale
USD 839,990
USD 214/sq.ft
Updated
1109 Parkers RDG
Middlesex County, Virginia
· 3,907 sq.ft · 6 Bedrooms · 5 Baths · House
· Office room · Equipped kitchen · Cellar
Middlesex County, Virginia · 3,907 sq.ft · 6 Bedrooms · 5 Baths · House · Office room · Equipped kitchen · Cellar
Discover the Roanoke at Liberty Ridge, offering over 3 acres backing to mature woods. This new construction home features a grand foyer and a versatile flex room suitable for a home office, study, or additional living space. The open-concept family room connects to the kitchen with a large center island and adjacent dining area. A first-floor bedroom located off the family entry provides additional flexibility for guests or extended stays. Upstairs includes three secondary bedrooms and a spacious primary suite with two oversized walk-in closets and an en-suite bath. The walkout basement offers additional unfinished space for storage, recreation, or future expansion. Conveniently located near the Monticello shopping district, Williamsburg Premium Outlets, dining, healthcare facilities, and Colonial Williamsburg. Located in Liberty Ridge with easy access to everyday amenities and major destinations
USD 839,990
9223 Guinea RD
View photo
House · for sale
USD 440,000
USD 243/sq.ft
9223 Guinea RD
Middlesex County, Virginia
· 1,808 sq.ft · 3 Bedrooms · 1 Bath · House
· Garden · Swimming pool · Deck · Equipped kitchen · Parking · Air conditioning · Heating
Middlesex County, Virginia · 1,808 sq.ft · 3 Bedrooms · 1 Bath · House · Garden · Swimming pool · Deck · Equipped kitchen · Parking · Air conditioning · Heating
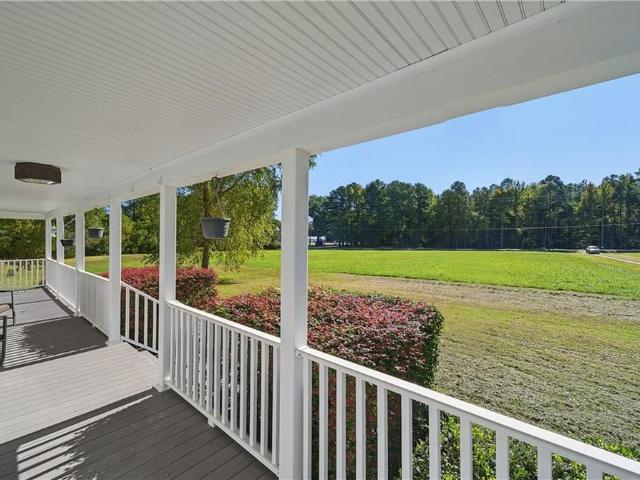
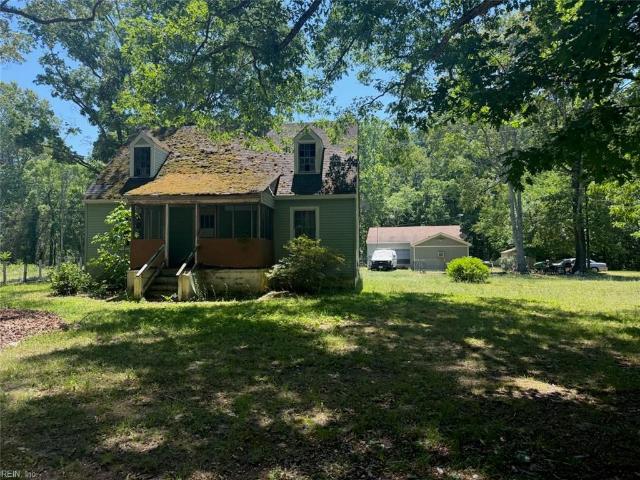
7.7 acres of open country in Hayes! This classic two-story farmhouse sits back from the road, with a covered front porch and white railings overlooking wide open fields framed by mature trees. Inside, warm wood floors run through bright rooms, and the living room has a gas stove for cozy evenings. The kitchen offers a large stone-topped island, wood cabinetry, subway tile backsplash, gas range, open shelving, pendant lights and a dining area with French doors to the rear deck. Three bedrooms including one on the main level, a full bath, a half bath with laundry, a pantry and attic storage. Outside you will find a detached two-car garage, a workshop, a greenhouse, a storage barn, a shed, a hot tub and a fire pit. Central air, heat pump, county water and no HOA. Room to garden, hobbies or simply spread out. Tour it in 3D, then come see it in person!
USD 440,000
525 2nd Street
View photo
House · for sale
USD 473,200
USD 241/sq.ft
525 2nd Street
Middlesex County, Virginia
· 1,959 sq.ft · 3 Bedrooms · 2 Baths · House
· Office room · Equipped kitchen
Middlesex County, Virginia · 1,959 sq.ft · 3 Bedrooms · 2 Baths · House · Office room · Equipped kitchen
Enjoy river views and great indoor/outdoor living from this spacious 3-bedroom, 2.5-bath home offering 1,962 square feet and an open floor plan! LVP flooring flows throughout the first floor, where the family room features a ceiling fan, TV mount, and sliding doors leading to the covered porch. The kitchen is designed for entertaining with a 10-foot eat-up island, quartz countertops, custom cabinetry with soft-close drawers and pull-outs, recessed lighting, and black stainless steel appliances including refrigerator, flat-top electric range, microwave, and dishwasher. The adjoining breakfast nook offers beautiful river views, while the open dining room provides additional space for gatherings. An office/storage room, coat closet, and half bathroom completes the first floor. Upstairs, the spacious primary suite features shiplap detailing, ceiling fan, large closet, and private bathroom with soaking tub and separate shower featuring dual showerheads. Two additional bedrooms offer ceiling
USD 473,200
211 Dogleg DR
View photo
Townhouse · for sale
USD 498,000
USD 219/sq.ft
211 Dogleg DR
Middlesex County, Virginia
· 2,271 sq.ft · 3 Bedrooms · 3 Baths · Townhouse
· Garden · Office room · Deck · Fireplace · Equipped kitchen
Middlesex County, Virginia · 2,271 sq.ft · 3 Bedrooms · 3 Baths · Townhouse · Garden · Office room · Deck · Fireplace · Equipped kitchen
Enjoy carefree living with beautiful pond views in The Links at Ford’s Colony! This beautifully updated townhome offers an elegant, low maintenance lifestyle, with the HOA handling lawn care and most exterior maintenance. The stunning kitchen, renovated in 2025, features a European-inspired design, updated fixtures, and pantry. It opens to a spacious dining area and inviting family room featuring a beamed ceiling, fireplace, and built-in cabinetry. Two first-floor bedrooms include a lovely primary suite with an updated en suite bath and walk-in closet. The second bedroom is conveniently located adjacent to a completely renovated hall bath. Upstairs, a spacious flex room with hardwood floors and an updated en suite bath offers wonderful versatility as a third bedroom, guest retreat, office, or hobby space. Outdoor living is equally appealing, with a deck and fenced backyard overlooking the picturesque pond. A NEW roof (2026) and NEW water heater (2026) provide additional peace of mind.
USD 498,000
253 Golf Course Drive
View photo
House · for sale
USD 1,499,900
USD 332/sq.ft
253 Golf Course Drive
Middlesex County, Virginia
· 4,510 sq.ft · 4 Bedrooms · 3 Baths · House
· Sauna · Swimming pool · Balcony · Equipped kitchen
Middlesex County, Virginia · 4,510 sq.ft · 4 Bedrooms · 3 Baths · House · Sauna · Swimming pool · Balcony · Equipped kitchen
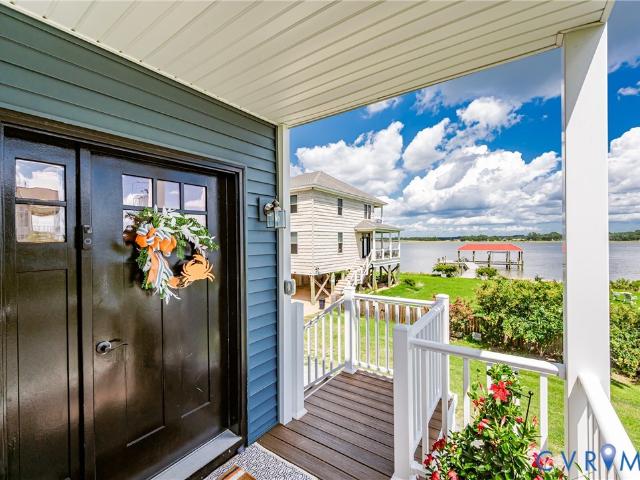
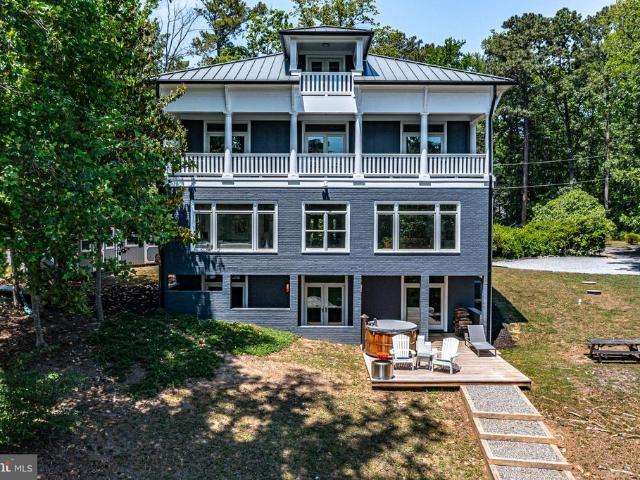
Exceptional coastal-style waterfront retreat on sought-after Carters Creek with direct access to the Rappahannock River. Perfectly positioned just minutes from the renowned The Tides Inn, this beautifully designed home offers the ideal blend of comfort and Chesapeake Bay living. The residence features 4 bedrooms, 3 baths, and an open-concept floorplan designed to maximize natural light and wide water views. Expansive windows line the main living areas, bringing the waterfront indoors and creating a bright, airy coastal atmosphere throughout. The gourmet kitchen is both stylish and functional, showcasing a Monogram range, hickory wood countertops, oversized farmhouse sink, and generous prep and entertaining space. Multiple gathering areas flow seamlessly onto covered balconies and outdoor living spaces overlooking the creek. The lower level offers a spacious family room, private ensuite guest bedroom, sauna, and hot tub ideal for relaxing after a day on the water. Outdoors, enjoy a newl
USD 1,499,900
844 Monarch Shores Road
View photo
House · for sale
USD 598,900
USD 249/sq.ft
844 Monarch Shores Road
Middlesex County, Virginia
· 2,400 sq.ft · 3 Bedrooms · 2 Baths · House
· Deck · Fireplace
Middlesex County, Virginia · 2,400 sq.ft · 3 Bedrooms · 2 Baths · House · Deck · Fireplace
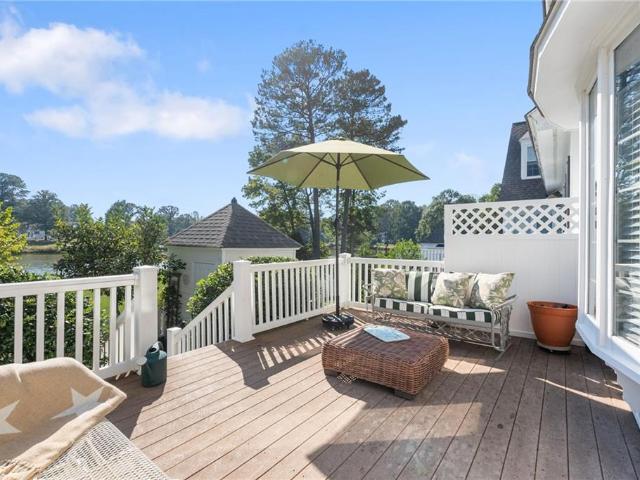
Waterfront living with private dock — now under $600k! Enjoy tranquil Barnes Creek waterfront with glimpses of the Bay, a private dock, waterside screened porch, spacious deck, fire pit and level lawn. Offering 2,404 sq. ft. With 3 bedrooms and 2 full baths, this beautifully maintained retreat is being sold turnkey and furnished. Making it ready for immediate enjoyment as a weekend getaway, second home or full-time residence. Though wonderfully private, the home is just minutes from Kilmarnock’s boutiques, restaurants, medical facilities, and theater, with Indian Creek Yacht & Country Club close by for golf, tennis, boating, and social amenities—offering the perfect balance of seclusion and convenience. Inside, thoughtful updates and meticulous care shine throughout. The stunning river room showcases soaring vaulted ceilings, post-and-beam craftsmanship, a cozy fireplace, and walls of windows framing ever-changing water views. Wide-plank wood floors add warmth and timeless appeal. The
USD 598,900
121 Theodore Allen RD
View photo
House · for sale
USD 272,500
USD 284/sq.ft
121 Theodore Allen RD
Middlesex County, Virginia
· 958 sq.ft · 3 Bedrooms · 1 Bath · House
· Garden · Equipped kitchen
Middlesex County, Virginia · 958 sq.ft · 3 Bedrooms · 1 Bath · House · Garden · Equipped kitchen
How about celebrating the USA's 250 Years Anniversary by moving to Williamsburg? Check out this freshly renovated house featuring new HVAC unit, brand new water heater, new windows, new kitchen cabinets, new stainless-steel appliances and granite countertops. Home with open floor plan! New LVP flooring and carpet throughout the house. The bathroom has also been updated with a new bathtub, tiled-in floor and new fixtures. The house has been newly painted and features recessed lighting. There's a spacious driveway with enough space for your cars and your guests can also park. You will love the large backyard, where you can gather friends and family and enjoy a barbecue, relaxing while you peacefully look at the wooded area and listen to the birds!
USD 272,500
6312 Janice CT
View photo
House · for sale
USD 524,990
USD 230/sq.ft
6312 Janice CT
Middlesex County, Virginia
· 2,282 sq.ft · 4 Bedrooms · 3 Baths · House
· Equipped kitchen
Middlesex County, Virginia · 2,282 sq.ft · 4 Bedrooms · 3 Baths · House · Equipped kitchen
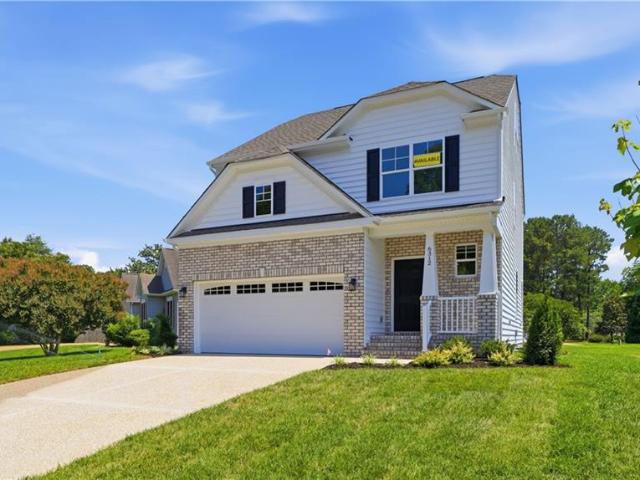
Spacious and thoughtfully designed, this home offers 4 bedrooms and 3.5 bathrooms with room for everyone. The main level features a well-appointed kitchen with a large island, separate breakfast area, and an inviting family room—perfect for everyday living and entertaining. Upstairs, the second floor includes a private primary suite, two additional bedrooms, and a versatile loft area. The third floor provides added flexibility with a fourth bedroom and full bath, ideal for guests or a private retreat. Directions Rt 17 N, right on Belroi Rd, left on Old Gloucester Way, right Janice Ct
USD 524,990
12820 Northumberland Highway
View photo
House · for sale
USD 279,000
USD 127/sq.ft
12820 Northumberland Highway
Middlesex County, Virginia
· 2,196 sq.ft · 3 Bedrooms · 2 Baths · House
· Garden · Deck · Cellar · Parking
Middlesex County, Virginia · 2,196 sq.ft · 3 Bedrooms · 2 Baths · House · Garden · Deck · Cellar · Parking
Welcome to this beautifully maintained 3BR/2BA ranch offering 2,203 square feet of comfortable living space on 2.71 private acres in the heart of Northumberland County. This move-in ready home has been thoughtfully updated and features hardwood floors, a spacious great room, stainless steel appliances, and a cozy wood-burning stove in the basement. Step outside to enjoy the large rear deck, perfect for entertaining, a fenced backyard, two-car attached carport, storage shed, and plenty of room for gardening, chickens, or simply enjoying the peaceful country setting. High-speed internet is available, making it easy to work remotely while enjoying rural living. Conveniently located just minutes from Heathsville's shops, restaurants, schools, and the area's public boat landings, this property offers the perfect blend of privacy and convenience. For those seeking additional space or investment potential, the adjacent 2.77-acre parcel with a home is also available for purchase, creating an e
USD 279,000
69 Summer E
View photo
Townhouse · for sale
USD 270,000
USD 192/sq.ft
New
69 Summer E
Middlesex County, Virginia
· 1,399 sq.ft · 3 Bedrooms · 2 Baths · Townhouse
· Patio · Garden · Fireplace · Equipped kitchen · Swimming pool · Parking
Middlesex County, Virginia · 1,399 sq.ft · 3 Bedrooms · 2 Baths · Townhouse · Patio · Garden · Fireplace · Equipped kitchen · Swimming pool · Parking
This townhome is a secret garden with a lot to love! Tucked into desirable Season’s Trace, this 3-bedroom, 2.5-bath end-unit townhome backs to trees, with lush shrubbery, a private front patio, and a tree-shaded rear patio that feels like your own hidden retreat. THREE sliding glass doors on the first floor invite the outdoors in! Brand-new LVP throughout the first floor and fresh paint throughout the home set the stage for easy move-in living. Gather around the gorgeous wood-burning fireplace in the family room, enjoy a separate dining room, and appreciate a kitchen, laundry space, and powder room all on the main level. Upstairs, the primary suite offers a walk-in closet and its own sliding door to a mini-balcony, plus two additional bedrooms and a full bath. A carport and ample parking add everyday convenience, while the neighborhood’s pool, clubhouse, tennis courts, ponds, and trails bring the fun. Your leafy little escape awaits for just $270,000! This one will go QUICK, as it's id
USD 270,000
158 Fords Colony DR
View photo
House · for sale
USD 750,000
USD 191/sq.ft
158 Fords Colony DR
Middlesex County, Virginia
· 3,907 sq.ft · 4 Bedrooms · 3 Baths · House
· Deck · Fireplace · Equipped kitchen
Middlesex County, Virginia · 3,907 sq.ft · 4 Bedrooms · 3 Baths · House · Deck · Fireplace · Equipped kitchen
Timeless Craftsmanship & Fairway Views in Ford’s Colony. Experience effortless one-floor living paired w classic brick craftsmanship overlooking the 7th fairway of Marsh Hawk. Highlighting privacy and exceptional space, the thoughtfully designed main level accommodates seamless everyday living, with a first-floor primary suite, newly renovated bath with walk in shower, an additional 2nd bedroom with en suite on the main floor. Generous living areas: family room w fireplace, living rm & formal dining room. An updated eat in kitchen with granite counters gas cooking and keeping room – all opening to expansive deck. The second floor features 2 spacious bedrooms connected by a Jack and Jill bath—expansive walk-in storage that expands the length of the house. Outdoor living is a true highlight, offering both a covered porch and an expansive deck perfect for relaxing or entertaining against tranquil golf course backdrops. Enjoy world-class community amenities and unmatched comfort in one of
USD 750,000
5129 Mann RD
View photo
House · for sale
USD 489,990
USD 252/sq.ft
5129 Mann RD
Middlesex County, Virginia
· 1,938 sq.ft · 3 Bedrooms · 2 Baths · House
· Swimming pool
Middlesex County, Virginia · 1,938 sq.ft · 3 Bedrooms · 2 Baths · House · Swimming pool
Welcome to Stonehouse Estates. The Palladio Ranch offers 1,947 sq. Ft. with 3 bedrooms and 2 baths, providing a functional balance of space and flexibility. This thoughtfully designed ranch floor plan features expansive gathering spaces, a versatile flex room, and multiple living areas that can accommodate entertaining, remote work, guests, or a variety of household needs. The single-level layout is designed for convenience and efficient use of space. Stonehouse community amenities include a fitness center, multiple clubhouses and pools, pickleball courts, miles of walking trails, and an 18-hole golf course. Combining a spacious layout with access to a wide range of recreational amenities, this home offers flexibility, function, and convenience within an amenity-rich community
USD 489,990
577 Melrose Road
View photo
House · for sale
USD 820,000
USD 251/sq.ft
577 Melrose Road
Middlesex County, Virginia
· 3,261 sq.ft · 4 Bedrooms · 4 Baths · House
· Fireplace · Equipped kitchen · Cellar
Middlesex County, Virginia · 3,261 sq.ft · 4 Bedrooms · 4 Baths · House · Fireplace · Equipped kitchen · Cellar
Wake up to breathtaking water views from nearly every room in this meticulously maintained waterfront retreat. Thoughtfully designed to maximize both comfort and scenery, this exceptional home offers the perfect blend of elegance, functionality, and coastal charm. The open-concept main living area is ideal for entertaining, featuring a spacious kitchen with granite countertops, dining area, and living room accented by exposed beams, a cozy fireplace, and expansive windows that frame stunning views of Lodge Creek. Whether hosting a gathering or enjoying a quiet evening at home, the space is both inviting and unforgettable. On the top floor, all three bedrooms feature private ensuite bathrooms, generous storage, and direct access to the rear deckeach offering incredible water views that make every day feel like a getaway. The finished basement provides exceptional flexibility with its own kitchenette, oversized bedroom, full bathroom, and abundant storage. The large common area offers en
USD 820,000
137 Pine Drive
View photo
House · for sale
USD 635,000
USD 229/sq.ft
137 Pine Drive
Middlesex County, Virginia
· 2,766 sq.ft · 3 Bedrooms · 3 Baths · House
· Garden · Equipped kitchen
Middlesex County, Virginia · 2,766 sq.ft · 3 Bedrooms · 3 Baths · House · Garden · Equipped kitchen
Exceptional waterfront opportunity in the heart of Reedville with. 63 acres and water frontage on two sides. This one-owner property totals 2,768 sq ft, 3 bedrooms, and 3 full baths. Enjoy water views from every room, a slate-floored waterside screened porch, and a dock with 6+ MLW on protected, rip-rapped shoreline. The main home features hardwoods throughout, a living room and formal dining area, eat-in kitchen, and a warm, knotty-pine den. The ensuite primary bedroom offers multiple closets and a zero-threshold tile shower. Two additional bedrooms share a hall bath with dual vanities. The original cottage section provides two bonus rooms, a laundry/kitchen area, and a full bath. Additional highlights include brick and block construction, landscaped yard, stamped concrete walkway, new roof (2019), and a detached shed/smokehouse. A rare chance to own a signature Reedville property with unmatched waterfront presence!
USD 635,000
151 Old Stage RD
View photo
House · for sale
USD 250,000
USD 200/sq.ft
151 Old Stage RD
Middlesex County, Virginia
· 1,249 sq.ft · 3 Bedrooms · 1 Bath · House
· Parking
Middlesex County, Virginia · 1,249 sq.ft · 3 Bedrooms · 1 Bath · House · Parking
Investor special with strong upside potential. Ideal for renovation, redevelopment, or possible tear-down and new construction. Property includes multiple structures, including a detached garage with attached apartment (currently occupied – do not disturb). Main home is vacant and in need of significant repairs. Features original hardwood flooring, well/septic utilities, and electric water heater. No central HVAC and no appliances convey. Several storage sheds on site (one shed does not convey and will be removed prior to settlement). Fenced area surrounds garage/apartment. Structural concerns present, including compromised rear porch roof and missing/damaged second-floor windows—use caution when touring. Showings require notice due to occupants and pets. Property is being sold as-is, where-is. Cash or renovation financing recommended
USD 250,000
145 Hollinwell
View photo
House · for sale
USD 949,900
USD 203/sq.ft
145 Hollinwell
Middlesex County, Virginia
· 4,672 sq.ft · 4 Bedrooms · 4 Baths · House
· Equipped kitchen
Middlesex County, Virginia · 4,672 sq.ft · 4 Bedrooms · 4 Baths · House · Equipped kitchen
Custom-built in 2018 and beautifully positioned in St. Andrews Village at Ford’s Colony, this exceptional home pairs timeless Williamsburg-inspired character with modern craftsmanship and thoughtful design. Professionally landscaped grounds overlook the pond and golf course, creating a private, picturesque setting. Inside, rich hardwoods, premium millwork, a coffered living room ceiling and an expansive chef’s kitchen with Thermador cooktop, double ovens and oversized island set the tone. The versatile floorplan offers a luxurious main-level primary suite, second upstairs primary, additional bedrooms, media/flex space, an extraordinary hobby/workshop room and abundant conditioned storage (including a conditioned attic). Highlights include an EZ-Breeze porch, 22KW Generac generator, 400-amp service, encapsulated crawlspace with a concrete floor, dual-fuel HVAC, whole-house water filtration and a new 2026 tankless water heater
USD 949,900
214 Bethune DR
View photo
House · for sale
USD 478,000
USD 205/sq.ft
Updated
214 Bethune DR
Middlesex County, Virginia
· 2,325 sq.ft · 4 Bedrooms · 2 Baths · House
· Garden · Deck · Equipped kitchen
Middlesex County, Virginia · 2,325 sq.ft · 4 Bedrooms · 2 Baths · House · Garden · Deck · Equipped kitchen
3,000 buyer closing cost or rate buydown credit! 4 br | 2.5 ba | 2,300+ sf | cul-de-sac | fenced yard hvac + tankless water heater new 2025! Minutes from historic Williamsburg, this move-in-ready home delivers space, updates and an easy-flowing floor plan. Natural light, graceful arches and detailed trim add character throughout the open main level. The spacious kitchen offers abundant cabinetry, pantry storage and an effortless connection to the living and dining areas—ideal for everyday living and entertaining. Upstairs are four generously sized bedrooms, including a spacious primary suite with luxury bath, two excellent closets and plenty of additional storage. Outside, enjoy a large, level fenced backyard, Trex deck and gazebo with plenty of room to relax or entertain. Convenient to Route 199, I-64, Colonial Williamsburg, shopping, dining, trails and area military installations. Turnkey, updated and ready now—schedule your showing!
USD 478,000
4431 Mallard DR
View photo
House · for sale
USD 379,900
USD 245/sq.ft
4431 Mallard DR
Middlesex County, Virginia
· 1,550 sq.ft · 3 Bedrooms · 2 Baths · House
· Garden · Deck · Fireplace · Equipped kitchen · Parking · Swimming pool
Middlesex County, Virginia · 1,550 sq.ft · 3 Bedrooms · 2 Baths · House · Garden · Deck · Fireplace · Equipped kitchen · Parking · Swimming pool
Enjoy easy living in this charming Carters Cove ranch with a spacious bonus room over the garage. Brand-new LVT flooring, new carpet, and updated baths with 2 new comfort height toilets give the home a fresh feel from the moment you step inside. The living room welcomes you with a cathedral ceiling and cozy propane fireplace. The kitchen was refreshed in 2024 with new cabinetry, granite countertops, and a custom island. Pretty Plantation Shades in the Primary Bedoorm. Outside, enjoy the front porch, fenced backyard, and deck, with a storage shed and asphalt driveway adding convenience. A refrigerator, water heater, and gas logs were added in 2020. The voluntary community association offers a swimming pool, club house, tennis courts, and soccer fields. Make this your NextHome today!
USD 379,900
212A Gordon Drive
View photo
House · for sale
USD 2,495,000
USD 827/sq.ft
212A Gordon Drive
Middlesex County, Virginia
· 3,014 sq.ft · 4 Bedrooms · 3 Baths · House
· Patio · Balcony · Fireplace · Equipped kitchen
Middlesex County, Virginia · 3,014 sq.ft · 4 Bedrooms · 3 Baths · House · Patio · Balcony · Fireplace · Equipped kitchen
Modern waterfront living meets timeless design in this stunning new construction on Carter Creek. With 3,000 SF of living space, this contemporary coastal home was thoughtfully designed to showcase the incredible waterfront views from every angle on a point of land. The open-concept floor plan is light-filled and sophisticated, featuring wide-plank, solid white ash hardwood floors, floor-to-ceiling windows, and a seamless connection between the indoors and outdoors. The gourmet kitchen is a showpiece, highlighted by two large marble islands, high-end stainless appliances, gold accents, and walls of glass framing serene creek views. The adjacent great room offers a sleek marble fireplace and access to the covered waterside patio, perfect for entertaining or relaxing by the water. Upstairs, the luxurious primary suite boasts a balcony overlooking the water, a spa-style bathroom, and generous closet space. Three additional bedrooms, including a 1st floor ensuite, and a sitting room provid
USD 2,495,000
11096 Hermitage Rd
View photo
House · for sale
USD 1,395,000
USD 540/sq.ft
11096 Hermitage Rd
Middlesex County, Virginia
· 2,583 sq.ft · 3 Bedrooms · 1 Bath · House
· Garden · Fireplace · Equipped kitchen
Middlesex County, Virginia · 2,583 sq.ft · 3 Bedrooms · 1 Bath · House · Garden · Fireplace · Equipped kitchen
Rare opportunity to own an 18th-century historic Colonial home on 5+ private acres on Craddock Creek. This timeless property offers classic architectural details, multiple fireplaces, and hardwood floors throughout, blending historic character with a serene Eastern Shore setting. The main residence features 2 bedrooms upstairs, 1 full bath, half bath on the first floor, living room with built-in bookcases, dining room and kitchen. A small fenced courtyard sits just off the back of the home, perfect for gardening or quiet outdoor enjoyment. A separate 1-bedroom guest cottage provides first-floor living spaceâideal for visitors or extended family. The property includes a large landscaped yard and sits on a private road, offering exceptional privacy and natural beauty
USD 1,395,000
3740 Cherry WALK
View photo
House · for sale
USD 439,000
USD 299/sq.ft
Updated
3740 Cherry WALK
Middlesex County, Virginia
· 1,464 sq.ft · 3 Bedrooms · 2 Baths · House
· Garden · Equipped kitchen
Middlesex County, Virginia · 1,464 sq.ft · 3 Bedrooms · 2 Baths · House · Garden · Equipped kitchen
Welcome home to the Meadows! This charming move-in-ready, single floor living home has abundant natural light and a beautiful open-flow floor plan, with a great sunroom looking out at the private back yard. The kitchen and the eat-in areas have been updated with gorgeous granite counter tops, tile backsplash, and all newer appliances, including a Bosch dishwasher and Reverse Osmosis water filter. New roof in 2020, water heater and HVAC systems new in 2023. New whole house generator conveys. All new LVP throughout with extra flooring available if desired for the family room. The convenient location of the Meadows is truly in the center of it all – across from “Kidsburg” (Veterans Park) and Target, 2 min to 199 and lots of other shopping. Come take a look!
USD 439,000
219 Wisconsin AVE
View photo
House · for sale
USD 629,990
USD 251/sq.ft
219 Wisconsin AVE
Middlesex County, Virginia
· 2,508 sq.ft · 5 Bedrooms · 3 Baths · House
· Equipped kitchen · Swimming pool
Middlesex County, Virginia · 2,508 sq.ft · 5 Bedrooms · 3 Baths · House · Equipped kitchen · Swimming pool
Quick move-in! Welcome to the Hayden model in Williamsburg's newest community, Fenton Hollow! This spacious 5-bedroom, 3-bath home offers over 2,511 sq ft of versatile living space designed for today's lifestyle. The open-concept main level features a large family room, dining area, well-appointed kitchen with walk-in pantry, flex room, and a first-floor bedroom with full bath. Perfect for guests or multi-generational living. Upstairs, you'll find a generous loft, convenient laundry room, three secondary bedrooms, and a luxurious primary suite with dual walk-in closets and private bath featuring separate vanities. Fence may be added as an optional upgrade at an additional cost. Ask for available options and pricing. Residents of this new community will enjoy planned amenities including a clubhouse, pool, playground, and dog park. Conveniently located near historic Williamsburg, shopping, dining, and entertainment. Photos are of a similar home and are for illustrative purposes only; act
USD 629,990
9843 Spring Branch DR
View photo
House · for sale
USD 418,500
USD 252/sq.ft
9843 Spring Branch DR
Middlesex County, Virginia
· 1,658 sq.ft · 3 Bedrooms · 2 Baths · House
· Garden · Deck · Fireplace · Parking
Middlesex County, Virginia · 1,658 sq.ft · 3 Bedrooms · 2 Baths · House · Garden · Deck · Fireplace · Parking
Beautifully maintained pond-front home tucked away on a quiet cul-de-sac! This 1,660 sq. ft. Home offers 3 bedrooms & 2 full baths, including a spacious primary suite with private bath, walk-in closet, and a wonderful sitting area with picture window showcasing beautiful views of the pond. The inviting interior features vaulted ceilings, bamboo flooring, a den with fireplace, and a flowing floor plan filled with natural light. Outdoor living is a highlight with a covered front porch, screened rear porch, rear deck, firepit, multiple garden areas, and your own pier overlooking the pond the perfect setting for relaxing, entertaining, or simply enjoying the view. Additional features include a paved driveway, attached garage, and two large storage sheds offering plenty of room for tools, hobbies, and outdoor equipment. Fantastic condition inside and out, with a peaceful pond-front setting and wonderful indoor and outdoor living spaces. A special property offering one-level living, beautifu
USD 418,500
8159 Billings CT
View photo
House · for sale
USD 415,000
USD 217/sq.ft
8159 Billings CT
Middlesex County, Virginia
· 1,905 sq.ft · 3 Bedrooms · 2 Baths · House
· Patio · Garden · Deck · Equipped kitchen
Middlesex County, Virginia · 1,905 sq.ft · 3 Bedrooms · 2 Baths · House · Patio · Garden · Deck · Equipped kitchen
Welcome home to 8159 Billings Ct in Hayes! Tucked away on a quiet cul-de-sac, this inviting two-story home offers the perfect blend of comfortable everyday living and space to entertain. Come inside to an open, light-filled floor plan featuring beautiful flooring throughout the main living areas and a spacious family room that flows effortlessly into the dining area and kitchen. The kitchen is the heart of the home, featuring granite countertops, stainless steel appliances, subway tile backsplash, ample cabinetry, and a spacious center island that adds extra prep and gathering space. Sliding glass doors lead directly to the back deck, making indoor-outdoor entertaining a breeze. Upstairs, you'll find comfortable living spaces with plenty of room to spread out. Outside, the fully fenced backyard is surrounded by mature trees, creating a private setting with room for kids, pets, gardening, or evenings spent relaxing outdoors. A deck and patio provide multiple spaces for grilling and ente
USD 415,000
102 Clydeside
View photo
House · for sale
USD 649,900
USD 223/sq.ft
102 Clydeside
Middlesex County, Virginia
· 2,906 sq.ft · 4 Bedrooms · 2 Baths · House
· Equipped kitchen · Swimming pool
Middlesex County, Virginia · 2,906 sq.ft · 4 Bedrooms · 2 Baths · House · Equipped kitchen · Swimming pool
Tucked in a cul-de-sac, this four-bedroom home offers a comfortable layout and a brand-new roof. The kitchen has a center island and opens to a light-filled great room with a vaulted ceiling. Hardwood floors run throughout the main level, where the primary suite includes a walk-in closet and a bath with dual sinks, a soaking tub and a separate shower. Upstairs, three additional bedrooms and a large bonus room offer space for work, hobbies or guests. Ford’s Colony residents enjoy miles of nature trails, pools, tennis and pickleball courts, along with clubs and activities of all interests. The award winning community is also home to Ford’s Colony Country Club, where golf and dining are available with a separate membership
USD 649,900
285 Michaels Lane
View photo
House · for sale
USD 498,000
USD 204/sq.ft
285 Michaels Lane
Middlesex County, Virginia
· 2,433 sq.ft · 3 Bedrooms · 2 Baths · House
· Garden · Office room · Deck
Middlesex County, Virginia · 2,433 sq.ft · 3 Bedrooms · 2 Baths · House · Garden · Office room · Deck
Welcome to this beautifully fully renovated ranch-style home situated on 4 acres in peaceful surroundings. This charming full brick home offers the perfect blend of privacy and functionality. The property features full hardwood flooring throughout, spacious living areas, and a large rear deck with a gazebo — perfect for entertaining or relaxing while enjoying the serene wooded backyard. The fenced backyard provides additional privacy and space for outdoor activities. A unique highlight of this property is the additional Accessory structure, offering approximately 900 square feet, which can be used as a home office or man cave. There is also an additional outbuilding providing extra storage or workshop possibilities. Included with the property is an additional 0.70-acre parcel with the potential to build another home. Conveniently located just minutes from I-64 and close to Williamsburg and Richmond, this property offers easy access to shopping, dining, and entertainment while still mai
USD 498,000

Get email alerts

Don't miss out: be the first to know about new properties

The alert was correctly created

On subscribing you accept the conditions of use and the privacy policy
Alert
Receive new ads in your inbox
Save this search
Receive alerts for new listings

We'll send you an email when we have new properties for: "Houses for sale in Middlesex County, Virginia"

The alert was correctly created

Saluda, Saluda district Middlesex County Virginia
Urbanna town
Get email alerts and be the first to see new listings
Required field
On subscribing I accept the terms of the privacy policy
Perfect! You'll soon start receiving new listings via email
Alert
Receive an email when we have new ads for Houses for sale in Middlesex County, Virginia
Save this search
Filters

Bedrooms

Size (sq.ft)

sq.ft
sq.ft

Price

USD
USD

Property type

Bathrooms

Clear all filters
Receive notifications when new entries are published.