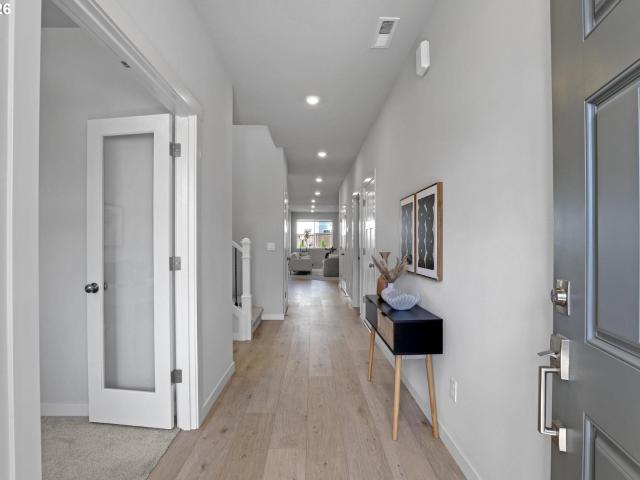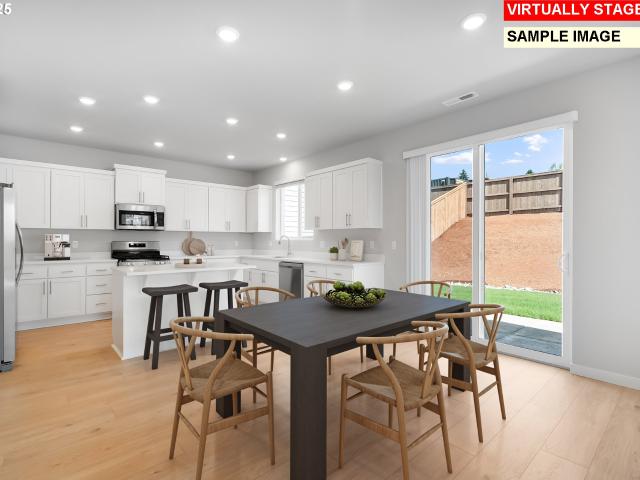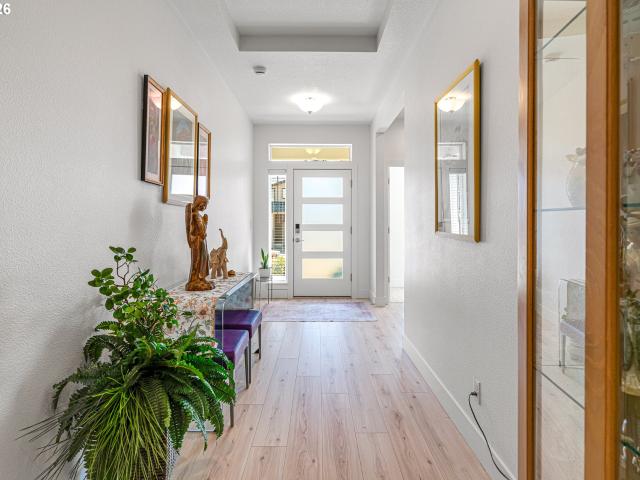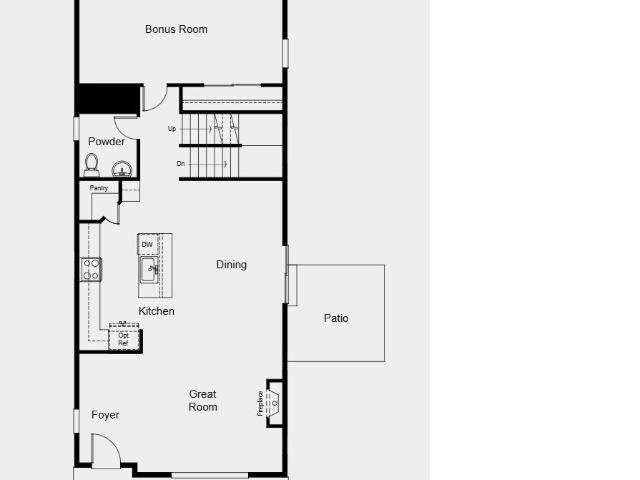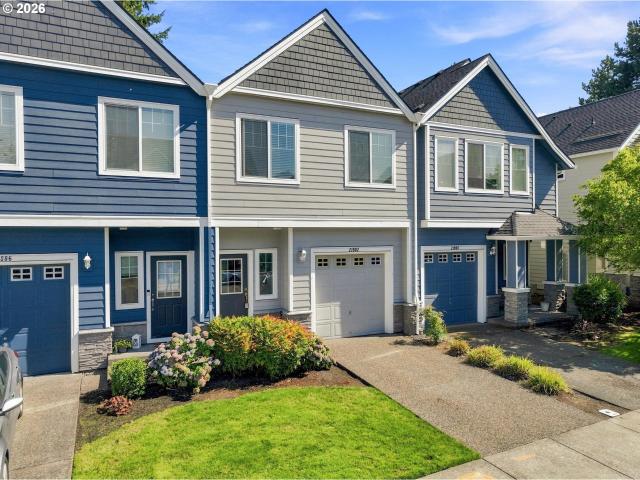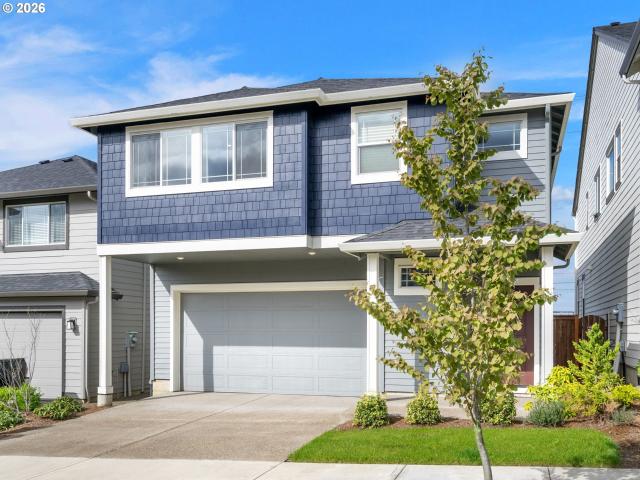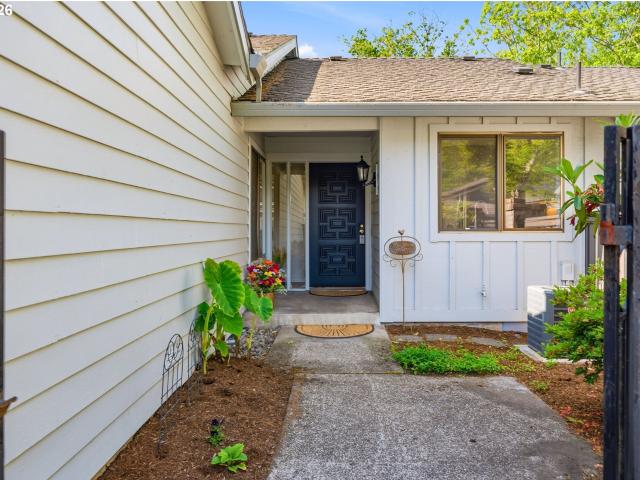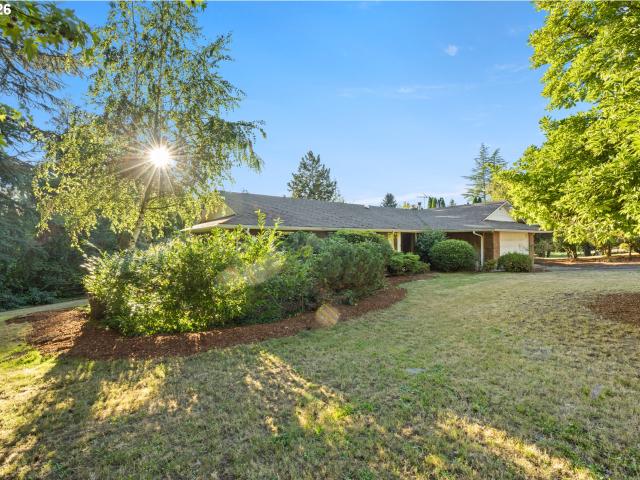
526 houses for sale in Middleton, Beaverton-Hillsboro CCD Washington County Oregon

14025 SW 150TH AVE
View photo
House · for sale
USD 995,000
USD 299/sq.ft
14025 SW 150TH AVE
Middleton, Beaverton-Hillsboro CCD Washington County Oregon
· 3,326 sq.ft · 3 Bedrooms · 2 Baths · House
· Fireplace · Equipped kitchen · Parking
Middleton, Beaverton-Hillsboro CCD Washington County Oregon · 3,326 sq.ft · 3 Bedrooms · 2 Baths · House · Fireplace · Equipped kitchen · Parking
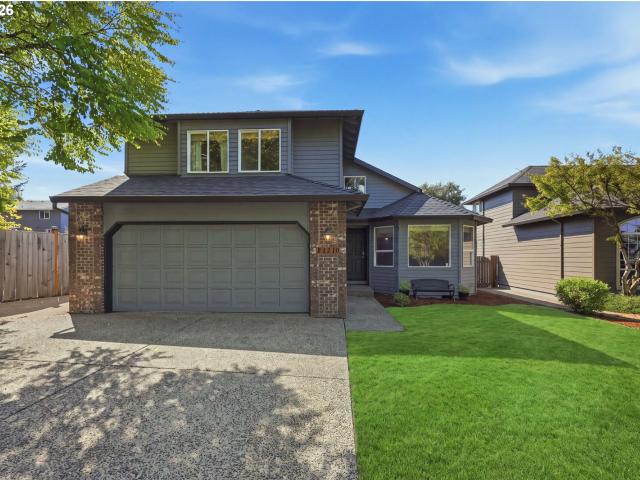
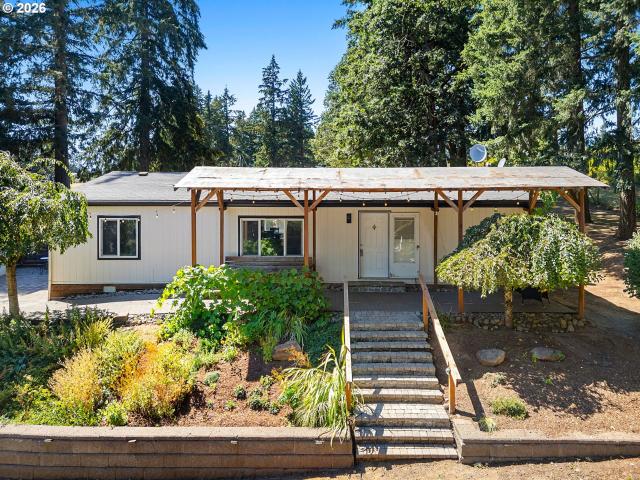
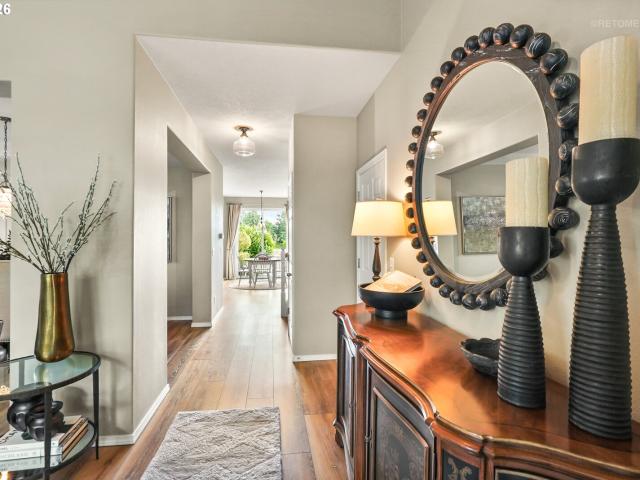
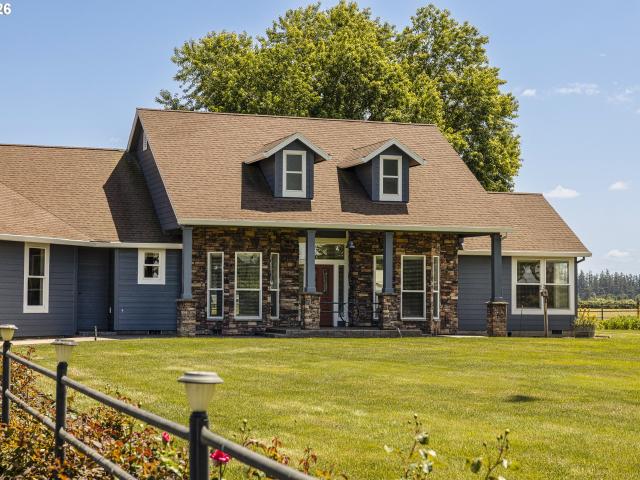
Rare opportunity to own 3.95 acres across two tax lots in the heart of Bull Mountain, adjacent to Sunrise Park. This 3,330 SF home offers the perfect opportunity to renovate and create your dream estate on an expansive homesite. While ready for updating, many of the improvements are cosmetic, providing an excellent opportunity to build equity and customize the home to your style. The functional floor plan features all three bedrooms on the main level, including a primary suite with a private full bath, a spacious living room connected to the dining room, and a kitchen with an adjoining sitting area complete with a fireplace and wood stove. The daylight lower level offers a large family room with a fireplace, an oversized storage room, and a bonus room currently used as a woodworking shop. An attached two-car garage provides generous storage, while the mature trees and expansive grounds create a private setting rarely found this close to everyday amenities. The property also includes an
USD 995,000
15259 SW 168th AVE # H166
View photo
House · for sale
USD 549,400
USD 291/sq.ft
15259 SW 168th AVE # H166
Middleton, Beaverton-Hillsboro CCD Washington County Oregon
· 1,884 sq.ft · 3 Bedrooms · 2 Baths · House
· Fireplace · Equipped kitchen · Air conditioning
Middleton, Beaverton-Hillsboro CCD Washington County Oregon · 1,884 sq.ft · 3 Bedrooms · 2 Baths · House · Fireplace · Equipped kitchen · Air conditioning
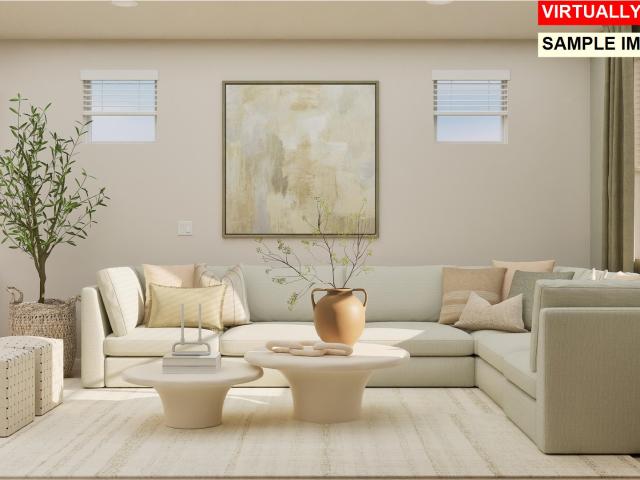
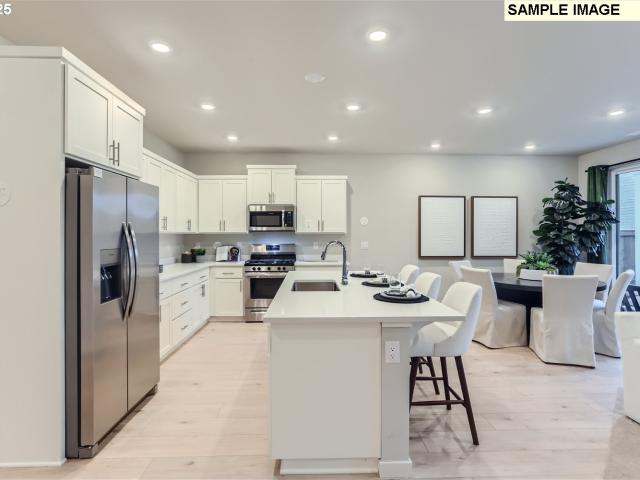
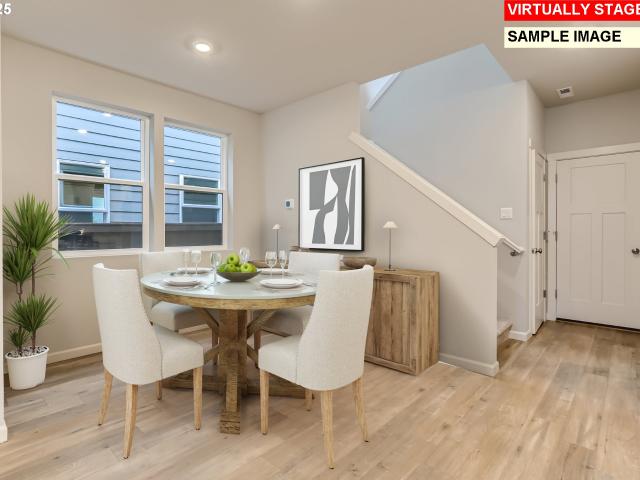
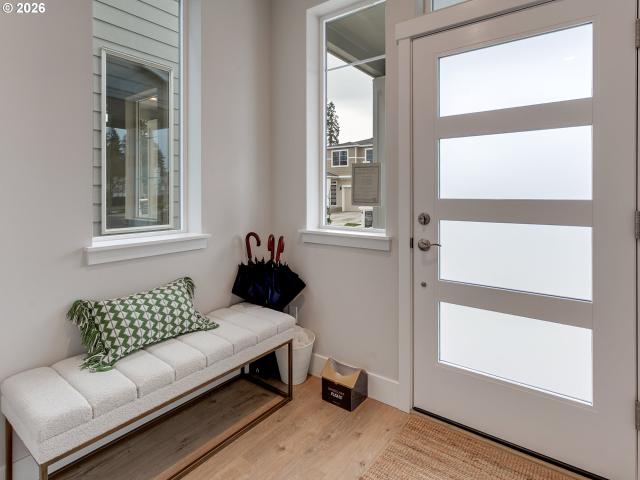
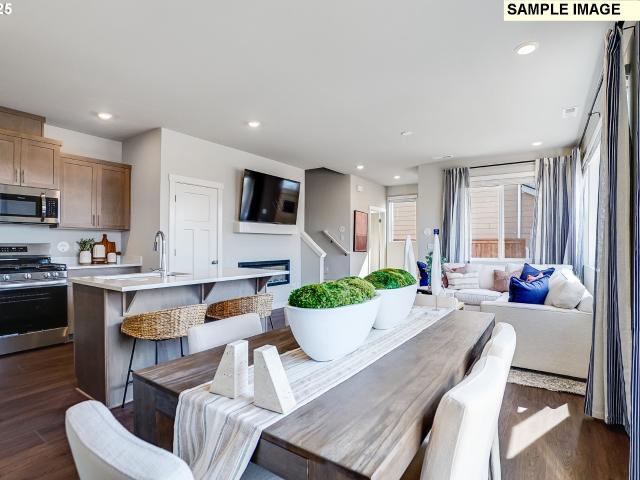
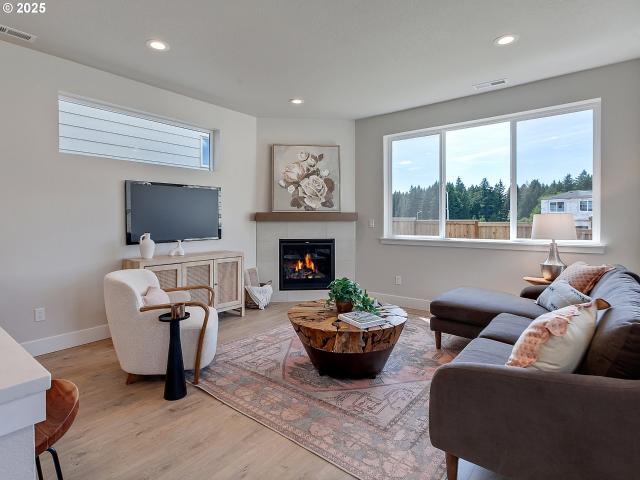
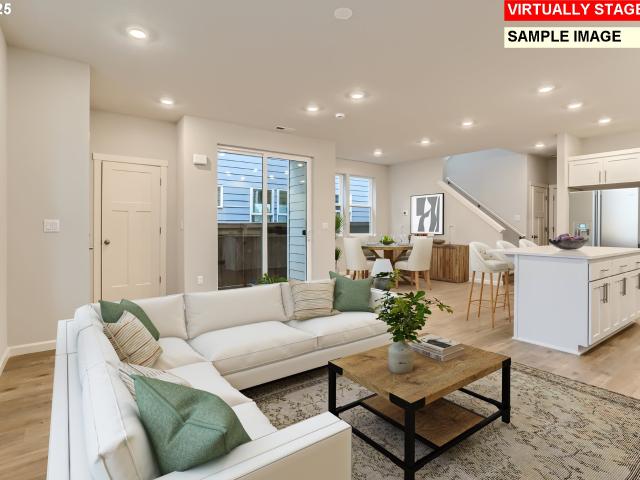
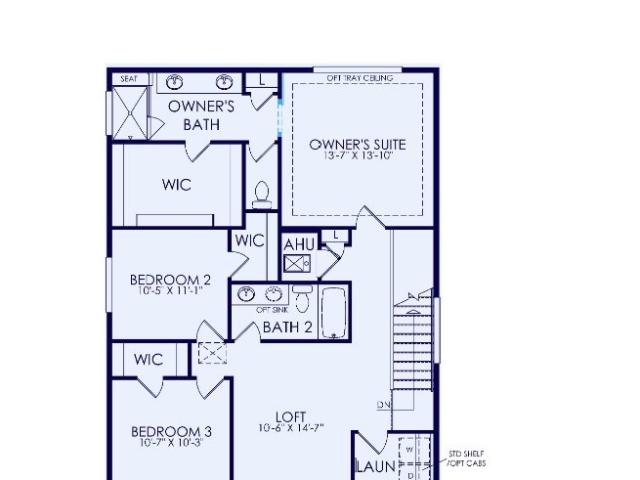
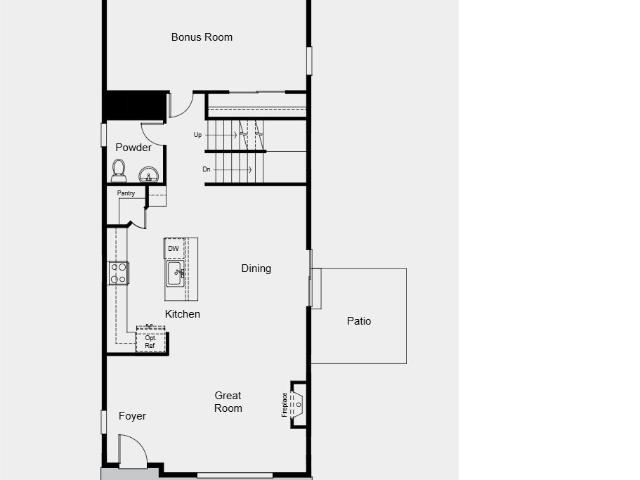
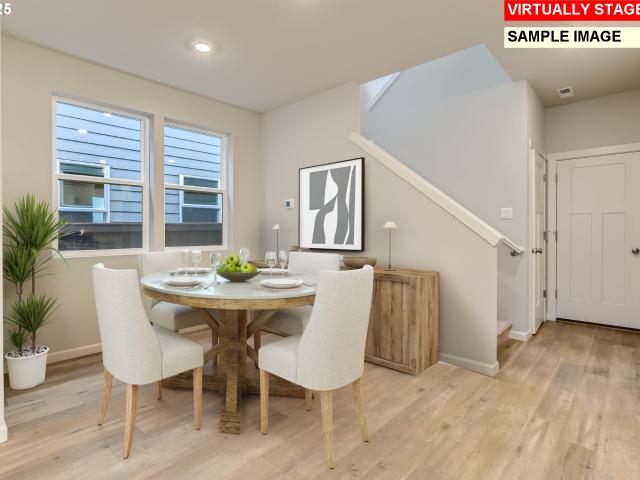
This new construction two-story home is located in a planned community with multiple parks, close to schools, shopping, dining, and freeway access. The main floor features an open concept design connecting the kitchen, living and dining areas, with a cozy fireplace in the great room creating a warm focal point. Upstairs, a flexible loft is surrounded by three bedrooms, including a primary suite with an en-suite bathroom featuring a double vanity and walk-in closet. Interior highlights include quartz countertops, shaker-style cabinets, LVP (luxury vinyl plank) flooring in the kitchen and entryway, and LVT (luxury vinyl tile) flooring in the bathrooms. This home also includes central air conditioning, a refrigerator, washer and dryer, and blinds—all at no extra cost. Rendering is artist conception only. Photos are of a similar home, features and finishes will vary. Homesite 166. Estimated completion: August 2026
USD 549,400
16803 SW Everton St
View photo
House · for sale
USD 654,900
USD 362/sq.ft
16803 SW Everton St
Middleton, Beaverton-Hillsboro CCD Washington County Oregon
· 1,808 sq.ft · 3 Bedrooms · 2 Baths · House
· Patio · Terrace · Fireplace · Equipped kitchen
Middleton, Beaverton-Hillsboro CCD Washington County Oregon · 1,808 sq.ft · 3 Bedrooms · 2 Baths · House · Patio · Terrace · Fireplace · Equipped kitchen
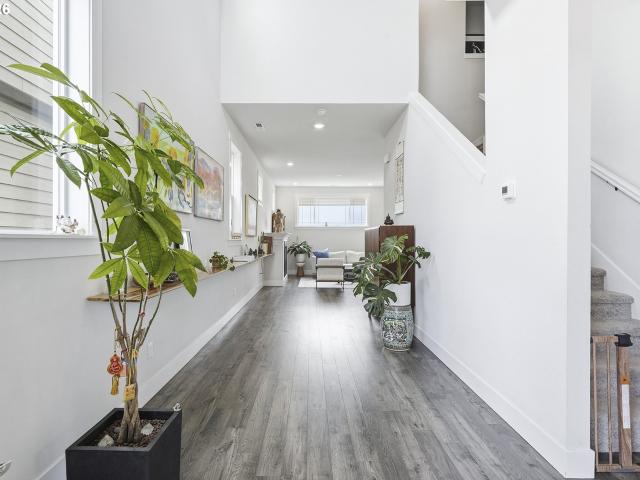
Welcome to South River Terrace by Lennar, set one of the most livable cities in Oregon with access to shopping, dining, golf, greenspace and excellent schools. The new-construction Marigold floorplan is a single-story home offering a low-maintenance and modern layout designed for comfort and convenience. Two bedrooms and a full bathroom are located near the entry, leading to an inviting open-concept living space that blends the kitchen, dining, and great room. The great room features a cozy fireplace and opens to a covered patio for year-round outdoor enjoyment. At the back of the home, the private primary suite includes an ensuite bathroom with a double vanity, separate soaking tub and shower, and a generous walk-in closet. Interior highlights include quartz countertops, shaker-style cabinets, a fireplace with floating mantle, two-tone interior paint with painted trim, LVP (luxury vinyl plank) flooring in the kitchen and entry, LVT (luxury vinyl tile) flooring in the baths, landscapin
USD 654,900
16852 SW Everton ST
View photo
House · for sale
USD 658,900
USD 339/sq.ft
16852 SW Everton ST
Middleton, Beaverton-Hillsboro CCD Washington County Oregon
· 1,938 sq.ft · 4 Bedrooms · 2 Baths · House
· Patio · Garden · Fireplace · Equipped kitchen · Parking · Air conditioning
Middleton, Beaverton-Hillsboro CCD Washington County Oregon · 1,938 sq.ft · 4 Bedrooms · 2 Baths · House · Patio · Garden · Fireplace · Equipped kitchen · Parking · Air conditioning
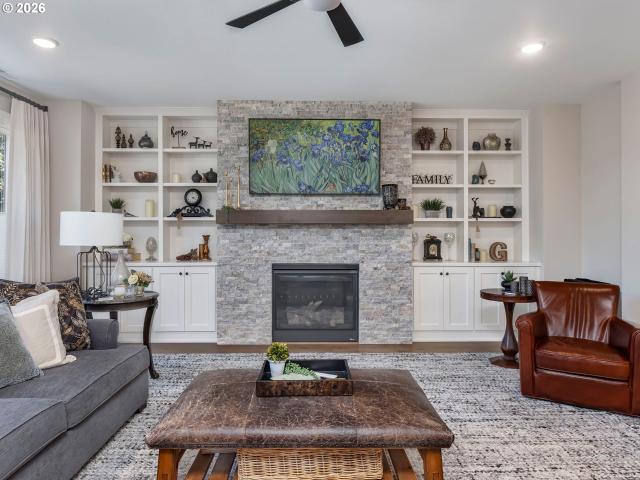
This new construction single-story home is located in a vibrant planned community with multiple parks, near schools, shopping, dining, and freeway access. The Endicott plan includes an open-concept kitchen, dining area, and great room with a fireplace leading to a covered patio and landscaped yard. Three secondary bedrooms and a full bath sit near the front, while the private primary suite is tucked at the back with a soaking tub and walk-in closet. Interior highlights include quartz countertops, shaker-style cabinets, LVP flooring, and two-tone paint. This home also includes central air conditioning, a refrigerator, washer and dryer, and blinds—all at no extra cost! Located on homesite 195 with 2-car garage! Estimated completion is September. Rendering is artist conception only. Photos are of a similar home, features and finishes will vary
USD 658,900
13219 SW 154TH AVE
View photo
House · for sale
USD 565,000
USD 326/sq.ft
13219 SW 154TH AVE
Middleton, Beaverton-Hillsboro CCD Washington County Oregon
· 1,733 sq.ft · 3 Bedrooms · 2 Baths · House
· Patio · Garden · Fireplace · Equipped kitchen · Heating
Middleton, Beaverton-Hillsboro CCD Washington County Oregon · 1,733 sq.ft · 3 Bedrooms · 2 Baths · House · Patio · Garden · Fireplace · Equipped kitchen · Heating
Welcome to this well-maintained 3-bedroom, 2.5-bath home in the Bull Mountain area, within walking distance of Progress Ridge shopping, dining, and entertainment. Inside, vaulted ceilings, large windows, and a bright, open layout create an inviting main level with separate living and family room spaces. New LVP flooring was installed throughout the main level in 2026, while the upstairs features laminate flooring and updated bathroom flooring from 2022. The family room features a gas insert fireplace and opens to the fully fenced backyard with a permanent covered patio, offering a great setup for year-round outdoor living. The kitchen provides generous cabinet and counter space, a built-in dishwasher, microwave, range and oven, plus an adjacent dining area. Upstairs, the primary suite includes a private bath and walk-in closet, along with two additional bedrooms and a second full bath. Additional highlights include main-level laundry with washer and dryer included, central heating and
USD 565,000
15232 SW 169th AVE
View photo
House · for sale
USD 545,900
USD 289/sq.ft
15232 SW 169th AVE
Middleton, Beaverton-Hillsboro CCD Washington County Oregon
· 1,884 sq.ft · 3 Bedrooms · 2 Baths · House
· Fireplace · Equipped kitchen · Air conditioning
Middleton, Beaverton-Hillsboro CCD Washington County Oregon · 1,884 sq.ft · 3 Bedrooms · 2 Baths · House · Fireplace · Equipped kitchen · Air conditioning
This new construction two-story home is located in a planned community with multiple parks, close to schools, shopping, dining, and freeway access. The main floor features an open concept design connecting the kitchen, living and dining areas, with a cozy fireplace in the great room creating a warm focal point. Upstairs, a flexible loft is surrounded by three bedrooms, including a primary suite with an en-suite bathroom featuring a double vanity and walk-in closet. Interior highlights include quartz countertops, shaker-style cabinets, LVP (luxury vinyl plank) flooring in the kitchen and entryway, and LVT (luxury vinyl tile) flooring in the bathrooms. This home also includes central air conditioning, a refrigerator, washer and dryer, and blinds—all at no extra cost. Rendering is artist conception only. Photos are of a similar home, features and finishes will vary. Homesite 158. Estimated completion: October 2026
USD 545,900
13871 SW 175th AVE
View photo
House · for sale
USD 654,950
USD 287/sq.ft
13871 SW 175th AVE
Middleton, Beaverton-Hillsboro CCD Washington County Oregon
· 2,282 sq.ft · 4 Bedrooms · 2 Baths · House
· Patio · Garden · Parking · Fireplace · Equipped kitchen · Air conditioning
Middleton, Beaverton-Hillsboro CCD Washington County Oregon · 2,282 sq.ft · 4 Bedrooms · 2 Baths · House · Patio · Garden · Parking · Fireplace · Equipped kitchen · Air conditioning
Only 2 plan 2292's left! Move in ready! Ac included. Great backyard that backs to farmland. Lot 4 at Scholls Meadow by Riverside Homes is the 2292 Plan with an open floor plan, high ceilings & 4 bedrooms. Model open Thurs-Sun 12-5pm. (13857 SW 175th AVE, Tigard, OR 97140, Lot 5) Spacious kitchen with quartz countertops, gas range, microwave with air fryer mode, pantry and large island opens to great room with gas fireplace and dining room with access to covered patio, ideal for pivoting between indoor and outdoor entertaining. Main level bedroom or office option. Spa-like primary suite with soaking tub, walk-in shower with tile walls, double sinks & huge walk-in closet. Loft upstairs makes a great media or hangout room. Two car attached garage with driveway and on street parking. Modern exterior. Conveniently located near Progress Ridge, Sabrina Park & Murrayhill. Must see to appreciate the style, finishes and functionality of these fantastic homes. Videos are of a similar home
USD 654,950
16680 SW Darling LN # HS27
View photo
Townhouse · for sale
USD 434,900
USD 278/sq.ft
16680 SW Darling LN # HS27
Middleton, Beaverton-Hillsboro CCD Washington County Oregon
· 1,561 sq.ft · 3 Bedrooms · 2 Baths · Townhouse
· Terrace · Equipped kitchen · Air conditioning
Middleton, Beaverton-Hillsboro CCD Washington County Oregon · 1,561 sq.ft · 3 Bedrooms · 2 Baths · Townhouse · Terrace · Equipped kitchen · Air conditioning
This new construction home by Lennar is part of South River Terrace, set among shopping, dining, golf, and greenspace with excellent schools and nearby freeway access. The Tumalo plan features a modern two-story design with a spacious open first floor blending the kitchen, dining area, and great room. Upstairs, a versatile loft provides extra flexibility along with three bedrooms, including the generous primary suite with a private bath and walk-in closet. Interior highlights include quartz countertops, shaker-style cabinets, stainless steel appliances, two-tone paint with painted trim, LVP flooring in the kitchen and entry, and LVT flooring in baths. This home also comes with landscaping, fencing, central air conditioning, a refrigerator, washer and dryer, and blinds—all at no extra cost! Located on Homesite 27, this home is Move-In Ready! Rendering is artist conception only. Photos are of a similar home, features and finishes will vary
USD 434,900
13890 SW 175th AVE
View photo
House · for sale
USD 549,950
USD 327/sq.ft
13890 SW 175th AVE
Middleton, Beaverton-Hillsboro CCD Washington County Oregon
· 1,679 sq.ft · 3 Bedrooms · 2 Baths · House
· Patio · Garden · Parking · Fireplace · Equipped kitchen · Air conditioning
Middleton, Beaverton-Hillsboro CCD Washington County Oregon · 1,679 sq.ft · 3 Bedrooms · 2 Baths · House · Patio · Garden · Parking · Fireplace · Equipped kitchen · Air conditioning
Lot 9 at Scholls Meadow by Riverside Homes is the 1681 Plan with an open floorplan, high ceilings & 3 bedrooms. Ac included! Model open Thurs-Sun 12-5pm (13857 SW 175th AVE, Tigard, OR 97140, Lot 5) West facing home. Great kitchen with quartz countertops, gas range, microwave with air fryer mode, walk in pantry and island. Great room with gas fireplace and dining room with access to covered patio, ideal for pivoting between indoor and outdoor entertaining. Spa-like primary suite with soaking tub, walk-in shower with tile walls, double sinks & two walk-in closets. One car attached garage with additional driveway and on street parking. Fully fenced and landscaped backyard. Farmhouse exterior. Conveniently located near Progress Ridge, Sabrina Park & Murrayhill. Must see to appreciate the style, finishes and functionality of these fantastic homes
USD 549,950
18177 sw kramien rd
View photo
House · for sale
USD 650,000
USD 503/sq.ft
18177 sw kramien rd
Middleton, Beaverton-Hillsboro CCD Washington County Oregon
· 1,292 sq.ft · 3 Bedrooms · 2 Baths · House
Middleton, Beaverton-Hillsboro CCD Washington County Oregon · 1,292 sq.ft · 3 Bedrooms · 2 Baths · House
Follow the long private drive beneath a canopy of evergreens and the outside world slowly fades away. At the end, the landscape opens into a quietly beautiful mix of meadow, pasture, and woodland—an intimate piece of the Willamette Valley countryside near coveted Parrett Mountain. The existing home provides an easy place to settle in while the property itself offers room to imagine what comes next. Sunlight shines across the upper meadow, where expansive southern views create a particularly special setting and electrical has already been stubbed to the site. Buyers are encouraged to conduct their own due diligence regarding future use and development possibilities. A substantial 36' x 60' insulated shop adds another dimension to the property, with 200-amp electrical service, water, and two oversized doors. Whether your vision involves a workshop, storing of equipment, or simply having the kind of space that country living makes possible, it is an unusually versatile asset. There is a f
USD 650,000
12289 sw champlin ln
View photo
House · for sale
USD 699,000
USD 288/sq.ft
12289 sw champlin ln
Middleton, Beaverton-Hillsboro CCD Washington County Oregon
· 2,422 sq.ft · 4 Bedrooms · 2 Baths · House
· Patio · Garden · Office room · Fireplace · Equipped kitchen · Air conditioning
Middleton, Beaverton-Hillsboro CCD Washington County Oregon · 2,422 sq.ft · 4 Bedrooms · 2 Baths · House · Patio · Garden · Office room · Fireplace · Equipped kitchen · Air conditioning
Enjoy the benefits of newer construction with the upgrades already completed, including custom window coverings, central A/C, completed landscaping, and all kitchen appliances plus the washer and dryer. The desirable great room floor plan features a rare main-level primary suite with a spacious walk-in closet, double vanity, soaking tub, walk-in shower, and private water closet. The kitchen offers quartz countertops, a large island with seating, gas cooktop, range hood, pantry, and opens seamlessly to the dining area and living room with an inviting gas fireplace. A dedicated main-level den provides an ideal space for a home office or flex room, while the main level is completed by a convenient powder room and laundry room. Upstairs you'll find three additional bedrooms and a full bathroom, with the fourth bedroom offering the flexibility to also function as a bonus room, media room, or playroom. Outside, enjoy a fully fenced backyard with a patio and sprinkler system, along with an in
USD 699,000
16890 SW Rubicon LN
View photo
House · for sale
USD 683,650
USD 290/sq.ft
Updated
16890 SW Rubicon LN
Middleton, Beaverton-Hillsboro CCD Washington County Oregon
· 2,357 sq.ft · 3 Bedrooms · 3 Baths · House
· Patio · Terrace · Fireplace · Equipped kitchen · Air conditioning
Middleton, Beaverton-Hillsboro CCD Washington County Oregon · 2,357 sq.ft · 3 Bedrooms · 3 Baths · House · Patio · Terrace · Fireplace · Equipped kitchen · Air conditioning
This new construction two-story home is located at South River Terrace, a community near schools, shopping, dining, and freeway access, with its own park and sports courts. The Judith plan includes a main-level bedroom near the entry plus an expansive great room with fireplace, dining area, and kitchen that flow to a patio. Upstairs, three additional bedrooms, a bonus room, and the private primary suite with a soaking tub and walk-in closet complete the layout. Interior details include quartz countertops, shaker-style cabinets, LVP flooring, two-tone paint, and a separate tub and shower in the primary bath. This home also includes central air conditioning, a refrigerator, washer and dryer, and blinds—all at no extra cost! Located on Homesite 178 Judith. Estimated completion is October. Rendering is artist conception only. Photos are of a similar home, features and finishes will vary. Price improvement!
USD 683,650
15425 sw everglade ave
View photo
House · for sale
USD 800,000
USD 417/sq.ft
15425 sw everglade ave
Middleton, Beaverton-Hillsboro CCD Washington County Oregon
· 1,916 sq.ft · 3 Bedrooms · 2 Baths · House
· Patio · Garden · Office room · Fireplace · Equipped kitchen · Parking
Middleton, Beaverton-Hillsboro CCD Washington County Oregon · 1,916 sq.ft · 3 Bedrooms · 2 Baths · House · Patio · Garden · Office room · Fireplace · Equipped kitchen · Parking
Modern comfort and effortless living come together in this beautifully designed single-level home featuring an open-concept floor plan that's perfect for both everyday living and entertaining. The spacious kitchen is the heart of the home, complete with slab quartz countertops, a large island, stainless steel appliances, and a generous dining nook. The inviting living room features a cozy fireplace and flows seamlessly to the covered patio, creating an ideal indoor-outdoor living experience. The private primary suite offers a walk-in closet and an en suite bathroom with a walk-in shower, while two additional bedrooms provide flexibility for guests, a home office, or hobbies. Smart Home Technology adds modern convenience, and the fully fenced backyard offers plenty of space to relax, play, or entertain. Complete with a two-car attached garage, this move-in ready home combines style, comfort, and functionality
USD 800,000
16704 sw perth rd
View photo
House · for sale
USD 634,999
USD 274/sq.ft
16704 sw perth rd
Middleton, Beaverton-Hillsboro CCD Washington County Oregon
· 2,314 sq.ft · 4 Bedrooms · 2 Baths · House
· Patio · Terrace · Gym · Equipped kitchen · Parking
Middleton, Beaverton-Hillsboro CCD Washington County Oregon · 2,314 sq.ft · 4 Bedrooms · 2 Baths · House · Patio · Terrace · Gym · Equipped kitchen · Parking
What's Special: Last Corner Lot | Greenbelt View | Bonus Room | Main Floor Bedroom | 5th Bedroom. New Construction. July Completion! Built by America's Most Trusted Home Builder. Welcome to the Aspen at 16704 SW Perth Road in South River Terrace! This three-story home offers flexible living, starting with a two-car garage and entry level that includes a bonus room ideal for a playroom, study, or home gym. The second floor is the heart of the home, featuring a welcoming front porch, foyer, and open great room that flows into the dining area, gourmet kitchen, and outdoor patio, with a convenient powder room nearby. Upstairs, the primary suite provides a relaxing retreat with a walk-in closet and a private bathroom with dual sinks, while additional bedrooms, a full bathroom, and a centrally located laundry room add everyday convenience. Close to shopping centers, restaurants, and Progress Lake. Easy access to Scholls Ferry and HWY 217 to Washington Square Mall and Downtown Portland! Wine
USD 634,999
17109 sw green heron dr
View photo
House · for sale
USD 750,000
USD 275/sq.ft
17109 sw green heron dr
Middleton, Beaverton-Hillsboro CCD Washington County Oregon
· 2,723 sq.ft · 5 Bedrooms · 3 Baths · House
· Patio · Office room · Equipped kitchen
Middleton, Beaverton-Hillsboro CCD Washington County Oregon · 2,723 sq.ft · 5 Bedrooms · 3 Baths · House · Patio · Office room · Equipped kitchen
Tucked into Sherwood's sought-after Heron Ridge Estates, this beautifully maintained 5-bedroom, 3-full-bath home delivers the perfect combination of floor plan, finishes, and location: suburbia in the front, country in the back! Soaring vaulted ceilings, arched picture windows, and an abundance of natural light set the tone from the moment you enter, and the feeling only gets better from there! A rare main-level bedroom and full bath offer the flexibility of modern living demands, ideal for guests, multigenerational living, or a private home office. A dramatic foyer entry with shiplap detail opens to the formal living and dining spaces, where a coved ceiling and chandelier set an elevated tone. The warm and inviting kitchen features quartz counters, a generous island with eat-bar seating, subway tile backsplash, stainless appliances, pantry, and a light-filled breakfast nook with direct patio access, opening seamlessly to the fireside family room with a wall of windows framing the back
USD 750,000
16840 SW Yarra LN
View photo
House · for sale
USD 529,900
USD 281/sq.ft
16840 SW Yarra LN
Middleton, Beaverton-Hillsboro CCD Washington County Oregon
· 1,884 sq.ft · 3 Bedrooms · 2 Baths · House
· Fireplace · Equipped kitchen · Air conditioning
Middleton, Beaverton-Hillsboro CCD Washington County Oregon · 1,884 sq.ft · 3 Bedrooms · 2 Baths · House · Fireplace · Equipped kitchen · Air conditioning
This new construction two-story home is located in a planned community with multiple parks, close to schools, shopping, dining, and freeway access. The main floor features an open concept design connecting the kitchen, living and dining areas, with a cozy fireplace in the great room creating a warm focal point. Upstairs, a flexible loft is surrounded by three bedrooms, including a primary suite with an en-suite bathroom featuring a double vanity and walk-in closet. Interior highlights include quartz countertops, shaker-style cabinets, LVP (luxury vinyl plank) flooring in the kitchen and entryway, and LVT (luxury vinyl tile) flooring in the bathrooms. This home also includes central air conditioning, a refrigerator, washer and dryer, and blinds—all at no extra cost. Rendering is artist conception only. Photos are of a similar home, features and finishes will vary. Homesite 144. Estimated completion: April 2026. Incentives available with use of our preferred lender
USD 529,900
16673 sw darwin loop
View photo
House · for sale
USD 849,900
USD 263/sq.ft
16673 sw darwin loop
Middleton, Beaverton-Hillsboro CCD Washington County Oregon
· 3,229 sq.ft · 4 Bedrooms · 3 Baths · House
· Deck · Fireplace · Equipped kitchen
Middleton, Beaverton-Hillsboro CCD Washington County Oregon · 3,229 sq.ft · 4 Bedrooms · 3 Baths · House · Deck · Fireplace · Equipped kitchen
Perched in the desirable Bull Mountain area, this stunning 4 bed + 3.1 bath home offers light-filled spaces, thoughtful design, and incredible views. The main level features soaring ceilings and an inviting, open layout with a spacious living room centered around a cozy gas fireplace. The kitchen is perfect for gathering, complete with a large island, eat bar, stainless steel appliances, gas range, and an expansive dining area. Step through sliding doors onto the oversized deck and take in sweeping territorial views, ideal for relaxing or entertaining. Upstairs, the oversized primary suite is a true retreat, featuring a private den or office space, dual walk-in closets, and a beautifully appointed ensuite bath with a walk-in shower, soaking tub, and dual sinks. Two additional bedrooms with plush wall-to-wall carpet share a generous bathroom with dual sinks and a tub/shower combination. Convenient upstairs laundry adds ease to everyday living. The lower level offers exceptional flexibil
USD 849,900
15464 sw missouri ave
View photo
House · for sale
USD 879,000
USD 315/sq.ft
15464 sw missouri ave
Middleton, Beaverton-Hillsboro CCD Washington County Oregon
· 2,788 sq.ft · 3 Bedrooms · 2 Baths · House
· Patio · Garden · Equipped kitchen
Middleton, Beaverton-Hillsboro CCD Washington County Oregon · 2,788 sq.ft · 3 Bedrooms · 2 Baths · House · Patio · Garden · Equipped kitchen
Must-see home with over $100,000 in thoughtful upgrades and a rare private greenway setting. Wake up with a book and coffee while you watch wildlife right from your backyard. Inside, enjoy a true gourmet kitchen featuring KitchenAid appliances, including an induction range, an oversized island, and engineered hardwood floors that extend throughout the entire main level. The formal dining room offers flexible use and can easily serve as an additional living area. Step outside to a covered patio and zero-maintenance yard that back to a serene greenway, providing exceptional privacy and a peaceful natural backdrop. The luxury primary suite includes an oversized bedroom and spa-like bath with heated floors and a custom walk-in shower. An energy-efficient electric heat pump keeps the home comfortable year-round. Additional included features: RefrigeratorWasher and dryerMounted 65' televisionA move-in ready, upgraded retreat with comfort, style, and privacy
USD 879,000
15949 sw haverly ln
View photo
House · for sale
USD 598,840
USD 305/sq.ft
15949 sw haverly ln
Middleton, Beaverton-Hillsboro CCD Washington County Oregon
· 1,959 sq.ft · 3 Bedrooms · 2 Baths · House
· Patio · Fireplace · Equipped kitchen
Middleton, Beaverton-Hillsboro CCD Washington County Oregon · 1,959 sq.ft · 3 Bedrooms · 2 Baths · House · Patio · Fireplace · Equipped kitchen
Home is to be built. The thoughtfully created Vashon floorplan comes with an upgraded gas fireplace, quartz countertops, and the popular chef's kitchen layout! This home even includes a convenient covered patio, perfect for any season. Upstairs you will find three bedrooms with generous walk-in closets, a spacious loft, and laundry room. Stop by to learn more! We are open Thursday through Monday 10am-5pm. *Photos are for example purposes only
USD 598,840
16716 sw perth rd
View photo
House · for sale
USD 599,999
USD 259/sq.ft
16716 sw perth rd
Middleton, Beaverton-Hillsboro CCD Washington County Oregon
· 2,314 sq.ft · 4 Bedrooms · 2 Baths · House
· Patio · Terrace · Gym · Equipped kitchen · Parking
Middleton, Beaverton-Hillsboro CCD Washington County Oregon · 2,314 sq.ft · 4 Bedrooms · 2 Baths · House · Patio · Terrace · Gym · Equipped kitchen · Parking
What's Special: Flex Room | Greenbelt View | Backs to Open Space | Bonus Room | Tub in Primary Bath. New Construction. July Completion! Built by America's Most Trusted Home Builder. Welcome to the Aspen at 16716 SW Perth Road in South River Terrace! This thoughtfully designed three-story home offers flexible living, beginning with a two-car garage and entry on the main level along with a bonus room perfect for a playroom, study, or home gym. The second floor is the heart of the home, welcoming you with a front porch, foyer, and open great room that flows into the dining area, gourmet kitchen, and outdoor patio. A convenient powder room completes this level for everyday ease. Upstairs, the primary suite provides a relaxing retreat with a walk-in closet and a private bathroom with dual sinks, while additional bedrooms, a full bathroom, and a centrally located laundry room keep everything within reach. Close to shopping centers, restaurants, and Progress Lake. Easy access to Scholls Ferry
USD 599,999
14675 sw catalina dr
View photo
Townhouse · for sale
USD 424,900
USD 284/sq.ft
14675 sw catalina dr
Middleton, Beaverton-Hillsboro CCD Washington County Oregon
· 1,496 sq.ft · 3 Bedrooms · 2 Baths · Townhouse
· Patio · Garden · Deck · Fireplace · Equipped kitchen · Parking · Air conditioning
Middleton, Beaverton-Hillsboro CCD Washington County Oregon · 1,496 sq.ft · 3 Bedrooms · 2 Baths · Townhouse · Patio · Garden · Deck · Fireplace · Equipped kitchen · Parking · Air conditioning
Open saturday 8/29 from 1-3 pm. Welcome to this move-in-ready Tigard townhome offering high ceilings, new carpet, inviting outdoor spaces, and thoughtful updates throughout. The covered porch opens to a tiled foyer and bright great room with a corner fireplace, ceiling fan, and wood-look laminate flooring. The well-appointed kitchen features granite countertops and backsplash, stainless steel appliances, an eat-in island, and two pantries, while the dining area opens to a deck with stairs leading to a lower-level paver patio. Upstairs, the beautiful primary suite boasts vaulted ceilings, new carpet, a walk-in closet, and ensuite bath with granite counters, double sinks, tile flooring, and tub/shower combo. Two additional bedrooms, a full hall bath, and convenient upper-level laundry complete the upper level. Enjoy a fenced yard, upper-level deck, lower-level paver patio, and attached one-car garage. Recent updates include washer and dryer (2018), water heater (2019), furnace and A/C (2
USD 424,900
23522 Chaffey LN
View photo
House · for sale
USD 1,950,000
USD 745/sq.ft
23522 Chaffey LN
Middleton, Beaverton-Hillsboro CCD Washington County Oregon
· 2,616 sq.ft · 3 Bedrooms · 3 Baths · House
· Patio
Middleton, Beaverton-Hillsboro CCD Washington County Oregon · 2,616 sq.ft · 3 Bedrooms · 3 Baths · House · Patio
Country living at its finest in one of Marion County's most desirable farming communities. Set behind a gated entrance and surrounded by perimeter fencing, this exceptional 38.26-acre EFU property offers stunning Mt. Hood views, valuable water rights, and a thoughtfully designed single-level home complemented by equestrian and agricultural improvements. Built in 2006 and meticulously maintained, the 2,624-square-foot residence features warm hickory floors, an open-concept floor plan, and expansive windows that capture the surrounding countryside and mountain views. The spacious primary suite includes a walk-in closet, soaking tub, separate shower, and dual vanities. Two bedrooms share a convenient Jack-and-Jill bath, while a private guest suite offers its own attached bathroom. A covered patio provides the perfect setting to enjoy sunrises over Mt. Hood, entertain guests, or simply take in the peaceful rural landscape. Additional features include a dedicated laundry room and finished t
USD 1,950,000
21902 sw vintner ln
View photo
Townhouse · for sale
USD 390,000
USD 268/sq.ft
21902 sw vintner ln
Middleton, Beaverton-Hillsboro CCD Washington County Oregon
· 1,453 sq.ft · 3 Bedrooms · 2 Baths · Townhouse
· Patio · Parking · Fireplace · Equipped kitchen · Air conditioning
Middleton, Beaverton-Hillsboro CCD Washington County Oregon · 1,453 sq.ft · 3 Bedrooms · 2 Baths · Townhouse · Patio · Parking · Fireplace · Equipped kitchen · Air conditioning
Freshly updated and move in ready! This 3 bedroom, 2.5 bath townhome has all the right touches, with fresh interior paint, brand new carpet, and a warm welcoming feel the moment you walk in. The main floor offers an easy, open layout that's perfect for everyday life, whether you're hosting friends, enjoying a cozy night by the fireplace, or gathering around the kitchen island. Upstairs, you'll find three large bedrooms, including a spacious primary suite with huge walk in closet, laundry and 2 bathrooms. Outside, the fenced patio is just the right size for relaxing with a cup of coffee, grilling on summer evenings, or creating your own little outdoor retreat. Central A/C, a one car attached garage, and low maintenance living make life here easy. The location? It's hard to beat. One of Sherwood's favorite communities, walking distance to parks, local shops, restaurants, wineries, and the charm of downtown. With top schools and a friendly neighborhood atmosphere, it's easy to see why so
USD 390,000
14618 SW 169TH AVE
View photo
House · for sale
USD 624,000
USD 230/sq.ft
14618 SW 169TH AVE
Middleton, Beaverton-Hillsboro CCD Washington County Oregon
· 2,702 sq.ft · 4 Bedrooms · 2 Baths · House
· Terrace · Deck · Fireplace · Equipped kitchen
Middleton, Beaverton-Hillsboro CCD Washington County Oregon · 2,702 sq.ft · 4 Bedrooms · 2 Baths · House · Terrace · Deck · Fireplace · Equipped kitchen
Stylish Comfort & Smart Living in Sought-After Tigard! Just like new, beautifully maintained home in South River Terrace community, offering the perfect blend of modern comfort & convenience. Built in 2023 with spanning across 2704 SqFt of living area, this property features 4 beds/2.5 baths, bright & light, a thoughtfully designed open layout with generous living areas and a seamless flow perfect for everyday living. Inviting entry with high ceilings & laminate flooring leads to the great living room with electric fireplace. The spacious kitchen is a true centerpiece, featuring a large island, expansive pantry, ample cabinetry, quartz counter tops, SS appliances including dishwasher, microwave, 6-burner gas range, refrigerator, eat bar and a dining area with a slider that leads to a covered deck. Upstairs is all carpeted, and has a relaxing primary suite with a well-appointed layout, walk-in-closet & an ensuite bath with dual vanity, soaking tub and a separate shower, offering comfort
USD 624,000
32125 sw cypress pt
View photo
Townhouse · for sale
USD 495,000
USD 393/sq.ft
32125 sw cypress pt
Middleton, Beaverton-Hillsboro CCD Washington County Oregon
· 1,259 sq.ft · 2 Bedrooms · 2 Baths · Townhouse
· Patio · Equipped kitchen · Parking
Middleton, Beaverton-Hillsboro CCD Washington County Oregon · 1,259 sq.ft · 2 Bedrooms · 2 Baths · Townhouse · Patio · Equipped kitchen · Parking
Welcome to carefree living! This charming one-level townhouse offers fresh interior paint throughout, brand new carpeting and stylish new luxury vinyl plank flooring in the kitchen and entryway. Enjoy two spacious bedrooms and two full baths. The open-concept living area flows seamlessly to a poolside patio—perfect for entertaining. Your private fenced courtyard at the front offers an additional outdoor retreat, while the attached two-car garage provides convenience and plenty of storage. This prime location is close to the Charbonneau Village, where you can explore dining, a variety of recreational facilities, walking paths, group classes, clubs, and vibrant cultural events. Whether you’re downsizing, seeking a low-maintenance retreat, or looking to join a thriving community, this move-in ready townhouse is the perfect place to call home
USD 495,000

Get email alerts

Don't miss out: be the first to know about new properties

The alert was correctly created

On subscribing you accept the conditions of use and the privacy policy
Alert
Receive new ads in your inbox
Save this search
Receive alerts for new listings

We'll send you an email when we have new properties for: "Houses for sale in Middleton, Beaverton-Hillsboro CCD Washington County Oregon"

The alert was correctly created

Englewood Park, Tigard city Beaverton-Hillsboro CCD Washington County Oregon
Jack Park
Get email alerts and be the first to see new listings
Required field
On subscribing I accept the terms of the privacy policy
Perfect! You'll soon start receiving new listings via email
Alert
Receive an email when we have new ads for Houses for sale in Middleton, Beaverton-Hillsboro CCD Washington County Oregon
Save this search
Filters

Bedrooms

Size (sq.ft)

sq.ft
sq.ft

Price

USD
USD

Property type

Bathrooms

Clear all filters
Receive notifications when new entries are published.