2,199 houses for sale in Millis-Clicquot

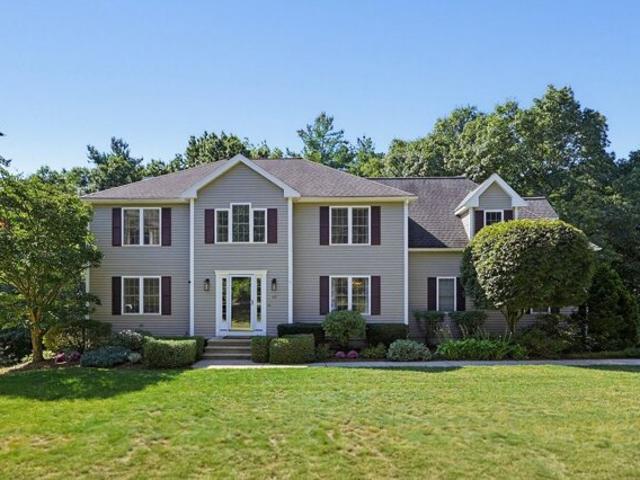
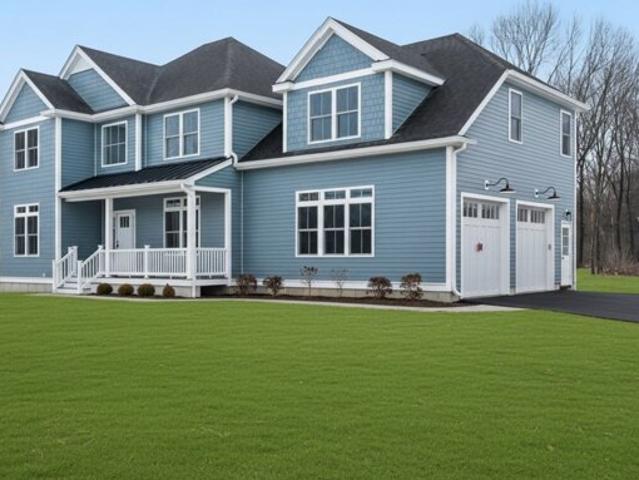
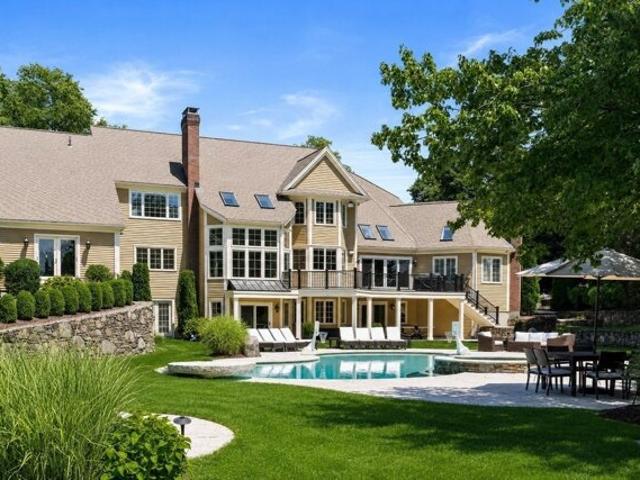
Pegan Ln, Natick, Home For Sale
View photo
House · for sale
USD 4,950,000
USD 745/sq.ft
Pegan Ln, Natick, Home For Sale
Millis-Clicquot
· 6,641 sq.ft · 6 Bedrooms · 8 Baths · House
· Deck · Fireplace · Equipped kitchen
Millis-Clicquot · 6,641 sq.ft · 6 Bedrooms · 8 Baths · House · Deck · Fireplace · Equipped kitchen
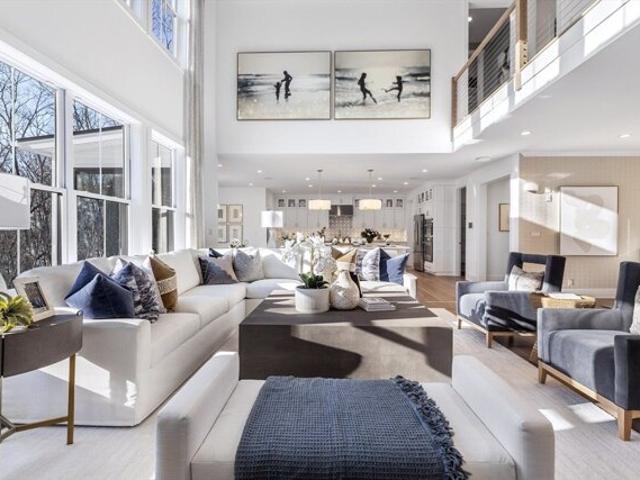
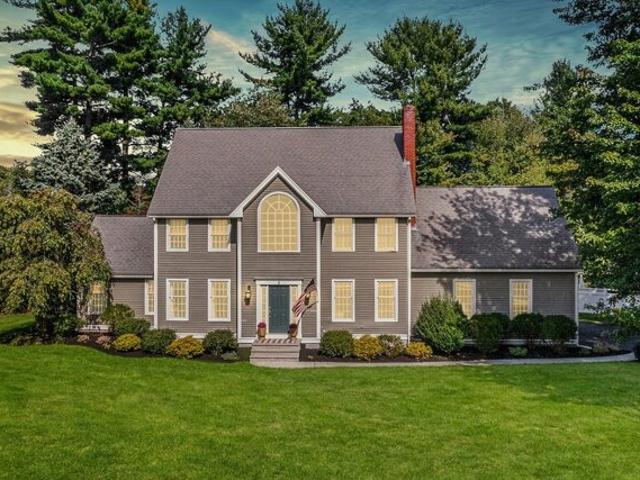
Set on 2.19 beautifully landscaped acres in coveted South Natick, this exceptional estate offers a rare combination of architectural refinement, privacy, and resort-caliber amenities. Encompassing more than 8,500 square feet, the 6 bedroom residence has been thoughtfully designed for both sophisticated entertaining and effortless everyday living, with seven full and two half baths and refined craftsmanship throughout. At the heart of the home, a beautifully updated chef's kitchen anchors the main living spaces and opens to a vaulted-ceiling family room with a fireplace and direct access to a deck and expansive grounds. An elegant dining room is ideal for memorable gatherings, and the gracious living room, with fireplace, and a wall of windows frames views of the breathtaking grounds. The primary suite is a luxurious retreat unto itself. French doors open from the bedroom, creating a seamless connection to the surrounding landscape. The spa-inspired bath features a soaking tub and steam
USD 4,950,000
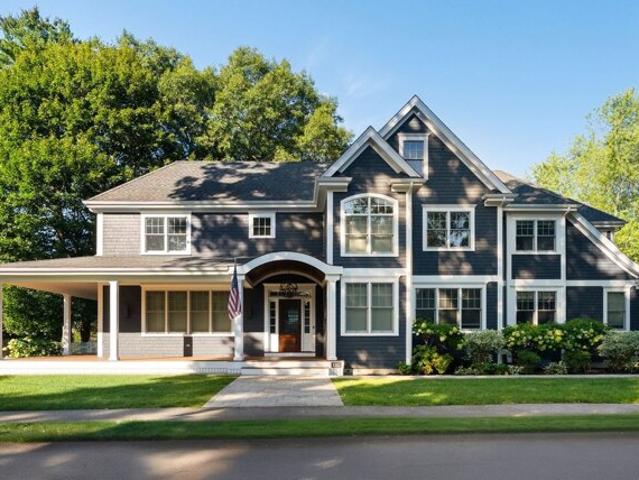
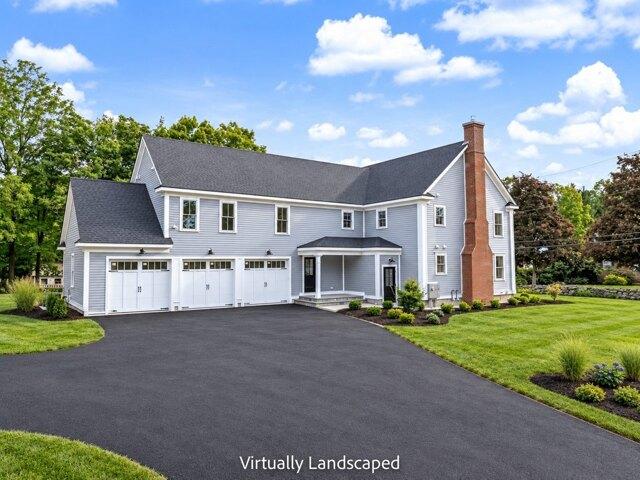
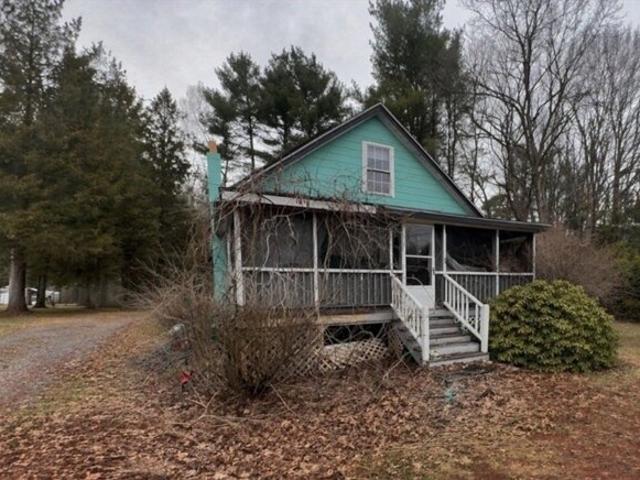
Washington Ave, Needham, Home For Sale
View photo
House · for sale
USD 3,795,000
USD 571/sq.ft
Washington Ave, Needham, Home For Sale
Millis-Clicquot
· 6,641 sq.ft · 5 Bedrooms · 7 Baths · House
· Office room · Equipped kitchen · Parking
Millis-Clicquot · 6,641 sq.ft · 5 Bedrooms · 7 Baths · House · Office room · Equipped kitchen · Parking
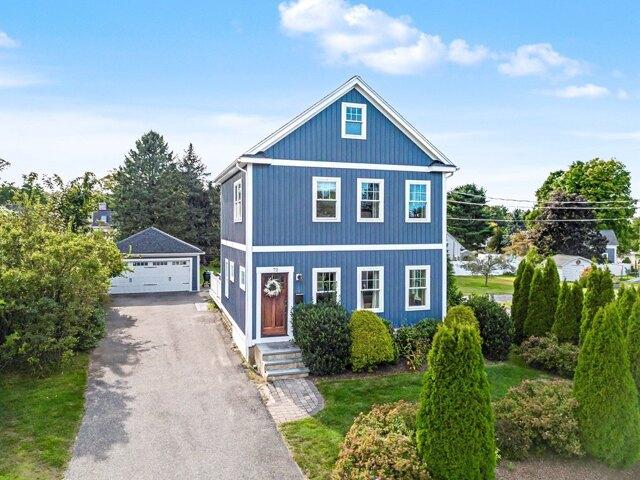
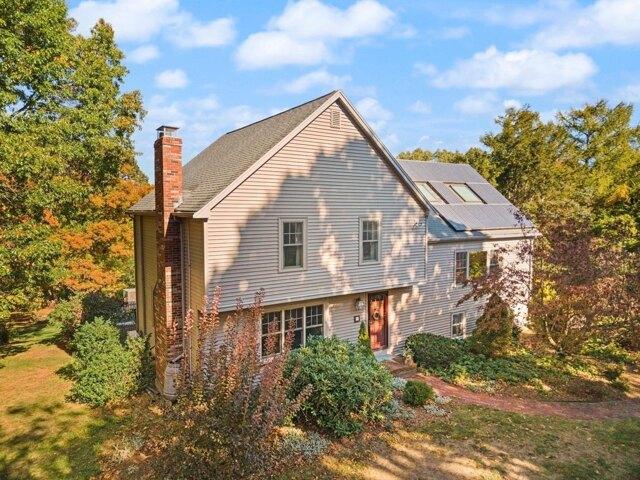
Exceptional space, style and versatility come together in this beautifully appointed Needham residence, ideally situated in a sought-after location. A welcoming foyer introduces a thoughtfully designed main level featuring a fireplaced family room with access to a screened porch, elegant formal dining room and spacious kitchen with center island, stainless steel appliances and sun-filled dining area. A private study provides the perfect work-from-home retreat, while a mudroom with direct access to the 3-car garage, laundry room and powder room add everyday convenience. Upstairs, the luxurious primary suite offers 2 walk-in closets and private bath. Three additional bedrooms each feature their own full bath and walk-in closet, creating exceptional privacy. The third floor offers a 5th bedroom, den and full bath, ideal for guests or extended stays. A finished lower level provides even more living space with an expansive playroom, additional home office and full bath. Generous living spac
USD 3,795,000
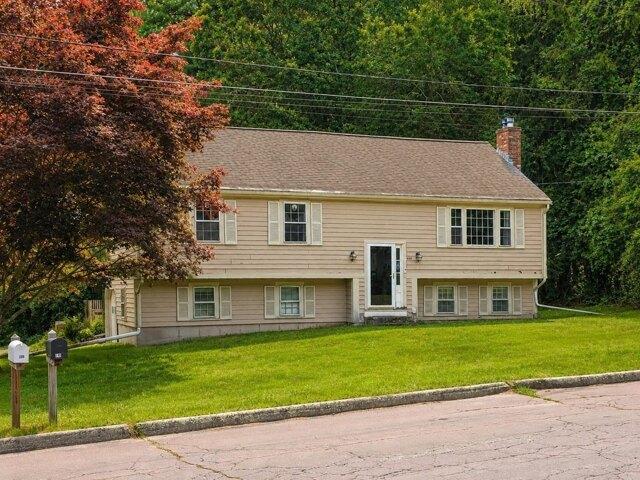
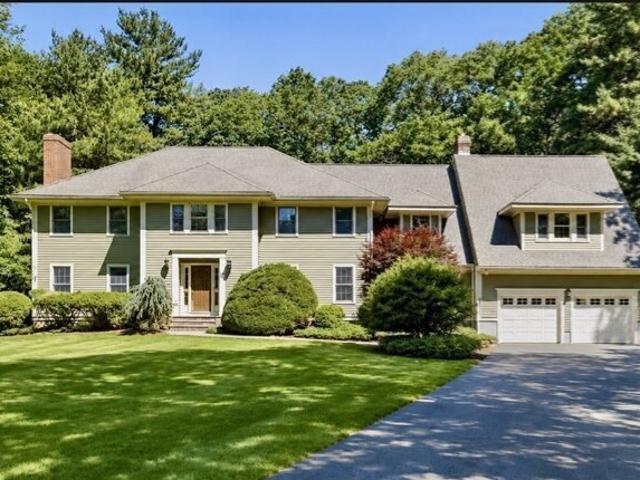
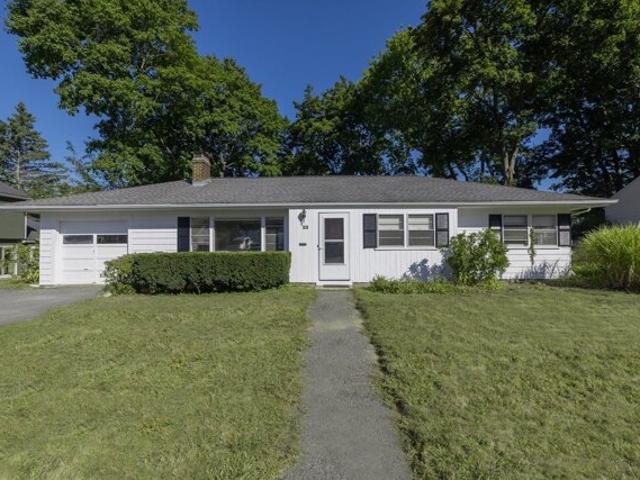
Warren Rd, Ashland, Home For Sale
View photo
House · for sale
USD 729,000
USD 360/sq.ft
New
Warren Rd, Ashland, Home For Sale
Millis-Clicquot
· 2,024 sq.ft · 5 Bedrooms · 3 Baths · House
· Deck · Equipped kitchen · Parking · Cellar
Millis-Clicquot · 2,024 sq.ft · 5 Bedrooms · 3 Baths · House · Deck · Equipped kitchen · Parking · Cellar
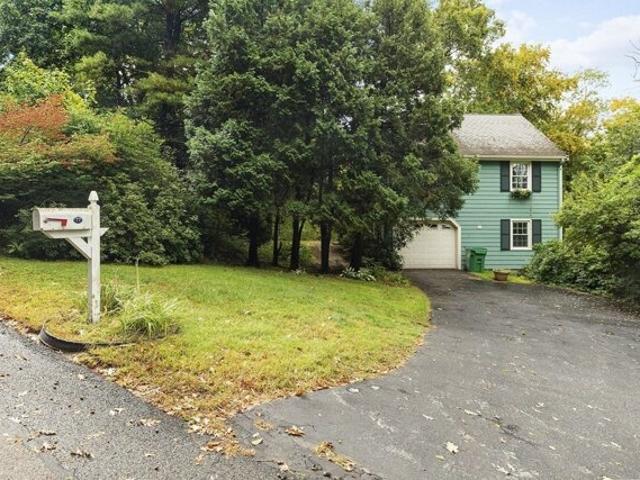
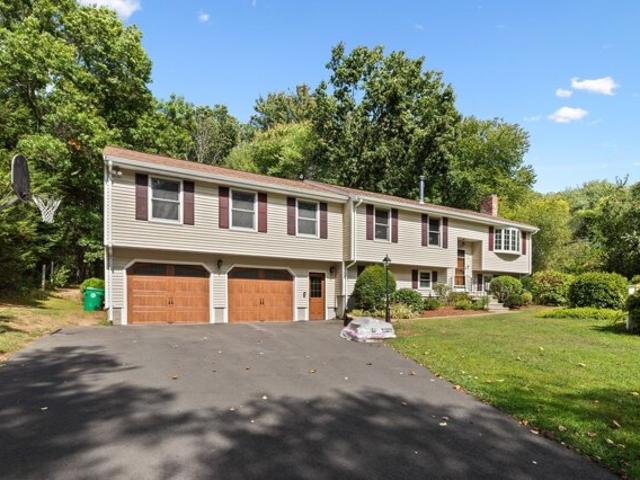
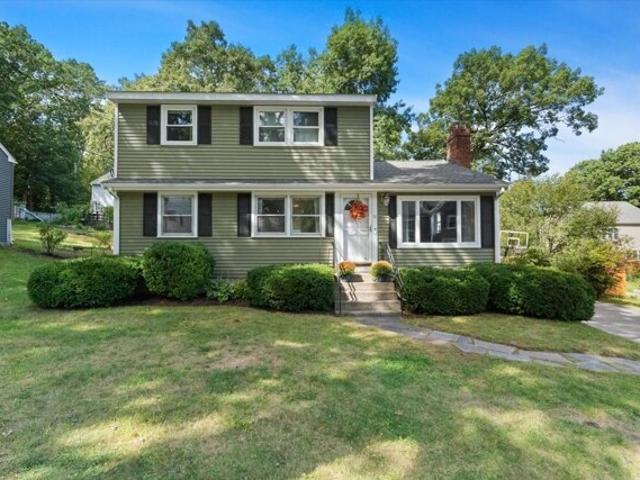
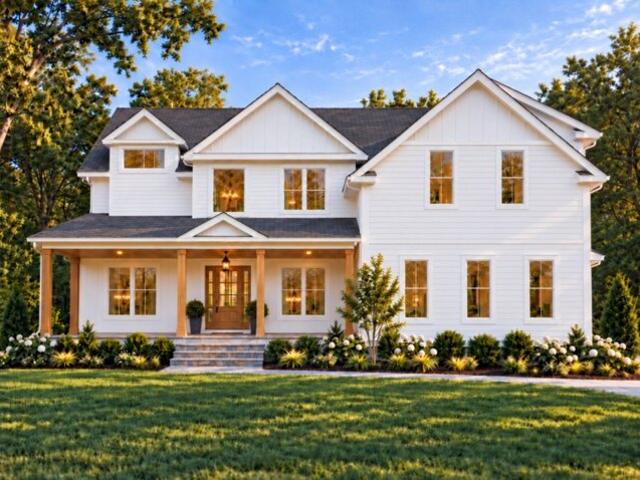
Though this is listed as a cape it is a unique layout with 5 levels the lowest being the basement. It has 4 bedrooms, aa bonus room, kitchen (with a parquet floor, wall oven, dishwasher, mico wave/vent hood and brand new unused gas range), dining room, Living room, garage and deck. This may seem confusing but is a must see. Located in a quiet neighborhood with a wooded lot and midway between downtown Ashland and the shopping on Route 126, Easy to show
USD 729,000
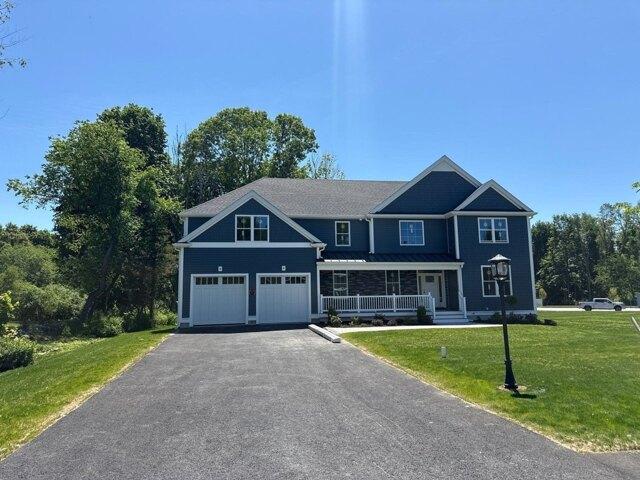
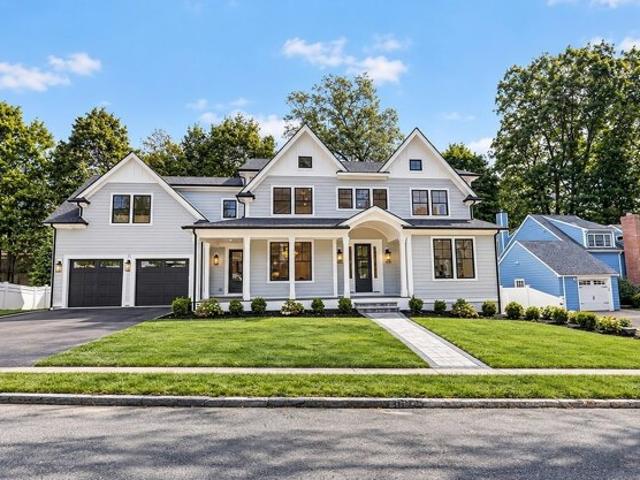
W Leonard St, Foxboro, Home For Sale
View photo
House · for sale
USD 595,000
USD 373/sq.ft
W Leonard St, Foxboro, Home For Sale
Millis-Clicquot
· 1,593 sq.ft · 3 Bedrooms · 3 Baths · House
· Patio · Garden · Office room · Parking · Deck · Fireplace · Equipped kitchen
Millis-Clicquot · 1,593 sq.ft · 3 Bedrooms · 3 Baths · House · Patio · Garden · Office room · Parking · Deck · Fireplace · Equipped kitchen
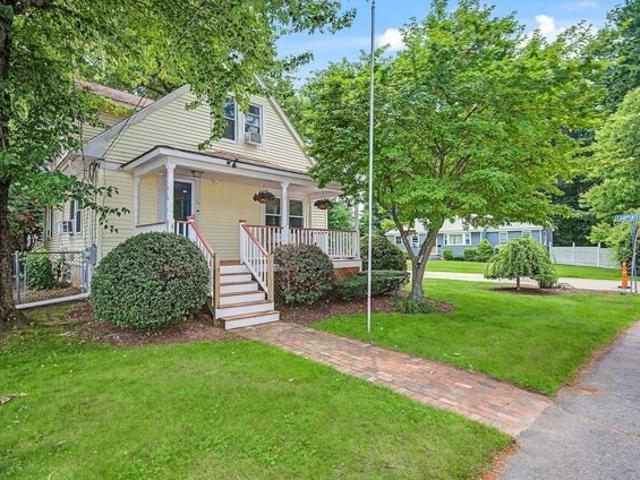
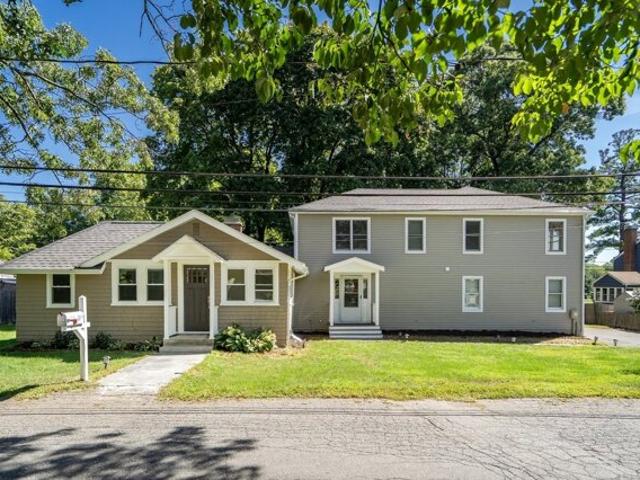
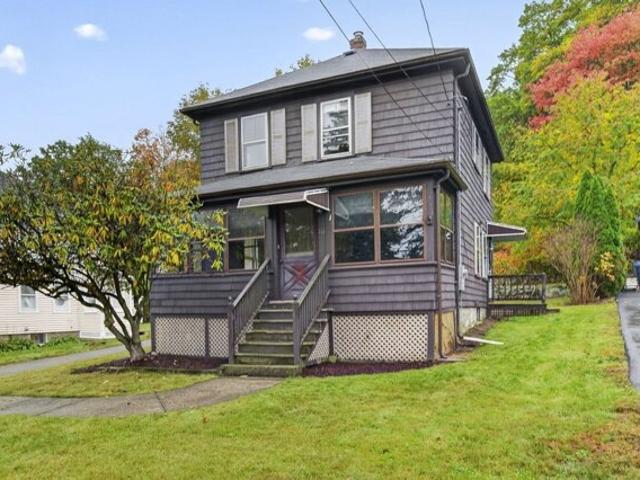
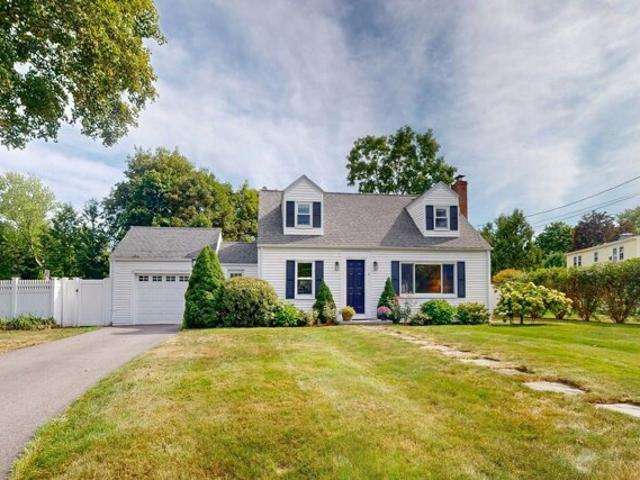
Classic New England charm meets modern convenience at 26 W. Leonard St. This beautifully maintained 3-bed, 3 full bath Antique Colonial is ideally located near downtown Foxboro, schools, shopping, restaurants, and major highways. A welcoming farmer's porch leads to a bright interior featuring a beautiful kitchen with granite counters and new stainless steel appliances, an open family room with hardwood floors, custom built-ins, and a cozy gas fireplace. A flexible first-floor room can serve as a dining room, home office, or potential 1st floor bedroom. Upstairs offers two spacious bedrooms, while the finished lower level provides additional living space with a full bath-ideal for a playroom, media room, or guest area. Enjoy a Trex deck, paver patio, fenced backyard, detached garage/workshop, replacement windows, natural gas heat, town sewer, and 200-amp electrical. A rare opportunity in one of Foxboro's most convenient locations
USD 595,000
Dunn Ave, Wrentham, Home For Sale
View photo
House · for sale
USD 469,000
USD 613/sq.ft
Dunn Ave, Wrentham, Home For Sale
Millis-Clicquot
· 764 sq.ft · 3 Bedrooms · 1 Bath · House
· Patio · Garden · Equipped kitchen · Air conditioning
Millis-Clicquot · 764 sq.ft · 3 Bedrooms · 1 Bath · House · Patio · Garden · Equipped kitchen · Air conditioning
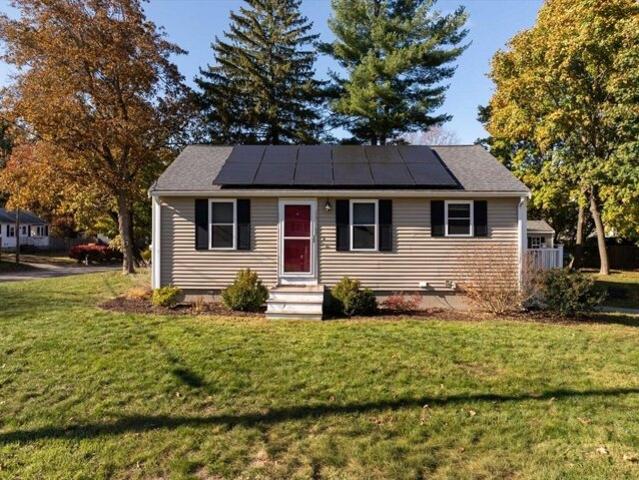
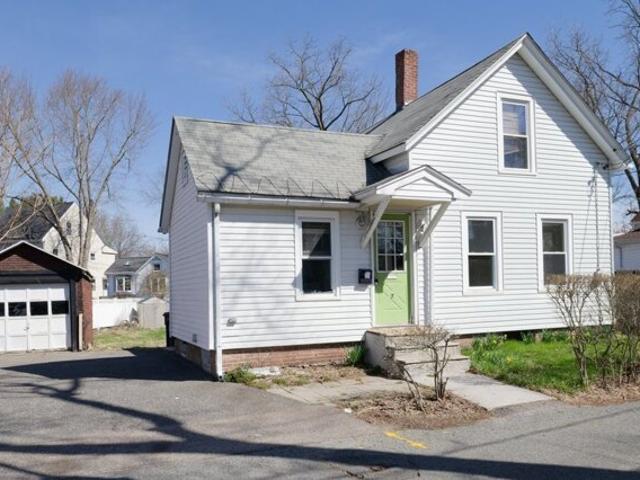
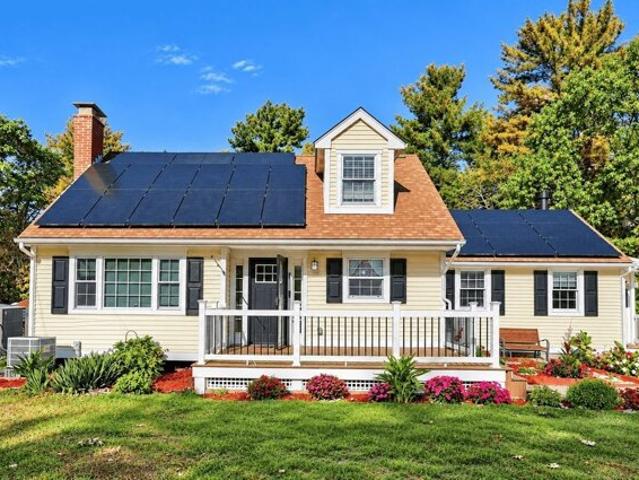
Welcome to Dunn Ave. A great little circle of streets that come together to form a sweet neighborhood. This home was renovated in the last few years and has been very well maintained. Wonderful backyard for entertaining along with nice patio and grill area. Inside you will find updates throughout. The warm tone wood floors contrast beautifully against the white kitchen cabinets and granite counter tops. Newer windows keep the home nice and warm. The A/C keeps it cool in the summer, and the solar panels keep the costs down. Great location for commuters with quick access to Rt 1, 1A,495 and 95. Don't forget the famous Wrentham outlets, Gillette stadium and lake pearl are all close by. This home really has so much to offer. Move in and do nothing but make it your home
USD 469,000
Summer St, Natick, Home For Sale
View photo
House · for sale
USD 1,049,000
USD 10/sq.ft
Summer St, Natick, Home For Sale
Millis-Clicquot
· 99,997 sq.ft · 5 Bedrooms · 3 Baths · House
Millis-Clicquot · 99,997 sq.ft · 5 Bedrooms · 3 Baths · House
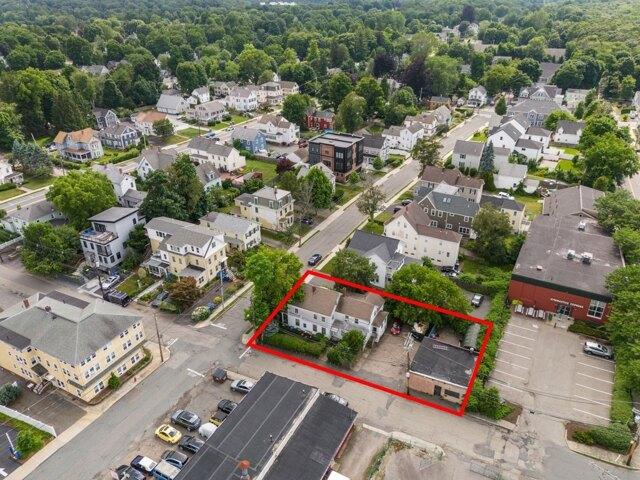
ATTENTION BUILDERS, DEVELOPERS and BUYERS SEEKING A NEW CONSTRUCTION / REDEVELOPMENT OPPORTUNITY! This is not an existing single family home. Property is currently improved with a two-family residence at 49 Summer Street plus a detached commercial/retail building at 20 Spring Street, situated together on an approximately 8,150 SF corner parcel in the heart of Natick Center. Property is being offered in the Single Family category solely to highlight its potential for possible redevelopment as a new single-family residence. Any proposed redevelopment is subject to all applicable zoning, dimensional, permitting and other Town requirements and approvals. Buyers and buyer agents are responsible for independently determining the feasibility of any proposed use or redevelopment directly with the Town of Natick and their own professionals. Existing structures are being sold as-is. Seller and listing agent make no representation or warranty that the property may be redeveloped as proposed, that
USD 1,049,000
Cordaville Rd, Ashland, Home For Sale
View photo
House · for sale
USD 735,000
USD 316/sq.ft
Updated
Cordaville Rd, Ashland, Home For Sale
Millis-Clicquot
· 2,325 sq.ft · 3 Bedrooms · 3 Baths · House
· Deck · Equipped kitchen · Parking
Millis-Clicquot · 2,325 sq.ft · 3 Bedrooms · 3 Baths · House · Deck · Equipped kitchen · Parking
Set on a spacious, beautifully wooded lot, this inviting Ashland home offers a peaceful setting surrounded by mature trees, established landscaping and abundant greenery, with easy access to two train stations and the Mass Pike for a convenient commute. A long driveway provides ample parking and leads to the attached garage. Inside, warm hardwood floors, extensive wood detailing and large windows create a welcoming atmosphere filled with natural light. Generous living and gathering spaces offer flexibility for everyday living and entertaining, while built-in shelving adds character and storage. The spacious kitchen features abundant cabinetry and opens to a bright dining area with views of the lush surroundings. Step through the sliding glass door onto the expansive rear deck overlooking the private, tree-filled yard-an ideal spot for relaxing or entertaining. Additional lower-level finished space, workshop/storage areas and laundry add versatility and functionality. Recent updates inc
USD 735,000
Lakeshore Dr, Bellingham, Home For Sale
View photo
House · for sale
USD 470,000
USD 349/sq.ft
New
Lakeshore Dr, Bellingham, Home For Sale
Millis-Clicquot
· 1,345 sq.ft · 2 Bedrooms · 1 Bath · House
· Garden · Fireplace
Millis-Clicquot · 1,345 sq.ft · 2 Bedrooms · 1 Bath · House · Garden · Fireplace
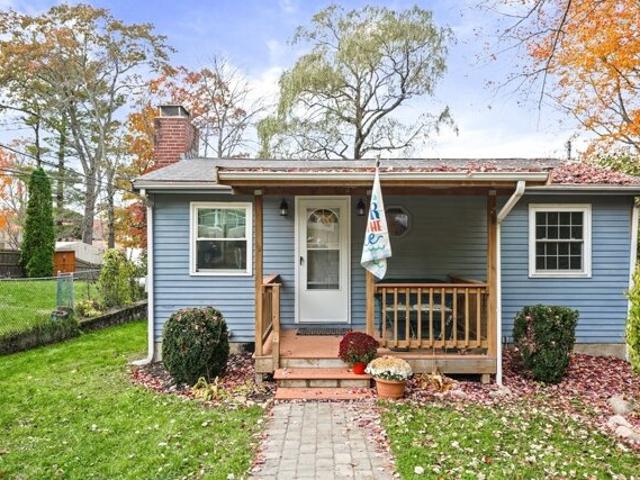
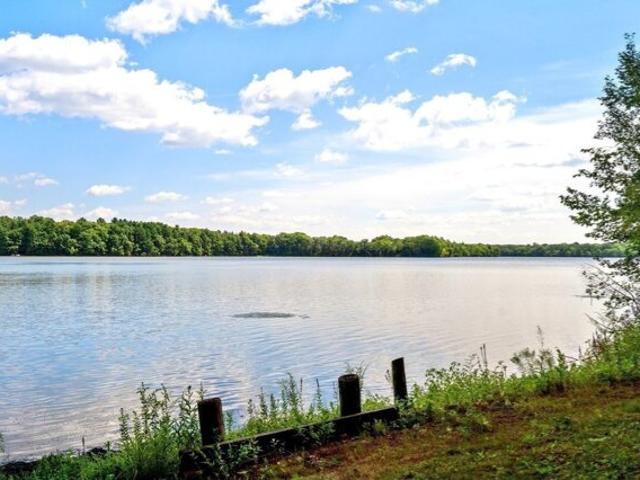
Welcome to your own private lakeside retreat at 5 Lakeshore Drive. Nestled right on the water, this charming 2-bedroom, 1-bathroom cottage offers a wonderful blend of cozy character and tranquil shoreline living. Bright, welcoming spaces paired with a living room anchored by a classic fireplace create the perfect setting to unwind on crisp New England evenings. Inside, the intimate two-bedroom footprint offers a warm, functional layout, while outdoors, the serene water views steal the show. Step outside to enjoy morning coffee by the shore, launch a kayak, or simply relax in your quiet backyard setting. Efficient, charming, and directly on the lake, this sweet cottage is the ultimate year-round sanctuary or easy weekend escape
USD 470,000
Peter Porcaro Dr, Hopkinton, Home For Sale
View photo
House · for sale
USD 1,369,899
USD 298/sq.ft
Peter Porcaro Dr, Hopkinton, Home For Sale
Millis-Clicquot
· 4,596 sq.ft · 4 Bedrooms · 3 Baths · House
· Garden · Deck · Fireplace · Equipped kitchen
Millis-Clicquot · 4,596 sq.ft · 4 Bedrooms · 3 Baths · House · Garden · Deck · Fireplace · Equipped kitchen
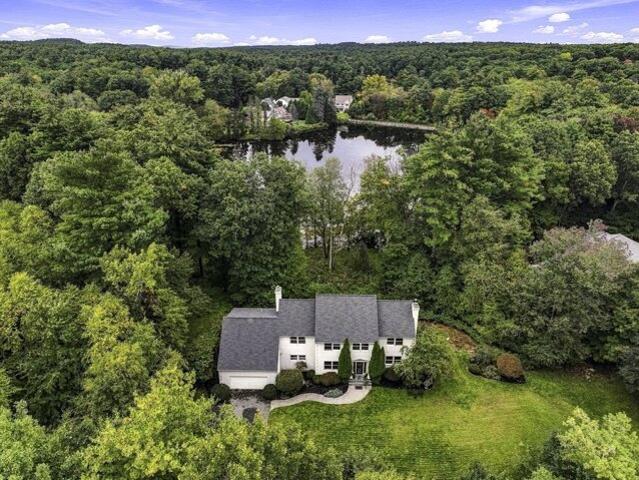
EXTRAORDINARY WATERFRONT RETREAT! Discover unparalleled privacy and sophistication in this custom stucco residence, beautifully nestled on 3.56 acres overlooking a picturesque pond. Offering over 4,600 SF of luxurious living, this exceptional home welcomes you via a dramatic two-story foyer into an expansive, thoughtfully designed floor plan featuring 9' ceilings, 4 -5 bedrooms, 3 baths and an optional 1st-floor bedroom suite with fireplace. The stunning new gourmet kitchen showcases Wolf gas cooking, Wolf double ovens, Subzero Refrig and Bosch dishwasher, a walk-in pantry and effortless flow into the inviting family and dining rooms, study/music room all with new wide hickory floors. Entertain in style on the spectacular 800 SF refinished wide-plank mahogany deck with new railings, overlooking pond and natural surroundings - a perfect setting to fish, kayak, ice skate, garden and bird watch. The extraordinary four-room primary retreat offers waterfront views and features a sitting roo
USD 1,369,899
Milford Ave, Natick, Home For Sale
View photo
House · for sale
USD 1,149,000
USD 437/sq.ft
Milford Ave, Natick, Home For Sale
Millis-Clicquot
· 2,626 sq.ft · 5 Bedrooms · 2 Baths · House
· Garden · Deck · Equipped kitchen · Parking · Cellar
Millis-Clicquot · 2,626 sq.ft · 5 Bedrooms · 2 Baths · House · Garden · Deck · Equipped kitchen · Parking · Cellar
A rare gem at the Natick/Weston/Wellesley/Wayland border! Located just across from The Rivers School, this extensively updated 5-bed, 2-bath home offers exceptional access to premium sports facilities, highly available tennis courts, and a nearby pond for fishing and boating. Thoughtfully updated from 2023-2026, the interior features engineered hardwood floors, an updated kitchen with a Fotile range hood and water filtration system, beautifully modernized bathrooms, and updated window treatments throughout the home, including motorized shades in select rooms. Major home improvements include a new heat pump system, comprehensive wall and attic insulation, and foundation waterproofing. The exterior is a private retreat featuring a fenced backyard, refreshed lawn with irrigation system, freshly painted deck, and a charming gazebo with swing. Complete with a 1-car garage and refreshed, painted basement, this home blends extensive updates with everyday convenience. Move-in ready!
USD 1,149,000
King James Way, Wrentham, Home For Sale
View photo
House · for sale
USD 545,000
USD 261/sq.ft
King James Way, Wrentham, Home For Sale
Millis-Clicquot
· 2,088 sq.ft · 3 Bedrooms · 2 Baths · House
· Garden · Fireplace · Equipped kitchen · Parking · Air conditioning
Millis-Clicquot · 2,088 sq.ft · 3 Bedrooms · 2 Baths · House · Garden · Fireplace · Equipped kitchen · Parking · Air conditioning
Welcome to 140 King James Way! Nestled on a beautiful 0.74-acre lot in a desirable cul-de-sac neighborhood, this 3-bedroom, 1.5-bath home offers 2,097 square feet of total living space with plenty of room to make it your own.Hardwood floors, central air, a cozy fireplace, and spacious living areas provide a wonderful foundation for comfortable living. The kitchen is ready for your personal updates, while the lower level features an enclosed walk-out porch-style bonus room with direct access to the backyard.An attached garage, public water, and a generous backyard complete the package. Conveniently located near shopping, restaurants, major highways, and Wrentham's highly regarded schools, this home is a fantastic opportunity in a sought-after location
USD 545,000
Myrtle Ave Unit,hopkinton, Home For Sale
View photo
House · for sale
USD 2,114,995
USD 522/sq.ft
Myrtle Ave Unit,hopkinton, Home For Sale
Millis-Clicquot
· 4,047 sq.ft · 4 Bedrooms · 5 Baths · House
Millis-Clicquot · 4,047 sq.ft · 4 Bedrooms · 5 Baths · House
Gorgeous corner homesite in Hopkinton's Newbury Glen neighborhood! This stunning north facing homesite, is the perfect place to build The Copley Modern Craftsman design, with its expansive open-concept layout, seamlessly blends style and functionality. This thoughtfully designed home offers the potential for personalization, with options like a Casual Dining Extension, an Alternate Primary Shower, or a finished basement-tailor the space to fit your lifestyle. Plus, you'll have the opportunity to select your interior finishes at our state-of-the-art Design Studio, ensuring your new home is true to you!
USD 2,114,995
Speen St, Natick, Home For Sale
View photo
House · for sale
USD 749,000
USD 446/sq.ft
Speen St, Natick, Home For Sale
Millis-Clicquot
· 1,679 sq.ft · 3 Bedrooms · 2 Baths · House
· Garden · Fireplace · Equipped kitchen · Parking · Cellar
Millis-Clicquot · 1,679 sq.ft · 3 Bedrooms · 2 Baths · House · Garden · Fireplace · Equipped kitchen · Parking · Cellar
Enjoy the charm and potential of this classic Cape in a convenient sought after Natick location near Lake Cochituate. Set on a corner lot at the intersection of Speen and Crescent Streets, this home offers glimpses of the lake and a wonderful opportunity to create a space tailored to your style. The first floor features a kitchen with granite countertops and stainless steel appliances, an open dining area, and a front-to-back living room with a fireplace and built-in shelving. A bright sunroom overlooking the level backyard offers additional space to relax and enjoy the setting. Upstairs, two bedrooms and a full bath provide comfortable living space, while a finished, heated basement room offers flexibility for a guest bedroom, playroom, or other uses. Additional features include hardwood floors, two fireplaces and an attached one-car garage with an EV charger. Newer roof and new vinyl siding. Conveniently located near John J. Lane Park, Lake Cochituate, Natick Mall, shopping, restaura
USD 749,000
Cross St, Natick, Home For Sale
View photo
House · for sale
USD 619,900
USD 669/sq.ft
Cross St, Natick, Home For Sale
Millis-Clicquot
· 926 sq.ft · 3 Bedrooms · 2 Baths · House
· Equipped kitchen · Parking
Millis-Clicquot · 926 sq.ft · 3 Bedrooms · 2 Baths · House · Equipped kitchen · Parking
Fantastic opportunity in Natick with a great in-town location close to downtown shopping and the train station. This updated home offers 2/ 3 bedrooms, including a second-floor primary bedroom with a possible third bedroom. Features include 1.5 baths, an updated large kitchen, a spacious mudroom, a newer heating system, and 100-amp electrical service with circuit breakers. Outside, enjoy a nice lot for entertaining plus a detached one-car garage. Available to rent at $2,500/month. Show and sell!
USD 619,900
Purchase St, Milford, Home For Sale
View photo
House · for sale
USD 350,000
USD 300/sq.ft
New
Purchase St, Milford, Home For Sale
Millis-Clicquot
· 1,163 sq.ft · 3 Bedrooms · 1 Bath · House
· Parking
Millis-Clicquot · 1,163 sq.ft · 3 Bedrooms · 1 Bath · House · Parking
Priced Low for a Quick Sale! This home needs updating, but the bones are solid and the potential is tremendous. Ideally located in the heart of Milford, enjoy a private setting just minutes from shopping, dining, highways, walking trails, and everyday conveniences. A fantastic opportunity for a handy owner-occupant, first-time buyer, downsizer, or savvy investor looking to renovate and resell. Features include hardwood floors, an updated electrical panel, a young water heater and heating system, and a detached garage with a new garage door. With the right vision and finishing touches, this home could truly shine! Don't miss your chance to build instant equity in an established community. FREE 1-YEAR HOME WARRANTY for buyers who close within 30 days of offer acceptance!
USD 350,000
Grove St, Hopkinton, Home For Sale
View photo
House · for sale
USD 929,900
USD 436/sq.ft
Grove St, Hopkinton, Home For Sale
Millis-Clicquot
· 2,131 sq.ft · 3 Bedrooms · 3 Baths · House
· Patio · Garden · Equipped kitchen
Millis-Clicquot · 2,131 sq.ft · 3 Bedrooms · 3 Baths · House · Patio · Garden · Equipped kitchen
This light-filled, completely renovated and expanded Village Colonial seamlessly blends timeless classic charm with modern living. Stripped to the studs and thoughtfully re-engineered just nine years ago, every inch of this home boasts quality craftsmanship, high-end finishes, and stylish decor throughout-including custom accent walls and chic shiplap detailing. At the heart of the home is a open-concept gourmet kitchen designed for both everyday living and grand entertaining. It features premium cabinetry, quartz countertops, a spacious center island with seating, high-end stainless steel appliances, and a beautiful dining area that flows effortlessly into the main living spaces. Upstairs and throughout the home, you'll find spacious bedrooms, fully updated bathrooms with designer fixtures, and ample closet storage. Oversized, level backyard with patio, perfect for entertaining. Additional highlights include upgraded electrical, modern HVAC, efficient insulation, and low-maintenance e
USD 929,900
Lookout Ave, Natick, Home For Sale
View photo
House · for sale
USD 935,000
USD 430/sq.ft
Lookout Ave, Natick, Home For Sale
Millis-Clicquot
· 2,174 sq.ft · 4 Bedrooms · 2 Baths · House
· Garden · Office room · Gym · Deck · Fireplace · Equipped kitchen · Air conditioning · Cellar
Millis-Clicquot · 2,174 sq.ft · 4 Bedrooms · 2 Baths · House · Garden · Office room · Gym · Deck · Fireplace · Equipped kitchen · Air conditioning · Cellar
A main-level bedroom, full bath and separate office distinguish the layout at 11 Lookout Avenue. This Natick garrison colonial offers dedicated spaces for work and sleeping alongside separate living and dining rooms. The living room features a fireplace and a wide pass-through to the kitchen, where white cabinetry, stone countertops, a breakfast bar and stainless steel appliances define the space. Wood flooring adds continuity through the living and dining rooms. Gas heat keeps things cozy when the temperature drops, recently installed central air and mini splits keep you cool in the summer. Upstairs, the second-floor bathroom has been recently renovated, along with three generously sized bedrooms. Downstairs, the finished basement adds an additional level of living space, so think media room, playroom, gym, or the spot where everyone ends up on a Friday night. Out back, the fenced yard and deck are ready for morning coffee and weekend cookouts. The neighborhood has a real sense of com
USD 935,000
N Main St, Bellingham, Home For Sale
View photo
House · for sale
USD 739,000
USD 275/sq.ft
New
N Main St, Bellingham, Home For Sale
Millis-Clicquot
· 2,680 sq.ft · 4 Bedrooms · 3 Baths · House
· Deck · Fireplace · Equipped kitchen
Millis-Clicquot · 2,680 sq.ft · 4 Bedrooms · 3 Baths · House · Deck · Fireplace · Equipped kitchen
A truly distinctive home where thoughtful design, timeless character and modern comfort come together beautifully. This sun-drenched, spacious Cape offers approximately 2,700 sq. ft. of versatile living space with an open-concept layout, abundant natural light and a carefully curated mix of textures, finishes and architectural details that make this home stand out.The stunning kitchen is designed for both everyday living and entertaining, featuring crisp white cabinetry, beautiful stone countertops, stainless steel appliances, double smart ovens, a pot filler, smart lighting, wet bar and an oversized island with prep sink. A refined backsplash and warm wood accents create a sophisticated contrast, while the kitchen flows effortlessly into the bright dining area. Sliding doors open directly to the deck, creating an ideal connection between indoor and outdoor living.The inviting family room features cathedral ceilings, a cozy gas fireplace, and custom-built mudroom bench and storage, cre
USD 739,000
Carriage House Way, Medway, Home For Sale
View photo
House · for sale
USD 1,079,000
USD 330/sq.ft
New
Carriage House Way, Medway, Home For Sale
Millis-Clicquot
· 3,261 sq.ft · 4 Bedrooms · 3 Baths · House
· Patio · Garden · Deck · Equipped kitchen · Swimming pool
Millis-Clicquot · 3,261 sq.ft · 4 Bedrooms · 3 Baths · House · Patio · Garden · Deck · Equipped kitchen · Swimming pool
Exceptional 4+BR, 2.5BA Custom Colonial in sought-after Claybrook Farm Estates, offering refined style, everyday comfort and exceptional outdoor living. Beautifully landscaped grounds create a private summer retreat featuring a composite deck, heated inground pool, extended patio with fire-pit area and newly installed privacy fencing. A true highlight is the spacious outdoor cabana, an inviting gathering place for watching TV, relaxing poolside and hosting outdoor celebrations. A charming shabby-chic pool house completes this exceptional backyard setting. The open floor plan features 9' ceilings, gleaming hardwoods and custom millwork.The bespoke chef's kitchen offers custom cabinetry, an oversized island and a casual dining area, flowing seamlessly into the sun-filled family room. Elegant formal living and dining rooms, along with gracious entry spaces, provide flexibility for comfortable family living and effortless entertaining. A conveniently located first-floor laundry area adds t
USD 1,079,000
Farm Hill Rd, Wrentham, Home For Sale
View photo
House · for sale
USD 799,000
USD 335/sq.ft
Farm Hill Rd, Wrentham, Home For Sale
Millis-Clicquot
· 2,379 sq.ft · 4 Bedrooms · 3 Baths · House
· Equipped kitchen
Millis-Clicquot · 2,379 sq.ft · 4 Bedrooms · 3 Baths · House · Equipped kitchen
Some homes are simply places to live. Others are places to cultivate a life. Welcome to 70 Farm Hill Road, a distinctive 4-bedroom, 3-bath contemporary nestled on over two acres along one of Wrentham's most picturesque country roads. Set amid rolling landscapes, mature trees, and natural beauty, this special property offers a rare combination of privacy, personality, and peaceful country living.Inside, an intriguing multi-level design unfolds, creating inviting spaces that feel both connected and wonderfully individual. A fireplaced living room welcomes you at the entrance, accompanied by a generously sized bedroom and full bath. Just a few steps above, the heart of the home opens to a comfortable sitting room, kitchen, and spectacular sun-drenched dining space, where soaring two-story ceilings and views of the loft above create an airy, light-filled atmosphere. Another half flight leads to the primary suite, complete with a private bath and beautiful bay window framing tranquil views
USD 799,000
Whisper Way Lot,hopkinton, Home For Sale
View photo
House · for sale
USD 2,300,000
USD 552/sq.ft
Whisper Way Lot,hopkinton, Home For Sale
Millis-Clicquot
· 4,166 sq.ft · 5 Bedrooms · 5 Baths · House
Millis-Clicquot · 4,166 sq.ft · 5 Bedrooms · 5 Baths · House
Move into your beautiful new home in spring 2027! This home is framed, windows are in, roof is on! There is still time to personalize this exceptional residence by selecting some finishes and making it truly your own. Whisper Way is an exclusive enclave of just 10 bucolic homesites, thoughtfully carved into a spectacular natural landscape and surrounded by more than 200 acres of protected open space and miles of scenic walking trails. Mature trees, varying topography, and careful neighborhood planning allow each home to enjoy its own distinctive setting while blending seamlessly with the surrounding conservation land. This home offers an ideal combination of quality, luxury, comfort, and personalization, with generous finish allowances that include engineered wood flooring throughout. The thoughtfully designed floor plan features five bedrooms, four-and-a-half baths, and spacious, light-filled living areas perfectly suited for both everyday life. At the heart of the home, the sun-fille
USD 2,300,000
Remsen Ave, Medfield, Home For Sale
View photo
House · for sale
USD 799,900
USD 442/sq.ft
Remsen Ave, Medfield, Home For Sale
Millis-Clicquot
· 1,808 sq.ft · 3 Bedrooms · 2 Baths · House
· Patio · Garden · Office room · Fireplace · Equipped kitchen · Parking
Millis-Clicquot · 1,808 sq.ft · 3 Bedrooms · 2 Baths · House · Patio · Garden · Office room · Fireplace · Equipped kitchen · Parking
Ideally located on a quiet, picturesque street, this charming Cape offers a spacious and inviting layout within walking distance of several schools, Hinkley Park, and Medfield's vibrant town center. The front door opens to a generous, light-filled living room with large windows and a handsome marble fireplace with a wood stove insert. To the left, the dining room flows seamlessly into the kitchen, featuring stainless steel appliances, Italian Pietra Cardosa countertops, and an island with breakfast-bar seating. A first-floor bedroom and adjacent marble bath with a tiled tub and shower offer flexibility for guests, one-level living, or a home office. Just off the kitchen, the heated, marble-floored breezeway/mudroom provides convenient access to the secondary entrance, the extra-deep garage, and the beautifully landscaped backyard. Fully fenced and private, the expansive yard features a patio and pergola with a canopy, along with plenty of room for gardening, recreation, and outdoor ent
USD 799,900
Heritage Ave, Ashland, Home For Sale
View photo
House · for sale
USD 1,150,000
USD 374/sq.ft
New
Heritage Ave, Ashland, Home For Sale
Millis-Clicquot
· 3,068 sq.ft · 4 Bedrooms · 3 Baths · House
· Garden · Office room · Deck · Fireplace · Equipped kitchen
Millis-Clicquot · 3,068 sq.ft · 4 Bedrooms · 3 Baths · House · Garden · Office room · Deck · Fireplace · Equipped kitchen
Located in the Heritage Estates neighborhood, sits this absolutely stunning 4 bedroom colonial with gorgeous curb appeal. Close to everything including the train station, state park, highway access, and more! New composite deck off the back that overlooks a nice backyard with wooded views! Eat-in kitchen with granite counters, cherry cabinets, and center island, opens right up to the family room with fireplace and skylights! The living room is currently being used as a perfect home office with french doors! An updated half bath, gleaming hardwood floors, and a formal dining room round out the 1st floor. The 2nd level has 4 spacious bedrooms including the primary with a walk-in closet and the bathroom of your dreams with a custom marble vanity, double sinks, stand alone clawfoot soaking tub, cathedral ceilings, skylight and large walk-in shower! Down the hall is a large unfinished bonus room, currently being used for storage, that can easily be finished for added living space! The hall
USD 1,150,000
Ash St, Hopkinton, Home For Sale
View photo
House · for sale
USD 2,599,900
USD 561/sq.ft
Ash St, Hopkinton, Home For Sale
Millis-Clicquot
· 4,628 sq.ft · 5 Bedrooms · 5 Baths · House
· Patio · Equipped kitchen
Millis-Clicquot · 4,628 sq.ft · 5 Bedrooms · 5 Baths · House · Patio · Equipped kitchen
Rare opportunity to own a meticulously reimagined 1790 Colonial steps from Hopkinton's historic town common. Master craftsman Brian Gassett has accomplished what few could: preserving the home's original architectural integrity while elevating it to the highest modern standards of comfort, light, and livability. Flooded with natural day light, this approximately 4632 sqft residence offers flexible luxury for today's lifestyle. Both the first and second floors feature primary bedroom suites, and all five bedrooms include generous walk in closets. Four full baths plus a half bath provide seamless functionality. The chef's kitchen is designed for both serious cooking and effortless entertaining, flowing in to a family room that opens to a patio and three season sun room. A formal dining room, pantry, and thoughtful additional spaces complete the main level. Set on a level, fully usable.85 acre lot with ample outdoor living potential, the property is ideally positioned a stone's throw from
USD 2,599,900
Donnelly Dr, Medfield, Home For Sale
View photo
House · for sale
USD 1,999,900
USD 343/sq.ft
Donnelly Dr, Medfield, Home For Sale
Millis-Clicquot
· 5,823 sq.ft · 4 Bedrooms · 5 Baths · House
· Patio · Office room · Equipped kitchen
Millis-Clicquot · 5,823 sq.ft · 4 Bedrooms · 5 Baths · House · Patio · Office room · Equipped kitchen
Nestled in the prestigious Donnelly Estates, this exceptional Custom Colonial showcases timeless elegance and impeccable craftsmanship. The stunning 4 bedroom 4.5 bathroom offers thoughtfully designed living space where classic architecture seamlessly blends with modern luxury. The heart of the home features a beautifully appointed chef's kitchen with professional grade appliances, designer finishes, and custom details. Rich Hardwood Floors, extensive built-ins, reflect the exceptional care throughout the home. Designed for everyday living or elegant entertaining, the home offers expansive gathering spaces. A private wing complete with full bath, wet bar, second office and separate staircase, provides an ideal guest suite or multigenerational living arrangement. The finished lower level features a second kitchen full bath game room/media room and potential au-pair accommodations. A heated sunroom opens to a sophisticated stone patio overlooking beautiful landscaped grounds.*Furniture o
USD 1,999,900
Earle Stewart Ln Lot,wrentham, Home For Sale
View photo
House · for sale
USD 1,624,000
USD 369/sq.ft
Earle Stewart Ln Lot,wrentham, Home For Sale
Millis-Clicquot
· 4,392 sq.ft · 4 Bedrooms · 5 Baths · House
· Garden · Deck · Fireplace · Equipped kitchen
Millis-Clicquot · 4,392 sq.ft · 4 Bedrooms · 5 Baths · House · Garden · Deck · Fireplace · Equipped kitchen
We are down to 3 homes left out of 8! 1 ready for occupancy, 2 can be ready in 75 days (you pick all finishes). This is one you can pick all finishes! Welcome to this exceptional 4,397 SF Colonial in King Philip Estates, perfectly situated in a sought-after cul-de-sac neighborhood w/ conv access to Route 495 and the Wrentham Outlets. A grand foyer creates a stunning first impression w/ a custom staircase, black balusters, and elegant moldings. The sun-filled family room features a shiplap-accented fireplace and oversized windows that fill the space w/ natural light. Designed for entertaining, the custom kitchen showcases Thermador appliances, a spacious center island, and a coffered ceiling detail. The vaulted primary suite offers a private retreat complete w/ a spa-inspired bath, four closets, and a sitting area. Of the 3 add'l BR's, 1 incl an en-suite bath. The finished lower level provides add'l living space w/ a full bath and direct backyard access. Outside, enjoy a composite deck,
USD 1,624,000
Earle Stewart Ln Lot,wrentham, Home For Sale
View photo
House · for sale
USD 1,624,000
USD 367/sq.ft
Earle Stewart Ln Lot,wrentham, Home For Sale
Millis-Clicquot
· 4,424 sq.ft · 4 Bedrooms · 4 Baths · House
· Garden · Office room · Deck · Equipped kitchen
Millis-Clicquot · 4,424 sq.ft · 4 Bedrooms · 4 Baths · House · Garden · Office room · Deck · Equipped kitchen
We are down to 3 homes left out of 8! 1 ready for occupancy, 2 can be ready in 75 days (you pick all finishes). Welcome to King Philip Estates! READY FOR OCCUPANCY! Simply incredible 4BR Colonial offering 4,364sf of well designed living space in a cul-de-sac community w/ amazing curb appeal, featuring board and batten siding and functional farmers porch. Located w/ easy access to Route 495 and the Outlets. Enter the 2-story foyer entry w/ side staircase and easy access to the private office and formal DR. The fireplaced FR has custom shiplap woodwork and oversized first-floor windows. The custom kitchen boasts Thermador appliances, a spacious island, a beverage center, lg pantry and eat-in space. The oversized, vaulted primary suite offers a spa-like bathroom and 3 closets. The finished bsmnt has a full bath and direct access to the driveway via a dedicated staircase. Outside, enjoy a composite deck, professional landscaping and deep back yard. Don't miss this opportunity-schedule your
USD 1,624,000
Dedham St, Wrentham, Home For Sale
View photo
House · for sale
USD 374,999
USD 348/sq.ft
Dedham St, Wrentham, Home For Sale
Millis-Clicquot
· 1,076 sq.ft · 3 Bedrooms · 1 Bath · House
Millis-Clicquot · 1,076 sq.ft · 3 Bedrooms · 1 Bath · House
Investor-friendly opportunity in a desirable area of Wrentham.Priced under market value, this property offers strong potential for investors or contractors looking to add value through renovation. Located in a nice, desirable neighborhood with solid surrounding home values.Property requires work and is being sold as-is. Great upside for the right buyer. As is property
USD 374,999
Spring Valley Rd, Natick, Home For Sale
View photo
House · for sale
USD 750,000
USD 726/sq.ft
Spring Valley Rd, Natick, Home For Sale
Millis-Clicquot
· 1,033 sq.ft · 3 Bedrooms · 1 Bath · House
· Garden · Fireplace · Parking
Millis-Clicquot · 1,033 sq.ft · 3 Bedrooms · 1 Bath · House · Garden · Fireplace · Parking
OFFER ACCEPTED. OPEN HOUSE CANCELLED. Location, Location, Location! Welcome to 23 Spring Valley Road, ideally situated in the popular Wethersfield neighborhood! This sun-filled 3-bedroom Ranch offers a wonderful opportunity for first-time buyers, those seeking the ease of one-level living, or anyone looking to add their own style and updates. Large picture windows bring an abundance of natural light into the home, while the inviting living room features a fireplace, creating a warm and welcoming gathering space. The convenient floor plan includes 3 bedrooms and a full bath, offering comfortable everyday living with plenty of potential. Outside, the spacious, level yard provides a great setting for entertaining, gardening, play or simply relaxing outdoors. An attached 1-car garage adds convenience and storage. The location is hard to beat-less than 1,000 feet from Ben-Hem Elementary School and within walking distance of Wilson Middle School. Shopping, restaurants, major commuting routes
USD 750,000
Falcon St, Needham, Home For Sale
View photo
House · for sale
USD 2,999,000
USD 576/sq.ft
Falcon St, Needham, Home For Sale
Millis-Clicquot
· 5,199 sq.ft · 6 Bedrooms · 5 Baths · House
· Office room · Deck · Equipped kitchen
Millis-Clicquot · 5,199 sq.ft · 6 Bedrooms · 5 Baths · House · Office room · Deck · Equipped kitchen
Exceptional new construction in the highly sought-after Mitchell School district. Built by a respected local builder, this stunning residence showcases outstanding craftsmanship, thoughtful design, and elevated finishes throughout. Featuring 6 bedrooms and 5 full baths, the versatile floor plan is designed to accommodate today's lifestyle, including a first-floor bedroom or private office suite with an adjacent full bath. The heart of the home is a spectacular chef's kitchen complete w/ a wet bar, seamlessly connecting to the expansive dining and living areas. Step outside to a spacious covered deck overlooking a beautifully landscaped, fenced backyard-perfect for entertaining and everyday enjoyment. The finished lower level offers exceptional flexibility with a dedicated fitness space, playroom space, additional bedroom, and full bath. Combining luxury, comfort, and functionality in one of Needham's most desirable neighborhoods, this is a rare opportunity not to be missed!
USD 2,999,000

Get email alerts

Don't miss out: be the first to know about new properties

The alert was correctly created

On subscribing you accept the conditions of use and the privacy policy
Alert
Receive new ads in your inbox
Save this search
Receive alerts for new listings

We'll send you an email when we have new properties for: "Houses for sale in Millis-Clicquot"

The alert was correctly created

Westwood town
Wellesley town
Get email alerts and be the first to see new listings
Required field
On subscribing I accept the terms of the privacy policy
Perfect! You'll soon start receiving new listings via email
Alert
Receive an email when we have new ads for Houses for sale in Millis-Clicquot
Save this search
Filters

Bedrooms

Size (sq.ft)

sq.ft
sq.ft

Price

USD
USD

Property type

Bathrooms

Clear all filters
Receive notifications when new entries are published.