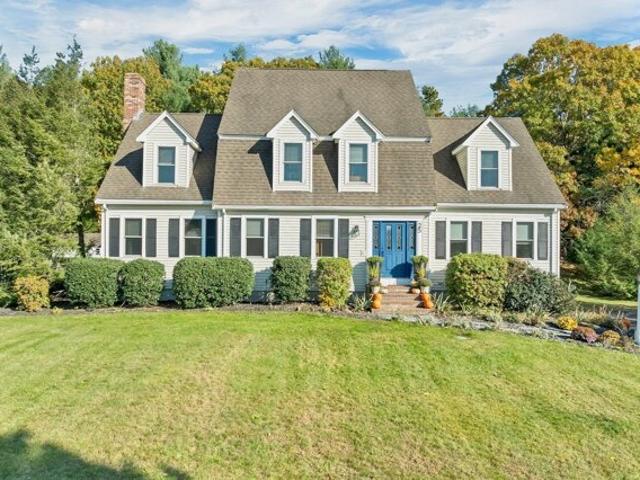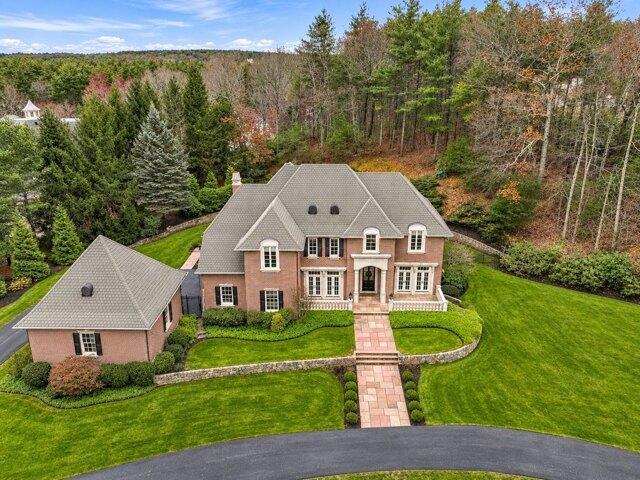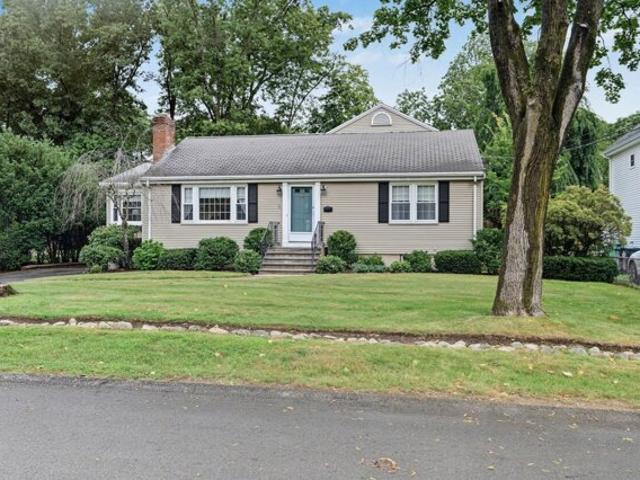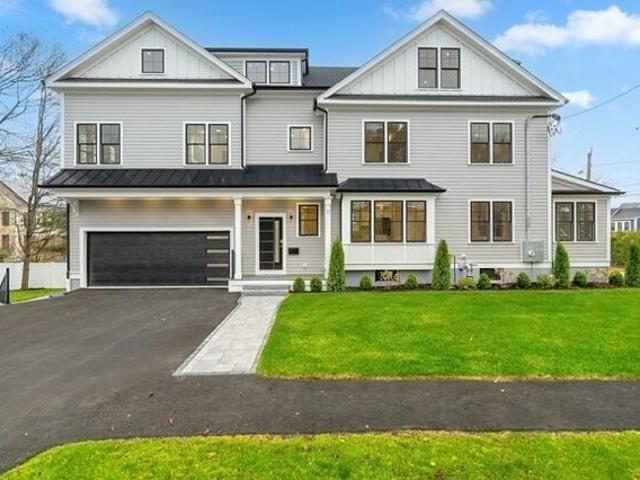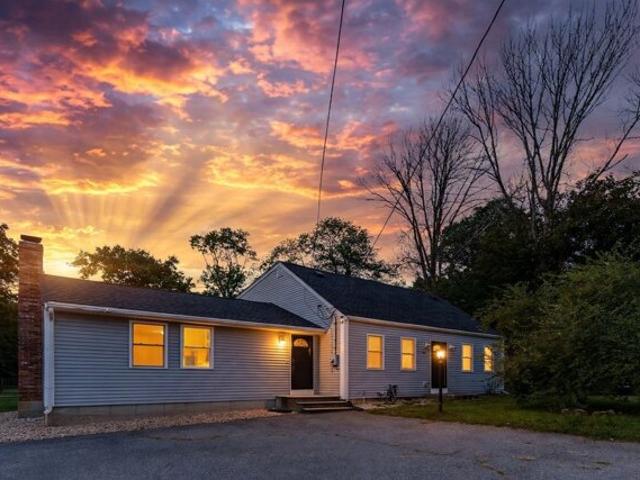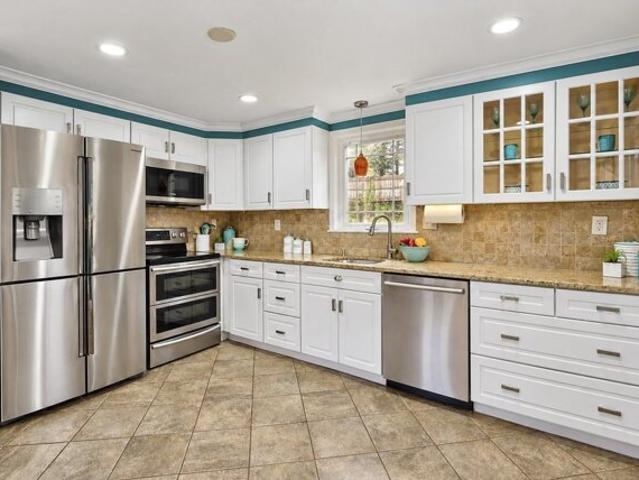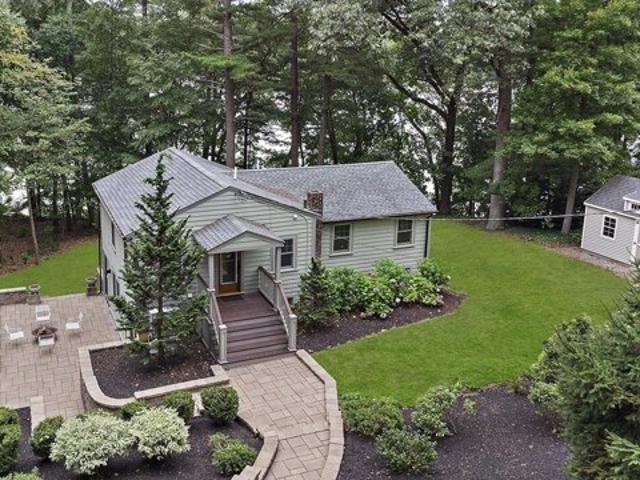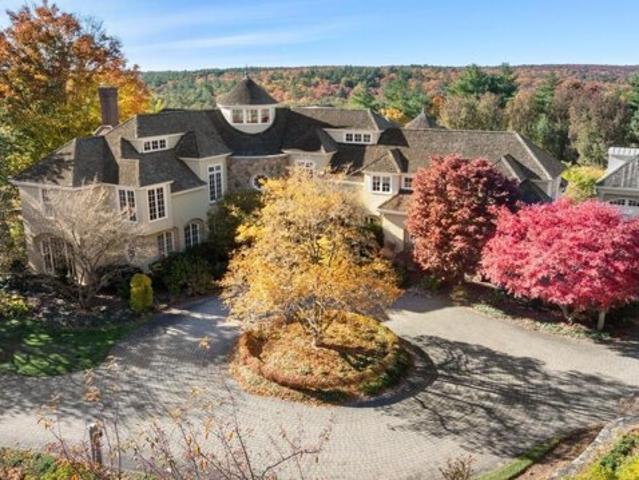
2,181 houses for sale in Millis-Clicquot

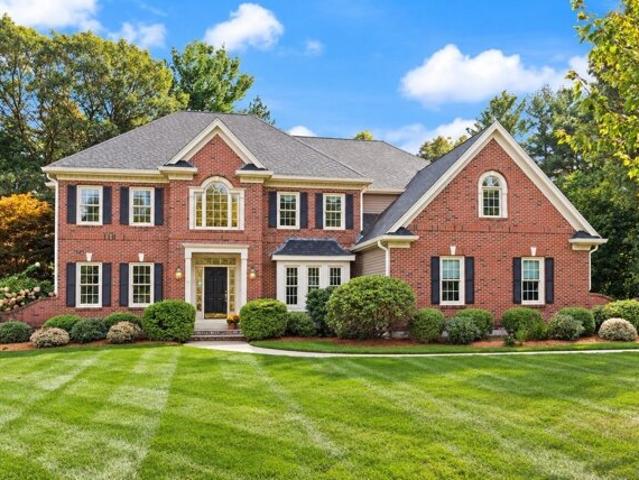
Comstock Dr, Wrentham, Home For Sale
View photo
House · for sale
USD 1,290,000
USD 334/sq.ft
Comstock Dr, Wrentham, Home For Sale
Millis-Clicquot
· 3,853 sq.ft · 4 Bedrooms · 3 Baths · House
· Office room · Deck · Fireplace · Equipped kitchen · Swimming pool
Millis-Clicquot · 3,853 sq.ft · 4 Bedrooms · 3 Baths · House · Office room · Deck · Fireplace · Equipped kitchen · Swimming pool
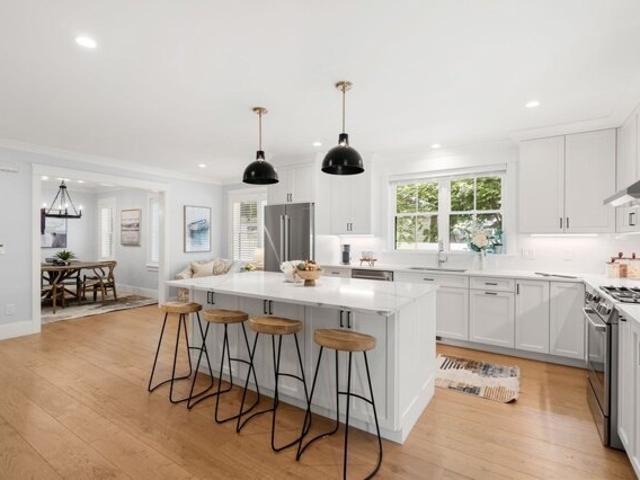
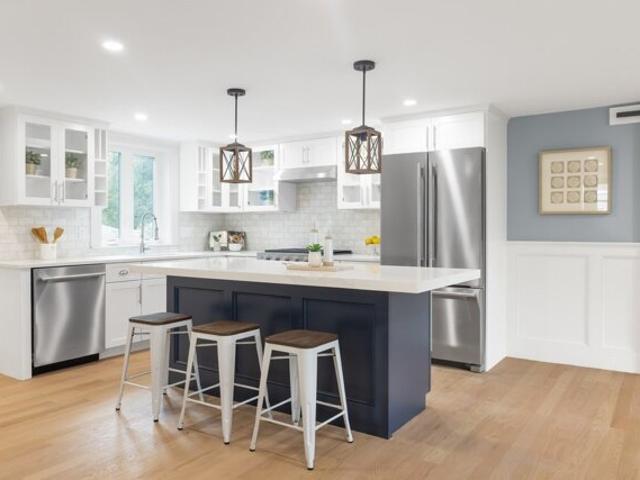
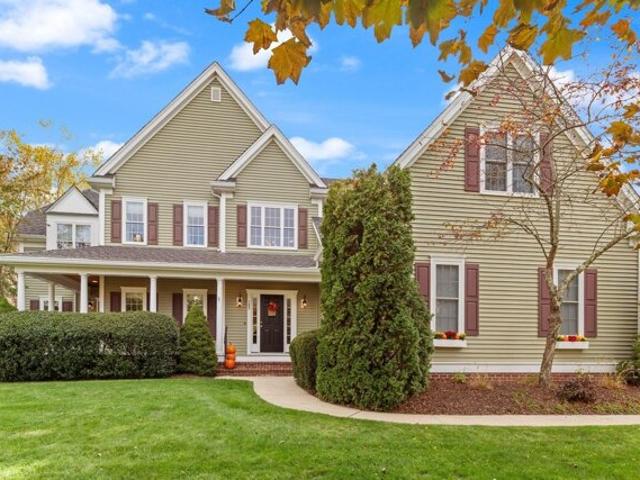
Exceptional living awaits in one of West Wrentham's most desirable, established neighborhoods!* Offering over 3,800 square feet of beautifully maintained living space, this stately 4-bedroom, 3-full-bath Colonial combines timeless elegance with the comfort and versatility of today's lifestyle. A gracious, sprawling first floor offers a formal dining room, elegant sitting room, private home office and full bath, providing flexibility for potential first-floor living. At the heart of the home, a spectacular two-story great room with soaring ceilings, a fireplace and abundant natural light flows seamlessly into the spacious kitchen with center island-an inviting setting for everything from casual mornings to memorable gatherings. Sliders lead to an expansive deck overlooking the heated pool, where a wooded backdrop creates a private outdoor retreat perfect for summer entertaining and peaceful relaxation. Upstairs, the luxurious primary suite impresses with tray ceilings, a generously size
USD 1,290,000
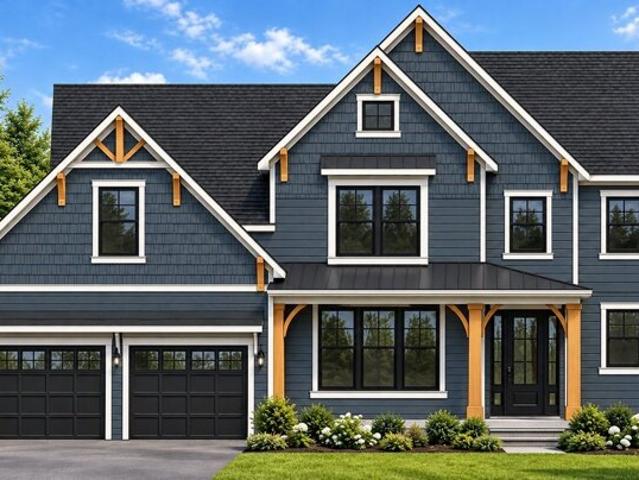
Fern St, Natick, Home For Sale
View photo
House · for sale
USD 2,125,000
USD 480/sq.ft
Fern St, Natick, Home For Sale
Millis-Clicquot
· 4,424 sq.ft · 5 Bedrooms · 4 Baths · House
· Equipped kitchen · Parking
Millis-Clicquot · 4,424 sq.ft · 5 Bedrooms · 4 Baths · House · Equipped kitchen · Parking
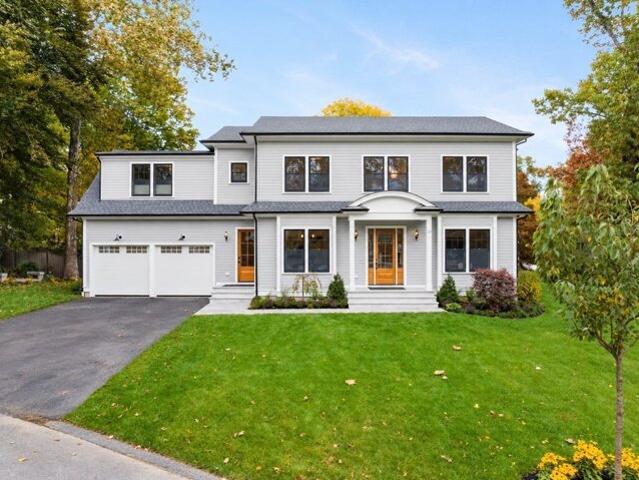
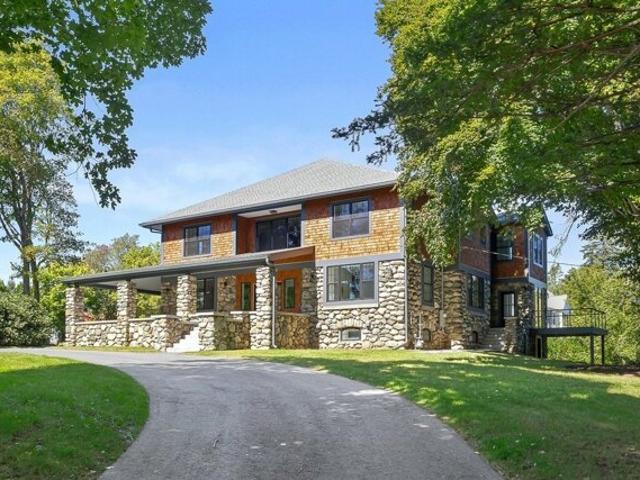
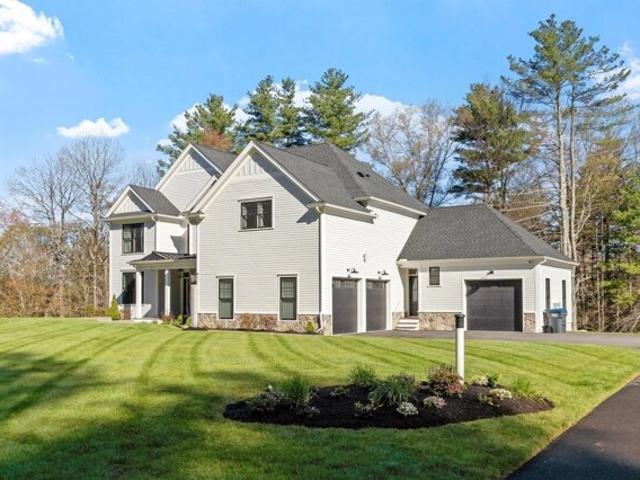
PRE-CONSTRUCTION OPPORTUNITY! Bring your vision to life with this exceptional new construction Farmhouse Colonial, thoughtfully designed to blend timeless elegance with modern luxury and everyday comfort. Set in a desirable Natick neighborhood, this stunning residence will offer expansive living across multiple levels, with high-end finishes and exceptional attention to detail throughout. The main level is designed for effortless entertaining, featuring a spectacular chef's kitchen with quartz counters, oversized island, walk-in storage through the butler's pantry, seamlessly flowing into the formal dining room as well as the breakfast nook and fireplaced family room. A first-floor bedroom suite with private bath offers exceptional flexibility for multigenerational living, extended family or guests. Mudroom with custom built-ins, powder room and access to the attached two-car garage complete this level. Upstairs, the luxurious primary suite features two generous walk-in closets and a s
USD 2,125,000
Hickory Rd, Natick, Home For Sale
View photo
House · for sale
USD 1,939,000
USD 461/sq.ft
Hickory Rd, Natick, Home For Sale
Millis-Clicquot
· 4,198 sq.ft · 4 Bedrooms · 6 Baths · House
· Patio · Garden · Office room · Deck · Fireplace · Equipped kitchen
Millis-Clicquot · 4,198 sq.ft · 4 Bedrooms · 6 Baths · House · Patio · Garden · Office room · Deck · Fireplace · Equipped kitchen
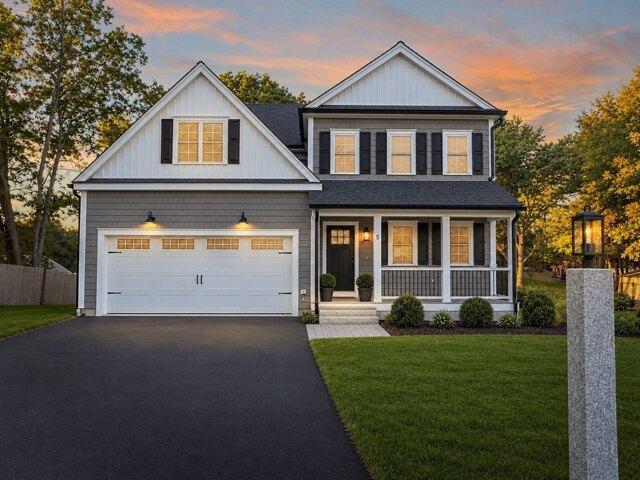
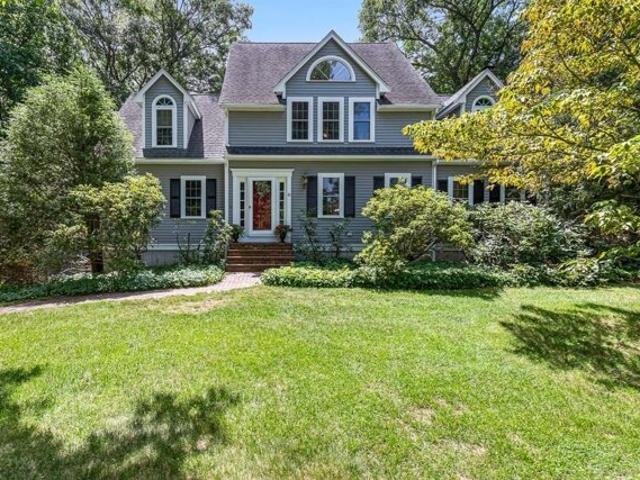
Welcome to 5 Hickory Road! Tucked away on a cul-de-sac in a desirable Natick neighborhood, this beautiful, sun-drenched 4-bedroom, 5.5-bath home offers an exceptional blend of style, space, and functionality. Thoughtfully designed with quality finishes throughout, this home is ideal for both everyday living and entertaining.A welcoming front porch leads into a gracious foyer, complemented by a private half bath and home office. The spacious dining room features custom built-in cabinetry and flows into a butler's pantry with a wine fridge, creating a seamless connection to the stunning chef's kitchen. Warm natural wood cabinetry and accents, quartz countertops, premium Bosch appliances, and an oversized island make this space both beautiful and functional. The kitchen opens effortlessly to the inviting living room, complete with a gas fireplace. Glass sliders extend the living space outdoors to a generous elevated deck overlooking a spacious yard and patio with a fire pit, creating the
USD 1,939,000
Pond St, Hopkinton, Home For Sale
View photo
House · for sale
USD 1,579,899
USD 257/sq.ft
Pond St, Hopkinton, Home For Sale
Millis-Clicquot
· 6,146 sq.ft · 5 Bedrooms · 5 Baths · House
· Parking · Fireplace · Equipped kitchen
Millis-Clicquot · 6,146 sq.ft · 5 Bedrooms · 5 Baths · House · Parking · Fireplace · Equipped kitchen
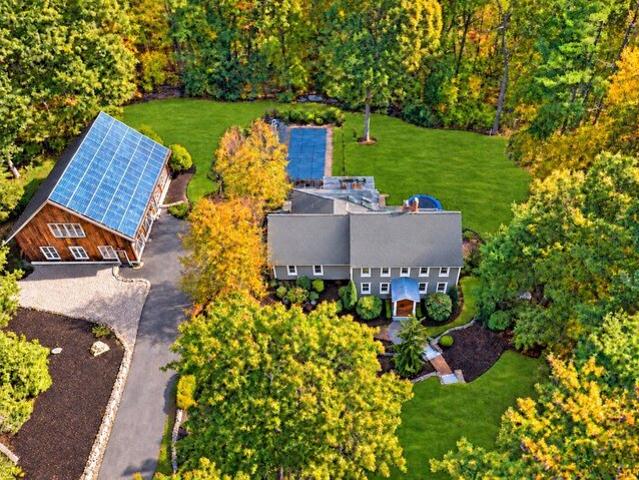
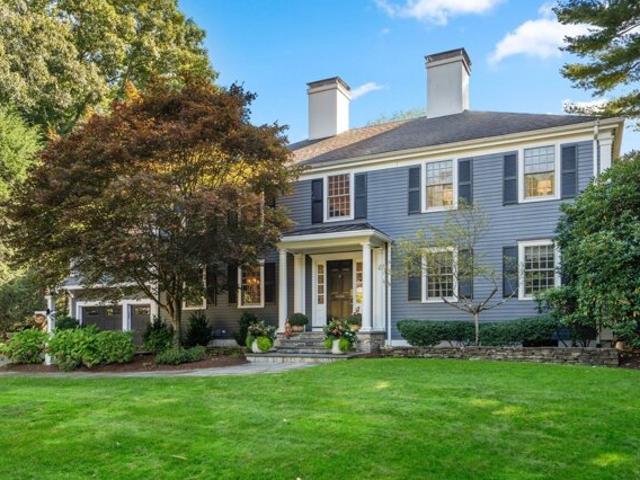
An inviting rhododendron-lined drive introduces this beautifully renovated Colonial sanctuary on 1.77 acres of meticulously landscaped, park-like grounds near Lake Whitehall and scenic trails. The home and 2-story timber-frame barn offer 3 potential living spaces featuring 5+ bedrooms, 4 full and 2 half baths across 6,225 sq ft with 4 car garage. Nestled among our most exclusive Cranberry Cove neighborhood, this distinctive property offers refined living and remarkable versatility. More than $550,000 invested in 3 new kitchens and 5 new baths curated by Mitchell and Company brings thoughtful design throughout. Hardwood floors and walnut accents in the kitchen and mudroom add warmth and sophistication. The main kitchen features Bosch appliances, induction cooking and pantry. Two-sided fireplaces add character to the living and family rooms, while a 1st-floor bedroom suite with full bath offers flexibility for extended guests. The refreshed finished walkout lower-level features new shipl
USD 1,579,899
Suffolk Rd, Sharon, Home For Sale
View photo
House · for sale
USD 635,000
USD 453/sq.ft
New
Suffolk Rd, Sharon, Home For Sale
Millis-Clicquot
· 1,399 sq.ft · 3 Bedrooms · 1 Bath · House
· Patio · Garden · Office room · Deck · Equipped kitchen
Millis-Clicquot · 1,399 sq.ft · 3 Bedrooms · 1 Bath · House · Patio · Garden · Office room · Deck · Equipped kitchen
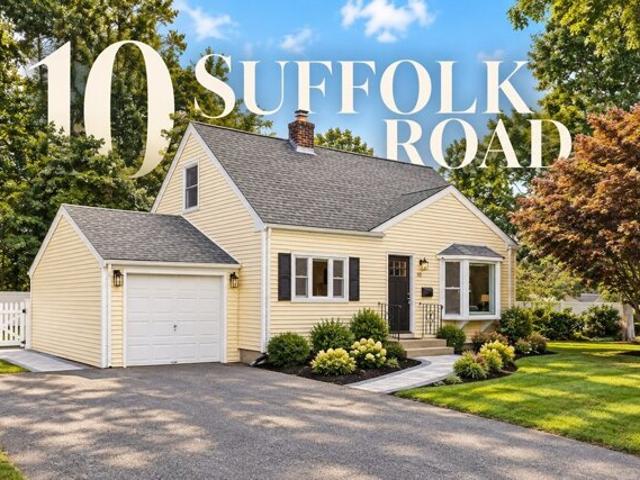
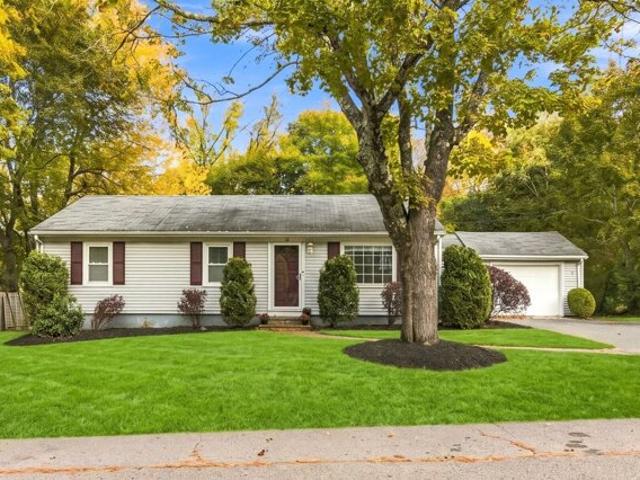
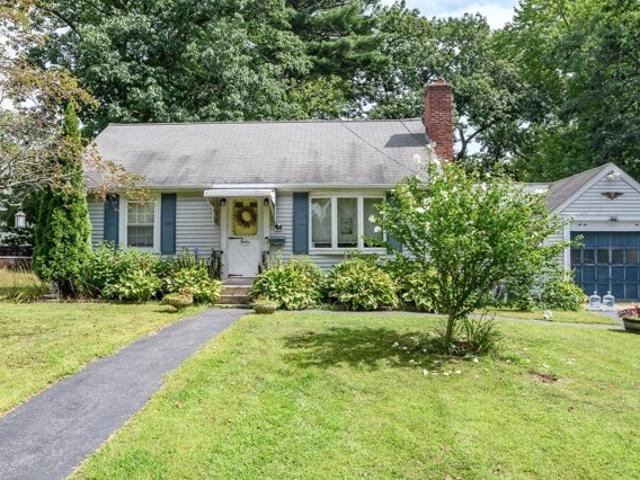
3 Bedrooms PLUS a Bonus room/Office!* Some homes give you more than the numbers suggest-and 10 Suffolk is one of them. Tucked onto a quiet Sharon neighborhood street, this charming 3-bedroom Cape delivers the spaces you need, the backyard you've been hoping for, and a location that makes everyday life just a little easier.Step inside to a bright, welcoming main level where hardwood floors flow through a sun-filled living room, dining room and updated kitchen with stainless appliances, stone counters and tile backsplash. Just beyond the kitchen, the deck becomes an extension of the home-overlooking a patio and spacious, newly fenced backyard made for morning coffee, summer dinners, four-legged friends, and weekends outside.A first-floor bedroom and full bath offer rare flexibility for one-level living, guests or a home office, while two additional bedrooms upstairs create private retreats away from the main living spaces.And then there's the lower level-because this home lives much bigg
USD 635,000
Eagle Dr, Sharon, Home For Sale
View photo
House · for sale
USD 1,150,000
USD 305/sq.ft
Eagle Dr, Sharon, Home For Sale
Millis-Clicquot
· 3,767 sq.ft · 4 Bedrooms · 3 Baths · House
· Garden · Parking · Deck · Air conditioning · Swimming pool · Cellar
Millis-Clicquot · 3,767 sq.ft · 4 Bedrooms · 3 Baths · House · Garden · Parking · Deck · Air conditioning · Swimming pool · Cellar
Welcome to resort-style living on a peaceful, sidewalk-lined cul-de-sac near Lake Massapoag! Freshly painted with stunning refinished hardwood floors throughout, this home offers a fire placed den, massive front-to-back living room, gas cooking, and a light-filled four season porch. Upstairs, the expansive primary suite serves as a true sanctuary with an extra-large en-suite bath, complemented by a versatile finished basement on the lower level. Out back, your private resort-style paradise features a flat, fully fenced yard with an in-ground pool, sport court with adjustable hoop, and a large deck with an electric retractable awning. Highlights include central A/C, 5 heating zones, a new hot water tank, an attached 2 car garage, and a 1 Year Home Warranty through America's Preferred Home Warranty included for complete peace of mind. Schedule your private showing today!
USD 1,150,000
S Lincoln St, Natick, Home For Sale
View photo
House · for sale
USD 1,585,000
USD 383/sq.ft
S Lincoln St, Natick, Home For Sale
Millis-Clicquot
· 4,133 sq.ft · 4 Bedrooms · 3 Baths · House
· Gym · Equipped kitchen
Millis-Clicquot · 4,133 sq.ft · 4 Bedrooms · 3 Baths · House · Gym · Equipped kitchen
Discover a distinctive home in the heart of coveted South Natick Village, where exceptional living space meets wonderful walkability. Stroll to the highly rated Memorial School, explore Elm Bank, enjoy a cup at Charles River Coffee House or visit the Bacon Free Library. Wellesley Center's shops, dining and commuter rail are just minutes away. Offering 4,140 sq. ft. of thoughtfully designed living space, this stunning 2023 construction features a bright, open floor plan and features a high-end chef's kitchen w/ premium appliances, custom cabinetry and generous island for gathering. Four generously sized bedrooms are together on the second floor, including an expansive primary suite w/ spa-like bath and spacious walk-in closet, plus an enviable laundry room. A finished lower level provides versatile space for a media room, gym or creative studio. Beautiful finishes, generous proportions and a special village setting make 12 South Lincoln Street an exceptional place to call home. This hom
USD 1,585,000
Lafayette Cir, Wellesley, Home For Sale
View photo
House · for sale
USD 3,199,000
USD 758/sq.ft
Lafayette Cir, Wellesley, Home For Sale
Millis-Clicquot
· 4,219 sq.ft · 5 Bedrooms · 5 Baths · House
· Gym · Fireplace · Equipped kitchen
Millis-Clicquot · 4,219 sq.ft · 5 Bedrooms · 5 Baths · House · Gym · Fireplace · Equipped kitchen
New construction by an esteemed local builder, tucked on a quiet cul-de-sac in the Hardy/Fells neighborhood, close to the new Hardy Elementary School, Wellesley Center, the commuter rail and town trails. Warm white oak floors run throughout, under ten-foot ceilings on the first floor and nine-foot ceilings upstairs and down. The kitchen is built for real cooking and easy gathering: a waterfall island, a pot filler, Bosch Benchmark column refrigerator and freezer, an induction range, a drawer microwave and a wine fridge, all open to the family room and its fireplace. A study, dining room, mudroom and powder room round out the first floor. Upstairs, the marble primary suite is a true retreat, with his-and-hers closets, a freestanding soaking tub and radiant heat underfoot. A second bedroom comes with its own bath, and bedrooms three and four share a hall bath with a double vanity, with laundry on the same floor. The finished lower level adds a family room, a gym, a fifth bedroom and a fu
USD 3,199,000
Comstock Dr, Wrentham, Home For Sale
View photo
House · for sale
USD 1,099,000
USD 233/sq.ft
Comstock Dr, Wrentham, Home For Sale
Millis-Clicquot
· 4,704 sq.ft · 4 Bedrooms · 3 Baths · House
· Garden · Swimming pool · Fireplace
Millis-Clicquot · 4,704 sq.ft · 4 Bedrooms · 3 Baths · House · Garden · Swimming pool · Fireplace
BOM due to buyer financing. Serenity, Space and Simply Spectacular! Introducing 85 Comstock Drive, a remarkable resort-style estate offering over 4,700 square feet of beautifully crafted living space in one of Wrentham's most desirable and established neighborhoods, Wrentham Village. Designed for both peaceful daily living and grand-scale entertaining, this home is the ultimate year-round retreat. Step outside into your own private outdoor oasis. Surrounded by mature landscaping, lush perennials, and exceptional privacy, the expansive yard centers around a breathtaking resort-inspired setup. You will love spending time outdoors by the custom salt water gunite pool and hot tub (which can be used year round) or unwinding under the stunning pergola complete with an outdoor fireplace and built-in bar. The huge level lawn offers endless space for outdoor play, gardening, and large gatherings. Inside, flexible living spaces and generous proportions create a warm, welcoming atmosphere through
USD 1,099,000
Salem Rd, Wellesley, Home For Sale
View photo
House · for sale
USD 4,395,000
USD 768/sq.ft
New
Salem Rd, Wellesley, Home For Sale
Millis-Clicquot
· 5,716 sq.ft · 5 Bedrooms · 5 Baths · House
· Office room · Gym · Deck · Equipped kitchen
Millis-Clicquot · 5,716 sq.ft · 5 Bedrooms · 5 Baths · House · Office room · Gym · Deck · Equipped kitchen
Stately Colonial nestled in Pierce Estates, one of Wellesley's most sought-after neighborhoods. Beautifully renovated and set on a gorgeous 3/4 acre lot with mature landscaping, this exceptional home seamlessly blends timeless New England charm with modern luxury. A standout feature is the recently updated, freestanding accessory dwelling unit (ADU), offering exceptional flexibility for au pair, extended family, guests, home gym, private office, or potential rental income. Currently configured as a gym and private office, ADU includes a kitchenette, full bath, and two living spaces. Home's main level is thoughtfully designed for both everyday living and entertaining. Chef's kitchen features high-end appliances and stone countertops, and flows effortlessly into the expansive, fireplaced great room. Professionally decorated formal living room, private office, dining room, mudroom, and half bath complete the first floor. Great room opens to a spacious, multi-level deck, creating an ideal
USD 4,395,000
Pitts St, Natick, Home For Sale
View photo
House · for sale
USD 1,450,000
USD 484/sq.ft
Pitts St, Natick, Home For Sale
Millis-Clicquot
· 2,992 sq.ft · 4 Bedrooms · 4 Baths · House
· Fireplace · Equipped kitchen
Millis-Clicquot · 2,992 sq.ft · 4 Bedrooms · 4 Baths · House · Fireplace · Equipped kitchen
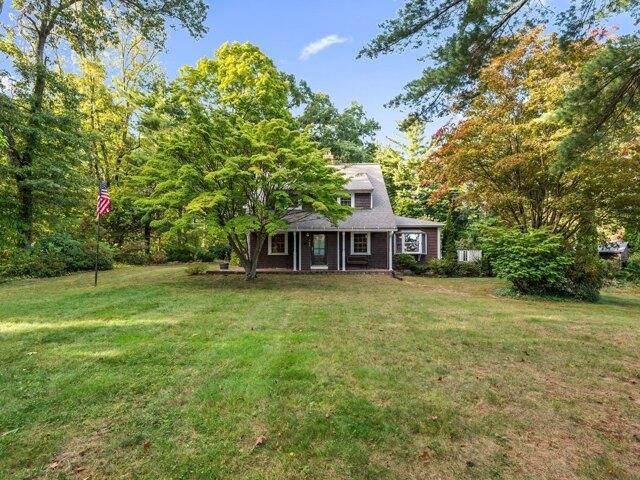
Step into classic architecture reimagined for modern living in this completely renovated 4-bedroom Dutch Colonial, thoughtfully crafted by a highly respected local builder. Blending timeless character with high-end finishes and exceptional craftsmanship, this distinctive home is designed for both elegant entertaining and comfortable everyday living. At the heart of the home is a custom kitchen featuring quartz countertops, stainless steel appliances, a pantry and beautiful custom cabinetry, flowing seamlessly into the inviting living spaces. The family room is highlighted by a tray ceiling, wainscoting and cozy gas fireplace. Thoughtfully positioned on the main level, the spacious primary suite offers a private retreat with an impressive walk-in closet and luxurious bath featuring a tiled shower and double vanity. Upstairs, two generously sized bedrooms are complemented by the convenience of a dedicated second-floor laundry room. The beautifully finished lower level expands the home's
USD 1,450,000
Riverside Dr, Wrentham, Home For Sale
View photo
House · for sale
USD 1,379,000
USD 265/sq.ft
Riverside Dr, Wrentham, Home For Sale
Millis-Clicquot
· 5,199 sq.ft · 4 Bedrooms · 3 Baths · House
· Garden · Equipped kitchen
Millis-Clicquot · 5,199 sq.ft · 4 Bedrooms · 3 Baths · House · Garden · Equipped kitchen
Welcome to Wampanoag Estates, one of Wrentham's most sought-after neighborhoods! Tucked near the end of a charming cul-de-sac, this expansive 4-bedroom, 3-full-bath Colonial offers approximately 5,200 square feet of living space, including the finished lower level. Enjoy the best of both worlds-an inviting, community-rich neighborhood of beautiful homes, paired with the peace, privacy, and natural beauty of conservation land right in your backyard. A private wooded path leads to a tranquil, wildlife-rich wetland cove connected to Lake Pearl, where lily pads, nesting swans, and picturesque scenery create a serene escape. It's the perfect launching point for kayaks, canoes, and paddleboards, with waterway access to the open waters of the lake! Back inside this spectacular home, hardwood floors flow throughout the first level. An expansive kitchen features a large center island, brand-new appliances, double wall ovens, gas cooktop, and sun-filled dining area overlooking the backyard. The
USD 1,379,000
Wheeler Ln, Natick, Home For Sale
View photo
House · for sale
USD 3,250,000
USD 517/sq.ft
Wheeler Ln, Natick, Home For Sale
Millis-Clicquot
· 6,275 sq.ft · 5 Bedrooms · 6 Baths · House
· Equipped kitchen · Parking · Swimming pool
Millis-Clicquot · 6,275 sq.ft · 5 Bedrooms · 6 Baths · House · Equipped kitchen · Parking · Swimming pool
Completely rebuilt in 2025, this 5-bedroom, 5.5-bath home offers the comfort of new construction with the timeless charm of an older home. Set on an enormous lot with rare privacy in a well established neighborhood, the property offers exciting potential for a pool and pool house, sport court, and/or accessory dwelling unit (ADU). The home features a bright, open-concept layout designed for flexible living and effortless entertaining. The kitchen is outfitted with high-end appliances and finishes throughout. Every bedroom is en suite, and a first-floor bedroom with a separate entrance offers an ideal setup for multigenerational living, au pair suite, or guests. A wraparound porch offers space for a crowd, while the oversized garage comfortably fits larger vehicles. Located just minutes from Natick, Wellesley, and all major routes, this home offers space, privacy, and convenience all in one
USD 3,250,000
Washburn Ave, Wellesley, Home For Sale
View photo
House · for sale
USD 1,300,000
USD 606/sq.ft
New
Washburn Ave, Wellesley, Home For Sale
Millis-Clicquot
· 2,142 sq.ft · 4 Bedrooms · 3 Baths · House
· Garden · Office room · Deck · Fireplace · Equipped kitchen
Millis-Clicquot · 2,142 sq.ft · 4 Bedrooms · 3 Baths · House · Garden · Office room · Deck · Fireplace · Equipped kitchen
Rare opportunity to get into the Town of Wellesley. Situated on an oversized 26000 sqft lot on a cul-de-sac with potential for expansion.The main level has gleaming hardwood floors throughout, a master bedroom with newly renovated en-suite, and two good-sized bedrooms with shared updated full bath. Newly renovated kitchen with SS appliances and granite counter tops and access to rear deck overlooking level backyard. Living room with fireplace and formal dining area complete the main floor. The fully finished ground level is sunny and bright, with a separate entrance and mud-room area and a bedroom with an updated half-bath, fireplace, and built-in shelving/storage. The large open floor plan provides great flexibility of use for an office, gaming lounge, work-out and entertainment room. Easy access to commuter rail, 95, Rt. 9, schools, parks, shopping and restaurants and Babson and Wellesley and Mass Bay colleges
USD 1,300,000
Autumn Rd, Wrentham, Home For Sale
View photo
House · for sale
USD 1,250,000
USD 369/sq.ft
Autumn Rd, Wrentham, Home For Sale
Millis-Clicquot
· 3,380 sq.ft · 4 Bedrooms · 3 Baths · House
· Fireplace · Equipped kitchen
Millis-Clicquot · 3,380 sq.ft · 4 Bedrooms · 3 Baths · House · Fireplace · Equipped kitchen
BETTER THAN A PRICE REDUCTION! SELLER NOW OFFERING A RATE BUYDOWN! I have attached an example to this listing. Discover an exceptional single-family residence at 25 Autumn Rd, Wrentham, MA. This custom 3 story cape offers 3384 square feet of meticulously maintained living space above grade, presenting a remarkable opportunity for sophisticated living and plenty of room for all. The newly renovated gourmet kitchen is a chef's delight, featuring high end appliances, including a sub zero fridge and double wall ovens. A very large island with an integrated sink provides ample space for culinary preparation and casual dining. The dining space incorporated into the kitchen is ideal for very large gatherings. inviting living room is anchored by a fireplace, creating a warm and refined ambiance for relaxation and entertaining. The well-appointed bathrooms offer luxurious amenities, with one featuring a double vanity, a walk-in shower, and a rainfall shower head with multiple shower heads, prov
USD 1,250,000
Wescott Dr, Hopkinton, Home For Sale
View photo
House · for sale
USD 2,650,000
USD 423/sq.ft
New
Wescott Dr, Hopkinton, Home For Sale
Millis-Clicquot
· 6,254 sq.ft · 4 Bedrooms · 5 Baths · House
· Fireplace · Equipped kitchen
Millis-Clicquot · 6,254 sq.ft · 4 Bedrooms · 5 Baths · House · Fireplace · Equipped kitchen
Timeless architecture, beautifully reimagined interiors and more than $300,000 in upgrades distinguish this private estate in Hopkinton's Cranberry Cove. Set on 1.38 professionally landscaped acres, this custom Colonial offers 6,256 square feet across 3 levels with four bedrooms, 4.5 baths and an elegant balance of gracious entertaining spaces and inviting private retreats. A sweeping curved staircase makes a memorable first impression, while high ceilings, custom millwork, oversized doors and transom windows offer architectural distinction and beautiful natural light. New and refinished floors complement elegant living and dining rooms, a French-door office with coffered ceiling and floor to ceiling exterior French doors and a welcoming vaulted family room anchored with masonry fireplace crafted with Texas limestone mantle. At the heart of the home, the renovated chef's kitchen pairs inset cabinetry, quartz countertops and backsplash, a custom vent hood and a brand new full suite of T
USD 2,650,000
Fern St, Natick, Home For Sale
View photo
House · for sale
USD 899,000
USD 413/sq.ft
Fern St, Natick, Home For Sale
Millis-Clicquot
· 2,174 sq.ft · 3 Bedrooms · 2 Baths · House
· Garden · Fireplace · Equipped kitchen · Parking
Millis-Clicquot · 2,174 sq.ft · 3 Bedrooms · 2 Baths · House · Garden · Fireplace · Equipped kitchen · Parking
Lovingly cared for by the same owner since it was built in 1958, this expanded Ranch has been a well-loved home for nearly seven decades. Offering 3 bedrooms and 2 full baths, the home has a comfortable, flexible layout with plenty of space to gather, relax, and make your own.The main level includes a formal dining room, eat-in kitchen with propane cooktop, and a warm and inviting family room with exposed beams and beautiful wood details. Wainscoting adds to the home's traditional character, while the sunroom overlooking the backyard is a lovely spot to enjoy your morning coffee, read a book, or unwind at the end of the day. Two good sized bedrooms close out the main level.Set privately above the two-car garage, the primary suite includes a bedroom, full bath, and sitting area, creating a comfortable space away from the main living areas.The finished lower level offers even more room to enjoy, with a fireplace, bar area, sink, laundry, 1/4 bath, and a separate room that could easily se
USD 899,000
Greenough St, Needham, Home For Sale
View photo
House · for sale
USD 2,280,000
USD 570/sq.ft
New
Greenough St, Needham, Home For Sale
Millis-Clicquot
· 3,993 sq.ft · 5 Bedrooms · 4 Baths · House
· Patio · Garden · Office room · Parking
Millis-Clicquot · 3,993 sq.ft · 5 Bedrooms · 4 Baths · House · Patio · Garden · Office room · Parking
Do not miss this amazing home that is being completed soon. Exceptional architectural design integrates this home well into the existing neighborhood while offering all of the amenities of a new home that today's buyers have come to expect. An open floor plan with hardwood floors, tall ceilings and an abundance of natural light. An entryway mudroom with a powder room adjacent to the garage/driveway entrance. A convenient en-suite with multiple closets, a walk-in shower and a freestanding tub on the 2nd floor in addition to two other bedrooms and a bathroom. Two additional bedrooms, a separate office and a bathroom on the 3rd floor offer plenty of opportunities for all of your people to spread out and to have dedicated spaces for sleeping, working, exercising, playing, and being together. Outside, a spacious yard with room for playing and gardening as well as a recessed patio protected from street view for hosting all the special get-togethers. Exceptional convenience to the Needham Hei
USD 2,280,000
Winslow Rd, Sharon, Home For Sale
View photo
House · for sale
USD 599,000
USD 524/sq.ft
New
Winslow Rd, Sharon, Home For Sale
Millis-Clicquot
· 1,141 sq.ft · 3 Bedrooms · 1 Bath · House
· Deck · Equipped kitchen · Parking
Millis-Clicquot · 1,141 sq.ft · 3 Bedrooms · 1 Bath · House · Deck · Equipped kitchen · Parking
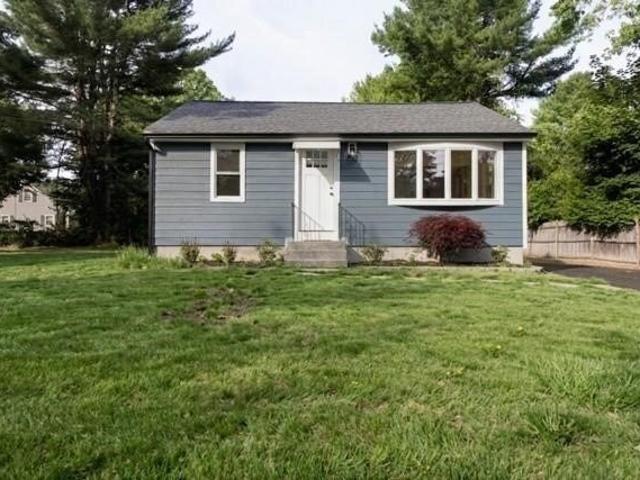
Enjoy the ease of one-level living in this charming 3-bedroom, 1-bath ranch! The thoughtfully designed floor plan features an updated kitchen with granite countertops and stainless steel appliances, conveniently situated between a versatile front room that can serve as a dining room or additional living space and a cozy family room. Sliding glass doors from the family room open to a spacious deck, creating a seamless flow between indoor and outdoor living, ideal for entertaining or relaxing. An oversized one-car garage offers plenty of additional storage. Conveniently located near Sharon Center, the MBTA commuter rail station, and Cobbs Corner shopping and dining. Enjoy all that Sharon has to offer, including beautiful Lake Massapoag, scenic walking trails, and nearby conservation areas. Sharon is also home to a highly regarded public school system, consistently ranked among the top districts in Massachusetts. Title V inspection completed and passed
USD 599,000
E Main St, Hopkinton, Home For Sale
View photo
House · for sale
USD 710,000
USD 320/sq.ft
E Main St, Hopkinton, Home For Sale
Millis-Clicquot
· 2,217 sq.ft · 4 Bedrooms · 3 Baths · House
· Garden · Office room · Equipped kitchen
Millis-Clicquot · 2,217 sq.ft · 4 Bedrooms · 3 Baths · House · Garden · Office room · Equipped kitchen
Welcome to 145 East Main Street, a well-loved Hopkinton home that has been cherished by the same family for decades. Set on a large, picturesque lot, this spacious 4/5-bedroom, 2.5-bath expanded Cape offers a flexible floor plan with plenty of room to make it your own. The heart of the home features an open kitchen and dining area highlighted by impressive vaulted ceilings, creating a bright and inviting gathering space. The living room showcases exposed beams and wood burning stove that add warmth and character, while a first-floor bedroom provides excellent flexibility for guests, a home office, or convenient one-level living. Upstairs, 3/4 additional bedrooms offer plenty of space for everyone. With its generous living space, classic Cape character, expansive yard, and desirable Hopkinton location, this longtime family home presents a wonderful opportunity for its next owners to create new memories for years to come
USD 710,000
Nadeau Dr, Wrentham, Home For Sale
View photo
House · for sale
USD 499,999
USD 374/sq.ft
Nadeau Dr, Wrentham, Home For Sale
Millis-Clicquot
· 1,335 sq.ft · 2 Bedrooms · 2 Baths · House
· Garden · Equipped kitchen · Cellar
Millis-Clicquot · 1,335 sq.ft · 2 Bedrooms · 2 Baths · House · Garden · Equipped kitchen · Cellar
Beautifully Renovated Ranch Home in Desirable Wrentham - Ready to Move In! Welcome to 19 Nadeau Drive-a completely refreshed 2/3 bedroom, 2-bath ranch home that combines classic charm with modern updates. Perfect for first-time homebuyers, downsizers, or savvy investors! This home has been thoughtfully updated with a stunning brand new kitchen featuring modern finishes and fresh cabinetry. Both bathrooms have been renovated, and the home features quality newer siding and a new roof. A convenient laundry room with new washer/dryer hookup adds real functionality to everyday living. The Home: Approximately 1,344 sq ft of bright, airy living space flows beautifully across main and lower levels. The cozy living areas feature hardwood flooring, beautiful bathrooms, and abundance of natural light. The partially finished basement offers flexibility-perfect for guest space, a home office, or future expansion. The Outdoor Living: Enjoy the large fenced-in yard (0.22 acres)-ideal for families, pe
USD 499,999
Fair Oaks Park, Needham, Home For Sale
View photo
House · for sale
USD 3,450,000
USD 720/sq.ft
Fair Oaks Park, Needham, Home For Sale
Millis-Clicquot
· 4,790 sq.ft · 6 Bedrooms · 4 Baths · House
· Equipped kitchen
Millis-Clicquot · 4,790 sq.ft · 6 Bedrooms · 4 Baths · House · Equipped kitchen
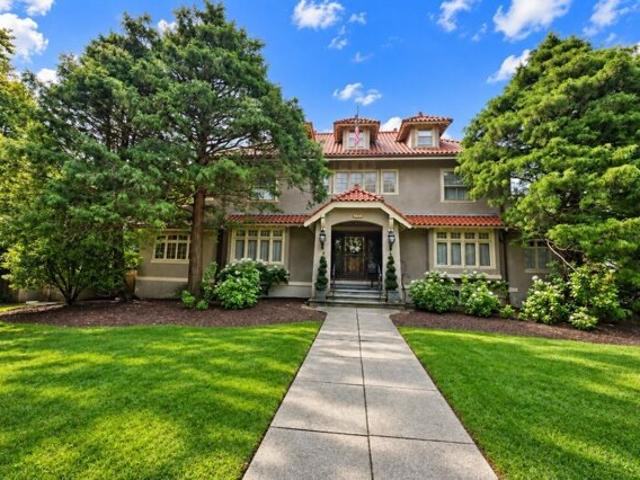
A rare double-lot estate on Fair Oaks Park once named by Boston Magazine as the most premier street in all of Needham. Located less than half a mile from schools, parks, Needham Center, and the commuter rail to Boston, this exceptional property offers a truly rare combination of architectural character, expansive grounds, and in-town convenience.Set on more than half an acre with 180 feet of frontage on Fair Oaks Park, this Spanish Colonial estate is more than a beautiful home-it is a distinctive piece of Needham's architectural story. Its soaring ceilings, period craftsmanship, abundant natural light, and gracious proportions reflect the scale and character of a landmark residence, while the four levels of living space. Formal rooms provide an elegant setting for entertaining, while relaxed gathering spaces make the home equally well suited to everyday family life. The bright kitchen features a Sub-Zero refrigerator, double ovens, and a separate eating area. The versatile lower-level
USD 3,450,000
New Hampshire Ave, Natick, Home For Sale
View photo
House · for sale
USD 650,000
USD 486/sq.ft
New Hampshire Ave, Natick, Home For Sale
Millis-Clicquot
· 1,335 sq.ft · 4 Bedrooms · 1 Bath · House
· Parking
Millis-Clicquot · 1,335 sq.ft · 4 Bedrooms · 1 Bath · House · Parking
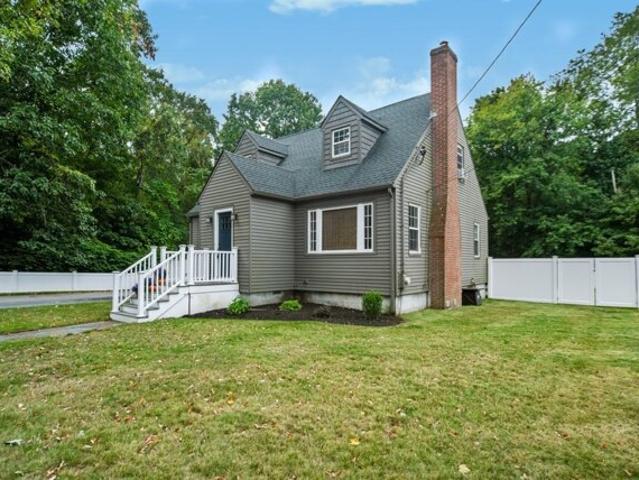
Welcome to this classic 4-bedroom Cape in a convenient Natick location! Offering one full bath, a one-car garage, and a layout with plenty of possibilities, this home is ready for its next chapter. While the property is in need of some TLC, it presents a wonderful opportunity for buyers looking to renovate, customize, and create a home that truly reflects their style. Ideally situated near major routes, commuting is a breeze, while Natick's excellent amenities, shopping, dining, parks, and community offerings are all close by. Whether you're an investor, contractor, or buyer with a vision, this property offers the chance to bring new life to a well-located Cape and build equity along the way. Bring your ideas and unlock the potential!
USD 650,000
Nelson St, Hopedale, Home For Sale
View photo
House · for sale
USD 649,900
USD 349/sq.ft
Nelson St, Hopedale, Home For Sale
Millis-Clicquot
· 1,862 sq.ft · 4 Bedrooms · 2 Baths · House
· Patio · Garden · Office room · Swimming pool · Deck · Equipped kitchen
Millis-Clicquot · 1,862 sq.ft · 4 Bedrooms · 2 Baths · House · Patio · Garden · Office room · Swimming pool · Deck · Equipped kitchen
A rare opportunity to own this beautiful family home in the heart of Hopedale. This Wonderful and Tastefully updated Cape Style Home Features Gorgeous Hardwood Floors Throughout. Beautiful Open Concept First Floor with Cabinet Packed Updated Kitchen, granite countertops and dining Area, 4 Seasons Room. Eight Spacious Rooms 3-4 Bedrooms, plus a bonus room, office and nursery maybe? Updated full baths on each floor! Nestled off the main road on a quiet dead-end one-way street. You're going to love the fenced in yard, composite decking along with a large custom-built outdoor patio with built in fire pit area. The added hot tub offers you a quiet private oasis to enjoy. Close to schools, and the quaint Hopedale town center. Minutes to all Shopping, UMASS Milford Regional Hospital, Routes 16, 140, 495 and Mass Pike provide quick and easy access to all area towns, and the Franklin Commuter Train. This home and property should check all the boxes, including room to add a future accessory dwel
USD 649,900
Eisenhower Ave, Natick, Home For Sale
View photo
House · for sale
USD 675,000
USD 704/sq.ft
Eisenhower Ave, Natick, Home For Sale
Millis-Clicquot
· 958 sq.ft · 2 Bedrooms · 1 Bath · House
Millis-Clicquot · 958 sq.ft · 2 Bedrooms · 1 Bath · House
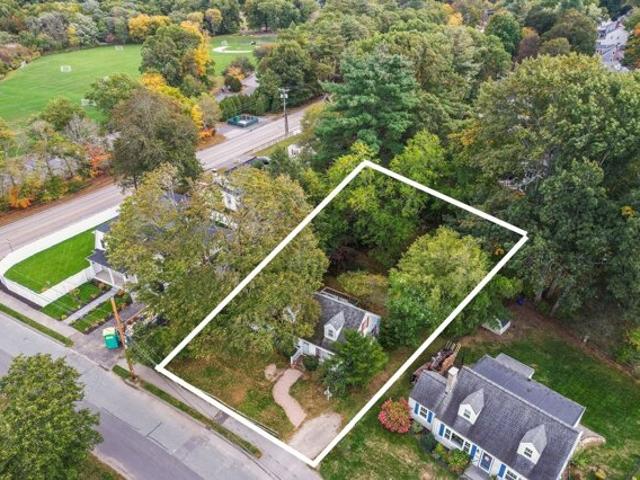
Opportunity to rebuild in a convenient Natick location! Existing single-family home on 0.27 acres is in disrepair, currently uninhabitable, and being marketed as a potential teardown on a beautiful, existing nonconforming lot. Conveniently located near Natick Center, shopping, dining, parks, and recreation, with access to commuter rail, Route 9, and the Mass Pike. Property is sold strictly as-is, including all personal contents. Buyers and buyer's agents must perform their own due diligence regarding demolition, buildability, zoning, permits, and proposed use. Interior access is not accessible and only exterior/walked the lot by appointment. Do not go on the property unless you are accompanied by an agent or list agent
USD 675,000
Honeybee Pass, Hopkinton, Home For Sale
View photo
House · for sale
USD 2,299,900
USD 426/sq.ft
Honeybee Pass, Hopkinton, Home For Sale
Millis-Clicquot
· 5,393 sq.ft · 4 Bedrooms · 6 Baths · House
· Fireplace · Equipped kitchen · Parking
Millis-Clicquot · 5,393 sq.ft · 4 Bedrooms · 6 Baths · House · Fireplace · Equipped kitchen · Parking
Better than new at sought-after Turkey Ridge, this spectacular 2-year-young custom home offers every premium upgrade without the wait. Exceptional curb appeal showcases striking architectural details, Hardie Plank siding, black framed windows, stone accents, and a welcoming front porch with metal roof detail. Inside, refined finishes and thoughtful design define the open-concept layout featuring a dramatic two-story family room with gas fireplace, elegant dining room, study, and expansive mudroom. The chef's kitchen is appointed with Thermador appliances, custom cabinetry, oversized island, walk-in pantry, and wet bar. Upstairs, the luxurious primary suite offers a custom walk-in closet and spa-inspired bath, while additional bedrooms include a Jack-and-Jill and private en suite. The finished walkout lower level adds 1,300+ sq ft with full bath and abundant natural light. The garage is immaculate with epoxy floors! All of this with top rated schools, commuting, MBTA and the Marathon!
USD 2,299,900
East St, Wrentham, Home For Sale
View photo
House · for sale
USD 675,000
USD 356/sq.ft
East St, Wrentham, Home For Sale
Millis-Clicquot
· 1,894 sq.ft · 3 Bedrooms · 2 Baths · House
· Equipped kitchen · Cellar
Millis-Clicquot · 1,894 sq.ft · 3 Bedrooms · 2 Baths · House · Equipped kitchen · Cellar
OPEN HOUSE RESCHEDULED DUE TO WEATHER Welcome to 601 East St! This refreshed 3-bedroom, 2-bath Cape blends classic charm with stylish updates and plenty of everyday comfort. Step inside to find beautiful hardwood floors, a bright updated kitchen featuring granite countertops and stainless steel appliances, and two updated bathrooms. The versatile layout offers inviting living spaces along with a basement for added storage and flexibility. Outside, the 0.34-acre lot provides plenty of room to enjoy the outdoors, plus a handy storage shed. Ideally situated near major commuter routes, midway between Patriot's place and the outlets, this move-in-ready home offers the space, updates, and location you've been looking for! Come see it before it's gone! *Subject to seller finding suitable housing
USD 675,000
Winslow Rd, Sharon, Home For Sale
View photo
House · for sale
USD 679,900
USD 385/sq.ft
Winslow Rd, Sharon, Home For Sale
Millis-Clicquot
· 1,765 sq.ft · 3 Bedrooms · 2 Baths · House
· Garden · Office room · Gym · Deck · Fireplace · Equipped kitchen · Parking
Millis-Clicquot · 1,765 sq.ft · 3 Bedrooms · 2 Baths · House · Garden · Office room · Gym · Deck · Fireplace · Equipped kitchen · Parking
This fabulous ABSOLUTELY MOVE IN READY home featuring 2 FULL BATHS and a GARAGE in a DESIRABLE SHARON NEIGHBORHOOD seamlessly blends classic character with incredible LAYOUT FLEXIBILITY. The RENOVATED KITCHEN features GRANITE countertops, STAINLESS steel appliances, a DOUBLE OVEN, and direct access to a DECK overlooking a PRIVATE FENCED BACKYARD with a storage SHED. The kitchen opens smoothly into the LARGE DINING room. The EXPANSIVE front-to-back living room features a cozy FIREPLACE and an open room which easily converts to a 4th bedroom. The FULL MAIN-LEVEL BATH makes this home IDEAL FOR MULTIGENERATIONAL LIVING or a dedicated HOME OFFICE. Upstairs features three comfortable bedrooms and a SECOND RENOVATED FULL BATH. A fully FINISHED LOWER LEVEL provides flexible space for a home GYM, GAME room, or GUEST area, while the PRIME LOCATION puts you moments from Sharon Center, the NEW state-of-the-art high school, NEW public library, Cobb Corner SHOPPING, Costco, and both the Sharon and C
USD 679,900
Evergreen Rd, Natick, Home For Sale
View photo
House · for sale
USD 1,175,000
USD 859/sq.ft
Evergreen Rd, Natick, Home For Sale
Millis-Clicquot
· 1,367 sq.ft · 3 Bedrooms · 2 Baths · House
· Patio · Garden
Millis-Clicquot · 1,367 sq.ft · 3 Bedrooms · 2 Baths · House · Patio · Garden
Discover this extraordinary waterfront property on Lake Cochituate's center basina unique blend of 1930's charm and modern luxury. Set on a secluded lot near the water's edge, this cottage captivates with its contemporary interior. Windows allow plenty of natural light in - keeping you close with nature. Enter inside to find floating stairs with glass railings, sleek Italian-made cabinets, and Andersen windows. Stainless steel appliances The spa-like main bathroom features a steam shower with a fold-out seat. Enjoy the outdoors with a short wooded path leading to a sunny dock, and two sets of sliders opening to a large hardscaped patio, perfect for entertaining. An oversized garden shed offers ample storage for your yard equipment. Don't miss your chance to make your dream of waterfront living a reality!
USD 1,175,000
Andrea Dr, Hopkinton, Home For Sale
View photo
House · for sale
USD 3,600,000
USD 363/sq.ft
Andrea Dr, Hopkinton, Home For Sale
Millis-Clicquot
· 9,903 sq.ft · 4 Bedrooms · 7 Baths · House
· Garden · Office room · Terrace · Fireplace · Parking
Millis-Clicquot · 9,903 sq.ft · 4 Bedrooms · 7 Baths · House · Garden · Office room · Terrace · Fireplace · Parking
Mature gardens, wooded views and two distinct workspaces define 10 Andrea Dr in Hopkinton. This custom-built four-bedroom home was designed to make the surrounding landscape part of daily life. Expansive windows frame the changing seasons, while curved architectural forms and stone accents complement the setting. A winding paver driveway creates a sense of arrival. Enjoy morning coffee beneath the glass roof of the solarium, step onto the pergola-framed terrace or spend a quiet afternoon among the gardens. Lawns, mature plantings and stone retaining walls create outdoor spaces to gather or unwind with exceptional privacy. Inside, fireplaces, built-in cabinetry and doors to the terrace connect the living spaces to the outdoors. Two separate workspaces include an office with a coffered ceiling and extensive built-ins. A detached two-car carriage-style garage offers a bonus room above, previously used as an artist's studio. Enjoy a serene, private setting within a neighborhood, with conve
USD 3,600,000

Get email alerts

Don't miss out: be the first to know about new properties

The alert was correctly created

On subscribing you accept the conditions of use and the privacy policy
Alert
Receive new ads in your inbox
Save this search
Receive alerts for new listings

We'll send you an email when we have new properties for: "Houses for sale in Millis-Clicquot"

The alert was correctly created

Needham town, Norfolk County Massachusetts
Westwood town
Get email alerts and be the first to see new listings
Required field
On subscribing I accept the terms of the privacy policy
Perfect! You'll soon start receiving new listings via email
Alert
Receive an email when we have new ads for Houses for sale in Millis-Clicquot
Save this search
Filters

Bedrooms

Size (sq.ft)

sq.ft
sq.ft

Price

USD
USD

Property type

Bathrooms

Clear all filters
Receive notifications when new entries are published.