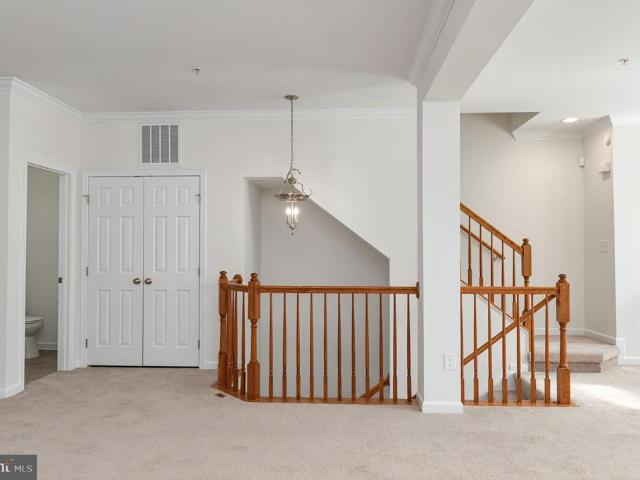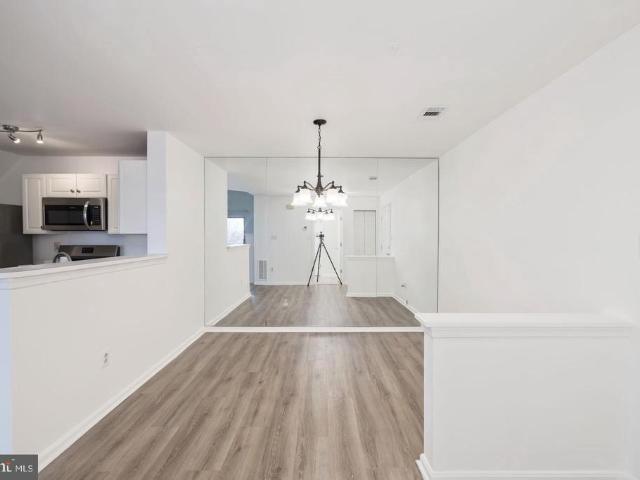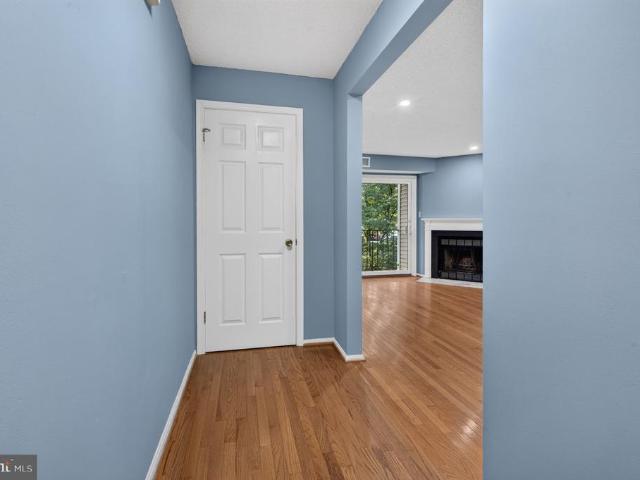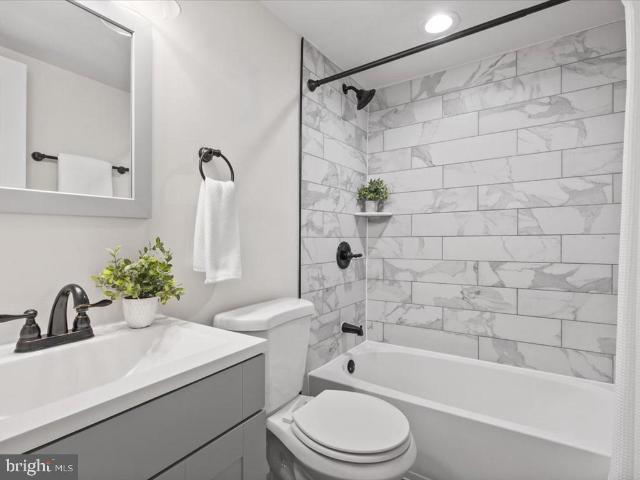
106 apartments for sale in Minnieville Estates

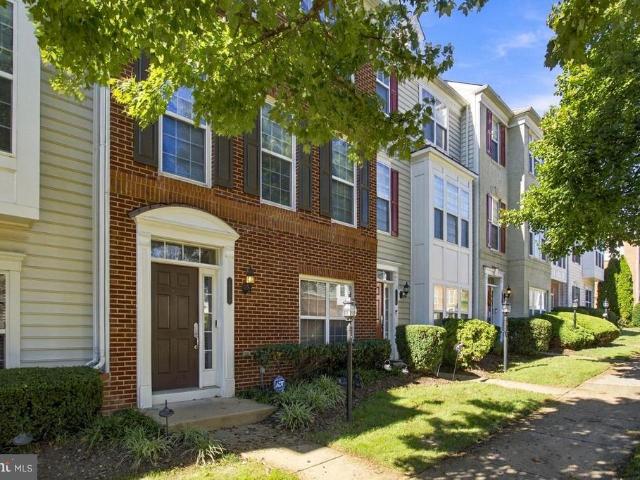
16759 Shingle Oak Drive
View photo
Condo · for sale
USD 400,000
USD 219/sq.ft
16759 Shingle Oak Drive
Minnieville Estates
· 1,819 sq.ft · 3 Bedrooms · 3 Baths · Condo
· Equipped kitchen · Parking
Minnieville Estates · 1,819 sq.ft · 3 Bedrooms · 3 Baths · Condo · Equipped kitchen · Parking
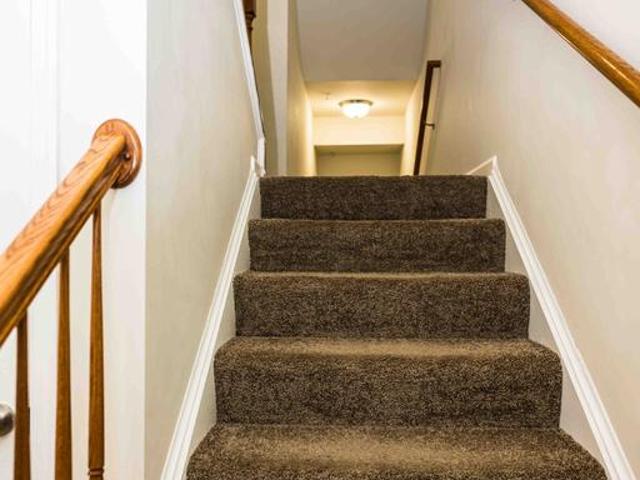
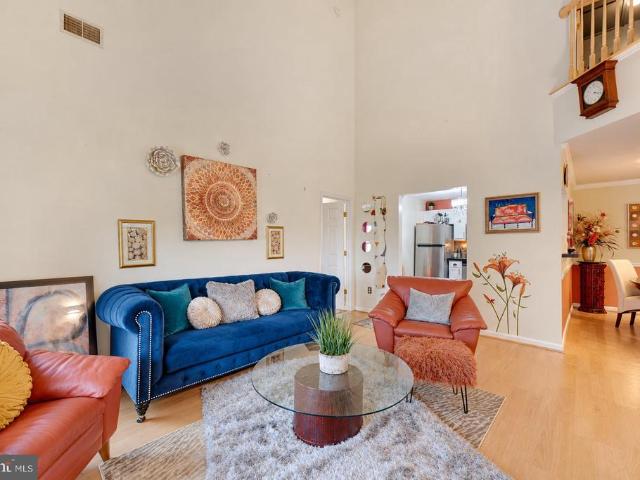
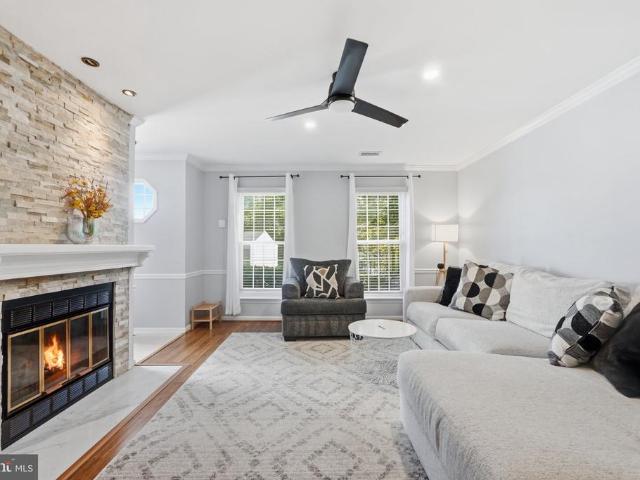
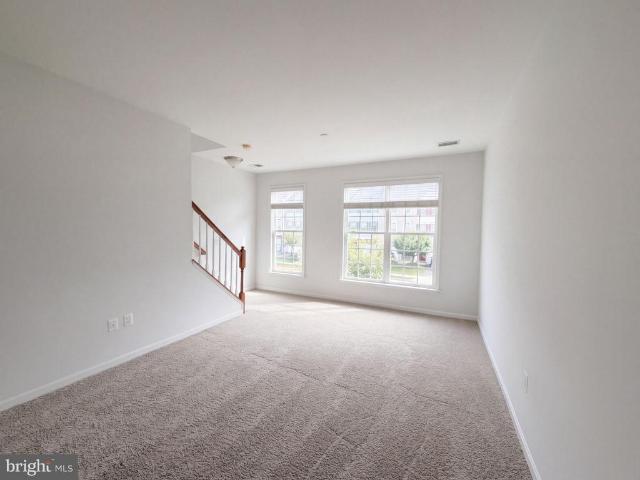
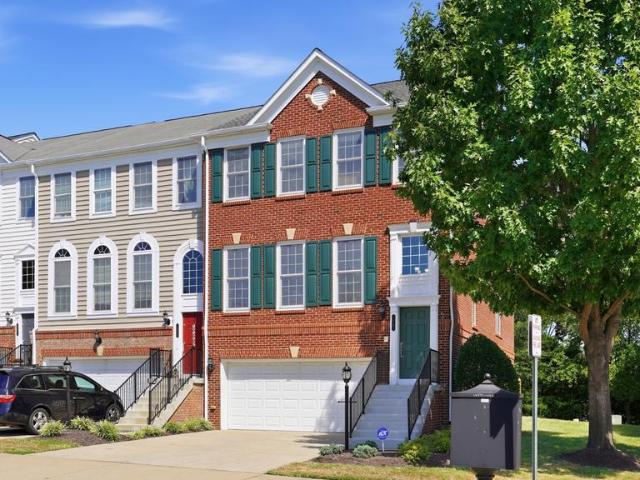
Welcome to this beautifully updated 3-bedroom, 3.5-bath interior townhome in the desirable River Oaks community. This spacious home features a bright and open floor plan with a renovated kitchen, fresh paint, and new flooring throughout. Enjoy three full bathrooms plus a convenient half bath, an attached garage, and a private setting. Ideally located near shopping, dining, commuter routes, and the VRE, this move-in ready home offers comfort and convenience. Schedule your showing today!
USD 400,000
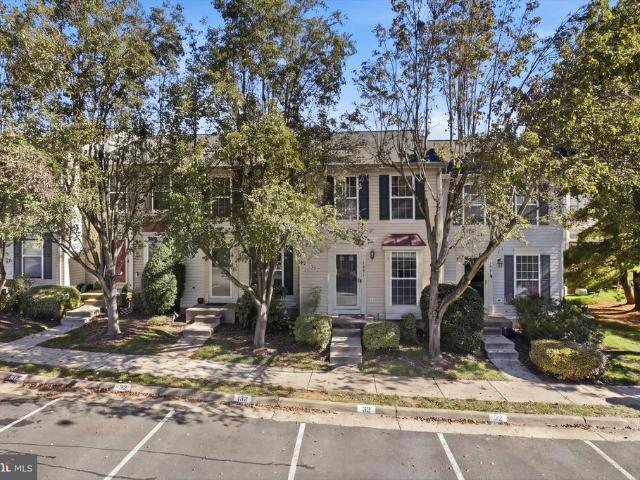
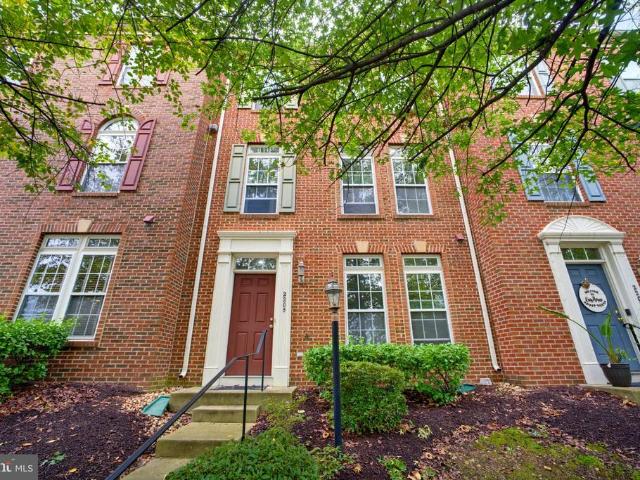
1881 Tiger Lily Circle
View photo
Condo · for sale
USD 379,900
USD 282/sq.ft
1881 Tiger Lily Circle
Minnieville Estates
· 1,345 sq.ft · 2 Bedrooms · 2 Baths · Condo
· Equipped kitchen
Minnieville Estates · 1,345 sq.ft · 2 Bedrooms · 2 Baths · Condo · Equipped kitchen
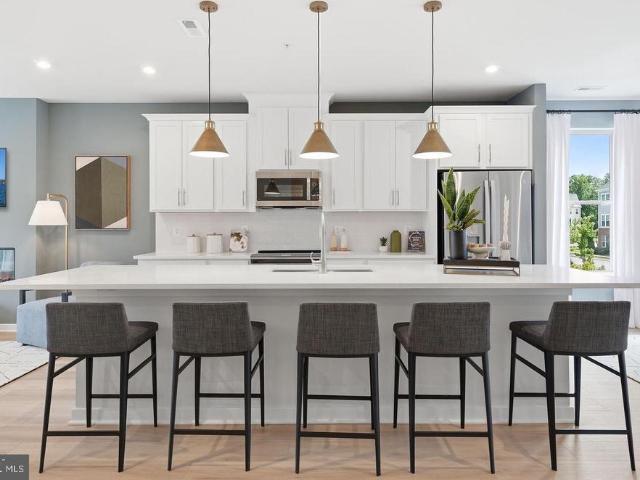
Nestled within the charming community of Devils Reach, this exquisite interior row townhouse offers a perfect blend of comfort and sophistication. With 3 finished levels of thoughtfully designed living space, this home is a sanctuary that invites you to unwind and enjoy the finer things in life. Step inside to discover an open floor plan that seamlessly connects the living, dining, and kitchen areas, creating an inviting atmosphere for both relaxation and entertaining. While large double-pane windows bathe the space in natural light, enhancing the warm ambiance. The heart of the home, the kitchen, is a culinary enthusiast's dream. Outfitted with stainless steel appliances, upgraded counter tops, LED recess lighting and a pantry ensures that all your essentials are conveniently stored. Retreat to the primary suite, where luxury meets comfort. This spacious bedroom features a walk-in closet and an en-suite bathroom complete with a tub shower, providing a private oasis for relaxation. The
USD 379,900
1356 Rail Stop Drive
View photo
Condo · for sale
USD 472,000
USD 288/sq.ft
1356 Rail Stop Drive
Minnieville Estates
· 1,636 sq.ft · 3 Bedrooms · 2 Baths · Condo
· Fireplace · Equipped kitchen · Parking
Minnieville Estates · 1,636 sq.ft · 3 Bedrooms · 2 Baths · Condo · Fireplace · Equipped kitchen · Parking
Discover the perfect blend of contemporary style and traditional charm in this stunning townhouse located in the desirable Rippon Landing community. Built in 2022, this home boasts 1,645 sq. Ft. of thoughtfully designed living space, featuring 3 spacious bedrooms and 2.5 bathrooms. The heart of the home is the inviting kitchen, complete with a stylish island and stainless steel appliances, perfect for culinary enthusiasts. Enjoy cozy evenings by the fireplace in the elegant living area, or host gatherings in the dedicated dining space. Convenience is key with an attached garage and easy access to public transportation options, making commuting a breeze. The low association fee covers essential services like lawn care and trash removal, allowing you to enjoy a maintenance-free lifestyle. With a breakfast area and ample natural light, this home is designed for comfort and functionality. Don't miss the opportunity to make this beautiful townhouse your own. Discover an exceptional opportun
USD 472,000
12205 Densmore Court
View photo
Condo · for sale
USD 369,900
USD 218/sq.ft
12205 Densmore Court
Minnieville Estates
· 1,690 sq.ft · 2 Bedrooms · 2 Baths · Condo
Minnieville Estates · 1,690 sq.ft · 2 Bedrooms · 2 Baths · Condo
Amazing opportunity to add value easily adding another bedroom and bathroom to this beautiful three-level townhome style condo. Ideally situated backing to a peaceful common area and just a short stroll from the lake! Step inside to an impressive two-story foyer that creates a bright and inviting first impression. With soaring 9-foot ceilings on all three levels, this home offers a wonderful sense of space and openness throughout. The lower level offers exciting potential for additional finished living space, featuring a framed room that could be converted into a legal bedroom and a rough-in for a future full bathroom. With the groundwork already in place, this space is ready for your finishing touches, offering the opportunity to expand the home's living area and create a private guest suite. Move right in and finish the space later. Updated flooring throughout provides a refreshed, move-in-ready feel, making it easy to settle right in. Enjoy the perfect balance of peaceful surroundin
USD 369,900
12141 Chaucer Lane # 12141
View photo
Condo · for sale
USD 285,000
USD 335/sq.ft
12141 Chaucer Lane # 12141
Minnieville Estates
· 850 sq.ft · 2 Bedrooms · 2 Baths · Condo
· Equipped kitchen · Swimming pool · Parking
Minnieville Estates · 850 sq.ft · 2 Bedrooms · 2 Baths · Condo · Equipped kitchen · Swimming pool · Parking
Charming lake ridge condo move-in ready, great location & priced for a quick sale! Welcome to this beautiful 2-bedroom, 2-full-bath condo in the highly desirable Lake Ridge community! Featuring a spacious open floor plan, gorgeous hardwood floors, and an abundance of natural light, this inviting home offers comfortable, easy living! The kitchen features stainless steel appliances and opens to the main living area, making it perfect for everyday living and entertaining. Both bedrooms are generously sized, including a spacious primary suite with a walk-in closet and private full bath. Enjoy the convenience of a separate laundry area with full-size washer and dryer! Relax and enjoy peaceful, tree-lined views behind the building, offering a wonderful sense of privacy and tranquility. One assigned parking space with the possibility of a second space (subject to availability and association approval). Just up the street, enjoy the community swimming pool and tot lot! Outdoor enthusiasts will
USD 285,000
14718 Potomac Branch Drive
View photo
Condo · for sale
USD 399,900
USD 271/sq.ft
14718 Potomac Branch Drive
Minnieville Estates
· 1,475 sq.ft · 3 Bedrooms · 2 Baths · Condo
· Equipped kitchen · Parking
Minnieville Estates · 1,475 sq.ft · 3 Bedrooms · 2 Baths · Condo · Equipped kitchen · Parking
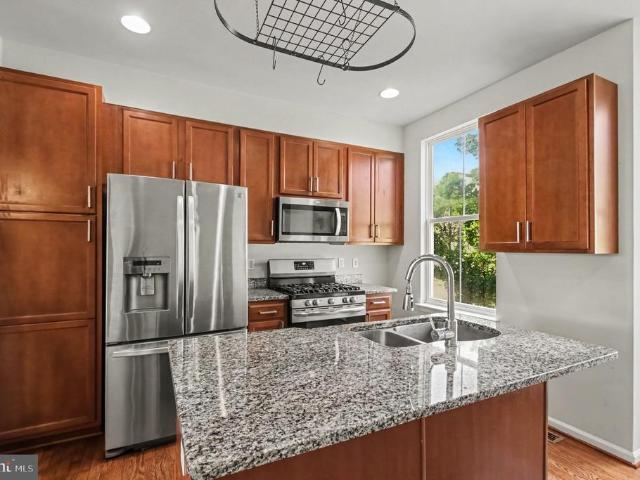
Fully furnished, 3BR/2.5BA home is move-in ready. Discover the epitome of luxury living in the prestigious Potomac Club community. This exquisite end-of-row townhouse/condo, built in 2007, boasts 1,476 sq. Ft. of meticulously maintained space, offering three spacious bedrooms and two and a half elegant bathrooms. Step inside to find a harmonious blend of traditional architecture and modern comforts. The main level features gleaming hardwood floors; a large living room adjoins kitchen with stainless steel appliances, gorgeous kitchen cabinets and granite countertops. The upper level boasts three large bedrooms with plush carpeting and two full baths. The primary bedroom with king size bed is flooded with natural light. The primary bath includes dual sinks, standup shower and jetted soaking tub for added relaxation. Enjoy the convenience of upper-floor laundry and an attached garage with rear entry, ensuring effortless living. Indulge in the exclusive amenities of this gated community, i
USD 399,900
14654 Crossfield Way
View photo
Condo · for sale
USD 540,000
USD 231/sq.ft
14654 Crossfield Way
Minnieville Estates
· 2,336 sq.ft · 4 Bedrooms · 3 Baths · Condo
· Equipped kitchen · Parking · Swimming pool
Minnieville Estates · 2,336 sq.ft · 4 Bedrooms · 3 Baths · Condo · Equipped kitchen · Parking · Swimming pool
Beautiful brick-front townhome offering classic curb appeal and a convenient, low-maintenance lifestyle. Located within the esteemed Potomac Club Condominiums, offers a harmonious blend of modern living and traditional architectural style. The interior showcases a thoughtful design with high-quality finishes, including hardwood, tile, and carpet flooring throughout. Notable features include ceiling fans and window treatments that enhance comfort and privacy. The well-appointed kitchen is equipped with a suite of modern appliances, including a built-in microwave, dishwasher, refrigerator with icemaker, and a cooktop, ensuring culinary convenience for any home chef. Residents will appreciate the extensive amenities offered by the community, including a clubhouse, exercise room, and both indoor and outdoor pools. The gated community provides an added layer of security, while the attached two-car garage with rear entry and garage door opener enhances accessibility and convenience. The asso
USD 540,000
2205 Potomac Club Parkway
View photo
Condo · for sale
USD 509,900
USD 264/sq.ft
2205 Potomac Club Parkway
Minnieville Estates
· 1,927 sq.ft · 3 Bedrooms · 2 Baths · Condo
· Office room · Deck · Equipped kitchen · Parking · Swimming pool
Minnieville Estates · 1,927 sq.ft · 3 Bedrooms · 2 Baths · Condo · Office room · Deck · Equipped kitchen · Parking · Swimming pool
Welcome to Potomac Club, where this three-level contemporary townhome offers three bedrooms, two full baths, one half bath, and a two-car rear-entry garage. Brand new paint and carpet throughout the house. The main level features big windows, recessed lighting, and a comfortable layout with the kitchen open to the family room. The kitchen includes a center island, pantry, breakfast area, brand new stove, and plenty of everyday functionality. A deck just off the main level adds convenient outdoor space. Upstairs, youll find all three bedrooms and two full baths, including a primary suite with a private bath and walk-in closet. The finished walkout lower level provides flexible space for a home office, recreation room, workout area, or additional living space, with storage nearby. Potomac Club offers a wide range of community amenities, including indoor and outdoor pools, a fitness center, basketball courts, clubhouse, common areas, and recreation spaces. Association services also includ
USD 509,900
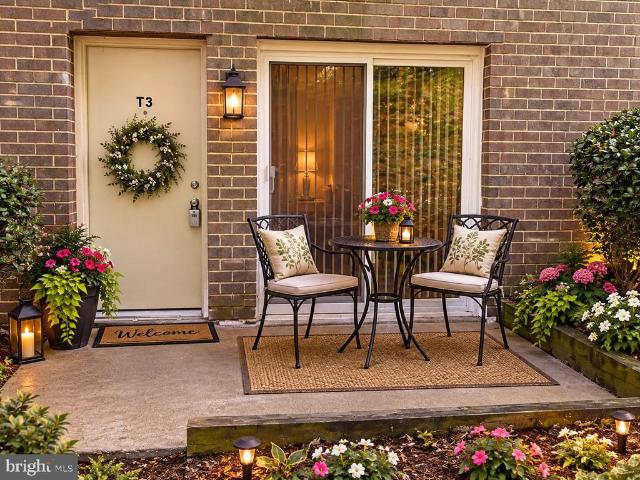
1604 Renate Drive # T3
View photo
Condo · for sale
USD 185,500
USD 282/sq.ft
1604 Renate Drive # T3
Minnieville Estates
· 657 sq.ft · 1 Bedroom · 1 Bath · Condo
· Patio · Equipped kitchen
Minnieville Estates · 657 sq.ft · 1 Bedroom · 1 Bath · Condo · Patio · Equipped kitchen
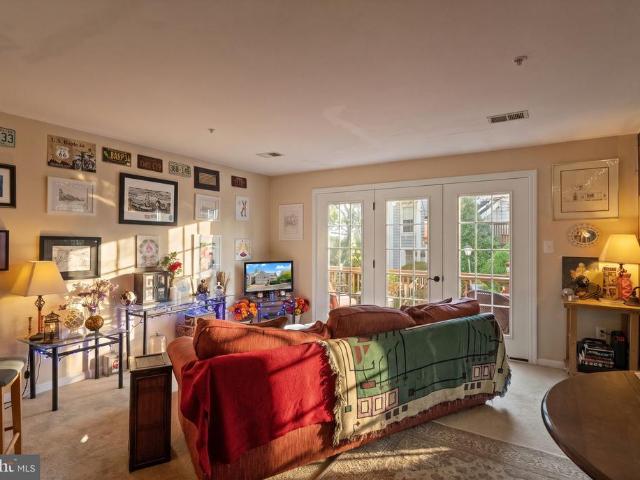
Great opportunity to own an affordable condo that feels more like a townhouse, with your own private entrance and patio, that looks out over the common area! Step inside this inviting, open-concept living and dining space, where natural light pours in through a large side window and sliding glass doors that provide direct access to your private patio area which overlooks the community common areaperfect for relaxing outdoors or enjoying your morning coffee. The seamless indoor-outdoor flow creates a bright, airy atmosphere perfect for everyday living and entertaining. The galley-style kitchen offers an efficient layout with a convenient pass-through to the dining area, making serving meals, entertaining, and everyday dining a breeze and creates a welcoming connection between the kitchen and living spaces. The spacious primary bedroom features a large window that fills the room with natural light, along with an oversized walk-in closet offering plenty of room for clothing and additional
USD 185,500
312 Overlook Drive
View photo
Condo · for sale
USD 515,000
USD 325/sq.ft
312 Overlook Drive
Minnieville Estates
· 1,582 sq.ft · 2 Bedrooms · 2 Baths · Condo
· Office room · Fireplace · Equipped kitchen · Parking
Minnieville Estates · 1,582 sq.ft · 2 Bedrooms · 2 Baths · Condo · Office room · Fireplace · Equipped kitchen · Parking
Soaring ceilings, sun-filled living spaces, and water views just blocks from Historic Occoquan. Welcome to 312 Overlook Drive, a spacious end-unit condominium offering two bedrooms plus a versatile loft, an attached one-car garage, and the opportunity to make one of Northern Virginias most charming river towns part of your everyday life. Inside, vaulted ceilings and expansive windows create an airy, inviting setting, while a fireplace framed by tall windows gives the living room a striking focal point. Separate living, dining, and family room spaces provide room to gather, entertain, or settle into a quiet corner. The eat-in kitchen features generous cabinet storage, ample counter space, and a breakfast bar that keeps you connected to the adjoining living area. The loft adds flexibility for a home office, reading retreat, or creative space. The spacious primary suite offers a walk-in closet and a private bath with dual sinks, a soaking tub, and a separate shower. A second bedroom, in-u
USD 515,000
2691 Sheffield Hill Way
View photo
Condo · for sale
USD 449,000
USD 179/sq.ft
2691 Sheffield Hill Way
Minnieville Estates
· 2,508 sq.ft · 3 Bedrooms · 2 Baths · Condo
· Swimming pool · Gym · Balcony · Fireplace · Parking
Minnieville Estates · 2,508 sq.ft · 3 Bedrooms · 2 Baths · Condo · Swimming pool · Gym · Balcony · Fireplace · Parking
Sun-filled end Unit in a gated community with Security. All Natural Lighting with ceiling fans throughout the home. The main level has Hardwood Floors, a Spacious Open Floor Plan for the Family. Large Family Room w/Fireplace and Balcony. Gourmet-Style Granite Counters. The Primary Bedroom has 2 Walk-In Closets, a Jacuzzi Tub, and a separate Shower. Second Floor Laundry Room. One-Car Garage and ample Street Parking Surrounding the Home. Walk Across the Street to Fabulous Stonebridge w/ Wegmans, PF Changs, Uncle Julios, Alamo Drafthouse Cinema, the Apple Store, and More! Close to I-95, HOV Lanes, and the VRE for Commuting. Fabulous amenities in the Community include a Clubhouse, Indoor and Outdoor Pools, Gym, Rock Climbing Wall, a Computer Lab, Dog Stations, and Walking/Bike Trails and Parks
USD 449,000
13615 Garfield Place
View photo
Condo · for sale
USD 319,000
USD 216/sq.ft
13615 Garfield Place
Minnieville Estates
· 1,475 sq.ft · 2 Bedrooms · 2 Baths · Condo
· Office room · Balcony · Fireplace · Equipped kitchen
Minnieville Estates · 1,475 sq.ft · 2 Bedrooms · 2 Baths · Condo · Office room · Balcony · Fireplace · Equipped kitchen
Top-floor living with soaring ceilings and room to grow! This light-filled 2-bedroom, 2 full and 1 half bath condo stretches across two levels, opening to a dramatic vaulted living room with a cozy fireplace and wall-to-wall windows leading to your private balcony with treetop views. The kitchen keeps things easy with white cabinetry, stainless steel appliances, dark countertops, and a pass-through to the separate dining room, ideal for hosting. A flexible den works as a home office, media room, or guest space. The spacious primary bedroom is filled with natural light from oversized windows. Upstairs, the second floor overlooks the living room and adds a half bath plus extra storage space. One full bath has been updated with a glass-enclosed shower and large-format tile, and the second full bath has a tub. Wood-style flooring throughout, in-unit full-size washer and dryer, and plenty of room for everything. Minutes to I-95, Route 1, the VRE, and Potomac Mills shopping. Space, style, an
USD 319,000
1060 Gardenview Loop # 304
View photo
Condo · for sale
USD 290,000
USD 309/sq.ft
1060 Gardenview Loop # 304
Minnieville Estates
· 936 sq.ft · 2 Bedrooms · 2 Baths · Condo
· Balcony · Parking
Minnieville Estates · 936 sq.ft · 2 Bedrooms · 2 Baths · Condo · Balcony · Parking
Location! Location! Location! Beautiful 2 bedroom, 2 full bath condo in the popular Summerhouse neighborhood. Convenient location is within a mile of I-95, the commuter lot and tons of shopping. Potomac Mills shopping Center is only two miles away! Pride of ownership is obvious in this super clean and well maintained unit making it a stand out in the market. Some of the many features are the one year old carpet, fresh paint, and new refrigerator. The gas cooking and a built in microwave make preparing meals a delight. The separate dining room and living room are spacious and great for entertaining. The living room has a lovely built in cabinet for TV viewing and a slider door to the exterior balcony. Both bedrooms are spacious, the primary bedroom has a large en suite bathroom and a huge walking closet. Lots of windows and storage. Plenty of visitor parking!
USD 290,000
15588 Grade Line Place
View photo
Condo · for sale
USD 490,000
USD 299/sq.ft
15588 Grade Line Place
Minnieville Estates
· 1,636 sq.ft · 3 Bedrooms · 2 Baths · Condo
· Balcony · Equipped kitchen
Minnieville Estates · 1,636 sq.ft · 3 Bedrooms · 2 Baths · Condo · Balcony · Equipped kitchen
Discover the perfect blend of modern comfort, effortless living, and exceptional convenience at 15588 Grade Line Place in Woodbridge! This beautifully appointed end-unit home welcomes you with an abundance of natural light and a bright, open-concept layout designed for both everyday living and memorable gatherings. The inviting living and dining spaces flow seamlessly into the stylish kitchen, featuring stainless steel appliances, gas cooking, and plenty of room to prepare everything from quick weekday meals to special dinners with friends. Step outside onto the private balcony just off the kitchen and living area, an ideal spot to savor your morning coffee, unwind after a busy day, or enjoy a breath of fresh air. Upstairs, the spacious primary suite offers a peaceful retreat, complete with an elegant tray ceiling, generous walk-in closet, and a luxurious ensuite bathroom featuring dual vanities, a large walk-in shower, and a relaxing soaking tub. Additional spacious walk-in closets pr
USD 490,000
2107 Old Landing Way
View photo
Condo · for sale
USD 300,000
USD 221/sq.ft
2107 Old Landing Way
Minnieville Estates
· 1,356 sq.ft · 2 Bedrooms · 2 Baths · Condo
· Parking
Minnieville Estates · 1,356 sq.ft · 2 Bedrooms · 2 Baths · Condo · Parking
Discover the charm of this inviting 2-bedroom, 2-bathroom garden-style apartment in the desirable Rippon Landing community. With 1,364 sq. ft. Of thoughtfully designed space, this home features luxury vinyl plank and tile flooring, creating a warm and modern ambiance. Enjoy the comfort of ceiling fans throughout, enhancing airflow and coziness. The unit includes convenient in-unit laundry facilities, making everyday chores a breeze. Step outside to the community pool, perfect for relaxing and socializing on sunny days. With ample parking available and easy access to commuter options, this location is ideal for those on the go. The association fee covers essential services like water, trash, and snow removal, ensuring a low-maintenance lifestyle. Embrace the opportunity to make this delightful apartment your new home, where comfort and convenience meet in a vibrant community setting
USD 300,000
2560 Neabsco Common Place
View photo
Condo · for sale
USD 495,000
USD 330/sq.ft
2560 Neabsco Common Place
Minnieville Estates
· 1,496 sq.ft · 2 Bedrooms · 2 Baths · Condo
· Terrace · Equipped kitchen · Parking
Minnieville Estates · 1,496 sq.ft · 2 Bedrooms · 2 Baths · Condo · Terrace · Equipped kitchen · Parking
Builder model home for sale with custom upgrades*. Modern End-Unit Townhome Discover elevated urban living in this stunning 2 Bedroom Modern-Style Townhome in the Heart of Woodbridge. This Ian townhome plan is a beautifully decorated model home that epitomizes urban living with a contemporary twist. The Ian's design seamlessly merges modern aesthetics with practical functionality, offering a stylish yet comfortable living space. The private rear entry garage ensures secure parking and peace of mind. Upon entering the main level, you are greeted by an open arrangement that includes a spacious family room, a sleek kitchen, and a dining area, all complemented by a walk-in pantry and a convenient half bath. The second floor introduces a versatile loft with a bonus room, perfect for relaxation or working from home. The highlight of this level is the luxurious primary suite, which boasts a private bath with dual sinks, a walk-in shower, and a terrace that extends off the primary bedroom, pro
USD 495,000
2275 Merseyside Drive
View photo
Condo · for sale
USD 510,000
USD 267/sq.ft
2275 Merseyside Drive
Minnieville Estates
· 1,905 sq.ft · 3 Bedrooms · 2 Baths · Condo
· Office room · Gym · Fireplace · Equipped kitchen · Parking
Minnieville Estates · 1,905 sq.ft · 3 Bedrooms · 2 Baths · Condo · Office room · Gym · Fireplace · Equipped kitchen · Parking
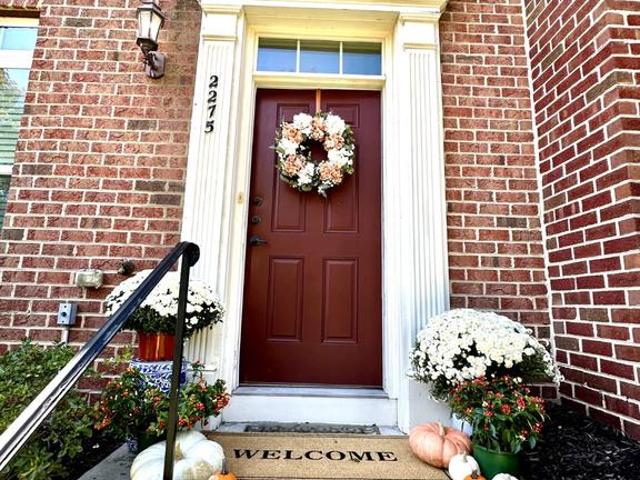
Resort-Style Living, Thoughtful Updates & Room to Entertain in Potomac Club! You've been to the rest, now come see the BEST! Welcome to 2275 Merseyside Drive in the sought-after, guard-gated community of Potomac Club in Woodbridge. Offering over 1,900 finished square feet, three finished levels, an attached two-car garage, and a fantastic blend of thoughtful updates and inviting living spaces, this beautifully maintained townhome makes it easy to feel right at home! The entry level welcomes you with a custom open mudroom for effortless organization, plus a sun-drenched flex room perfect for a home office, playroom, gym, or guest space. A full-size, energy-efficient washer and dryer installed in 2022 and a two-car garage with additional storage add everyday convenience. Upstairs, the oversized living room offers plenty of space to relax or entertain, with a cozy gas fireplace creating a warm, inviting atmosphere. The kitchen is ready for everything from weeknight dinners to holiday gath
USD 510,000
2161 Oberlin Drive
View photo
Condo · for sale
USD 500,000
USD 273/sq.ft
2161 Oberlin Drive
Minnieville Estates
· 1,830 sq.ft · 3 Bedrooms · 3 Baths · Condo
· Patio · Office room · Sauna · Gym · Equipped kitchen · Parking · Swimming pool
Minnieville Estates · 1,830 sq.ft · 3 Bedrooms · 3 Baths · Condo · Patio · Office room · Sauna · Gym · Equipped kitchen · Parking · Swimming pool
Gated potomac club + brand-new lvp flooring + resort-style amenities + stonebridge at your doorstep! Welcome to this STUNNING 3-LEVEL TOWNHOME CONDO in one of Woodbridges most sought-after gated communities! This beautifully appointed 3-BEDROOM, 3.5-bath home is filled with natural light and features an open, airy floor plan, brand-new luxury vinyl plank flooring throughout, spacious walk-in closets, and a stylish kitchen with sleek stainless steel appliances! The lower ground level adds incredible flexibility with a FULL BATH and spacious recreation roomperfect for a 4TH BEDROOM, GUEST SUITE, HOME OFFICE, GYM, OR MEDIA ROOM! Step outside to your PRIVATE PATIO or enjoy the convenience of your ATTACHED 1-CAR GARAGE. But the lifestyle is what really sets this home apart! Potomac Club residents enjoy incredible RESORT-STYLE AMENITIES including a state-of-the-art FITNESS CENTER WITH ROCK-CLIMBING WALL, INDOOR POOL, SAUNA, and an impressive rentable PARTY ROOM featuring a full kitchen, pool
USD 500,000
2625 Eastbourne Drive
View photo
Condo · for sale
USD 435,000
USD 174/sq.ft
2625 Eastbourne Drive
Minnieville Estates
· 2,497 sq.ft · 3 Bedrooms · 2 Baths · Condo
· Equipped kitchen · Parking
Minnieville Estates · 2,497 sq.ft · 3 Bedrooms · 2 Baths · Condo · Equipped kitchen · Parking
This is the ONE you waited to find! Welcome home to this upper-level, 2,500+ sq. Ft. brick townhouse condominium featuring a 1-car finished attached garage with a private driveway is located in the premiere luxury resort-style gated community of Potomac Club, minutes from great commuting options and walkable to sought-after shopping and dining options in the heart of Eastern Prince William County. This light and bright contemporary open floorplan backs to the stonewall framed treed reserve (not other buildings) and is ideal for a quiet home sanctuary or entertaining family and friends. It features impressive 9' high ceilings, tall windows with architectural Palladian and transom panes, custom crown molding, and a guest powder room off the main level. This energy-efficient NVR'Picasso' model home features a spacious living room, a separate formal dining space, and a kitchen with 42' wood cabinetry, Italian granite counters and breakfast bar, gorgeous new stainless steel gas appliances,
USD 435,000
1025 Gardenview Loop # 301
View photo
Condo · for sale
USD 318,800
USD 259/sq.ft
1025 Gardenview Loop # 301
Minnieville Estates
· 1,227 sq.ft · 3 Bedrooms · 3 Baths · Condo
· Balcony · Fireplace · Equipped kitchen
Minnieville Estates · 1,227 sq.ft · 3 Bedrooms · 3 Baths · Condo · Balcony · Fireplace · Equipped kitchen
Welcome to 1025 Gardenview Loop Unit 301, a wonderful top-floor Potomac Loft model in Woodbridges popular Summerhouse Condo community. This spacious 3-bedroom, 3-full-bath condo is one of the largest models in the complex and offers an inviting open floor plan. It has been freshly painted in neutral tones, and brand-new carpet has been installed in the living room, stairs, and bedrooms. Rich wide-plank floors flow through the entryway and dining room, which is accented by a stylish light fixture. The bright and airy living room features a soaring vaulted ceiling and a cozy fireplace with a marble surround and detailed wood mantel. Step through the sliding glass door onto your private balcony, the perfect spot to unwind with a good book. The kitchen opens to the living and dining areas and features tile flooring, new stainless steel appliances, track lighting, contemporary white cabinetry, and a deep sink with a swan-neck faucet. There are two generously sized bedrooms on the main level
USD 318,800
12230 Stevenson Court # 12230
View photo
Condo · for sale
USD 310,000
USD 31/sq.ft
12230 Stevenson Court # 12230
Minnieville Estates
· 9,709 sq.ft · 3 Bedrooms · 2 Baths · Condo
· Balcony · Equipped kitchen · Air conditioning · Swimming pool
Minnieville Estates · 9,709 sq.ft · 3 Bedrooms · 2 Baths · Condo · Balcony · Equipped kitchen · Air conditioning · Swimming pool
Just remodeled with brand-new kitchen cabinets, granite counter tops, brand. New appliances, brand-new bathroom cabinets/vanities, brand-new recessed lightings and much more. Spacious 3-bedroom, 2-bath condo located on a quiet street in Lake Ridge. This light-filled unit features a new A/C and Hot water heater, an in-unit washer and dryer, a private balcony, and a functional layout perfect for comfortable living. Situated in the highly desirable Lake Ridge community, residents enjoy access to exceptional amenities, including multiple swimming pools, tennis and pickleball courts, basketball courts, playgrounds, scenic walking and hiking trails, a community center, and a boat ramp. Just minutes from the Potomac Mills Mall, restaurants, shops, regional parks, the Occoquan River, Lake Ridge Golf & Marina, and the historic Town of Occoquan. Springwoods Elementary School is only 0.4 miles away. Commuters will appreciate easy access to I-95 and major routes, with Fort Belvoir approximately 25
USD 310,000
12656 Dara Drive # T2
View photo
Condo · for sale
USD 235,000
USD 177/sq.ft
12656 Dara Drive # T2
Minnieville Estates
· 1,324 sq.ft · 3 Bedrooms · 1 Bath · Condo
· Equipped kitchen · Swimming pool
Minnieville Estates · 1,324 sq.ft · 3 Bedrooms · 1 Bath · Condo · Equipped kitchen · Swimming pool
Welcome to 12656 Drive, Unit T2! Just moments from the quaint, charming, and waterfront town of Historic Occoquan, this beautifully refreshed, 3-bedroom, 1-bath, abundant (1327 sqft) condo offers comfortable, turnkey living with style, convenience, and water, gas & electric utilities included! Luxury vinyl plank flooring flows throughout, complemented by a renovated kitchen featuring granite countertops, stainless steel appliances, and a gas range. The spacious, upgraded spa-inspired bathroom adds a touch of everyday luxury, while fresh paint and thoughtful decorative touches create a welcoming feel throughout. The combined living and dining area flows seamlessly into the open kitchen, creating an inviting space for everyday living and entertaining. Step outside to the rare, private, tree-lined rear patioperfect for morning coffee, relaxing evenings, or gathering with friends. Enjoy fantastic community amenities, including a swimming pool, playground, and picnic and grilling areas. Jus
USD 235,000
12283 Wadsworth Way
View photo
Condo · for sale
USD 305,000
USD 333/sq.ft
12283 Wadsworth Way
Minnieville Estates
· 915 sq.ft · 2 Bedrooms · 2 Baths · Condo
· Fireplace · Equipped kitchen · Swimming pool · Parking
Minnieville Estates · 915 sq.ft · 2 Bedrooms · 2 Baths · Condo · Fireplace · Equipped kitchen · Swimming pool · Parking
Discover the charm of this delightful 2-bedroom, 2-bathroom condo nestled in the inviting Hampton House community. With a spacious 922 sq. Ft. layout, this home offers a perfect blend of comfort and functionality, ideal for those seeking a serene retreat. Step inside to find a cozy living area featuring a warm fireplace, perfect for creating lasting memories on chilly evenings. The well-appointed kitchen is ready for your culinary adventures, while the convenient washer and dryer hookups make laundry day a breeze. Recent updates include an HVAC system replaced in February 2025 and a water heater replaced in June 2026. Enjoy the luxury of community amenities that cater to an active lifestyle. Take a refreshing dip in the outdoor pool, challenge friends to a game on the tennis courts, or unwind at the clubhouse. With walking and jogging paths, basketball courts, and a playground just steps away, there's something for everyone to enjoy. The property also includes two dedicated parking spa
USD 305,000
17050 Capri Lane # 302
View photo
Condo · for sale
USD 265,000
USD 273/sq.ft
17050 Capri Lane # 302
Minnieville Estates
· 969 sq.ft · 2 Bedrooms · 2 Baths · Condo
· Balcony · Equipped kitchen
Minnieville Estates · 969 sq.ft · 2 Bedrooms · 2 Baths · Condo · Balcony · Equipped kitchen
This beautiful 2 bedroom, 2 full bath condo includes a primary bedroom with a private en-suite and a large closet! The secondary bedroom or office is located across from the full hall bathroom. Laminated hardwood found throughout, no carpet. Granite countertops and pendant lights are found in the modern kitchen; don't pass up the breakfast bar! Washer and dryer found in-unit. Two sliding glass doors for outdoor balcony beside spacious living room, providing ample natural light and perfect for a cup of your favorite brew! Outdoor community pool and racquet ball club available at your leisure. Grocery stores and restaurants are within walking distance. Commuter/ tot lots available, located off of I-95 and route 1. 10mins from Quantico and Sentara Health. Monthly condo fee includes water and sewer. 2025 dishwasher and refrigerator. Brand new vanities and sinks
USD 265,000
1601 Ladue Court # 203
View photo
Condo · for sale
USD 375,000
USD 223/sq.ft
1601 Ladue Court # 203
Minnieville Estates
· 1,679 sq.ft · 2 Bedrooms · 2 Baths · Condo
· Office room · Fireplace · Equipped kitchen
Minnieville Estates · 1,679 sq.ft · 2 Bedrooms · 2 Baths · Condo · Office room · Fireplace · Equipped kitchen
Welcome to 1601 Ladue Court #203, a spacious two-bedroom, two-bath condo in a gated community with beautiful Potomac River views and a bright, open layout designed for easy everyday living. Step inside and youre greeted by abundant natural light and an open floor plan that connects the kitchen, dining, and living spaces. The kitchen features generous cabinetry, a breakfast nook, and newer appliances, making it an easy space for everything from morning coffee to casual entertaining. Newer window treatments throughout add a polished finishing touch, while a digital thermostat brings added convenience. A beautiful fireplace in the living area kicks right on, adding warmth and ambiance to the space. One of the best spaces in the home is the sunroom, where a wall of windows frames peaceful views toward the Potomac River. Its the kind of spot you can easily picture using as a reading nook, home office, or simply a place to unwind at the end of the day. The primary suite offers its own privat
USD 375,000
2106 Ivy Stone Place
View photo
Condo · for sale
USD 509,990
USD 256/sq.ft
2106 Ivy Stone Place
Minnieville Estates
· 1,991 sq.ft · 3 Bedrooms · 3 Baths · Condo
· Parking
Minnieville Estates · 1,991 sq.ft · 3 Bedrooms · 3 Baths · Condo · Parking
2106 Ivy Stone Place | Woodbridge, VA 22191 Beautifully Updated Townhome in a Prime Location Within the Gated, Resort-Style Potomac Club Community! Discover the perfect blend of modern comfort, an exceptional neighborhood setting, and resort-style living at 2106 Ivy Stone Place! Located in the desirable gated Potomac Club community of Woodbridge, this beautifully refreshed brick-front townhome offers 3 bedrooms, 3.5 bathrooms, a 1-car garage, and a location within the community that truly sets it apart. One of this home's greatest advantages is its prime setting. With no homes directly in front, you'll enjoy a more open, spacious feel than many townhome locations provide. Convenient access to additional parking spaces is another welcome benefitespecially when entertaining guests or accommodating multiple vehicles. It's the kind of everyday convenience that makes a lasting difference. Step inside and appreciate the fresh, move-in-ready appeal. The entire home has been newly painted, and
USD 509,990
15655 Horseshoe Lane
View photo
Condo · for sale
USD 200,000
USD 320/sq.ft
15655 Horseshoe Lane
Minnieville Estates
· 624 sq.ft · 1 Bedroom · 1 Bath · Condo
· Equipped kitchen
Minnieville Estates · 624 sq.ft · 1 Bedroom · 1 Bath · Condo · Equipped kitchen
Step into this freshly updated 1-bedroom, 1-bath condo in Woodbridge, where brand-new carpet and bright natural light make it feel ready to move right in. The kitchen has granite countertops and stainless-steel appliances, and it opens to a dining area that flows easily into the living room, making it easy to cook and entertain. Additional features include a large primary bedroom with two closets, full bath with a tub and shower combo, and in-unit laundry. Outside your door, youll find a community pool and playgrounds. The condo fee covers water, sewer and trash, which keeps monthly costs simple. Route 1 and I-95 are minutes away, along with shopping, dining and entertainment at Stonebridge at Potomac Town Center and Potomac Mills
USD 200,000
15613 John Diskin Circle # 208
View photo
Condo · for sale
USD 408,000
USD 357/sq.ft
15613 John Diskin Circle # 208
Minnieville Estates
· 1,141 sq.ft · 3 Bedrooms · 3 Baths · Condo
· Garden · Deck · Equipped kitchen · Parking
Minnieville Estates · 1,141 sq.ft · 3 Bedrooms · 3 Baths · Condo · Garden · Deck · Equipped kitchen · Parking
15613 John Diskin Cir is a three-level Woodbridge townhouse with 1,600 square feet of living area, three bedrooms, three full bathrooms, and a half bath. The kitchen opens to the dining and living areas on the main level, with sliding doors leading to a deck. Upstairs are two bedrooms and two full bathrooms. The lower level has a third bedroom and full bathroom, with a door that leads out to the back yard. A rear yard extends beyond and the one-car garage provides covered parking
USD 408,000
14541 Crossfield Way # 53
View photo
Condo · for sale
USD 600,000
USD 185/sq.ft
14541 Crossfield Way # 53
Minnieville Estates
· 3,229 sq.ft · 3 Bedrooms · 3 Baths · Condo
· Garden · Office room · Parking · Deck · Fireplace · Equipped kitchen · Cellar
Minnieville Estates · 3,229 sq.ft · 3 Bedrooms · 3 Baths · Condo · Garden · Office room · Parking · Deck · Fireplace · Equipped kitchen · Cellar
Welcome to Potomac Club! Gated community with amenities galore! Rare opportunity to purchase the largest Pulte Tyler model 3 level townhome with front loading two car garage and driveway. 3 bedrooms/3.5 baths. Backs to trees for views and privacy. Large gorgeous Trexx deck for entertaining. Backyard may be fenced. Highly upgraded end unit brick townhome has been well maintained throughout by original owners and never rented. Three gas fireplaces, 10 x 10 bump out on all three floors, HVAC humidifier, newer stainless steel appliances, surround sound wiring, & wired security system. Recent updates include updated kitchen (2022), new roof (Aug 2022) with transferrable 10-year warranty, Linux HVAC (June 2024), 55 gallon hot water heater (2021), large deck extension (Oct 2020), tiled shower in basement bathroom (June 2026). New carpet upstairs. Enormous primary suite with ensuite bath that has both shower and soaking tub. Lower level has office (can be used as 4th bedroom), full bath and fa
USD 600,000
14136 Slate Street
View photo
Condo · for sale
USD 564,990
USD 231/sq.ft
14136 Slate Street
Minnieville Estates
· 2,443 sq.ft · 3 Bedrooms · 2 Baths · Condo
· Office room · Balcony · Equipped kitchen
Minnieville Estates · 2,443 sq.ft · 3 Bedrooms · 2 Baths · Condo · Office room · Balcony · Equipped kitchen
Our models are open. Stop by to learn more about your dream home at Quartz District. Welcome to the Julianne, a spacious town home-style condo designed for those who value convenience and connection. With over 2,300 square feet of living space, this three-bedroom, two-and-a-half-bath End Unit home has everything you need to live, work, and entertain in style. The heart of the home is the stunning kitchen, featuring modern finishes, an expansive island with bar seating, and a sizeable walk-in pantry for ample storage. It seamlessly connects to the open-concept living and dining areas, making it perfect for gatherings or quiet evenings at home. The oversized dining area flows effortlessly onto your private covered balcony, creating an ideal space for hosting family and friends or unwinding while enjoying picturesque neighborhood views. The main level also boasts a private home office, perfect for telecommuting or setting up your creative workspace, offering a quiet and productive environ
USD 564,990

Get email alerts

Don't miss out: be the first to know about new properties

The alert was correctly created

On subscribing you accept the conditions of use and the privacy policy
Alert
Receive new ads in your inbox
Save this search
Receive alerts for new listings

We'll send you an email when we have new properties for: "Apartments for sale in Minnieville Estates"

The alert was correctly created

Birchdale, Dale City Neabsco district Prince William County Virginia
Minnieville
Get email alerts and be the first to see new listings
Required field
On subscribing I accept the terms of the privacy policy
Perfect! You'll soon start receiving new listings via email
Alert
Receive an email when we have new ads for Apartments for sale in Minnieville Estates
Save this search
Filters

Bedrooms

Size (sq.ft)

sq.ft
sq.ft

Price

USD
USD

Property type

Bathrooms

Clear all filters
Receive notifications when new entries are published.