106 apartments for sale in Minnieville Estates

15201 Torbay Way
View photo
Condo · for sale
USD 529,900
USD 264/sq.ft
15201 Torbay Way
Minnieville Estates
· 2,002 sq.ft · 3 Bedrooms · 2 Baths · Condo
· Office room · Gym · Deck · Parking · Swimming pool
Minnieville Estates · 2,002 sq.ft · 3 Bedrooms · 2 Baths · Condo · Office room · Gym · Deck · Parking · Swimming pool
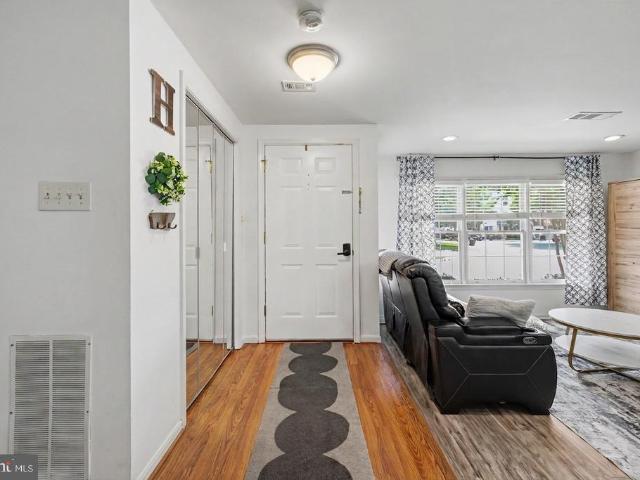
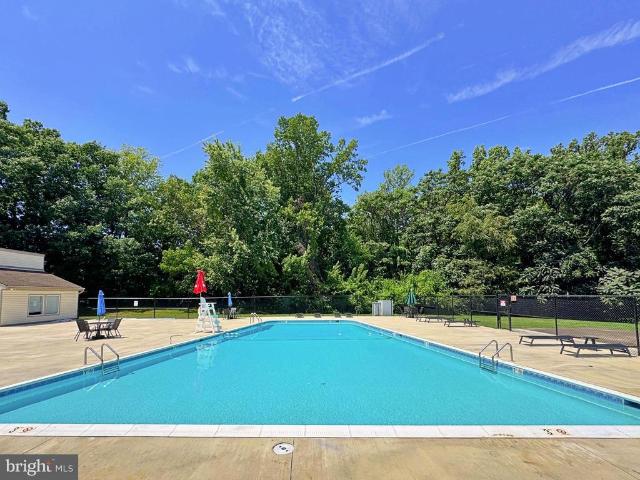
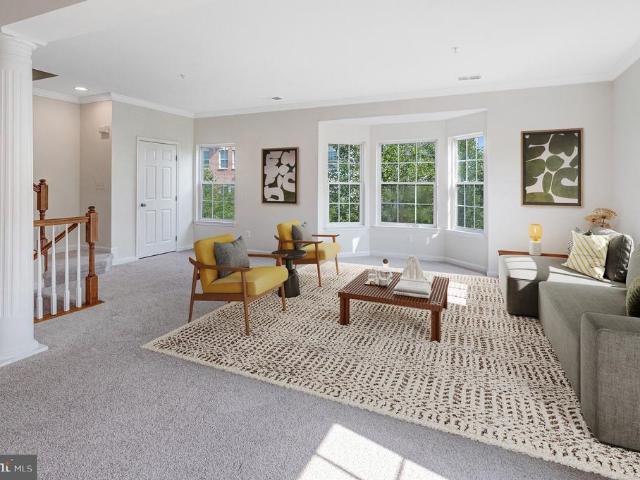
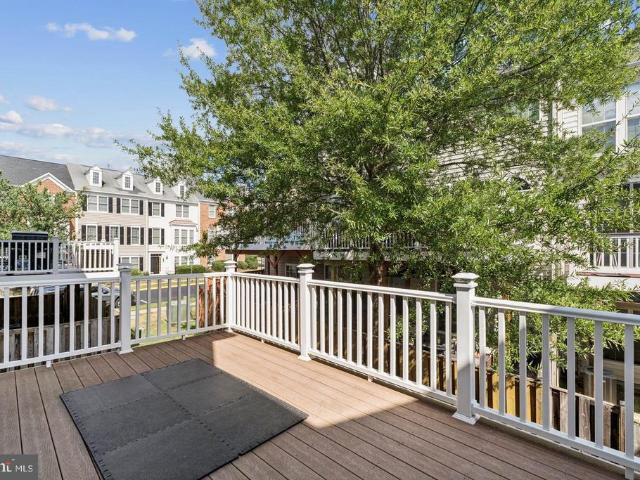
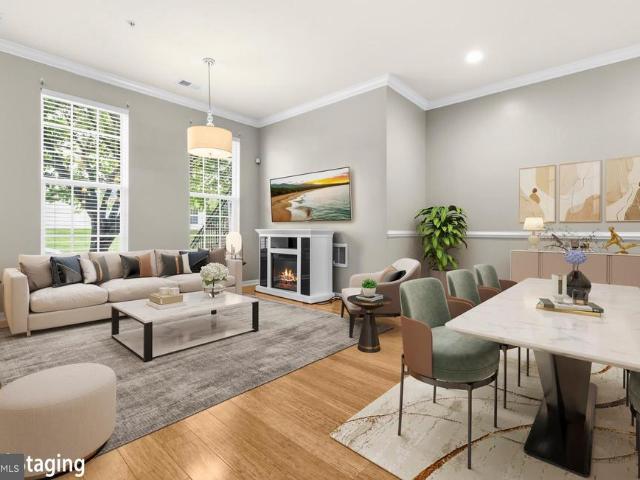
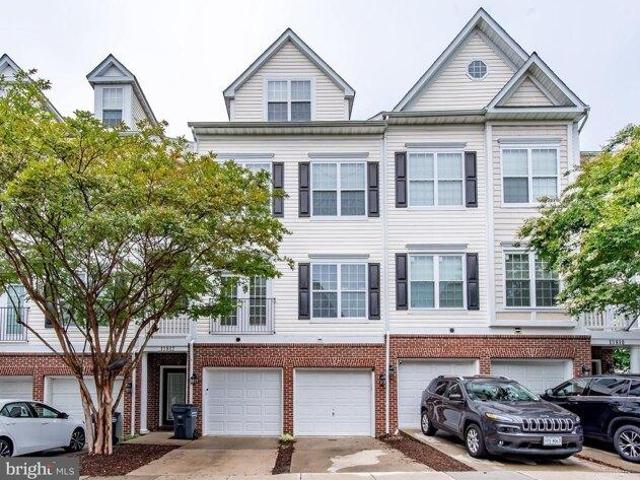
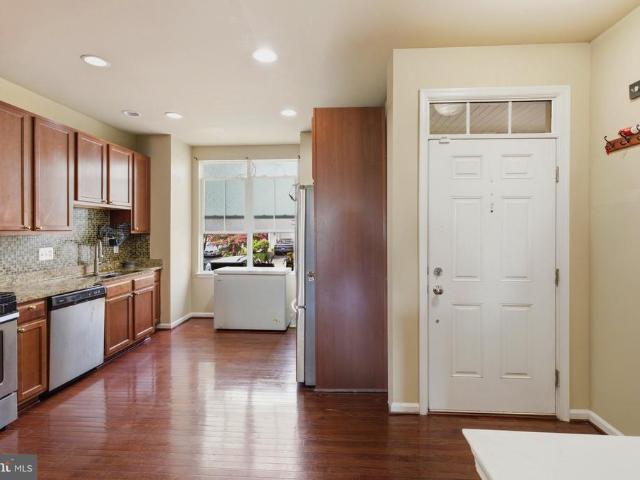
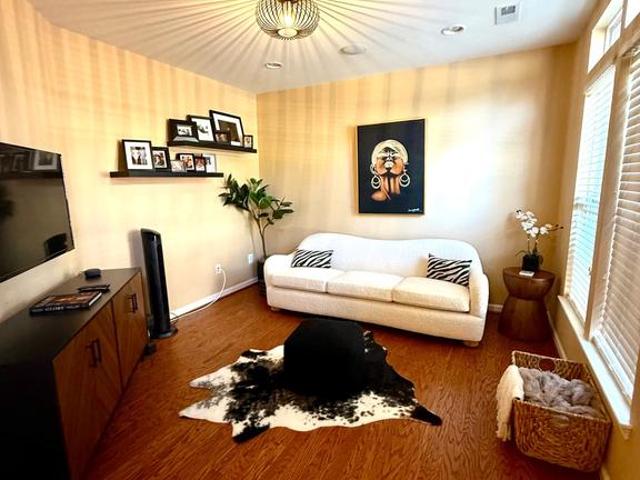
Welcome to 15201 Torbay Way in Potomac Club, one of Woodbridges sought-after gated communities. Offered at $529,990, this end-unit townhouse gives you three finished levels, 3 bedrooms, 2.5 baths, a 2-car garage, private deck, and flexible living space that can adapt to the way you live. The entry level features a spacious bonus room that works beautifully as a home office, gym, playroom, media room, or additional hangout space. Upstairs, natural light fills the open main living level with an easy flow for everyday living and entertaining. The spacious owners suite gives you room to unwind, along with a large walk-in closet featuring a custom closet system. The ensuite bath includes dual vanities, a soaking tub, and separate shower. But one of the biggest advantages of this home is everything you have right outside your door. Potomac Club is a gated community with indoor and outdoor swimming pools, a fitness center, rock climbing wall, business center, playgrounds, walking paths, and b
USD 529,900
14041 Onyx Street
View photo
Condo · for sale
USD 487,225
USD 309/sq.ft
14041 Onyx Street
Minnieville Estates
· 1,572 sq.ft · 2 Bedrooms · 2 Baths · Condo
· Balcony · Equipped kitchen
Minnieville Estates · 1,572 sq.ft · 2 Bedrooms · 2 Baths · Condo · Balcony · Equipped kitchen
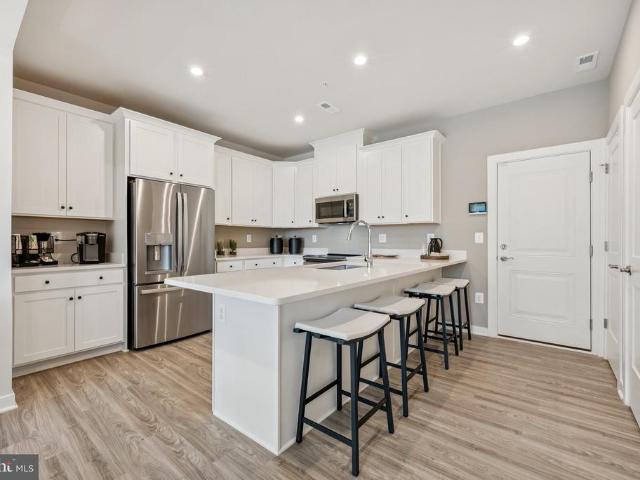
Our Sales Center is open 7 days a week while our models are under construction. Stop by Monday-Saturday, 10-5pm and Sunday, 12-5pm to learn more about your dream home at Quartz District. The Tessa at Quartz District is where style meets functionality, offering the perfect blend of comfort and modern design, ideal for those seeking a low-maintenance, contemporary living space. Step into the spacious main level designed for seamless living and entertaining. The beautiful kitchen, complete with designer finishes, stunning quartz countertops, and a walk-in pantry, flows effortlessly into the dining and family room areas. Whether you're hosting friends or enjoying a quiet night in, this open layout provides the perfect backdrop for every occasion. Retreat upstairs to the oversized primary suite, featuring two walk-in closets and a private en-suite bathroom with double vanities. A flexible loft space leads to a private balcony, ideal for morning coffee or unwinding after a long day. An addit
USD 487,225
4046 Chetham Way
View photo
Condo · for sale
USD 399,990
USD 235/sq.ft
4046 Chetham Way
Minnieville Estates
· 1,701 sq.ft · 3 Bedrooms · 2 Baths · Condo
· Balcony · Equipped kitchen · Parking · Swimming pool
Minnieville Estates · 1,701 sq.ft · 3 Bedrooms · 2 Baths · Condo · Balcony · Equipped kitchen · Parking · Swimming pool
Welcome home to this charming 3-bedroom, 2.5-bath townhouse offering 1,701 square feet of bright and inviting living space, along with a one-car garage. An abundance of natural light and recessed lighting creates a warm and welcoming atmosphere throughout. The stylish kitchen features attractive cabinetry, a tile backsplash, and stainless steel appliances. Upstairs, the spacious primary bedroom offers a private en-suite bathroom, while two additional bedrooms share a full hall bath. The conveniently located upstairs washer and dryer make laundry a breeze. Exit outside and enjoy the charming covered balcony with a spacious outlook, great for relaxing and unwinding. Water heater replaced 2026, replaced flooring, new fridge and stove. The community offers wonderful amenities, including a swimming pool, tennis court, tot lot, picnic area, and scenic river views. Conveniently located near shopping, dining, recreation, and commuter routes, this lovely home offers the perfect combination of c
USD 399,990
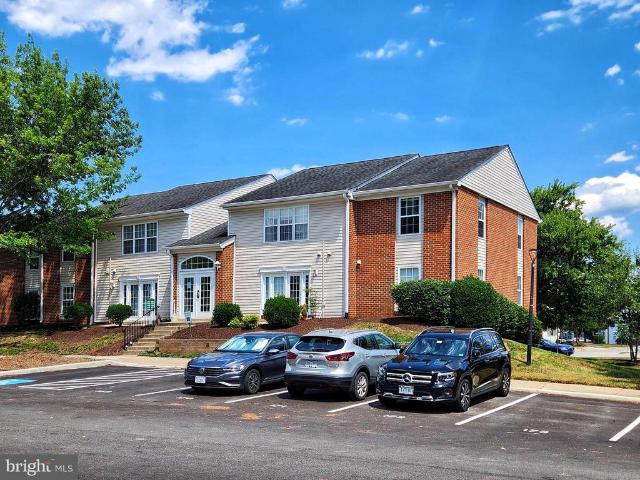
12705 Dara Drive # 204
View photo
Condo · for sale
USD 189,000
USD 219/sq.ft
12705 Dara Drive # 204
Minnieville Estates
· 861 sq.ft · 2 Bedrooms · 1 Bath · Condo
· Swimming pool · Parking
Minnieville Estates · 861 sq.ft · 2 Bedrooms · 1 Bath · Condo · Swimming pool · Parking
This condo is located in Occoquan Ridge which is walkable to historic Occoquan where you can enjoy many restaurants, shops and the nearby park overlooking the Occoquan River. Plenty of outdoor exploring to enjoy in this area or relax and enjoy the pool in the summertime. The neighborhood is tucked away yet still so close to route 123 and I95 which makes commuting quite simple. Under 4 miles to Potomac Mills. 10 miles to Springfield Town Center. 12 miles to George Mason. 20 miles to Quantico. This unit is located on the second floor. Laundry facilities are located in the same building on the lower level. Plenty of open parking. Pets are allowed. All utilities are included in the condo fee! VA, FHA and Conventional loans are allowed here. While this home is in good condition and ready to move-in, it also is priced well to accommodate any upgrades or personal touches you may want to make! Reach out to us or your agent with any questions or to schedule a showing
USD 189,000
13992 Greendale Drive
View photo
Condo · for sale
USD 525,000
USD 212/sq.ft
13992 Greendale Drive
Minnieville Estates
· 2,476 sq.ft · 3 Bedrooms · 3 Baths · Condo
· Equipped kitchen
Minnieville Estates · 2,476 sq.ft · 3 Bedrooms · 3 Baths · Condo · Equipped kitchen
Rarely available Wakefield model in the Villas of Belmont Baythe largest and most spacious model offered in this highly desirable community. Lovingly maintained by the original owners, this impressive home offers approximately 2,476 square feet of thoughtfully designed living space with 3 spacious bedrooms and 3 beautifully updated/remodeled full bathrooms. The generous primary suite provides a relaxing retreat with a walk-in closet and beautifully remodeled, spa-inspired primary bath. The updated kitchen is equally impressive, featuring gorgeous natural stone quartzite countertops, an induction cooktop, abundant cabinetry, and stylish finishes, creating a sophisticated yet functional space for everyday living and entertaining. The spacious, light-filled floor plan offers wonderful flexibility for living, working, and entertaining. Numerous thoughtful updates throughout the home include a tankless hot water heater, updated secondary bathrooms, and modern finishes that reflect exception
USD 525,000
2807 Chinkapin Oak Lane
View photo
Condo · for sale
USD 425,000
USD 272/sq.ft
2807 Chinkapin Oak Lane
Minnieville Estates
· 1,561 sq.ft · 3 Bedrooms · 2 Baths · Condo
· Equipped kitchen · Parking
Minnieville Estates · 1,561 sq.ft · 3 Bedrooms · 2 Baths · Condo · Equipped kitchen · Parking
Beautiful End-Unit 3-Bedroom Townhome-Style Condo with Garage in River Oaks Light-filled end-unit condo offers the space and comfort of a townhome with the convenience of low-maintenance living. Featuring 3 bedrooms, 2.5 baths, and a 1-car garage with driveway parking. The main level showcases a traditional, open floor plan with a spacious family/living room filled with windows and a dining area. The kitchen features stainless steel appliances with gas range, and tons of cabinet and countertop space. A spacious half bathroom is also on the main level. Upstairs, the large primary suite includes an en-suite bath with ceramic tile, a soaking tub, separate shower, double vanities and walk in closet. Two additional bedrooms and a second full bath provide ample space for family or guests. Ideally located near Potomac Mills, Potomac Town Center, and offering easy access to Quantico Marine Corps Base, commuter lots, Slug lines, I-95, VRE, and Bus routesthis is a must-see home that blends style
USD 425,000
2503 Eastbourne Drive
View photo
Condo · for sale
USD 419,900
USD 167/sq.ft
2503 Eastbourne Drive
Minnieville Estates
· 2,508 sq.ft · 3 Bedrooms · 2 Baths · Condo
· Balcony · Equipped kitchen
Minnieville Estates · 2,508 sq.ft · 3 Bedrooms · 2 Baths · Condo · Balcony · Equipped kitchen
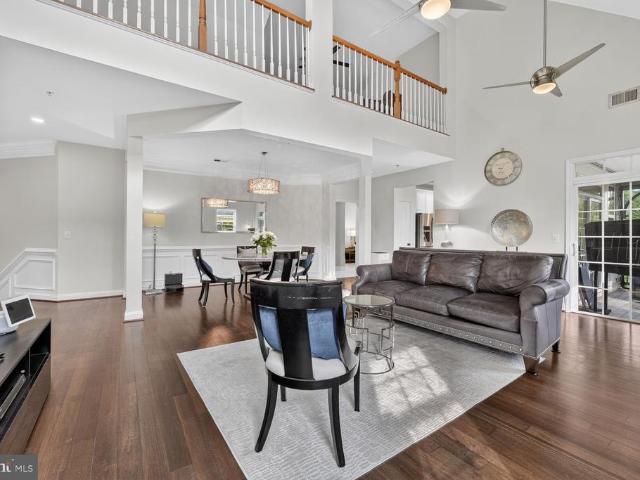
Motivated Seller*.*Best Value in Potomac Club*. Welcome to 2503 Eastbourne Drive a spacious and beautifully appointed 3-bedroom, 2.5-bath top floor end-unit condo in the gated Potomac Club community. At 2,514 square feet across two living levels, this premium position in the building offers no neighbors above, extra windows, abundant natural light, and a privacy that other units simply cannot match. The open main level is designed for both everyday living and entertaining soaring 10-foot ceilings, large windows throughout, a gourmet kitchen with an eat-in area, a separate family room, and a separate dining room anchored by gorgeous columns that add an architectural detail rarely found at this price point. The living spaces are genuinely large and light-filled, with room to breathe that most condos and townhomes in this price range simply do not offer. Step out to the private balcony for morning coffee or evening fresh air. Upstairs, the primary suite is exceptional a tray ceiling, his
USD 419,900
2205 Greywing Street
View photo
Condo · for sale
USD 515,000
USD 268/sq.ft
2205 Greywing Street
Minnieville Estates
· 1,916 sq.ft · 3 Bedrooms · 3 Baths · Condo
· Garden · Sauna · Deck · Swimming pool
Minnieville Estates · 1,916 sq.ft · 3 Bedrooms · 3 Baths · Condo · Garden · Sauna · Deck · Swimming pool
Va loan assumption at 3.5%. 394,992.63 balance. Monthly payment $2,488.90. available to non-veterans as well. Welcome to Potomac Club! This beautifully maintained 3 bedroom, 3.5 bath home blends comfort, style, and unbeatable convenience. Recent upgrades include a fully renovated primary bathroom (2026) a $30,000 transformation with an expanded closet and high-end finishesalong with fresh paint (2026), a new washer and dryer (2025), and a new water heater (2025), so the big-ticket items are already done for you. Outside, enjoy a spacious deck and fenced-in yard for easy indoor-outdoor living. The community itself offers a resort-style lifestyle with indoor and outdoor pools, a sauna, a basketball court, and a dog-friendly atmosphere for your four-legged friends. With quick access to I-95 and Route 1 for an easy commute, and Stonebridge Town Center, complete with restaurants and a Wegmans, just a walk away, this home puts everything you need right at your fingertips
USD 515,000
2415 Rainswood Lane
View photo
Condo · for sale
USD 445,950
USD 295/sq.ft
2415 Rainswood Lane
Minnieville Estates
· 1,507 sq.ft · 3 Bedrooms · 2 Baths · Condo
· Equipped kitchen · Air conditioning
Minnieville Estates · 1,507 sq.ft · 3 Bedrooms · 2 Baths · Condo · Equipped kitchen · Air conditioning
Seller offering 2-1 buydown with an acceptable offer. *Welcome home to this stunning, fully renovated 3-bedroom, 2.5-bathroom condo-townhouse in the heart of Woodbridge! Completely vacant and pristine, this property offers a rare turn-key opportunity for buyers looking for modern luxury without the wait. Step inside to find a bright, open floor plan boasting beautiful hardwood floors throughout the main level and elegant custom lighting that perfectly complements the professional, custom-painted interior. The gourmet kitchen is a chef's dream, fully equipped with premium stainless steel appliances, gleaming granite countertops, and upgraded cabinetry. Upstairs, the primary suite and additional bedrooms offer generous closet space and immaculate finishes. Unmatched peace of mind comes included with this property: a brand-new high-efficiency A/C unit and a cutting-edge tankless water system have been recently installed to guarantee low utility bills and endless hot water. Location: Perfe
USD 445,950
condo with 3 bedroom, Woodbridge VA ELS103500936
View photo
Condo · for sale
USD 375,000
USD 237/sq.ft
condo with 3 bedroom, Woodbridge VA ELS103500936
Minnieville Estates
· 1,582 sq.ft · 3 Bedrooms · Condo
· Deck · Equipped kitchen · Parking
Minnieville Estates · 1,582 sq.ft · 3 Bedrooms · Condo · Deck · Equipped kitchen · Parking
WELCOME HOME! 3BR's and 2.5 BA's on 2 spacious levels! 1, 593 sq ft! The lower level has direct access from the recreation room into the garage. The lower level also features 2 BR's and a full Bath. Enjoy the open floor plan on the main level. living room, dining room and kitchen are well designed to entertain family and friends. Walk out to the expansive covered deck off of the dining room! The deck was just cleaned and stained - It's private and does not back to other units. The primary bedroom is nice - 2 large walk-in closets, a big bathroom with double sinks, glass enclosed shower, a ceiling fan and a door for access to a small deck. New hot water heater! Washer and Dryer Convey! Plenty of lower level storage! Updated garage door opener! It's a well cared for home with some recently painted areas! An awesome location. Super E-Z access to 1-95, Rt1 and commuter lots! An almost endless array of shopping and restaurants are nearby! It's sparkling clean, with inviting decor and ready
USD 375,000
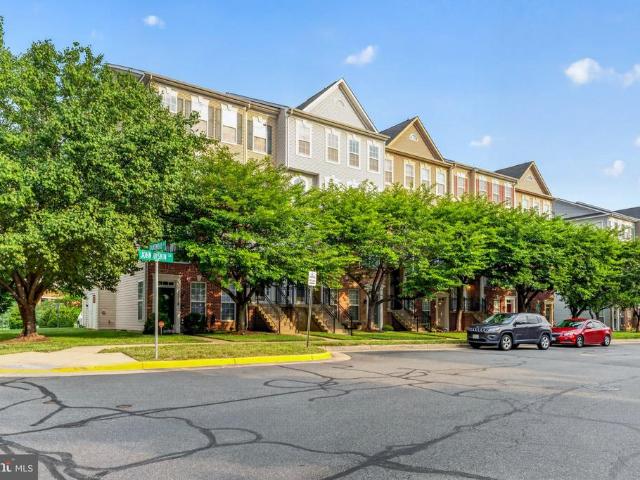
15541 John Diskin Circle
View photo
Condo · for sale
USD 445,000
USD 188/sq.ft
15541 John Diskin Circle
Minnieville Estates
· 2,357 sq.ft · 3 Bedrooms · 2 Baths · Condo
· Balcony · Equipped kitchen
Minnieville Estates · 2,357 sq.ft · 3 Bedrooms · 2 Baths · Condo · Balcony · Equipped kitchen
Seller will provide closing cost assistance or rate buy down assistance! Welcome home to this beautiful two-level condo with 3 bedrooms, 2.5 baths, and over 2,300 square feet of finished living space. This well-maintained home is ready for you to add your personal style! Hardwood flooring throughout both levels with carpeted stairs; the main level features a traditional, open-concept layout with a formal living room, dining area, kitchen with breakfast area, family room with private balcony access, and half bath. The kitchen features granite countertops, stainless steel appliances, and an island. Lots of storage in the kitchen pantry and two closets also on this level. The upper level features a large sun filled primary bedroom with two walk-in closets, access to another private balcony with storage room and en-suite bathroom with ceramic tile, a soaking tub, separate shower, and dual sinks. Two more spacious bedrooms, full bathroom and a conveniently located upper-level laundry room w
USD 445,000
15641 Horseshoe Lane # 641
View photo
Condo · for sale
USD 215,000
USD 344/sq.ft
15641 Horseshoe Lane # 641
Minnieville Estates
· 624 sq.ft · 1 Bedroom · 1 Bath · Condo
· Patio · Equipped kitchen · Parking
Minnieville Estates · 624 sq.ft · 1 Bedroom · 1 Bath · Condo · Patio · Equipped kitchen · Parking
Welcome to this beautifully updated and move-in ready 1BR / 1BA condo offering comfort, style, and convenience all in one. This bright and inviting home has been thoughtfully updated throughout and feels almost like new. Recent improvements include updated HVAC, a fully renovated kitchen and bathroom, fresh designer paint throughout, brand-new carpeting, updated lighting fixtures, and all new window blinds. The stunning kitchen features elegant granite countertops and stainless steel appliances, creating a modern and functional space for everyday living. Washer & Dryer in the home. Natural sunlight fills the home, creating a warm and airy atmosphere. Enjoy outdoor relaxation on the private patio, and appreciate the rare convenience of a private entrance with no stairs for easy access. Additional highlights include one assigned parking space plus abundant visitor parking for guests. Beautifully maintained and continuously upgraded over time, this light-filled condo is truly move-in read
USD 215,000
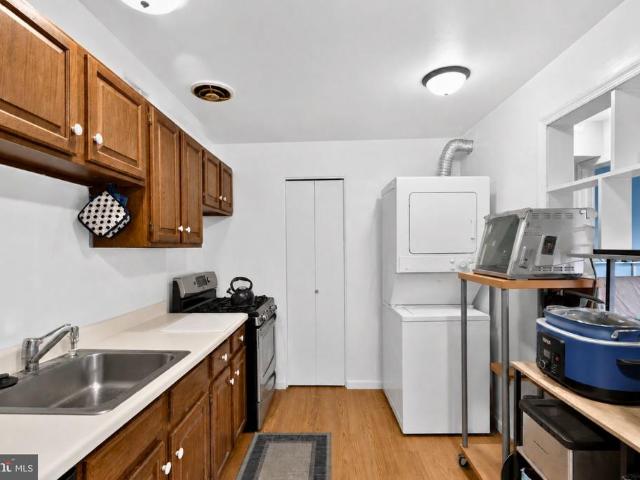
12705 Gordon Boulevard # 30
View photo
Condo · for sale
USD 290,000
USD 238/sq.ft
12705 Gordon Boulevard # 30
Minnieville Estates
· 1,216 sq.ft · 3 Bedrooms · 2 Baths · Condo
· Patio · Office room · Equipped kitchen · Swimming pool · Cellar
Minnieville Estates · 1,216 sq.ft · 3 Bedrooms · 2 Baths · Condo · Patio · Office room · Equipped kitchen · Swimming pool · Cellar
Modern condo living, a private patio, and a location just across the river from historic Occoquan. With 1,220 square feet, this 3-bedroom, 2-bath condo has a spacious open main living area with distinct room for dining and a larger seating arrangement. French doors bring in natural light and lead directly to your private covered patio, extending your living space outdoors. Wood-look flooring runs through much of the home, while neutral walls give you an easy starting point for your own style. The kitchen has abundant cabinet storage, long stretches of counter space, and a pantry-style pass-through. All 3 bedrooms offer space for sleeping, a home office, or hobbies, and 2 full baths make the layout practical for households, roommates, or guests. Youll also have your own private storage room in the basement. Beyond your front door, the community features a pool and playground. Condo fees are $631 per month through Keymont Community Management and include water, hot water, sewer, trash, a
USD 290,000
3842 Clore Place # 3842
View photo
Condo · for sale
USD 319,900
USD 258/sq.ft
3842 Clore Place # 3842
Minnieville Estates
· 1,238 sq.ft · 2 Bedrooms · 2 Baths · Condo
· Equipped kitchen · Swimming pool
Minnieville Estates · 1,238 sq.ft · 2 Bedrooms · 2 Baths · Condo · Equipped kitchen · Swimming pool
Updated 2BR, 2.5BA, two-level townhome-style condo in sought-after Lake Ridge! Features an updated kitchen with stainless steel appliances and pantry, eat-in kitchen dining, and two spacious living areas. Upstairs offers two generously sized bedrooms, each with its own private full bath. Laundry is also on the upper floor. HVAC replaced in 2024. Enjoy Lake Ridge's exceptional amenities, including pools, sports courts, walking trails, and recreation facilities. HOA and Condo fee billed separately. HOA is due quarterly and the condo fee is monthly. Conveniently located near major highways, commuter lots, shopping, dining, and entertainment. A perfect combination of comfort, convenience, and lifestyle!
USD 319,900
2968 Chinkapin Oak Lane
View photo
Condo · for sale
USD 399,000
USD 218/sq.ft
2968 Chinkapin Oak Lane
Minnieville Estates
· 1,830 sq.ft · 3 Bedrooms · 3 Baths · Condo
· Office room · Deck · Equipped kitchen
Minnieville Estates · 1,830 sq.ft · 3 Bedrooms · 3 Baths · Condo · Office room · Deck · Equipped kitchen
Enjoy the Perfect Blend of Space, Style, and Convenience in This Three-Level Townhome-Style Condominium! Ideally located just minutes from Quantico, I-95, Fort Belvoir, VRE stations, commuter lots, shopping, and dining, this beautifully maintained home offers comfort and functionality in an unbeatable location. The main level features a gourmet kitchen with granite countertops, upgraded appliances, and a cozy breakfast nook, creating the perfect space for everyday living and entertaining. Rich hardwood flooring flows throughout the main level into the open-concept living and dining area, where natural light fills the space. Step outside onto the spacious deck and unwind while enjoying peaceful wooded views. Upstairs, you'll find two generously sized primary suites, each offering its own private bathroom for added comfort and privacy. The finished lower level expands the living space with a versatile recreation room and a full bathroom, making it ideal for guests, a home office, a media
USD 399,000
16821 Nuttal Oak Place # 4
View photo
Condo · for sale
USD 410,000
USD 262/sq.ft
16821 Nuttal Oak Place # 4
Minnieville Estates
· 1,561 sq.ft · 3 Bedrooms · 2 Baths · Condo
· Equipped kitchen · Swimming pool
Minnieville Estates · 1,561 sq.ft · 3 Bedrooms · 2 Baths · Condo · Equipped kitchen · Swimming pool
This charming end-of-row townhouse in the desirable River Oaks-Lennar offers a perfect blend of comfort and modern living. Built in 2007, this Colonial-style home features well-designed space, including 3 spacious bedrooms and 2.5 bathrooms. The open floor plan is accentuated by crown moldings and plush carpeting, creating an inviting atmosphere. The gourmet kitchen is a highlight, equipped with stainless steel appliances, upgraded countertops, and a built-in microwave, making it ideal for culinary enthusiasts. The dining area flows seamlessly into the living space, perfect for entertaining. Enjoy the convenience of a main-floor laundry area and a walk-in closet in the master suite. Step outside to discover community amenities that include a fenced-in outdoor pool, fitness center, and playgrounds, enhancing your lifestyle. The association fee covers essential services such as lawn maintenance, snow removal, and trash collection, ensuring a low-maintenance living experience. Located in
USD 410,000

Get email alerts

Don't miss out: be the first to know about new properties

The alert was correctly created

On subscribing you accept the conditions of use and the privacy policy
Alert
Receive new ads in your inbox
Save this search
Receive alerts for new listings

We'll send you an email when we have new properties for: "Apartments for sale in Minnieville Estates"

The alert was correctly created

Birchdale, Dale City Neabsco district Prince William County Virginia
Minnieville
Get email alerts and be the first to see new listings
Required field
On subscribing I accept the terms of the privacy policy
Perfect! You'll soon start receiving new listings via email
Alert
Receive an email when we have new ads for Apartments for sale in Minnieville Estates
Save this search
Filters

Bedrooms

Size (sq.ft)

sq.ft
sq.ft

Price

USD
USD

Property type

Bathrooms

Clear all filters
Receive notifications when new entries are published.