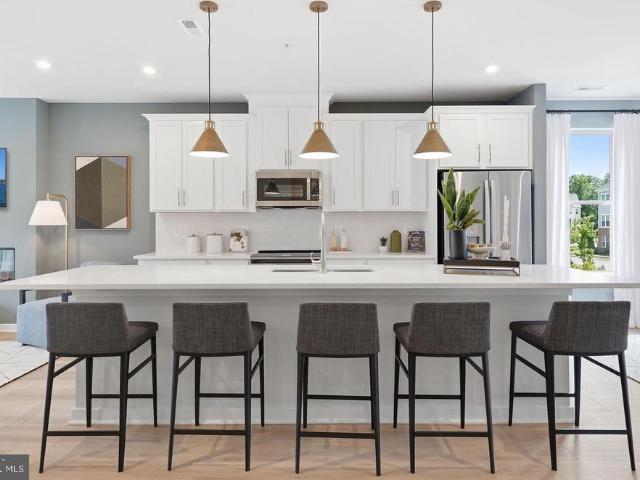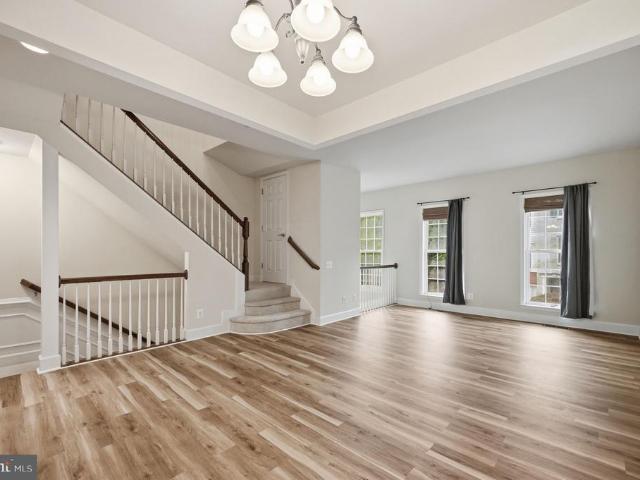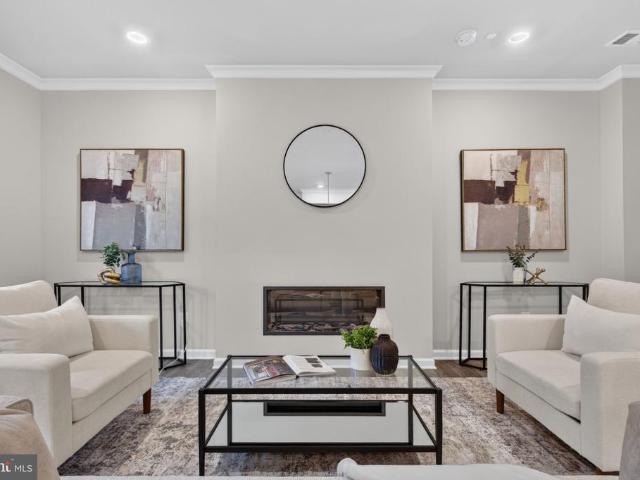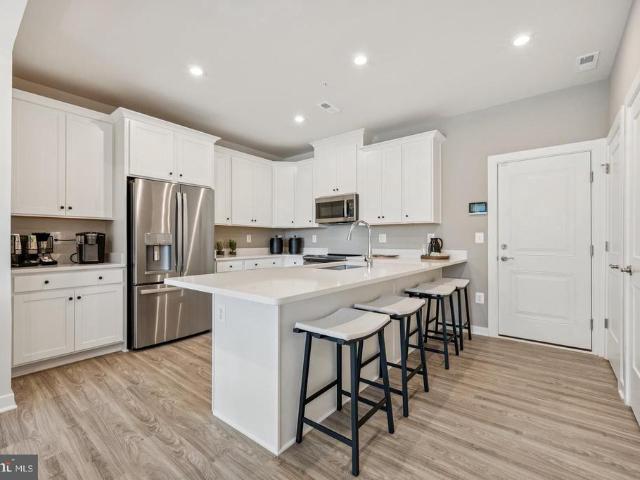
106 apartments for sale in Minnieville Estates

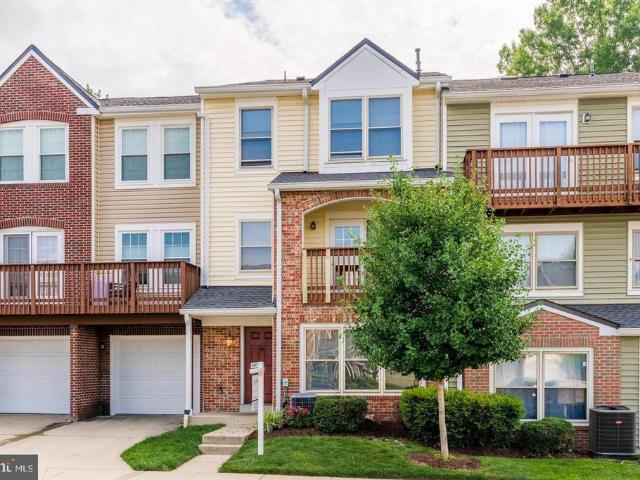
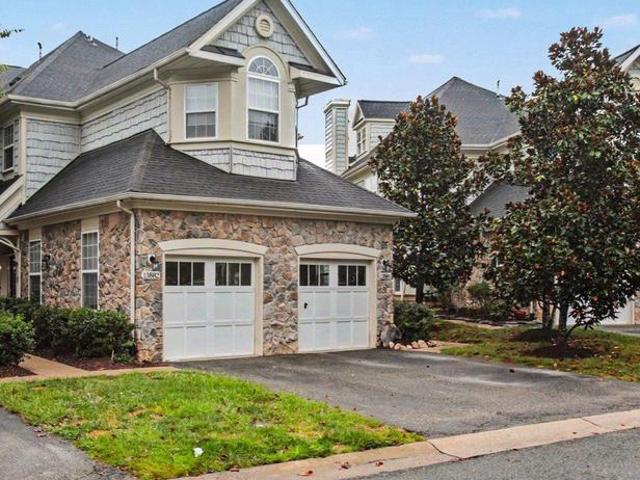
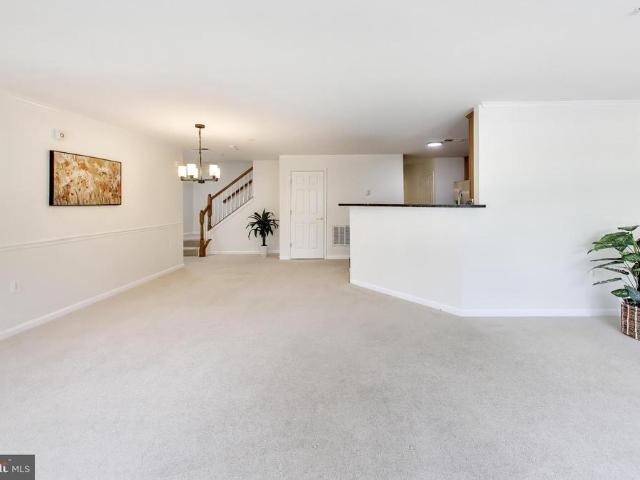
15653 John Diskin Circle
View photo
Condo · for sale
USD 429,990
USD 187/sq.ft
15653 John Diskin Circle
Minnieville Estates
· 2,293 sq.ft · 3 Bedrooms · 3 Baths · Condo
· Garden · Deck · Balcony · Equipped kitchen · Parking
Minnieville Estates · 2,293 sq.ft · 3 Bedrooms · 3 Baths · Condo · Garden · Deck · Balcony · Equipped kitchen · Parking
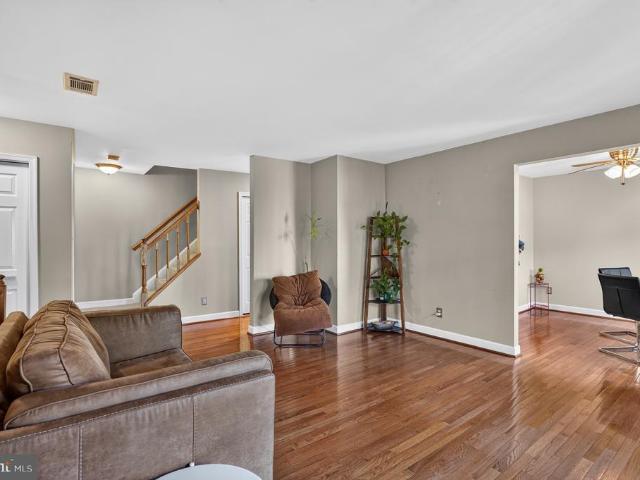
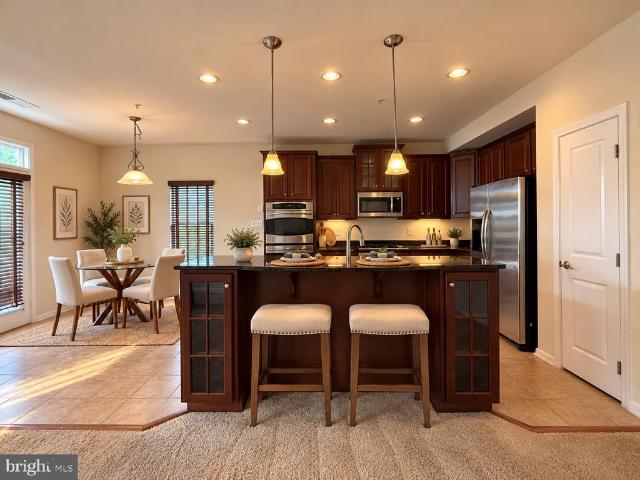
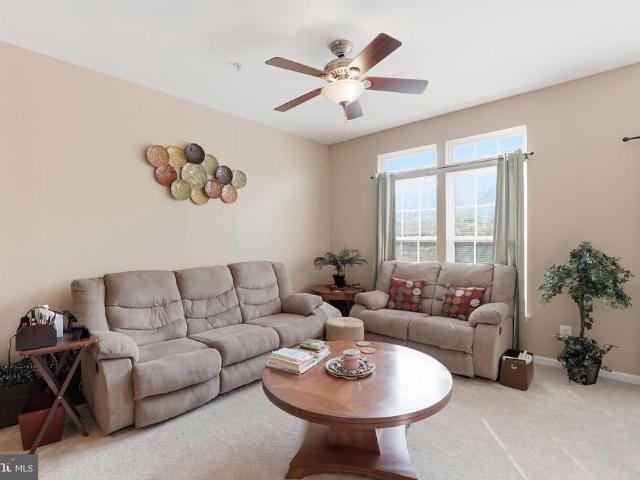
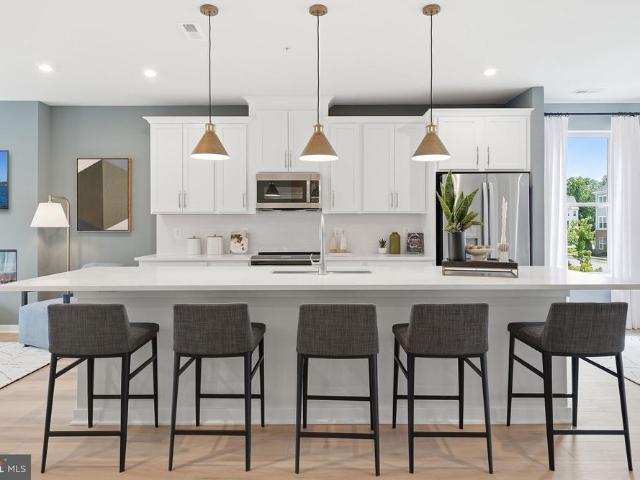
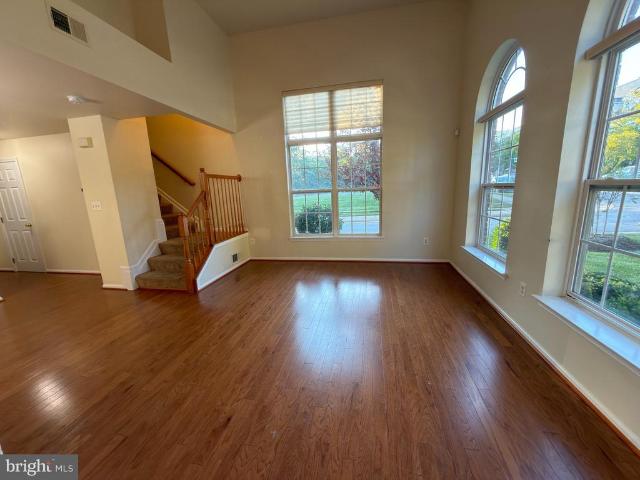
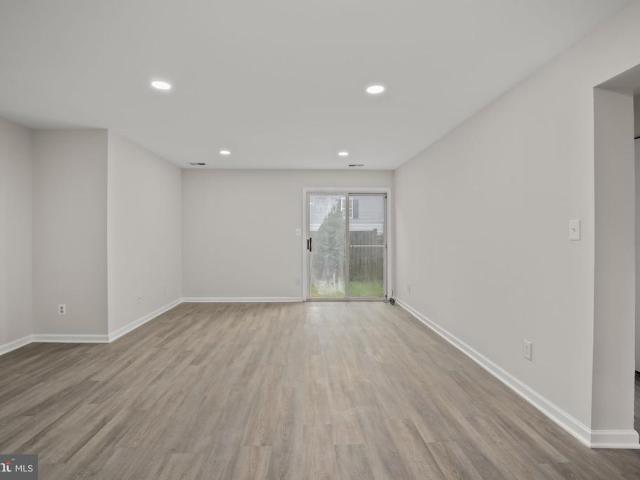
Open house saturday 11 am. 1 pm. Outstanding value and competitively priced! HOA fees cover ALL exterior maintenance, including roof replacement, siding, landscaping, grass cutting, and snow removal, for truly low-maintenance living. Welcome to 15653 John Diskin Circle, a 3-bedroom, 3.5-bath home with a 1-car garage, offering 1,725 sq ft across three levels in one of Woodbridge's most convenient locations. The entry level features a bedroom with a full bathroom and walks out to a spacious backyard. On the main level, a spacious family room opens to a rare Juliet balcony at the front of the home, with a powder room for guests. The open-concept layout flows seamlessly into the updated kitchen, equipped with stainless steel appliances and quartz countertops. Just off the kitchen, a large deck with stairs down to the yard is perfect for relaxing or entertaining. The upper level features two primary suites, each with its own full bathroom and walk-in closet. Community amenities include a po
USD 429,990
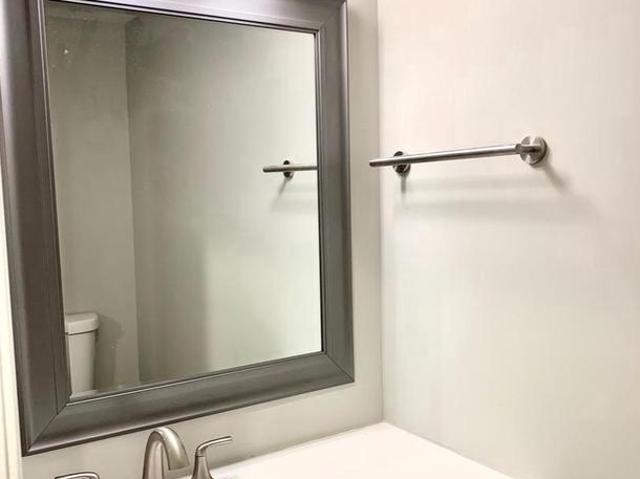
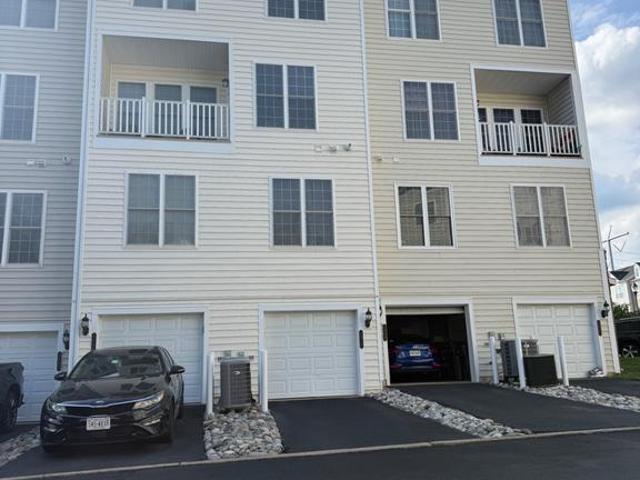
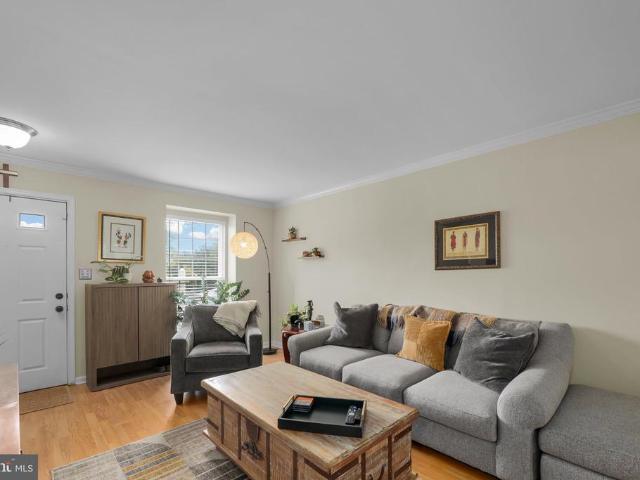
4087 Thackery
View photo
Condo · for sale
USD 444,500
USD 228/sq.ft
4087 Thackery
Minnieville Estates
· 1,948 sq.ft · 3 Bedrooms · 2 Baths · Condo
· Office room · Deck · Fireplace · Equipped kitchen · Parking · Cellar
Minnieville Estates · 1,948 sq.ft · 3 Bedrooms · 2 Baths · Condo · Office room · Deck · Fireplace · Equipped kitchen · Parking · Cellar
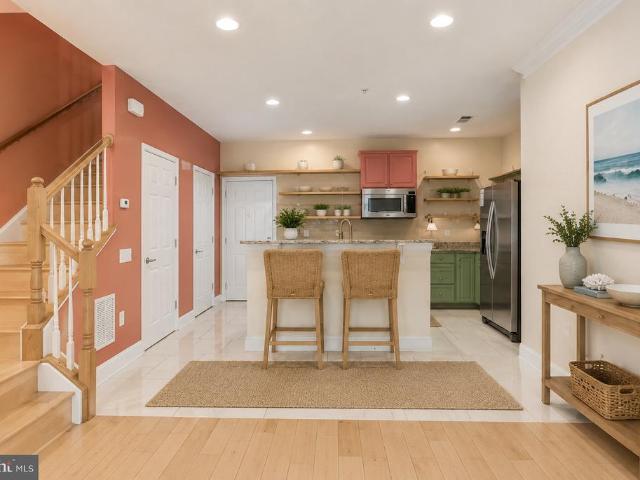
Welcome to Glen Oaks Condominium, where this well maintained interior row townhouse offers a comfortable open floor plan layout, modern updates, and plenty of living space. Thoughtfully renovated in 2024, the home features luxury vinyl plank flooring throughout the main living areas and a clean, updated feel. The home offers three spacious bedrooms and two and a half bathrooms, along with a comfortable living room featuring a fireplace. The kitchen includes stainless steel appliances, a built in microwave, dishwasher, gas range, ample cabinetry, and a functional layout for everyday living. The adjoining dining area provides convenient access to the rear deck, making it easy to enjoy outdoor dining or relaxing outside. The fully finished daylight basement provides additional flexible living space that can be used as a family room, home office, recreation area, or guest space. It also offers convenient access to the attached garage and rear entrance. The exterior features a classic brick
USD 444,500
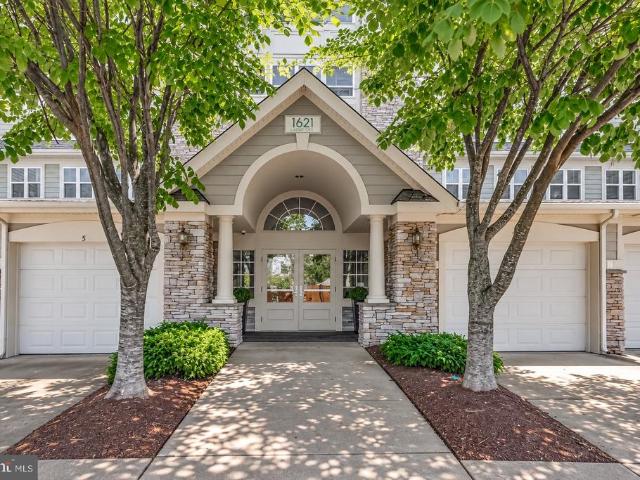
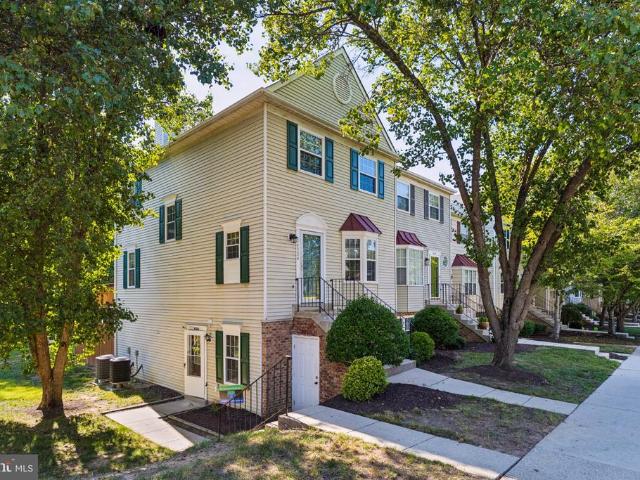
1621 Ladue Court # 204
View photo
Condo · for sale
USD 415,000
USD 228/sq.ft
1621 Ladue Court # 204
Minnieville Estates
· 1,819 sq.ft · 2 Bedrooms · 2 Baths · Condo
· Office room · Balcony · Fireplace · Equipped kitchen · Parking
Minnieville Estates · 1,819 sq.ft · 2 Bedrooms · 2 Baths · Condo · Office room · Balcony · Fireplace · Equipped kitchen · Parking
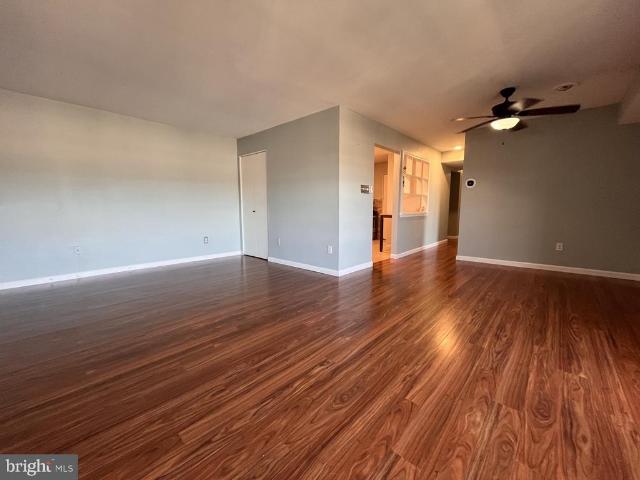
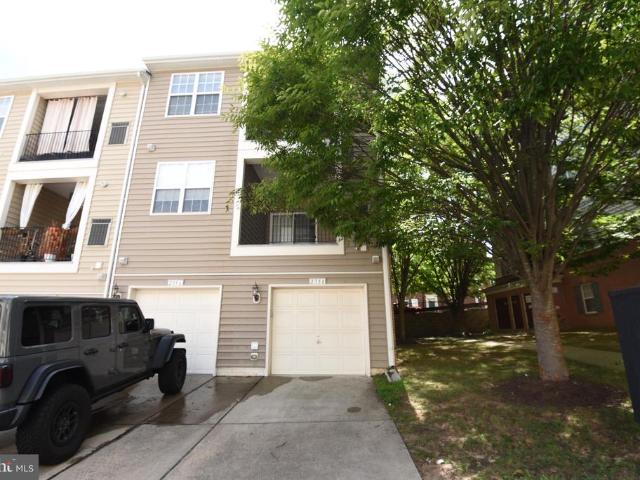
Looking for the ease of condo living without giving up the space and comforts of a larger home? This 2-bedroom, 2-bath residence in gated Potomac Pointe offers nearly 1,830 square feet of beautifully designed living space, including a versatile den/office, sunroom, private balcony, private storage closet, reserved parking space, and separate one-car garage. Step inside to an expansive open-concept living area featuring hardwood floors, crown molding and an abundance of windows that fill the home with natural light. The spacious great room is anchored by a cozy fireplace and flows seamlessly into the dining area and kitchen an inviting layout for both everyday living and entertaining. The kitchen features granite countertops, an oversized island with seating, stainless steel appliances (including brand new dishwasher), gas cooking and abundant 42-inch cabinetry. Surrounded by floor-to-ceiling windows, the sunroom is a standout space for relaxing, reading or enjoying your morning coffee,
USD 415,000
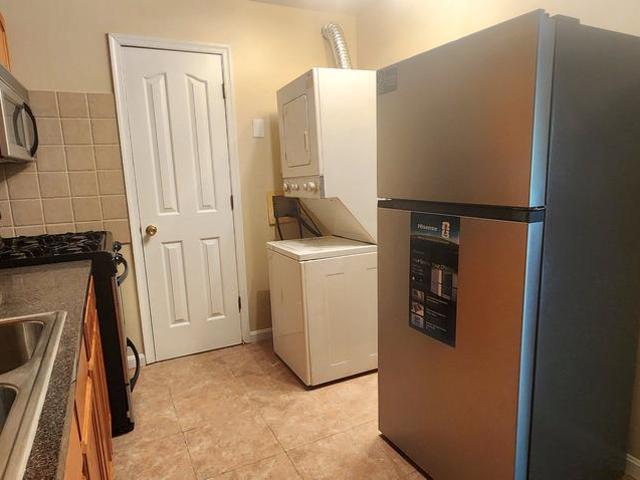
4107 Churchman Way
View photo
Condo · for sale
USD 380,000
USD 229/sq.ft
4107 Churchman Way
Minnieville Estates
· 1,658 sq.ft · 3 Bedrooms · 2 Baths · Condo
· Balcony · Equipped kitchen · Parking
Minnieville Estates · 1,658 sq.ft · 3 Bedrooms · 2 Baths · Condo · Balcony · Equipped kitchen · Parking
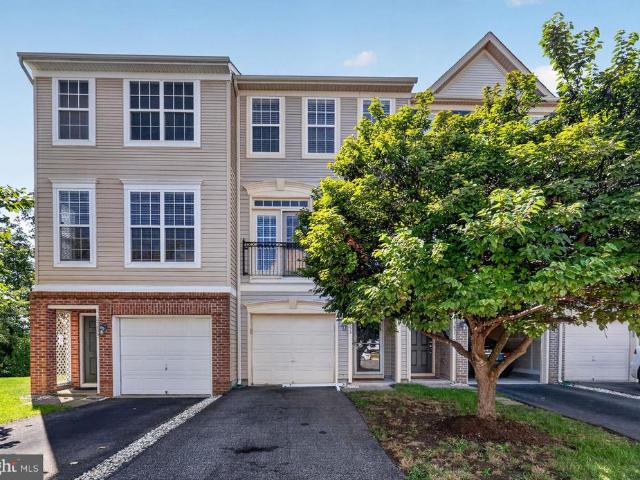
Welcome home to this bright and beautifully updated three-level townhome-style condo in the highly sought-after Westridge community of Lake Ridge. Offering a spacious and functional layout, this home features an open, light-filled living area and a well-appointed kitchen with granite countertopsperfect for everyday living and entertaining. The private primary suite occupies its own level, creating a true retreat complete with an en-suite bathroom and a private balcony, ideal for enjoying your morning coffee or unwinding in the evening. The upper level offers two additional generously sized bedrooms, a second full bathroom, and the convenience of bedroom-level laundry. An attached garage with interior access makes daily living easy while providing protection from the elements year-round. Recent updates include new luxury vinyl plank flooring, new carpet, fresh paint throughout the entire home, and updated lighting fixtures, making this home truly move-in ready. Enjoy all that the Westri
USD 380,000
13689 Cobble Loop
View photo
Condo · for sale
USD 479,990
USD 305/sq.ft
13689 Cobble Loop
Minnieville Estates
· 1,572 sq.ft · 2 Bedrooms · 2 Baths · Condo
· Balcony · Equipped kitchen
Minnieville Estates · 1,572 sq.ft · 2 Bedrooms · 2 Baths · Condo · Balcony · Equipped kitchen
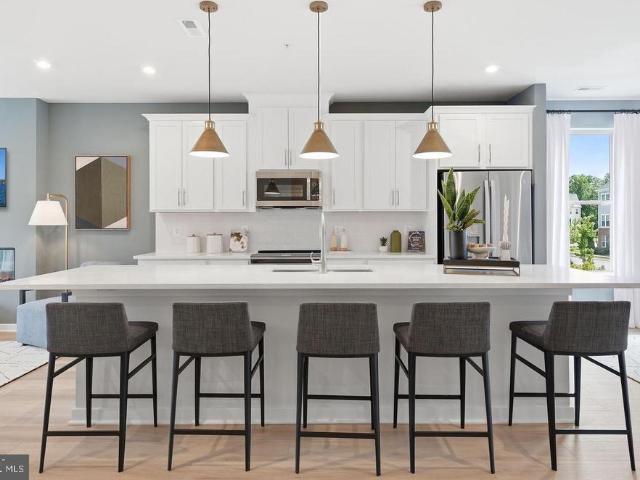
Our models are OPEN. Stop by our sales center to learn more about your dream home at Quartz. The Tessa at Quartz district is where style meets functionality, offering the perfect blend of comfort and modern design, ideal for those seeking a low-maintenance, contemporary living space. Step into the spacious main level designed for seamless living and entertaining. The kitchen, complete with designer finishes, stunning quartz countertops and a walk-in pantry, flows effortlessly into the dining and family room areas. Whether you're hosting friends or enjoying a quiet night in, this open layout provides the perfect backdrop for every occasion. Retreat upstairs to the oversized primary suite, featuring two walk-in closets and a private en-suite bathroom with double vanities. A flexible loft space leads to a private balcony, ideal for morning coffee or unwinding after a long day. An additional bedroom and full bathroom ensure that everyone has their own comfortable space. The 1-car rear-load
USD 479,990
12705 Gordon Boulevard # 41
View photo
Condo · for sale
USD 294,900
USD 238/sq.ft
12705 Gordon Boulevard # 41
Minnieville Estates
· 1,238 sq.ft · 3 Bedrooms · 2 Baths · Condo
· Balcony · Equipped kitchen
Minnieville Estates · 1,238 sq.ft · 3 Bedrooms · 2 Baths · Condo · Balcony · Equipped kitchen
Welcome to this beautifully updated top level condo within walking distance to Historic Occoquan! Updated low maintenance, vinyl wood look flooring is featured throughout the property with the exception of two of the bedrooms. The front door opens to the spacious living room with French doors leading out to a private balcony. A dining area sits off the living room and just outside of the bright kitchen, which offers granite counter tops, tile backsplash, stainless steel appliances and a pantry for extra storage! The washer and dryer are also in a nook in the kitchen, conveniently utilizing extra space. Leading back to the bedrooms, the hallway has a huge storage closet with built-in shelving. The primary bedroom has an updated light fixture with fan and attached remodeled bath. Both the primary and hallway full bathroom have been recently remodeled to include ceramic tile flooring, vanities, fixtures, LED lighted mirrors, toilets, and ceramic tile showers! As if all of the space and st
USD 294,900
4049 Chetham Way
View photo
Condo · for sale
USD 380,000
USD 227/sq.ft
4049 Chetham Way
Minnieville Estates
· 1,668 sq.ft · 2 Bedrooms · 2 Baths · Condo
· Fireplace · Equipped kitchen · Swimming pool
Minnieville Estates · 1,668 sq.ft · 2 Bedrooms · 2 Baths · Condo · Fireplace · Equipped kitchen · Swimming pool
Sought-after Somerset at Westridge community! This charming townhome features 2 primary suites, 2 1/2 + 1/2 baths and plenty of comfortable living space. All in a convenient location. 3 spacious levels. Walk into the lower level recreation room with a fireplace and a powder room, up to the main level to the open living room, dining room and into the bright kitchen, including new fixtures and tile backsplash, stainless appliances and granite countertops. Wood and engineered flooring on the lower and main levels and brand new carpet upstairs. All the things you look for are right here! Along with impressive community amenities, Comfort, convenience, and community amenitiesall in one great location! Just minutes to shopping, grocery stores, restaurants and recreation. Commuters appreciate access to Old Bridge Road, Prince William Parkway, I-95, OmniRide bus service and the Woodbridge VRE station. The community offers amenities galore. Outdoor pool, lake, walking trails, clubhouse and spor
USD 380,000
13882 Greendale Drive
View photo
Condo · for sale
USD 515,000
USD 206/sq.ft
13882 Greendale Drive
Minnieville Estates
· 2,497 sq.ft · 3 Bedrooms · 3 Baths · Condo
· Deck · Equipped kitchen · Parking
Minnieville Estates · 2,497 sq.ft · 3 Bedrooms · 3 Baths · Condo · Deck · Equipped kitchen · Parking
You will fall in love with this spacious and thoughtful villa floor plan in sought after belmont bay amenity filled neighborhood. This home has been thoughted virtually staged to demonstrate what your new home will be. Front door and garage will lead you in to the foyer. Upstairs has gorgeous flooring. Large living room with 2 story ceilings. Separate dining room. Well appointed kitchen with granite, stainless steel appliances and gas cooking. Sliding glass doors from the living room and from the kitchen to the private deck. Great view to open space. 3 bedrooms on this level to include the huge primary suite with en suite bath with soaking tub and separate shower. 2 other great sized bedrooms. All with ceiling fans. Hall bath. Separate laundry room. 3rd level open loft that could be used as a 4th bedroom (ntc) full bath and walk in closet. This home has a lot of closets and storage space and a garage. Convenient to everything! Major highways. Commuter options with vre in the neighborho
USD 515,000
2418 Brookmoor Lane
View photo
Condo · for sale
USD 469,000
USD 190/sq.ft
2418 Brookmoor Lane
Minnieville Estates
· 2,465 sq.ft · 3 Bedrooms · 2 Baths · Condo
· Sauna · Gym · Equipped kitchen · Parking · Swimming pool
Minnieville Estates · 2,465 sq.ft · 3 Bedrooms · 2 Baths · Condo · Sauna · Gym · Equipped kitchen · Parking · Swimming pool
Potomac Club, It's not just a home; it's a lifestyle! Immaculate 2-level condo with huge gourmet kitchen. 3 bedrooms and 2 1/2 bathrooms. Attached garage and driveway. So many windows! Great floor plan and all the space of a single-family home. Large primary bedroom with spacious bath has soaking tub and stand up shower. Amenities galore! Gated community w/guards. Clubhouse w/indoor & outdoor pool, spa, sauna, gym with free classes, rock-climbing wall, business center, basketball court, and 2 playgrounds. Great community events. Walk to restaurants and shops, including Starbucks, Apple store, Alamo movie theater, & Wegmans. 1/2 mi. Hwy 95/HOV & commuter lot. 2mi to VRE. Easy commute to DC, Ft. Belvoir, Quantico, and The Pentagon. Photos coming soon!
USD 469,000
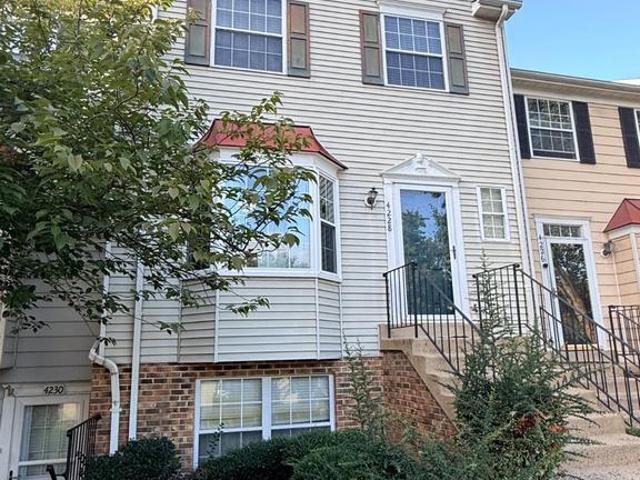
4228 Stockbridge Drive
View photo
Condo · for sale
USD 319,900
USD 241/sq.ft
Updated
4228 Stockbridge Drive
Minnieville Estates
· 1,324 sq.ft · 2 Bedrooms · 1 Bath · Condo
· Fireplace · Equipped kitchen · Swimming pool · Parking
Minnieville Estates · 1,324 sq.ft · 2 Bedrooms · 1 Bath · Condo · Fireplace · Equipped kitchen · Swimming pool · Parking
This charming 2-bedroom, 1.5-bathroom townhouse in the desirable Stockbridge Condo community offers a perfect blend of comfort and convenience that comes with a $10,000 decorating allowance. Step inside to discover a cozy living space featuring a warm fireplace, ideal for creating lasting memories. The well-appointed kitchen boasts essential appliances, including a built-in microwave, dishwasher, and stove, making meal prep a breeze. Enjoy the ease of laundry days with a washer included, and the refrigerator ensures your groceries stay fresh. The community amenities enhance your lifestyle with access to a refreshing outdoor pool and playgrounds for leisure and relaxation. With off-street parking and a low association fee covering water, trash, and snow removal, this home is designed for easy living. The Colonial-style architecture and durable aluminum siding add to the home's appeal, while the average condition offers a canvas for your personal touch. Embrace the comfort and community
USD 319,900
13691 Cobble Loop
View photo
Condo · for sale
USD 541,135
USD 231/sq.ft
13691 Cobble Loop
Minnieville Estates
· 2,336 sq.ft · 3 Bedrooms · 2 Baths · Condo
· Office room · Balcony · Equipped kitchen
Minnieville Estates · 2,336 sq.ft · 3 Bedrooms · 2 Baths · Condo · Office room · Balcony · Equipped kitchen
Our models are OPEN. Stop by our sales center to learn more about your dream home at Quartz. Welcome to the Julianne, a spacious town home-style condo designed for those who value convenience and connection. With over 2,300 square feet of living space, this three-bedroom, two-and-a-half-bath home has everything you need to live, work, and entertain in style. The heart of the home is the stunning kitchen, featuring modern finishes, an expansive island with bar seating, and a sizeable walk-in pantry for ample storage. It seamlessly connects to the open-concept living and dining areas, making it perfect for gatherings or quiet evenings at home. The oversized dining area flows effortlessly onto your private covered balcony, creating an ideal space for hosting family and friends or unwinding while enjoying picturesque neighborhood views. The main level also boasts a private home office, perfect for telecommuting or setting up your creative workspace, offering a quiet and productive environm
USD 541,135
15272 Regents Park Drive # 28
View photo
Condo · for sale
USD 509,900
USD 201/sq.ft
Updated
15272 Regents Park Drive # 28
Minnieville Estates
· 2,530 sq.ft · 3 Bedrooms · 2 Baths · Condo
· Garden
Minnieville Estates · 2,530 sq.ft · 3 Bedrooms · 2 Baths · Condo · Garden
Welcome to this beautiful, light-filled end-unit townhome in the highly sought-after, amenity-rich community of Potomac Club IIwhere convenience, comfort, and resort-style living come together. Ideally positioned overlooking beautifully landscaped gardens, expansive green space, and a peaceful park-like common area, this exceptional end-unit home offers a wonderful sense of privacy along with abundant natural light. The original owner spared no expense when this home was built, selecting an impressive array of builder upgrades, including additional bump-outs, extra windows, and an upgraded lighting package. The additional side windowsone of the many advantages of an end unitallow natural light to pour into the home, creating bright, open, and inviting living spaces throughout. The additional bump-out provides even more living space and is not reflected in the current tax records, bringing the home to approximately 2,539 square feet of finished living space. Inside, youll find thoughtfu
USD 509,900
4085 Cressida Place
View photo
Condo · for sale
USD 499,000
USD 240/sq.ft
4085 Cressida Place
Minnieville Estates
· 2,077 sq.ft · 3 Bedrooms · 2 Baths · Condo
· Garden · Fireplace · Equipped kitchen
Minnieville Estates · 2,077 sq.ft · 3 Bedrooms · 2 Baths · Condo · Garden · Fireplace · Equipped kitchen
Welcome to this stunning townhome offering four finished levels of beautifully maintained living space, creating a warm and inviting atmosphere from the moment you enter. The heart of the home is the gourmet kitchen, featuring granite countertops, abundant cabinetry, and an atrium door leading to a private deckperfect for morning coffee, outdoor dining, or relaxing evenings. Rich hardwood flooring enhances the foyer, kitchen, while comfortable carpeting throughout the home adds warmth. The large living room opens to the dining room for entertaining. Designed for both comfort and versatility, this home offers three spacious bedroom suites, including two luxurious primary suites, making it ideal for multi-generational living, guests, or those seeking exceptional privacy. A third oversized bedroom occupies the top level, providing additional flexible living space. The inviting fully finished lower level, family room features a cozy gas fireplace, walks out to the private fenced yard. 1 ca
USD 499,000
14037 Onyx Street
View photo
Condo · for sale
USD 575,990
USD 245/sq.ft
14037 Onyx Street
Minnieville Estates
· 2,347 sq.ft · 3 Bedrooms · 2 Baths · Condo
· Office room · Balcony · Equipped kitchen
Minnieville Estates · 2,347 sq.ft · 3 Bedrooms · 2 Baths · Condo · Office room · Balcony · Equipped kitchen
Our models are OPEN. Stop by our sales center to learn more about your dream home at Quartz. Welcome to the Julianne, a spacious town home-style condo designed for those who value convenience and connection. With over 2,300 square feet of living space, this three-bedroom, two-and-a-half-bath home has everything you need to live, work, and entertain in style. The heart of this END unit home is the stunning kitchen, featuring modern finishes, an expansive island with bar seating, and a sizeable walk-in pantry for ample storage. It seamlessly connects to the open-concept living and dining areas, making it perfect for gatherings or quiet evenings at home. The oversized dining area flows effortlessly onto your private covered balcony, creating an ideal space for hosting family and friends or unwinding while enjoying picturesque neighborhood views. The main level also boasts a private home office, perfect for telecommuting or setting up your creative workspace, offering a quiet and productiv
USD 575,990
5151 Anchorstone Drive # 5151
View photo
Condo · for sale
USD 315,000
USD 266/sq.ft
5151 Anchorstone Drive # 5151
Minnieville Estates
· 1,184 sq.ft · 2 Bedrooms · 2 Baths · Condo
· Balcony · Fireplace · Equipped kitchen · Parking
Minnieville Estates · 1,184 sq.ft · 2 Bedrooms · 2 Baths · Condo · Balcony · Fireplace · Equipped kitchen · Parking
Open house saturday 10/31 1-3pm*$10,000 price improvement! Priced below assessed value! This is the lowest priced true garage multi-level in all of prince william county, fairfax county, fredericksburg, arlington county, falls church city, fairfax city, and alexandria city. Rare brick front, end-unit, GARAGE townhouse at the end of the street. Lots of parking, including garage, driveway, and lots of street parking. Living room boasts 10+ft ceilings, huge windows, hardwood floors, & gas fireplace. Garage parking in the rear. The hardwood floors continue through the dining area, kitchen and powder room. The kitchen includes stainless and/or black GE appliances (Microwave 2023), wood cabinetry, and Corian countertops with a raised breakfast bar. Easy garage access just off the kitchen. Upstairs has 2 bedrooms with carpet. The spacious primary bedroom has a slider to the balcony, a good size walk-in closet and a ceiling fan with lights. The upgraded primary bath has a soaking tub with jets
USD 315,000
14047 Onyx Street
View photo
Condo · for sale
USD 586,565
USD 251/sq.ft
14047 Onyx Street
Minnieville Estates
· 2,336 sq.ft · 3 Bedrooms · 2 Baths · Condo
· Office room · Balcony · Equipped kitchen
Minnieville Estates · 2,336 sq.ft · 3 Bedrooms · 2 Baths · Condo · Office room · Balcony · Equipped kitchen
Our models are OPEN. Stop by our sales center to learn more about your dream home at Quartz. Welcome to the Julianne, a spacious town home-style condo designed for those who value convenience and connection. With over 2,300 square feet of living space, this three-bedroom, two-and-a-half-bath End Unit home has everything you need to live, work, and entertain in style. The heart of the home is the stunning kitchen, featuring modern finishes, an expansive island with bar seating, and a sizeable walk-in pantry for ample storage. It seamlessly connects to the open-concept living and dining areas, making it perfect for gatherings or quiet evenings at home. The oversized dining area flows effortlessly onto your private covered balcony, creating an ideal space for hosting family and friends or unwinding while enjoying picturesque neighborhood views. The main level also boasts a private home office, perfect for telecommuting or setting up your creative workspace, offering a quiet and productive
USD 586,565
2161 Oberlin Drive
View photo
Condo · for sale
USD 495,000
USD 270/sq.ft
Updated
2161 Oberlin Drive
Minnieville Estates
· 1,830 sq.ft · 3 Bedrooms · 3 Baths · Condo
· Patio · Office room · Sauna · Gym · Equipped kitchen · Parking · Swimming pool
Minnieville Estates · 1,830 sq.ft · 3 Bedrooms · 3 Baths · Condo · Patio · Office room · Sauna · Gym · Equipped kitchen · Parking · Swimming pool
Gated potomac club + brand-new lvp flooring + resort-style amenities + stonebridge at your doorstep! Welcome to this STUNNING 3-LEVEL TOWNHOME CONDO in one of Woodbridges most sought-after gated communities! This beautifully appointed 3-BEDROOM, 3.5-bath home is filled with natural light and features an open, airy floor plan, brand-new luxury vinyl plank flooring throughout, spacious walk-in closets, and a stylish kitchen with sleek stainless steel appliances! The lower ground level adds incredible flexibility with a FULL BATH and spacious recreation roomperfect for a 4TH BEDROOM, GUEST SUITE, HOME OFFICE, GYM, OR MEDIA ROOM! Step outside to your PRIVATE PATIO or enjoy the convenience of your ATTACHED 1-CAR GARAGE. But the lifestyle is what really sets this home apart! Potomac Club residents enjoy incredible RESORT-STYLE AMENITIES including a state-of-the-art FITNESS CENTER WITH ROCK-CLIMBING WALL, INDOOR POOL, SAUNA, and an impressive rentable PARTY ROOM featuring a full kitchen, pool
USD 495,000
1364 Rail Stop Drive
View photo
Condo · for sale
USD 449,000
USD 274/sq.ft
1364 Rail Stop Drive
Minnieville Estates
· 1,636 sq.ft · 3 Bedrooms · 2 Baths · Condo
· Fireplace · Equipped kitchen · Parking
Minnieville Estates · 1,636 sq.ft · 3 Bedrooms · 2 Baths · Condo · Fireplace · Equipped kitchen · Parking
Va assumable loan at 3.25%*. Discover modern living in this stunning 3-bedroom, 2.5-bath townhouse style condo located in the desirable Rippon Landing community. Built in 2022, this contemporary home features an inviting open layout, perfect for entertaining or relaxing with loved ones. You have fresh paint and carpet, making it turnkey move-in ready. Enjoy cozy evenings by the fireplace in the spacious living area, while the well-appointed kitchen offers ample space for culinary creations. The primary bedroom features double doors, an expansive amount of space, walk-in closet and private en-suite. The attached garage provides convenient garage parking and storage, while the association takes care of common area maintenance, lawn care, and trash services, allowing you to focus on what truly matters. With access to beautifully maintained common grounds, outdoor enjoyment is just steps away. This home combines style and functionality, making it an ideal choice for those seeking a low-mai
USD 449,000
13834 Quartz Avenue
View photo
Condo · for sale
USD 492,080
USD 313/sq.ft
13834 Quartz Avenue
Minnieville Estates
· 1,572 sq.ft · 3 Bedrooms · 2 Baths · Condo
· Balcony · Equipped kitchen · Parking
Minnieville Estates · 1,572 sq.ft · 3 Bedrooms · 2 Baths · Condo · Balcony · Equipped kitchen · Parking
Our models are OPEN. Stop by our sales center to learn more about your dream home at Quartz. The Tessa at Quartz district is where style meets functionality, offering the perfect blend of comfort and modern design, ideal for those seeking a low-maintenance, contemporary living space. Step into the spacious main level designed for seamless living and entertaining. The kitchen, complete with designer finishes, stunning quartz countertops and a walk-in pantry, flows effortlessly into the dining and family room areas. Whether you're hosting friends or enjoying a quiet night in, this open layout provides the perfect backdrop for every occasion. Retreat upstairs to the oversized primary suite, featuring two walk-in closets and a private en-suite bathroom with double vanities. Two additional bedrooms and full bathroom ensure that family members and guests have their own comfortable space, with an ample balcony ideal for morning coffee or unwinding after a long day. The 1-car rear-load garage
USD 492,080
16815 Nuttal Oak Place
View photo
Condo · for sale
USD 389,900
USD 249/sq.ft
16815 Nuttal Oak Place
Minnieville Estates
· 1,561 sq.ft · 3 Bedrooms · 2 Baths · Condo
· Equipped kitchen
Minnieville Estates · 1,561 sq.ft · 3 Bedrooms · 2 Baths · Condo · Equipped kitchen
Amazing low price for this gem! A spacious and beautifully maintained. *3-bedroom, 2.5-bath end-unit condo-style townhome*. Offering approximately. *1,571 square feet of comfortable living space*. In the sought-after. *River Oaks community*. From the moment you step inside, youll appreciate the abundance of natural light created by the additional windows of the end-unit design. The main level features a functional, open layout designed for both everyday living and entertaining. Hardwood flooring adds warmth and character, while the spacious living and dining areas provide plenty of room to gather with family and friends. The kitchen is conveniently positioned at the heart of the home and features. *stainless-steel appliances*, generous cabinet and counter space, and easy access to the dining and living areas. A main-level powder room adds convenience for residents and guests. Upstairs, the spacious. *primary bedroom suite*. Offers a private retreat complete with an en-suite bathroom fe
USD 389,900
1758 Grover Glen
View photo
Condo · for sale
USD 380,000
USD 269/sq.ft
1758 Grover Glen
Minnieville Estates
· 1,410 sq.ft · 3 Bedrooms · 2 Baths · Condo
· Office room · Deck · Equipped kitchen · Parking
Minnieville Estates · 1,410 sq.ft · 3 Bedrooms · 2 Baths · Condo · Office room · Deck · Equipped kitchen · Parking
Welcome to 1758 Grover Glen Ct, a beautifully maintained three-level end-unit townhome offering 3 bedrooms, 2.5 baths, and a spacious, versatile layout in the sought-after Devils Reach community of Woodbridge. The main level welcomes you with abundant natural light, featuring a bright living room, a formal dining area, and a well-appointed eat-in kitchen designed for effortless everyday living and entertaining. Step outside onto the private deck to relax while enjoying views of the surrounding common grounds. Upstairs, two generous bedrooms offer quiet retreats with ample space. The fully finished walkout lower level adds exceptional versatility, complete with a third bedroom, full bath, laundry area, and flexible space perfect for a recreation room, home office, or guest suite. Two assigned parking spaces add everyday convenience, while the condo fee offers low-maintenance living by covering water, sewer, trash, snow removal, lawn care, and common-area upkeep. Ideally situated just mi
USD 380,000
16324 Taconic Circle
View photo
Condo · for sale
USD 340,000
USD 256/sq.ft
16324 Taconic Circle
Minnieville Estates
· 1,324 sq.ft · 3 Bedrooms · 2 Baths · Condo
· Garden · Deck · Equipped kitchen
Minnieville Estates · 1,324 sq.ft · 3 Bedrooms · 2 Baths · Condo · Garden · Deck · Equipped kitchen
Welcome to this beautifully updated, move-in-ready corner-lot townhouse/condo! Freshly painted throughout and featuring brand-new flooring (2026), this home offers a bright, clean, and inviting feel from the moment you step inside. The kitchen features newer stainless steel appliances, including a refrigerator and stove (2025), while the main level provides convenient everyday living with a half bath for guests. Step outside onto the beautiful deck and enjoy peaceful views, perfect for morning coffee, entertaining, or relaxing at the end of the day. Upstairs, the spacious primary bedroom offers the added convenience of its own private bathroom. The other 2 bedrooms will share one full bath in the hallway. Extra storage on the attic. The lower level provides additional flexible space, along with a washer and dryer (2025) and walk-out access to a cute backyard, creating an easy connection between indoor and outdoor living. Commuters will appreciate the proximity to transportation options
USD 340,000
12711 Gordon Boulevard # 85
View photo
Condo · for sale
USD 279,000
USD 275/sq.ft
12711 Gordon Boulevard # 85
Minnieville Estates
· 1,012 sq.ft · 2 Bedrooms · 1 Bath · Condo
Minnieville Estates · 1,012 sq.ft · 2 Bedrooms · 1 Bath · Condo
This moveinready condo has seen several improvements this year, including an updated HVAC system, fully renovated bathrooms, fresh carpet, interior paint, and a recently installed refrigerator. The result is a comfortable, refreshed space thats easy to settle into. Plus, youre just moments from the boutiques and restaurants of Old Town Occoquan and right near I95, giving you convenience in every direction
USD 279,000
14760 Mason Creek Circle
View photo
Condo · for sale
USD 429,999
USD 182/sq.ft
14760 Mason Creek Circle
Minnieville Estates
· 2,357 sq.ft · 3 Bedrooms · 2 Baths · Condo
· Deck · Equipped kitchen
Minnieville Estates · 2,357 sq.ft · 3 Bedrooms · 2 Baths · Condo · Deck · Equipped kitchen
Welcome to a thoughtfully designed, move-in-ready 3-bedroom, 2.5-bathroom condo offering over 2,300 square feet of functional and inviting living space. Combining contemporary updates with an open layout, this home delivers an ideal balance of comfort, quality, and practical everyday living. At the center of the home is a sunlit kitchen featuring an oversized granite island, classic white cabinetry, stainless steel appliances, a large pantry closet, and ample prep space. The kitchen flows seamlessly into the dining area and directly out to the private deck, making outdoor dining and entertaining effortless. The spacious main-level living area is highlighted by custom wall accents, refined lighting fixtures, and large windows that maximize natural light. Durable tile flooring across the main floor offers a clean look and low-maintenance longevity. The primary suite serves as a comfortable retreat, highlighted by a massive walk-in closet with custom features. The primary bathroom feature
USD 429,999
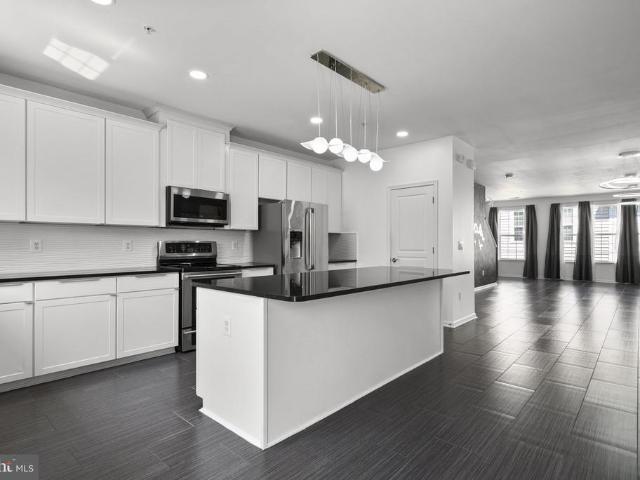
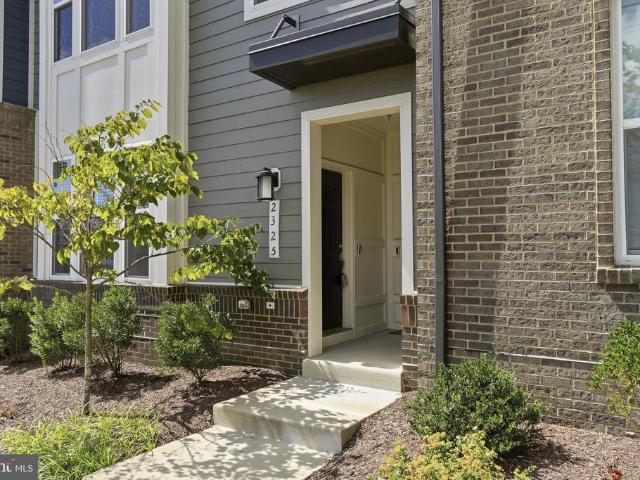
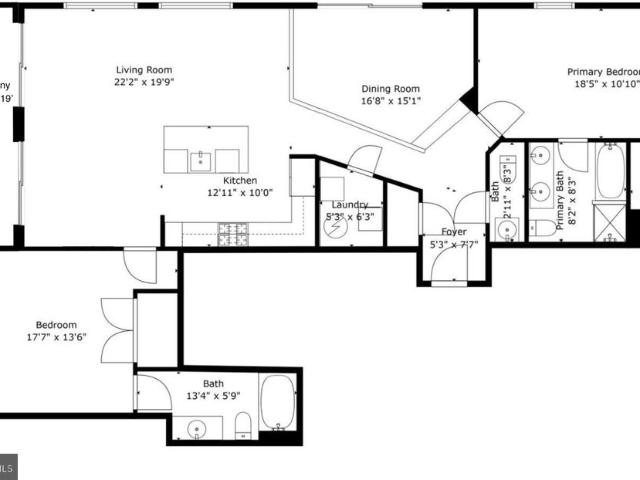
2325 Stephanie Tessa Lane
View photo
Condo · for sale
USD 460,000
USD 286/sq.ft
2325 Stephanie Tessa Lane
Minnieville Estates
· 1,604 sq.ft · 3 Bedrooms · 2 Baths · Condo
· Equipped kitchen · Parking
Minnieville Estates · 1,604 sq.ft · 3 Bedrooms · 2 Baths · Condo · Equipped kitchen · Parking
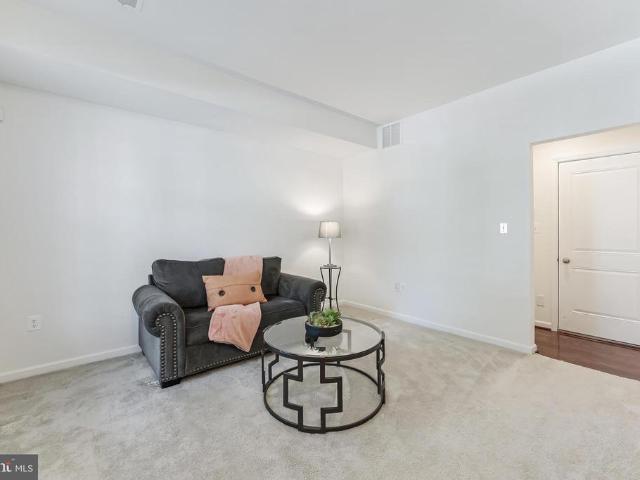
Newer Construction and New Price! A beautiful home for the holidays! Don't miss this great opportunity! Welcome to 2325 Stephanie Tessa Lane a 3 bedroom, 2.5 bath, two-level condo with a private garage just steps from Stonebridge at Potomac Town Center. Built in 2022, this home combines Contemporary design, Smart-home technology, outdoor living, and a highly connected location in Prince William County, Virginia. MAIN LEVEL kitchen features beautiful granite countertops, GE stainless steel appliances, cabinetry with pull-out shelving, pantry storage, and pendant lighting. Crown molding and architectural details add a polished finish, while insulated and ENERGY STAR-qualified door features contribute to everyday comfort and efficiency. UPPER LEVEL welcomes you with an inviting open area that leads to 3 bedrooms, 2 full baths, and the convenience of an upper-level laundry with washer and dryer and extra storage. The spacious primary suite feels like a retreat, featuring a tray ceiling wit
USD 460,000
810 Belmont Bay Drive # 501
View photo
Condo · for sale
USD 398,000
USD 258/sq.ft
810 Belmont Bay Drive # 501
Minnieville Estates
· 1,539 sq.ft · 2 Bedrooms · 2 Baths · Condo
· Balcony · Equipped kitchen
Minnieville Estates · 1,539 sq.ft · 2 Bedrooms · 2 Baths · Condo · Balcony · Equipped kitchen
Experience elevated waterfront living in this bright, top-floor, turnkey 2-bedroom, 2.5-bath condo offering over 1,500 square feet of thoughtfully designed living space and spectacular RIVERFRONT VIEWS in the highly desirable Belmont Bay community. The open-concept floor plan is filled with natural light and features beautiful hardwood floors, crown molding, recessed lighting, ceiling fans, and updated fixtures throughout. The open and modern kitchen is appointed with custom tile, granite countertops, a large island with breakfast bar, gas slide-in range, and elegant glass-front cabinetry that blends functionality with style. The sun-drenched living room features wainscoting and two sets of sliding glass doors that open to a spacious balcony overlooking the river the perfect setting for morning coffee, entertaining, or unwinding at the end of the day. The elevated formal dining area also features a sliding glass door, creating an airy, open feel and inviting in the fresh breeze. The sp
USD 398,000
1725 Dorothy Lane
View photo
Condo · for sale
USD 399,000
USD 264/sq.ft
1725 Dorothy Lane
Minnieville Estates
· 1,507 sq.ft · 2 Bedrooms · 2 Baths · Condo
· Parking · Equipped kitchen
Minnieville Estates · 1,507 sq.ft · 2 Bedrooms · 2 Baths · Condo · Parking · Equipped kitchen
Open house sun. 10-25 noon to 3pm. Reduced! Gorgeous 3 level townhouse style condo with 1 car garage in Featherstone Station! Main level features gourmet kitchen with large center island, stainless steel appliances, and generous sized breakfast area. Breakfast bar opens into spacious living room with gleaming hardwood floors. Upper level features enormous primary suite with dual closets. Luxury primary bathroom offers dual vanities with granite and custom shower with dual shower heads. Additional bedroom, full bath, and full sized washer/dryer complete the upper level. Fully finished lower level with large rec room/den, half bath, and access to 1 car garage with bonus storage space
USD 399,000
4238 Stockbridge Drive # 83C
View photo
Condo · for sale
USD 269,999
USD 225/sq.ft
4238 Stockbridge Drive # 83C
Minnieville Estates
· 1,195 sq.ft · 2 Bedrooms · 2 Baths · Condo
· Patio · Swimming pool · Parking
Minnieville Estates · 1,195 sq.ft · 2 Bedrooms · 2 Baths · Condo · Patio · Swimming pool · Parking
New price + seller offering a 2-1 rate buydown with a first-year rate of 5.75% with an acceptable offer! Updated, spacious, and move-in ready! This 2-bedroom, 2-bath Stockbridge condo offers 1,205 square feet of comfortable living space with thoughtful updates. Step inside to a bright and welcoming interior featuring LVP flooring and new carpet throughout. The spacious living area provides plenty of room to relax or entertain. The generously sized primary suite features a large closet and private bath, providing a comfortable retreat at the end of the day. Enjoy your own private fenced patio, perfect for morning coffee, outdoor dining, or simply relaxing after a long day. Community amenities include an outdoor pool, playground, and walking trails, giving you plenty of opportunities to enjoy the outdoors without the upkeep. The lower-level location and assigned parking add to the convenience, while the home's proximity to Quantico, I-95, major commuter routes, shopping, dining, and ever
USD 269,999
14501 Barkham Drive
View photo
Condo · for sale
USD 375,000
USD 254/sq.ft
14501 Barkham Drive
Minnieville Estates
· 1,475 sq.ft · 3 Bedrooms · 2 Baths · Condo
· Sauna · Gym · Swimming pool
Minnieville Estates · 1,475 sq.ft · 3 Bedrooms · 2 Baths · Condo · Sauna · Gym · Swimming pool
Step into style and convenience with this beautifully updated end-unit condo in the highly sought-after Potomac Club! From the moment you enter, youll love the bright, open floor plan and the stunning, modern kitchenperfect for entertaining or everyday living. Updated flooring throughout adds a fresh, cohesive feel to the entire home. Upstairs, retreat to a spacious primary suite featuring a large ensuite bath and walk-in closet. Two additional bedrooms, a full bath, and a conveniently located laundry room complete the upper level. Enjoy resort-style living with top-tier community amenities including indoor and outdoor pools, a fully equipped gym, sauna, fitness classes, tot lots, and plenty of dog-friendly stations for your furry companions. Location is everythingjust minutes to I-95 and only a short walk to Stonebridge Town Center, Sentara Hospital, shopping, dining, and more. This home truly offers the perfect blend of comfort, style, and unbeatable convenience!
USD 375,000
2358 Merseyside Drive
View photo
Condo · for sale
USD 380,000
USD 275/sq.ft
2358 Merseyside Drive
Minnieville Estates
· 1,378 sq.ft · 2 Bedrooms · 2 Baths · Condo
· Equipped kitchen
Minnieville Estates · 1,378 sq.ft · 2 Bedrooms · 2 Baths · Condo · Equipped kitchen
Amazing two-level, two-bedroom, 2.5-bathroom townhouse-style end-unit condo in the highly sought-after Potomac Club neighborhood of Woodbridge. Ideally located directly across from Stonebridge at Potomac Town Center, this beautifully maintained home offers convenience, comfort, and plenty of natural light. Built in 2010 and barely lived in, the home has been meticulously cared for and is in excellent condition. Recent updates include a new washing machine, fresh interior paint, and new carpeting. All windows feature custom blinds professionally installed by Lowes professionals, with a total investment of over $4,000. As an end unit with an abundance of windows, the home feels exceptionally bright, open, and airy. The spacious kitchen features granite countertops and stainless-steel appliances, while both bedrooms upstairs offer generous space. The primary bedroom includes a private full bathroom and a walk-in closet. Washer and dryer in the unit. Additional features include a one-car g
USD 380,000

Get email alerts

Don't miss out: be the first to know about new properties

The alert was correctly created

On subscribing you accept the conditions of use and the privacy policy
Alert
Receive new ads in your inbox
Save this search
Receive alerts for new listings

We'll send you an email when we have new properties for: "Apartments for sale in Minnieville Estates"

The alert was correctly created

Birchdale, Dale City Neabsco district Prince William County Virginia
Minnieville
Get email alerts and be the first to see new listings
Required field
On subscribing I accept the terms of the privacy policy
Perfect! You'll soon start receiving new listings via email
Alert
Receive an email when we have new ads for Apartments for sale in Minnieville Estates
Save this search
Filters

Bedrooms

Size (sq.ft)

sq.ft
sq.ft

Price

USD
USD

Property type

Bathrooms

Clear all filters
Receive notifications when new entries are published.