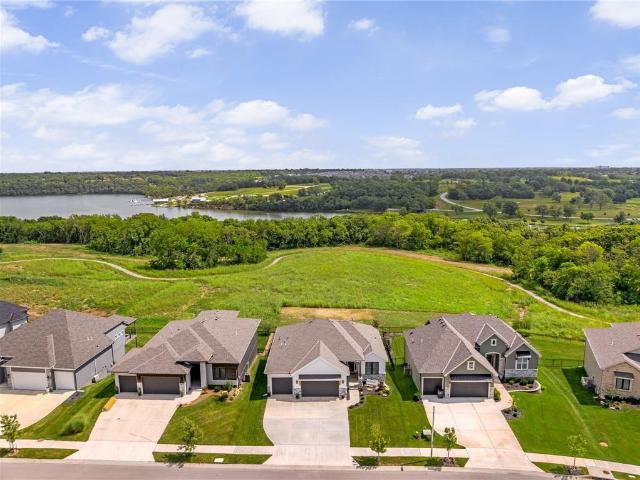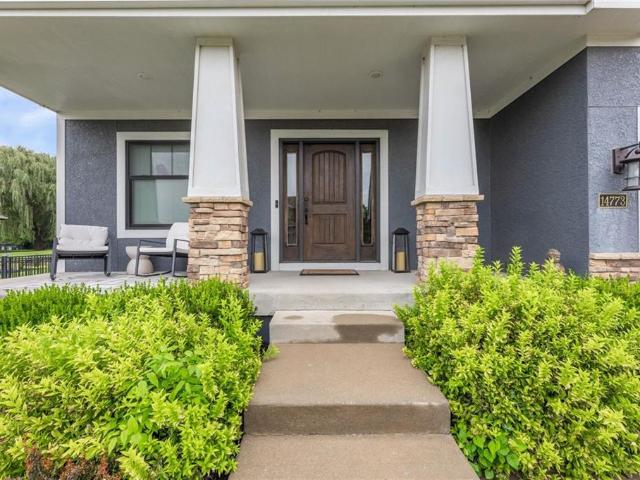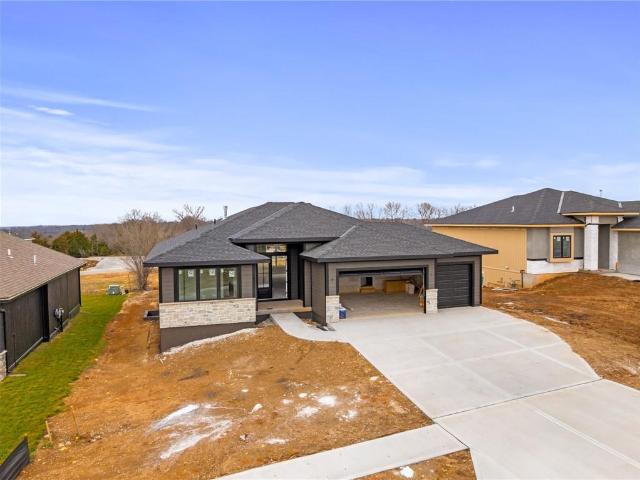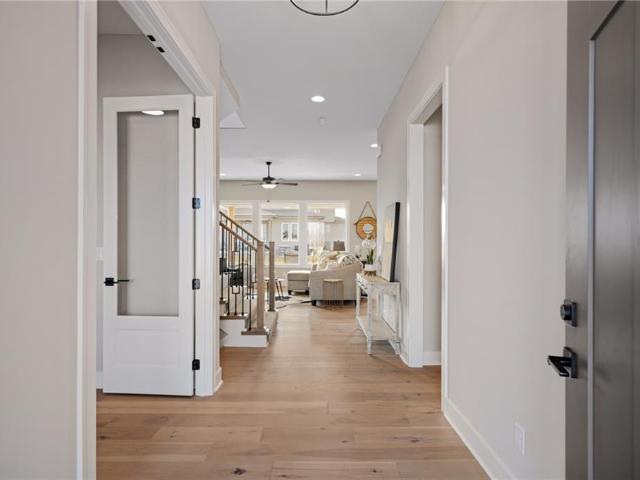
444 properties for sale in Mission Ridge III

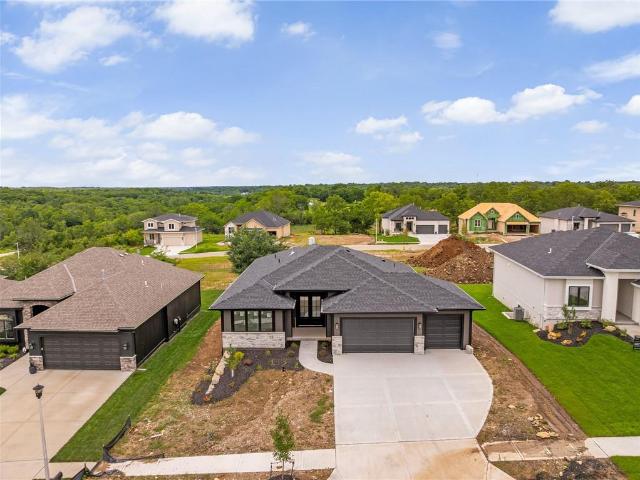
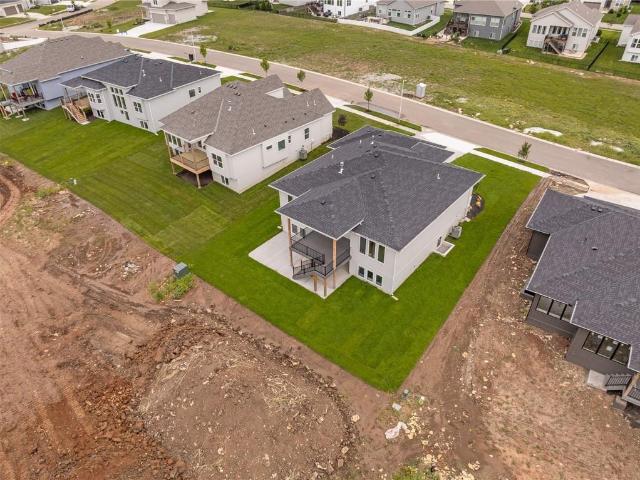
25475 W 148 TH Terrace
View photo
House · for sale
USD 560,000
USD 214/sq.ft
25475 W 148 TH Terrace
Mission Ridge III
· 2,605 sq.ft · 5 Bedrooms · 3 Baths · House
· Terrace · Fireplace · Equipped kitchen · Cellar
Mission Ridge III · 2,605 sq.ft · 5 Bedrooms · 3 Baths · House · Terrace · Fireplace · Equipped kitchen · Cellar
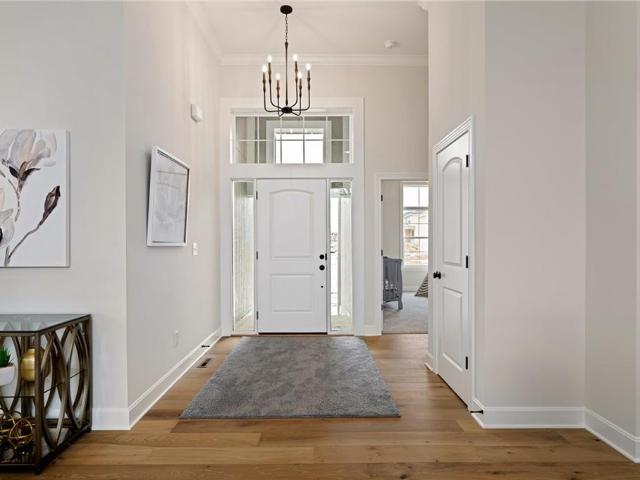
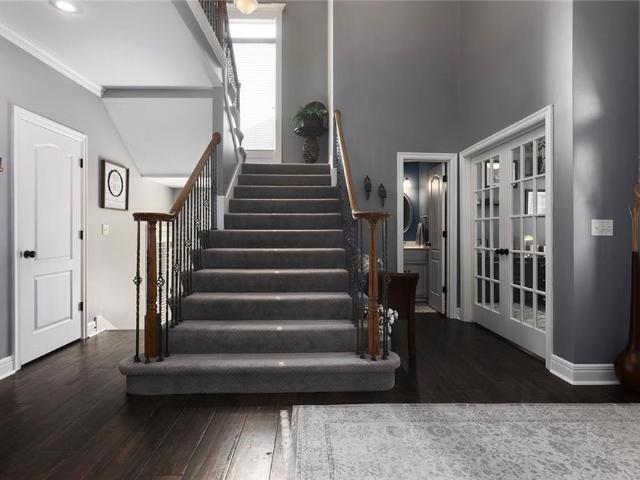
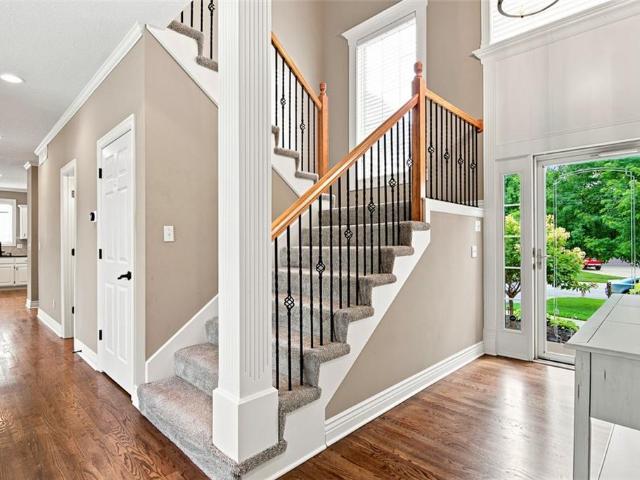
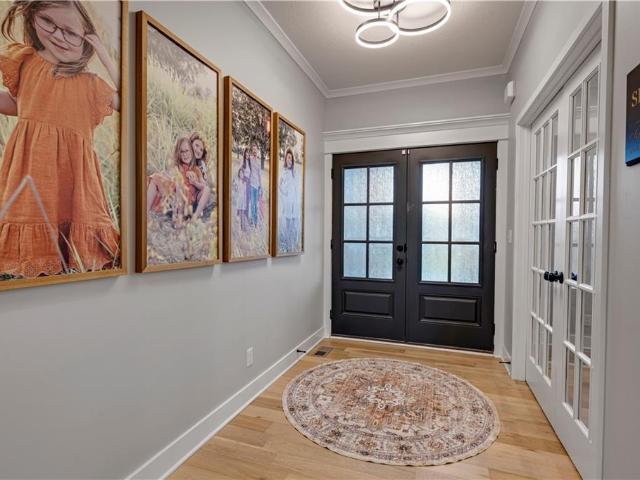
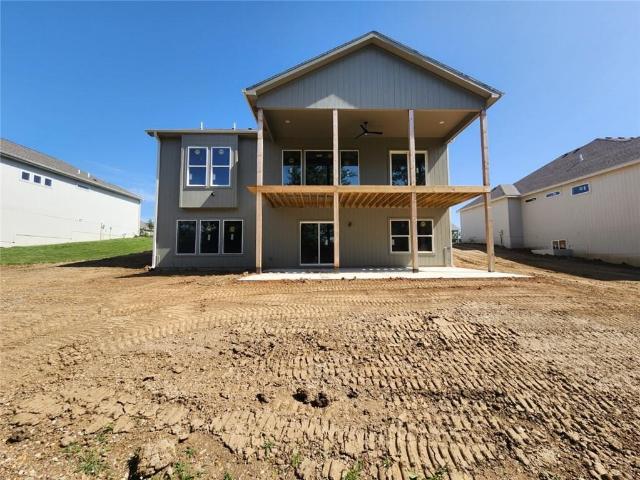
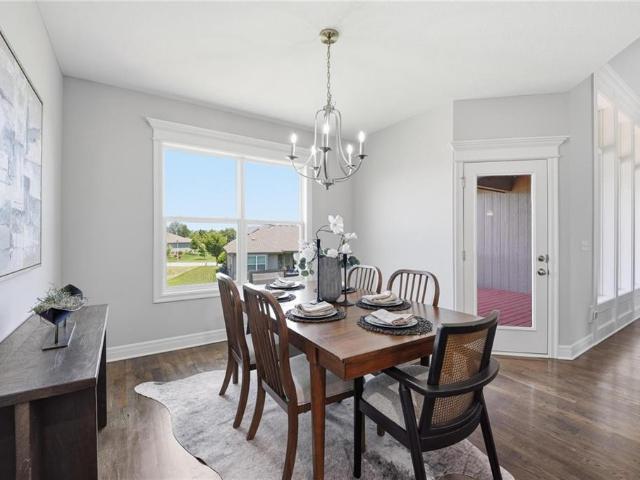
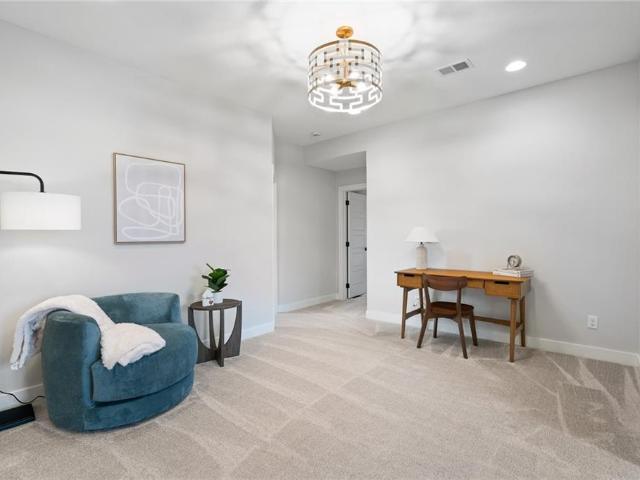
A perfect 10 in coveted Oak Run. This beautifully upgraded home showcases exceptional craftsmanship, designer finishes, & modern conveniences. The stunning chef's kitchen features custom cabinetry extending to the ceiling w/ under-cabinet lighting, Calacatta Vanissa quartz countertops, marble backsplash, gas cooktop & built-in oven w/ a combination microwave/convection oven. Crown molding flows throughout the kitchen & living room w/ a custom fireplace displaying gorgeous marble, oversized mantel & built-in surround sound. The entry welcomes you through double front doors & is enhanced w/ extensive wainscoting. Every bathroom has been thoughtfully appointed w/ premium finishes. The powder room & upstairs hall bath showcase Calacatta Grigio quartz. The primary suite offers a spa-inspired bath complete w/ herringbone tile flooring, oversized tiled shower walls, white penny-round shower flooring & a custom shower. The finished basement expands your living space w/ luxury vinyl plank floor
USD 560,000
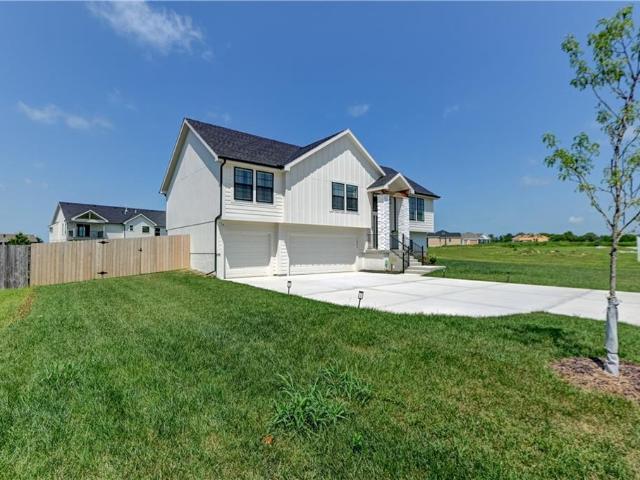
14078 S Landon Street
View photo
House · for sale
USD 570,000
USD 268/sq.ft
14078 S Landon Street
Mission Ridge III
· 2,120 sq.ft · 4 Bedrooms · 3 Baths · House
· Garden · Parking · Deck · Fireplace · Equipped kitchen
Mission Ridge III · 2,120 sq.ft · 4 Bedrooms · 3 Baths · House · Garden · Parking · Deck · Fireplace · Equipped kitchen
This newer home offers a spacious, open and airy plan. Beautiful great room with fireplace, 16' vaulted ceilings, upgraded trim detail and hardwoods. Beautiful kitchen with oversized island, pantry and quartz tops. Primary bedroom with walk in closet and vaulted ceilings. Master bath with double vanities, soaker tub and shower. 2 other generously sized secondary bedrooms on the main floor as well as laundry room. Lower level with mud bench and cubbies. Rec / living room and additional bedroom and bathroom. Extra deep 3 car garage, covered deck, great curb appeal and sitting on a great flat yard! Seller installed new fence, fridge, laundry, garage opener, alarm system, durable home with cameras. All will stay with home. HOA information to be verified by title company
USD 570,000
25152 W 141st Terrace
View photo
House · for sale
USD 739,000
USD 238/sq.ft
25152 W 141st Terrace
Mission Ridge III
· 3,100 sq.ft · 4 Bedrooms · 4 Baths · House
· Office room · Terrace · Equipped kitchen · Parking
Mission Ridge III · 3,100 sq.ft · 4 Bedrooms · 4 Baths · House · Office room · Terrace · Equipped kitchen · Parking
Introducing the. *Rockwell by Cherry Park Properties*—a stunning reverse 1.5-story designed for effortless main-level living with exceptional space for entertaining. This thoughtfully crafted home offers. *4 bedrooms, 4 full bathrooms, a 3-car garage*, and sits on a desirable. *daylight lot*. In the sought-after. *Lakeview Ridge*. Community. A grand double-door entry welcomes you into a bright, open floor plan featuring a spacious Great Room, dining area, and designer kitchen with custom cabinetry extending to the ceiling, oversized island, stylish finishes, and abundant storage. The luxurious primary suite offers a spa-inspired bath with a walk-in shower, dual vanities, and a generous walk-in closet. A second bedroom and full bath on the main level provide the perfect space for guests, a home office, or flexible living. The finished daylight lower level expands your living space with a large rec room, two additional bedrooms, and. *two full bathrooms*—ideal for entertaining, multigene
USD 739,000
25080 W 141st Terrace
View photo
House · for sale
USD 667,900
USD 226/sq.ft
25080 W 141st Terrace
Mission Ridge III
· 2,949 sq.ft · 4 Bedrooms · 3 Baths · House
· Office room · Terrace · Equipped kitchen · Swimming pool
Mission Ridge III · 2,949 sq.ft · 4 Bedrooms · 3 Baths · House · Office room · Terrace · Equipped kitchen · Swimming pool
The hampton vi reverse 1.5 story by New Mark Homes is a standout plan with an inviting entry, tall ceilings, a wall of windows and a back staircase with a daylight lower level. Beautiful touches & details throughout. Kitchen has oversized island and gas cook top. Free standing tub in master bath. *Home is in process and estimated completion in early Spring 2026*Taxes are estimated. Pictures are of a similar home. Lakeview Ridge is a new build community just west of Lake Olathe with great homes started and fantastic lots available. POOL coming in next phase. You can get to the neighborhood off of Dennis & Houston with easy access from K7 or coming from Lakeshore. Our Sales Office is located 14271 Houston. Our development is right next to Lake Olathe and neighborhood feeds into Clearwater Creek Elementary, Oregon Trail Middle School and Olathe West High School
USD 667,900
26031 W 150th Street
View photo
House · for sale
USD 725,000
USD 157/sq.ft
26031 W 150th Street
Mission Ridge III
· 4,596 sq.ft · 5 Bedrooms · 4 Baths · House
· Fireplace · Equipped kitchen
Mission Ridge III · 4,596 sq.ft · 5 Bedrooms · 4 Baths · House · Fireplace · Equipped kitchen
One-of-a-kind custom home by GJ Ford Homes — one of only two built with this open-concept floorplan in the city! Located in the sought-after Prairie Highlands Golf Course community featuring a clubhouse with restaurant access, this stunning home offers nearly 4,600 square feet with 5 bedrooms, 4.1 bathrooms, and upgrades throughout. Updated hardwood floors span the entire home, complemented by fresh interior wall and trim paint for a modern, move-in-ready feel. The beautifully remodeled 2025 primary bathroom offers spa-like finishes, while the primary suite features a cozy remote-controlled gas fireplace. The chef’s kitchen showcases new granite countertops, a stylish tile backsplash, and a new dishwasher. The finished lower level is an entertainer’s dream and offers incredible flexibility for multi-generational living, extended guests, or independent living space, featuring a full second kitchen with granite countertops, surround sound wiring, dimmable low-light lighting system, a pri
USD 725,000
25128 W 141st Ter, Olathe, KS 66061 | MLS #2592
View photo
House · for sale
USD 729,895
USD 284/sq.ft
25128 W 141st Ter, Olathe, KS 66061 | MLS #2592
Mission Ridge III
· 2,562 sq.ft · 4 Bedrooms · 3 Baths · House
· Garden · Fireplace · Equipped kitchen
Mission Ridge III · 2,562 sq.ft · 4 Bedrooms · 3 Baths · House · Garden · Fireplace · Equipped kitchen
The Sicilian 1, one of Pauli's most popular floorplans is nearing completion on a great daylight lot in Lakeview Ridge! The Sicilian I blends modern design, functional living, & designer finishes in a thoughtfully crafted reverse 1.5-story plan that buyers love. Now is the perfect time. Builder is offering a $10k BUYER BONUS for seller paids, rate buy-down, etc. The open-concept main level is designed for both everyday living & effortless entertaining with beautiful trimmed out details. A spacious Great Room with stained beams and statement stone fireplace flows seamlessly into the stunning kitchen featuring a large island, custom cabinetry, quartz countertops, & butler's pantry with generous workspace. The dining area is surrounded by windows, filling the home with natural light while overlooking the backyard. The private Primary Suite offers a true retreat with a spa-inspired bath featuring a freestanding soaking tub, oversized walk-in shower, dual quartz vanities, & an impressive wa
USD 729,895
14770 S Glen Eyrie Street
View photo
House · for sale
USD 550,000
USD 159/sq.ft
14770 S Glen Eyrie Street
Mission Ridge III
· 3,444 sq.ft · 4 Bedrooms · 3 Baths · House
· Garden · Office room · Deck · Equipped kitchen
Mission Ridge III · 3,444 sq.ft · 4 Bedrooms · 3 Baths · House · Garden · Office room · Deck · Equipped kitchen
New price for this home located in The Villas at Prairie Highlands. Experience the ultimate maintenance-provided lifestyle in this move-in ready 1.5-story villa perfectly positioned along the 13th fairway of the prestigious Prairie Highlands Golf Course. This thoughtfully designed open-concept floor plan features a rare main-level primary suite with laundry access off the kitchen, a modern kitchen and hearth room, and a formal living area ideal for entertaining. The versatile second-level loft—featuring brand new carpet—serves as a perfect dedicated home office or flex space, while the finished lower-level family room provides additional square footage with a built-in wet bar. Exceptional peace of mind comes with big-ticket recent upgrades, including a newer roof, HVAC system, and water heater. Enjoy serene golf course views from your private deck and a backyard equipped with an underground pet fence. Located in the highly-rated Olathe School District near Lake Olathe Park, this turn-k
USD 550,000
25061 W 148th Terrace
View photo
House · for sale
USD 565,000
USD 183/sq.ft
25061 W 148th Terrace
Mission Ridge III
· 3,078 sq.ft · 5 Bedrooms · 4 Baths · House
· Terrace · Fireplace · Equipped kitchen · Parking
Mission Ridge III · 3,078 sq.ft · 5 Bedrooms · 4 Baths · House · Terrace · Fireplace · Equipped kitchen · Parking
Better than new in desirable Oak Run! This beautifully upgraded home showcases exceptional craftsmanship, designer finishes, and modern conveniences throughout. The stunning chef's kitchen features custom cabinetry, stainless steel appliances, granite countertops, a walk-in pantry, and designer light fixtures. Crown molding enhances the kitchen and living room, where a custom fireplace with wood detailing and a custom mantel creates a warm, inviting focal point. The spacious primary suite offers a luxurious en-suite bath with dual vanities, a large walk-in shower, and an oversized walk-in closet. Bedroom-level laundry adds everyday convenience, while the first-floor office provides the perfect space for working from home. A mud bench off the garage keeps everything organized. The finished lower level includes a large recreation room, an additional bedroom, a full bath with a shower, durable high-traffic carpeting on the stairs, and abundant storage space. Step outside to enjoy the blac
USD 565,000
25150 W 141st Street
View photo
House · for sale
USD 661,935
USD 258/sq.ft
25150 W 141st Street
Mission Ridge III
· 2,562 sq.ft · 4 Bedrooms · 3 Baths · House
· Office room · Parking · Equipped kitchen · Swimming pool
Mission Ridge III · 2,562 sq.ft · 4 Bedrooms · 3 Baths · House · Office room · Parking · Equipped kitchen · Swimming pool
The Richmond by Gabriel Homes is an award winning 4 Bed 3 bath reverse 1.5 story home with a 3 car garage. This is the rustic elevation. This popular plan features an open & airy main-level with a wall of windows that lets in lots of natural light, open Great Room, Dining & Kitchen w/ island, large pantry & mudroom. Spacious Master Suite & 2nd bdrm with bath on main-level. Finished walkout lower-level w/ large Rec Room with option to add a bar, 2 bdrms, full bath & loads of storage. *home is in pre-construction. Pictures are of a similar model home. Taxes are estimated. *. Lakeview Ridge is a new build community just west of Lake Olathe with great homes started and fantastic lots available. POOL coming in next phase. You can get to the neighborhood off of Dennis & Houston with easy access from K7 or coming from Lakeshore. Our Sales Office is located 14271 Houston. Our development is right next to Lake Olathe and neighborhood feeds into Clearwater Creek Elementary, Oregon Trail Middle S
USD 661,935
26186 W 141st Court
View photo
House · for sale
USD 385,000
USD 261/sq.ft
26186 W 141st Court
Mission Ridge III
· 1,475 sq.ft · 3 Bedrooms · 2 Baths · House
· Garden · Gym · Equipped kitchen · Parking · Cellar
Mission Ridge III · 1,475 sq.ft · 3 Bedrooms · 2 Baths · House · Garden · Gym · Equipped kitchen · Parking · Cellar
Welcome home to this charming 3-bedroom, 2-bath split-level home offering 1,485 square feet of thoughtfully designed living space! The open and functional layout is perfect for everyday living, with a spacious kitchen that comes fully equipped with all major appliances and opens to the main living area. Step outside onto the upper deck overlooking the backyard; an ideal space for grilling, entertaining, or simply relaxing after a long day. The primary suite offers a private bath and an oversized walk-in closet, providing a comfortable retreat with plenty of storage. Additional highlights include a reverse osmosis water filtration system, a separate laundry area, and an exceptionally deep 2-car garage with room for vehicles, tools, and extra storage. The unfinished daylight basement offers endless possibilities to expand your living space, create a home gym, recreation room, or keep it as additional storage. Situated on a generously sized lot, this home combines comfort, functionality,
USD 385,000
24897 W 145th Place
View photo
House · for sale
USD 716,575
USD 236/sq.ft
24897 W 145th Place
Mission Ridge III
· 3,025 sq.ft · 4 Bedrooms · 3 Baths · House
· Fireplace · Equipped kitchen
Mission Ridge III · 3,025 sq.ft · 4 Bedrooms · 3 Baths · House · Fireplace · Equipped kitchen
Estimated completion early August! Sitting on a treed, walkout lot. Only one, of handful of opportunities remaining as the community approaches full build-out, with all construction set to be completed by year’s end! Residents enjoy LOW HOA fees and convenient access to major highways, while remaining minutes from everyday conveniences, lake, scenic nature preserves, local winery, and the new county trail system. The Fairfield Expanded, is a 4 bed, 3 bath, reverse 1.5 plan offering MAIN LEVEL LIVING with a layout that is functional and convenient. The welcoming entry guides you to the expansive great room with tray ceiling accents and floor-to-ceiling stone gas fireplace. The designer kitchen includes custom soft close wood cabinetry, quartz countertops, stainless steel built-in appliances, sizeable walk-in pantry with electrical outlets (perfect for small appliances). The primary suite has ample space for furniture and flows to the primary bathroom, and large walk-in closet that is ad
USD 716,575
25136 W 148th Terrace
View photo
House · for sale
USD 525,000
USD 188/sq.ft
25136 W 148th Terrace
Mission Ridge III
· 2,788 sq.ft · 4 Bedrooms · 3 Baths · House
· Garden · Terrace · Parking · Deck · Equipped kitchen
Mission Ridge III · 2,788 sq.ft · 4 Bedrooms · 3 Baths · House · Garden · Terrace · Parking · Deck · Equipped kitchen
Better Than New & Loaded w/Upgrades, This Stunning Reverse 1.5 Story By JAH Offers Exceptional Quality, Thoughtful Design & Move In Ready Condition In Highly Sought After Oak Run Meadows! Built In 2018, This 4 Bed, 3 Full Bath Home Features Approximately 2,700 Sq Ft, 3 Car Garage, D/L LL & Spacious Floor Plan Designed For Everyday Living & Entertaining. The Main Level Showcases Gorgeous Hdwd Floors Throughout The Living Areas, Soaring Ceilings & Wall Of Windows That Fills The Great Room w/Natural Light While Overlooking The Backyard & Elevated Deck. The Chef's Kitchen Is The Heart Of The Home Featuring A Massive Granite Island & Countertops, Custom Cabinetry, Exterior Vented Hood, Enormous W/I Pantry & Abundant Workspace. The Adjacent Dining Area Flows Seamlessly To The Covered Deck, Making Indoor/Outdoor Entertaining Easy. The Private Primary Suite Is Filled w/Natural Light & Offers A Luxurious Bath Complete w/Jetted Tub, Large W/I Shower, Dual Vanity & Spacious W/I Closet. A 2nd Main
USD 525,000
14961 S Glen Eyrie St, Olathe, KS 66061 | MLS #2615
View photo
House · for sale
USD 630,000
USD 156/sq.ft
Updated
14961 S Glen Eyrie St, Olathe, KS 66061 | MLS #2615
Mission Ridge III
· 4,036 sq.ft · 4 Bedrooms · 5 Baths · House
· Office room · Deck · Fireplace · Equipped kitchen
Mission Ridge III · 4,036 sq.ft · 4 Bedrooms · 5 Baths · House · Office room · Deck · Fireplace · Equipped kitchen
New price! Experience living in the Prairie Highlands Golf Course Community, home to one of Kansas City area's premier golf courses. This custom-built, one-owner brick and stucco home offers a distinctive 2-Story floor plan, pride of ownership, and over 4,000 square feet of beautifully finished living space. Major updates include a new roof, newer composite deck and new furnace, providing peace of mind for years to come. Step inside to a two-story entry featuring a grand staircase, hardwood floors, and elegant formal living and dining rooms. A private library or home office with custom built-ins, hardwood floors, and a fireplace creates the perfect work-from-home space. The spacious kitchen is designed for both everyday living and entertaining, offering a walk-in pantry and opens to the breakfast area and inviting great room. The upper level features four generously sized bedrooms, including a luxurious primary suite with a see-through fireplace, spa-inspired bath with jetted tub, over
USD 630,000
14271 S Houston St, Olathe, KS 66061 | MLS #2475
View photo
House · for sale
USD 687,025
USD 249/sq.ft
Updated
14271 S Houston St, Olathe, KS 66061 | MLS #2475
Mission Ridge III
· 2,756 sq.ft · 4 Bedrooms · 4 Baths · House
· Office room · Fireplace · Equipped kitchen
Mission Ridge III · 2,756 sq.ft · 4 Bedrooms · 4 Baths · House · Office room · Fireplace · Equipped kitchen
Multiple Parade of Homes Award Winner. The Modello by Pauli Homes. Transitional front elevation with great upgraded features throughout offers style and comfort for active families. Open main floor has 10' ceilings, large kitchen island, amazing 'L' shaped pantry, great room with fireplace, half bath, and main level office with doors. Second floor features a 'gathering' loft, master suite has a large shower, tub, big 'L' shaped closet & three good sized additional bedrooms. This home is the Model Homeu002FSales Office and is not for sale but we have other Modello's in process & coming soon. Located in. *Lakeview Ridge*, just west of Lake Olathe, this exciting new community offers the perfect balance of scenic surroundings and everyday convenience. Enjoy quick access to K-7, Lakeshore Drive, shopping, dining, parks, and recreation. Future neighborhood amenities include a community pool planned for the next phase, making this an excellent opportunity to get into one of Olathe's newest ne
USD 687,025
26147 W 141st Terrace
View photo
House · for sale
USD 399,900
USD 263/sq.ft
26147 W 141st Terrace
Mission Ridge III
· 1,518 sq.ft · 3 Bedrooms · 2 Baths · House
· Garden · Terrace · Gym · Equipped kitchen · Cellar
Mission Ridge III · 1,518 sq.ft · 3 Bedrooms · 2 Baths · House · Garden · Terrace · Gym · Equipped kitchen · Cellar
Welcome to this charming 3-bedroom, 2-bath home offering comfort, 1504 sq. Ft of space, and great potential! This well-maintained property features newer appliances in the kitchen, making meal prep a breeze while adding modern appeal. Enjoy outdoor living with a large yard; perfect for entertaining, gardening, or simply relaxing. Step out onto the upper deck for morning coffee or evening sunsets overlooking your private outdoor space. Inside, you’ll find a functional layout with plenty of natural light throughout. The walk-out unfinished basement provides endless possibilities; create additional living space, a home gym, workshop, or extra storage tailored to your needs. Whether you’re looking for a move-in-ready home or one you can customize over time, this property offers the perfect blend of comfort, value, and opportunity. Don’t miss your chance to make it yours!
USD 399,900
25033 W 141st Ter, Olathe, KS 66061 | MLS #2579
View photo
House · for sale
USD 658,850
USD 239/sq.ft
25033 W 141st Ter, Olathe, KS 66061 | MLS #2579
Mission Ridge III
· 2,756 sq.ft · 4 Bedrooms · 4 Baths · House
· Office room · Fireplace · Equipped kitchen
Mission Ridge III · 2,756 sq.ft · 4 Bedrooms · 4 Baths · House · Office room · Fireplace · Equipped kitchen
Don't miss your opportunity to own the award-winning. *Modello*. By Pauli Homes—one of the area's most sought-after 2-story floor plans. Currently at. *finish stage*, this home is available for a. *quick closing*, allowing you to enjoy the benefits of new construction without the wait. Ask about the. *$10,000 buyer bonus*. That can be applied toward builder-paid upgrades, closing costs, prepaids, or an interest rate buy-down with an accepted offer. Designed with today's lifestyle in mind, the Modello combines stunning architecture, thoughtful design, & exceptional functionality. The striking transitional exterior sets the tone for the beautifully finished interior, where 10-foot ceilings & an open-concept layout create a bright, spacious feel. The gourmet kitchen is the heart of the home, featuring an oversized island, abundant cabinetry, & an impressive. *L-shaped walk-in pantry*. The Great Room offers a stylish fireplace, while the private main-level office with French doors provides
USD 658,850
25010 W 142nd St, Olathe, KS 66061 | MLS #2606
View photo
House · for sale
USD 648,000
USD 246/sq.ft
25010 W 142nd St, Olathe, KS 66061 | MLS #2606
Mission Ridge III
· 2,626 sq.ft · 4 Bedrooms · 4 Baths · House
· Office room · Deck · Equipped kitchen
Mission Ridge III · 2,626 sq.ft · 4 Bedrooms · 4 Baths · House · Office room · Deck · Equipped kitchen
The McCormick by DCB Homes*. Offers the perfect blend of modern style, thoughtful design, and high-end finishes in one of Olathe's fastest-growing communities. This stunning 2-story home features 4 bedrooms, 3.1 baths, and an open-concept floor plan designed for both everyday living and effortless entertaining. The designer kitchen is the heart of the home, showcasing a large gathering island, quartz countertops, custom cabinetry, gas cooktop, and an impressive walk-in butler's pantry that provides exceptional storage and prep space. A private main-level office creates the ideal work-from-home setup or quiet flex space. Upstairs, the luxurious primary suite offers a relaxing retreat with dual vanities, an oversized tiled shower, and a spacious walk-in closet. Every secondary bedroom includes its own walk-in closet, providing comfort and storage for everyone. Situated on a desirable corner lot, you'll enjoy outdoor living on the covered deck while the full sprinkler system keeps the law
USD 648,000
25104 W 141st Ter, Olathe, KS 66061 | MLS #2591
View photo
House · for sale
USD 669,950
USD 240/sq.ft
25104 W 141st Ter, Olathe, KS 66061 | MLS #2591
Mission Ridge III
· 2,788 sq.ft · 4 Bedrooms · 3 Baths · House
· Equipped kitchen
Mission Ridge III · 2,788 sq.ft · 4 Bedrooms · 3 Baths · House · Equipped kitchen
The highly sought-after. *Payton Ranch by New Mark Homes*. Is nearing completion and showcases today's most desirable designer finishes and selections on great Daylight lot in Lakeview Ridge. Offering the perfect blend of main-level living and additional finished space, this thoughtfully designed ranch delivers the flexibility buyers are looking for. The open-concept main level features a spacious Great Room, designer kitchen with a large island, walk-in pantry, and dining area ideal for everyday living and entertaining. The private primary suite is a true retreat with a freestanding soaking tub, oversized tiled walk-in shower, dual vanities, and a huge walk-in closet that connects directly to the laundry room for added convenience. Two additional bedrooms on the main level provide flexibility for family, guests, or a home office. The finished lower level expands your living space with a large recreation room, bar, fourth bedroom, full bath, and plenty of storage—perfect for entertaini
USD 669,950
14219 S Houston Street
View photo
House · for sale
USD 705,000
USD 266/sq.ft
14219 S Houston Street
Mission Ridge III
· 2,648 sq.ft · 4 Bedrooms · 3 Baths · House
· Garden · Deck · Fireplace · Equipped kitchen
Mission Ridge III · 2,648 sq.ft · 4 Bedrooms · 3 Baths · House · Garden · Deck · Fireplace · Equipped kitchen
Better than new, this stunning 4 bdrm Shea Ranch is positioned on a premium walkout lot backing to HOA greenspace, offering privacy & scenic views. Meticulously maintained & loaded with upgrades, this home showcases today's most sought-after designer finishes & on-trend selections throughout. The open-concept main level features soaring vaulted ceilings spanning the Great Room & Kitchen, accented by custom rustic beams, beautifuly trimmed out details & a striking floor-to-ceiling fireplace that creates a bright, inviting atmosphere. The chef's kitchen is equally impressive with abundant cabinetry, a large center island, built-in appliances with a gas range, walk-in pantry & an oversized dining area ideal for everyday living & entertaining. Step outside to the covered deck & enjoy peaceful views of the landscaped backyard. The spacious primary suite offers a spa-like retreat with a walk-in tiled shower, dual vanities & a generous walk-in closet with space to add a third row of hanging s
USD 705,000
14773 S Turnberry Street
View photo
House · for sale
USD 575,000
USD 176/sq.ft
14773 S Turnberry Street
Mission Ridge III
· 3,251 sq.ft · 4 Bedrooms · 4 Baths · House
· Garden · Fireplace · Equipped kitchen · Cellar
Mission Ridge III · 3,251 sq.ft · 4 Bedrooms · 4 Baths · House · Garden · Fireplace · Equipped kitchen · Cellar
Beautiful 2 story located in Prairie Highlands golf course community. Huge entry way leads to a custom kitchen with hardwood floors, kitchen island, coffee bar, plenty of cabinets and stainless steel appliances. Main floor also has a family room with fireplace, formal dining, built in shelves and a half bath. All bedrooms are located upstairs and the primary is connected to the laundry room. One bedroom has an additional en suite bathroom and the other two bedrooms share a hall bath. The finished basement has an additional full bathroom plus custom cabinetry for the TV and additional storage. There is also a wet bar, workout room and plenty of storage space. The backyard is very private and fenced for added comfort. Great home in a stunning area!
USD 575,000
25152 W 141st Ter, Olathe, KS 66061 | MLS #2609
View photo
House · for sale
USD 739,000
USD 238/sq.ft
25152 W 141st Ter, Olathe, KS 66061 | MLS #2609
Mission Ridge III
· 3,100 sq.ft · 4 Bedrooms · 4 Baths · House
· Office room · Equipped kitchen · Parking
Mission Ridge III · 3,100 sq.ft · 4 Bedrooms · 4 Baths · House · Office room · Equipped kitchen · Parking
Introducing the. *Rockwell by Cherry Park Properties*—a stunning reverse 1.5-story designed for effortless main-level living with exceptional space for entertaining. This thoughtfully crafted home offers. *4 bedrooms, 4 full bathrooms, a 3-car garage*, and sits on a desirable. *daylight lot*. In the sought-after. *Lakeview Ridge*. Community. A grand double-door entry welcomes you into a bright, open floor plan featuring a spacious Great Room, dining area, and designer kitchen with custom cabinetry extending to the ceiling, oversized island, stylish finishes, and abundant storage. The luxurious primary suite offers a spa-inspired bath with a walk-in shower, dual vanities, and a generous walk-in closet. A second bedroom and full bath on the main level provide the perfect space for guests, a home office, or flexible living. The finished daylight lower level expands your living space with a large rec room, two additional bedrooms, and. *two full bathrooms*—ideal for entertaining, multigene
USD 739,000
25033 W 141st Terrace
View photo
House · for sale
USD 658,850
USD 239/sq.ft
Updated
25033 W 141st Terrace
Mission Ridge III
· 2,756 sq.ft · 4 Bedrooms · 3 Baths · House
· Office room · Terrace · Fireplace · Equipped kitchen
Mission Ridge III · 2,756 sq.ft · 4 Bedrooms · 3 Baths · House · Office room · Terrace · Fireplace · Equipped kitchen
Don't miss your opportunity to own the award-winning. *Modello*. By Pauli Homes—one of the area's most sought-after 2-story floor plans. Currently at. *finish stage*, this home is available for a. *quick closing*, allowing you to enjoy the benefits of new construction without the wait. Ask about the. *$10,000 buyer bonus*. That can be applied toward builder-paid upgrades, closing costs, prepaids, or an interest rate buy-down with an accepted offer. Designed with today's lifestyle in mind, the Modello combines stunning architecture, thoughtful design, & exceptional functionality. The striking transitional exterior sets the tone for the beautifully finished interior, where 10-foot ceilings & an open-concept layout create a bright, spacious feel. The gourmet kitchen is the heart of the home, featuring an oversized island, abundant cabinetry, & an impressive. *L-shaped walk-in pantry*. The Great Room offers a stylish fireplace, while the private main-level office with French doors provides
USD 658,850
25055 W 141st Street
View photo
House · for sale
USD 622,458
USD 242/sq.ft
25055 W 141st Street
Mission Ridge III
· 2,562 sq.ft · 4 Bedrooms · 3 Baths · House
· Office room · Parking · Equipped kitchen · Swimming pool
Mission Ridge III · 2,562 sq.ft · 4 Bedrooms · 3 Baths · House · Office room · Parking · Equipped kitchen · Swimming pool
Sold before processed*. The Richmond by Gabriel Homes is an award winning 4 Bed 3 bath reverse 1.5 story home with a 3 car garage. This popular plan features an open & airy main-level with a wall of windows that lets in lots of natural light, open Great Room, Dining & Kitchen w/ island, large pantry & mudroom. Spacious Master Suite & 2nd bdrm with bath on main-level. Finished lower-level w/ large Rec Room with option to add a bar, 2 bdrms, full bath & loads of storage. Pictures are of a similar model home. Taxes are estimated. Lakeview Ridge is a new build community just west of Lake Olathe with great homes started and fantastic lots available. POOL coming in 2026/2027. You can get to the neighborhood off of Dennis & Houston with easy access from K7 or coming from Lakeshore. Our Sales Office is located 14271 Houston. Our development is right next to Lake Olathe and neighborhood feeds into Clearwater Creek Elementary, Oregon Trail Middle School and Olathe West High School
USD 622,458
S Locust St
View photo
House · for sale
Request Details
New
S Locust St
Mission Ridge III
· 1,238 sq.ft · 3 Bedrooms · 1 Bath · House
Mission Ridge III · 1,238 sq.ft · 3 Bedrooms · 1 Bath · House
This is a Real Estate-Owned (REO)/post-foreclosure home owned or managed by a bank. All offers are considered; however, the highest and best will most likely be accepted
Request Details
S Sunset Dr
View photo
House · for sale
Request Details
Updated
S Sunset Dr
Mission Ridge III
· 1,173 sq.ft · 3 Bedrooms · 1 Bath · House
Mission Ridge III · 1,173 sq.ft · 3 Bedrooms · 1 Bath · House
This home is in preforeclosure, which means the homeowner is in default (missed payments). Therefore, there could be an opportunity to strike a great deal with the owner and the bank
Request Details

Get email alerts

Don't miss out: be the first to know about new properties

The alert was correctly created

On subscribing you accept the conditions of use and the privacy policy
Alert
Receive new ads in your inbox
Save this search
Receive alerts for new listings

We'll send you an email when we have new properties for: "Properties for sale in Mission Ridge III"

The alert was correctly created

Bonita, Olathe township Johnson County Kansas
Clare, Olathe city Johnson County Kansas
Get email alerts and be the first to see new listings
Required field
On subscribing I accept the terms of the privacy policy
Perfect! You'll soon start receiving new listings via email
Alert
Receive an email when we have new ads for Properties for sale in Mission Ridge III
Save this search
Filters

Bedrooms

Size (sq.ft)

sq.ft
sq.ft

Price

USD
USD

Property type

Bathrooms

Clear all filters
Receive notifications when new entries are published.