88 houses for sale in Monkton

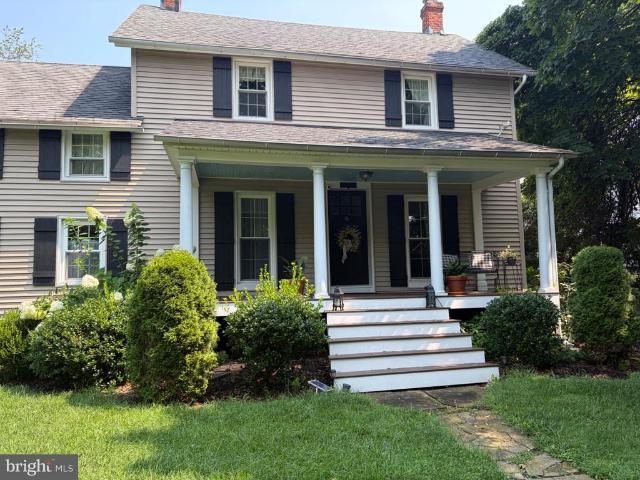
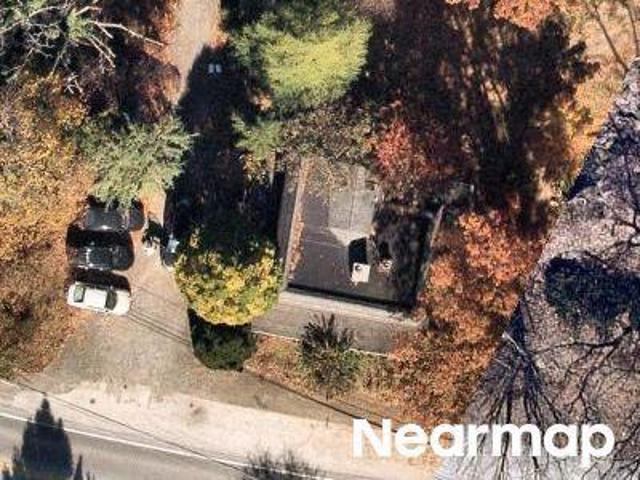
1311 Corbett Road
View photo
House · for sale
USD 989,900
USD 244/sq.ft
1311 Corbett Road
Monkton
· 4,047 sq.ft · 5 Bedrooms · 4 Baths · House
· Office room · Fireplace · Equipped kitchen · Cellar
Monkton · 4,047 sq.ft · 5 Bedrooms · 4 Baths · House · Office room · Fireplace · Equipped kitchen · Cellar
Pristine custom home nestled on 1+ acre homesite in sought out Monkton community. Built in 2022, this exquisite Colonial-style residence boasts 4,142 Fin sq. Ft. of thoughtfully designed living space, perfect for modern lifestyles. Step inside to find an inviting open floor plan boasting gourmet kitchen w/ oversized island, and huge walk-in pantry! Dining & Family-Great room perfect for hosting gatherings or enjoying a cozy evening by the stone gas fireplace. The main level also features a convenient mudroom with custom built-in cubbies, spacious light-filled office and guest bath. The luxurious primary suite with large walk-in closet and oversized walk-in shower offers ample space for relaxation and privacy. 2nd Floor also boasts convenient 2nd floor laundry plus 3 additional bedrooms and 2 more full baths. The fully finished walkout basement provides additional living space, ideal for a rec room, home theater, play area and/or guest bedroom suite. Outside, the property sits on a beau
USD 989,900
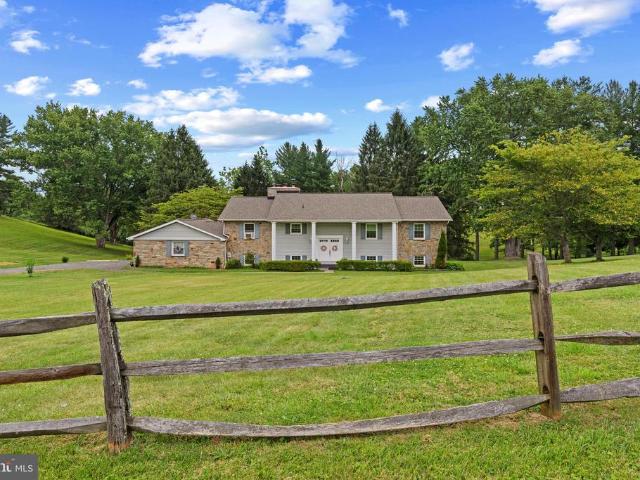
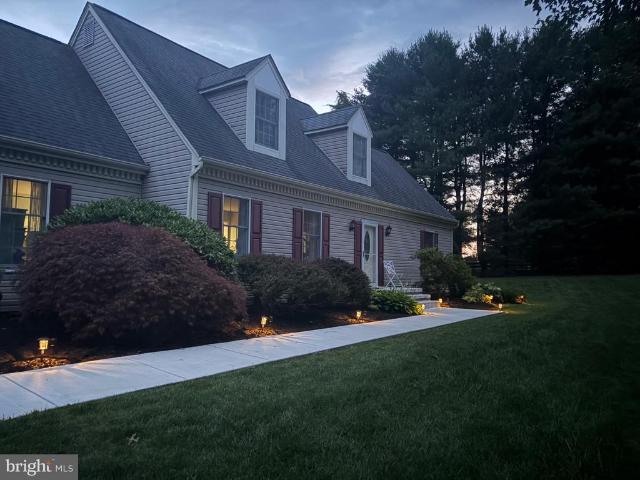
16104 Carroll Road
View photo
House · for sale
USD 859,000
USD 288/sq.ft
16104 Carroll Road
Monkton
· 2,982 sq.ft · 4 Bedrooms · 2 Baths · House
· Office room · Deck · Fireplace · Equipped kitchen
Monkton · 2,982 sq.ft · 4 Bedrooms · 2 Baths · House · Office room · Deck · Fireplace · Equipped kitchen
You've just found your dream home, welcome to 16104 Carroll Road, My Lady's Manor-Monkton. This stunning multi-level domicile is a blend of modern luxury and classic charm. Situated on a landscape of rolling green hills, the home offers an expansive layout designed for both high-end entertaining and quiet comfortable living. In the heart of the home, you'll find a chef's kitchen with a grand center island, wet bar and stainless appliances, and dining area with tray ceiling, elaborate moldings and a bay window. Rich hardwoods span across most of the main level and upper levels. A formal living room with vaulted ceilings, French style doors opening to the deck, and generous natural light is situated just off the kitchen. The large family room is casual and cozy with a gas fireplace. Another bedroom, full bath, office space and laundry with utility room can be found just below main level area. The upper level provides 3 spacious bedrooms and a jack and jill bathroom with 2 shower spaces.
USD 859,000
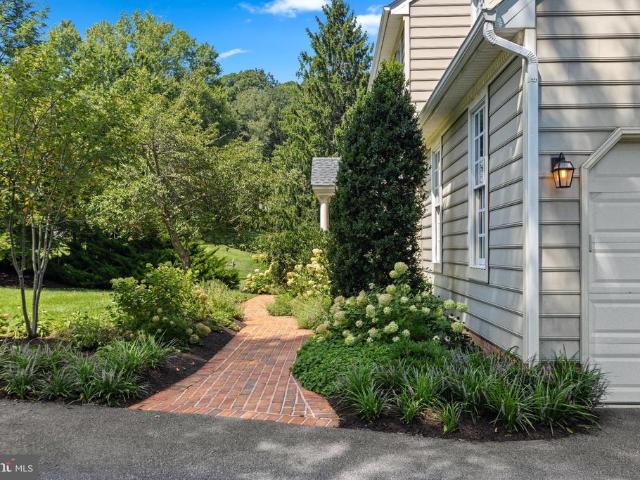
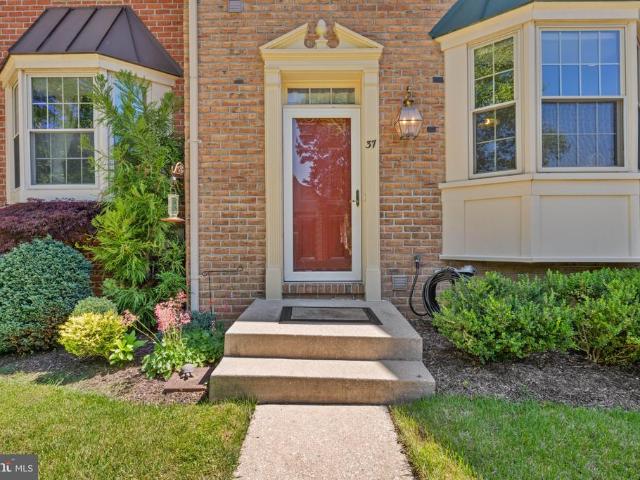
17011 Troyer Rd, Monkton, MD 21111 | MLS #MDBC2165
View photo
House · for sale
USD 1,175,000
USD 391/sq.ft
17011 Troyer Rd, Monkton, MD 21111 | MLS #MDBC2165
Monkton
· 3,003 sq.ft · 4 Bedrooms · 3 Baths · House
· Fireplace · Equipped kitchen
Monkton · 3,003 sq.ft · 4 Bedrooms · 3 Baths · House · Fireplace · Equipped kitchen
Back on the market. Situated in the heart of My Lady’s Manor, between historic Monkton Station and Saint James Academy, this classic center hall colonial has been completely reimagined, renovated and restored. Your own private sanctuary with vistas evoking images of the great Maryland fox hunt. A noble 4 bedroom 2 ½ bathroom home situated on 4 ½ magnificent acres. A traditional floorplan meets modern amenities and features. With exceptional attention to detail and high-end finishes throughout, there is nothing more to do but move right in! A luxurious open-concept gourmet kitchen flows effortlessly into a sun filled family room. The stately foyer shows off the craftmanship and charm of a bygone era. A large and airy living room with fireplace and veranda ideal for entertaining and outdoor living. A fully finished lower level includes a full bath and is a great flex space for whatever your needs may be. A one-of-a-kind location with postcard pastoral views of rolling meadows, surrounded
USD 1,175,000
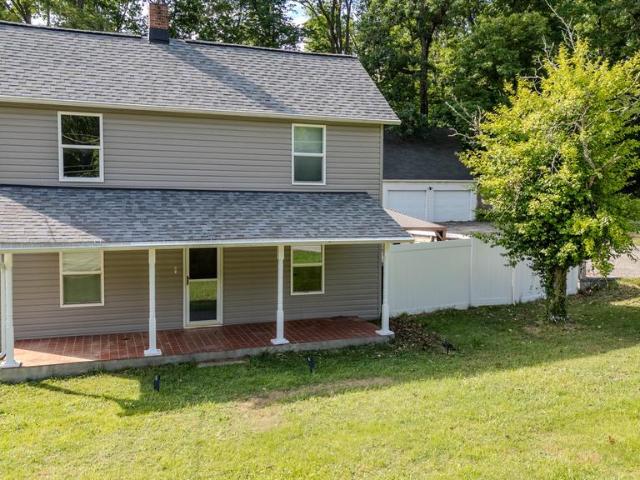
1231 Corbett Road
View photo
House · for sale
USD 1,125,000
USD 232/sq.ft
1231 Corbett Road
Monkton
· 4,844 sq.ft · 5 Bedrooms · 3 Baths · House
· Office room · Fireplace · Equipped kitchen · Parking
Monkton · 4,844 sq.ft · 5 Bedrooms · 3 Baths · House · Office room · Fireplace · Equipped kitchen · Parking
Coming soon! Welcome to this beautifully updated colonial, tucked away on a quiet cul-de-sac in Monkton. Offering a thoughtfully designed and highly livable floor plan, this home seamlessly blends timeless style with modern upgrades. The main level features a welcoming foyer, soaring two-story family room with a wood-burning fireplace, a private office, formal living and dining rooms, first-floor laundry, powder room, and both front and rear staircases. The beautifully updated kitchen has custom wood cabinetry, large island with ample storage and seating, upgraded appliances, and an adjoining morning room filled with natural light that is large enough for a table and multiple seating. There is an attached two-car garage with lots of storage. It connects to the Laundry/Mudroom area which adds everyday convenience. Upstairs, the spacious primary suite serves as a true retreat with a renovated spa-like bath featuring a frameless glass walk-in shower, freestanding soaking tub, and double v
USD 1,125,000
1449 Corbett Road
View photo
House · for sale
USD 2,250,000
USD 516/sq.ft
1449 Corbett Road
Monkton
· 4,359 sq.ft · 6 Bedrooms · 3 Baths · House
· Equipped kitchen
Monkton · 4,359 sq.ft · 6 Bedrooms · 3 Baths · House · Equipped kitchen
Offers in monday april 13th by midnight. Seller prefers no escalation clauses. ESSENCE Live authentically. Welcome to River Bend. Take the road less traveled. Revel in the sense of arrival as you meander through the woodlands to an oasis like no other. The Gunpowder River stretches before your eyes. An enormous pond is revealed. A romantic old stone manor house stands tall with endearing stone barn. A sense of place draws you in. River Bend is poetry in motion. A farm for generations. Life is canvas. Paint it. A boundless place full of potential. Create memories here. Cultivate your existence. The art of uniting human and home. LOCAL FLAVOR AND PROVISIONS Graul's Market along with favorite local dining at Casa Mias, Milton Inn, Manor Tavern, Butlers Tavern, The Fill'Er-Up, The Yellow Barn, Woodfire Kitchen and The Creamery Connection. Tap into local breweries, such as Inverness Brewing, Farmacy Brewing and Big Truck Farm Brewery. Outings and leisures explore the ncr trail. A 21-mile fl
USD 2,250,000
2150 Monkton Road
View photo
House · for sale
USD 699,900
USD 250/sq.ft
2150 Monkton Road
Monkton
· 2,799 sq.ft · 3 Bedrooms · 2 Baths · House
· Patio · Equipped kitchen · Parking
Monkton · 2,799 sq.ft · 3 Bedrooms · 2 Baths · House · Patio · Equipped kitchen · Parking
Welcome to 2150 Monkton Rd, where comfort and timeless countryside charm come together in the heart of Monkton. Set on 2.14 beautiful acres within the Hereford Zone, this thoughtfully updated home offers the rare opportunity to enjoy move-in-ready living while preserving the warmth and character that make older homes so special. Arrive by way of scenic country roads and pull into the newly expanded and paved driveway, where open green views and mature landscaping create a peaceful first impression. A spacious two-car garage offers convenience, while a recently paved walkway leads to the rear patio finished with beautiful bluestone, creating the perfect setting for quiet mornings with coffee, evenings around the fire pit, or simply enjoying the surrounding landscape. Step inside and the space opens up around youtwo-story curved ceilings, an easy flow between the kitchen, dining, and living areas, and natural light coming in from all angles, giving the entire main level an open, connecte
USD 699,900
1501 Corbett Road
View photo
House · for sale
USD 499,900
USD 69/sq.ft
1501 Corbett Road
Monkton
· 7,190 sq.ft · 9 Bedrooms · 5 Baths · House
Monkton · 7,190 sq.ft · 9 Bedrooms · 5 Baths · House
Calling all investors! This property is the one you have been waiting for! This one will not last! This Property is being sold As-Is condition. Buyer is responsible for all certifications. Seller never occupied. Neither the seller or listing agent make any representation as to the accuracy of any information contained herein. Buyer must conduct their own due diligence, verification, research and inspections and are relying solely on the results thereof. Buyer to pay all closing costs and transfer tax
USD 499,900
3000 Shepperd Road
View photo
House · for sale
USD 839,000
USD 199/sq.ft
3000 Shepperd Road
Monkton
· 4,209 sq.ft · 4 Bedrooms · 3 Baths · House
· Patio · Deck · Equipped kitchen · Parking
Monkton · 4,209 sq.ft · 4 Bedrooms · 3 Baths · House · Patio · Deck · Equipped kitchen · Parking
Custom Hardiplank farmhouse in exquisite setting in Monkton. Enjoy the tranquil sounds of the two water features while relaxing on your bluestone patio. First floor Primary Suite with deck overlooking the woods. Primary Bath has an air bubble tub and glass enclosed shower with river rock floor. Gourmet kitchen with two story ceilings, marble counters, gas cooktop and lots of cabinet space. Upstairs has a potential second Primary Suite with ensuite bath and two additional bedrooms and a full bath. Lower Level has a rough in for a bath, high ceilings, a walk out and can be easily finished. Garage permit has been secured, foundation floor complete. Just need to add doors, walls and roof to finish. If you enjoy the peaceful sounds of the outdoors, then this is your dream home! Minutes from NCR and Gunpowder for Tubing
USD 839,000
16104 Carroll Road
View photo
House · for sale
USD 849,900
USD 285/sq.ft
16104 Carroll Road
Monkton
· 2,982 sq.ft · 4 Bedrooms · 2 Baths · House
· Office room · Deck · Fireplace · Equipped kitchen
Monkton · 2,982 sq.ft · 4 Bedrooms · 2 Baths · House · Office room · Deck · Fireplace · Equipped kitchen
Welcome to 16104 Carroll Road, My Lady's Manor-Monkton. This dreamy home is a blend of modern luxury and classic charm. Situated on a landscape of rolling green hills, stunning western sunsets and beautiful views of horses in a paddock that you don't have to maintain! The home offers an expansive layout designed for both high-end entertaining and quiet comfortable living. In the heart of the home, you'll find a chef's kitchen with a grand center island, wet bar and stainless appliances, and dining area with tray ceiling, elaborate moldings and a bay window. Rich hardwoods span across most of the main level and upper levels. A formal living room with vaulted ceilings, French style doors opening to the deck, and generous natural light is situated just off the kitchen. The large family room is casual and cozy with a propane gas fireplace. Another bedroom, full bath, office space and laundry with utility room can be found just below main level area. The upper level provides 3 spacious bedr
USD 849,900
15113 Jarrettsville Pike
View photo
House · for sale
USD 1,850,000
USD 321/sq.ft
15113 Jarrettsville Pike
Monkton
· 5,759 sq.ft · 6 Bedrooms · 5 Baths · House
· Fireplace · Equipped kitchen · Parking · Swimming pool
Monkton · 5,759 sq.ft · 6 Bedrooms · 5 Baths · House · Fireplace · Equipped kitchen · Parking · Swimming pool
Experience unparalleled luxury on a private, impeccably landscaped 10.6-acre estate featuring a stunning five-bedroom main residence, a beautifully finished guest house, a resort-style saltwater pool and spa, an attached 2-car garage, and an impressive heated detached 5-car garage. Exceptional craftsmanship and timeless design define every space, with rich hardwood flooring spanning the first and second levels, creating a home that is equally suited for grand entertaining and everyday living. At the heart of the home is a chef's kitchen featuring inset cabinetry, quartzite countertops, a professional Viking gas range, Sub-Zero refrigeration, and a refined gas fireplacedesigned for both everyday living and gracious entertaining. The kitchen flows seamlessly into the expansive living room, anchored by an oversized fireplace and framed by panoramic views of the pool and secluded woodlands. Upon entering from the attached 2-car garage, you're welcomed by a well-appointed mudroom with dedic
USD 1,850,000
3607 Lord Baltimore Way
View photo
House · for sale
USD 705,000
USD 215/sq.ft
3607 Lord Baltimore Way
Monkton
· 3,272 sq.ft · 5 Bedrooms · 2 Baths · House
· Patio · Garden · Fireplace · Equipped kitchen
Monkton · 3,272 sq.ft · 5 Bedrooms · 2 Baths · House · Patio · Garden · Fireplace · Equipped kitchen
Nestled in a peaceful rural setting in sought-after Monkton, this beautifully maintained single-family Colonial sits on nearly an acre, offering expansive front and rear yards and a welcoming front porch. Step inside to a bright foyer that opens to a charming living room featuring hardwood floors, built-in shelving, crown molding, and a cozy wood-burning fireplace, flowing seamlessly into the dining room with matching details and recessed lighting. The spacious kitchen is designed for both everyday living and entertaining, complete with granite countertops, stainless steel appliances, a double oven, a large island with a double sink and breakfast bar, and a stylish sliding barn door leading to the pantry. An adjacent breakfast nook provides additional dining space. Just off the dining room, the sunroom is filled with natural light, showcasing hardwood floors, walls of windows, and direct access to the rear patio and backyard. The main level also includes a versatile bedroomperfect for
USD 705,000
1911 Monkton Road
View photo
House · for sale
USD 350,000
USD 262/sq.ft
1911 Monkton Road
Monkton
· 1,335 sq.ft · 3 Bedrooms · 1 Bath · House
· Equipped kitchen
Monkton · 1,335 sq.ft · 3 Bedrooms · 1 Bath · House · Equipped kitchen
Quintessential 3 Bedroom 1 Bath Monkton Home sited the heart of the HEREFORD ZONE! Aptly appointed with all modern features and comfort yet historic charm and touches abound. Nicely updated kitchen with SS appliances, gorgeous hardwood flooring throughout main level, covered porch, ample storage and closet space. Walk to Gunpowder & NCR trail. Great coffee shop, cafe and little farmers market across the street! Location, charm, and affordability make this the ONE home in the 21111 not to miss!
USD 350,000
2807 Pocock Road
View photo
House · for sale
USD 419,900
USD 260/sq.ft
2807 Pocock Road
Monkton
· 1,615 sq.ft · 4 Bedrooms · 3 Baths · House
· Patio · Garden · Fireplace · Equipped kitchen
Monkton · 1,615 sq.ft · 4 Bedrooms · 3 Baths · House · Patio · Garden · Fireplace · Equipped kitchen
Offer Deadline has been set for Sunday, April 19th at 7:00pm. This home is being sold as-is and is priced to reflect the substantial improvements needed. Rustic charm meets mid century modern! Welcome to this custom built rancher situated on a picturesque 1 acre lot, offering breathtaking panoramic views and unforgettable sunsets. Located just over the Harford County side of Monkton, enjoy the close proximity to Ladew Gardens, The Manor Races and scenic horse farms. This home features over 3100 sq ft of finished living space over 2 levels. The home is being sold AS-IS and priced accordingly, based on the need for updates. The main level floor plan offers an open kitchen, living and dining room area with a wall of windows flanking the entire rear of the home. Offering sunlight and incredible views. The home features hardwood flooring and a beautiful raised hearth stone fireplace, with easy access from this area to the flagstone patio. There are 3 bedrooms and 2 1/2 baths on the main lev
USD 419,900
10 Chesterfield Court
View photo
House · for sale
USD 900,000
USD 211/sq.ft
10 Chesterfield Court
Monkton
· 4,263 sq.ft · 4 Bedrooms · 3 Baths · House
· Garden · Swimming pool · Gym · Fireplace · Equipped kitchen
Monkton · 4,263 sq.ft · 4 Bedrooms · 3 Baths · House · Garden · Swimming pool · Gym · Fireplace · Equipped kitchen
Discover your sanctuary. Spectacular 4 bedroom 3 1/2 bath contemporary home set on one of the highest elevations in Monktons sought after Chesterfield community. An expansive residence with soaring ceilings and light filled rooms. A thoughtfully designed floor plan offers livable luxury with a contemporary flair, ideal for both everyday living and sophisticated entertaining. Multiple rear terraces open to the secluded beauty of an outdoor haven. A 2+ story great room with vaulted ceilings centered around a dramatic stone fireplace flanked by walls of glass overlooking your garden. A chef's kitchen with custom cabinetry and state of the art design. The spacious primary suite has its own wing on the main level with a sitting room, large walk in closet, two sided fireplace and outdoor hot tub. Continue onto the staircase leading to a library, second living room additional bedroom and gym. A second story loft space on the opposite wing of the house serves as a living area for the third and
USD 900,000
Paper Mill Rd
View photo
House · for sale
Request Details
Updated
Paper Mill Rd
Monkton
· 1,432 sq.ft · 1 Bath · House
Monkton · 1,432 sq.ft · 1 Bath · House
This home is in preforeclosure, which means the homeowner is in default (missed payments). Therefore, there could be an opportunity to strike a great deal with the owner and the bank
Request Details
Phoenix Rd
View photo
House · for sale
Request Details
Updated
Phoenix Rd
Monkton
· 1,152 sq.ft · 1 Bath · House
Monkton · 1,152 sq.ft · 1 Bath · House
This home is in preforeclosure, which means the homeowner is in default (missed payments). Therefore, there could be an opportunity to strike a great deal with the owner and the bank
Request Details
19638 Graystone Road
View photo
House · for sale
USD 423,500
USD 474/sq.ft
19638 Graystone Road
Monkton
· 893 sq.ft · 3 Bedrooms · 1 Bath · House
· Equipped kitchen · Cellar
Monkton · 893 sq.ft · 3 Bedrooms · 1 Bath · House · Equipped kitchen · Cellar
Larger than it seems and tucked away in the peaceful countryside of Hereford, this charming rancher invites you to slow down and savor the simple things. Set on almost an acre of flat, usable land and surrounded by scenic farmland, the setting feels like a quiet retreatwhere mornings begin with coffee by the picture window, overlooking a picturesque horse farm and farm fields just beyond your living room. Inside, the home offers a warm and welcoming feel with beautiful hardwood flooring flowing throughout and thoughtful updates at every turn. The large eat-in kitchen is designed for gathering, featuring stainless steel appliances, ample space for a full table, and direct access to the deckmaking indoor-outdoor living and entertaining effortless. Three spacious bedrooms on the main level provide comfort and flexibility, while the full bathroom has been tastefully updated. The layout is easy and functional, perfect for both everyday living and hosting. Downstairs, the unfinished basement
USD 423,500
2011 Highland Ridge Drive
View photo
House · for sale
USD 1,200,000
USD 253/sq.ft
2011 Highland Ridge Drive
Monkton
· 4,736 sq.ft · 5 Bedrooms · 5 Baths · House
· Deck · Balcony · Equipped kitchen
Monkton · 4,736 sq.ft · 5 Bedrooms · 5 Baths · House · Deck · Balcony · Equipped kitchen
Stately Colonial in the prestigious Highlands of Hunt Valley offering approximately 6000+ finished square feet across four finished levels. Thoughtfully designed and originally built by the owner with extensive construction knowledge and attention to detail, this home features custom trim, millwork, and coffered ceilings throughout. The expansive floor plan provides exceptional living and entertaining spaces with beautiful hardwood flooring on the main levels and a sunroom that adds additional seating off the kitchen. The home includes five bedrooms and five and a half bathrooms, including two primary suites, one featuring a curbless shower ideal for limited mobility. The lower level offers additional finished living space with LVP waterproof flooring and a 220V line already installed for a future kitchen setup. Outdoor spaces are equally impressive with an expansive deck and balcony spanning the length of the home, offering scenic views including the golf course and Towson skyline. Th
USD 1,200,000
16909 Big Falls Road
View photo
House · for sale
USD 699,900
USD 203/sq.ft
16909 Big Falls Road
Monkton
· 3,444 sq.ft · 4 Bedrooms · 2 Baths · House
· Garden · Parking · Deck · Fireplace · Equipped kitchen · Swimming pool
Monkton · 3,444 sq.ft · 4 Bedrooms · 2 Baths · House · Garden · Parking · Deck · Fireplace · Equipped kitchen · Swimming pool
4 Bedroom 2 Full Bathroom Cape Cod home tucked away in Monkton. Home has a main floor Primary Suite with hardwood floors. Kitchen has granite counters, stainless appliances including a newer fridge, breakfast bar and room for a table. The Family Room has a wood fireplace and new French doors to the large rear deck. A Formal Dining Room with crown and chair moldings and a Formal Living Room with hardwood floors. A Mud Room has laundry hook ups, a sanitary tub, door to the deck and access to the 2 Car Garage. Upstairs are 3 Bedrooms including 2 with large Dens and a Full Bathroom. New carpet and fresh paint. The lower level is fully finished with Rec Room, Gaming Room and a large storage room with a rough in for a Full Bathroom. Walk out the new slider to access the private backyard surrounded by evergreen trees. There is a garden, shed, fire pit and a pool with newer deck. The back deck has been updated with new composite decking and vinyl railings and overlooks the yard. Please do not
USD 699,900
2701 Garrett Road
View photo
House · for sale
USD 500,000
USD 256/sq.ft
2701 Garrett Road
Monkton
· 1,948 sq.ft · 3 Bedrooms · 2 Baths · House
· Deck · Fireplace · Equipped kitchen · Parking
Monkton · 1,948 sq.ft · 3 Bedrooms · 2 Baths · House · Deck · Fireplace · Equipped kitchen · Parking
Welcome to 2701 Garrett Rda beautifully sited 3-bedroom, 2-bath split foyer home nestled on an expansive 2.6-acre lot, offering a rare blend of privacy, comfort, and thoughtful updates. A multi-car driveway provides ample parking and leads to this inviting residence, where youll step into a welcoming foyer and head up to the sun-filled main living level. Here, hardwood floors flow throughout the spacious family room, highlighted by elegant crown molding, a cozy wood-burning fireplace, and large windows that fill the space with natural light. The adjoining kitchen features ceramic tile flooring, a dedicated dining area, and direct access to the outdoors through a sliding glass doorperfect for everyday living and entertaining. Step outside onto the wraparound deck and enjoy peaceful views of your private acreage. The main level is completed by three well-sized bedrooms and a full hall bath with a tub/shower combination, offering both comfort and functionality. Downstairs, the finished lo
USD 500,000
14613 Philpot Road
View photo
House · for sale
USD 1,199,851
USD 227/sq.ft
14613 Philpot Road
Monkton
· 5,274 sq.ft · 4 Bedrooms · 5 Baths · House
· Office room · Balcony · Fireplace · Parking · Swimming pool
Monkton · 5,274 sq.ft · 4 Bedrooms · 5 Baths · House · Office room · Balcony · Fireplace · Parking · Swimming pool
OUTSTANDING All Brick Colonial with Unlimited Potential Sited on 3+ Glorious Park Like Acres Backing to Parkland and Only a Few Minutes to the NCR/Torrey Trail and Gunpowder River. Spacious All Brick 4 Bedroom 5.5 Bathroom Colonial Provides Approximately 5,200 Square Feet of Space Located in the Hereford School District. Incredible Master Suite Space with Sitting Room; Custom Built-Ins in the Dressing Room; and, Spa-Like Bathroom. 3 More Spacious Bedrooms and 1 has a Private Bath and the other 2 have a'Jack-n-Jill' Bath. The Largest comes with a Private Set of Stairs from the Family Room. Many Incredible Features. 4 All Brick Masonry Fireplaces. Anderson Windows. Ark Roof. An Office with Custom Built Bookshelves and Wet Bar. Oversize Garage. The Dining Room has French Doors leading to a Wrought Iron Balcony overlooking the In-Ground Pool and Bobby Flay inspired Cooking Area. Lower Level with Changing Room and Full Bath with direct access to the Swimming Pool. A Custom Built Covered Fla
USD 1,199,851
1116 Wiseburg Road
View photo
House · for sale
USD 799,900
USD 282/sq.ft
1116 Wiseburg Road
Monkton
· 2,831 sq.ft · 5 Bedrooms · 3 Baths · House
· Patio · Deck · Fireplace · Equipped kitchen
Monkton · 2,831 sq.ft · 5 Bedrooms · 3 Baths · House · Patio · Deck · Fireplace · Equipped kitchen
An offer has been received, and we are setting a deadline for all highest and best offers: Saturday, 3/21 at 1:00 PM. Nestled on a private wooded enclave along the Little Falls & NCR Trail, this beautifully maintained 5-bedroom colonial is in the coveted Hereford School zone. The main level features an open floor plan with a remodeled kitchen, great room with wood-burning fireplace, primary suite with renovated bath, a charming sitting room/den, powder room, and convenient laundry/mudroom. Upstairs offers four generously sized bedrooms and two full baths with abundant natural light. Dual-zone HVAC provides year-round comfort, and Xfinity internet is available. Set down a private shared lane on nearly six acres, this serene property is just minutes to I-83 and Hunt Valley. Enjoy the wraparound porch, rear deck and patio, and professionally landscaped grounds. Cherished by its original owners, this home is now ready for its next stewards
USD 799,900
4116 Harford Creamery Road
View photo
House · for sale
USD 3,998,000
USD 368/sq.ft
4116 Harford Creamery Road
Monkton
· 10,839 sq.ft · 9 Bedrooms · 5 Baths · House
· Patio · Lift
Monkton · 10,839 sq.ft · 9 Bedrooms · 5 Baths · House · Patio · Lift
Set across approximately 115 extraordinary acres in the rolling countryside of White Hall, this landmark estate presents a rare opportunity to own a custom hand-built masterpiece by renowned builder Art Wood, whose name is synonymous with exceptional craftsmanship, architectural integrity, and enduring quality throughout Harford and Baltimore Counties. Privately sited amid panoramic rural vistas, the property offers an unmatched sense of scale, beauty, and permanence, with manicured grounds, extensive stone hardscaping, elegant retaining walls, covered patios, curated walkways, and a striking entry courtyard that creates an unforgettable arrival. Constructed in 2006, the main residence encompasses more than 10,000 square feet of finished living space across four finished levels, each thoughtfully designed to balance grandeur, comfort, and function. With 9 bedrooms, 5 full baths, and 3 half baths, the home is exceptionally appointed with an elevator, geothermal heating, a propane-powere
USD 3,998,000
1208 Wiseburg Road
View photo
House · for sale
USD 335,000
USD 302/sq.ft
1208 Wiseburg Road
Monkton
· 1,109 sq.ft · 2 Bedrooms · 1 Bath · House
· Deck · Equipped kitchen · Cellar · Parking
Monkton · 1,109 sq.ft · 2 Bedrooms · 1 Bath · House · Deck · Equipped kitchen · Cellar · Parking
Nestled in the charming countryside of the Hereford Zone, this delightful Cape Cod, exudes warmth and character with a nice relaxing front porch. This home features two cozy bedrooms with built-ins and large closet space + reading nook bonus room. Step inside to discover a traditional floor plan that seamlessly combines the dining and living areas, enhanced by rustic wood floors. The full bathroom is conveniently located on the main floor. The galley kitchen, complete with a nice size pantry, awaits your personal touches for culinary creativity, while the ceiling fans and double-pane windows ensure a comfortable atmosphere year-round. The partially finished basement offers additional space for hobbies or storage along with the laundry area & 1/2 bath. Enjoy the outdoors on your private deck, ideal for morning coffee or evening gatherings, surrounded by lush landscaping on a generous 0.73-acre lot. Exterior highlights include secure storage and off-street parking. This home is not just
USD 335,000
2104 Highland Ridge Drive
View photo
House · for sale
USD 950,000
USD 215/sq.ft
2104 Highland Ridge Drive
Monkton
· 4,402 sq.ft · 5 Bedrooms · 4 Baths · House
· Equipped kitchen
Monkton · 4,402 sq.ft · 5 Bedrooms · 4 Baths · House · Equipped kitchen
Beautifully updated and thoughtfully maintained, this exceptional 5-Bedroom, 3 Full Bath, 2 Half Bath contemporary rancher offers the perfect blend of style, comfort, and convenience for todays discerning buyer. Designed for effortless one-level living, the home delivers an impressive combination of location, quality craftsmanship, and upscale amenities. From the moment you enter, the homes dramatic architectural lines and inviting spaces create a lasting impression. The stunning, top-of-the-line kitchen is truly the heart of the home, featuring high-end appliances, quartz countertops, updated lighting, and a wall of windows that floods the space with natural light while overlooking the expansive deckperfect for entertaining or enjoying peaceful mornings. The beautifully updated bathrooms and spacious bedrooms offer comfort and style throughout. The fully finished lower level provides an incredible space to relax or host guests, delivering the wow factor with generous room for recreati
USD 950,000

Get email alerts

Don't miss out: be the first to know about new properties

The alert was correctly created

On subscribing you accept the conditions of use and the privacy policy
Alert
Receive new ads in your inbox
Save this search
Receive alerts for new listings

We'll send you an email when we have new properties for: "Houses for sale in Monkton"

The alert was correctly created

Phoenix, District 8 Baltimore County Maryland
Old York Manor, District 10 Baltimore County Maryland
Get email alerts and be the first to see new listings
Required field
On subscribing I accept the terms of the privacy policy
Perfect! You'll soon start receiving new listings via email
Alert
Receive an email when we have new ads for Houses for sale in Monkton
Save this search
Filters

Bedrooms

Size (sq.ft)

sq.ft
sq.ft

Price

USD
USD

Property type

Bathrooms

Clear all filters
Receive notifications when new entries are published.