61 houses for sale in Monkton

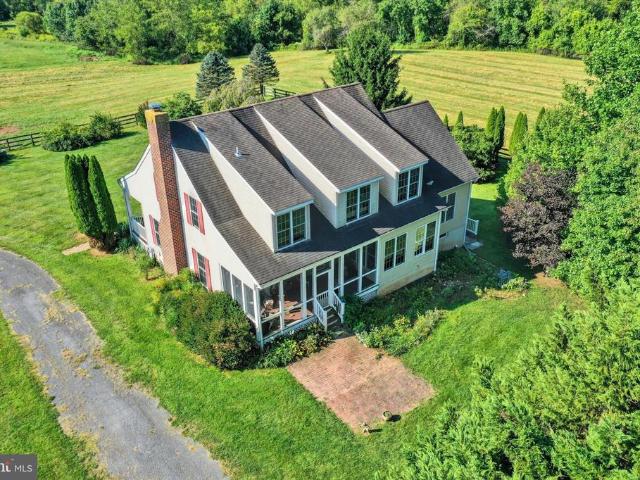
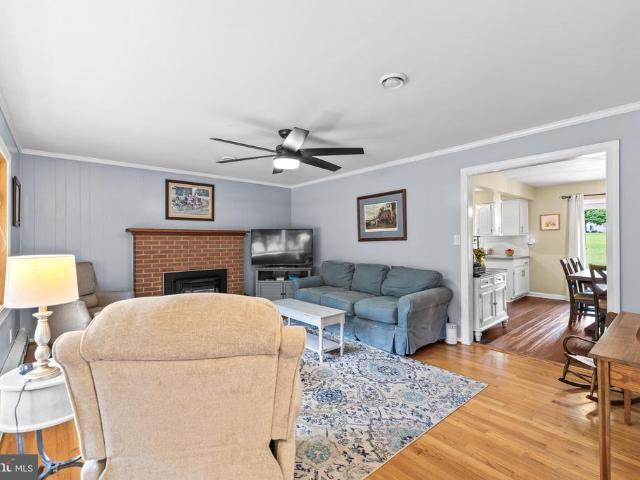
13901 Jarrettsville Pike
View photo
House · for sale
USD 349,900
USD 147/sq.ft
13901 Jarrettsville Pike
Monkton
· 2,379 sq.ft · 3 Bedrooms · 2 Baths · House
· Parking · Equipped kitchen
Monkton · 2,379 sq.ft · 3 Bedrooms · 2 Baths · House · Parking · Equipped kitchen
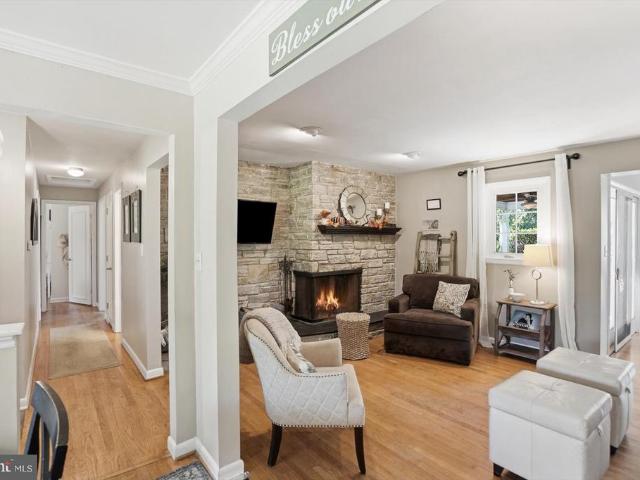
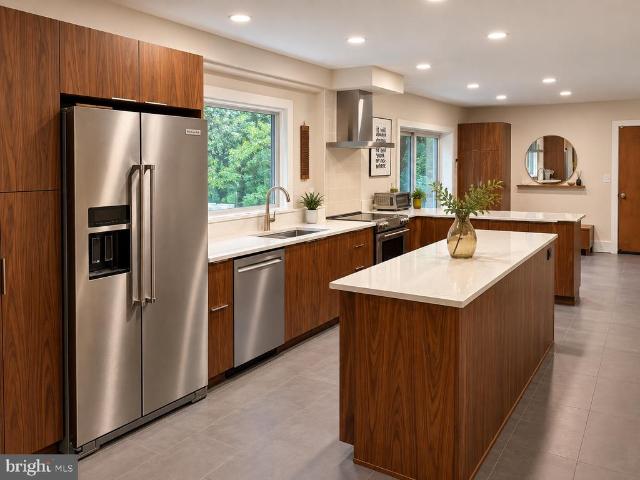
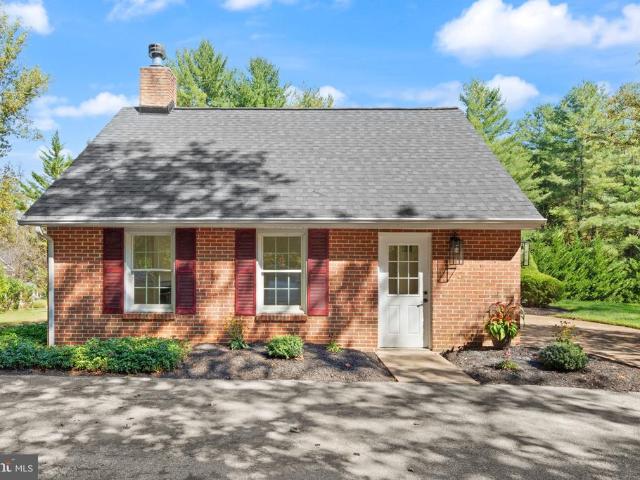
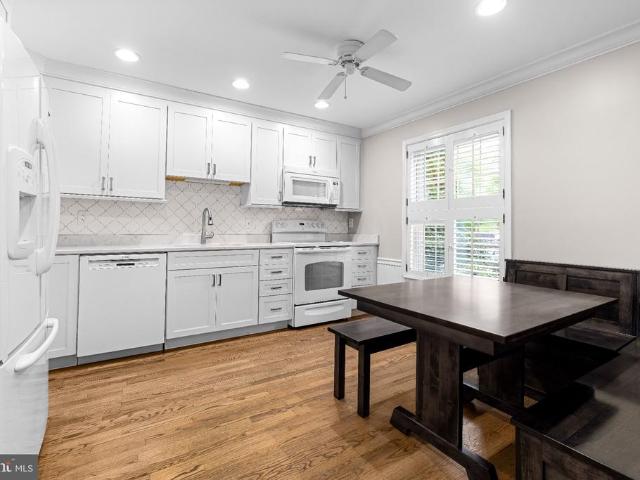
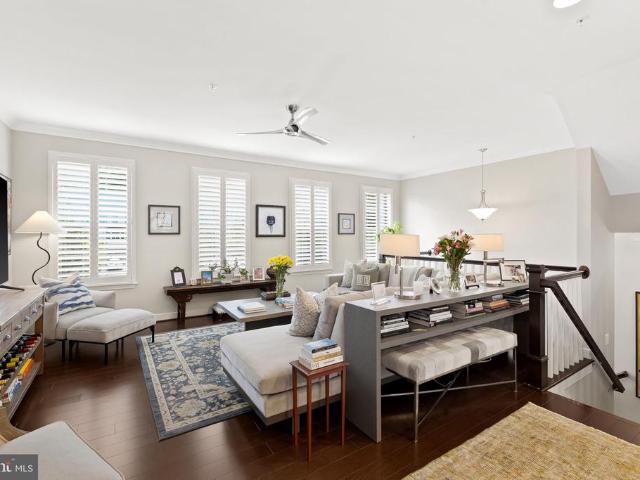
Charming 3 Level Colonial Offering Character, Space, and Excellent Value-Add Potential! Features Include a Large Covered Front Porch, Hardwood Floors, Spacious Bedrooms, Generously Sized Kitchen with Island, and Recent Bathroom Updates, Providing a Great Head Start on Improvements. Situated on a. 27 Acre Lot, the Property Also Includes a Detached Garage and Carport. Property Needs Cosmetics, Offering the Perfect Opportunity for Homeowners to Add Their Personal Touches, Customize the Space to Their Taste, and Create a Home That Reflects Their Style. Investors Will Also Appreciate the Potential to Renovate, Resell, or Hold as a Long Term Investment. Bring Your Vision, Make It Your Own, and Unlock the Full Potential of This Charming Colonial! Sold As-Is
USD 349,900
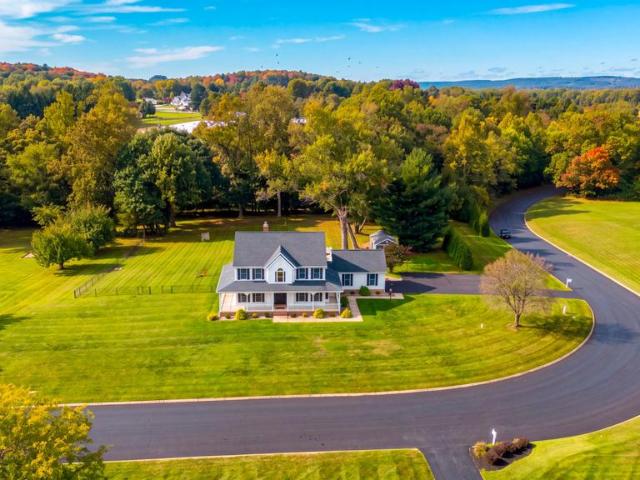
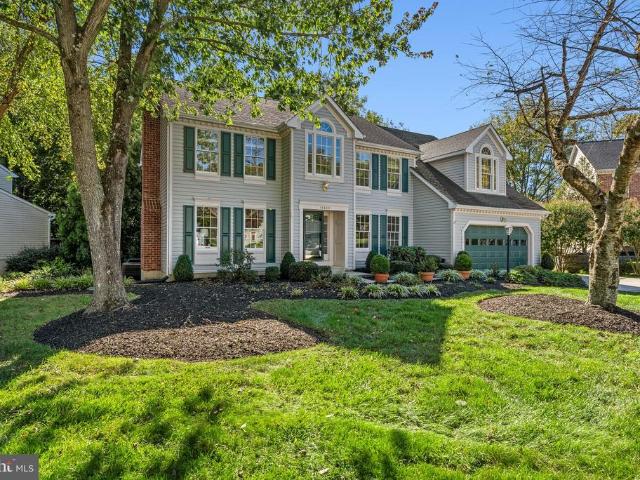
2306 Cool Woods Court
View photo
House · for sale
USD 835,000
USD 225/sq.ft
2306 Cool Woods Court
Monkton
· 3,703 sq.ft · 4 Bedrooms · 3 Baths · House
· Balcony · Fireplace · Equipped kitchen
Monkton · 3,703 sq.ft · 4 Bedrooms · 3 Baths · House · Balcony · Fireplace · Equipped kitchen
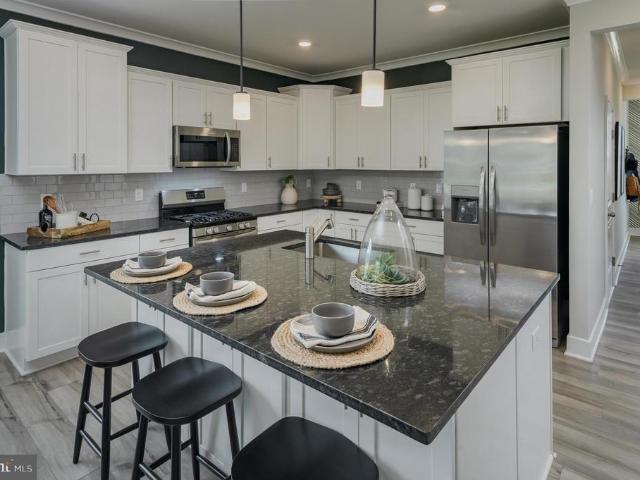
Welcome to Cool Woods, where peaceful surroundings, generous living spaces, and incredible outdoor entertaining come together in this beautiful Jarrettsville home! Situated on a spacious corner lot, this 4-bedroom, 3 full and 2 half-bath home offers an inviting blend of comfort, character, and functionality, with plenty of room to spread out both inside and out. A charming wraparound front porch creates a warm welcome and the perfect place to relax and take in the picturesque setting. Inside, the home features a spacious, thoughtfully designed layout highlighted by a stunning two-story family room with soaring ceilings, a dramatic floor-to-ceiling brick fireplace, and an impressive wall of windows that fills the space with natural light. Overlooking the family room, the upper-level balcony adds to the home's open and airy feel. The generously sized kitchen offers abundant cabinetry, stainless steel appliances, a center island, and plenty of counter space for everyday cooking and entert
USD 835,000
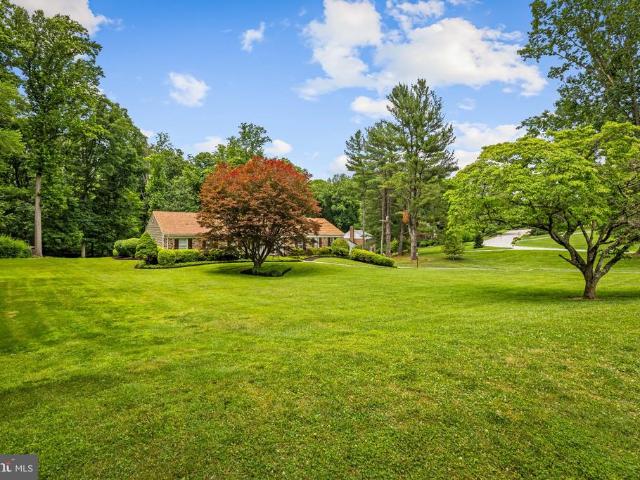
16116 Yeoho Road
View photo
House · for sale
USD 665,000
USD 216/sq.ft
16116 Yeoho Road
Monkton
· 3,068 sq.ft · 3 Bedrooms · 2 Baths · House
· Garden · Office room · Fireplace · Equipped kitchen · Parking · Swimming pool
Monkton · 3,068 sq.ft · 3 Bedrooms · 2 Baths · House · Garden · Office room · Fireplace · Equipped kitchen · Parking · Swimming pool
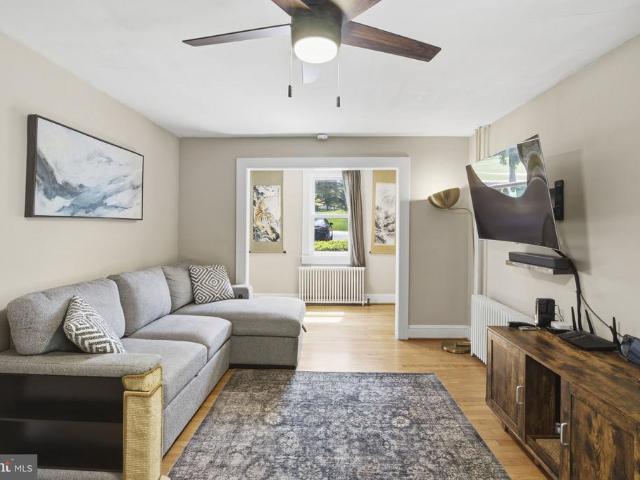
Welcome home to this charming 3-bedroom, 2-bath rancher with potential for a 4th bedroom in the finished lower level, situated on over 3 beautiful acres in the highly desirable Sparks community! This home offers the perfect combination of comfort, space, and convenience with an inviting open floor plan, beautiful hardwood floors, and an updated kitchen that flows seamlessly into the main living areas. Enjoy cozy evenings by the fireplace, spacious bedrooms, and the convenience of main-level laundry. The fully finished lower level provides additional living space, perfect for a recreation room, home office, guest area, or potential 4th bedroom. Step outside to your own private retreat featuring an in-ground pool, expansive yard, and over 3 acres of peaceful surroundingsperfect for entertaining, relaxing, and enjoying the outdoors! Complete with a garage and spacious driveway, this home offers the best of one-level living, generous outdoor space, and a wonderful community setting. A fant
USD 665,000
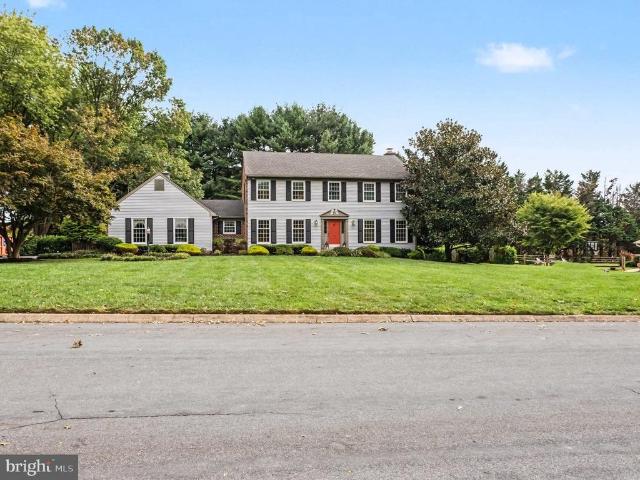
17030 Evna Road
View photo
House · for sale
USD 750,000
USD 156/sq.ft
17030 Evna Road
Monkton
· 4,790 sq.ft · 5 Bedrooms · 4 Baths · House
Monkton · 4,790 sq.ft · 5 Bedrooms · 4 Baths · House
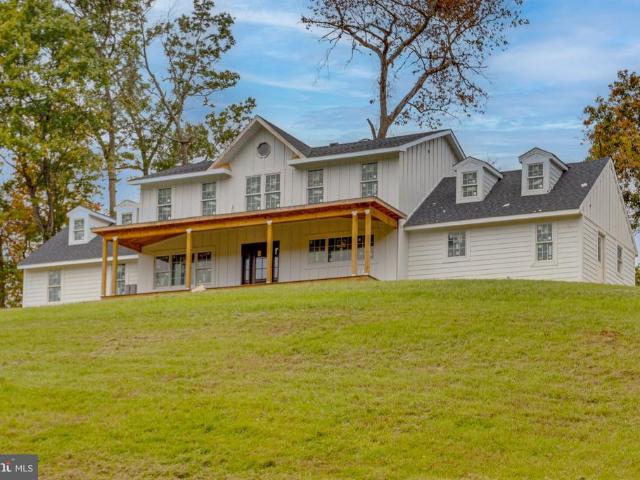
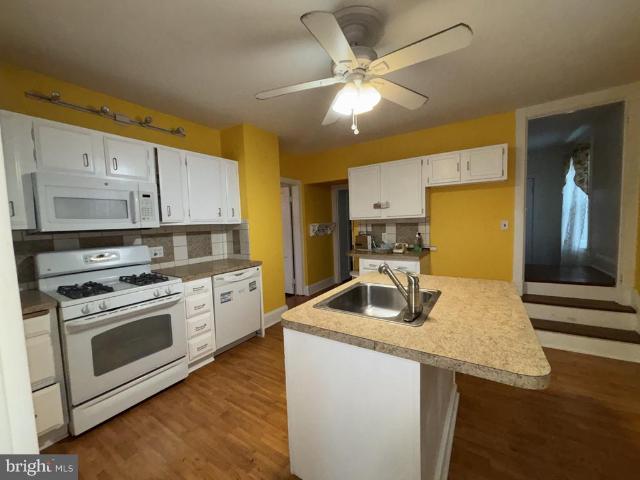
Perched High Above Gunpowder Falls | 9.58 Acres of Luxury & Privacy. Located perfectly between the Falls Rd and 83/York Rd corridors in the Blue Ribbon Hereford School District! Imagine waking up to sweeping, protected views of Gunpowder Falls State Park on your own private 9.58-acre estateall while remaining minutes from town. Backing to a 1,000-acre farm, this under-construction residence blends Farmhouse warmth, National Folk character, and Colonial elegance with close to 5,000 SF of refined living space. The window to make this home truly yours is openbut brief. With framing and rough-ins finalized, the builder is offering a limited-time opportunity to customize select interior finishes. Better yet, offered at $750,000, this property sits approximately $200,000 below replacement cost, delivering substantial instant equity alongside creative control. Key Features & Layout Highlights: 57 Bedrooms | 4.5 Baths: Generous family quarters, including a main-level bedroom suite ideal for gu
USD 750,000
17 Victoria Falls Court
View photo
Townhouse · for sale
USD 449,900
USD 230/sq.ft
Updated
17 Victoria Falls Court
Monkton
· 1,948 sq.ft · 4 Bedrooms · 2 Baths · Townhouse
· Equipped kitchen · Air conditioning · Parking
Monkton · 1,948 sq.ft · 4 Bedrooms · 2 Baths · Townhouse · Equipped kitchen · Air conditioning · Parking
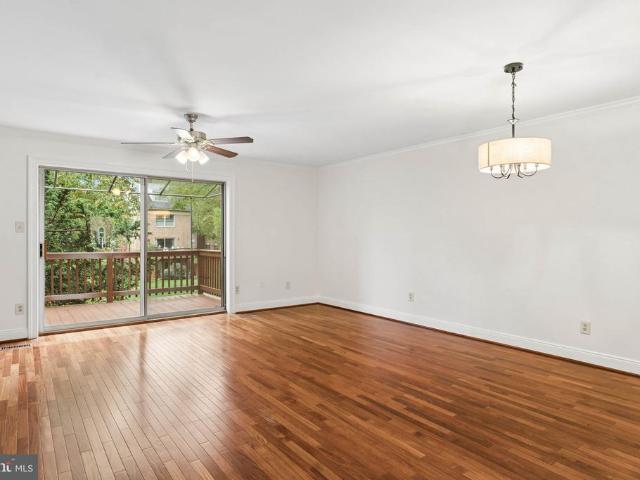
Stylish, appealing, and ready for its next chapter, 17 Victoria Falls Ct delivers a turn-key Loveton Farms townhome in the highly sought-after Hereford Zone. Set on a cul-de-sac with overflow parking, this home backs to expansive community green space, giving you a peaceful backdrop and room to play, relax, and enjoy the outdoors. A brand-new architectural roof and new gutters (2026), replacement windows (2019) and a newer AC (2018) give peace of mind. Fresh paint throughout, refreshed bathrooms, and new light fixtures and hardware make it feel bright and new. Hardwood floors, crown molding, and custom built-ins add warmth and character. The main level has a highly livable floorplan with a spacious living/dining room that leads to a freshly stained upper deck. The functional kitchen offers stainless appliances, a pantry, and a sunny bay window. Upstairs, vaulted ceilings in all three bedrooms give an elevated sense of space. Both full baths have been tastefully updated with new vanitie
USD 449,900
167 Kelly Way
View photo
Townhouse · for sale
USD 779,990
USD 313/sq.ft
167 Kelly Way
Monkton
· 2,486 sq.ft · 2 Bedrooms · 3 Baths · Townhouse
· Deck · Fireplace · Equipped kitchen · Parking · Cellar
Monkton · 2,486 sq.ft · 2 Bedrooms · 3 Baths · Townhouse · Deck · Fireplace · Equipped kitchen · Parking · Cellar
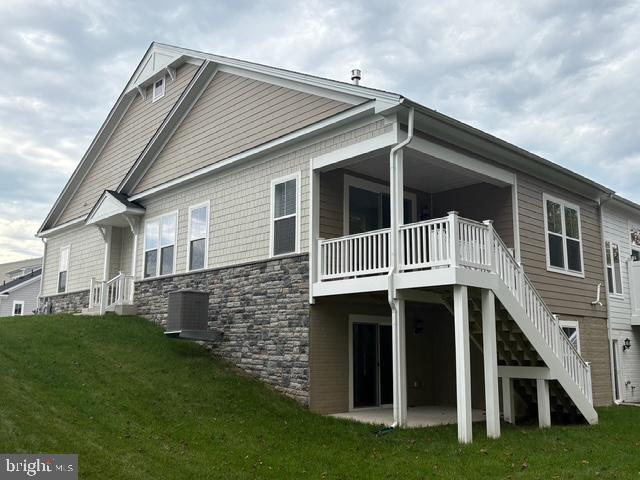
Beautiful end-of-group home backing to a wooded conservation area, offering a November move-in opportunity. The Bailey floor plan features convenient single-level living, a two-car garage, and an additional two-car parking pad. The open-concept layout seamlessly connects the kitchen, dining area, and Great Room. The kitchen features a spacious island with seating, quartz countertops, white Kinsdale staggered-height cabinetry, and a walk-in pantry. The adjacent Great Room includes a gas fireplace and sliding glass doors leading to a covered deck, ideal for relaxing or entertaining. The spacious owners suite features a boxed ceiling and a spa-inspired bathroom complete with a double vanity, walk-in shower with seat, private water closet, and walk-in closet. A secondary bedroom and full bathroom located near the foyer provide comfortable accommodations for guests or additional household members. The walk-out basement expands the living space with a finished recreation room, full bathroom,
USD 779,990
414 Belfast Road
View photo
House · for sale
USD 1,200,000
USD 414/sq.ft
414 Belfast Road
Monkton
· 2,895 sq.ft · 3 Bedrooms · 2 Baths · House
· Equipped kitchen
Monkton · 2,895 sq.ft · 3 Bedrooms · 2 Baths · House · Equipped kitchen
This property consists of two parcels. One parcel is 5.8 acres with a custom colonial built in 2006. The other property is a 15 acre open lot with with the right to build another house. Nestled far back from major roads in a serene setting with TOTAL privacy in the Sparks/Glencoe community. A charming country Colonial-style residence offers a blend of comfort and entertaining with screened and open porches. Spanning 2,904 square feet, this home features three spacious bedrooms and two and a half bathrooms upstairs. Step inside to discover an inviting open floor plan that connects the living spaces with the outdoors. The formal dining room, sets the stage for memorable gatherings, while the cozy breakfast area invites leisurely mornings. The heart of the home is the country-style kitchen, equipped with standard appliances and lends itself to opening on to a bright glassed in porch. Retreat to the large master suite, where a soaking tub and a walk-in shower create a spa-like experience.
USD 1,200,000
11610 Silvermaple Court
View photo
House · for sale
USD 869,000
USD 196/sq.ft
11610 Silvermaple Court
Monkton
· 4,413 sq.ft · 4 Bedrooms · 3 Baths · House
· Office room · Fireplace · Parking
Monkton · 4,413 sq.ft · 4 Bedrooms · 3 Baths · House · Office room · Fireplace · Parking
Multiple offers received. Sellers request that offers be submitted as Highest & Best by 12noon Wednesday, 10/14/26. Fabulous opportunity to own a lovely Colonial in highly desired Hunt Valley Station, situated toward the end of a quiet cul-de-sac with a two-car garage and a beautiful tree-lined backdrop. Offering four bedrooms, 3.5 baths, a fully finished walkout lower level, and generous living spaces throughout, this home has so much to offer! A grand two-story foyer welcomes you into a traditional floor plan, with a formal dining room accented by crown molding and chair rail, and a spacious living room showcasing a wood burning fireplace with an elegant mantel with dentil molding. Just beyond, a den/office with double-door entry carries through the classic crown molding and chair rail details. At the heart of the home is an impressive two-story family room highlighted by soaring ceilings, skylights, plantation shutters, and a floor-to-ceiling brick fireplace with a wood-burning inse
USD 869,000
13608 Royal Crest Road
View photo
House · for sale
USD 899,950
USD 188/sq.ft
13608 Royal Crest Road
Monkton
· 4,779 sq.ft · 4 Bedrooms · 3 Baths · House
· Patio · Fireplace · Equipped kitchen
Monkton · 4,779 sq.ft · 4 Bedrooms · 3 Baths · House · Patio · Fireplace · Equipped kitchen
Welcome to Summer Hill, one of Baltimore Countys most desirable communities, where mature trees, generous homesites, and a serene setting create an exceptional place to call home. Situated on a beautifully landscaped 1.45-acre lot backing to wooded views, this thoughtfully updated ranch-style residence offers a rare combination of timeless charm, modern enhancements, and the ease of one-level living. A handsome stone faade, inviting front porch, and expansive lawn create an impressive first impression. Inside, warm hardwood floors, abundant natural light, and a well-designed floor plan provide an ideal setting for both everyday living and entertaining. The refreshed eat-in kitchen features crisp white cabinetry, updated appliances and lighting, and ample workspace. Formal living and dining rooms offer elegant spaces for gatherings, while the welcoming family room features hardwood flooring, a gas fireplace, and French doors that open to a beautiful paver patio. The spacious primary sui
USD 899,950
2830 Forest Glen
View photo
House · for sale
USD 685,000
USD 260/sq.ft
2830 Forest Glen
Monkton
· 2,626 sq.ft · 4 Bedrooms · 2 Baths · House
· Patio · Garden · Office room · Fireplace · Equipped kitchen
Monkton · 2,626 sq.ft · 4 Bedrooms · 2 Baths · House · Patio · Garden · Office room · Fireplace · Equipped kitchen
Back on the Market! Stately colonial in sought out neighborhood of Glen Elyn. This 4 bedroom, 2.5 bath home is warm and inviting with a great layout for both entertaining and everyday life. The kitchen has upgraded cabinets, granite countertops, stylish backsplash, stainless steel appliances with double ovens, making it the heart of the home. It opens into the family room which features a wood burning fireplace creating an open concept feel. The sunroom is the show stopper in this house with an abundance of natural light which leads to a stamped concrete patio and beautiful backyard. There is access to the sunroom from both the kitchen and family room through beautiful glass french doors. There is a formal dining room that can be accessed from the kitchen and foyer. There is also a large living room in the front of the house that could be used as living space or a home office. There are hardwood floors throughout most of the main floor. On the upper level, there is a large primary suit
USD 685,000
13851 Thornton Mill Road
View photo
House · for sale
USD 645,000
USD 248/sq.ft
13851 Thornton Mill Road
Monkton
· 2,594 sq.ft · 4 Bedrooms · 2 Baths · House
· Patio · Office room · Deck · Equipped kitchen · Parking
Monkton · 2,594 sq.ft · 4 Bedrooms · 2 Baths · House · Patio · Office room · Deck · Equipped kitchen · Parking
Modern updates meet a private wooded setting on almost 3 acres in Sparks Glencoe. Built into the hillside among mature trees, this distinctive mid-century home offers a rare combination of privacy, space, and convenience just minutes from Hunt Valley and I-83. The open-concept main level features a renovated entryway, large modern kitchen, dining area, living room featuring a wood stove insert with a blower, hardwood floors, abundant natural light, and a half bath. Upstairs are four bedrooms, two full baths, a dedicated office, and a spacious bonus/game room above the garage. Outside, enjoy an expansive wraparound deck, patio and gathering area, open lawn, and beautiful views of the surrounding woods. A newly designed oversized parking area provides substantial additional parking alongside the driveway, carport, and attached garage. Thoughtfully updated while retaining its unique architectural character, this home offers room to live, work, entertain, and enjoy the natural setting, all
USD 645,000
1630 Worthington Heights Parkway
View photo
House · for sale
USD 899,900
USD 294/sq.ft
1630 Worthington Heights Parkway
Monkton
· 3,057 sq.ft · 4 Bedrooms · 3 Baths · House
· Parking · Deck · Equipped kitchen
Monkton · 3,057 sq.ft · 4 Bedrooms · 3 Baths · House · Parking · Deck · Equipped kitchen
1630 Worthington Parkway is a fully renovated Cape Cod that offers a peaceful country setting in Hereford Schools, yet minutes to Hunt Valley with 4 bedrooms, 3.5 baths. True all one floor living with luxury vinyl floors throughout, a completely new kitchen, two new HVAC systems, a new roof, and a new primary bathroom. Huge great room with lots of windows and sliders to let in natural light and take in the stunning views. Kitchen with gas range, farmhouse sink, under cabinet lighting, Quartz counters, GE Profile appliances, and wine/beverage fridge. First Floor Office or Playroom and First Floor Laundry/Mudroom. Primary Bedroom with lighted tray ceiling, doors to private deck, walk-in closet, and bathroom with huge tiled shower and double marble vanity. Upstairs are 3 bedrooms, 2 full baths, and a bonus room. Updated and stylish on a gorgeous lot. Detached 2 car garage. This is more than just a renovation. This is a home you are going to fall in love with! 2nd buildable lot could be of
USD 899,900
19 Victoria Falls Court
View photo
Townhouse · for sale
USD 474,900
USD 241/sq.ft
19 Victoria Falls Court
Monkton
· 1,970 sq.ft · 3 Bedrooms · 3 Baths · Townhouse
· Office room · Gym · Fireplace · Equipped kitchen
Monkton · 1,970 sq.ft · 3 Bedrooms · 3 Baths · Townhouse · Office room · Gym · Fireplace · Equipped kitchen
Welcome to this beautiful brick townhome in the highly desirable Loveton Farms community! Ideally situated on a cul-de-sac and backing to open space, this spacious home offers one of the communitys largest floor plans and an impressive four levels of finished living space. The main level features hardwood flooring throughout, an updated kitchen, convenient powder room, and elegant crown molding. Upstairs, youll find three bedrooms, including a spacious primary suite with an updated en-suite bathroom. The fourth-level loft, accessed through the primary bedroom, offers versatile additional living spaceperfect for a home office, sitting area, or private retreat. The finished lower level provides even more room to spread out, featuring a recreation room with a cozy wood-burning fireplace, an additional flex room ideal for an office, home gym, or guest suite, plus a full bathroom
USD 474,900
14017 Fox Hill Road
View photo
Townhouse · for sale
USD 649,000
USD 262/sq.ft
14017 Fox Hill Road
Monkton
· 2,476 sq.ft · 3 Bedrooms · 3 Baths · Townhouse
· Patio · Deck · Equipped kitchen
Monkton · 2,476 sq.ft · 3 Bedrooms · 3 Baths · Townhouse · Patio · Deck · Equipped kitchen
Sophisticated living in this 2,481-square-foot luxury townhome tucked away in the sought-after Hunt Valley Overlook community. Every inch of this residence reflects thoughtful design and high-end finishes, starting with a versatile finished lower-level family room or guest suite featuring rich hardwood floors, a full bath, and seamless access to a sunny walk-out patio. The heart of the home is a stunning gourmet kitchen that will delight any chef. Its anchored by a massive granite center island and equipped with a gas cooktop, double oven, and premium cabinetry. The main levels open floor plan feels airy and elegant, accented by timeless crown molding, a striking coffered ceiling, neutral decor, upgraded designer lighting, and the refined touch of plantation shutters. Transition easily from the spacious living and dining areas to the private composite deck. This outdoor retreat overlooks lush, manicured greenery and includes a dedicated gas line for effortless grilling and evening ente
USD 649,000
11924 White Heather Road
View photo
Townhouse · for sale
USD 530,000
USD 190/sq.ft
11924 White Heather Road
Monkton
· 2,777 sq.ft · 3 Bedrooms · 2 Baths · Townhouse
· Patio · Gym · Deck · Equipped kitchen · Parking
Monkton · 2,777 sq.ft · 3 Bedrooms · 2 Baths · Townhouse · Patio · Gym · Deck · Equipped kitchen · Parking
Beautifully renovated Hunt Valley garage townhome adjacent to the NCR Trail! Highlights include a large main-level recreation room/gym, custom built-ins throughout, and an open kitchen to family room with gleaming hardwood floors! Renovated baths, updated decking, roof and patio add to the appeal. Schedule your appointment today and discover the full list of amenities and improvements! Upscale finishes throughout! Like new!
USD 530,000
64 English Run Circle
View photo
Townhouse · for sale
USD 450,000
USD 229/sq.ft
64 English Run Circle
Monkton
· 1,959 sq.ft · 3 Bedrooms · 2 Baths · Townhouse
· Deck · Fireplace · Equipped kitchen
Monkton · 1,959 sq.ft · 3 Bedrooms · 2 Baths · Townhouse · Deck · Fireplace · Equipped kitchen
This brick townhome is ideally located in the Hereford Zone just minutes from Hunt Valley. Enjoy beautiful views of the surrounding green space from the spacious deck. The main level features hardwood flooring, a renovated kitchen and spacious living/dining room. Upstairs offers vaulted ceilings and a renovated primary bathroom. The lower level provides a flexible room for a possible 4th bedroom or hobby room, half bath and recreation room with wet bar and wood-burning fireplace. A wonderful opportunity in a convenient location! Roof replaced in 2024 and a list of other amenities available at your private showing!
USD 450,000
10 The Strand
View photo
Townhouse · for sale
USD 480,000
USD 253/sq.ft
10 The Strand
Monkton
· 1,894 sq.ft · 3 Bedrooms · 2 Baths · Townhouse
· Office room · Deck · Fireplace · Equipped kitchen · Cellar
Monkton · 1,894 sq.ft · 3 Bedrooms · 2 Baths · Townhouse · Office room · Deck · Fireplace · Equipped kitchen · Cellar
Welcome home to a absolutely gorgeous updated townhome in the always popular Loveton Farms. Home has been lovingly kept and thoughtfully updated by long-time owners. Entering via the new front door the foyer, you'll be greeted by new flooring throughout the home, leading you first into the nicely sized eat-in kitchen with stainless appliances. It will also lead you to the huge living room area, with plenty of space for any configuration. Home has been completely repainted throughout. It's move-in ready! Large rear deck is a perfect spot to enjoy a fall evening with friends. Head upstairs, and there's three large bedrooms, with the primary suite beckoning you to come in and get away from it all. From the large space to the perfectly updated primary bathroom. It'll be your oasis from the long day! Don't miss checking out the updated hall bath as well. Venture down to the basement, and discover the potential office or 4th bedroom space. The main basement living space features a fireplace
USD 480,000
13805 Hunt Valley Court
View photo
Townhouse · for sale
USD 780,000
USD 280/sq.ft
13805 Hunt Valley Court
Monkton
· 2,777 sq.ft · 4 Bedrooms · 3 Baths · Townhouse
· Deck · Fireplace · Equipped kitchen
Monkton · 2,777 sq.ft · 4 Bedrooms · 3 Baths · Townhouse · Deck · Fireplace · Equipped kitchen
Four levels + custom finishes + multi-gen living + energy efficient. Welcome to Longview Ridge-where comfort, convenience, and an active lifestyle come together. Featuring 4 spacious bedrooms and 3 full, plus 1 half bathrooms, this thoughtfully designed floor plan is ideal for families, guests, or anyone seeking space wit privacy. Generously sized bedroom suites and well-separated living spaces. The heart of the home is the oversized kitchen, offering abundant cabinetry, expansive counter space, and exceptional storageperfect for meal prep, entertaining, or everyday living. The large pantry is a wonderful bonus! The open layout flows effortlessly into the main living area, complete with fireplace. Hosting is easy with the large dining space, or step out to a covered lanai and deck overlooking peaceful green space, creating the perfect setting for morning coffee or unwinding at the end of the day. The primary bedroom is bright and spacious, featuring tray ceilings, picture windows, and
USD 780,000
2436 Linda Lane
View photo
House · for sale
USD 499,900
USD 344/sq.ft
2436 Linda Lane
Monkton
· 1,453 sq.ft · 3 Bedrooms · 2 Baths · House
· Deck · Fireplace
Monkton · 1,453 sq.ft · 3 Bedrooms · 2 Baths · House · Deck · Fireplace
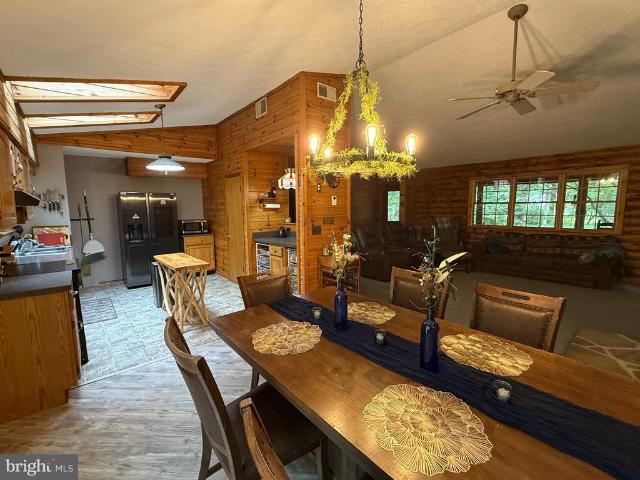
A one-of-a-kind log home on 3.18 private acres in jarrettsville! Discover the perfect blend of rustic charm, modern updates, and peaceful country living! This unique 3-bedroom, 2-bath log rancher offers an open floor plan with vaulted ceilings, a cozy propane fireplace, updated bathrooms, LVP flooring, newer carpeting, and electric fireplaces in the bedrooms. Major improvements include new plumbing, water heater, and water conditioning system. Enjoy the serenity of nature from your covered front porch, rear deck, or wooded walking trails. The expansive lower-level workshop offers endless possibilities for hobbies, storage, or future finished space. Outside, discover a gazebo, firepit, and multiple gathering areas ideal for entertaining or simply unwinding. Previously used as both an Airbnb investment and a private wedding venue, this extraordinary property offers incredible versatility and potential. Optional furnishings and sheds are negotiable. Privacy, character, and opportunityall
USD 499,900
14817 Manor Road
View photo
House · for sale
USD 869,000
USD 278/sq.ft
14817 Manor Road
Monkton
· 3,122 sq.ft · 4 Bedrooms · 3 Baths · House
· Patio · Office room
Monkton · 3,122 sq.ft · 4 Bedrooms · 3 Baths · House · Patio · Office room
Welcome to 14817 Manor Road, a special home tucked down a private driveway where privacy, nature and an inviting sense of home come together. Nestled on a beautiful two-acre lot, this property offers the tranquility of a country setting with the convenience of easy access to major roads, shopping centers, Hunt Valley and the many amenities of northern Baltimore County. This is a home made for living and entertaining. Gather with family and friends in the spacious family room, cozy up by the fire on crisp fall evenings, or enjoy morning coffee and evening cocktails from the front porch or back patio while watching deer pass through the property. Throughout the seasons, the wooded setting provides a constantly changing backdrop and beautiful views from nearly every vantage pointincluding the upper level bedroom/office space. The flexible floor plan offers 4 bedrooms, 3 full baths and 1 powder room, providing plenty of room for family, guests, work and recreation. The primary suite additi
USD 869,000
19301 York Road
View photo
House · for sale
USD 1,295,000
USD 293/sq.ft
19301 York Road
Monkton
· 4,413 sq.ft · 7 Bedrooms · 4 Baths · House
Monkton · 4,413 sq.ft · 7 Bedrooms · 4 Baths · House
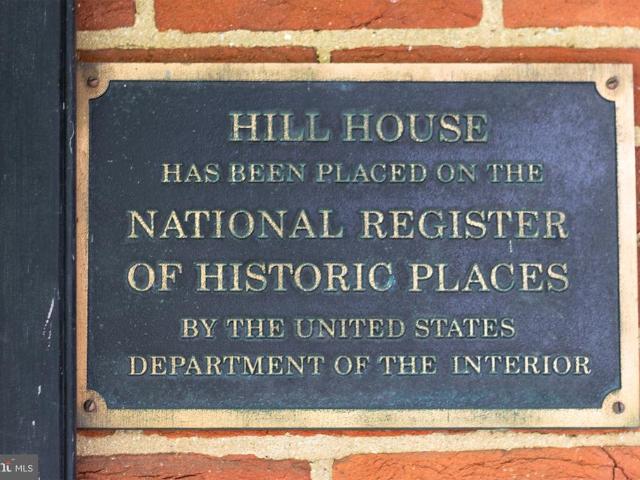
A truly exceptional piece of Northern Baltimore County history! Historically significant Hill House, constructed circa 1879, has been meticulously maintained and thoughtfully updated while preserving the warmth, craftsmanship and architectural character of its original Second Empire design. Set on 4.17 beautifully landscaped, level acres in the coveted Hereford School District, this remarkable property offers the rare opportunity to enjoy the character of a 19th-century estate with the comfort and convenience of today's lifestyle. From the moment you enter the spacious center hall, the quality and character of the home are unmistakable. A graceful staircase rises through four curving flights, while tall ceilings and doorways, intricate original trim, gorgeous wood floors, plaster walls, paneled doors and beautifully preserved architectural details throughout reflect the craftsmanship of another era. Broad arched openings connect the gracious living spaces, including a stunning marble m
USD 1,295,000
Princess Anne Way # LOT 33
View photo
House · for sale
USD 1,124,999
USD 353/sq.ft
Princess Anne Way # LOT 33
Monkton
· 3,186 sq.ft · 4 Bedrooms · 3 Baths · House
· Office room · Fireplace · Equipped kitchen · Swimming pool
Monkton · 3,186 sq.ft · 4 Bedrooms · 3 Baths · House · Office room · Fireplace · Equipped kitchen · Swimming pool
Location, Location, Location! This 4 bed, 3.5 bath to-be-built custom home is located on one of the last remaining lots in the coveted Summer Hill community in the heart of Phoenix just a short ride to all the dining and retail four corners has to offer; your favorite local spots like Brookside Market, Strapasta, Bagelmeister, Summer Hill Pool, and more. Work with a local Builder with over 35 years of experience! Modern amenities abound! Enjoy entertaining in your spacious gourmet kitchen with large 10 island, stainless steel appliances, stone countertops, and walk-in pantry. Modern comforts such as a mudroom, flex room (office, den, play room), covered front porch, foyer, gas fireplace, and luxury vinyl plank floors are just a few of the enhanced living conveniences. Enjoy one-level living with the expansive main level primary suite featuring an oversized walk-in closet and a spacious custom bathroom with stone countertops, soaking tub, and large walk-in shower with bench seat. Ascend
USD 1,124,999
Princess Anne Way # LOTS 31/32
View photo
House · for sale
USD 1,224,999
USD 376/sq.ft
Princess Anne Way # LOTS 31/32
Monkton
· 3,251 sq.ft · 4 Bedrooms · 3 Baths · House
· Office room · Equipped kitchen · Swimming pool
Monkton · 3,251 sq.ft · 4 Bedrooms · 3 Baths · House · Office room · Equipped kitchen · Swimming pool
Location, Location, Location! This 4/5 bed, 3.5-4.5 bath to-be-built home is located on not one, but two of the last remaining lots in the coveted Summer Hill community in the heart of Phoenix, just a short ride to all the dining and retail four corners has to offer; your favorite local spots like Brookside Market, Strapasta, Bagelmeister, Summer Hill Pool, and more. A double lot at 2 acres! Work with a local Builder with over 35 years of experience! Modern amenities abound! Enjoy entertaining in your spacious gourmet kitchen with stainless steel appliances, stone countertops, coffee nook, wet bar, and walk-in pantry. Modern comforts such as a mudroom, flex room (office, play room, guest bedroom), covered front porch, open foyer, open family room, and luxury vinyl plank floors are just a few of the enhanced living conveniences. Ascend the gleaming staircase to your upstairs retreat. Your substantial primary bedroom boasts a massive walk-in closet and a spacious custom bathroom with sto
USD 1,224,999
7 Fila Way
View photo
Townhouse · for sale
USD 599,900
USD 231/sq.ft
7 Fila Way
Monkton
· 2,594 sq.ft · 3 Bedrooms · 3 Baths · Townhouse
· Balcony · Fireplace · Equipped kitchen · Parking
Monkton · 2,594 sq.ft · 3 Bedrooms · 3 Baths · Townhouse · Balcony · Fireplace · Equipped kitchen · Parking
Located in the highly sought-after Hereford School Zone, this truly turnkey townhome in Hunt Valley Overlook offers newer construction, thoughtful upgrades, an oversized 2-car garage, and three beautifully finished levels. Built in 2018 and meticulously maintained, this 3-bedroom, 3.5-bath home offers style, convenience, and low-maintenance living at an exceptional value. The main level features 9 ceilings and a bright, open floor plan with generous living and dining spaces. The beautifully appointed kitchen offers granite countertops, stainless steel appliances, abundant cabinetry, a separate pantry, and an easy connection to the inviting family room. A stacked-stone corner gas fireplace, added in 2023, creates a warm focal point, while custom plantation shutters throughout add timeless style and privacy. Just off the kitchen, a private balcony with a retractable awning added in 2024 provides the perfect spot for outdoor dining or relaxing in the shade. The entry level offers wonderfu
USD 599,900
156 Kelly Way
View photo
Townhouse · for sale
USD 769,990
USD 310/sq.ft
156 Kelly Way
Monkton
· 2,476 sq.ft · 3 Bedrooms · 3 Baths · Townhouse
· Deck · Equipped kitchen
Monkton · 2,476 sq.ft · 3 Bedrooms · 3 Baths · Townhouse · Deck · Equipped kitchen
Great location near the fire pit and grilling area! This stunning home offers two beautifully finished levels with 3 bedrooms and 3 full baths. Enjoy an open, thoughtfully designed layout featuring a large deck with stairs and an areaway. The gourmet kitchen showcases navy cabinetry, Iced White quartz countertops, two wall ovens, and a separate microwave. High-level wide-plank flooring adds an elegant finishing touch throughout. With an incredible location and desirable floor plan, this home is a must-see. Don't miss the opportunity to bring your buyers! Photos are for illustration purposes. Agents must accompany buyer during first visit to the community
USD 769,990
2308 Shepherd Court
View photo
House · for sale
USD 799,000
USD 180/sq.ft
2308 Shepherd Court
Monkton
· 4,424 sq.ft · 5 Bedrooms · 3 Baths · House
· Garden · Deck · Equipped kitchen · Swimming pool
Monkton · 4,424 sq.ft · 5 Bedrooms · 3 Baths · House · Garden · Deck · Equipped kitchen · Swimming pool
Welcome to 2308 Shepherd Ct, where nearly 4,500 square feet of finished living space, a true first-floor in-law suite and a standout backyard come together on a beautifully landscaped one-acre lot in Jarrettsville. Designed for enjoying the outdoors, the backyard features a private inground pool with a new liner and new pump, an expansive deck and extensive new hardscaping surrounded by manicured lawn and mature landscaping. Whether you're entertaining a crowd, spending the afternoon poolside or simply relaxing at home, this is a backyard made to be enjoyed. Inside, the 5-bedroom home offers a spacious and flexible floor plan highlighted by a true first-floor in-law suite with its own private entrance, living room, kitchen, bedroom and full bath. New LVP flooring gives the suite a fresh, updated look and makes it an excellent option for extended family, guests or multi-generational living. Upstairs you'll find the owner's suite along with three additional bedrooms and a recently update
USD 799,000
Falls, sparks, us, md
View photo
House · for sale
USD 774,990
Falls, sparks, us, md
Monkton
· 4 Bedrooms · 3 Baths · House
· Office room · Parking · Cellar
Monkton · 4 Bedrooms · 3 Baths · House · Office room · Parking · Cellar
THE SOUTHILL is a stunning home with unbelievable standard features. Are you looking to retire in place or perhaps need a 2nd Owner’s Suite this house can make the perfect multi-generational home with all the open living space you could want with a choice room on the first level; make it your office or a formal dining room. The 1st floor Owner’s Suite has space to accommodate a sitting area along with an oversized closet and luxury shower bath. Upstairs bedrooms have fantastic space along with an upstairs loft to keep the entertainment from trickling down the stairs. The hall bath has a double vanity standard and you can opt to do the upstairs laundry for added convenience. A standard THREE car garage and full front covered porch are standard along with a full unfinished basement. Associated Land listing #MDBC2120
USD 774,990
3809 Sweet Air Road
View photo
House · for sale
USD 575,000
USD 246/sq.ft
3809 Sweet Air Road
Monkton
· 2,336 sq.ft · 5 Bedrooms · 3 Baths · House
· Office room · Deck · Equipped kitchen
Monkton · 2,336 sq.ft · 5 Bedrooms · 3 Baths · House · Office room · Deck · Equipped kitchen
Doesn't get any better than this at this price in Phoenix! This charming rancher sits back off of the road with a driveway that can hold at least 7/8 cars! Meticulously maintained and thoughtfully updated! A 4th bedroom and full bath were added at one end of the house with it's own deck making it two primary suites! Multi-gen? Can be just that! Or this can be your bright home office! This cozy rancher has been updated throughout with stainless steel appliances, corian countertops, subway style backsplash, luxury vinyl flooring in the kitchen and dining area with hardwood floors in living room and bedrooms. All three baths have been completely updated with the third bathroom in the lower level added. A fantastic finished lower level family room with a bedroom, full bath, cedar closet, glass block windows and a spacious area of storage; a laundry room and an outside entrance leads you to a level 1.48 acre lot offering a blend of cleared spaces and partially wooded areas ideal for outdoor
USD 575,000
186 Kelly Way
View photo
Townhouse · for sale
USD 659,990
USD 303/sq.ft
186 Kelly Way
Monkton
· 2,174 sq.ft · 3 Bedrooms · 3 Baths · Townhouse
· Garden · Deck · Equipped kitchen · Cellar
Monkton · 2,174 sq.ft · 3 Bedrooms · 3 Baths · Townhouse · Garden · Deck · Equipped kitchen · Cellar
The Hamlin for a May move-in, is conveniently laid out on a single floor for maximum comfort and convenience. At its heart stands an open-plan layout connecting a multi-functional kitchen, with island seating, quartz countertops and light gray staggered height cabinets. The lovely dining room adjoins the welcoming Great Room, which features sliding-glass doors to your deck thats perfect for morning coffee and starlight dining. A luxurious owners suite features a spa-inspired bathroom. Topping off the suite is a walk-in closet, double vanity and a walk-in shower with seat. A secondary bedroom and full bath off the foyer provides a secluded retreat for family members or overnight guests. The basement has a convenient areaway to the back yard, a finished rec room, 3rd bedroom and a full bath. Photos are for reference only and may differ from actual home being offered
USD 659,990
13913 Sunnybrook Road
View photo
House · for sale
USD 425,000
USD 305/sq.ft
13913 Sunnybrook Road
Monkton
· 1,389 sq.ft · 4 Bedrooms · 2 Baths · House
· Deck · Equipped kitchen · Cellar
Monkton · 1,389 sq.ft · 4 Bedrooms · 2 Baths · House · Deck · Equipped kitchen · Cellar
Seller has an assumable mortgage at a rate of 6.25%*. Refined and thoughtfully designed, this 4-bedroom, 2.5-bath detached Cape Cod offers a desirable main-level primary suite with a private full bath and walk-in closet. The inviting main level continues with a spacious kitchen featuring a center island, dedicated dining area, well-proportioned living room, powder room, and access to the side deck for effortless indoor-outdoor living. Three additional bedrooms and a full bath complete the upper level, creating a flexible layout for everyday living, guests, work-from-home needs, or hobbies. A full unfinished basement provides abundant storage and excellent potential for future living space. Recent and valuable property highlights include a new septic system installed in 2025 and owned solar panels plus a brand new water heater. Set in Phoenixs Merrymans Mill neighborhood, the property also offers a paved two-car driveway and no HOA
USD 425,000

Get email alerts

Don't miss out: be the first to know about new properties

The alert was correctly created

On subscribing you accept the conditions of use and the privacy policy
Alert
Receive new ads in your inbox
Save this search
Receive alerts for new listings

We'll send you an email when we have new properties for: "Houses for sale in Monkton"

The alert was correctly created

Phoenix, District 8 Baltimore County Maryland
Old York Manor, District 10 Baltimore County Maryland
Get email alerts and be the first to see new listings
Required field
On subscribing I accept the terms of the privacy policy
Perfect! You'll soon start receiving new listings via email
Alert
Receive an email when we have new ads for Houses for sale in Monkton
Save this search
Filters

Bedrooms

Size (sq.ft)

sq.ft
sq.ft

Price

USD
USD

Property type

Bathrooms

Clear all filters
Receive notifications when new entries are published.