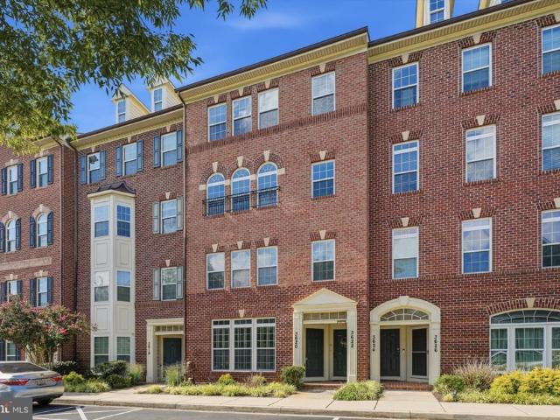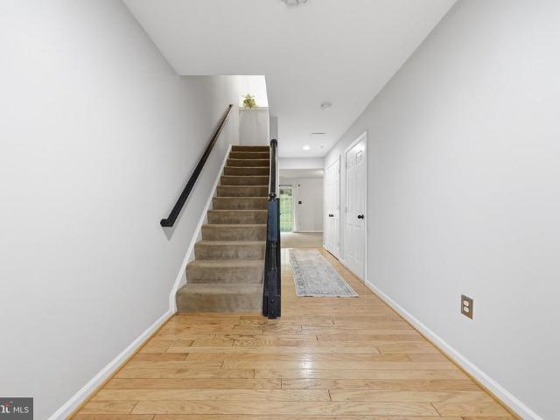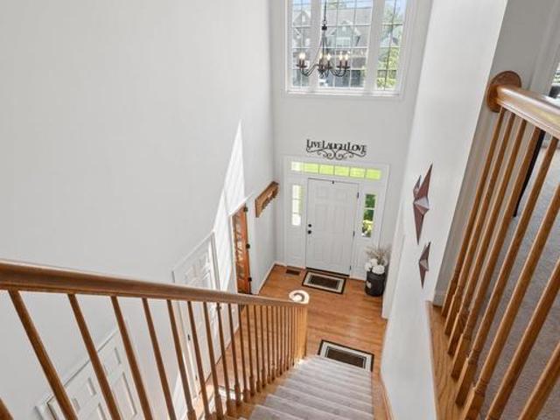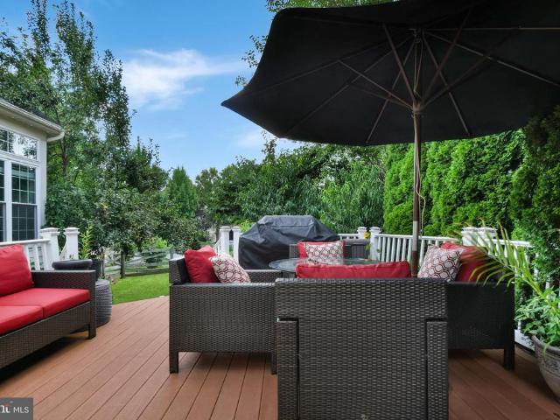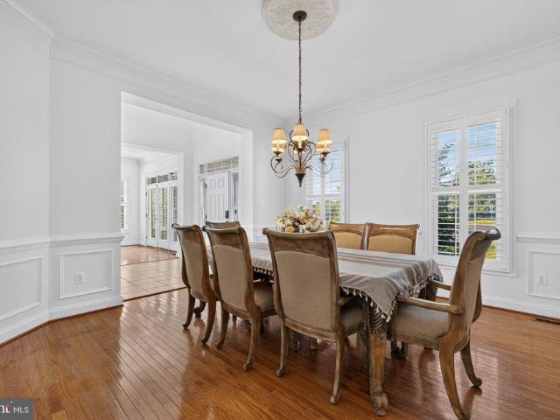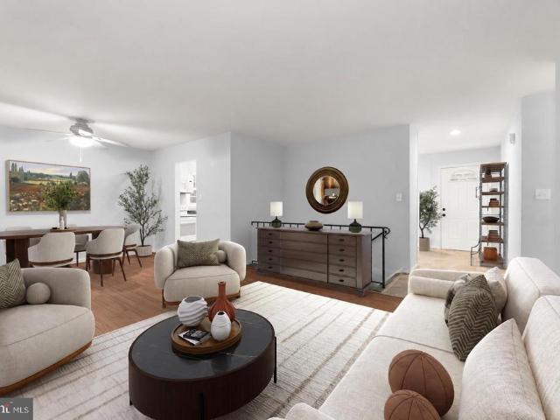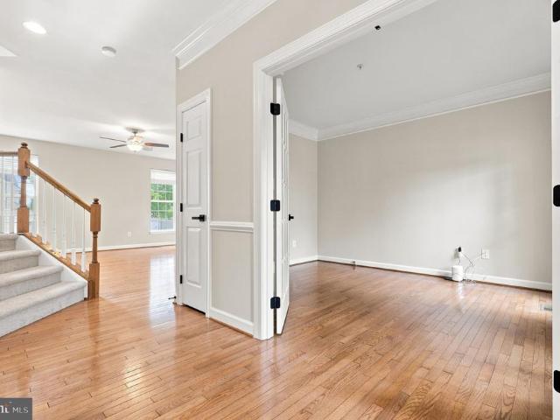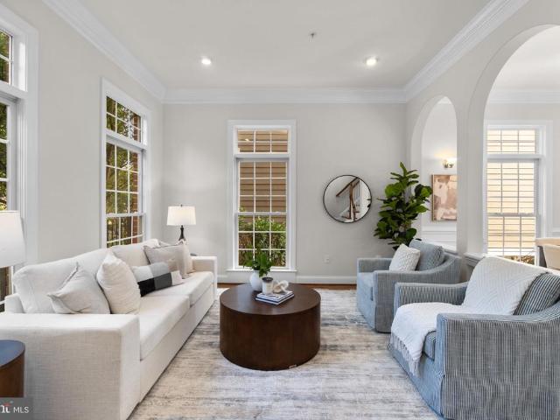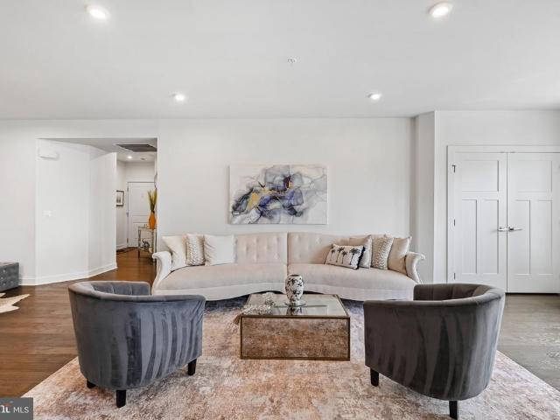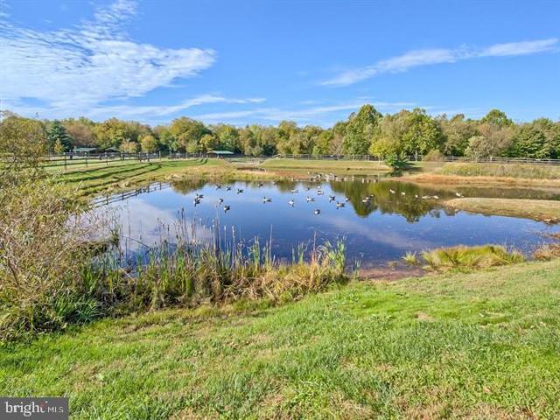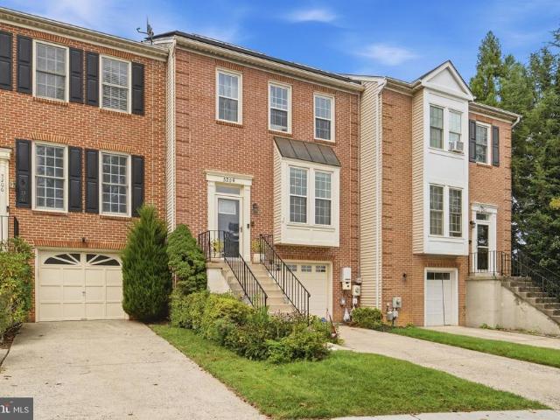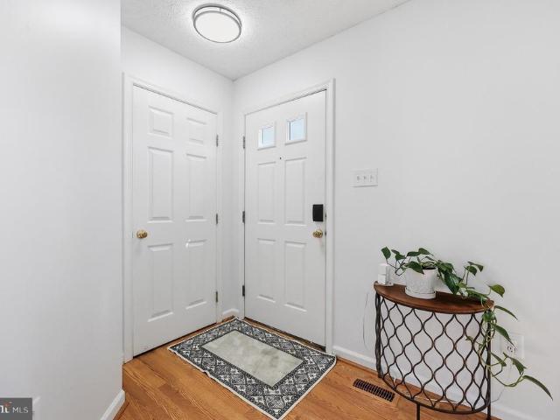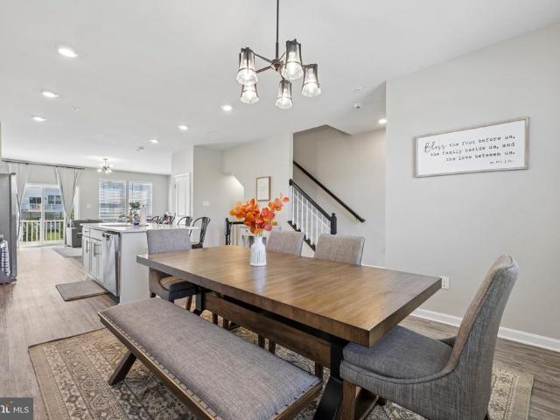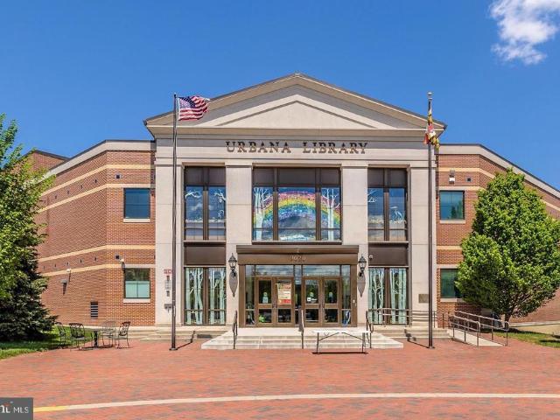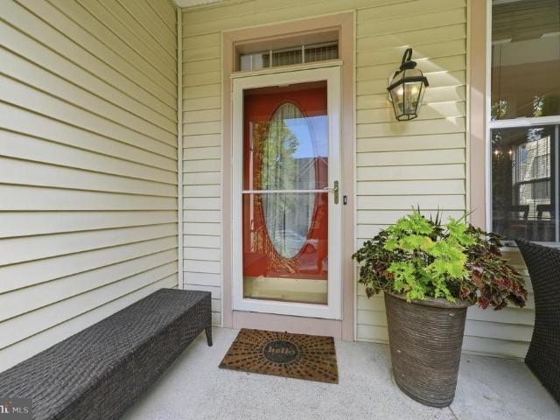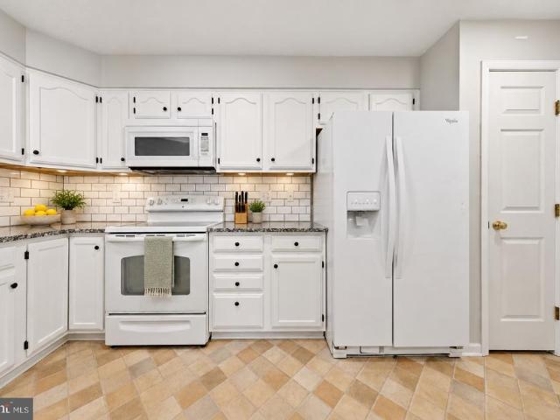
127 properties for sale in Monocacy Overlook

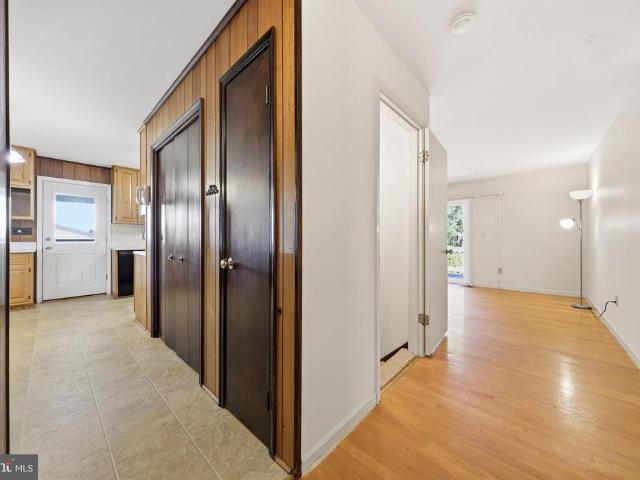
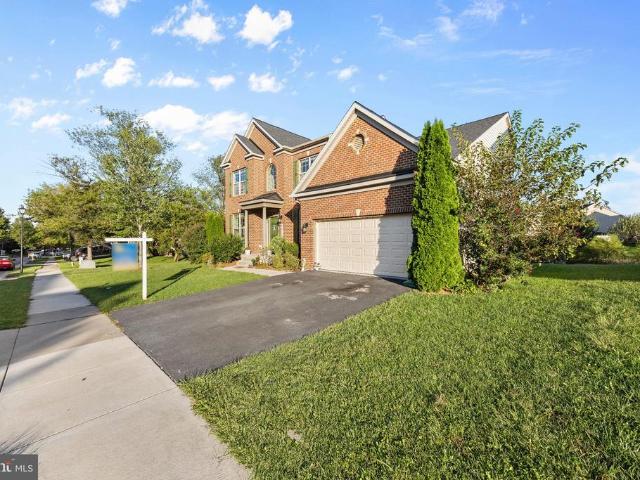
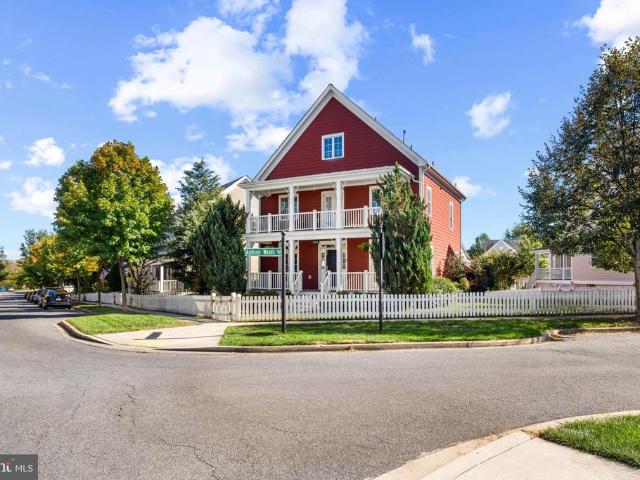
3941 Addison Woods Road
View photo
House · for sale
USD 799,900
USD 191/sq.ft
3941 Addison Woods Road
Monocacy Overlook
· 4,176 sq.ft · 5 Bedrooms · 4 Baths · House
· Office room · Equipped kitchen · Swimming pool · Cellar
Monocacy Overlook · 4,176 sq.ft · 5 Bedrooms · 4 Baths · House · Office room · Equipped kitchen · Swimming pool · Cellar
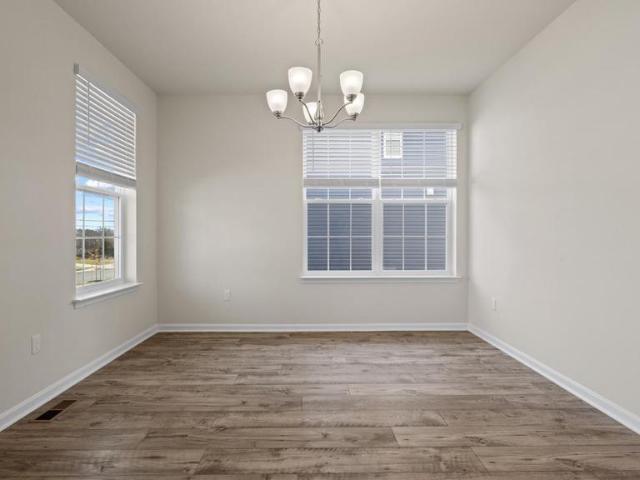
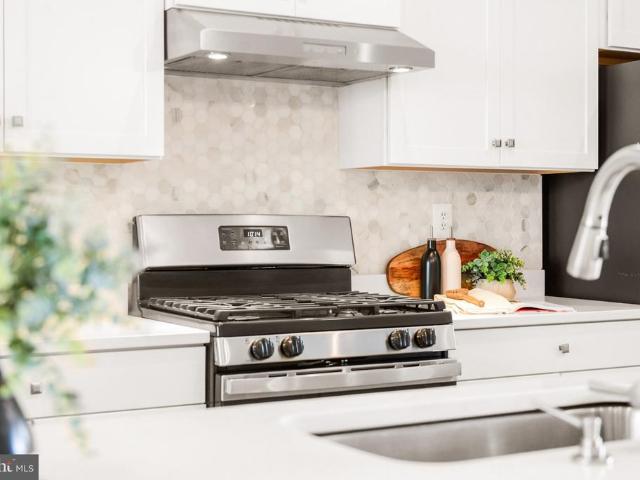
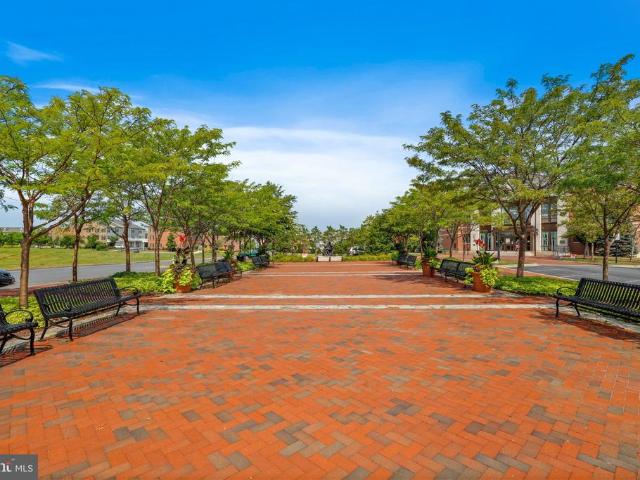
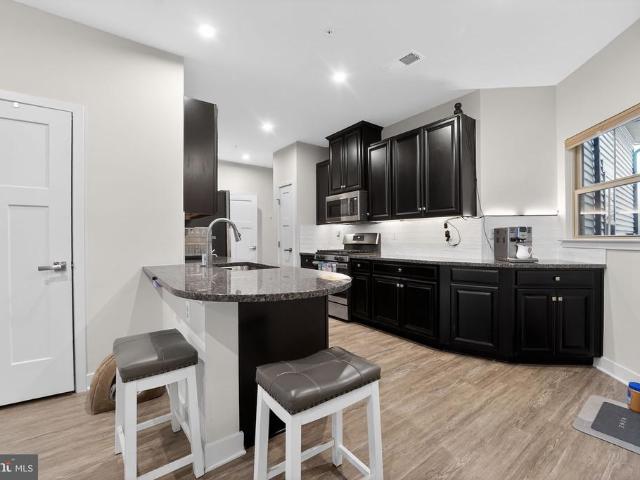
Nestled in the charming Villages of Urbana, this stunning Colonial-style home offers a perfect blend of comfort and modern living. Built in 2009, this residence boasts a generous 4,182 square feet of finished space, providing ample room for relaxation and entertainment. With five spacious bedrooms and four and a half bathrooms, this home is designed to accommodate a variety of lifestyles. Step inside to discover a gourmet kitchen that is sure to inspire your culinary adventures. The kitchen features a delightful breakfast area, perfect for casual dining or morning coffee. The fully finished basement adds even more versatility to this home, offering additional space for recreation, a home office, or a cozy retreat. With thoughtful design and attention to detail, this property is ready to welcome you home. Outside, the community amenities are truly exceptional. Enjoy sunny days at the outdoor swimming pool, or engage in friendly competition at the basketball courts. The community center
USD 799,900
3561 Shady Pines Street
View photo
Townhouse · for sale
USD 665,000
USD 252/sq.ft
3561 Shady Pines Street
Monocacy Overlook
· 2,637 sq.ft · 4 Bedrooms · 3 Baths · Townhouse
· Office room · Parking
Monocacy Overlook · 2,637 sq.ft · 4 Bedrooms · 3 Baths · Townhouse · Office room · Parking
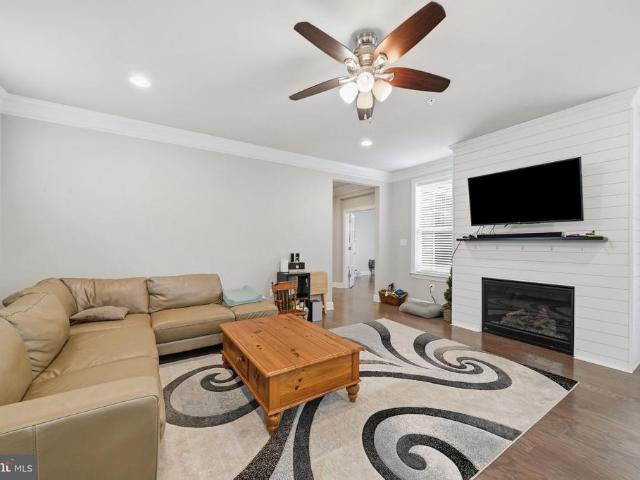
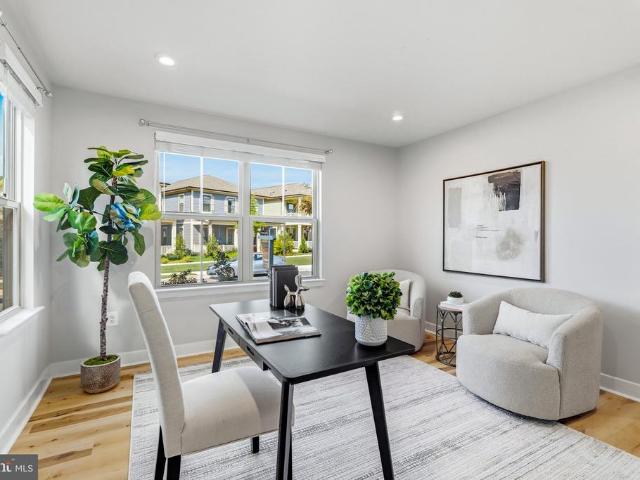
Welcome to 3561 Shady Pines Street! This bright, beautifully updated end-unit townhome in the heart of Urbana is one youll fall in love with the moment you step inside. With 4 bedrooms, 3.5 baths, a detached garage and an abundance of natural light, this home offers plenty of space with the fresh, airy feel youve been looking for. Upon entry, a spacious main-level bedroom with its own en-suite bath adds incredible flexibility! Perfect for a home office, guest suite, flex space, or the option for multigenerational living. Thoughtful updates and a beautifully maintained interior make this home truly move-in ready, with plenty of room to spread out and make the space your own. Outside your front door, enjoy everything that makes Urbana such a sought-after location, with community amenities, parks and trails, shopping, dining, and convenient access to major commuter routes. With so much just minutes away, you get the convenience of Urbana living right outside your door. Bright, updated, sp
USD 665,000
2297 Persimmon Drive
View photo
House · for sale
USD 499,900
USD 390/sq.ft
2297 Persimmon Drive
Monocacy Overlook
· 1,281 sq.ft · 3 Bedrooms · 2 Baths · House
· Deck · Fireplace · Equipped kitchen · Parking
Monocacy Overlook · 1,281 sq.ft · 3 Bedrooms · 2 Baths · House · Deck · Fireplace · Equipped kitchen · Parking
Welcome to this inviting 3-bedroom, 2-bath rancher offering approximately 2,576 total square feet of comfortable living space. Hardwood floors on the main level. The updated eat-in kitchen features Corian countertops, a pantry, and a bright bay window in the breakfast area, creating a cheerful spot to enjoy everyday meals. The spacious living and dining room combination offers a flexible layout and a sliding glass door that opens to the deck overlooking the private, fenced backyardperfect for relaxing, entertaining, or enjoying the outdoors. The walkout lower level provides additional living space and features a cozy gas fireplace. Recent improvements include a new this year gas HVAC system and a roof approximately 2 years old, most replacement windows and doors. Outside, you'll also find a large attached carport, storage shed, and a blacktop driveway approximately 5 years old. Conveniently located just minutes from the Montgomery County line and Route 270, with easy access to shopping
USD 499,900
5063 Judicial Way
View photo
House · for sale
USD 759,999
USD 186/sq.ft
5063 Judicial Way
Monocacy Overlook
· 4,080 sq.ft · 5 Bedrooms · 3 Baths · House
· Swimming pool · Cellar
Monocacy Overlook · 4,080 sq.ft · 5 Bedrooms · 3 Baths · House · Swimming pool · Cellar
Rare opportunity to own a single-family home in sought-after Westview South! Built in 2017, this spacious Mitchell & Best Monterey I model offers 5 bedrooms, 3.5 bathrooms, and over 4,000 square feet of beautifully finished living space. Highlights include paid-off solar panels and a fully finished basement. Enjoy the award-winning community clubhouse, fitness center, swimming pool, and scenic walking trailsall within walking distance. Conveniently located just minutes from shopping, dining, I-270, I-70, and Route 15. Dont miss this exceptional opportunity!
USD 759,999
3519 Starlight Street # 401
View photo
Condo · for sale
USD 484,900
USD 279/sq.ft
3519 Starlight Street # 401
Monocacy Overlook
· 1,733 sq.ft · 2 Bedrooms · 2 Baths · Condo
· Office room · Equipped kitchen · Lift
Monocacy Overlook · 1,733 sq.ft · 2 Bedrooms · 2 Baths · Condo · Office room · Equipped kitchen · Lift
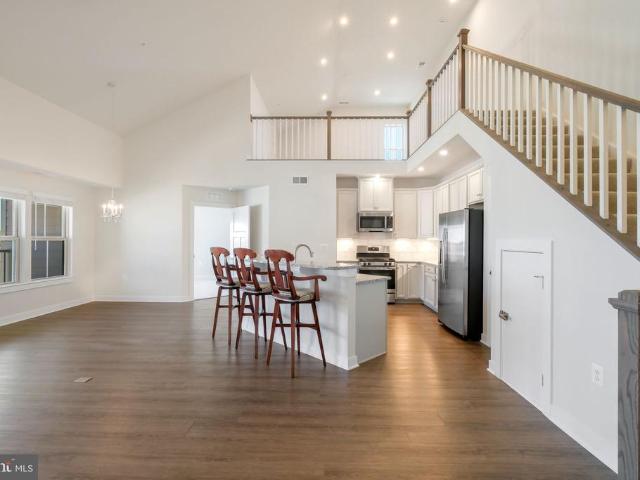
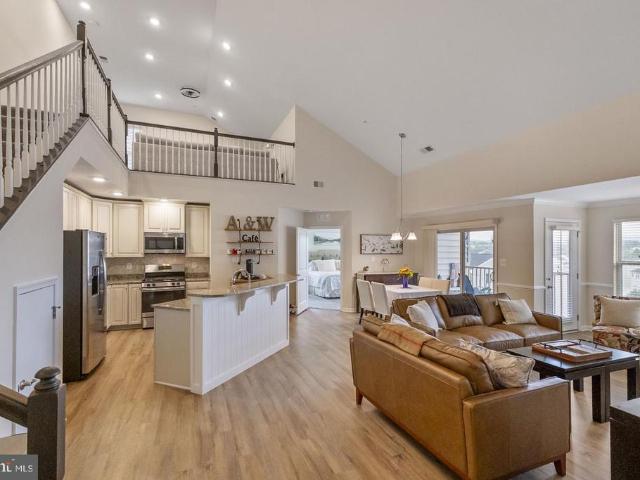
Welcome to 3519 Starlight Street, Unit 401 an Elevator Building a beautifully appointed condo offering comfort, style, and exceptional living space in the desirable Woodlands at Urbana! This spacious 2-bedroom, 2-bath home features an open-concept floor plan, a well-appointed kitchen, and a versatile loft that provides the perfect space for a home office, reading nook, or additional living area. Freshly updated with new paint and carpet, the home offers a bright, inviting atmosphere with thoughtful details throughout. The kitchen provides ample cabinetry and workspace, flowing seamlessly into the living and dining areas ideal for both everyday living and entertaining. The spacious primary suite offers a peaceful retreat, while the additional bedroom and full bath provide flexibility for guests or your individual needs. Upstairs, the loft adds valuable living space and endless possibilities. Enjoy the convenience of elevator access and the wonderful amenities of the Woodlands at Urbana,
USD 484,900
5325 Striped Maple Street
View photo
House · for sale
USD 735,000
USD 236/sq.ft
5325 Striped Maple Street
Monocacy Overlook
· 3,111 sq.ft · 4 Bedrooms · 3 Baths · House
· Office room · Equipped kitchen · Cellar
Monocacy Overlook · 3,111 sq.ft · 4 Bedrooms · 3 Baths · House · Office room · Equipped kitchen · Cellar
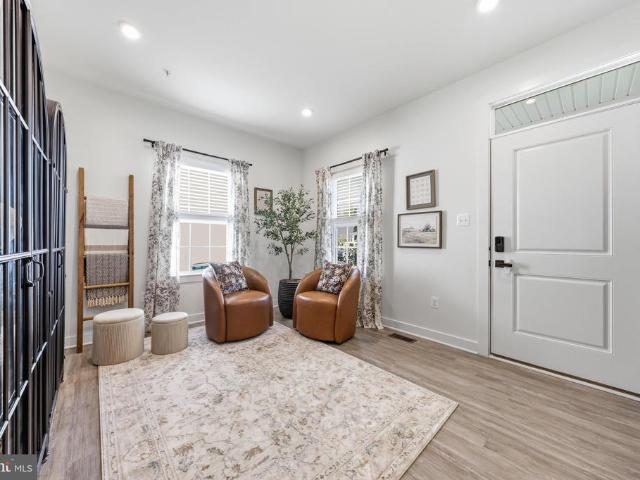
Nestled in the Ballenger Run community, this exquisite 4-bedroom, 3.5-bathroom residence embodies the perfect blend of contemporary elegance and timeless charm. As you enter, you are greeted by an open flex area. The area is currently set as formal sitting but could be closed in to be an office or playroom. Following that the home opens into an expansive floor plan that seamlessly connects the living, dining, and the kitchen area. The heart of the home features a beautifully designed kitchen with a focus on functionality, ideal for culinary enthusiasts. The dining room with attached fully screened in porch allows for open and airy living. The luxurious master suite is a true retreat, boasting two walk-in closets and a spa-like bathroom equipped with a walk-in shower. The second bedroom also comes with an attached walk in closet. In the basement you'll find a large fully finished multipurpose room. Endless opportunity to turn into whatever needs you may have. Second living room/ enterta
USD 735,000
3620 Holborn Place
View photo
Condo · for sale
USD 395,000
USD 212/sq.ft
3620 Holborn Place
Monocacy Overlook
· 1,862 sq.ft · 3 Bedrooms · 2 Baths · Condo
· Office room · Equipped kitchen · Parking
Monocacy Overlook · 1,862 sq.ft · 3 Bedrooms · 2 Baths · Condo · Office room · Equipped kitchen · Parking
Welcome to this beautifully presented, freshly painted, and completely move-in-ready 3-bedroom, 2.5-bathroom two-level condo-townhome in the heart of Frederick Countys premier neighborhood. Designed for modern living, the open and light-filled main level features elegant flooring, a spacious living/dining combination, and a well-appointed kitchen showcasing stainless steel appliances and ample cabinetry. Upstairs, unwind in a luxurious owners suite complete with two walk-in closets and a spa-inspired en-suite bathroom. Two additional generous bedrooms and a full hall bath provide the perfect setup for a family, guests, or a dedicated home office. Unbeatable Urbana Location & Lifestyle Leave the car in your attached garage! This location is an absolute dream for walkability. 3620 Holborn Pl is located just a short, scenic stroll away from top-rated Frederick County public schools: Centerville Elementary School, Urbana Middle School, and Urbana High School. You are also within walking di
USD 395,000
5407 Upper Mill Terrace S
View photo
Townhouse · for sale
USD 405,000
USD 216/sq.ft
5407 Upper Mill Terrace S
Monocacy Overlook
· 1,873 sq.ft · 3 Bedrooms · 2 Baths · Townhouse
· Terrace · Equipped kitchen · Parking
Monocacy Overlook · 1,873 sq.ft · 3 Bedrooms · 2 Baths · Townhouse · Terrace · Equipped kitchen · Parking
Welcome to 5407 Upper Mill Terrace S! This spacious three-level townhome offers a functional layout with an attached garage and multiple living spaces. Entering on the lower level, youll find a comfortable family room, laundry room, and convenient access to the attached garage. Heading up to the main level, the home opens to a separate living room and a combined kitchen and dining space featuring stainless steel appliances, a gas range, center island, and a new refrigerator installed in 2026. A convenient half bath completes this level. Heading upstairs to the third floor, the spacious primary suite features a walk-in closet and private bathroom with a soaking tub and separate shower. Two additional bedrooms and a hall bathroom complete the upper level. Major updates include a new HVAC system in 2026, roof replacement in 2021, and water heater replacement in 2023. Located in the Ballenger Creek area of Frederick with convenient access to shopping, dining, parks, commuter routes, and do
USD 405,000
2612 Inwood Drive
View photo
House · for sale
USD 725,000
USD 158/sq.ft
2612 Inwood Drive
Monocacy Overlook
· 4,585 sq.ft · 4 Bedrooms · 3 Baths · House
· Patio · Garden · Fireplace · Equipped kitchen
Monocacy Overlook · 4,585 sq.ft · 4 Bedrooms · 3 Baths · House · Patio · Garden · Fireplace · Equipped kitchen
Welcome to 2612 Inwood Drive! This beautifully maintained 4-bedroom, 3.5-bath home offers generous living space, thoughtful updates, and fantastic indoor and outdoor features. Step inside to freshly painted neutral interiors, refinished hardwood floors, and a spacious kitchen with granite countertops, updated appliances, abundant cabinetry, and a large breakfast area. The kitchen opens to the inviting family room with bamboo flooring and a cozy fireplace, while the light-filled sunroom provides additional space for relaxing or entertaining. Upstairs, the spacious primary suite features a sitting area, walk-in closet, and private bath, along with three additional generously sized bedrooms. The finished walkout lower level expands your living space with a large recreation area, bonus room, full bath, and plenty of storage. Outside, enjoy a fenced backyard, stone patio, and 9-zone irrigation system. Additional features include dual-zone thermostats, a generator hookup with breaker already
USD 725,000
3775 Spicebush Drive
View photo
House · for sale
USD 950,000
USD 156/sq.ft
3775 Spicebush Drive
Monocacy Overlook
· 6,071 sq.ft · 4 Bedrooms · 3 Baths · House
· Deck · Fireplace · Equipped kitchen
Monocacy Overlook · 6,071 sq.ft · 4 Bedrooms · 3 Baths · House · Deck · Fireplace · Equipped kitchen
Welcome to your dream home in the Villages of Urbana! With over 6,000 finished square feet, this lovely home offers a well-designed floor plan that includes a formal living room, formal dining room, a conservatory with walls of windows, and a convenient first-floor office. Step inside to be greeted by the soaring two-story foyer with elegant touches such as custom molding and grand columns. The heart of this home is the spacious two-story family room featuring a cozy gas fireplace and a convenient rear staircase. This space flows seamlessly into the eat-in kitchen, featuring an upgraded morning room with vaulted ceilings and tons of windows. Perfect for entertaining, the large chefs kitchen features plenty of cabinetry, granite counters, a large island, a breakfast bar with seating, and stainless steel appliances, including a double oven. Step outside from the morning room to the fantastic, expansive low-maintenance deck. Enjoy grilling or entertaining on the deck while overlooking the
USD 950,000
4813 Clarendon
View photo
House · for sale
USD 630,000
USD 167/sq.ft
4813 Clarendon
Monocacy Overlook
· 3,767 sq.ft · 6 Bedrooms · 3 Baths · House
· Fireplace · Cellar
Monocacy Overlook · 3,767 sq.ft · 6 Bedrooms · 3 Baths · House · Fireplace · Cellar
Nestled in the charming community of Manors at Ballenger Creek, this stunning Colonial home offers a perfect blend of comfort and modern living. Built in 2015, this beautifully maintained residence boasts 3,126 square feet of thoughtfully designed space, featuring six spacious bedrooms and three and a half bathrooms, ideal for both relaxation and entertaining. Step inside to discover a warm and inviting atmosphere, highlighted by elegant hardwood floors and cozy carpeted areas. The fully finished basement provides additional living space, perfect for a home theater, playroom, or guest suite, with convenient access from both the interior and outside. Gather around the fireplace on chilly evenings, creating lasting memories with loved ones. The community is a true gem, offering a wealth of amenities. Enjoy leisurely strolls through nearby parks, where lush green spaces invite picnics and outdoor activities. With convenient access to public services and local shops, everything you need is
USD 630,000
6521 Walcott Lane # 402
View photo
Condo · for sale
USD 385,000
6521 Walcott Lane # 402
Monocacy Overlook
· 2 Bedrooms · 2 Baths · Condo
· Office room · Fireplace · Equipped kitchen · Lift
Monocacy Overlook · 2 Bedrooms · 2 Baths · Condo · Office room · Fireplace · Equipped kitchen · Lift
Rare opportunity to own one of the largest and most desirable floor plans in Linton at Ballengera two-story elevator PENTHOUSE featuring a spacious LOFT, soaring vaulted ceilings, and breathtaking mountain views! Combining the convenience of low-maintenance condominium living with the spacious feel of a single-family home, this exceptional 2-bedroom, 2-bath residence is filled with natural light and thoughtfully designed for today's lifestyle. The dramatic two-story great room is the centerpiece of the home, featuring soaring vaulted ceilings, expansive windows, a cozy gas fireplace, and an open-concept layout that creates an impressive sense of space. Overlooking the great room is a spacious LOFT that offers incredible flexibility as a second living area, media room, home office, fitness space, or guest retreat. The beautifully appointed kitchen is thoughtfully designed for both everyday living and entertaining, featuring upgraded cabinetry, granite countertops, stainless steel applia
USD 385,000
3618 Worthington Boulevard
View photo
Townhouse · for sale
USD 585,000
USD 266/sq.ft
Updated
3618 Worthington Boulevard
Monocacy Overlook
· 2,196 sq.ft · 4 Bedrooms · 3 Baths · Townhouse
· Office room · Equipped kitchen · Parking
Monocacy Overlook · 2,196 sq.ft · 4 Bedrooms · 3 Baths · Townhouse · Office room · Equipped kitchen · Parking
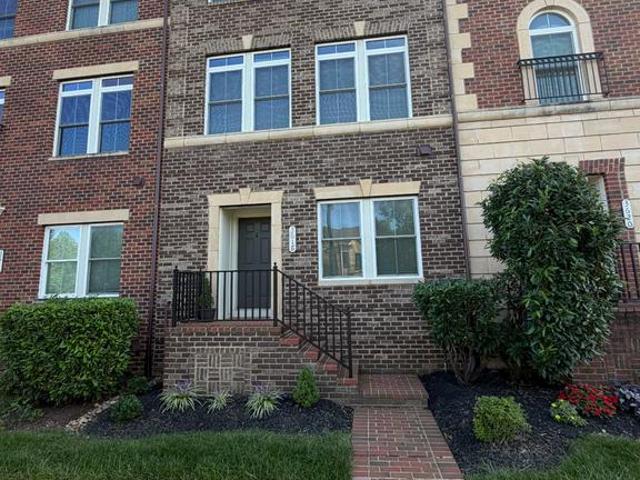
Welcome to this beautiful three-level brick-front townhome in the sought-after Villages of Urbana! Featuring 4 bedrooms, 3 full bathrooms, and a 2-car garage, this spacious home offers a bright, open floor plan designed for comfortable living and effortless entertaining. Professional pictures coming soon! The main level features beautiful hardwood floors, an inviting living and dining area, and a well-appointed kitchen with ample cabinetry, generous counter space, and a large center islandperfect for meal preparation, casual dining, and gathering with family and friends. The open-concept design creates a seamless flow between the kitchen and living spaces. With three levels of finished living space, there is plenty of room for everyone to spread out. Four spacious bedrooms and three full bathrooms provide flexibility for family, guests, a home office, or additional living needs. The brick front adds timeless curb appeal, while the two-car garage provides convenient parking and storage.
USD 585,000
5516 Young Family Trl W
View photo
House · for sale
USD 910,000
USD 141/sq.ft
5516 Young Family Trl W
Monocacy Overlook
· 6,448 sq.ft · 5 Bedrooms · 5 Baths · House
· Office room · Parking
Monocacy Overlook · 6,448 sq.ft · 5 Bedrooms · 5 Baths · House · Office room · Parking
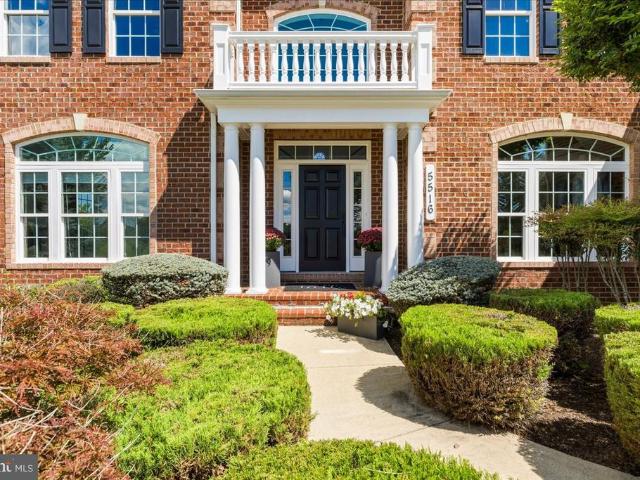
Set on one of Adamstown Commons premier lots, this exceptional Ryan Homes Balmoral offers more than 7,000 finished square feet of beautifully appointed living and entertaining space. The sought-after Elevation C design features a welcoming front porch, stately architectural details, and a rare three-car side-load garage with an extended four-foot bump-out. A custom driveway extension provides parking for three additional vehiclesan exceptional convenience when entertaining family and friends. Inside, nine-foot ceilings span all three finished levels, creating an impressive sense of openness throughout. A dramatic two-story foyer with dual staircases introduces the homes elegant, light-filled interior. The formal living room provides a sophisticated setting for welcoming guests, while the gracious dining roomwith its elegant tray ceilingis perfectly suited for holiday meals, family gatherings, and memorable dinner parties. A private main-level office offers a refined and functional spac
USD 910,000
3701 Spicebush Way
View photo
House · for sale
USD 930,000
USD 174/sq.ft
3701 Spicebush Way
Monocacy Overlook
· 5,317 sq.ft · 5 Bedrooms · 4 Baths · House
· Parking · Fireplace · Equipped kitchen
Monocacy Overlook · 5,317 sq.ft · 5 Bedrooms · 4 Baths · House · Parking · Fireplace · Equipped kitchen
Price reduced! Beautiful Brick-Front Colonial situated in the corner lot with side loaded 2 car garage, in the sought of Villages of Urbana. Freshly painted throughout all 3 levels. Former model home boasting over 5800 sf with brand new roof replaced on 5.7.2025, water heater 6 years old, original owners: featuring 5 bedrooms (potentially 8 bedrooms), 4.5 bathrooms. Many upgraded features include dual staircase, 10 feet ceiling, hardwood floors, plantation windows. Main level includes a gourmet kitchen with granite countertops & designer backsplashes, large center island, stainless steel appliances, and 42 inch cherry cabinets. Large study room, formal dining room, Family room has a fireplace that you can see through from the study room, the foyer and hallways are filled with designer tiles while the entire main floor is filled with hardwood floors. Upper level with primary bedroom filled with lots of lights, tray ceiling, double walk-in closets, luxury bath with double vanity, soaking
USD 930,000
2036 Fire Tower Lane
View photo
House · for sale
USD 550,000
USD 209/sq.ft
Updated
2036 Fire Tower Lane
Monocacy Overlook
· 2,626 sq.ft · 4 Bedrooms · 3 Baths · House
· Garden · Equipped kitchen · Parking
Monocacy Overlook · 2,626 sq.ft · 4 Bedrooms · 3 Baths · House · Garden · Equipped kitchen · Parking
HUGE price reduction. It's that scary! One-level living. Big 2-car garage. 1/2+ acre backing to trees! This is the combination you've been waiting for! Welcome to 2036 Fire Tower Lane, a spacious ranch-style home set on approximately 0.58 acres in a peaceful Ijamsville setting. Enjoy the convenience of bedrooms and main living spaces on one level, plus an expansive attached 2-car garage with room for vehicles, storage, and more. The main level features beautiful hardwood floors, a comfortable open flow between the living, dining, and kitchen spaces, and a generous sunroom overlooking the private backyard. Downstairs, the finished lower level provides even more living space with an additional bedroom, full bath, and flexible recreation/bonus areas. Outside is where this property really shines with a large, usable lot backing to trees, offering privacy, room to relax, and plenty of possibilities for enjoying the outdoors. Space, privacy, one-level convenience, and a garage you'll actuall
USD 550,000
5521 Tracey Bruce Drive
View photo
House · for sale
USD 575,000
USD 249/sq.ft
5521 Tracey Bruce Drive
Monocacy Overlook
· 2,303 sq.ft · 3 Bedrooms · 2 Baths · House
· Office room · Equipped kitchen
Monocacy Overlook · 2,303 sq.ft · 3 Bedrooms · 2 Baths · House · Office room · Equipped kitchen
Welcome Home! Discover the perfect blend of comfort, charm, and modern updates in this beautifully refreshed 3-bedroom, 2.5-bath home offering approximately 2,308 square feet of versatile living space in a peaceful and welcoming community, conveniently located near major commuting routes. Step inside to a freshly painted interior filled with warmth and natural light. The inviting family room provides plenty of space to gather and unwind, while the updated kitchen showcases granite countertops, stainless-steel appliances, and ample workspace for everyday living and entertaining. A convenient main-level laundry and separate office add functionality and flexibility for todays lifestyle. One of the homes standout features is the bright and inviting sunroomthe perfect spot for morning coffee, casual gatherings, a home office, or simply enjoying a quiet moment. Upstairs, three comfortable bedrooms feature fresh new carpeting, complemented by updated lighting and fixtures throughout. Outside,
USD 575,000
3638 Islington Street
View photo
Townhouse · for sale
USD 599,900
USD 252/sq.ft
3638 Islington Street
Monocacy Overlook
· 2,379 sq.ft · 3 Bedrooms · 3 Baths · Townhouse
· Equipped kitchen
Monocacy Overlook · 2,379 sq.ft · 3 Bedrooms · 3 Baths · Townhouse · Equipped kitchen
Classic architectural character, an end-unit setting, and a fantastic location in the Villages of Urbana come together at 3638 Islington Street. Freshly painted and filled with natural light, this three-level brick front townhome offers a thoughtful layout with hardwood flooring throughout both the main and bedroom levels. Windows on three sides bring in an abundance of natural light, while charming architectural details and built-in touches give the home warmth and character. The main level offers plenty of space to gather, entertain, or simply settle into everyday life. A spacious living room and dining room lead into the bright, open kitchen, where freshly painted cabinetry, granite countertops and stainless steel appliances are complemented by generous prep and storage space. A large window fills the adjoining nook with natural light, while a built-in storage bench adds both charm and function. New light fixtures add a fresh finishing touch throughout the main level. Upstairs are t
USD 599,900
3411 Angelica Way # 203
View photo
Condo · for sale
USD 415,000
USD 285/sq.ft
3411 Angelica Way # 203
Monocacy Overlook
· 1,453 sq.ft · 2 Bedrooms · 2 Baths · Condo
· Office room · Equipped kitchen
Monocacy Overlook · 1,453 sq.ft · 2 Bedrooms · 2 Baths · Condo · Office room · Equipped kitchen
Welcome to 3411 Angelica Way #203! This beautifully appointed 2-bedroom, 2-full-bath condo offers comfortable, low-maintenance living with thoughtful updates and stylish finishes. The spacious kitchen features granite countertops, stainless steel appliances, generous cabinetry, and a large center island with breakfast bar seatingperfect for meal preparation and casual dining. The open living and dining areas provide a welcoming space for relaxing or entertaining. The spacious primary bedroom offers a walk-in closet with custom built-ins, providing exceptional organization and storage, along with a private full bath. A second bedroom and full bath offer additional flexibility for guests, an office, or other needs. Located in a desirable 55+ Frederick community with an array of amenities, this home offers a wonderful combination of comfort, convenience, and functionality. Schedule your showing today!
USD 415,000
6506 F Wiltshire Drive # 203
View photo
Condo · for sale
USD 330,000
USD 245/sq.ft
6506 F Wiltshire Drive # 203
Monocacy Overlook
· 1,345 sq.ft · 2 Bedrooms · 2 Baths · Condo
· Parking
Monocacy Overlook · 1,345 sq.ft · 2 Bedrooms · 2 Baths · Condo · Parking
Enjoy this wonderful 2 level townhome in absolute move in condition in sought after ballenger crossing. Open floor plan, light and bright throughout. Easy parking with 2 assigned spaces. Best of all. No city taxes! Perfect just steps from the Ballenger Creek Park. Easy access to shopping, dining, entertaining, grocery stores, Keys Stadium, and all commuter routes
USD 330,000
5204 Bamburg Court
View photo
Townhouse · for sale
USD 429,999
USD 199/sq.ft
5204 Bamburg Court
Monocacy Overlook
· 2,153 sq.ft · 3 Bedrooms · 2 Baths · Townhouse
· Fireplace · Parking · Swimming pool · Cellar
Monocacy Overlook · 2,153 sq.ft · 3 Bedrooms · 2 Baths · Townhouse · Fireplace · Parking · Swimming pool · Cellar
Nestled in the charming Kingsbrook community, this delightful townhouse offers a perfect blend of comfort and convenience. The traditional architectural style is complemented by a classic brick front, creating an inviting curb appeal. This home features three spacious bedrooms and two and a half bathrooms, ideal for both relaxation and entertaining. Step inside to discover a cozy living area highlighted by a warm wood-burning fireplace, perfect for those chilly evenings. The fully finished basement provides additional living space and easy access to the garage, making it a versatile area for hobbies or gatherings. The upper-floor laundry adds to the convenience, making chores a breeze. Outside, enjoy the community amenities, including a refreshing pool just a short stroll away, ideal for those sunny days. The attached garage and driveway provide ample parking, while the nearby parks and local shops enhance the neighborhood's appeal. Experience the warmth and comfort of this Kingsbrook
USD 429,999
6510 Ellington Way
View photo
Townhouse · for sale
USD 399,000
USD 211/sq.ft
6510 Ellington Way
Monocacy Overlook
· 1,884 sq.ft · 4 Bedrooms · 2 Baths · Townhouse
· Patio · Office room · Deck · Equipped kitchen · Cellar · Parking
Monocacy Overlook · 1,884 sq.ft · 4 Bedrooms · 2 Baths · Townhouse · Patio · Office room · Deck · Equipped kitchen · Cellar · Parking
NEW PRICE $399K + $5K Seller Credit with a full-price or above-asking offer! Nestled in the charming Ballenger Crossing community, this delightful Colonial townhouse offers a perfect blend of comfort and convenience. With 1,884 finished square feet, this home features four spacious bedrooms and two and a half bathrooms, ideal for both relaxation and entertaining. Step inside to discover a warm and inviting interior, complete with built-ins and new pain and carpeting. The heart of the home is the combination kitchen and dining area, seamlessly flowing into the family room, perfect for gatherings. The fully finished basement, with daylight windows and walkout access, provides additional living space for a home office, playroom, or entertainment area as well as the 4th bedrrom. Enjoy outdoor living on the deck or patio, perfect for summer barbecues or quiet evenings under the stars. With assigned parking for two vehicles, convenience is at your doorstep. Ballenger Crossing is not just a p
USD 399,000
1568 Bentstalk Drive
View photo
House · for sale
USD 714,990
USD 203/sq.ft
1568 Bentstalk Drive
Monocacy Overlook
· 3,520 sq.ft · 5 Bedrooms · 5 Baths · House
· Garden · Gym · Equipped kitchen · Parking · Cellar
Monocacy Overlook · 3,520 sq.ft · 5 Bedrooms · 5 Baths · House · Garden · Gym · Equipped kitchen · Parking · Cellar
Immediate Move In! The Summit floorplan is a three story, new construction home complete with a walkout finished basement, meticulously designed for modern living and located just 10 minutes to downtown Frederick. Enjoy expansive living spaces, including a fully finished basement, a versatile loft, and a private backyard perfect for gatherings. The main level features an open-concept design with a desirable main-level bedroom and full bath. Prepare culinary delights in the designer kitchen, showcasing quartz countertops, stainless steel appliances, a large island, and a walk-in pantry all included. Upgraded flooring and abundant natural light enhance the home's elegant finishes. The upstairs loft offers endless possibilities, while the luxurious primary suite provides a serene retreat with dual walk-in closets and a spa-inspired en-suite bath. The finished basement presents ample space for recreation, guests, a home gym, or a media room. Enjoy the convenience of a two-car garage with E
USD 714,990
8623 Satinwood Drive
View photo
Townhouse · for sale
USD 699,997
USD 263/sq.ft
8623 Satinwood Drive
Monocacy Overlook
· 2,659 sq.ft · 3 Bedrooms · 2 Baths · Townhouse
· Office room · Equipped kitchen
Monocacy Overlook · 2,659 sq.ft · 3 Bedrooms · 2 Baths · Townhouse · Office room · Equipped kitchen
Home is where your story begins. And this one is ready for a new chapter! Welcome to 8623 Satinwood Drive! From the moment you walk through the front door, this 3-bedroom, 2-full and 2-half bath townhome in the Villages of Urbana feels bright, comfortable, and easy to live in. Its a home that gives you spaces for the things you need. And plenty of room for the things you enjoy. The entry level is especially versatile, with a dedicated office and separate recreation room, along with a convenient half bath. Work from home, set up a workout space, create a movie roomtheres room here to make the space work for you. The main living level is where this home really shines. Beautiful engineered hardwood floors, an abundance of windows, and an open floor plan create a bright, welcoming space that naturally draws everyone together. The kitchen is the heart of it all, with crisp white cabinetry, stainless steel appliances, a large center island with seating, and a light, neutral backsplash. It op
USD 699,997
9405 Penrose Street
View photo
Townhouse · for sale
USD 600,000
USD 260/sq.ft
Updated
9405 Penrose Street
Monocacy Overlook
· 2,303 sq.ft · 4 Bedrooms · 3 Baths · Townhouse
· Garden · Deck · Fireplace · Equipped kitchen · Parking
Monocacy Overlook · 2,303 sq.ft · 4 Bedrooms · 3 Baths · Townhouse · Garden · Deck · Fireplace · Equipped kitchen · Parking
This spacious 4-bedroom townhome in the Villages of Urbana offers nearly 2,750 square feet of finished living space across three levels. The open main level features a generous kitchen with granite countertops, a center island, and ample dining space, flowing seamlessly into the inviting living area with a cozy gas fireplace. Step outside to the large composite deck, perfect for relaxing or entertaining. Upstairs, the spacious primary suite offers a private retreat with dual vanities, a soaking tub, and separate shower. The finished lower level adds valuable flexible living space and opens directly to the fenced backyard. A detached two-car garage provides parking and storage while allowing the lower level to be fully dedicated to living space. Enjoy the space, flexibility, and amenities of the Villages of Urbana, with everything this sought-after community has to offer!
USD 600,000
3264 Starlight Street
View photo
Townhouse · for sale
USD 510,000
USD 282/sq.ft
3264 Starlight Street
Monocacy Overlook
· 1,808 sq.ft · 3 Bedrooms · 2 Baths · Townhouse
· Garden · Equipped kitchen · Swimming pool
Monocacy Overlook · 1,808 sq.ft · 3 Bedrooms · 2 Baths · Townhouse · Garden · Equipped kitchen · Swimming pool
Now offered at $510,000! Welcome to The Woodlands, Urbana Maryland's coveted 55+ community! And welcome home to this lovely villa situated in a prime location in the neighborhood-walk to the Dog Parks, Pavilion, Clubhouse, beautiful pool and pickleball and bocce courts, and community garden shed! As you step inside, you'll be greeted by the expansive open concept design seamlessly connecting the kitchen, dining area, and living room. The chef's kitchen boasts high-end finishes, modern appliances, and ample counter space, making it perfect for entertaining and everyday living. In the rear of the home, the sunroom offers versatile space for your relaxation and the perfect spot for your morning coffee. The main level also features the serene. Additionally, youll find a convenient half bath and laundry room, ensuring everything you need is on one level. Venture upstairs to discover two generously sized bedrooms, a full bath, a finished storage area, Dont miss your chance to enjoy upscale l
USD 510,000
5019 Ironsides Drive
View photo
Townhouse · for sale
USD 454,900
USD 240/sq.ft
5019 Ironsides Drive
Monocacy Overlook
· 1,894 sq.ft · 3 Bedrooms · 2 Baths · Townhouse
· Gym · Equipped kitchen · Parking
Monocacy Overlook · 1,894 sq.ft · 3 Bedrooms · 2 Baths · Townhouse · Gym · Equipped kitchen · Parking
Welcome to 5019 Ironsides Dr, a beautifully positioned 3-bedroom, 2-full-bath, 1-half-bath home offering abundant natural light and scenic mountain views. One of the few homes in the neighborhood that faces open green space rather than another home, it offers a peaceful setting with added privacy. The open main level features 9-foot ceilings, LVP flooring, and a spacious kitchen with granite countertops and a large islandideal for everyday living and entertaining. Ample visitor parking is conveniently available both in front of and behind the home. Enjoy easy access to nearby walking and running trails and playgrounds, along with community amenities including a clubhouse, fitness room, yoga room, and game room. A wonderful opportunity to enjoy comfortable living with beautiful surroundings and exceptional community amenities
USD 454,900
3636 Islington Street
View photo
Townhouse · for sale
USD 649,900
USD 245/sq.ft
Updated
3636 Islington Street
Monocacy Overlook
· 2,648 sq.ft · 4 Bedrooms · 4 Baths · Townhouse
· Patio · Garden · Terrace · Parking · Fireplace · Swimming pool
Monocacy Overlook · 2,648 sq.ft · 4 Bedrooms · 4 Baths · Townhouse · Patio · Garden · Terrace · Parking · Fireplace · Swimming pool
Completely remodeled 4 level townhouse with 2 car detached garage. Seller has spared no expense. New flooring and fresh paint. New furnaces (2 zones! ). Brand new roof! Windows less than 2 years old! Major improvements to the garage and rooftop terrace. 10 foot ceilings on main level with extra wide chair rail and triple crown moulding. Gleaming hardwood floors. Privacy fenced back yard with paver patio. Master bedroom with walk-in closets and completely remodeled, custom master bath. 4th level features 2 bedrooms, full bath & rooftop terrace! Lower level with rec room, fireplace and full bath. This townhouse is perfectly situated within walking distance of library, grocery, restaurants, retail, banking, pools, tennis courts, basketball courts, and large community park
USD 649,900
3832 Braveheart Drive
View photo
House · for sale
USD 735,000
USD 171/sq.ft
3832 Braveheart Drive
Monocacy Overlook
· 4,295 sq.ft · 4 Bedrooms · 3 Baths · House
· Fireplace · Equipped kitchen
Monocacy Overlook · 4,295 sq.ft · 4 Bedrooms · 3 Baths · House · Fireplace · Equipped kitchen
Welcome home to something truly special! This stunning former Advantage Homes Clairmont model in highly desirable Urbana Highlands offers an extraordinary combination of elegance, space, luxury, and lifestyle with over 4,494 square feet of finished living space and an incredible array of features and upgrades. From the moment you arrive, the inviting front porch and beautiful colonial architecture set the tone for what awaits inside. Step through the door and you'll immediately appreciate the abundance of natural light, hardwood floors, recessed lighting, decorative wall treatments, tray ceilings, and thoughtfully designed open floor plan. The impressive gourmet kitchen is designed for both everyday living and entertaining, featuring granite countertops, beautiful cherry cabinetry, stainless steel appliances, and gas cooking. The kitchen opens to spacious living areas highlighted by two fireplaces, creating warm and inviting spaces for relaxing with family or entertaining guests. A for
USD 735,000
5240 Regal Court
View photo
Townhouse · for sale
USD 354,900
USD 221/sq.ft
5240 Regal Court
Monocacy Overlook
· 1,604 sq.ft · 3 Bedrooms · 2 Baths · Townhouse
· Equipped kitchen
Monocacy Overlook · 1,604 sq.ft · 3 Bedrooms · 2 Baths · Townhouse · Equipped kitchen
Welcome to this move-in-ready 3-bedroom, 2.5-bath townhouse in the desirable Kingsbrook community! This home has it ALL! Brand NEW windows! Updated kitchen, fresh paint throughout, and beautiful LVP flooring on every levelNO CARPET! The washer and dryer are just one year old, making this home truly ready for its next owner. Enjoy everything Kingsbrook has to offer, including a community pool, clubhouse, tennis courts, and pickleball courts. The location is fantasticclose to schools, Ballenger Park, and the Ballenger Creek Trail, with grocery stores and everyday conveniences just minutes away. Commuters will love the easy access to I-270, I-70, and Route 15, while Downtown Fredericks popular shops, restaurants, and entertainment are only minutes away. Best of all, you can enjoy all that Downtown Frederick has to offer-NO CITY TAXES! With thoughtful updates, fantastic community amenities, and an unbeatable location, this is one you wont want to miss!
USD 354,900

Get email alerts

Don't miss out: be the first to know about new properties

The alert was correctly created

On subscribing you accept the conditions of use and the privacy policy
Alert
Receive new ads in your inbox
Save this search
Receive alerts for new listings

We'll send you an email when we have new properties for: "Properties for sale in Monocacy Overlook"

The alert was correctly created

Frederick Villas
Crestwood Village, Ballenger Creek District 2 Frederick Frederick County Maryland
Get email alerts and be the first to see new listings
Required field
On subscribing I accept the terms of the privacy policy
Perfect! You'll soon start receiving new listings via email
Alert
Receive an email when we have new ads for Properties for sale in Monocacy Overlook
Save this search
Filters

Bedrooms

Size (sq.ft)

sq.ft
sq.ft

Price

USD
USD

Property type

Bathrooms

Clear all filters
Receive notifications when new entries are published.