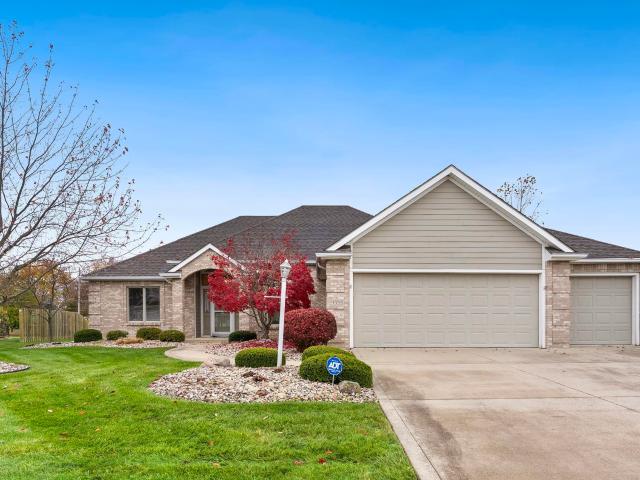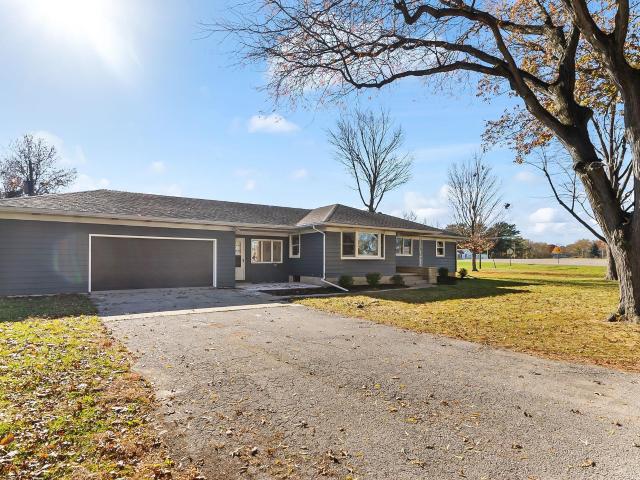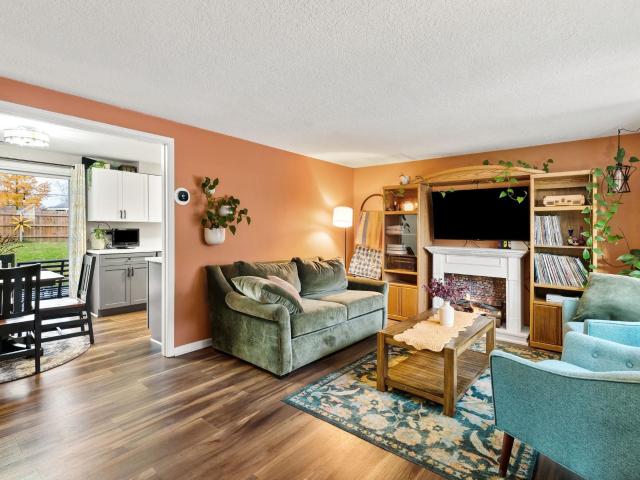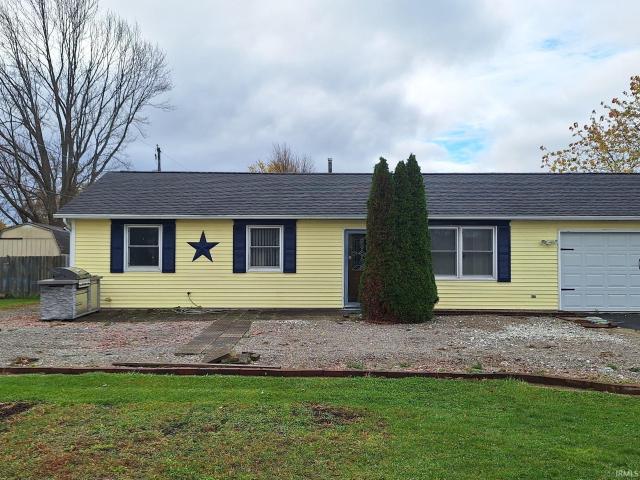
486 houses for sale in Monroeville town

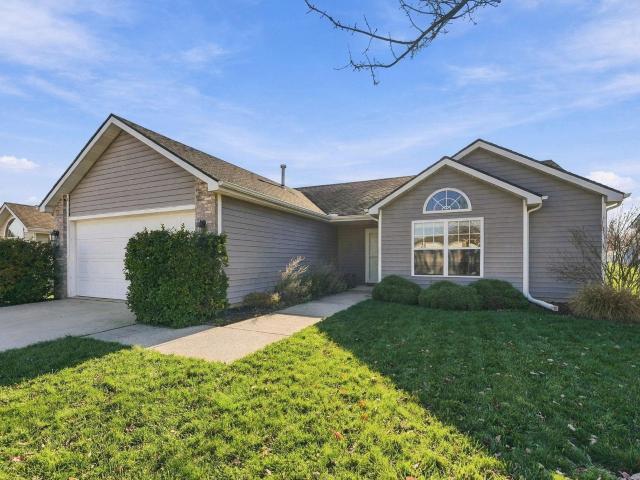
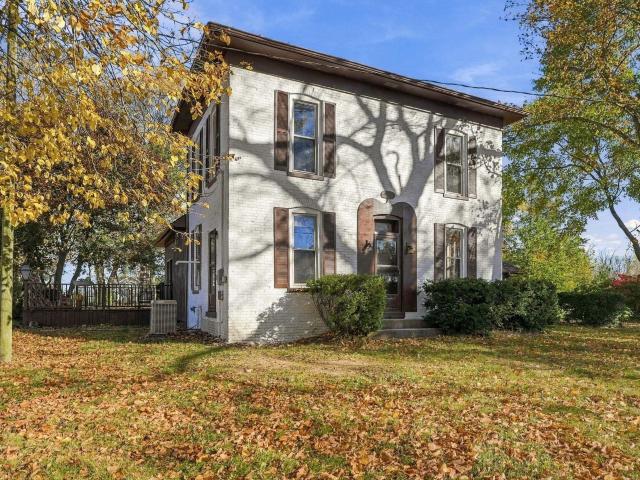
341 Winchester St
View photo
House · for sale
USD 165,000
USD 109/sq.ft
New
341 Winchester St
Monroeville town
· 1,507 sq.ft · 3 Bedrooms · 2 Baths · House
· Deck · Equipped kitchen · Air conditioning · Parking
Monroeville town · 1,507 sq.ft · 3 Bedrooms · 2 Baths · House · Deck · Equipped kitchen · Air conditioning · Parking
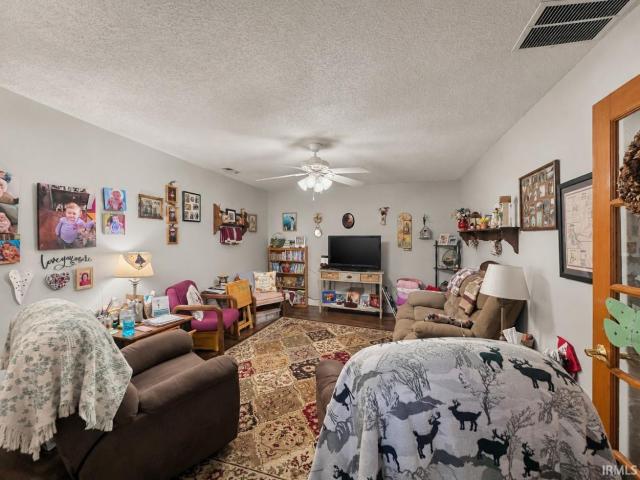
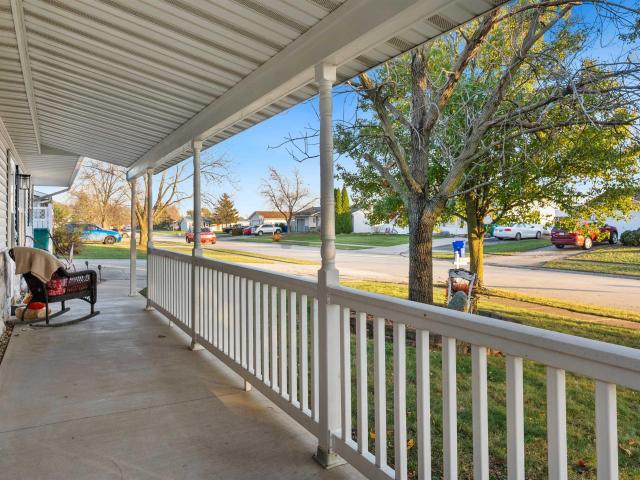
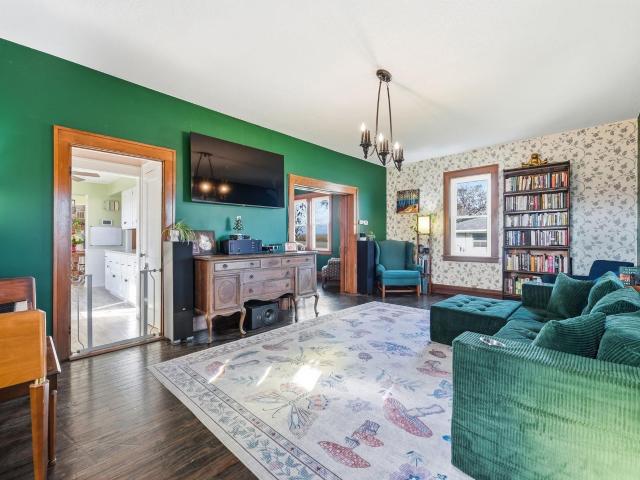
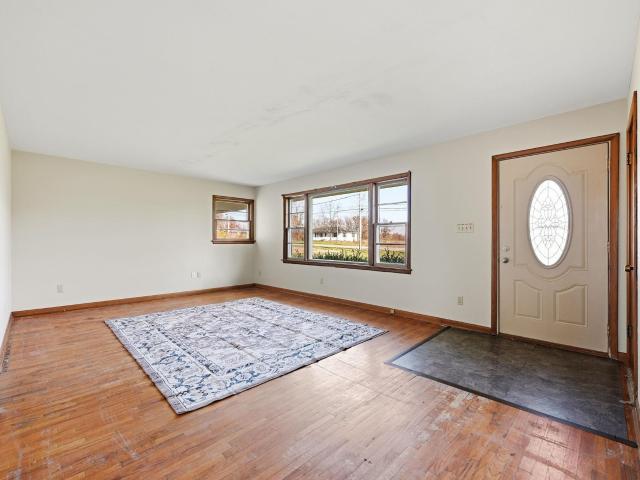
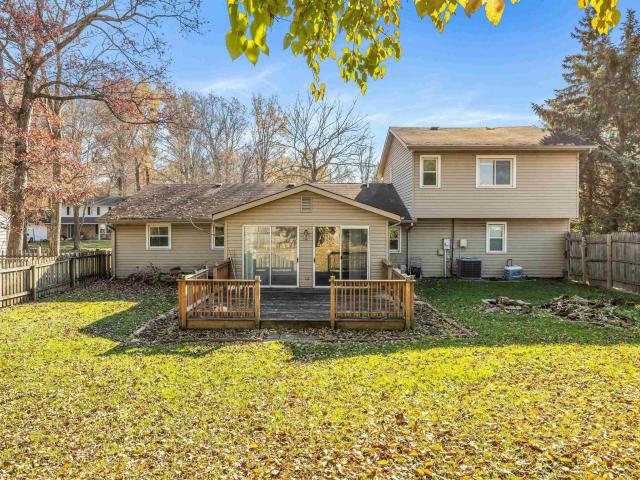
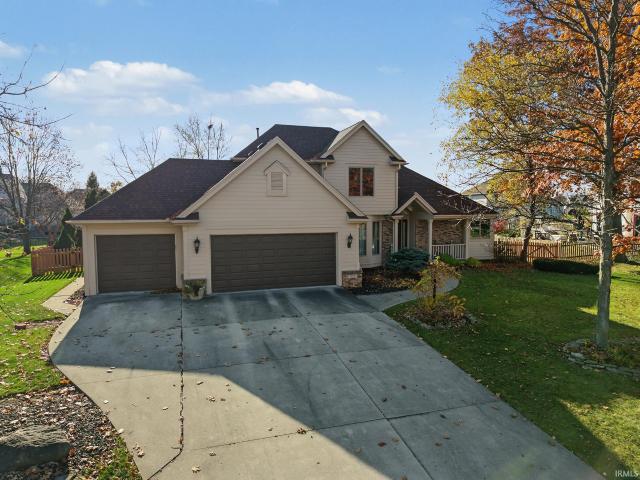
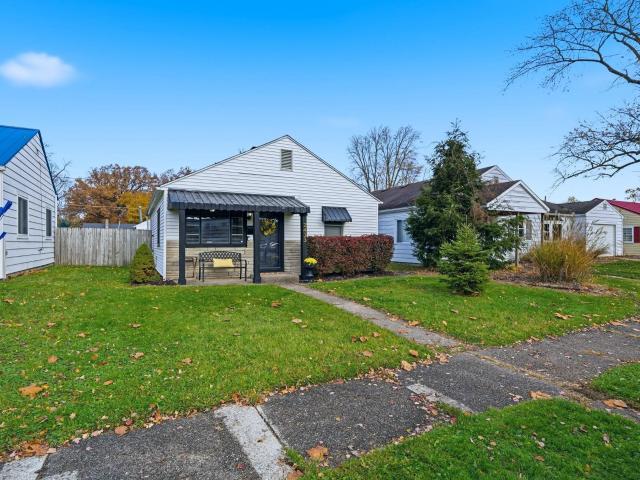
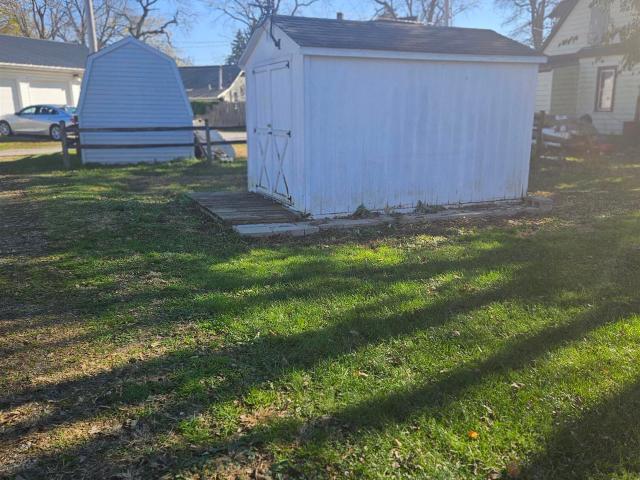
Plenty of room for a growing family. Master bedroom on the first floor for convenience and 2 bedrooms on the 2nd floor for privacy. 2 full baths. Eat in kitchen with a dining area. Living room has a large window to enjoy the views off your covered porch. Newer windows, furnace, central air. The metal roof is maintenance free. Updated electrical box. Deck for the family gatherings. Drive way has plenty of parking. Shed adds extra storage to the property
USD 165,000
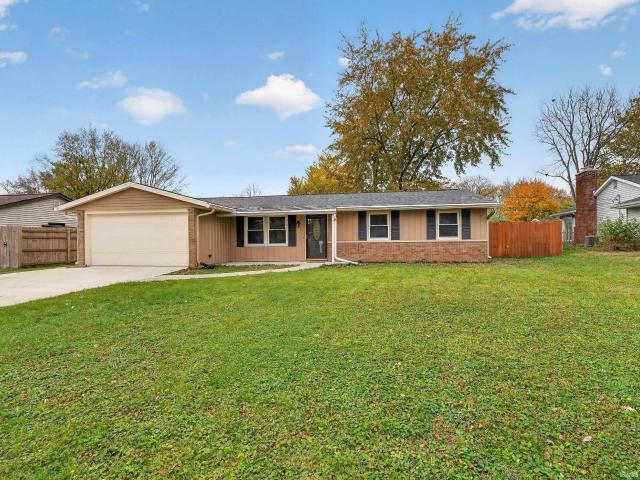
7021 Blue Mist Road
View photo
House · for sale
USD 200,000
USD 95/sq.ft
New
7021 Blue Mist Road
Monroeville town
· 2,099 sq.ft · 4 Bedrooms · 2 Baths · House
· Patio · Garden · Fireplace · Equipped kitchen · Parking · Air conditioning · Heating
Monroeville town · 2,099 sq.ft · 4 Bedrooms · 2 Baths · House · Patio · Garden · Fireplace · Equipped kitchen · Parking · Air conditioning · Heating
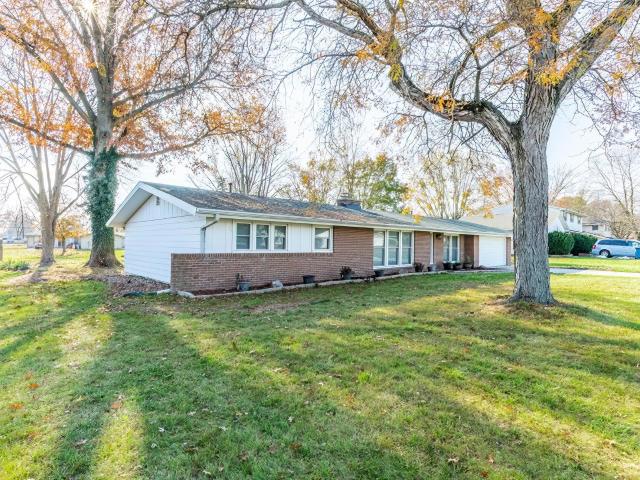
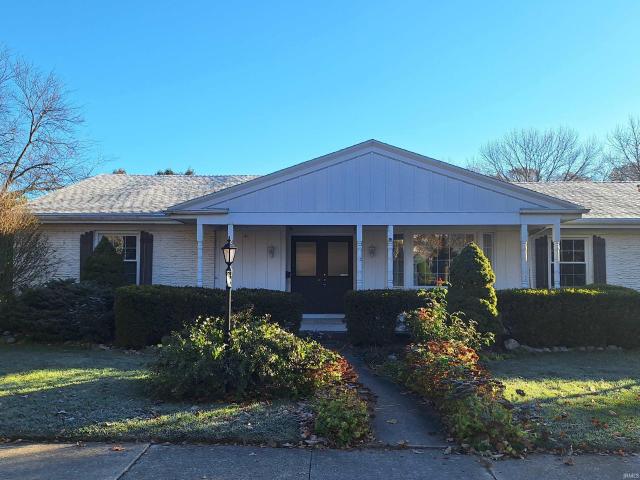
PUBLIC AUCTION: THURSDAY, DECEMBER 10TH, 6:00 PM EASTERN | OPEN HOUSES: MONDAY, NOVEMBER 30TH & MONDAY, DECEMBER 7TH, 5:00 PM EASTERN | The price stated on this property is a guideline value | This property may sell for more or less than the guideline value, depending on the outcome of the auction bidding. Winning bidder shall owe $7,500 night of the auction | For all terms, please visit our website. 4-bedroom, 2.5 bath ranch with 2,101 sq ft on a 0.26-acre lot in Winterset. Family room with brick fireplace, eat-in kitchen with pantry, separate dining room, and main-floor laundry. Primary bedroom with private bath and stand-up shower; hall bath with tub/shower and double vanity. Attached 2-car garage with workshop area, concrete patio, and wood privacy-fenced backyard. Roof replaced in 2014. Gas forced-air heat, central air, and city water and sewer
USD 200,000
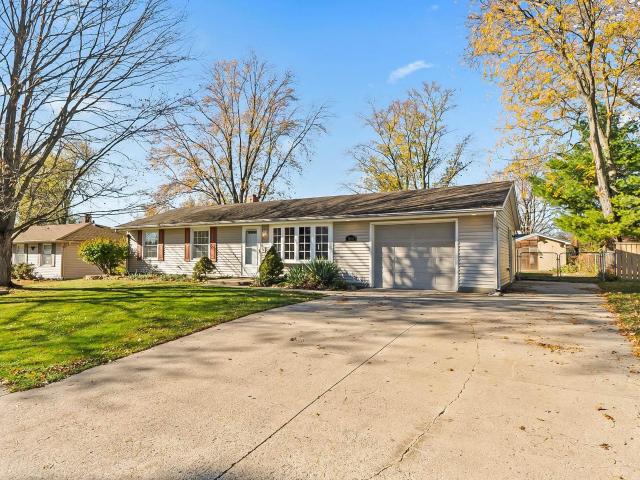
335 W Forest Street
View photo
House · for sale
USD 195,000
USD 194/sq.ft
335 W Forest Street
Monroeville town
· 1,001 sq.ft · 5 Bedrooms · 2 Baths · House
· Deck · Parking
Monroeville town · 1,001 sq.ft · 5 Bedrooms · 2 Baths · House · Deck · Parking
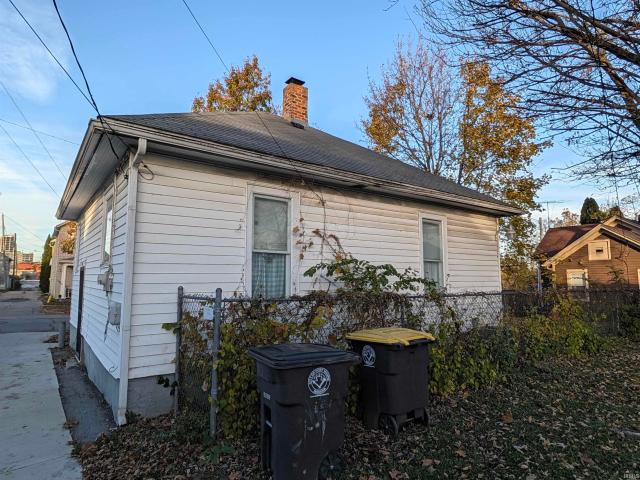
More space than you might expect on a quiet street in Monroeville! This spacious home offers plenty of living space, a breakfast room, and a separate dining room, with two bedrooms and a bathroom located toward the back of the home. Picture the rooms with your own furnishings and how you could make the space work for you. Enjoy the screened front porch, back deck with pergola, and field views behind the property. A huge garage and storage shed provide additional room for tools, hobbies, and equipment
USD 195,000
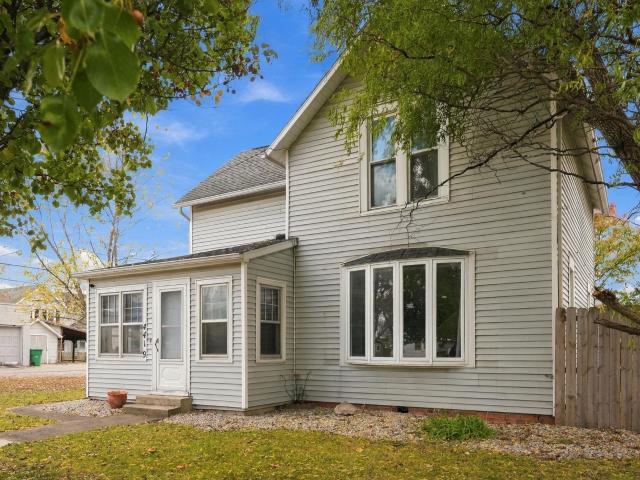
10036 Douglass Road
View photo
House · for sale
USD 389,900
USD 195/sq.ft
New
10036 Douglass Road
Monroeville town
· 1,991 sq.ft · 3 Bedrooms · 2 Baths · House
· Patio · Garden · Fireplace · Equipped kitchen · Parking
Monroeville town · 1,991 sq.ft · 3 Bedrooms · 2 Baths · House · Patio · Garden · Fireplace · Equipped kitchen · Parking
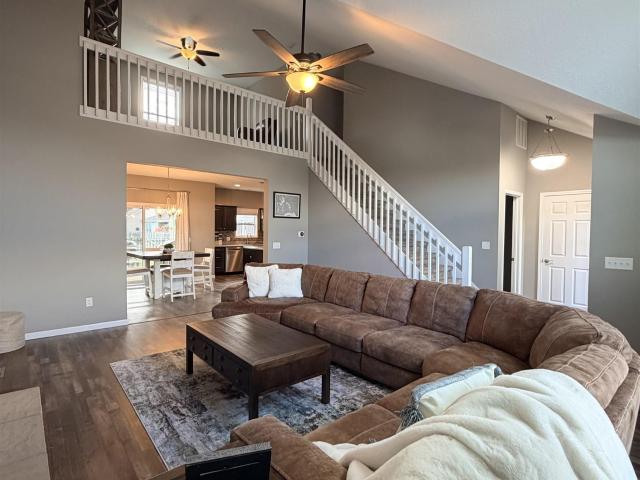
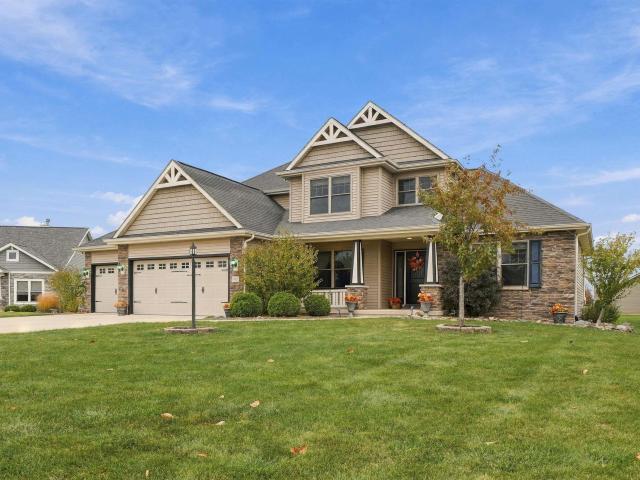
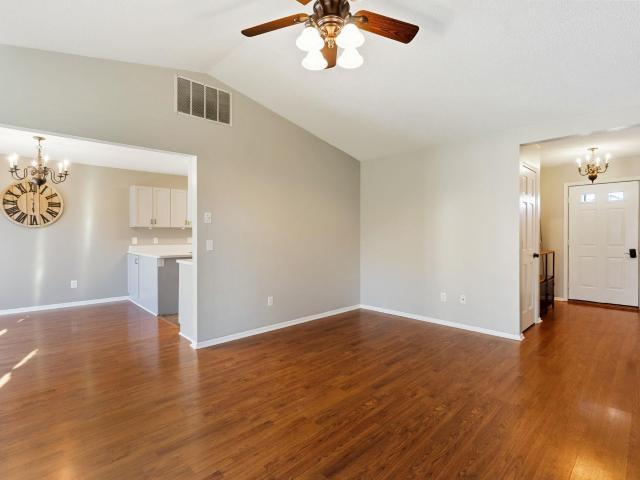
Feel at home the moment you walk in. If you are searching for a great home in a great location, your search is over. Enter into the great room with a breathtaking vaulted ceiling, fireplace and open concept leading to the breakfast room and gorgeous kitchen. All stainless-steel appliances remain with the home and also include the washer/dryer combo in the laundry room. This home also features a main level primary bedroom with a tray ceiling and private bath with walk-in closet. Upstairs you will find a loft that overlooks the great room and two more generously sized bedrooms and an additional full bathroom with a shower/tub combo. The 3-car garage provides plenty of room to store your toys or work on your next project. The back patio is a nice place to unwind and the back yard is enclosed with a picket style fence. The house sits just minutes from Chapel Ridge shopping center and Cherry Hill Golf Course. You won't want to miss an opportunity to be the next homeowner here
USD 389,900
815 Francis Street
View photo
House · for sale
USD 110,000
USD 157/sq.ft
New
815 Francis Street
Monroeville town
· 700 sq.ft · 1 Bedroom · 1 Bath · House
· Garden · Parking · Equipped kitchen · Cellar
Monroeville town · 700 sq.ft · 1 Bedroom · 1 Bath · House · Garden · Parking · Equipped kitchen · Cellar
Investment special! 815 Francis is an occupied One Bed/One Bath rental with an established lease! Just minutes from downtown Fort Wayne and walking distance to Indiana Tech it is conveniently and centrally located. This charming house has been updated with LVP throughout and a fully remodeled kitchen with stainless steel appliances. The unfinished basement is old but functional, boasting a washer and dryer. The driveway offers off street parking. The small yard is easy to maintain. A small shed is included in the sale. Current tenant enjoys living there and recently signed a new lease, extending through 9/30/2027. Tenants currently pays $948 rent + $100 animal rent
USD 110,000
1128 Straford Road
View photo
House · for sale
USD 329,900
USD 193/sq.ft
1128 Straford Road
Monroeville town
· 1,701 sq.ft · 3 Bedrooms · 1 Bath · House
· Fireplace · Equipped kitchen
Monroeville town · 1,701 sq.ft · 3 Bedrooms · 1 Bath · House · Fireplace · Equipped kitchen
Better than brand new! Welcome to 1128 Straford Road, where exceptional craftsmanship, high-end finishes, and thoughtful upgrades come together in this absolutely stunning 1,704-square-foot, 3-bedroom ranch situated on nearly half an acre! No detail has been overlooked in this meticulously remodeled home, offering the quality and character of an established property with the modern finishes and conveniences of new construction. From the moment you step inside, you'll appreciate the beautiful exposed wood beams in the living room, gorgeous new flooring throughout with premium underlayment, and a stunning double-sided fireplace shared between the living and dining rooms, complete with a recently rebuilt chimney. The spacious, beautifully updated kitchen is a showstopper, featuring real wood cabinetry, a new electric cooktop, refrigerator, double electric ovens, dishwasher, and a dedicated coffee bar! The luxurious full bathroom feels like a private spa, featuring a beautifully tiled walk
USD 329,900
22409 Westmont Place
View photo
House · for sale
USD 210,000
USD 162/sq.ft
22409 Westmont Place
Monroeville town
· 1,292 sq.ft · 3 Bedrooms · 1 Bath · House
· Patio · Garden · Deck · Equipped kitchen · Swimming pool · Parking
Monroeville town · 1,292 sq.ft · 3 Bedrooms · 1 Bath · House · Patio · Garden · Deck · Equipped kitchen · Swimming pool · Parking
Just in time for the holidays! This beautiful, well-maintained ranch at 22409 Westmont Place is move-in ready. A covered front porch with stone accents welcomes you home, and the private concrete driveway offers ample parking. Inside are 1,296 sq ft of single-level living with fresh paint throughout, 3 bedrooms, 1 full bath, and a spacious bonus family room. The kitchen has painted cabinetry, under-cabinet lighting, a double stainless sink, and a dining area that overlooks the backyard. A laundry room with built-in shelving includes an owned water softener that stays with the home. The backyard is made for hosting. It has a professionally built, heated 14' 28' in-ground concrete pool with an underwater light, built-in seating and steps, and stainless handrails, all surrounded by a large concrete deck. You can relax under the covered patio or the pergola with string lights overhead. Mature blue spruce, Knockout roses, viburnum, and manicured shrubs line the yard, all enclosed by a white
USD 210,000
8602 S Anthony Boulevard
View photo
House · for sale
USD 375,000
USD 107/sq.ft
8602 S Anthony Boulevard
Monroeville town
· 3,477 sq.ft · 3 Bedrooms · 1 Bath · House
· Fireplace · Equipped kitchen · Cellar
Monroeville town · 3,477 sq.ft · 3 Bedrooms · 1 Bath · House · Fireplace · Equipped kitchen · Cellar
Welcome to 8602 S Anthony Boulevard, where a 1925 brick home and 3 barns, one being a timber barn with a loft, sit on 1.96 acres overlooking the surrounding fields. Offering over 3,400 finished square feet including the basement, this home showcases refinished hardwood floors and fresh paint throughout much of the interior. A covered front porch opens to the living room, and a wide doorway framed in natural wood leads into the dining room with its glass-front cabinetry. The kitchen features white cabinets, plenty of counter space, and a breakfast area that opens to the hearth room, where brand-new carpet, exposed beams spanning the vaulted ceiling, and a floor-to-ceiling stone wood-burning fireplace with a raised hearth anchor the space. All three bedrooms are upstairs alongside a full bath with new flooring, a tub, and a separate shower, plus access to a walk-up attic with newly added insulation for extra storage. The main floor includes laundry and a half bath, while the partially fi
USD 375,000
8528 S Anthony Boulevard
View photo
House · for sale
USD 179,000
USD 178/sq.ft
8528 S Anthony Boulevard
Monroeville town
· 1,001 sq.ft · 2 Bedrooms · 1 Bath · House
· Garden · Equipped kitchen · Parking
Monroeville town · 1,001 sq.ft · 2 Bedrooms · 1 Bath · House · Garden · Equipped kitchen · Parking
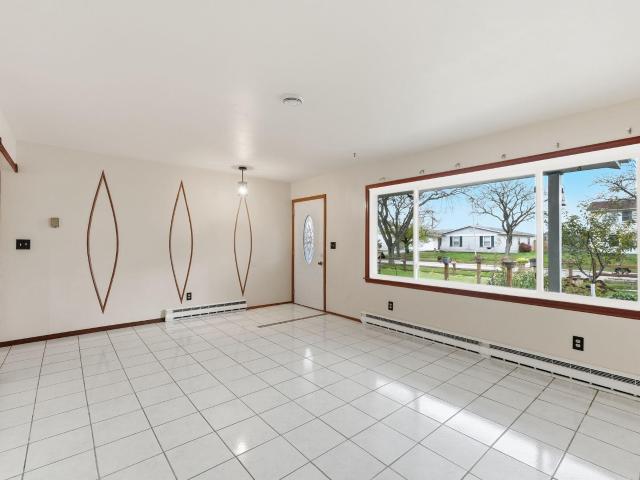
Welcome to 8528 S Anthony Boulevard in Fort Wayne! Set on just over half an acre, this ranch offers two bedrooms, one full bath, and over 1,000 square feet of living space. A large picture window brings natural light into the living room and overlooks the front lawn. Just off the living room, the eat-in kitchen has cabinets along two walls, open shelving above, and a window over the sink with a view of the backyard. The attached 1.5-car garage opens directly into the kitchen. Both bedrooms have ceiling fans and closets with sliding doors, and the full bath features tiled walls and a tub/shower combination. Out back, a mature tree shades part of the level lawn, with views across open fields to the tree line beyond. Schedule your showing!
USD 179,000
6321 Bennington Drive
View photo
House · for sale
USD 234,900
USD 113/sq.ft
6321 Bennington Drive
Monroeville town
· 2,067 sq.ft · 4 Bedrooms · 3 Baths · House
· Garden · Deck · Equipped kitchen
Monroeville town · 2,067 sq.ft · 4 Bedrooms · 3 Baths · House · Garden · Deck · Equipped kitchen
If you've been looking for space, flexibility, and the opportunity to make a home your own, this one is worth a look! With 2,076 square feet, 4 bedrooms, and 3 full bathrooms, this home offers plenty of room to spread out and a floor plan with options to fit a variety of needs. The main level features a primary bedroom with an ensuite bath, along with an additional bedroom, living room, family room, den, sunroom, and kitchen. Upstairs, you'll find two more bedrooms, and a full bathroom. This home is ready for someone to bring their own style and vision. The generous square footage and versatile layout provide a great starting point for creating a space that feels like your own. Outside, enjoy a fenced backyard with a deck and plenty of room to relax, entertain, or enjoy a little outdoor space. Located in a convenient location, close to shopping, restaurants, entertainment, and schools. Home is being sold as-is
USD 234,900
10103 Privet Drive
View photo
House · for sale
USD 259,900
USD 193/sq.ft
10103 Privet Drive
Monroeville town
· 1,345 sq.ft · 3 Bedrooms · 2 Baths · House
· Garden · Fireplace · Equipped kitchen · Parking
Monroeville town · 1,345 sq.ft · 3 Bedrooms · 2 Baths · House · Garden · Fireplace · Equipped kitchen · Parking
OPEN HOUSE Sunday 11/22 from 1-3pm*. Welcome to this move-in ready 3-bedroom, 2-bath home offering 1,346 sq. Ft. of comfortable living space in a desirable northeast Fort Wayne neighborhood near shopping, dining, and I-469. Step inside to a spacious living room anchored by a cozy fireplace, seamlessly connecting to a renovated kitchen and refreshed interiors featuring new flooring, fresh paint, and updated light fixtures throughout. The home offers a desirable split floor plan while the primary suite boasts a remodeled master bathroom! The updated laundry room includes a new washer and dryer (2025) Outside, enjoy a fenced in backyard along with key mechanical updates including a new garage door spring (2020) and garage door opener (2023)
USD 259,900
3344 Sanibel Drive
View photo
House · for sale
USD 479,900
USD 189/sq.ft
3344 Sanibel Drive
Monroeville town
· 2,530 sq.ft · 3 Bedrooms · 3 Baths · House
· Patio · Fireplace · Equipped kitchen
Monroeville town · 2,530 sq.ft · 3 Bedrooms · 3 Baths · House · Patio · Fireplace · Equipped kitchen
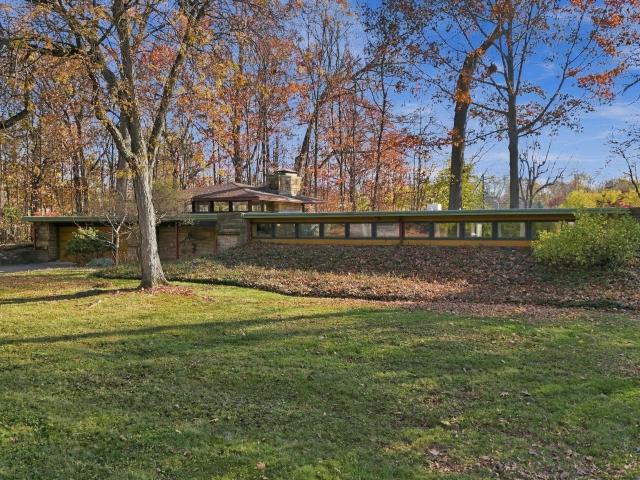
Own a distinctive piece of Fort Wayne's architectural history at 3344 Sanibel Drive. Designed in 1954 by renowned architect John Randal McDonald, the Greenlee House is one of just two Fort Wayne homes designed by the architect. Its mid-century modern style showcases natural materials, bold horizontal lines, generous roof overhangs, and a distinctive split-level layout. The stunning living room welcomes natural light from multiple directions and features a wood-paneled pyramidal ceiling and sandstone fireplace separating the elevated living space from the dining and kitchen areas below. Offering 3 bedrooms, 3 full baths and 2 fireplaces, this home pairs architectural character with thoughtful updates. The kitchen retains its original wood cabinetry, recently stained, with added recessed lighting. Updated bathrooms feature tiled showers, while a four-season room provides additional space to relax and enjoy the surroundings. Outside, the home has both a front porch and back patio. The bac
USD 479,900
4825 Warsaw Street
View photo
House · for sale
USD 119,000
USD 193/sq.ft
4825 Warsaw Street
Monroeville town
· 614 sq.ft · 2 Bedrooms · 1 Bath · House
Monroeville town · 614 sq.ft · 2 Bedrooms · 1 Bath · House
Make your next move at 4825 warsaw street! ?Looking for a property with room to bring your ideas to life? Whether you're a homebuyer ready to create a space of your own or an investor looking for your next opportunity, 4825 Warsaw Street is worth exploring! Bring your vision, add your personal touch, and discover the possibilities this property has to offer. Your next real estate opportunity could be right here! ?Don't miss your chance! Schedule your showing today and see the potential for yourself!
USD 119,000
22629 Westmont Court
View photo
House · for sale
USD 175,000
USD 174/sq.ft
22629 Westmont Court
Monroeville town
· 1,001 sq.ft · 3 Bedrooms · 1 Bath · House
· Garden · Parking · Equipped kitchen · Air conditioning
Monroeville town · 1,001 sq.ft · 3 Bedrooms · 1 Bath · House · Garden · Parking · Equipped kitchen · Air conditioning
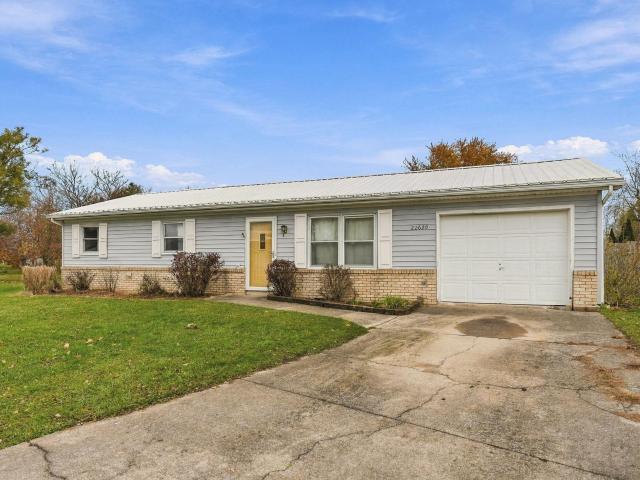
Tucked away at the end of a quiet cul-de-sac, this 3 bedroom home offers a peaceful setting with a spacious, fenced-in yard and plenty of room to enjoy the outdoors. Features include a 1 car attached garage, storage shed, and a metal roof (appx. 5-6 yrs old). Kitchen appliances, washer and dryer, and window AC units all remain with the property. Whether you're looking for an affordable place to call home or an investment opportunity, this property is worth a look! Property is being sold AS IS
USD 175,000
9333 Arundel Run
View photo
House · for sale
USD 66,950
USD 35/sq.ft
9333 Arundel Run
Monroeville town
· 1,894 sq.ft · 3 Bedrooms · 2 Baths · House
· Garden · Fireplace · Parking · Air conditioning · Swimming pool
Monroeville town · 1,894 sq.ft · 3 Bedrooms · 2 Baths · House · Garden · Fireplace · Parking · Air conditioning · Swimming pool
A classic, well-built home with a history of exceptional care! This one-owner, 3-bedroom, 2-bath home in Foxwood offers a split-bedroom floor plan, vaulted ceilings, gas fireplace, and two separate living spaces. The sunroom, complete with its own mini-split system, provides a wonderful additional space to relax and unwind. Major mechanical updates include a furnace and A/C in 2023 and water heater in 2021. Outside, enjoy the beautifully maintained, fenced-in yard and the convenience of a 3-car garage. The neighborhood swimming pool adds another great amenity to enjoy. A home that reflects true pride of ownership and is ready for its next chapter!
USD 66,950
7526 Maysville Road
View photo
House · for sale
USD 269,900
USD 115/sq.ft
7526 Maysville Road
Monroeville town
· 2,336 sq.ft · 3 Bedrooms · 2 Baths · House
· Parking · Cellar
Monroeville town · 2,336 sq.ft · 3 Bedrooms · 2 Baths · House · Parking · Cellar
Start Showing Date: 11/19/2026. OPEN HOUSE on November 19th, 10AM-12PM and 4:30PM-6:30PM. Beautiful 3-bedroom ranch home with a finished basement situated on a spacious 1.19-acre lot in a convenient northeast Fort Wayne location! This move-in ready home offers the perfect combination of modern updates, comfortable living, and plenty of outdoor space. Featuring fresh paint, new appliances, updated light fixtures, beautiful wood flooring, and many more improvements throughout. The finished basement provides valuable additional living and entertaining space, with the potential to create a 4th bedroom, home office, or recreation room. Enjoy the expansive 1.19-acre lot, offering plenty of room for outdoor activities, entertaining, gardening, or simply relaxing. The attached large 2-car garage provides convenient parking and additional storage. Enjoy the space and privacy of a country-like setting while remaining minutes from shopping, dining, schools, parks, and everyday amenities. Home war
USD 269,900
5623 Monarch Drive
View photo
House · for sale
USD 249,900
USD 162/sq.ft
5623 Monarch Drive
Monroeville town
· 1,539 sq.ft · 4 Bedrooms · 2 Baths · House
· Patio · Equipped kitchen · Air conditioning
Monroeville town · 1,539 sq.ft · 4 Bedrooms · 2 Baths · House · Patio · Equipped kitchen · Air conditioning
Welcome to this inviting 4-bedroom, 2-bathroom split-level home offering 1,540 square feet of comfortable living space in the established Monarch Park neighborhood on Fort Wayne's northeast side. Enjoy peace of mind with major updates already taken care of, including a 6-year-old roof, a 5-year-old furnace and central AC, and new windows throughout the home. The main level features a bright living room with warm wood-look flooring that flows into an updated eat-in kitchen equipped with stainless steel appliances, white upper cabinetry, gray lower cabinets, and sliding glass doors leading to the back patio. Upstairs, youll find three spacious bedrooms alongside a full bath, including a primary bedroom featuring newly updated flooring that matches the other bedrooms for a cohesive look, while the lower level expands your living space with a large family room, a fourth bedroom, a second full bath with a walk-in shower, and a dedicated laundry area. Outside, relax in a large fenced-in back
USD 249,900
7424 Saint Joe Center Road
View photo
House · for sale
USD 160,000
USD 159/sq.ft
7424 Saint Joe Center Road
Monroeville town
· 1,001 sq.ft · 3 Bedrooms · 1 Bath · House
· Deck · Equipped kitchen
Monroeville town · 1,001 sq.ft · 3 Bedrooms · 1 Bath · House · Deck · Equipped kitchen
PUBLIC AUCTION: WEDNESDAY, DECEMBER 16TH, 6:00 PM EASTERN | OPEN HOUSES: TUESDAY, DECEMBER 1ST & MONDAY, DECEMBER 14TH, 5:00 PM EASTERN | The price stated on this property is a guideline value | This property may sell for more or less than the guideline value, depending on the outcome of the auction bidding. Winning bidder shall owe $7,000 night of the auction | For all terms, please visit our website. Welcome to 7424 St. Joe Center Road, an inviting 3-bedroom home in Northeast Fort Wayne with fresh updates, vaulted ceilings, and incredible storage. The 11x17 living room features a vaulted ceiling, guest closet, and brand-new wood plank flooring that flows into the 15x11 kitchen with dishwasher. Just off the kitchen, the 9x6 laundry/utility room offers ceramic tile, electric hookups, and direct access to the back deck. Three carpeted bedrooms and a 5x8 full bath with ceramic tile and tub/shower combo. Updates include all-new faucets and a newer 40-gallon electric water heater (2021). O
USD 160,000
6819 Tralee Court
View photo
House · for sale
USD 515,000
USD 146/sq.ft
6819 Tralee Court
Monroeville town
· 3,520 sq.ft · 4 Bedrooms · 3 Baths · House
· Garden · Office room · Equipped kitchen · Parking · Air conditioning · Cellar
Monroeville town · 3,520 sq.ft · 4 Bedrooms · 3 Baths · House · Garden · Office room · Equipped kitchen · Parking · Air conditioning · Cellar
Welcome home to this inviting two-story home tucked away on a quiet cul-de-sac in Cherry Hill in northeast Fort Wayne! Offering 4 bedrooms, 3 full and 2 half bathrooms, with 3,500+ sq ft, this home has plenty of room to spread out and enjoy. The main-level primary suite offers everyday convenience, while three additional bedrooms upstairs provide comfortable space for family or guests. The kitchen was updated in 2017, and major mechanical improvements include a 95% efficiency furnace, central air, and water heater, all new in 2018. The roof was completely torn off and replaced in 2020, and the front wood exterior, garage doors, and front door were freshly painted in 2026. The finished basement adds even more versatility, with a full bathroom, a large recreation or play area, and additional space perfect for a home office or workout room. Outside, enjoy a spacious, fully fenced. 33-acre backyard with room to play, entertain, and relax. Cherry Hill residents also enjoy fantastic neighbor
USD 515,000
10221 Windsail Cove
View photo
House · for sale
USD 414,900
USD 125/sq.ft
10221 Windsail Cove
Monroeville town
· 3,294 sq.ft · 4 Bedrooms · 2 Baths · House
· Fireplace · Equipped kitchen · Parking · Cellar
Monroeville town · 3,294 sq.ft · 4 Bedrooms · 2 Baths · House · Fireplace · Equipped kitchen · Parking · Cellar
Truly move-in ready with new carpet in 2026! Welcome to this beautifully updated 4-bedroom home offering over 3,200 finished square feet, a finished daylight basement, an oversized heated 3-car garage with bonus 4th bay, and an incredible outdoor entertaining space! With fresh updates throughout, including brand-new carpet in 2026, this home is ready for its next owners to move right in and enjoy. Step inside to a stunning great room featuring soaring 17-foot cathedral ceilings, a cozy gas fireplace with brick hearth, and an abundance of natural light. The beautifully renovated kitchen boasts quartz countertops, updated backsplash, new sink, and a convenient corner pantry, making it ideal for everyday living and entertaining. The main-level laundry room offers added cabinetry, countertop space, and a new LG washer and dryer. Retreat to the spacious main-level primary suite featuring a double tray ceiling, generous walk-in closet, and beautifully updated bathroom with a custom tile walk
USD 414,900
1242 Woodmere Drive
View photo
House · for sale
USD 219,900
USD 163/sq.ft
1242 Woodmere Drive
Monroeville town
· 1,345 sq.ft · 4 Bedrooms · 1 Bath · House
· Patio · Garden · Equipped kitchen · Parking
Monroeville town · 1,345 sq.ft · 4 Bedrooms · 1 Bath · House · Patio · Garden · Equipped kitchen · Parking
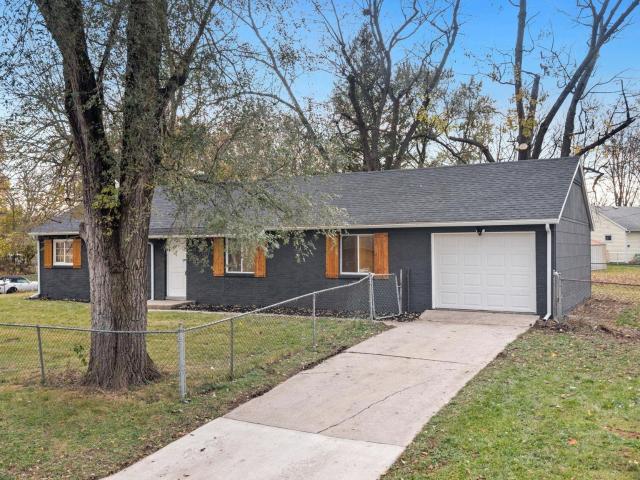
Welcome to 1242 Woodmere Drive! This beautifully updated home offers 4 bedrooms, 1.5 bathrooms, and nearly 1,400 square feet of comfortable living space. The functional floor plan features an eat-in kitchen, a separate dining room, and a renovated laundry room. Extensive improvements include a new roof, HVAC system, electrical panel, light fixtures, carpet, flooring, interior and exterior paint, gutters, kitchen cabinets, appliances, and most windows. Both bathrooms have also been tastefully renovated. Outside, enjoy a spacious patio, refreshed landscaping, fenced front and back yards, and an attached one-car garage. With so many major updates already completed, this inviting home is ready for its new owner!
USD 219,900
2107 Embassy Drive
View photo
House · for sale
USD 210,000
USD 122/sq.ft
2107 Embassy Drive
Monroeville town
· 1,711 sq.ft · 3 Bedrooms · 1 Bath · House
· Garden · Fireplace · Parking
Monroeville town · 1,711 sq.ft · 3 Bedrooms · 1 Bath · House · Garden · Fireplace · Parking
Welcome home to this charming property offering comfort, functionality, and unique outdoor features! Inside, youll find a cozy wood-burning fireplace, perfect for relaxing evenings, along with new windows throughout the home and a new water heater for added peace of mind. The property also features a spacious, fully fenced backyard, a two-car garage, and newly installed gutters. Gardening enthusiasts will love the backyard greenhouse and established fruit trees, including apple, peach, and cherry trees! Enjoy the added bonus of designated growing areas for fresh lettuce, basil, and mint, creating your very own garden retreat. Conveniently located near grocery, dining, schools, and everyday amenities, this home offers a wonderful combination of indoor comfort and outdoor enjoyment. Whether youre entertaining, gardening, or simply relaxing in your own backyard, this property has plenty to offer
USD 210,000
18025 Monroeville Road
View photo
House · for sale
USD 550,000
USD 271/sq.ft
18025 Monroeville Road
Monroeville town
· 2,024 sq.ft · 3 Bedrooms · 1 Bath · House
· Deck · Fireplace
Monroeville town · 2,024 sq.ft · 3 Bedrooms · 1 Bath · House · Deck · Fireplace
Nestled in a peaceful rural setting on Monroeville Road, this unique property blends country charm with exceptional versatility, featuring a comfortable 3-bedroom, 1-bathroom home complete with a spacious upstairs layout, an inviting main-level living space centered around a classic white-brick fireplace, and a private outdoor deck perfect for taking in the scenic views. Beyond the main residence, the standout pole barn is fully equipped with an additional two bathrooms and a shower, offering unmatched utility for a workshop, creative studio, or ultimate hobby setup
USD 550,000
1542 Knox Drive
View photo
House · for sale
USD 199,996
USD 168/sq.ft
1542 Knox Drive
Monroeville town
· 1,184 sq.ft · 3 Bedrooms · 1 Bath · House
· Patio · Garden · Terrace · Equipped kitchen · Parking · Swimming pool
Monroeville town · 1,184 sq.ft · 3 Bedrooms · 1 Bath · House · Patio · Garden · Terrace · Equipped kitchen · Parking · Swimming pool
Charming starter home in the Highland Terrace neighborhood near Jury Pool in New Haven. This single-level property sits on a generous lot and features a fully fenced yard with a wood privacy fence. The spacious eat-in kitchen includes stainless steel appliancesrefrigerator, range/oven, and microwaveall of which will remain. A sliding door opens to a covered stamped concrete patio. The attached garage offers attic storage. Recent updates include new bedroom carpeting, a newer roof, water heater, bathroom sinks and faucets, and replacement windows. Average monthly utility costs are: Electric (AEP) $150, Water/Sewer (New Haven) $160. The home is entirely electric with no natural gas. Trash service (Republic) is $50 quarterly
USD 199,996
1534 Dundee Drive
View photo
House · for sale
USD 229,900
USD 152/sq.ft
Updated
1534 Dundee Drive
Monroeville town
· 1,507 sq.ft · 3 Bedrooms · 2 Baths · House
· Garden · Terrace · Deck · Equipped kitchen · Parking
Monroeville town · 1,507 sq.ft · 3 Bedrooms · 2 Baths · House · Garden · Terrace · Deck · Equipped kitchen · Parking
A single story home with all the bells and whistles. This 3 Bedroom, 2 Full Bath home provides plenty of natural light beaming through the oversized front picture window. The tastefully elegant upgraded kitchen includes plenty of prep space and functionality with solid surface countertop, peninsula seating, and opens to an oversized great room. Two rear sliding door exterior entrances allow easy access to the beautiful back deck with covered grilling station, pergola complete with hammock hangers, and fully operational detached greenhouse shed. The home is wired for sound inside and out, with an attached garage, and additional space for towable parking and vehicle access to the backyard. Close to amenities, yet nestled in a lovely neighborhood, Experience the comfort and convenience of this Highland Terrace home
USD 229,900
4419 Center Street
View photo
House · for sale
USD 245,000
USD 123/sq.ft
4419 Center Street
Monroeville town
· 1,981 sq.ft · 3 Bedrooms · 2 Baths · House
· Patio · Equipped kitchen
Monroeville town · 1,981 sq.ft · 3 Bedrooms · 2 Baths · House · Patio · Equipped kitchen
Welcome to this well-maintained 3-bedroom, 2-bathroom home offering 1,984 finished square feet of comfortable, thoughtfully designed living space. Nestled on a 0.36-acre lot just off downtown Woodburn, this one-and-a-half story home delivers character, charm, and a functional floorplan that flows easily from room to roomall while remaining close to Fort Wayne amenities without the daily hustle. Step inside to find hardwood floors that add warmth and timeless appeal throughout key living areas. The recently remodeled kitchen features quality counters, a large pantry, and a full suite of included appliances: dishwasher, microwave, refrigerator, new gas range, washer, and dryer. Adjacent, a spacious family/living room provides the perfect gathering spot, while the large laundry room with convenient drop zone and abundant storage keeps daily life organized. The primary bedroom includes dual closets for extra capacity. Outdoor living is a standout here. Enjoy a stamped concrete patio with p
USD 245,000
2507 Rolling Meadows Lane
View photo
House · for sale
USD 219,900
USD 190/sq.ft
2507 Rolling Meadows Lane
Monroeville town
· 1,152 sq.ft · 3 Bedrooms · 2 Baths · House
Monroeville town · 1,152 sq.ft · 3 Bedrooms · 2 Baths · House
Welcome to 2507 Rolling Meadows Lane, where comfort, convenience, and opportunity come together! This inviting 3-bedroom, 2-bath home offers a functional layout, comfortable living spaces, and room to make it your own. Upgraded appliances in 2021, Roof replaced in 2023 & brand new carpet in 2024. Whether you're enjoying a quiet evening at home, entertaining guests, or spending time outdoors, this property offers the flexibility to fit your lifestyle. Situated on approximately a quarter-acre lot in an established New Haven neighborhood, you'll appreciate the outdoor space while remaining conveniently located near shopping, dining, schools, and everyday amenities. With its desirable combination of location, practical living space, and potential, this home is one you'll want to see in person. Schedule your private showing today and discover what makes 2507 Rolling Meadows Lane a great place to call home!
USD 219,900
11213 Cabretta Cove
View photo
House · for sale
USD 358,850
USD 153/sq.ft
11213 Cabretta Cove
Monroeville town
· 2,336 sq.ft · 4 Bedrooms · 2 Baths · House
· Patio · Equipped kitchen
Monroeville town · 2,336 sq.ft · 4 Bedrooms · 2 Baths · House · Patio · Equipped kitchen
Take a look at 11213 Cabretta Cove, a stunning new construction home located in Northeast Fort Wayne. This home offers a spacious cul-de-sac homesite, ideal for relaxing at the end of the day. Inside, the entry foyer leads past a private study before opening up to a thoughtfully designed main floor. The great room, casual dining area, and kitchen are connected in a modern open-concept layout, creating a bright and inviting space for living and entertaining! Youll love cooking in the kitchen, which features a large island with room for seating, sleek carrara bianco quartz countertops, white shaker style cabinets, calacatta empire tile backsplash, Whirlpool stainless steel appliances, and an oversized walk-in pantry. With direct patio access and plenty of prep space, its ideal for casual meals or entertaining guests. A convenient powder room and additional storage are tucked nearby. The second floor includes four bedrooms, two full bathrooms, and a central laundry room. The primary suite
USD 358,850
5423 Vance Avenue
View photo
House · for sale
USD 315,000
USD 104/sq.ft
5423 Vance Avenue
Monroeville town
· 3,025 sq.ft · 4 Bedrooms · 2 Baths · House
· Garden · Fireplace · Equipped kitchen · Cellar
Monroeville town · 3,025 sq.ft · 4 Bedrooms · 2 Baths · House · Garden · Fireplace · Equipped kitchen · Cellar
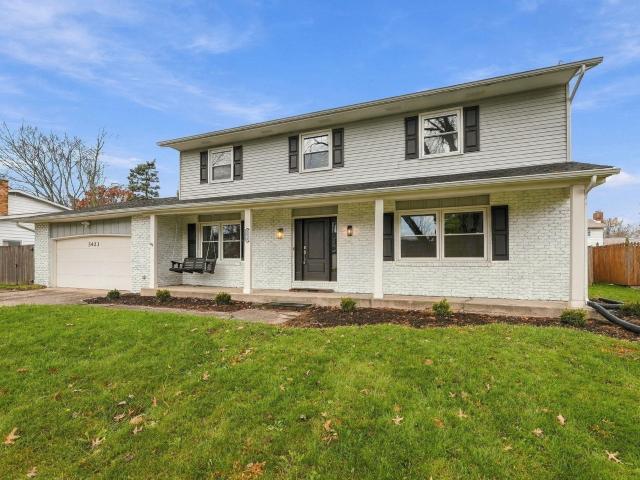
Welcome to this spacious 4-bedroom, 2.5-bath home in Fort Wayne's Glenwood Park neighborhood! Offering over 3,000 square feet of finished living space, this two-story home features a versatile layout with plenty of room to gather, entertain, and unwind. The main level offers a generous living room, a separate family room featuring a wood-burning fireplace and charming exposed ceiling beams, and a spacious eat-in kitchen that opens to the dining room. The kitchen has been refreshed with painted cabinetry, additional cabinets and shelving, updated flooring, and fresh paint. Upstairs, the primary suite features a private bathroom and walk-in closet, while three additional bedrooms and a full bathroom complete the second floor. The finished basement provides another 780 square feet of living space, featuring an expansive recreation room ideal for entertaining, hobbies, or relaxing, along with two additional utility rooms. Step outside to enjoy the fully fenced backyard with privacy fencing
USD 315,000
2433 Kenwood Avenue
View photo
House · for sale
USD 170,000
USD 194/sq.ft
2433 Kenwood Avenue
Monroeville town
· 872 sq.ft · 3 Bedrooms · 1 Bath · House
· Parking · Deck · Equipped kitchen
Monroeville town · 872 sq.ft · 3 Bedrooms · 1 Bath · House · Parking · Deck · Equipped kitchen
Charming, updated, and perfectly situated in Fort Wayne's highly sought-after'05 neighborhood! This delightful 3-bedroom ranch offers the perfect blend of character, comfort, and easy one-level living. Step inside to discover a warm and inviting interior featuring updated flooring, fresh paint, and a beautifully remodeled kitchen complete with stainless steel appliances. The updated bathroom adds a fresh, modern touch, while the thoughtfully designed layout makes the most of every square foot. Outside, enjoy morning coffee on the covered front porch or unwind on the back deck overlooking the fully fenced yardan ideal space for entertaining, gardening, or simply relaxing. A spacious two-car detached garage adds convenience and valuable storage. With an HVAC system replaced in 2021 and a fantastic location just minutes from downtown, neighborhood parks, restaurants, and shopping, this home offers everything you need. Come see what makes this'05 gem so special! Gotta see this one!
USD 170,000

Get email alerts

Don't miss out: be the first to know about new properties

The alert was correctly created

On subscribing you accept the conditions of use and the privacy policy
Alert
Receive new ads in your inbox
Save this search
Receive alerts for new listings

We'll send you an email when we have new properties for: "Houses for sale in Monroeville town"

The alert was correctly created

Huntertown town
Grabill town
Get email alerts and be the first to see new listings
Required field
On subscribing I accept the terms of the privacy policy
Perfect! You'll soon start receiving new listings via email
Alert
Receive an email when we have new ads for Houses for sale in Monroeville town
Save this search
Filters

Bedrooms

Size (sq.ft)

sq.ft
sq.ft

Price

USD
USD

Property type

Bathrooms

Clear all filters
Receive notifications when new entries are published.