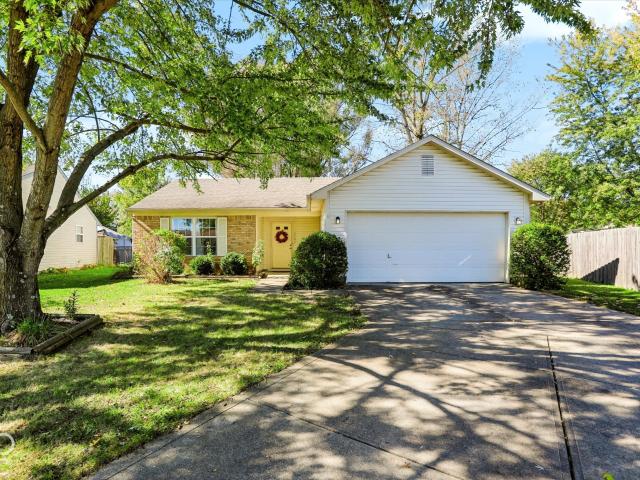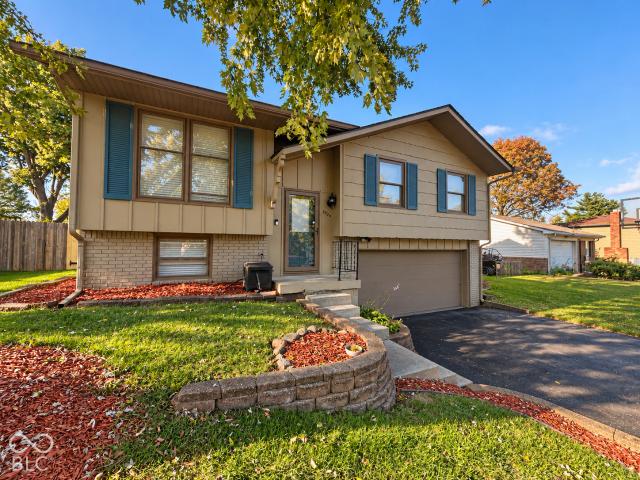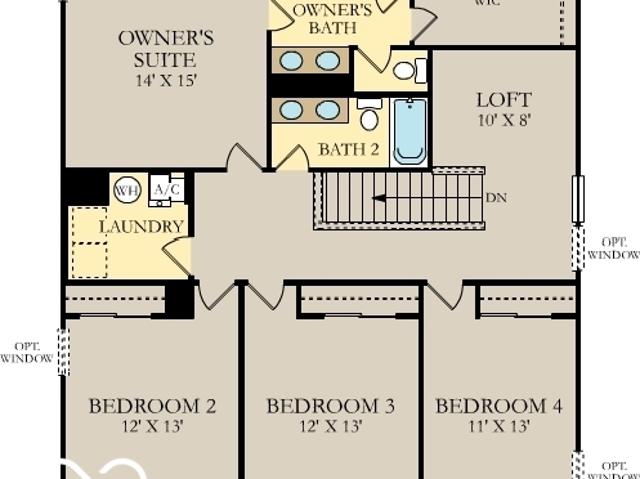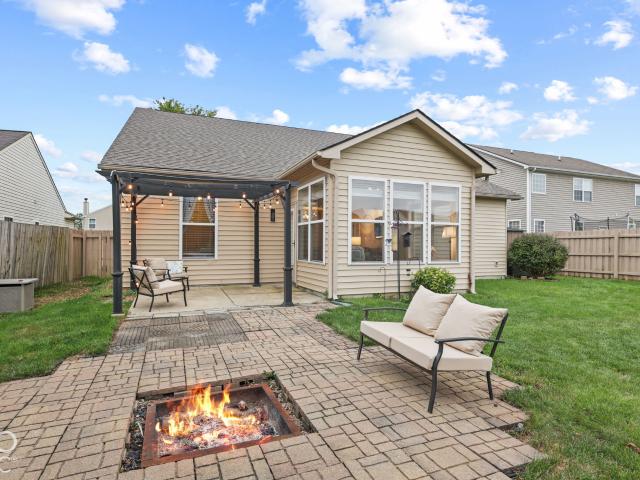
970 houses for sale in Monrovia town

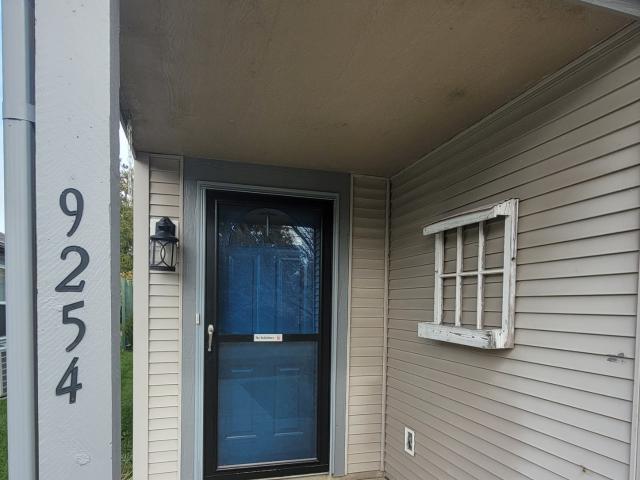
9254 Delphi Court
View photo
House · for sale
USD 1,990,000
USD 1,320/sq.ft
9254 Delphi Court
Monrovia town
· 1,507 sq.ft · 3 Bedrooms · 2 Baths · House
· Office room · Fireplace · Equipped kitchen
Monrovia town · 1,507 sq.ft · 3 Bedrooms · 2 Baths · House · Office room · Fireplace · Equipped kitchen
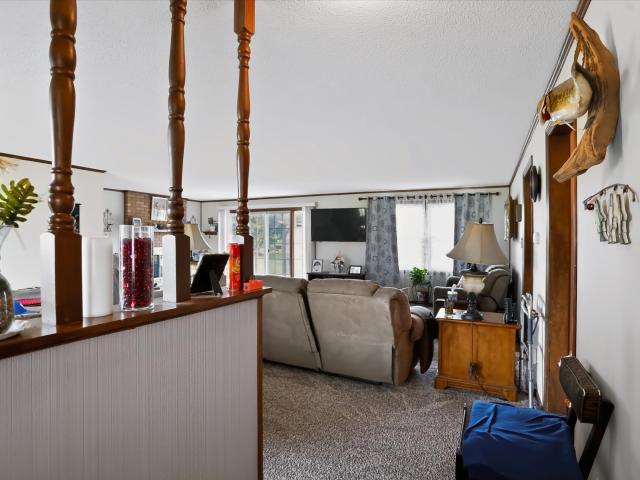
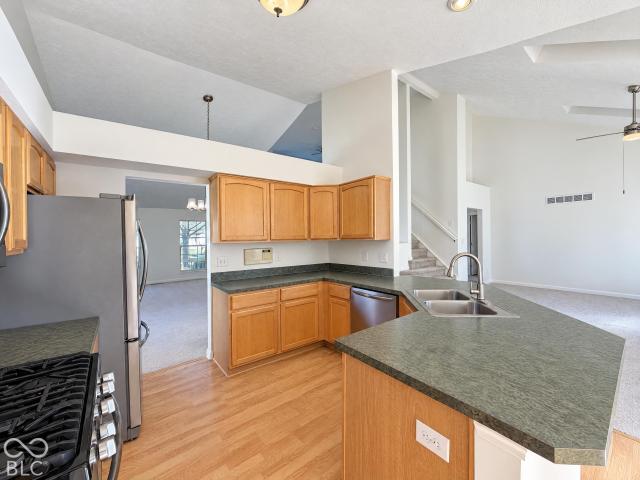
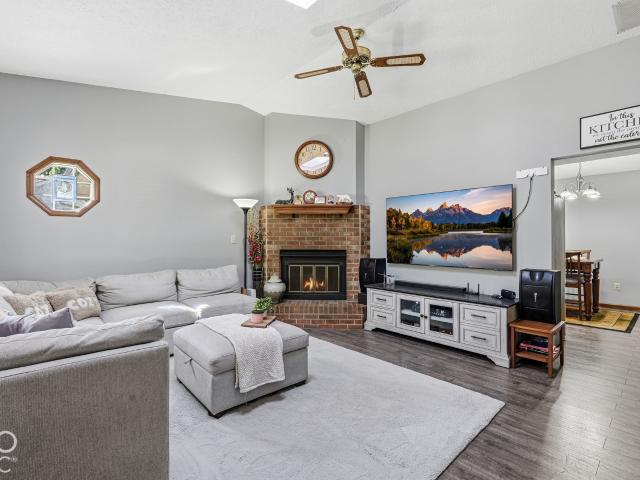
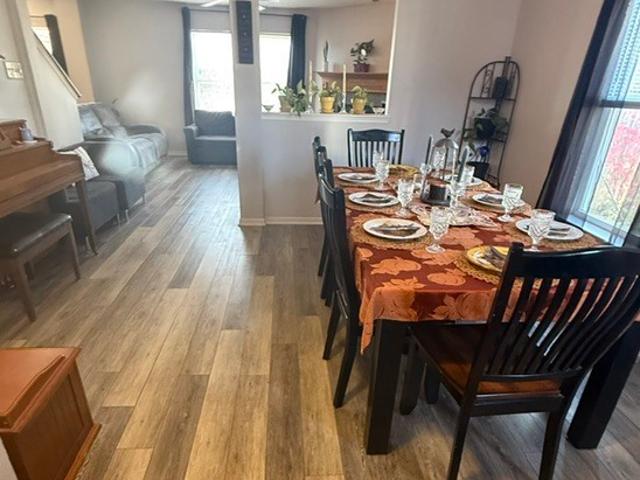
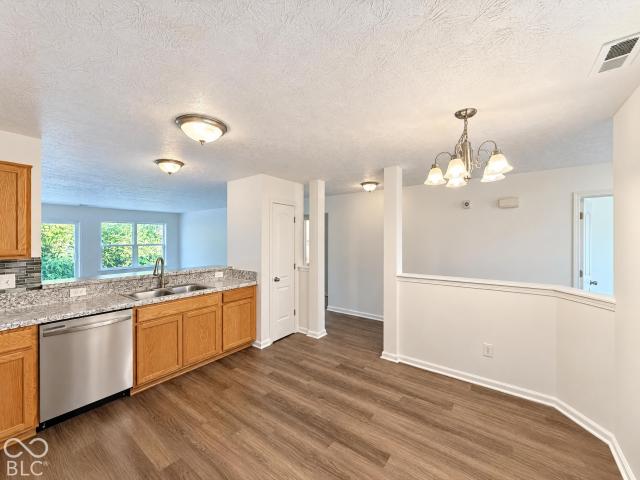
Beautifully maintained, one-owner home offering move-in-ready convenience and comfortable living! This home features 3 bedrooms, 2 full baths, and just over 1,500 square feet of living space. The open-concept floor plan creates a welcoming atmosphere, with a spacious great room featuring a gas-log fireplace that flows seamlessly into the dining area and kitchen. The kitchen offers plenty of cabinet and counter space, stainless steel appliances that stay with the home, and a center island with seating for two-perfect for a quick breakfast or morning cup of coffee. The generously sized dining area provides plenty of room for a large dining table and is ideal for gathering with family and friends. The primary bedroom offers a private bath and walk-in closet, while the two additional bedrooms provide comfortable space for family, guests, or a home office. This well-cared-for home offers a wonderful opportunity for its next owner. Property is being sold. *as-is*. As part of an estate sale
USD 1,990,000
5330 Sandhurst Drive
View photo
House · for sale
USD 425,000
USD 266/sq.ft
5330 Sandhurst Drive
Monrovia town
· 1,593 sq.ft · 3 Bedrooms · 2 Baths · House
· Deck · Equipped kitchen · Parking
Monrovia town · 1,593 sq.ft · 3 Bedrooms · 2 Baths · House · Deck · Equipped kitchen · Parking
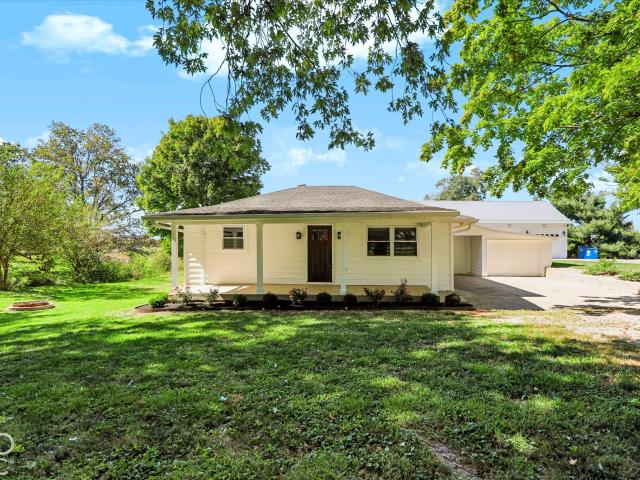
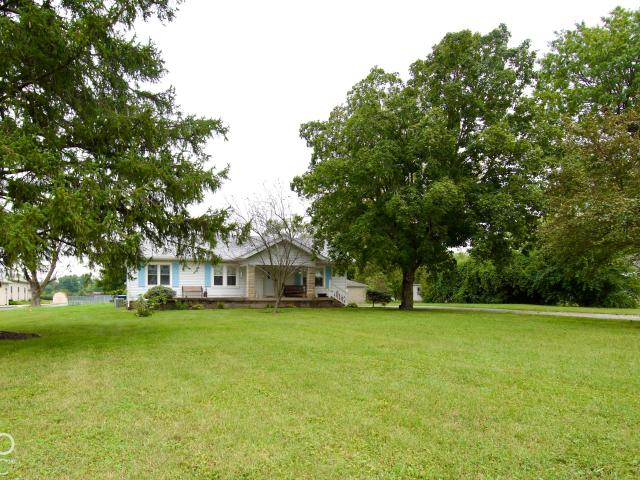
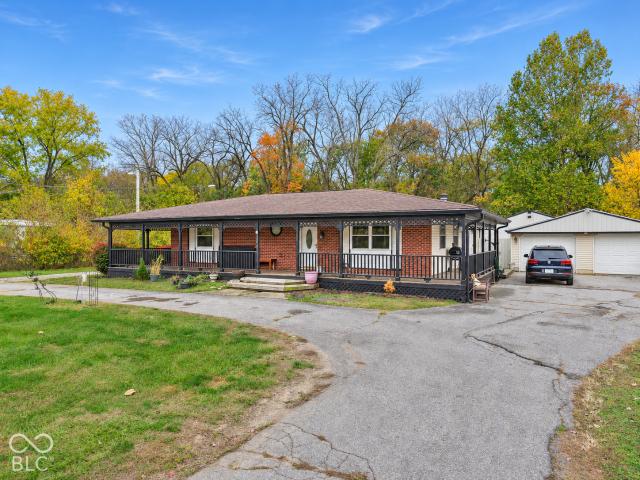
A private brick entrance welcomes you to a fully fenced acre near I-465 with two separate homes, a generous paved parking area, and multiple garages with an impressive 11 garage doors. The main home is a classic brick ranch with a full covered front porch, where there's room for rocking chairs, morning coffee, and slow evenings outdoors. A back deck offers another spot to unwind or gather with guests. Tucked at the rear of the property, the two-story second home features two bedrooms, one and a half baths, fresh paint, and new carpet. Its separate setting gives overnight guests their own space and makes longer visits feel a little more like home. For car enthusiasts and hobbyists, the garage space is a standout. With 11 garage doors across multiple garages and plenty of paved parking, there's room to spread out, work on projects, and keep a collection undercover. All appliances are included in the sale, from the main kitchen's refrigerator and separate freezer to two washers and two dr
USD 425,000
6813 Elden Drive
View photo
House · for sale
USD 330,416
USD 187/sq.ft
6813 Elden Drive
Monrovia town
· 1,765 sq.ft · 4 Bedrooms · 2 Baths · House
· Patio · Equipped kitchen
Monrovia town · 1,765 sq.ft · 4 Bedrooms · 2 Baths · House · Patio · Equipped kitchen
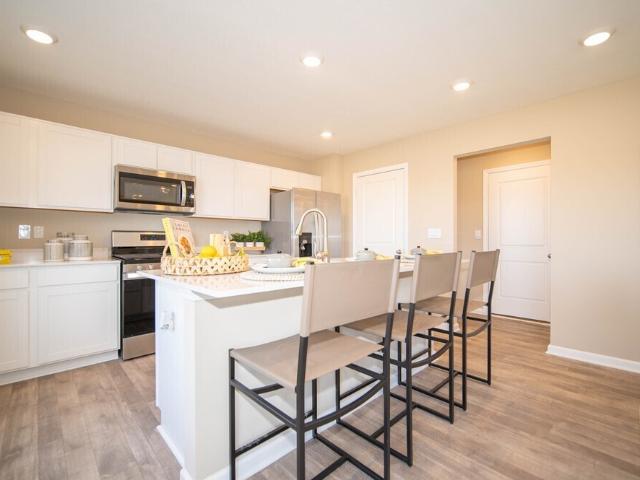
Welcome to the Chatham plan by D. R. Horton, America's Builder, now available in vibrant Cardinal Grove. This thoughtfully designed, single-level home features 4 spacious bedrooms and 2 full baths, offering the perfect blend of style, comfort, and functionality. Step into the heart of the home. An open-concept living space with sleek, easy-to-maintain solid surface flooring throughout. The kitchen is a chef's dream, boasting a large built-in island and beautifully crafted cabinetry, making it ideal for meal prep, casual dining, and entertaining guests. Privacy is key in this layout, with three large bedrooms at the front of the home and a secluded primary suite at the back. The suite includes a luxury en-suite bath and a spacious walk-in closet, creating a personal retreat where you can unwind in peace. When it's time to entertain, step outside to the covered patio. A perfect spot for weekend barbecues, cozy nights, or simply enjoying the fresh air with family and friends. But that's n
USD 330,416
8701 W Mooresville Road
View photo
House · for sale
USD 305,000
USD 169/sq.ft
8701 W Mooresville Road
Monrovia town
· 1,798 sq.ft · 3 Bedrooms · 2 Baths · House
· Fireplace · Equipped kitchen · Parking
Monrovia town · 1,798 sq.ft · 3 Bedrooms · 2 Baths · House · Fireplace · Equipped kitchen · Parking
Discover a lake living lifestyle at 8701 W Mooresville Rd, Camby. Built in 1974, this inviting single-family residence spans 1802 square feet, offering a ready-to-move-in condition that promises immediate comfort and ease. The heart of this home is found in its thoughtfully designed kitchen. Featuring a practical G-shaped layout complemented by a peninsula, this space is ideal for both culinary exploration and casual gatherings. With all appliances included, it's ready to move in and start living. Adjacent to the kitchen/dining area, the extra large living room provides a welcoming retreat, enhanced by the warmth and ambiance of a fireplace, perfect for relaxation. Each of the three bedrooms offers a private sanctuary, while the two full bathrooms ensure convenience and comfort. One of the bathrooms is appointed with a walk-in shower, providing a refreshing and accessible experience. Further enhancing the living experience, this single-story ranch-style home includes an attached garage
USD 305,000
8916 Noble Heights Lane
View photo
House · for sale
USD 333,995
USD 154/sq.ft
8916 Noble Heights Lane
Monrovia town
· 2,164 sq.ft · 4 Bedrooms · 2 Baths · House
· Equipped kitchen · Swimming pool
Monrovia town · 2,164 sq.ft · 4 Bedrooms · 2 Baths · House · Equipped kitchen · Swimming pool
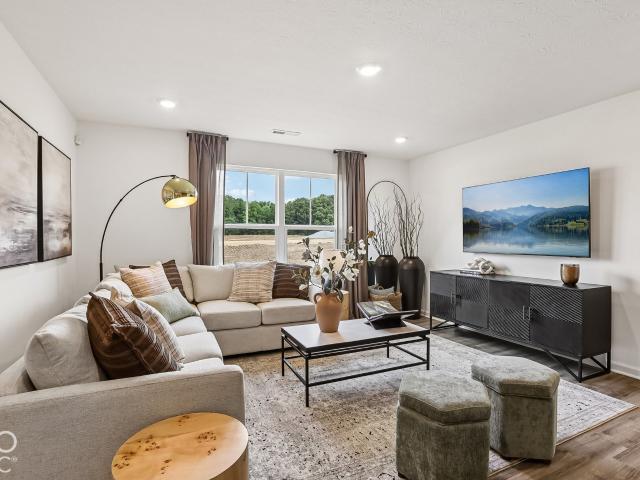
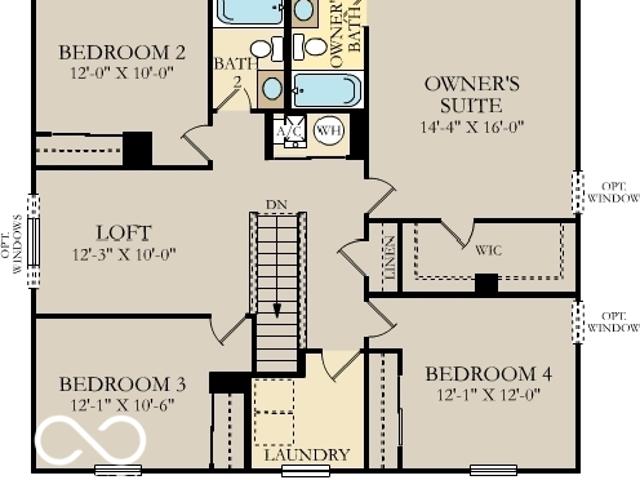
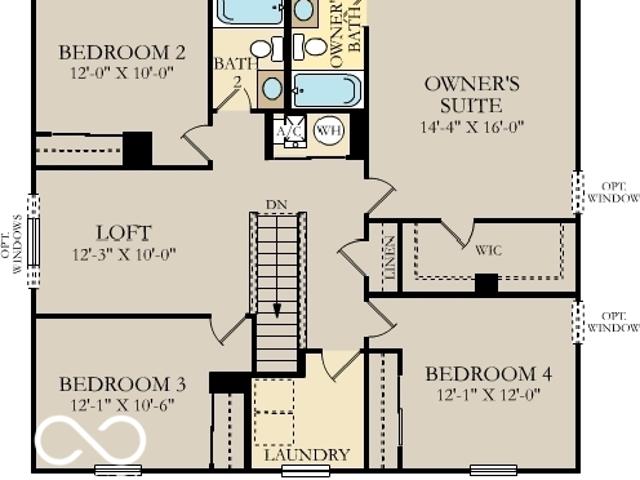
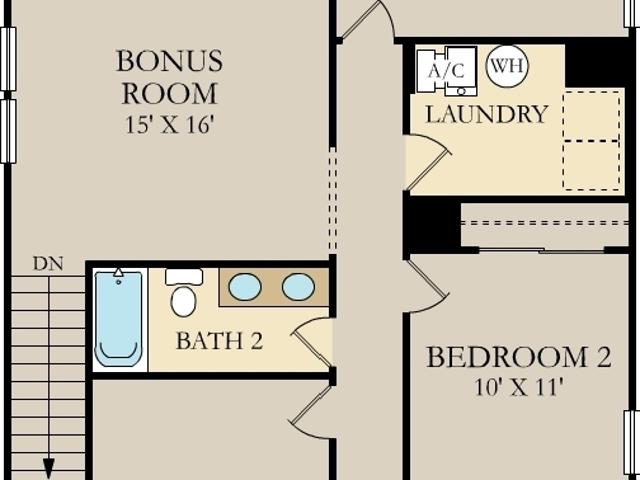
The Carriage Collection offers new single-family homes coming soon to the Noble Heights master-planned community in Indianapolis, IN. Homeowners will enjoy low HOA fees and a great variety of outdoor amenities, including a swimming pool with a pool house, a playground and scenic trails. Downtown Indianapolis is a quick drive away for tons of local shops, breweries, bars and restaurants. For a day of recreation, enjoy golf like never before at Back 9 Golf & Entertainment or test out strategy at the 18-hole Winding River Golf Course. This new two-story home is optimized for gracious living. Upon entry is a study/ flex space perfect for remote work, while a convenient open-plan layout connecting the kitchen, dining room and Great Room completes the first floor. The second floor caters to a versatile loft for shared living space, three secondary bedrooms and a serene owner's suite with an attached bathroom. Photos/Tour of model may show features not selected in home
USD 333,995
3384 Mullinix
View photo
House · for sale
USD 539,000
USD 495/sq.ft
3384 Mullinix
Monrovia town
· 1,087 sq.ft · 2 Bedrooms · 2 Baths · House
· Parking · Equipped kitchen
Monrovia town · 1,087 sq.ft · 2 Bedrooms · 2 Baths · House · Parking · Equipped kitchen
What a unique property! Sitting in the heart of Center Grove Schools, this property offers an updated ranch along with a 40x60 pole barn that offers something no other property around offers! The house has been updated with new kitchen cabinets, appliances, large butcher block island, updated bathrooms, and LVP flooring throughout. The large covered front porch overlooks the lovely. 84 acre lot with large trees, and plenty of quiet privacy. There is also an oversized 2 car attached garage and a brand new septic system installed in August 2026. What makes this one unique though, is the pole barn that was built in 2022 and designed for a fully working shop that could fit so many needs. Not only is there is a full bathroom and office space, but also finished walls throughout with spray foam insulation, fully heated and cooled, 3 14' garage doors, paint booth that is configurable, and so much more. This building has it's own electric, gas, and water utilities on separate meters from the ho
USD 539,000
6148 Long River Lane
View photo
House · for sale
USD 224,900
USD 195/sq.ft
6148 Long River Lane
Monrovia town
· 1,152 sq.ft · 3 Bedrooms · 2 Baths · House
· Garden · Equipped kitchen
Monrovia town · 1,152 sq.ft · 3 Bedrooms · 2 Baths · House · Garden · Equipped kitchen
Welcome home! This beautifully refreshed 3-bedroom, 2-bath home features an open-concept floor plan that seamlessly connects the kitchen and great room, creating a welcoming space for everyday living and entertaining. Fresh paint and new laminate hardwood flooring throughout give the home a clean, updated feel. The eat-in kitchen includes all appliances, making your move-in even easier! Each of the three bedrooms offers a walk-in closet, providing plenty of storage space. Enjoy year-round relaxation in the all-season sunroom, complete with wall-to-wall sliding glass doors and screens, perfect for taking in the peaceful, private backyard. Outside, you'll also find a large storage shed for added convenience. Major updates include a roof 7 years old, HVAC system 6 years old, and water heater 6 years old. Enjoy the convenience of walking to the neighborhood park and playground. Outdoor enthusiasts will love nearby Southwestway Park's extensive trail systems for hiking, running, and horseba
USD 224,900
5524 Dollar Hide South Drive
View photo
House · for sale
USD 277,900
USD 146/sq.ft
5524 Dollar Hide South Drive
Monrovia town
· 1,894 sq.ft · 4 Bedrooms · 2 Baths · House
· Garden · Equipped kitchen · Air conditioning
Monrovia town · 1,894 sq.ft · 4 Bedrooms · 2 Baths · House · Garden · Equipped kitchen · Air conditioning
Some homes you have to imagine yourself in. This one does the work for you. Walk through the front door and it simply feels settled: warm, bright, and finished, the kind of place where you relax before you've taken your coat off. The living room is oversized and welcoming, the sort of room where people end up staying longer than they planned. New flooring runs throughout and fresh paint covers every wall, so everything feels clean and new. The big-ticket items are done too, with a brand-new furnace, new central air, and updates throughout the house, so you can move in and enjoy it. The eat-in kitchen is the heart of it, with generous cabinet space, a walk-in pantry, and room for a full table where everyone fits at once. A separate laundry room keeps the everyday out of sight. Four bedrooms and two full baths mean everyone gets a space of their own. Out back, steps lead down into a deep, wide yard with two storage sheds already in place, and the yard opens to a 5-acre common area that n
USD 277,900
8829 Noble Heights Lane
View photo
House · for sale
USD 340,931
USD 140/sq.ft
8829 Noble Heights Lane
Monrovia town
· 2,422 sq.ft · 5 Bedrooms · 3 Baths · House
· Equipped kitchen · Swimming pool
Monrovia town · 2,422 sq.ft · 5 Bedrooms · 3 Baths · House · Equipped kitchen · Swimming pool
The Carriage Collection offers new single-family homes coming soon to the Noble Heights master-planned community in Indianapolis, IN. Homeowners will enjoy low HOA fees and a great variety of outdoor amenities, including a swimming pool with a pool house, a playground and scenic trails. Downtown Indianapolis is a quick drive away for tons of local shops, breweries, bars and restaurants. For a day of recreation, enjoy golf like never before at Back 9 Golf & Entertainment or test out strategy at the 18-hole Winding River Golf Course. The first level of the Hampshire offers a 5th bedroom/flex room as an ideal space for overnight stays. The Great Room, kitchen and dining room can also be found on the first floor, arranged in an expansive floorplan. Upstairs, four bedrooms await, plus a loft offering additional living space for everyone. Photos/Tour of model may show features not selected in home
USD 340,931
7104 Oldham Drive
View photo
House · for sale
USD 284,900
USD 156/sq.ft
7104 Oldham Drive
Monrovia town
· 1,819 sq.ft · 3 Bedrooms · 2 Baths · House
· Office room · Equipped kitchen
Monrovia town · 1,819 sq.ft · 3 Bedrooms · 2 Baths · House · Office room · Equipped kitchen
Welcome home to Oldham Drive. This well-maintained 3-bedroom, 2-bath residence built in 2007 offers approximately 1,823 square feet of comfortable living space. Nestled on a nice-sized lot in a convenient southwest Indianapolis location, this home features an inviting open floor plan perfect for everyday living and entertaining. The spacious living area flows nicely into the dining space and kitchen, creating a bright and functional main level. A dedicated office provides the ideal workspace for remote work or a quiet study, while the inviting sun room offers a sunny retreat perfect for seating, reading, or relaxing with morning coffee. You'll appreciate the primary bedroom with its own bathroom, two additional bedrooms, and a full guest bath. Enjoy the private backyard-ideal for outdoor gatherings, pets, or simply unwinding. Located in the Decatur Township area with easy access to major roadways, shopping, dining, and everyday amenities, this home is move-in ready and waiting for its
USD 284,900
8927 Dingley Road
View photo
House · for sale
USD 319,457
USD 147/sq.ft
8927 Dingley Road
Monrovia town
· 2,164 sq.ft · 4 Bedrooms · 2 Baths · House
· Equipped kitchen · Swimming pool
Monrovia town · 2,164 sq.ft · 4 Bedrooms · 2 Baths · House · Equipped kitchen · Swimming pool
The Carriage Collection offers new single-family homes coming soon to the Noble Heights master-planned community in Indianapolis, IN. Homeowners will enjoy low HOA fees and a great variety of outdoor amenities, including a swimming pool with a pool house, a playground and scenic trails. Downtown Indianapolis is a quick drive away for tons of local shops, breweries, bars and restaurants. For a day of recreation, enjoy golf like never before at Back 9 Golf & Entertainment or test out strategy at the 18-hole Winding River Golf Course. This new two-story home is optimized for gracious living. Upon entry is a study/ flex space perfect for remote work, while a convenient open-plan layout connecting the kitchen, dining room and Great Room completes the first floor. The second floor caters to a versatile loft for shared living space, three secondary bedrooms and a serene owner's suite with an attached bathroom. Photos/Tour of model may show features not selected in home
USD 319,457
5109 S Edgehill Street
View photo
House · for sale
USD 199,900
USD 124/sq.ft
5109 S Edgehill Street
Monrovia town
· 1,604 sq.ft · 2 Bedrooms · 1 Bath · House
· Patio · Garden · Equipped kitchen · Parking
Monrovia town · 1,604 sq.ft · 2 Bedrooms · 1 Bath · House · Patio · Garden · Equipped kitchen · Parking
Just reduced $10,000! Adorable, move-in ready 2-bedroom cottage that has been beautifully renovated! Recent updates include fresh paint, newer flooring, stainless steel appliances, updated countertops, painted kitchen cabinets, and a remodeled bathroom. The spacious Living Room and Dining Room combination provides an open, inviting feel, while both bedrooms offer generous space. Enjoy relaxing on the large covered front porch or entertaining in the fenced backyard with a concrete patio. Additional updates include a newer roof, gas furnace with touchscreen thermostat, whole-house well filtration system, and an updated electrical panel. The oversized garage features a convenient service entry door and provides plenty of storage space. Best of all, there are no water or sewer bills as the home is serviced by a well and septic system, and there is no HOA to worry about either! Conveniently located and easy to show-schedule your private tour today!
USD 199,900
4968 Benthaven Court
View photo
House · for sale
USD 1,399,000
USD 186/sq.ft
4968 Benthaven Court
Monrovia town
· 7,492 sq.ft · 5 Bedrooms · 5 Baths · House
· Terrace · Fireplace · Equipped kitchen · Parking
Monrovia town · 7,492 sq.ft · 5 Bedrooms · 5 Baths · House · Terrace · Fireplace · Equipped kitchen · Parking
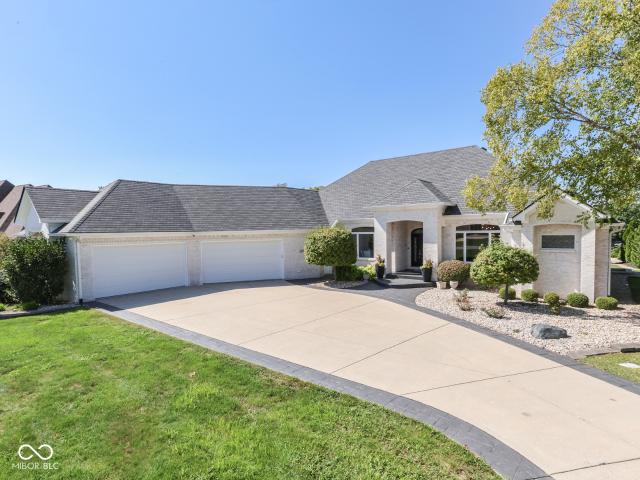
Nestled in Bargersville's premier Kerrington Proper neighborhood, this extraordinary white-brick residence commands attention with its striking architectural presence, manicured grounds, and sweeping front lawn. Framed by mature trees and anchored by an expansive four-car oversized garage, the home opens with a grand covered entrance into an interior defined by sophistication, light, and flawless design. Inside, soaring ceilings, refined millwork, and custom statement lighting set an elevated tone. High-end wood-look flooring flows effortlessly across an open-concept layout crafted for both serene relaxation and large-scale entertaining. At the heart of the home, the great room anchors the space with a magnificent floor-to-ceiling stone fireplace, flanked by custom artisan built-ins. Massive architectural windows and sliding glass doors flood the space with natural light while offering seamless indoor-outdoor transition to the rear terrace. The chef-inspired kitchen stands as a central
USD 1,399,000
2907 Jay Dee Lane
View photo
House · for sale
USD 429,000
USD 238/sq.ft
2907 Jay Dee Lane
Monrovia town
· 1,798 sq.ft · 3 Bedrooms · 2 Baths · House
· Deck · Air conditioning · Swimming pool
Monrovia town · 1,798 sq.ft · 3 Bedrooms · 2 Baths · House · Deck · Air conditioning · Swimming pool
Welcome to 2907 Jay Dee Lane. A property that offers so much more than just a beautiful home. Sitting on just over an acre in Center Grove, this 3 Bedroom, 2 Bath brick ranch combines comfortable single-level living with outdoor spaces and outbuildings that truly set it apart. Step outside and you'll quickly see what makes this property special. Spend summer days by the above-ground pool, relax or entertain on the deck beneath the pergola and enjoy over an acre of space to spread out. Two large barns equipped with gas heat and central air offer incredible versatility for workshop, hobbies, storage, projects, or even the potential for a home based business. The pole barn features a concrete floor with room to accommodate at least four vehicles, making it an exceptional space for car enthusiasts, equipment, additional storage, a substantial workshop. Inside the home offers 1,802 square feet with hardwood and ceramic flooring, generous bedrooms, updated bathrooms, and inviting living spac
USD 429,000
9113 Tenor Way
View photo
House · for sale
USD 330,000
USD 83/sq.ft
9113 Tenor Way
Monrovia town
· 3,940 sq.ft · 3 Bedrooms · 2 Baths · House
· Patio · Garden · Deck · Fireplace · Equipped kitchen · Cellar
Monrovia town · 3,940 sq.ft · 3 Bedrooms · 2 Baths · House · Patio · Garden · Deck · Fireplace · Equipped kitchen · Cellar
9113 Tenor Way is a two-story Indianapolis home with three bedrooms, two and a half bathrooms and over 2,400 square feet of living area. A raised rear deck overlooks the backyard and a pond. Inside, a fireplace, high ceiling and skylights define the main living area, which opens toward a kitchen with a peninsula. Separate living and dining spaces provide additional room on the main level. The main-level bedroom connects to a bathroom with dual sinks, a jetted tub and a separate shower. An upper landing overlooks the living area below. The unfinished walkout basement has a door to the lower patio. Included 100-Day Home Warranty with buyer activation
USD 330,000
6844 W Thompson Road
View photo
House · for sale
USD 179,000
USD 82/sq.ft
6844 W Thompson Road
Monrovia town
· 2,174 sq.ft · 2 Bedrooms · 1 Bath · House
· Parking · Fireplace
Monrovia town · 2,174 sq.ft · 2 Bedrooms · 1 Bath · House · Parking · Fireplace
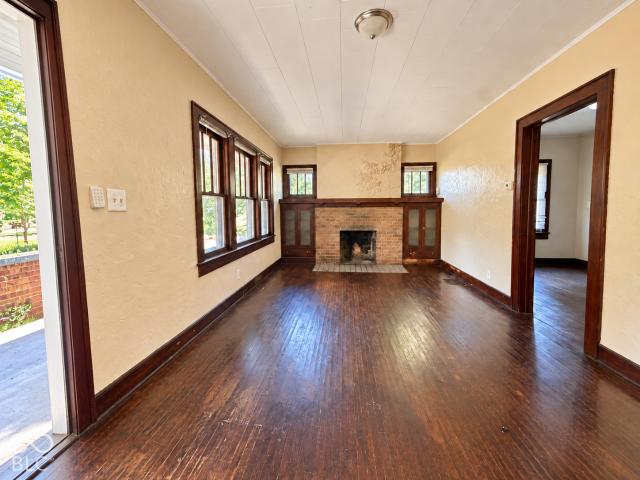
Bring your vision to this solid brick home filled with original character and potential! Set on a beautiful, private lot surrounded by mature trees, this former rental offers an exciting opportunity for investors, flippers, or buyers looking to make a classic home their own. Original hardwood floors, built-in cabinetry, rich wood trim, and charming arched openings showcase the home's timeless craftsmanship. A brick fireplace adds character to the living room, while the spacious covered front porch offers a welcoming place to enjoy the peaceful setting. The detached garage provides additional space for parking, storage, or a workshop. With its distinctive architectural details and inviting outdoor surroundings, this property is an appealing canvas for your next project. Whether you're planning your next flip or creating a home that reflects your personal style, there's plenty of opportunity to bring a fresh vision to life while celebrating the character that makes this home special
USD 179,000
5742 Ashcroft Drive
View photo
House · for sale
USD 230,000
USD 190/sq.ft
5742 Ashcroft Drive
Monrovia town
· 1,206 sq.ft · 3 Bedrooms · 2 Baths · House
· Patio · Garden · Parking · Equipped kitchen
Monrovia town · 1,206 sq.ft · 3 Bedrooms · 2 Baths · House · Patio · Garden · Parking · Equipped kitchen
Nicely updated 3 bed/2 bath ranch home on quiet cul-de-sac is move in ready! Features a split floor plan with vinyl wood flooring throughout. The great rom features vaulted ceilings with sliding glass doors to patio and fully fenced back yard. Enjoy the eat-in kitchen with opening to the great room and all appliances included. The primary bedroom features a walk-in closet and a private bathroom, while the second and third bedrooms share the second full tub/shower combo bathroom. Laundry room is conveniently located off the kitchen. Large storage shed in the backyard and attached 2 car garage offers plenty of storage space. Conveniently located near the interstate and just 20 minutes from Downtown Indy!
USD 230,000
8922 Dingley Road
View photo
House · for sale
USD 366,095
USD 148/sq.ft
8922 Dingley Road
Monrovia town
· 2,465 sq.ft · 5 Bedrooms · 3 Baths · House
· Office room · Parking · Equipped kitchen · Swimming pool
Monrovia town · 2,465 sq.ft · 5 Bedrooms · 3 Baths · House · Office room · Parking · Equipped kitchen · Swimming pool
The Venture Collection offers new and spacious single-family homes coming soon to the Noble Heights master-planned community in Indianapolis, IN. Homeowners will enjoy low HOA fees and a great variety of outdoor amenities, including a swimming pool with a pool house, a playground and scenic trails. Downtown Indianapolis is a quick drive away for tons of local shops, breweries, bars and restaurants. For a day of recreation, enjoy golf like never before at Back 9 Golf & Entertainment or test out strategy at the 18-hole Winding River Golf Course. The first level hosts the Great Room, kitchen and nook, which conveniently share an open floorplan. Also located on the first floor is flex space that could be used as a home office or for additional storage. A bonus room and all four bedrooms including a luxe owner's suite occupy the second level. A 3 car garage adds extra storage. Photos/Tour of model may show features not selected in home
USD 366,095
8340 Stacy Lynn Court
View photo
House · for sale
USD 240,000
USD 184/sq.ft
8340 Stacy Lynn Court
Monrovia town
· 1,302 sq.ft · 3 Bedrooms · 2 Baths · House
· Patio · Fireplace · Equipped kitchen
Monrovia town · 1,302 sq.ft · 3 Bedrooms · 2 Baths · House · Patio · Fireplace · Equipped kitchen
Welcome home to this charming ranch tucked away on a cul-de-sac in Countryside and located in the Wayne Township school district! With 3 spacious bedrooms, 2 full bathrooms, and a layout that just makes sense, there is plenty of room to settle in and make this one your own. Step inside to the welcoming living room with a vaulted ceiling, a skylight that fills the space with natural light, and a cozy gas fireplace that makes it easy to imagine relaxing here on a chilly evening. The kitchen was updated about 3 years ago and features a tile backsplash, an exhaust hood that vents outside, and plenty of space to cook and gather. LVP flooring was also updated about 3 years ago and run throughout the home. Just off the kitchen is the star of the show. The MASSIVE three-seasons room! With brand-new shades and tons of room for morning coffee, game nights, plants, or simply a quiet place to unwind, this space gives you even more room to enjoy the home. Step outside to the patio and. 26-acre lot,
USD 240,000
8530 Sand Dunes Avenue
View photo
House · for sale
USD 314,900
USD 153/sq.ft
8530 Sand Dunes Avenue
Monrovia town
· 2,045 sq.ft · 4 Bedrooms · 2 Baths · House
· Office room · Equipped kitchen
Monrovia town · 2,045 sq.ft · 4 Bedrooms · 2 Baths · House · Office room · Equipped kitchen
Introducing the Bellamy by D. R. Horton, America's Builder-a masterpiece of modern architecture designed to balance sophisticated style with the practical needs of a busy household. This impressive two-story residence offers a spacious and inviting atmosphere from the moment you arrive. The main level is defined by its open-concept design, creating a fluid transition between the kitchen, dining, and living areas. Durable and stylish solid surface flooring flows throughout the entire first floor for easy maintenance. A unique feature of the Bellamy is the turnback staircase, intentionally tucked away from the foyer to provide enhanced privacy. For those who work from home, the main level includes a versatile study, perfect for a professional office or library. The kitchen is a true centerpiece, featuring stunning cabinetry, a massive pantry, and a large built-in island with generous seating space. Upstairs, you will find the true star: the oversized primary suite. This retreat is design
USD 314,900
9142 Allegro Drive
View photo
House · for sale
USD 243,000
USD 137/sq.ft
9142 Allegro Drive
Monrovia town
· 1,765 sq.ft · 3 Bedrooms · 2 Baths · House
· Garden · Office room · Equipped kitchen · Parking
Monrovia town · 1,765 sq.ft · 3 Bedrooms · 2 Baths · House · Garden · Office room · Equipped kitchen · Parking
Lovingly owned for the past 20 years, this home has been well cared for and offers a comfortable layout with plenty of space to make your own. The main level features a spacious living room, an open kitchen and dining area, and good natural light throughout. The kitchen offers plenty of cabinet and counter space and flows easily into the dining area, making the main level practical for both everyday living and entertaining. Upstairs, one of the standout features is the large loft. A flexible second living space that could work as a family room, home office, playroom, workout area, or a combination of several. The primary bedroom is generously sized with plenty of room for a full bedroom setup, while the additional bedrooms offer good space and flexibility as well. Outside, mature trees give the home an established feel, and the backyard offers plenty of room to enjoy without being overly complicated to maintain. An attached two-car garage adds useful parking and storage. The location m
USD 243,000
1824 Wandflower Circle
View photo
House · for sale
USD 249,900
USD 131/sq.ft
Updated
1824 Wandflower Circle
Monrovia town
· 1,905 sq.ft · 4 Bedrooms · 2 Baths · House
Monrovia town · 1,905 sq.ft · 4 Bedrooms · 2 Baths · House
Priced to sell, this home presents an exceptional opportunity to acquire a spacious, 4 bedroom, 2.5 bath home. Constructed in 2002 and encompassing 1,912 square feet of thoughtfully designed living space, this two-story home balances functional architecture with an inviting atmosphere. The home features some recent updates such as a new water heater, new sliding glass door, new blinds, and new flooring throughout. The corner lot home has beautiful landscaping which includes fruit-bearing trees, strawberry patches, and gorgeous flowers that bloom in season. We invite you to schedule a private viewing to experience the balanced layout and thoughtful design of this residence firsthand. Seller is offering $1200 concession towards a washer and dryer
USD 249,900
536 Bridgestone Drive
View photo
House · for sale
USD 265,000
USD 153/sq.ft
536 Bridgestone Drive
Monrovia town
· 1,722 sq.ft · 3 Bedrooms · 2 Baths · House
· Garden · Equipped kitchen
Monrovia town · 1,722 sq.ft · 3 Bedrooms · 2 Baths · House · Garden · Equipped kitchen
Discover a complete transformation of this 3 bed/2.5 bath home on the west side of Indy, near Avon! The interior has been meticulously updated to optimize comfort and style. The open concept living room leads to the spacious dining area and kitchen. The star of the show is the stellar kitchen, which has been updated with new modern stainless steel appliances, quartz countertops and a functional center island, perfect for casual gatherings. Other features on the main level include new luxury vinyl plank flooring, updated fixtures and fresh paint throughout. The sliding glass door off of the dining area opens to a spacious, fully fenced backyard. The half bath completes the lower level. Upstairs are three generous sized bathrooms and two full bathrooms, with new flooring and fresh paint as well. The primary bedroom features a full bath with new double vanity, quartz countertops and a spacious closet. To provide further ease and comfort, this home includes a new roof and water heater, and
USD 265,000
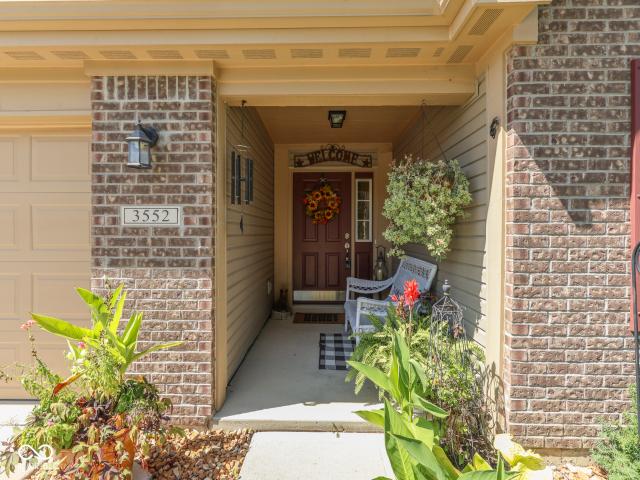
3552 Miesha Drive
View photo
House · for sale
USD 285,000
USD 158/sq.ft
3552 Miesha Drive
Monrovia town
· 1,798 sq.ft · 3 Bedrooms · 2 Baths · House
· Garden · Equipped kitchen · Parking
Monrovia town · 1,798 sq.ft · 3 Bedrooms · 2 Baths · House · Garden · Equipped kitchen · Parking
Comfort, Convenience & Room to Enjoy with this very well-maintained 3-bedroom, 2-full-bath ranch featuring an open-concept floor plan with a spacious great room, dining area, and kitchen. This home features one of Arbor Homes most desirable floor plans and the cathedral ceilings create a wonderful sense of space! All kitchen appliances are included. The primary suite offers a walk-in closet and convenient access to the laundry room, creating a functional layout. Additional features include an attached 2-car garage and a backyard with no rear neighbors. Schedule your showing today!
USD 285,000
8038 Paddock Road
View photo
House · for sale
USD 320,000
USD 134/sq.ft
8038 Paddock Road
Monrovia town
· 2,379 sq.ft · 3 Bedrooms · 3 Baths · House
· Cellar
Monrovia town · 2,379 sq.ft · 3 Bedrooms · 3 Baths · House · Cellar
If you have been looking for a mini farm now is your chance! 2.85 acres, no HOA, fenced, barn with 2-3 stalls, tack room, electricity, water, chicken coop waiting to be yours! Rolling lot with mature trees and creek, lovely setting! 3 bedroom, 3.5 bath home, with finished basement. Bedroom and upper hall have brand new carpet. Home is in an estate and will be sold'As Is', no FHA loans. No known defects
USD 320,000
8338 Bolero Way
View photo
House · for sale
USD 249,900
USD 128/sq.ft
8338 Bolero Way
Monrovia town
· 1,948 sq.ft · 3 Bedrooms · 2 Baths · House
· Equipped kitchen
Monrovia town · 1,948 sq.ft · 3 Bedrooms · 2 Baths · House · Equipped kitchen
8338 Bolero Way. Camby, where a fresh start is already waiting for you. Built in 2010 and spanning 1,952 square feet, this two-story single-family residence has been completely remodeled from top to bottom. It is the kind of home that trades'to-do lists' for'what's for dinner tonight' because all the hard work of updating has already been handled. The kitchen serves as the heart of this home, featuring a modern open-plan design that flows right into the living area. With sleek new countertops providing plenty of space for meal prep or casual snacks, it is the perfect spot for hosting friends or keeping up with family while you cook. When it is time to recharge, head to the bedroom. One of these sanctuaries elevates the experience with a high, vaulted ceiling that makes the room feel airy and expansive, paired with a walk-in closet that offers plenty of room for your entire wardrobe. The bathroom is designed for a smooth morning routine, featuring a double vanity with two sinks to keep
USD 249,900
8524 Camby Road
View photo
House · for sale
USD 230,000
USD 97/sq.ft
8524 Camby Road
Monrovia town
· 2,347 sq.ft · 2 Bedrooms · 1 Bath · House
· Patio · Garden · Parking · Deck · Cellar
Monrovia town · 2,347 sq.ft · 2 Bedrooms · 1 Bath · House · Patio · Garden · Parking · Deck · Cellar
Ranch on one acre lot, four car garage, and a basement! Primary bedroom has a huge 9x5 walk-in closet! Hardwood floors and most windows replaced with vinyl windows! Roof replaced August 2025 including the decking! Water heater only 3 months old, refrigerator one month old and it stays! Giant Bathroom with large whirlpool tub and easy step shower! Back up generator. Covered porch and large front yard where you can sit and watch the sunset, but you also have a multi level patio and huge back yard for entertaining! 5 foot tall fencing and very long wide driveway for lots of parking! Property on city water, but has a well also! This home has those unique characteristics everyone is looking for that can't just be added, the charm of country living while still being minutes from shopping!
USD 230,000
8446 Ligonier Drive
View photo
House · for sale
USD 228,000
USD 102/sq.ft
8446 Ligonier Drive
Monrovia town
· 2,228 sq.ft · 3 Bedrooms · 2 Baths · House
· Patio · Garden · Equipped kitchen
Monrovia town · 2,228 sq.ft · 3 Bedrooms · 2 Baths · House · Patio · Garden · Equipped kitchen
Welcome and come discover this beautiful family home featuring 3 bedrooms and 2.5 bathrooms, situated in a quiet, easily accessible neighborhood. Enjoy a beautiful kitchen and living room with views of the wooded back yard where you can explore nature or drink your morning coffee on the back patio. Upstairs you will find a versatile bonus room / loft area that can be adapted to suit your lifestyle. The over-sized Master bedroom has an ensuite with newer bamboo flooring, and a massive walk-in closet. Create new memories in this cozy space. Schedule a viewing today and come explore your future home. Room sizes are approximate and may vary. Newer appliances (2023) and some paint (2023). Washer and dryer included
USD 228,000
6128 Trillium Woods Court
View photo
House · for sale
USD 270,000
USD 160/sq.ft
6128 Trillium Woods Court
Monrovia town
· 1,679 sq.ft · 3 Bedrooms · 2 Baths · House
· Garden · Equipped kitchen · Parking
Monrovia town · 1,679 sq.ft · 3 Bedrooms · 2 Baths · House · Garden · Equipped kitchen · Parking
Attractive 2-story home in the desirable Copeland Mills Estates community! This home offers generously sized rooms, with walk-in closets in all bedrooms. Enjoy a bright, open floor plan featuring brand-new luxury vinyl plank flooring on the main level, New carpet on 2nd level, and fresh paint throughout. The big kitchen includes new stainless steel kitchen appliances. The finished garage adds extra convenience, along with a second-floor laundry. Situated on an amazing corner lot with a peaceful pond view in the backyard. This home truly has it all. Nothing to do but pack your bags!
USD 270,000
6536 Emerald Crossing Way
View photo
House · for sale
USD 256,000
USD 158/sq.ft
6536 Emerald Crossing Way
Monrovia town
· 1,615 sq.ft · 3 Bedrooms · 2 Baths · House
· Patio · Garden · Office room · Equipped kitchen
Monrovia town · 1,615 sq.ft · 3 Bedrooms · 2 Baths · House · Patio · Garden · Office room · Equipped kitchen
This Indianapolis home features a fenced backyard with a broad patio and raised planting beds. Sliding doors connect the patio to a bright living room that opens to the kitchen. The kitchen includes a breakfast counter, generous cabinetry, and a stainless steel range and dishwasher. The primary bedroom has an adjoining bathroom and walk-in closet. A separate front room provides flexible space for an office or sitting area. Included 100-Day Home Warranty with buyer activation
USD 256,000

Get email alerts

Don't miss out: be the first to know about new properties

The alert was correctly created

On subscribing you accept the conditions of use and the privacy policy
Alert
Receive new ads in your inbox
Save this search
Receive alerts for new listings

We'll send you an email when we have new properties for: "Houses for sale in Monrovia town"

The alert was correctly created

Crows Nest town
Spring Hill town
Get email alerts and be the first to see new listings
Required field
On subscribing I accept the terms of the privacy policy
Perfect! You'll soon start receiving new listings via email
Alert
Receive an email when we have new ads for Houses for sale in Monrovia town
Save this search
Filters

Bedrooms

Size (sq.ft)

sq.ft
sq.ft

Price

USD
USD

Property type

Bathrooms

Clear all filters
Receive notifications when new entries are published.