970 houses for sale in Monrovia town

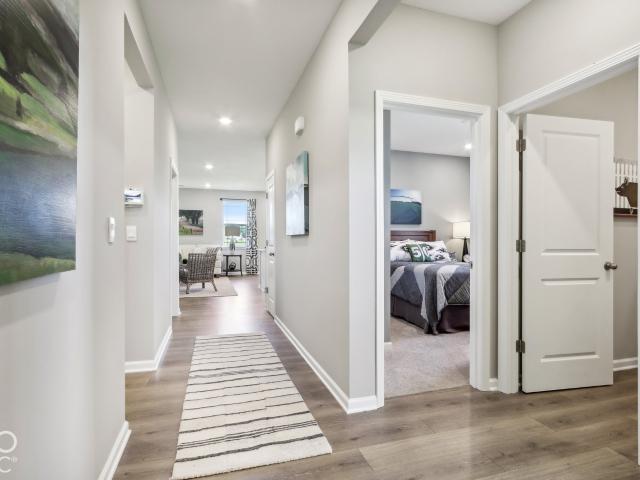
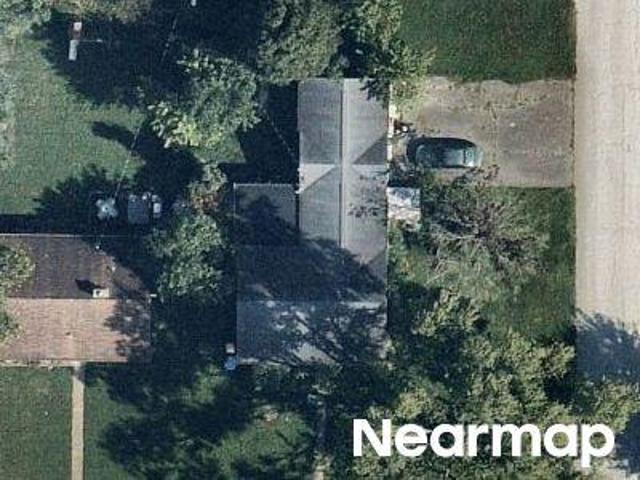
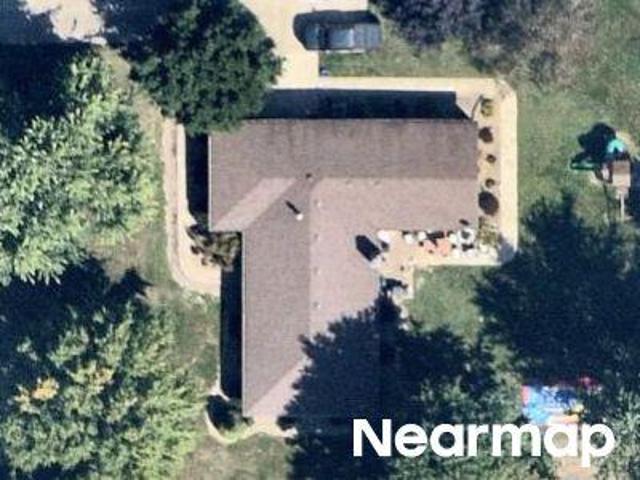
2922 Kaskaskia Way
View photo
House · for sale
USD 499,900
USD 113/sq.ft
New
2922 Kaskaskia Way
Monrovia town
· 4,402 sq.ft · 5 Bedrooms · 3 Baths · House
· Garden · Deck · Fireplace · Equipped kitchen · Parking · Cellar
Monrovia town · 4,402 sq.ft · 5 Bedrooms · 3 Baths · House · Garden · Deck · Fireplace · Equipped kitchen · Parking · Cellar
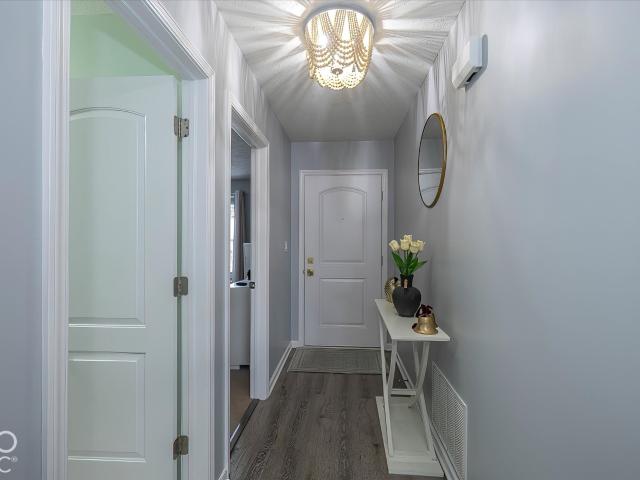
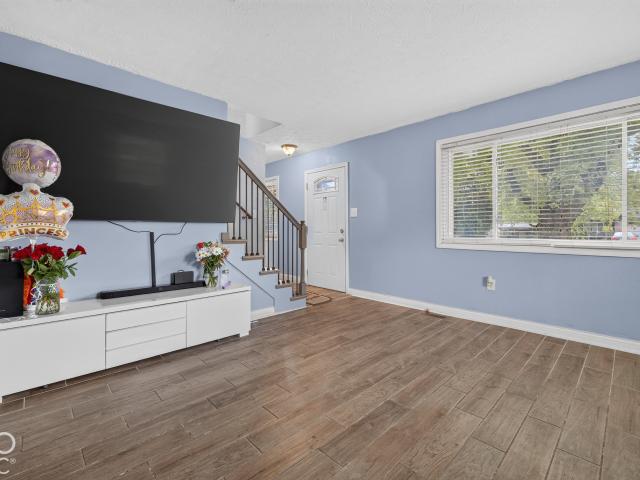
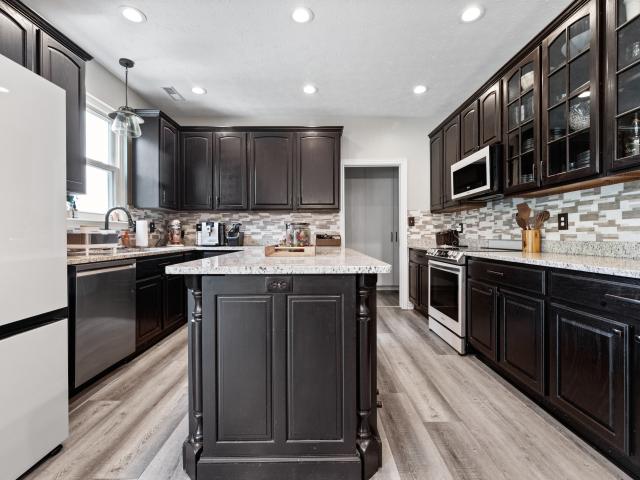
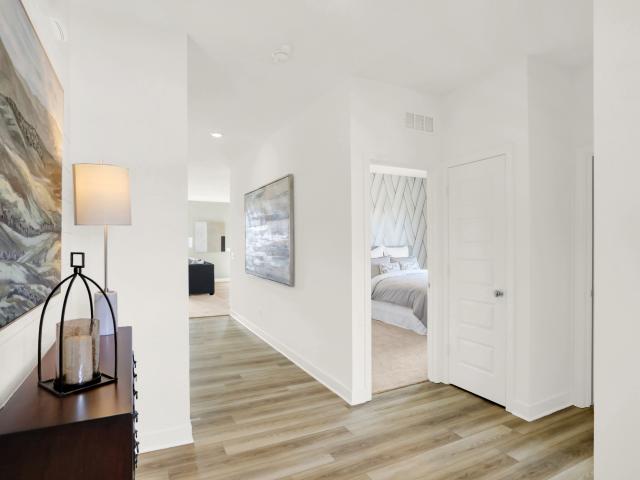
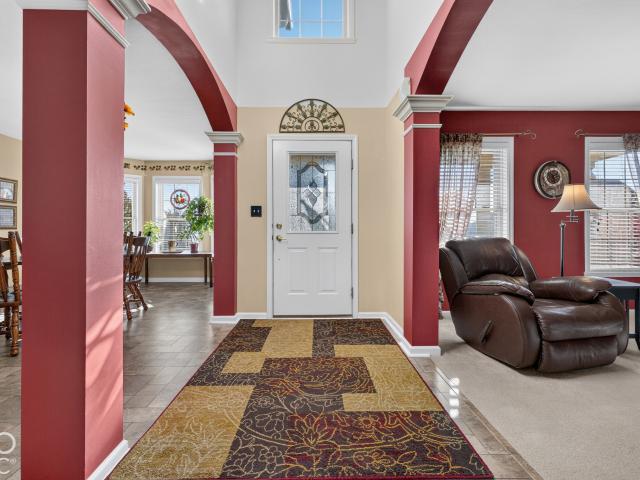
Welcome home! Beautiful 5-bedroom home with a finished basement and 3-car garage on a quiet street. One owner since new. Built by Princeton Homes, a division of J. Greg Allen. Beautiful foyer entrance, formal dining room with bay window, and living room. Large great room with lots of natural light and a gas fireplace. Open-concept kitchen with breakfast nook, center island, and lots of cabinets and counter space. Nice-size laundry room with laundry chute. Primary suite with sitting area, garden tub, and walk-in closet, plus three additional nice-sized bedrooms upstairs. The full basement features a bedroom with egress window, sitting area, full bathroom, and kitchenette, with plenty of space for a pool table, workout area, or home movie theater. Large deck on the back of the house overlooking greenspace, a fire pit in the backyard, and a large side yard. Oversized 3-car garage with workshop area. Southern Dunes living: community pools including an adult lap pool and a family pool with
USD 499,900
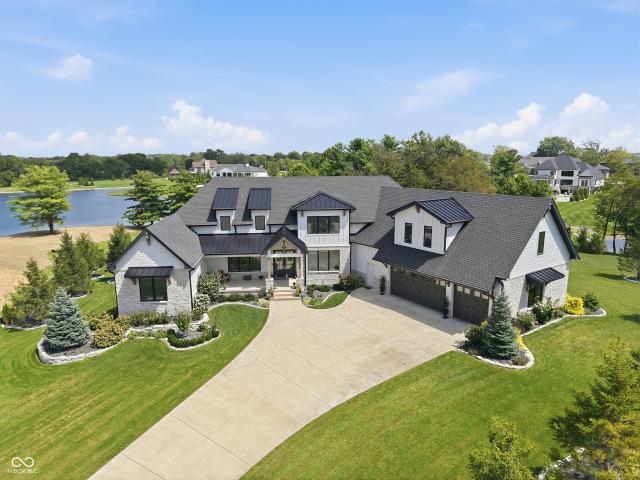
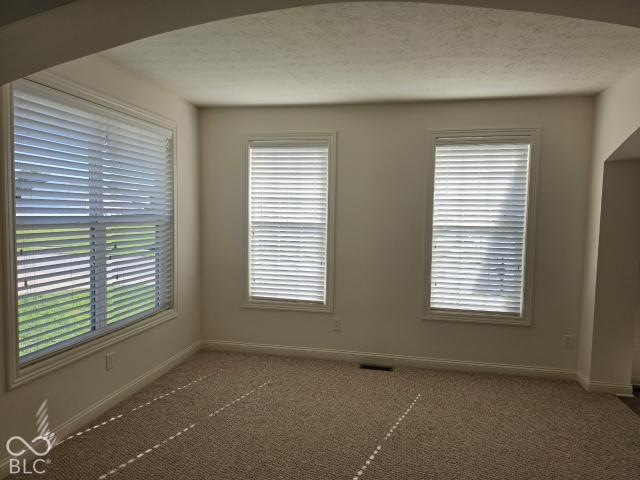
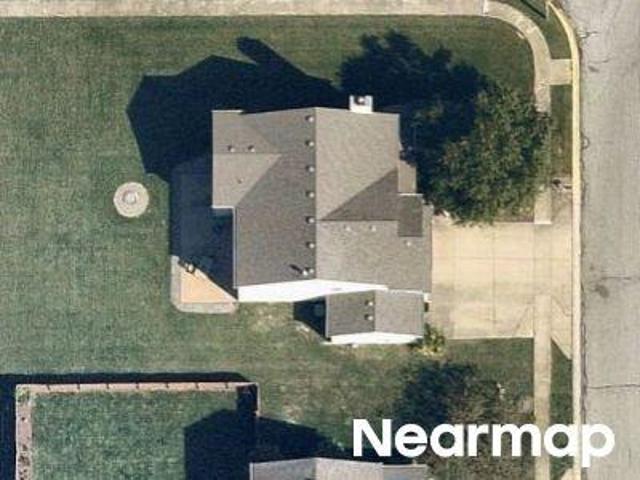
5165 Covebay Court
View photo
House · for sale
USD 2,300,000
USD 328/sq.ft
5165 Covebay Court
Monrovia town
· 7,007 sq.ft · 7 Bedrooms · 4 Baths · House
· Garden · Equipped kitchen · Swimming pool · Cellar
Monrovia town · 7,007 sq.ft · 7 Bedrooms · 4 Baths · House · Garden · Equipped kitchen · Swimming pool · Cellar
Do you want to live on one of the best and private lots in the prestigious neighborhood of Aberdeen? Then this is'The One'. This fairytale-like home nestled on 1.63 acres, overlooks breathtaking views of upscale landscaping, a 41' long salt water pool, stocked gardens, firepit, in-ground trampoline, and lake with dock! This SEVEN bedroom home boasts soaring 22 foot ceilings and large, custom windows when you enter this home. Designed to be a show stopper! Showcasing natural light, openness of floorplan, and minimalistic, effortless living. The custom kitchen has all the bells & whistles with oversized, walk-in pantry, luxury appliances, quartz countertops, and a water filtration system. 3 spacious bedrooms on the main including the primary suite with water views, tray ceiling, tiled bathroom, and large walk-in. There are 3 additional bedrooms upstairs, of which, one can serve as a game room/ flex space as well. The finished, walk-out basement is an entertainer's dream with kitchenette,
USD 2,300,000
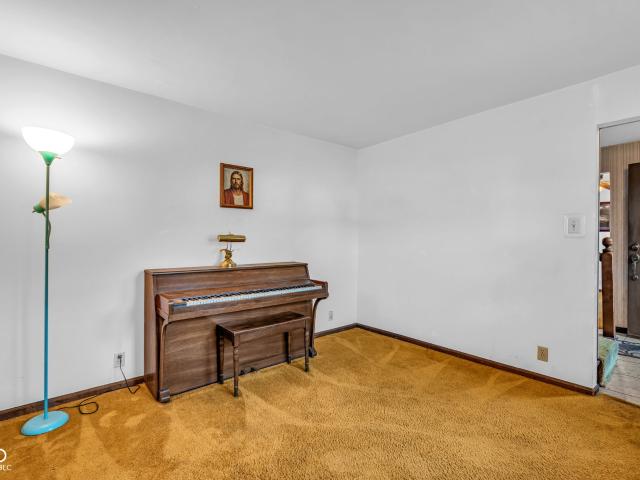
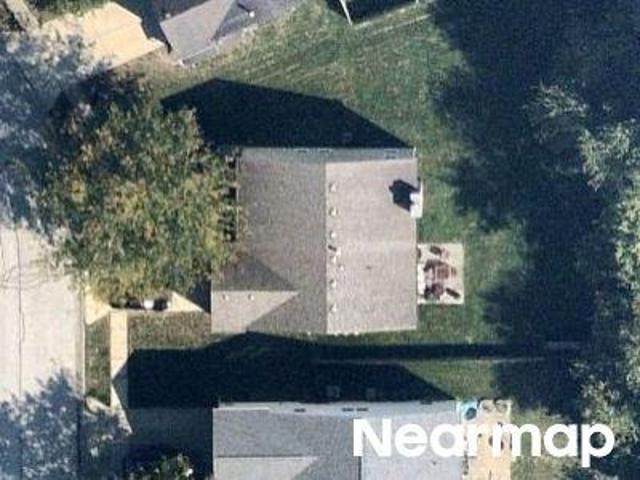
6415 Emerald Springs Drive
View photo
House · for sale
USD 230,000
USD 176/sq.ft
6415 Emerald Springs Drive
Monrovia town
· 1,302 sq.ft · 2 Bedrooms · 2 Baths · House
· Patio · Garden · Office room · Parking · Equipped kitchen
Monrovia town · 1,302 sq.ft · 2 Bedrooms · 2 Baths · House · Patio · Garden · Office room · Parking · Equipped kitchen
Allow yourself to be pampered in this low maintenance, impeccable home that has it, quite, all to be your peaceful abode! Arriving to your newer, meticulously cared for community, pull into your concrete driveway and take advantage of your 2 car garage. If enjoying fresh air is preferred, your home welcomes you with your surely, finely, decorated, covered front porch and into your warmly lighted foyer. Ahead, views of your longer, elegant hallway leading you to all you need. Prepare your favorite drink in your large eat in kitchen with plenty of cabinets and counter space, catch your favorite show in your large livingroom, unwind in your spacious primary suite that receives you with a walk-in closet and your private bath. Additionally, your home offers you a 2nd bedroom excellent for company, an office or game/crafts room and a 2nd full bath. Enjoy the fruits of your labor in your privately gated, optionally screened in lighted patio an intimate space of your larger back yard. Approved
USD 230,000
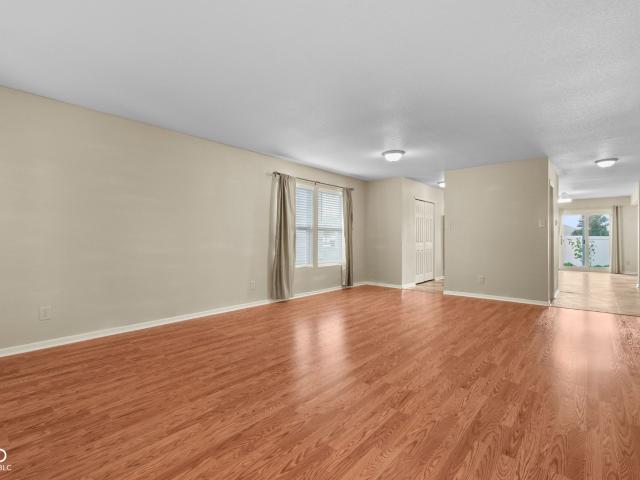
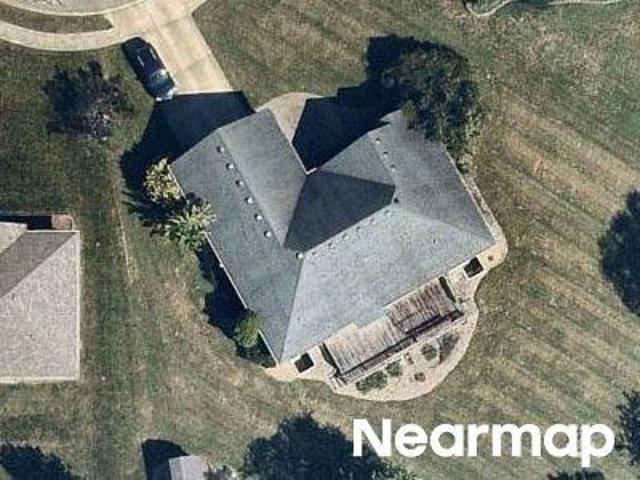
9106 Broken Arrow Road
View photo
House · for sale
USD 230,000
USD 151/sq.ft
9106 Broken Arrow Road
Monrovia town
· 1,518 sq.ft · 4 Bedrooms · 1 Bath · House
· Garden · Deck · Fireplace · Equipped kitchen · Parking · Swimming pool
Monrovia town · 1,518 sq.ft · 4 Bedrooms · 1 Bath · House · Garden · Deck · Fireplace · Equipped kitchen · Parking · Swimming pool
Welcome to this spacious two-story home in Coronado Estates offering 4 bedrooms and 1.5 baths with a charming covered front porch, brick and vinyl siding, and a 1-car attached garage. Inside, you'll find ceramic flooring, an open-concept layout, and two generous living spaces, including a great room with a cozy wood-burning fireplace and a separate living room. The kitchen features cabinetry approximately four years old, and all appliances stay, including the washer and dryer. The spacious bedrooms feature LVP flooring, while the full bathroom has been updated with a tiled shower and walls, double sinks, and a fresh modern feel. The home also offers a 2021 water heater, a back deck perfect for relaxing or entertaining, a fully fenced backyard with an above-ground pool that remains with the property, and a roof that is only one year old
USD 230,000
9024 Pleasant Garden Court
View photo
House · for sale
USD 500,000
USD 168/sq.ft
9024 Pleasant Garden Court
Monrovia town
· 2,960 sq.ft · 4 Bedrooms · 2 Baths · House
· Garden · Fireplace · Air conditioning · Swimming pool
Monrovia town · 2,960 sq.ft · 4 Bedrooms · 2 Baths · House · Garden · Fireplace · Air conditioning · Swimming pool
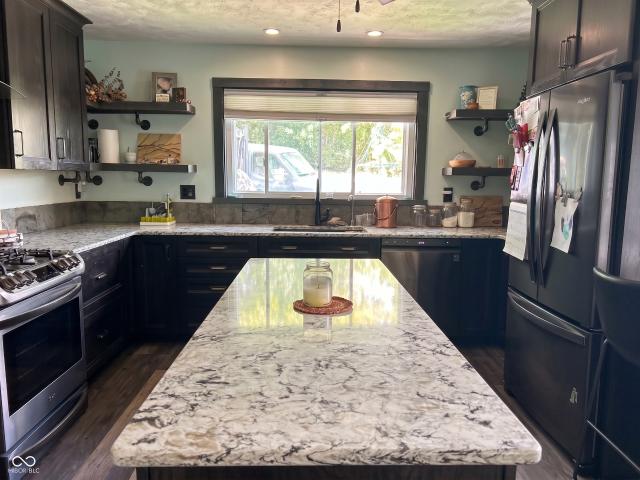
Luxury, comfort, and convenience come together beautifully in this thoughtfully updated 4-bedroom, 2.5-bath home. All four bedrooms are privately situated upstairs alongside two full bathrooms, while the main level offers a convenient half bath and welcoming living spaces centered around a cozy fireplace. The interior has been extensively refreshed with luxury LVP flooring throughout, granite countertops, newer appliances, and two fully renovated bathrooms. Even better, many of the major-ticket items have already been taken care of, including a roof approximately 4 years old, triple-pane windows approximately 5 years old, and furnace and A/C approximately 3 years old. Step outside and discover a backyard made for entertaining. The impressive 16' x 32' heated pool is only about 3.5 years old and features a gas heater and large slide-creating your own private summer retreat right at home. A sprinkler system and permanent holiday lighting add even more convenience year-round. The finished
USD 500,000
6862 Travis Road
View photo
House · for sale
USD 564,000
USD 148/sq.ft
6862 Travis Road
Monrovia town
· 3,810 sq.ft · 4 Bedrooms · 2 Baths · House
· Office room · Equipped kitchen · Parking
Monrovia town · 3,810 sq.ft · 4 Bedrooms · 2 Baths · House · Office room · Equipped kitchen · Parking
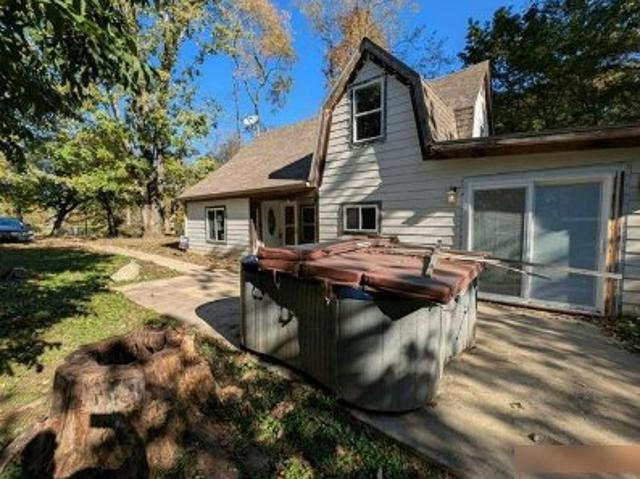
Beautifully renovated 2-story farmhouse on private acreage in the heart of Center Grove. This 4-bedroom, 2-bath home has been thoughtfully updated while honoring its timeless character. The showstopper is the kitchen, featuring iconic Big Chill appliances that blend retro style with modern performance. Four generous bedrooms offer flexibility for families, guests, or a home office with one large bedroom on the first floor. Step outside to your own private orchard of apple and cherry trees, a 3-car attached garage, and a collection of outbuildings perfect for hobby farming or extra storage. This land carries a documented chain of title back to 1821, one of the oldest in Johnson County, including the family for whom Travis Road was named. Own a piece of Hoosier history!
USD 564,000
8823 Noble Heights Lane
View photo
House · for sale
USD 314,195
USD 201/sq.ft
8823 Noble Heights Lane
Monrovia town
· 1,561 sq.ft · 3 Bedrooms · 2 Baths · House
· Equipped kitchen · Swimming pool
Monrovia town · 1,561 sq.ft · 3 Bedrooms · 2 Baths · House · Equipped kitchen · Swimming pool
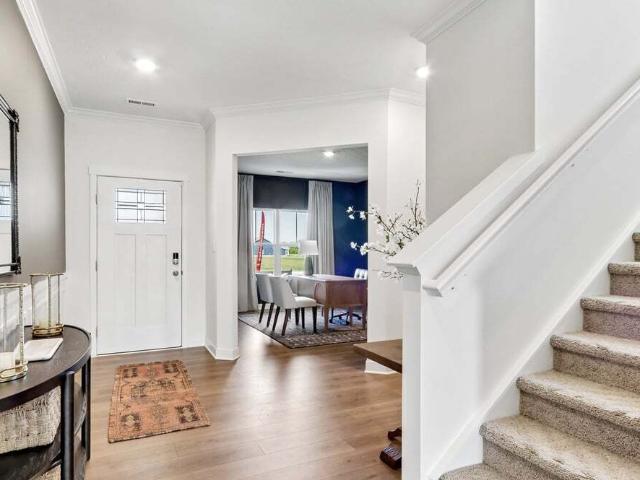
The Carriage Collection offers new single-family homes coming soon to the Noble Heights master-planned community in Indianapolis, IN. Homeowners will enjoy low HOA fees and a great variety of outdoor amenities, including a swimming pool with a pool house, a playground and scenic trails. Downtown Indianapolis is a quick drive away for tons of local shops, breweries, bars and restaurants. For a day of recreation, enjoy golf like never before at Back 9 Golf & Entertainment or test out strategy at the 18-hole Winding River Golf Course. This charming single-story home includes an easily accessible open layout among the kitchen, dining area and Great Room. Perfect for hosting guests. The owner's suite is situated nearby, tucked to the back of the home for increased privacy, while two additional bedrooms sit near the foyer. Photos/Tour of model may show features not selected in home
USD 314,195
4742 Norcroft Drive
View photo
House · for sale
USD 175,000
USD 135/sq.ft
4742 Norcroft Drive
Monrovia town
· 1,292 sq.ft · 3 Bedrooms · 2 Baths · House
· Garden · Parking
Monrovia town · 1,292 sq.ft · 3 Bedrooms · 2 Baths · House · Garden · Parking
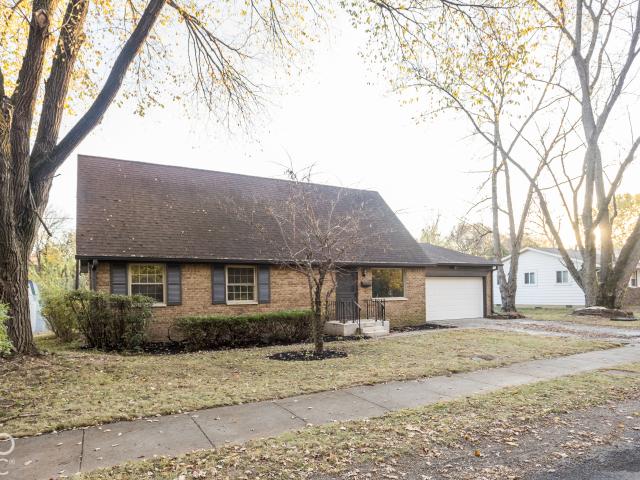
Charming 3-bedroom, 2 bath ranch featuring a private area with potential for in-law quarters with a convenient rear entrance. This home also offers a bonus room which could be used as an office. Enjoy the fenced backyard and spacious 576 square foot spacious detached garage. Newer HVAC (2023) for peace of mind
USD 175,000
8740 Huggin Hollow Road
View photo
House · for sale
USD 155,000
USD 119/sq.ft
8740 Huggin Hollow Road
Monrovia town
· 1,292 sq.ft · 3 Bedrooms · 2 Baths · House
Monrovia town · 1,292 sq.ft · 3 Bedrooms · 2 Baths · House
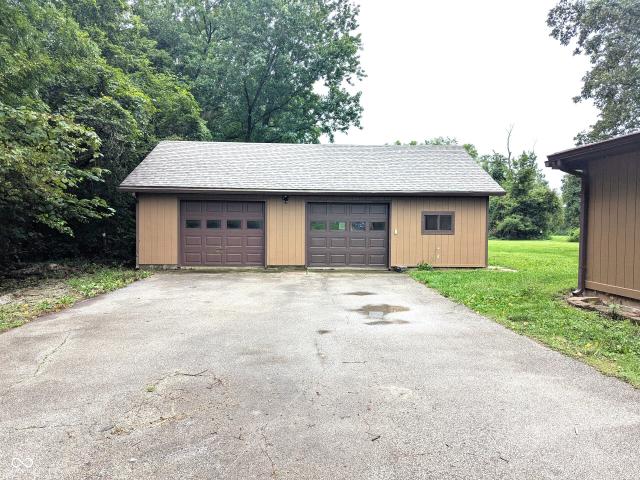
Opportunity is Knocking! Situated on approximately 0.88 acres, this property offers a one-level home with approximately 1,300 sq. Ft. and an impressive 2,700 sq. Ft. barn (73' x 37') with an aluminum roof. The barn is truly a standout, offering exceptional space for storage, a workshop, hobbies, RVs, equipment, and more, plus two separate storage rooms. The home features two bedrooms plus an additional flexible room currently used as a third bedroom, a spacious 28' x 21' living room and an adjoining breakfast area. Outside, enjoy mature trees, open space, and a peaceful creek running behind the property. With nearly an acre, a highly functional oversized barn, NO HOA, and plenty of possibilities, this property is a unique opportunity for someone looking for space and potential. Schedule your showing and imagine what you can make of it!
USD 155,000
5914 Woodcote Drive
View photo
House · for sale
USD 249,900
USD 187/sq.ft
5914 Woodcote Drive
Monrovia town
· 1,335 sq.ft · 3 Bedrooms · 2 Baths · House
· Patio · Garden · Equipped kitchen · Parking
Monrovia town · 1,335 sq.ft · 3 Bedrooms · 2 Baths · House · Patio · Garden · Equipped kitchen · Parking
Move-In Ready & Beautifully Maintained! Some homes just feel right the moment you walk in-and this inviting 3-bedroom, 2-full-bath home is one of them! Nestled in the well-established Oak Trace neighborhood, this home offers a welcoming open-concept floor plan, soaring vaulted ceilings, and an updated kitchen that beautifully blends style and functionality. A separate laundry room, conveniently located between the kitchen and garage, adds everyday convenience. Enjoy added peace of mind with a new HVAC system installed in spring 2024 and a new water heater installed in fall 2025. Step outside to a fully fenced backyard and extra-large patio, offering the perfect setting for quiet evenings, outdoor dining, or entertaining family and friends. Beautifully maintained and ready for its next chapter, this home is the perfect opportunity to make your move! Don't wait-schedule your private showing today and come see all this home has to offer. Your next home may be waiting right here!
USD 249,900
7917 Sergi Canyon Court
View photo
House · for sale
USD 285,000
USD 148/sq.ft
7917 Sergi Canyon Court
Monrovia town
· 1,916 sq.ft · 3 Bedrooms · 2 Baths · House
· Patio · Garden · Office room · Equipped kitchen
Monrovia town · 1,916 sq.ft · 3 Bedrooms · 2 Baths · House · Patio · Garden · Office room · Equipped kitchen
Located on a cul-de-sac and a pond; no backyard neighbors. Since 2021 both full baths have been updated and the kitchen was updated with dark stainless appliances and granite counters. Water heater new this year. This plan includes a spacious great room and an office on the main level. The upper level includes a large loft area ideal for a family room. The large primary bedroom features a vaulted ceiling. Includes a screened patio that overlooks a small wooded area in backyard and the pond making this a great spot for a firepit
USD 285,000
6741 Camby Road
View photo
House · for sale
USD 319,900
USD 160/sq.ft
6741 Camby Road
Monrovia town
· 1,991 sq.ft · 3 Bedrooms · 2 Baths · House
· Parking · Equipped kitchen
Monrovia town · 1,991 sq.ft · 3 Bedrooms · 2 Baths · House · Parking · Equipped kitchen
Discover a truly inviting home at 6741 Camby RD, INDIANAPOLIS, IN, USA. Built in 1933, this single-family residence offers 1998 square feet of comfortable living space, ready for you to move in and make it your own. The heart of this home features a an elevated kitchen looking into the open great room. This ranch-style home, spanning a single story, provides three well-proportioned bedrooms and 2.5 bathrooms, all set on an expansive 2.5 acre lot, hard to find in this area! The potential is huge and I may add the large detached garage. To truly appreciate the opportunity offered by this property, schedule your private viewing today
USD 319,900
6712 Elden Drive
View photo
House · for sale
USD 374,900
USD 129/sq.ft
6712 Elden Drive
Monrovia town
· 2,895 sq.ft · 5 Bedrooms · 3 Baths · House
· Equipped kitchen
Monrovia town · 2,895 sq.ft · 5 Bedrooms · 3 Baths · House · Equipped kitchen
This thoughtfully designed two-story floorplan features 4 bedrooms and 2.5 bathrooms and provides an even more expansive open-concept living area designed for those who value both communal gathering and quiet personal retreats. The foyer opens into a grand great room to further enhance the home's airy and light-filled atmosphere. At the center of the home is a chef-inspired kitchen that boasts a massive central island with an eating bar, premium appliances, and a walk-in pantry, flowing naturally into a dedicated dining space and the primary living zone. The increased footprint allows for a highly desirable split-bedroom design, ensuring the primary suite remains a secluded sanctuary at the rear of the house. This lavish master retreat is expansive with walk-in closets, and an ensuite bathroom equipped with a double-sink vanity, a soaking tub, and a separate walk-in shower. On the other side of the home, the two additional bedrooms are generously sized and offer large closets, providin
USD 374,900
302 Greenlee Drive
View photo
House · for sale
USD 259,900
USD 171/sq.ft
302 Greenlee Drive
Monrovia town
· 1,518 sq.ft · 4 Bedrooms · 2 Baths · House
· Garden · Equipped kitchen · Parking
Monrovia town · 1,518 sq.ft · 4 Bedrooms · 2 Baths · House · Garden · Equipped kitchen · Parking
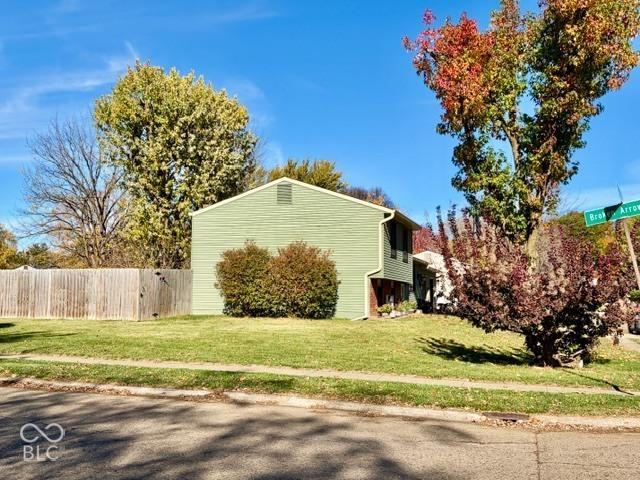
Welcome to 302 Greenlee Drive in Coronado Estates! Situated on a desirable corner lot, this 4-bedroom, 2-full-bath tri-level home offers a versatile floor plan, thoughtful updates, and exceptional indoor and outdoor living spaces. With new windows installed in 2025, a fully fenced backyard, and an impressive climate-controlled garage, this home has features that truly set it apart! The attached 2-car garage is a standout feature! Perfect for car enthusiasts, hobbyists, or anyone seeking a comfortable year-round workshop, this exceptional space features its own mini-split heating and cooling system, insulated garage doors, a custom workbench, built-in cabinetry, and a 60-amp electrical panel. Inside, you'll find attractive laminate flooring and a welcoming living room accented with crown molding. The kitchen features a center island with cabinetry on both sides, providing abundant storage and functionality. All kitchen appliances are included, along with the washer, dryer, and owned wat
USD 259,900
8051 Painted Pony Drive
View photo
House · for sale
USD 258,000
USD 206/sq.ft
8051 Painted Pony Drive
Monrovia town
· 1,249 sq.ft · 3 Bedrooms · 2 Baths · House
· Garden · Fireplace · Equipped kitchen · Parking
Monrovia town · 1,249 sq.ft · 3 Bedrooms · 2 Baths · House · Garden · Fireplace · Equipped kitchen · Parking
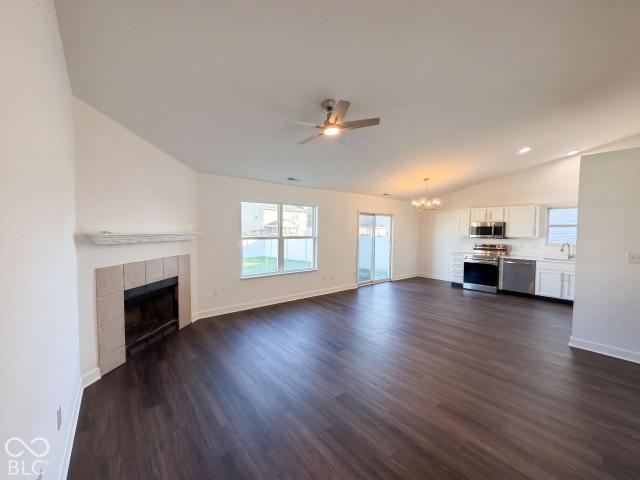
8051 Painted Pony Dr is a one-story Indianapolis home with 1,257 square feet of living area, three bedrooms and two bathrooms. White cabinets frame the kitchen, with a sink beneath the window and an installed range, microwave and dishwasher. Sliding doors connect the kitchen to the backyard, while the adjoining living room centers around a fireplace. The primary bedroom has its own bathroom and walk-in closet. Two additional bedrooms and a hall bathroom occupy the other side of the home, separating the sleeping areas around the central living space. An attached two-car garage provides covered parking. Included 100-Day Home Warranty with buyer activation
USD 258,000
6905 Levant Lane
View photo
House · for sale
USD 294,900
USD 197/sq.ft
6905 Levant Lane
Monrovia town
· 1,496 sq.ft · 3 Bedrooms · 2 Baths · House
· Equipped kitchen · Parking
Monrovia town · 1,496 sq.ft · 3 Bedrooms · 2 Baths · House · Equipped kitchen · Parking
D.R. Horton, America's Builder, presents the Harmony plan. This home design provides 3 bedrooms and 2 full baths in a single-level, open living space. The lower living area offers solid surface flooring throughout for easy maintenance. Two large bedrooms are situated in the front of the home and another bedroom, which features a large walk-in closet and luxury bath, is situated in the back of the home for privacy. Enjoy entertaining in the spacious kitchen with a large built-in island and beautiful cabinets. The entry from the garage has a conveniently located closet for coats and jackets. All D.R. Horton Indianapolis homes include our America's Smart Home Technology which allows you to monitor and control your home from your couch or from 500 miles away and connect to your home with your smartphone, tablet or computer. Home life can be hands-free. It's never been easier to settle into a new routine. Your home will always be there for you. Our priority is to make sure you have the righ
USD 294,900
7648 Shasta Drive
View photo
House · for sale
USD 449,500
USD 97/sq.ft
7648 Shasta Drive
Monrovia town
· 4,596 sq.ft · 5 Bedrooms · 2 Baths · House
· Patio · Garden · Office room · Equipped kitchen · Parking · Swimming pool · Cellar
Monrovia town · 4,596 sq.ft · 5 Bedrooms · 2 Baths · House · Patio · Garden · Office room · Equipped kitchen · Parking · Swimming pool · Cellar
This 4-bedroom home could easily be a 5 bedroom as there is a room on the 2nd level that has an unfinished attic area that could be a closet. Sits on the golf course with soooo many great views overlooking the pond & fairway. Huge basement waiting to be finished for the extended family functions. Large 15x20 patio off the 14x10 Sunroom/Office area. Walking distance to parks, pool & Elementary School (Rosa Parks). E-Z access to downtown Indy, shopping & the airport. Kitchen / Breakfast areas combined are 24x10. Lots of ceiling fans, fully fenced rear yard, 13x3 furnace area in basement. All bedrooms have walk in closets + primary bathroom has a tub & separate shower, closed toilet area, WIC & linen closet. This room also has vaulted ceilings & shelf area above bed placement. Oversized garage for additional storage w/ garage door opener as well as keyless entry. Rear Yard fenced with double gate for lawn mowing. Maintenance free exterior. Nice pool & clubhouse in walking distance
USD 449,500
5415 W Mooresville Road
View photo
House · for sale
USD 269,500
USD 117/sq.ft
5415 W Mooresville Road
Monrovia town
· 2,293 sq.ft · 4 Bedrooms · 3 Baths · House
· Garden · Office room · Deck · Fireplace · Equipped kitchen · Parking · Swimming pool
Monrovia town · 2,293 sq.ft · 4 Bedrooms · 3 Baths · House · Garden · Office room · Deck · Fireplace · Equipped kitchen · Parking · Swimming pool
Big 2-story house has a lot to offer! A large sunroom overlooking the swimming pool, big back yard and wood deck is a great place to hang-out. Walk-in to the large living room with brick fireplace; the fireplace has an air-circulation system built-in to keep you toasty on cool evenings. The sunroom features deluxe skylights which open to keep the area cool and well ventilated. Remodeled kitchen incls attractive oak cabinets and room to eat-in. This was 1-story home in the 50s, then converted to a large 2-story home in 1978. Everything was new at that time. 4-BR, 3-full bath, 1-car oversized garage, formal dining room, and home office. Wow! The 4th main floor BR and the adjacent full bath could be an in-law quarter. An energy efficient heat pump, and the solar panels combine to keep heating costs low
USD 269,500
8337 Ingalls Way
View photo
House · for sale
USD 299,700
USD 100/sq.ft
8337 Ingalls Way
Monrovia town
· 2,982 sq.ft · 3 Bedrooms · 2 Baths · House
· Garden · Office room
Monrovia town · 2,982 sq.ft · 3 Bedrooms · 2 Baths · House · Garden · Office room
Welcome to 8337 Ingles Way, where space and versatility come together! This three-bedroom, one owner home offers plenty of room to spread out, with multiple living areas that can easily adapt to your needs. The spacious upstairs game/rec room is ready for movie nights, entertaining, or play space. An additional office/den could serve as a home office, hobby or craft room, reading retreat, or whatever fits your lifestyle. With so many flexible spaces throughout, this home gives you the freedom to make each room your own. Step outside and enjoy a backyard with privacy fence made even more inviting by established landscaping filled with beautiful perennial flowers that bring color and charm throughout the seasons. The neighborhood also offers desirable amenities, including a clubhouse and community pool. With so many flexible spaces inside and inviting features outside, this home gives you the freedom to make it your own. If you've been looking for more than just the standard three-bedroo
USD 299,700
8827 Jackson Street
View photo
House · for sale
USD 300,000
USD 126/sq.ft
8827 Jackson Street
Monrovia town
· 2,379 sq.ft · 5 Bedrooms · 3 Baths · House
· Equipped kitchen · Parking
Monrovia town · 2,379 sq.ft · 5 Bedrooms · 3 Baths · House · Equipped kitchen · Parking
Welcome to 8827 Jackson ST in Indianapolis, IN, a thoughtfully reimagined 2,380-square-foot single-family ranch residence. Originally constructed in 1973, this 1.5-story home has undergone a complete remodel, blending its classic architectural roots with the functional requirements of modern living. The heart of the home is a recently updated kitchen designed for both efficiency and connection. It features sleek stainless steel appliances, a generous peninsula for casual dining or meal preparation, and a dedicated pantry to keep your culinary workspace organized and clutter-free. The home's bathrooms reflect a commitment to accessibility and comfort, with one bathroom specifically designed to include a convenient walk-in shower. With five bedrooms and three full bathrooms, the home offers a flexible layout to suit your specific lifestyle needs. The property is situated on an 8,712-square-foot lot and includes an attached garage, providing practical storage and ease of access for your d
USD 300,000
1265 N Morgantown Road
View photo
House · for sale
USD 489,999
USD 125/sq.ft
1265 N Morgantown Road
Monrovia town
· 3,897 sq.ft · 5 Bedrooms · 3 Baths · House
· Patio · Cellar
Monrovia town · 3,897 sq.ft · 5 Bedrooms · 3 Baths · House · Patio · Cellar
Character, privacy, modern comfort, and an incredible setting come together at 1265 Morgantown Road! This distinctive home offers the best of both worlds-peace and privacy while still being conveniently located near major highways, shopping, dining, and the amenities of the city. From the moment you enter, you'll appreciate the character of the home paired with thoughtful modern updates and an abundance of natural light throughout. The main living spaces are warm and inviting, with large windows bringing the beauty of the surrounding property indoors. The walk-out basement creates an easy connection to the outdoors, opening onto a spacious concrete patio where you can relax, entertain, and take in the peaceful waterfront and wildlife views. It's a setting that feels like your own private retreat while remaining close to everything you need. The primary suite is truly an oasis, featuring a luxurious bathroom designed to feel like a private spa. Enjoy the floating soaking tub, dual showe
USD 489,999
Pumpkinvine Hill Rd
View photo
House · for sale
Request Details
New
Pumpkinvine Hill Rd
Monrovia town
· 1,647 sq.ft · 3 Bedrooms · 1 Bath · House
Monrovia town · 1,647 sq.ft · 3 Bedrooms · 1 Bath · House
This is a Real Estate-Owned (REO)/post-foreclosure home owned or managed by a bank. All offers are considered; however, the highest and best will most likely be accepted
Request Details
Daybreak Dr
View photo
House · for sale
Request Details
New
Daybreak Dr
Monrovia town
· 1,356 sq.ft · 4 Bedrooms · 2 Baths · House
Monrovia town · 1,356 sq.ft · 4 Bedrooms · 2 Baths · House
This home is in preforeclosure, which means the homeowner is in default (missed payments). Therefore, there could be an opportunity to strike a great deal with the owner and the bank
Request Details
Maple Hill St
View photo
House · for sale
Request Details
Updated
Maple Hill St
Monrovia town
· 1,249 sq.ft · 2 Bedrooms · 1 Bath · House
Monrovia town · 1,249 sq.ft · 2 Bedrooms · 1 Bath · House
This home is in preforeclosure, which means the homeowner is in default (missed payments). Therefore, there could be an opportunity to strike a great deal with the owner and the bank
Request Details
Tateam Dr
View photo
House · for sale
Request Details
Updated
Tateam Dr
Monrovia town
· 2,809 sq.ft · 4 Bedrooms · 2 Baths · House
Monrovia town · 2,809 sq.ft · 4 Bedrooms · 2 Baths · House
This home is in preforeclosure, which means the homeowner is in default (missed payments). Therefore, there could be an opportunity to strike a great deal with the owner and the bank
Request Details
Timothy Ln
View photo
House · for sale
Request Details
Updated
Timothy Ln
Monrovia town
· 3,035 sq.ft · 3 Bedrooms · 2 Baths · House
Monrovia town · 3,035 sq.ft · 3 Bedrooms · 2 Baths · House
This home is in preforeclosure, which means the homeowner is in default (missed payments). Therefore, there could be an opportunity to strike a great deal with the owner and the bank
Request Details
Karyl Anne Ct
View photo
House · for sale
Request Details
Updated
Karyl Anne Ct
Monrovia town
· 1,701 sq.ft · 3 Bedrooms · 2 Baths · House
Monrovia town · 1,701 sq.ft · 3 Bedrooms · 2 Baths · House
This home is in preforeclosure, which means the homeowner is in default (missed payments). Therefore, there could be an opportunity to strike a great deal with the owner and the bank
Request Details
North County Road 100 E
View photo
House · for sale
Request Details
Updated
North County Road 100 E
Monrovia town
· 2,045 sq.ft · 3 Bedrooms · 2 Baths · House
Monrovia town · 2,045 sq.ft · 3 Bedrooms · 2 Baths · House
This home is in preforeclosure, which means the homeowner is in default (missed payments). Therefore, there could be an opportunity to strike a great deal with the owner and the bank
Request Details
E County Road 350 N
View photo
House · for sale
Request Details
Updated
E County Road 350 N
Monrovia town
· 2 Baths · House
Monrovia town · 2 Baths · House
This home is in preforeclosure, which means the homeowner is in default (missed payments). Therefore, there could be an opportunity to strike a great deal with the owner and the bank
Request Details
S Tennessee St
View photo
House · for sale
Request Details
Updated
S Tennessee St
Monrovia town
· 1,539 sq.ft · 2 Bedrooms · 2 Baths · House
Monrovia town · 1,539 sq.ft · 2 Bedrooms · 2 Baths · House
This home is in preforeclosure, which means the homeowner is in default (missed payments). Therefore, there could be an opportunity to strike a great deal with the owner and the bank
Request Details

Get email alerts

Don't miss out: be the first to know about new properties

The alert was correctly created

On subscribing you accept the conditions of use and the privacy policy
Alert
Receive new ads in your inbox
Save this search
Receive alerts for new listings

We'll send you an email when we have new properties for: "Houses for sale in Monrovia town"

The alert was correctly created

Crows Nest town
Spring Hill town
Get email alerts and be the first to see new listings
Required field
On subscribing I accept the terms of the privacy policy
Perfect! You'll soon start receiving new listings via email
Alert
Receive an email when we have new ads for Houses for sale in Monrovia town
Save this search
Filters

Bedrooms

Size (sq.ft)

sq.ft
sq.ft

Price

USD
USD

Property type

Bathrooms

Clear all filters
Receive notifications when new entries are published.