We use first and third party cookies, among others, Analytical and Advertising cookies, to analyze traffic, display ads tailored to your likely interest and improve user experience. If you continue browsing you accept our Cookie Policy. Our partners
This home is in preforeclosure, which means the homeowner is in default (missed payments). Therefore, there could be an opportunity to strike a great deal with the owner and the bank
This home is in preforeclosure, which means the homeowner is in default (missed payments). Therefore, there could be an opportunity to strike a great deal with the owner and the bank
This is a Real Estate-Owned (REO)/post-foreclosure home owned or managed by a bank. All offers are considered; however, the highest and best will most likely be accepted
This is a Real Estate-Owned (REO)/post-foreclosure home owned or managed by a bank. All offers are considered; however, the highest and best will most likely be accepted
This is a Real Estate-Owned (REO)/post-foreclosure home owned or managed by a bank. All offers are considered; however, the highest and best will most likely be accepted
This is a Real Estate-Owned (REO)/post-foreclosure home owned or managed by a bank. All offers are considered; however, the highest and best will most likely be accepted
USD 394,900
View photo
Condo · for sale
Request Details
Updated
NW Canvasback Way Unit 203
Montebello Apartments
· Condo
Montebello Apartments · Condo
This is a Real Estate-Owned (REO)/post-foreclosure home owned or managed by a bank. All offers are considered; however, the highest and best will most likely be accepted
This is a Real Estate-Owned (REO)/post-foreclosure home owned or managed by a bank. All offers are considered; however, the highest and best will most likely be accepted
This home is in preforeclosure, which means the homeowner is in default (missed payments). Therefore, there could be an opportunity to strike a great deal with the owner and the bank
This home is in preforeclosure, which means the homeowner is in default (missed payments). Therefore, there could be an opportunity to strike a great deal with the owner and the bank
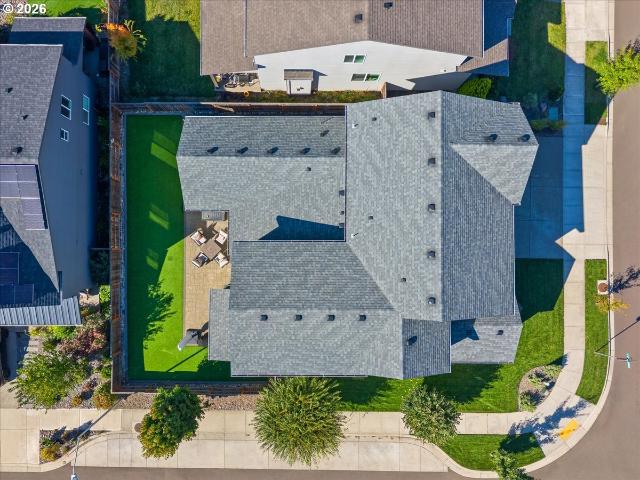
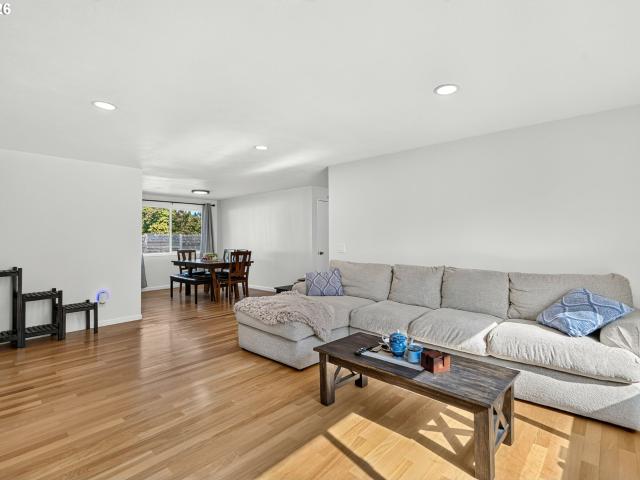
Light filled home with two large ensuite bedrooms and private backyard! Main level great room with high ceilings, newer laminate flooring and gas fireplace. Kitchen with island breakfast bar, gas stove and stainless steel fridge. Dining area with sliding glass doors to fenced, hardscaped backyard with patio. Two ensuite bedrooms with walk-in closets, double sinks, and separate shower/toilet. Newer carpet and high ceilings upstairs as well as large laundry room with washer/dryer and storage! Earth Advantage Certified home with excellent home energy score. Convenient location with quick access to shopping, dining, parks and commuter routes. [Home Energy Score = 8. HES Report at
Light filled home with two large ensuite bedrooms and private backyard! Main level great room with high ceilings, newer laminate flooring and gas fireplace. Kitchen with island breakfast bar, gas stove and stainless steel fridge. Dining area with sliding glass doors to fenced, hardscaped backyard with patio. Two ensuite bedrooms with walk-in closets, double sinks, and separate shower/toilet. Newer carpet and high ceilings upstairs as well as large laundry room with washer/dryer and storage! Earth Advantage Certified home with excellent home energy score. Convenient location with quick access to shopping, dining, parks and commuter routes. [Home Energy Score = 8. HES Report at
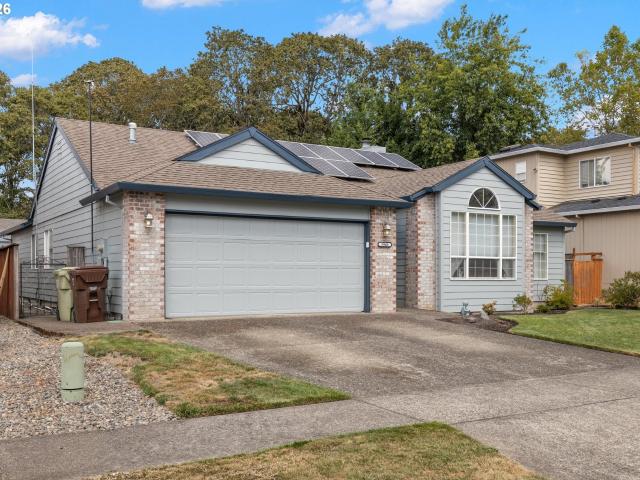
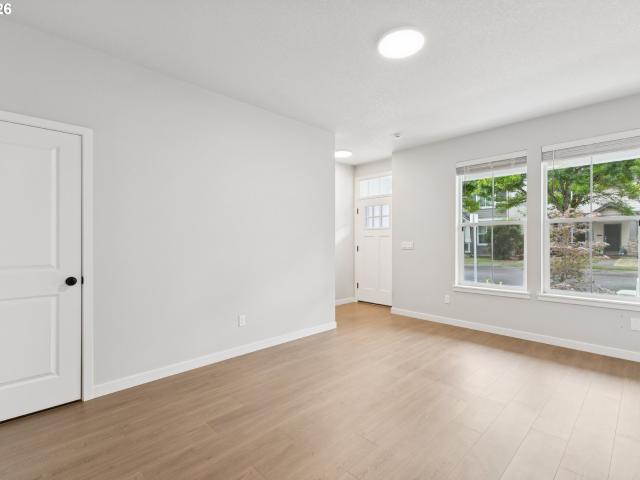
Charming One Level Home with Exceptional Backyard Spaces! 3 bedroom, 2 bathroom one level home offering comfortable living and inviting indoor outdoor spaces. Cost savings owned solar panels. The welcoming entry opens to a light filled living room featuring vaulted ceilings and a large picture window, along with a formal dining area perfect for gatherings. The spacious kitchen features quartz countertops, warm wood cabinetry, stainless steel appliances, and a breakfast bar with seating for four. A casual kitchen nook flows seamlessly into the family room, creating an ideal space for everyday living and entertaining. The family room features a cozy gas fireplace, ceiling fan, and sliding glass doors leading to a generous covered cobble stone patio. The primary suite offers a private full bathroom and walk-in closet. Outside, the fully fenced backyard is designed for both relaxation and functionality, featuring a second covered cement patio with power for beautiful evening lighting. A se
Charming One Level Home with Exceptional Backyard Spaces! 3 bedroom, 2 bathroom one level home offering comfortable living and inviting indoor outdoor spaces. Cost savings owned solar panels. The welcoming entry opens to a light filled living room featuring vaulted ceilings and a large picture window, along with a formal dining area perfect for gatherings. The spacious kitchen features quartz countertops, warm wood cabinetry, stainless steel appliances, and a breakfast bar with seating for four. A casual kitchen nook flows seamlessly into the family room, creating an ideal space for everyday living and entertaining. The family room features a cozy gas fireplace, ceiling fan, and sliding glass doors leading to a generous covered cobble stone patio. The primary suite offers a private full bathroom and walk-in closet. Outside, the fully fenced backyard is designed for both relaxation and functionality, featuring a second covered cement patio with power for beautiful evening lighting. A se
USD 550,000
View photo
House · for sale
USD 469,900
USD 328/sq.ft
2932 se rosespring dr
Montebello Apartments
· 1,432 sq.ft · 3 Bedrooms · 2 Baths · House
· Equipped kitchen · Air conditioning
Montebello Apartments · 1,432 sq.ft · 3 Bedrooms · 2 Baths · House · Equipped kitchen · Air conditioning
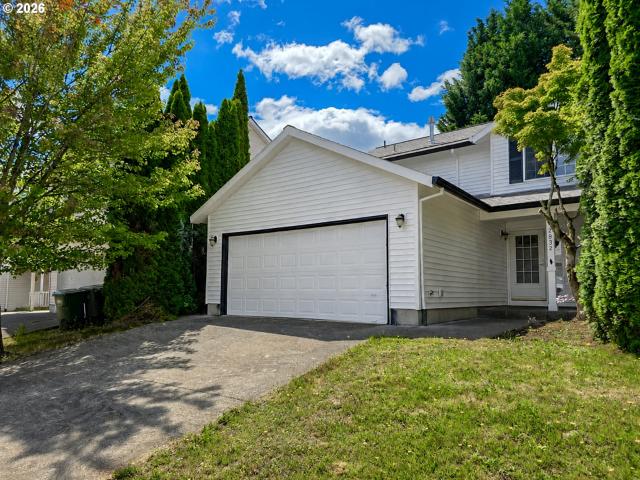
Welcome to 2932 SE Rosespring Drive in Hillsboro, Oregon. This beautifully refreshed home is move-in ready and filled with thoughtful updates throughout. Step inside to find fresh interior paint, new carpet, newly stained cupboards, and stainless steel appliances in the kitchen that give the home a clean, modern feel. The exterior has also been freshly painted, adding great curb appeal from the moment you arrive. With the roof less than 6 years old, so many updates completed (including a brand new furnace and brand new AC), this home offers a wonderful opportunity for buyers looking for comfort, style, and convenience without the stress of major improvements. Located in a desirable Hillsboro area, this property provides easy access to local shopping, dining, parks, schools, and major commuting routes. Whether you are buying your first home, upsizing, downsizing, or investing, this refreshed Hillsboro home is ready for its next chapter. Don't miss this one!
Welcome to 2932 SE Rosespring Drive in Hillsboro, Oregon. This beautifully refreshed home is move-in ready and filled with thoughtful updates throughout. Step inside to find fresh interior paint, new carpet, newly stained cupboards, and stainless steel appliances in the kitchen that give the home a clean, modern feel. The exterior has also been freshly painted, adding great curb appeal from the moment you arrive. With the roof less than 6 years old, so many updates completed (including a brand new furnace and brand new AC), this home offers a wonderful opportunity for buyers looking for comfort, style, and convenience without the stress of major improvements. Located in a desirable Hillsboro area, this property provides easy access to local shopping, dining, parks, schools, and major commuting routes. Whether you are buying your first home, upsizing, downsizing, or investing, this refreshed Hillsboro home is ready for its next chapter. Don't miss this one!
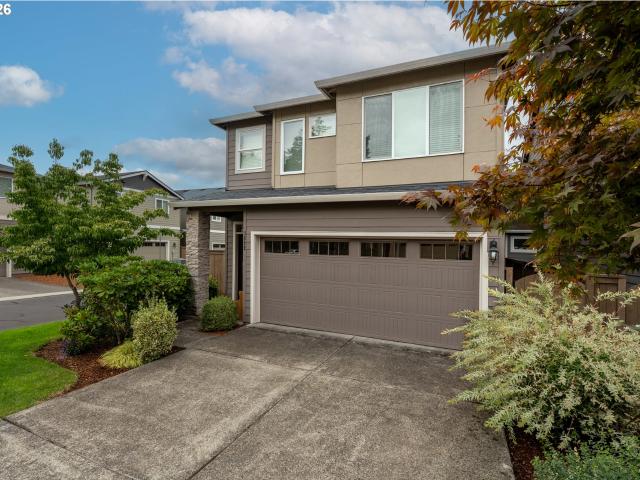
Welcome to this beautifully maintained 3-bedroom, 3-bathroom home offering 2,542 square feet of thoughtfully designed living space in one of Hillsboro’s desirable neighborhoods. Built in 2017, this contemporary residence combines modern comfort, functionality, and low-maintenance living. Step inside to discover an open and inviting floor plan filled with natural light, spacious living areas, and a cozy fireplace that creates the perfect gathering space for family and friends. The well-appointed kitchen flows seamlessly into the dining and living areas, making everyday living and entertaining effortless. The generous primary suite offers a private retreat complete with an en-suite bathroom and ample closet space. Two additional bedrooms and full bathrooms provide flexibility for guests, a home office, or growing households. Outside, enjoy a low-maintenance lot that allows you to spend more time relaxing and less time on yard work. Conveniently located near parks, shopping, dining, top-r
Welcome to this beautifully maintained 3-bedroom, 3-bathroom home offering 2,542 square feet of thoughtfully designed living space in one of Hillsboro’s desirable neighborhoods. Built in 2017, this contemporary residence combines modern comfort, functionality, and low-maintenance living. Step inside to discover an open and inviting floor plan filled with natural light, spacious living areas, and a cozy fireplace that creates the perfect gathering space for family and friends. The well-appointed kitchen flows seamlessly into the dining and living areas, making everyday living and entertaining effortless. The generous primary suite offers a private retreat complete with an en-suite bathroom and ample closet space. Two additional bedrooms and full bathrooms provide flexibility for guests, a home office, or growing households. Outside, enjoy a low-maintenance lot that allows you to spend more time relaxing and less time on yard work. Conveniently located near parks, shopping, dining, top-r
Multi-gen living in greystone by award winning stone bridge homes nw! Welcome to this pre-inspected stunner with multi-gen or income-earning potential! This meticulous home includes 4beds/3baths PLUS a 1bed/1bath Gen-Suite. Enjoy main-floor living w/9ft ceilings and open concept floor plan featuring chef’s kitchen w/quartz countertops, upgraded stainless appliances including five-burner gas cooktop, walk-in pantry, and seamless flow to the great room w/gas fireplace and dining area w/slider to back yard. Down the hall, you'll find the primary suite w/soaking tub, 5'x4' walk-in shower, double vanities, and two walk-in custom closets. An additional main-level bedroom/office paired w/a full bathroom means room for everyone. Upstairs there's a spacious loft perfect for movie nights and two additional bedrooms and full hall bath, but the real highlight of this upper level is the SELF-CONTAINED GEN-SUITE w/PRIVATE ENTRANCE AND ALMOST 1000 SQ FT OF LIVING SPACE! This area features a solid cor
Multi-gen living in greystone by award winning stone bridge homes nw! Welcome to this pre-inspected stunner with multi-gen or income-earning potential! This meticulous home includes 4beds/3baths PLUS a 1bed/1bath Gen-Suite. Enjoy main-floor living w/9ft ceilings and open concept floor plan featuring chef’s kitchen w/quartz countertops, upgraded stainless appliances including five-burner gas cooktop, walk-in pantry, and seamless flow to the great room w/gas fireplace and dining area w/slider to back yard. Down the hall, you'll find the primary suite w/soaking tub, 5'x4' walk-in shower, double vanities, and two walk-in custom closets. An additional main-level bedroom/office paired w/a full bathroom means room for everyone. Upstairs there's a spacious loft perfect for movie nights and two additional bedrooms and full hall bath, but the real highlight of this upper level is the SELF-CONTAINED GEN-SUITE w/PRIVATE ENTRANCE AND ALMOST 1000 SQ FT OF LIVING SPACE! This area features a solid cor
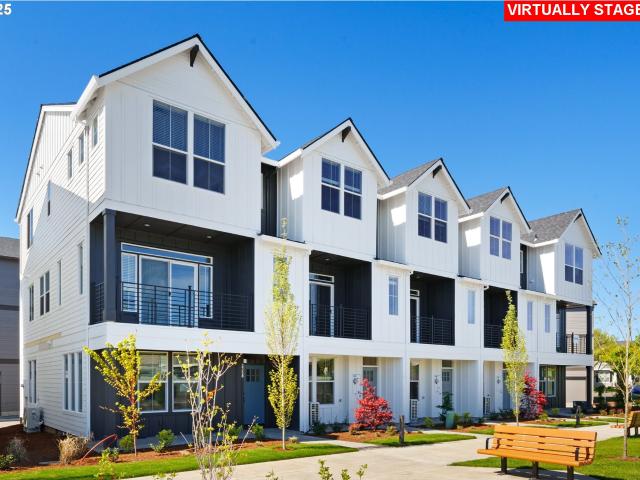
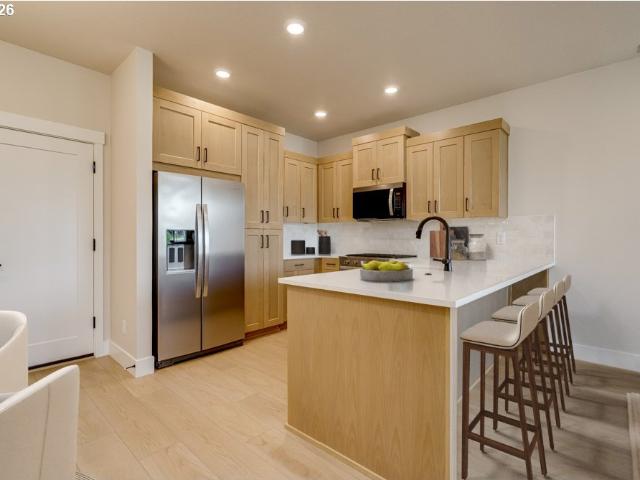
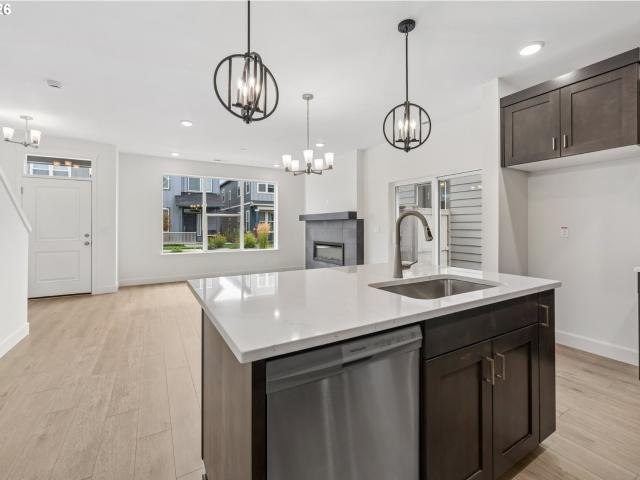
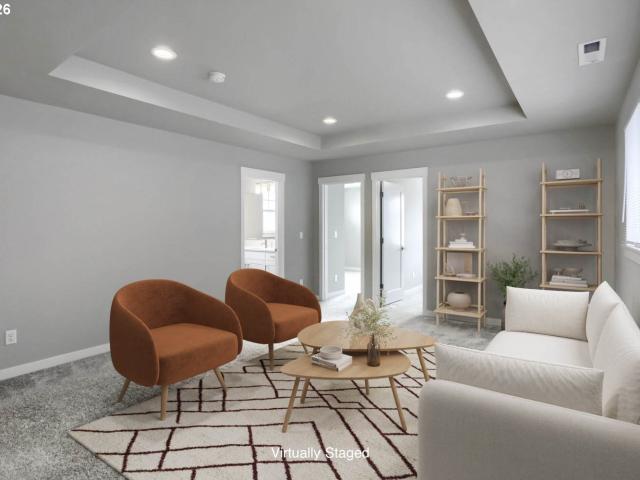
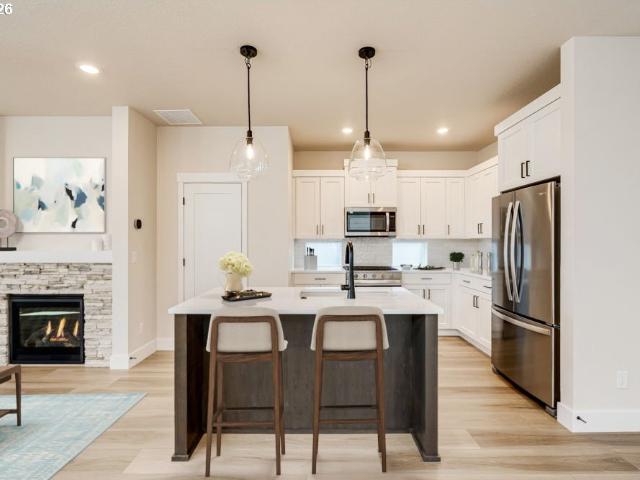
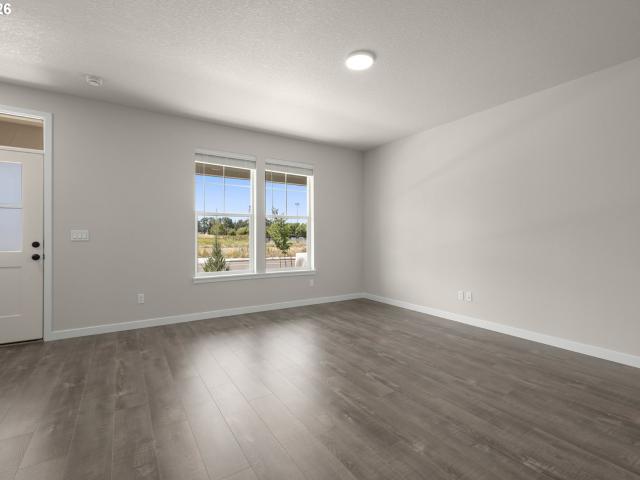
Way below Market, 30 yr fixed interest rate available! See site agent for details. Brand New Luxury Townhome Community, Located in South Hillsboro! The Berkeley plan offers 2 bedrooms, a large Bonus room/office with w/closet & storage, 2.5 baths, huge kitchen island + walk-in pantry and 9' ceilings. Standard Features include quartz counters & under-mount sinks in kitchen AND bathrooms, black matte hardware, lighting fixtures & faucets, stainless steel appliances, soft close doors & drawers at all cabinets and wide plank laminate hardwood flooring on entire main level. Stay warm in the winter with electric heat pump that will also keep you cool in the summer! The primary suite has vaulted ceiling, walk-in closet, walk in shower, dual sinks and more. The second bedroom is large and has its own private bathroom. The home has a one car garage, a covered deck off the great room, plus a covered porch on the ground level. Fantastic green-space views! Taxes TBD. Model home open Friday-Tuesday,
Way below Market, 30 yr fixed interest rate available! See site agent for details. Brand New Luxury Townhome Community, Located in South Hillsboro! The Berkeley plan offers 2 bedrooms, a large Bonus room/office with w/closet & storage, 2.5 baths, huge kitchen island + walk-in pantry and 9' ceilings. Standard Features include quartz counters & under-mount sinks in kitchen AND bathrooms, black matte hardware, lighting fixtures & faucets, stainless steel appliances, soft close doors & drawers at all cabinets and wide plank laminate hardwood flooring on entire main level. Stay warm in the winter with electric heat pump that will also keep you cool in the summer! The primary suite has vaulted ceiling, walk-in closet, walk in shower, dual sinks and more. The second bedroom is large and has its own private bathroom. The home has a one car garage, a covered deck off the great room, plus a covered porch on the ground level. Fantastic green-space views! Taxes TBD. Model home open Friday-Tuesday,
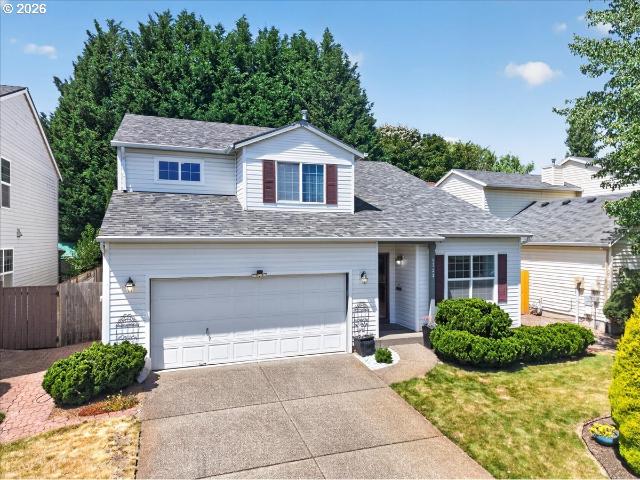
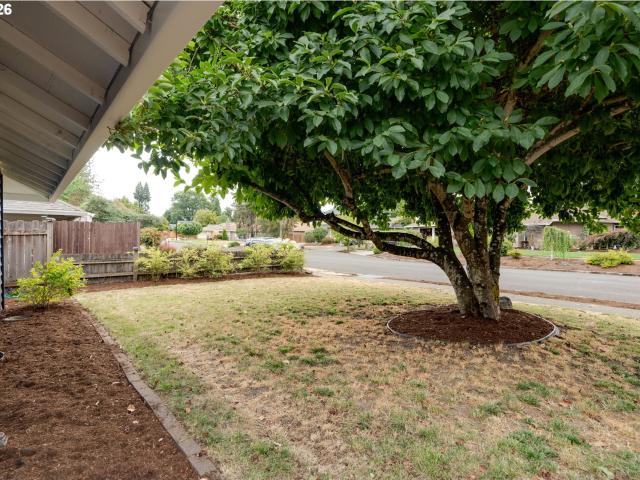
Open Sun 11-1! Impeccably maintained traditional home nestled on a private, tree-lined lot offering exceptional curb appeal and timeless charm. The beautifully manicured front yard, mature landscaping, and expansive driveway create a warm welcome. Step inside to a tiled entry with coat closet and discover soaring vaulted ceilings and abundant natural light streaming through oversized windows in the elegant formal living room. The adjoining formal dining room, accented by a stylish chandelier, provides ample space for a farmhouse table & hutch, making it ideal for entertaining. The tastefully updated kitchen is designed with both beauty and functionality in mind, featuring granite slab countertops, crisp white cabinetry, a pantry, generous prep space, an eat-up bar, and a bright dining nook. The inviting great room offers a cozy gas fireplace and sliding glass doors leading to an expansive patio, creating the perfect setting for outdoor dining, weekend barbecues, or relaxing evenings wi
Open Sun 11-1! Impeccably maintained traditional home nestled on a private, tree-lined lot offering exceptional curb appeal and timeless charm. The beautifully manicured front yard, mature landscaping, and expansive driveway create a warm welcome. Step inside to a tiled entry with coat closet and discover soaring vaulted ceilings and abundant natural light streaming through oversized windows in the elegant formal living room. The adjoining formal dining room, accented by a stylish chandelier, provides ample space for a farmhouse table & hutch, making it ideal for entertaining. The tastefully updated kitchen is designed with both beauty and functionality in mind, featuring granite slab countertops, crisp white cabinetry, a pantry, generous prep space, an eat-up bar, and a bright dining nook. The inviting great room offers a cozy gas fireplace and sliding glass doors leading to an expansive patio, creating the perfect setting for outdoor dining, weekend barbecues, or relaxing evenings wi
Character, craftsmanship and a remarkable natural setting come together on this 3.18-acre property, offering a pace of life that feels worlds away while remaining just minutes from Hillsboro amenities. Thoughtfully updated while honoring its original charm, the home features an inviting blend of rich wood detailing, abundant natural light and spacious gathering areas. The updated kitchen includes a gas range, tile backsplash and adjoining dining area, while the adjacent sunroom provides a place to enjoy the changing seasons. Two main-level bedrooms with wood floors and walk-in closets are complemented by a remodeled full bath featuring a custom tiled walk-in shower and stained-glass window. Upstairs, the vaulted primary suite showcases exposed beams, a remodeled ensuite with a soaking tub and peaceful views of the surrounding landscape. The lower level expands the home's versatility with a separate entrance, family room with laundry, full bath with walk-in shower, storage and a flex ro
Character, craftsmanship and a remarkable natural setting come together on this 3.18-acre property, offering a pace of life that feels worlds away while remaining just minutes from Hillsboro amenities. Thoughtfully updated while honoring its original charm, the home features an inviting blend of rich wood detailing, abundant natural light and spacious gathering areas. The updated kitchen includes a gas range, tile backsplash and adjoining dining area, while the adjacent sunroom provides a place to enjoy the changing seasons. Two main-level bedrooms with wood floors and walk-in closets are complemented by a remodeled full bath featuring a custom tiled walk-in shower and stained-glass window. Upstairs, the vaulted primary suite showcases exposed beams, a remodeled ensuite with a soaking tub and peaceful views of the surrounding landscape. The lower level expands the home's versatility with a separate entrance, family room with laundry, full bath with walk-in shower, storage and a flex ro
USD 675,000
View photo
Townhouse · for sale
USD 433,800
USD 285/sq.ft
4264 se century blvd
Montebello Apartments
· 1,518 sq.ft · 3 Bedrooms · 2 Baths · Townhouse
· Swimming pool · Equipped kitchen · Parking · Air conditioning
Finance Incentives Available*. NEW luxury townhome built by a Street of Dreams award winning builder! Truly move-in ready including AC, refrigerator, washer & dryer, and window blinds. 2-car garage! Our coveted Rosedale Parks community offers a blend of modern living with natural beauty. Just 20 miles west of Portland, this neighborhood provides the perfect balance of urban convenience and outdoor recreation. Enjoy resort style living with amenities including a swimming pool, hot tub, splash pad, firepits, fitness center and rec room! Nearby, explore 30+ parks and 25 miles of trails, including the Tualatin Valley Scenic Bikeway and Jackson Bottom Wetlands Preserve. The Pioneer floor plan features an open main level with a stylish kitchen and bar seating that flows into the great room, perfect for entertaining. Upstairs, a bright loft with skylight separates the two secondary bedrooms and full bath from the private primary suite. A main-level half bath adds extra convenience. Thoughtful
Finance Incentives Available*. NEW luxury townhome built by a Street of Dreams award winning builder! Truly move-in ready including AC, refrigerator, washer & dryer, and window blinds. 2-car garage! Our coveted Rosedale Parks community offers a blend of modern living with natural beauty. Just 20 miles west of Portland, this neighborhood provides the perfect balance of urban convenience and outdoor recreation. Enjoy resort style living with amenities including a swimming pool, hot tub, splash pad, firepits, fitness center and rec room! Nearby, explore 30+ parks and 25 miles of trails, including the Tualatin Valley Scenic Bikeway and Jackson Bottom Wetlands Preserve. The Pioneer floor plan features an open main level with a stylish kitchen and bar seating that flows into the great room, perfect for entertaining. Upstairs, a bright loft with skylight separates the two secondary bedrooms and full bath from the private primary suite. A main-level half bath adds extra convenience. Thoughtful
USD 433,800
View photo
House · for sale
USD 559,000
USD 376/sq.ft
Updated
19985 sw imperial st
Montebello Apartments
· 1,485 sq.ft · 3 Bedrooms · 2 Baths · House
· Garden · Fireplace · Equipped kitchen · Swimming pool
Welcome home to this beautifully renovated single-level home, thoughtfully designed for easy living and effortless entertaining. Filled with natural light from expansive floor-to-ceiling windows, the open, inviting spaces create a warm and welcoming atmosphere from the moment you step inside. The updated kitchen is the heart of the home, featuring quartz countertops, quality appliances and a comfortable dining area that flows naturally into the spacious living and family rooms. A fireplace adds warmth and character, while French doors open directly to the backyard—making indoor-outdoor entertaining a breeze. The generous primary suite provides a relaxing retreat, complemented by two additional well-sized bedrooms. Outside, the private fenced backyard offers plenty of room to gather, garden or simply unwind, with a charming gazebo and a separately fenced dog run adding to its appeal. As a resident, you'll also enjoy access to the neighborhood pool and park, creating a wonderful sense of
Welcome home to this beautifully renovated single-level home, thoughtfully designed for easy living and effortless entertaining. Filled with natural light from expansive floor-to-ceiling windows, the open, inviting spaces create a warm and welcoming atmosphere from the moment you step inside. The updated kitchen is the heart of the home, featuring quartz countertops, quality appliances and a comfortable dining area that flows naturally into the spacious living and family rooms. A fireplace adds warmth and character, while French doors open directly to the backyard—making indoor-outdoor entertaining a breeze. The generous primary suite provides a relaxing retreat, complemented by two additional well-sized bedrooms. Outside, the private fenced backyard offers plenty of room to gather, garden or simply unwind, with a charming gazebo and a separately fenced dog run adding to its appeal. As a resident, you'll also enjoy access to the neighborhood pool and park, creating a wonderful sense of
Dont miss this beautifully designed home featuring 2 spacious bedrooms, 2.5 baths, and a versatile bonus room on the main floor, perfect for game room, office, or flex space. Large windows fill the open-concept living, dining, and kitchen areas with natural light. The kitchen boasts stainless steel appliances and a center island, perfect for entertaining. The primary suite offers a walk-in closet and ensuite bath with dual sinks and step-in shower while the second bedroom has its on suite. Conveniently located with easy access to nearby trails, schools, shopping, and dining
Dont miss this beautifully designed home featuring 2 spacious bedrooms, 2.5 baths, and a versatile bonus room on the main floor, perfect for game room, office, or flex space. Large windows fill the open-concept living, dining, and kitchen areas with natural light. The kitchen boasts stainless steel appliances and a center island, perfect for entertaining. The primary suite offers a walk-in closet and ensuite bath with dual sinks and step-in shower while the second bedroom has its on suite. Conveniently located with easy access to nearby trails, schools, shopping, and dining
This is a corner unit, spacious 1 level (access w/o stairs) Perfect for your first home or investment property. Gas range, SS appliances, refrigerator, and Island kitchen. Laundry is included in the unit with stacking washer/dryer. Accent walls in the living area, feels larger than the designed square feet. Lots of natural light and the perfect french door leading to your private patio. Very clean and beautifully maintained. Ideal location, minutes away from max/bus lines, shopping, restaurants and close to OHSU West Campus, PCC, Intel & Nike. Deeded parking space P12 near front walk way to front door of the condo
This is a corner unit, spacious 1 level (access w/o stairs) Perfect for your first home or investment property. Gas range, SS appliances, refrigerator, and Island kitchen. Laundry is included in the unit with stacking washer/dryer. Accent walls in the living area, feels larger than the designed square feet. Lots of natural light and the perfect french door leading to your private patio. Very clean and beautifully maintained. Ideal location, minutes away from max/bus lines, shopping, restaurants and close to OHSU West Campus, PCC, Intel & Nike. Deeded parking space P12 near front walk way to front door of the condo
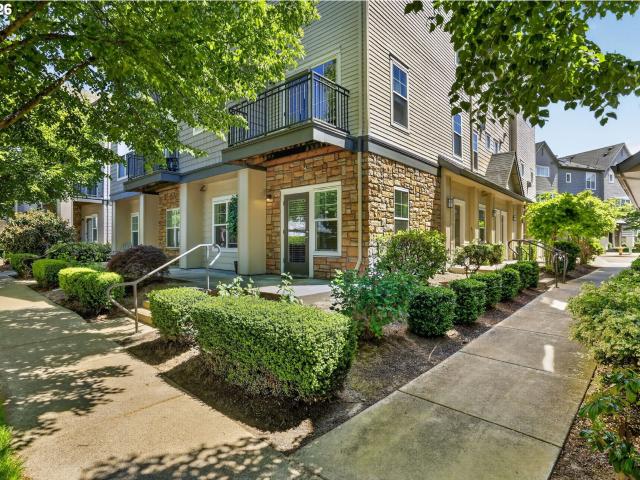
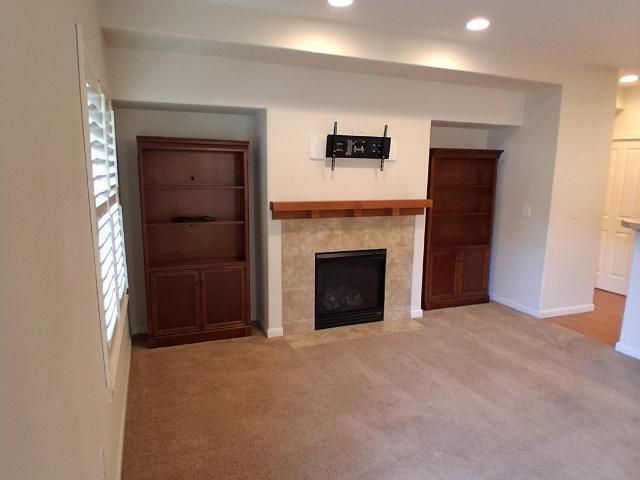
Pristine ground floor condo. Custom plantation shutters throughout. Fireplace, gas stove, washer/dryer included. Has rare exterior secure storage closet. Completely accessible one level living. 1.5 blocks to MAX and 1/2 block to bus. Five-minute walk to OHSU West Campus and PCC Willow Creek, coffee, grocery stores, restaurants. Perfect starter home!
Pristine ground floor condo. Custom plantation shutters throughout. Fireplace, gas stove, washer/dryer included. Has rare exterior secure storage closet. Completely accessible one level living. 1.5 blocks to MAX and 1/2 block to bus. Five-minute walk to OHSU West Campus and PCC Willow Creek, coffee, grocery stores, restaurants. Perfect starter home!
The Harland plan pairs timeless design with abundant windows and natural light. Thoughtful Life Design details create exceptional flow and functionality, this open floor plan has a kitchen for entertaining while the generous yard offers plenty of room to relax, play, and entertain
The Harland plan pairs timeless design with abundant windows and natural light. Thoughtful Life Design details create exceptional flow and functionality, this open floor plan has a kitchen for entertaining while the generous yard offers plenty of room to relax, play, and entertain
Step into comfort, style, and convenience in this beautifully designed newer construction home offering 3 bedrooms, 2.5 bathrooms, a dedicated main-level office, and an expansive upstairs loft perfect for a second living area, media room, play space, or home gym. Situated on a desirable corner lot, this home blends modern finishes with thoughtful functionality in a sought-after community near parks, trails, and outdoor recreation. The open-concept main level was designed for both entertaining and everyday living, seamlessly connecting the family room, dining area, and kitchen into one inviting and comfortable gathering space. Durable luxury vinyl plank flooring spans the entire lower level, adding warmth, style, and easy maintenance. The dedicated office on the main floor offers an ideal work-from-home setup, study area, or flexible bonus space. The kitchen features energy-efficient appliances, generous workspace, and a layout that keeps everyone connected whether hosting guests or enj
Step into comfort, style, and convenience in this beautifully designed newer construction home offering 3 bedrooms, 2.5 bathrooms, a dedicated main-level office, and an expansive upstairs loft perfect for a second living area, media room, play space, or home gym. Situated on a desirable corner lot, this home blends modern finishes with thoughtful functionality in a sought-after community near parks, trails, and outdoor recreation. The open-concept main level was designed for both entertaining and everyday living, seamlessly connecting the family room, dining area, and kitchen into one inviting and comfortable gathering space. Durable luxury vinyl plank flooring spans the entire lower level, adding warmth, style, and easy maintenance. The dedicated office on the main floor offers an ideal work-from-home setup, study area, or flexible bonus space. The kitchen features energy-efficient appliances, generous workspace, and a layout that keeps everyone connected whether hosting guests or enj
Welcome to this charming 3-bedroom, 2.1-bathroom. Refrigerator Washer and Dryer include ready for move-in open-concept floor plan perfect for everyday living and entertaining. Laminate throughout family to dining and kitchen, New dishwasher, new range and microwave Upstair new carpet, New interior paint, HOA including recreation facilities, club house, Gym, and pool and meeting room and also includes Exterior insurance, Internet, Garbage, Water and Sewer
Welcome to this charming 3-bedroom, 2.1-bathroom. Refrigerator Washer and Dryer include ready for move-in open-concept floor plan perfect for everyday living and entertaining. Laminate throughout family to dining and kitchen, New dishwasher, new range and microwave Upstair new carpet, New interior paint, HOA including recreation facilities, club house, Gym, and pool and meeting room and also includes Exterior insurance, Internet, Garbage, Water and Sewer
Just listed! View of golf course! Best price per sf (by $50/sf) compared to similar homes in hillsboro as per rmls. Move-in ready! Pictures are of a similar home. Brand New Luxury Townhome Community, Located in South Hillsboro! Traditional style. The Camden Plan offers 3 bedrooms, 2.5 baths, a large bonus room on the ground level & 9' ceilings or higher throughout entire home. Standard Features include quartz counters & under-mount sinks in kitchen AND bathrooms, black matte hardware, lighting fixtures & faucets, stainless steel appliances, soft close doors & drawers at all cabinets with wide plank laminate hardwood flooring on entire main level. Stay warm in the winter with electric heat pump that will also keep you cool in the summer! The primary suite has a vaulted 11'H ceiling, walk-in closet, walk in shower, dual sinks and more. The upstairs loft area is a great flex space for a desk or small couch. The home has a Two car side by side garage with a 50amp EV plug and a two car driv
Just listed! View of golf course! Best price per sf (by $50/sf) compared to similar homes in hillsboro as per rmls. Move-in ready! Pictures are of a similar home. Brand New Luxury Townhome Community, Located in South Hillsboro! Traditional style. The Camden Plan offers 3 bedrooms, 2.5 baths, a large bonus room on the ground level & 9' ceilings or higher throughout entire home. Standard Features include quartz counters & under-mount sinks in kitchen AND bathrooms, black matte hardware, lighting fixtures & faucets, stainless steel appliances, soft close doors & drawers at all cabinets with wide plank laminate hardwood flooring on entire main level. Stay warm in the winter with electric heat pump that will also keep you cool in the summer! The primary suite has a vaulted 11'H ceiling, walk-in closet, walk in shower, dual sinks and more. The upstairs loft area is a great flex space for a desk or small couch. The home has a Two car side by side garage with a 50amp EV plug and a two car driv
Well-maintained single-level home offering 3 bedrooms, 2 baths, and a functional open floor plan. High vaulted ceilings throughout create a spacious feel, while luxury vinyl plank flooring extends through all common living areas for durability and easy maintenance. The bright living room is filled with natural light, and the open-concept kitchen flows seamlessly into the family room, making it ideal for everyday living and entertaining. The family room features a ceiling fan and sliding glass doors leading to the backyard, providing easy indoor-outdoor access. A dedicated laundry room adds convenience. All three bedrooms feature wall-to-wall carpeting, including the primary suite with a private ensuite bathroom complete with double sinks. The additional bedrooms offer flexibility for guests, a home office, or hobbies. With its single-level layout, vaulted ceilings, abundant natural light, and open living spaces, this home is designed for comfortable and convenient living. [Home Energy
Well-maintained single-level home offering 3 bedrooms, 2 baths, and a functional open floor plan. High vaulted ceilings throughout create a spacious feel, while luxury vinyl plank flooring extends through all common living areas for durability and easy maintenance. The bright living room is filled with natural light, and the open-concept kitchen flows seamlessly into the family room, making it ideal for everyday living and entertaining. The family room features a ceiling fan and sliding glass doors leading to the backyard, providing easy indoor-outdoor access. A dedicated laundry room adds convenience. All three bedrooms feature wall-to-wall carpeting, including the primary suite with a private ensuite bathroom complete with double sinks. The additional bedrooms offer flexibility for guests, a home office, or hobbies. With its single-level layout, vaulted ceilings, abundant natural light, and open living spaces, this home is designed for comfortable and convenient living. [Home Energy
Located in desirable Hillsboro, this beautifully designed 2021-built home offers approximately 2,955 SF of modern living space with 4 bedrooms and 3.5 bathrooms on a premium corner lot. Light, bright, and spacious throughout, the home features an open-concept floor plan with high ceilings, oversized windows, and two separate living areas — one on the main level and another upstairs, providing flexibility for entertaining, relaxing, or working from home. The spacious gourmet kitchen offers abundant granite counter space, a massive center island, ample cabinetry, pantry storage, and an open design perfect for cooking, entertaining, and everyday living. The inviting living area features a cozy gas fireplace, creating a warm and comfortable atmosphere perfect for relaxing evenings and gatherings with family and friends. The luxurious primary suite features a spa-like bathroom with double sinks, a large soaking tub, walk-in shower, and a generous walk-in closet, creating the perfect private
Located in desirable Hillsboro, this beautifully designed 2021-built home offers approximately 2,955 SF of modern living space with 4 bedrooms and 3.5 bathrooms on a premium corner lot. Light, bright, and spacious throughout, the home features an open-concept floor plan with high ceilings, oversized windows, and two separate living areas — one on the main level and another upstairs, providing flexibility for entertaining, relaxing, or working from home. The spacious gourmet kitchen offers abundant granite counter space, a massive center island, ample cabinetry, pantry storage, and an open design perfect for cooking, entertaining, and everyday living. The inviting living area features a cozy gas fireplace, creating a warm and comfortable atmosphere perfect for relaxing evenings and gatherings with family and friends. The luxurious primary suite features a spa-like bathroom with double sinks, a large soaking tub, walk-in shower, and a generous walk-in closet, creating the perfect private
USD 849,000
View photo
House · for sale
USD 610,900
USD 315/sq.ft
6615 se kinnaman st
Montebello Apartments
· 1,938 sq.ft · 3 Bedrooms · 2 Baths · House
· Patio · Gym · Fireplace · Equipped kitchen · Air conditioning · Swimming pool
Montebello Apartments · 1,938 sq.ft · 3 Bedrooms · 2 Baths · House · Patio · Gym · Fireplace · Equipped kitchen · Air conditioning · Swimming pool
Corner Homesite*. This resort-style community features a swimming pool, clubhouse, gym, hot-tub, splash pad, fire pits, community room and more. Explore 30+ parks and 25 miles of nearby trails, including the Tualatin Valley Scenic Bikeway and Jackson Bottom Wetlands Preserve. Built by a Street of Dreams award-winning builder, the Paisley floor plan offers a den on the main floor, an open layout with a stylish kitchen featuring quartz countertops and gas stainless steel appliances, flowing into a great room with soaring ceilings, a gas fireplace, and a patio—perfect for entertaining. Upstairs, a spacious loft separates two secondary bedrooms from the private primary suite retreat. Premium finishes include quartz countertops, LVP flooring, tiled shower walls, tankless water heater, gas fireplace, AC and more. At Rosedale Parks, you’ll have access to nature trails, dog parks, and new amenities like Market of Choice, The Reserve Vineyard & Golf Club, and new local restaurants. Whether you'
Corner Homesite*. This resort-style community features a swimming pool, clubhouse, gym, hot-tub, splash pad, fire pits, community room and more. Explore 30+ parks and 25 miles of nearby trails, including the Tualatin Valley Scenic Bikeway and Jackson Bottom Wetlands Preserve. Built by a Street of Dreams award-winning builder, the Paisley floor plan offers a den on the main floor, an open layout with a stylish kitchen featuring quartz countertops and gas stainless steel appliances, flowing into a great room with soaring ceilings, a gas fireplace, and a patio—perfect for entertaining. Upstairs, a spacious loft separates two secondary bedrooms from the private primary suite retreat. Premium finishes include quartz countertops, LVP flooring, tiled shower walls, tankless water heater, gas fireplace, AC and more. At Rosedale Parks, you’ll have access to nature trails, dog parks, and new amenities like Market of Choice, The Reserve Vineyard & Golf Club, and new local restaurants. Whether you'
Special Financing Available Through Builder's Preferred Lender! Move-in ready and perfectly situated along the community lavender field greenway, this beautiful home offers 3 bedrooms, a spacious loft, a full-size driveway, and a backyard. The open-concept main level features 8-foot doors, a gas fireplace, and a gourmet kitchen with a large island, quartz countertops, tile backsplash, gas appliances, and a convenient butler's pantry. Upstairs, the vaulted primary suite includes a spa-inspired bath with a soaking tub, walk-in shower, private water closet, and generous walk-in closet. Two additional bedrooms, a dual-sink guest bath, oversized laundry room, and versatile loft complete the upper level. Additional highlights include air conditioning, electric vehicle and solar readiness, and a finished garage with extra workspace/storage area. Open daily 10 AM to 6 PM. Photos are of a similar home. Finishes and features may vary
Special Financing Available Through Builder's Preferred Lender! Move-in ready and perfectly situated along the community lavender field greenway, this beautiful home offers 3 bedrooms, a spacious loft, a full-size driveway, and a backyard. The open-concept main level features 8-foot doors, a gas fireplace, and a gourmet kitchen with a large island, quartz countertops, tile backsplash, gas appliances, and a convenient butler's pantry. Upstairs, the vaulted primary suite includes a spa-inspired bath with a soaking tub, walk-in shower, private water closet, and generous walk-in closet. Two additional bedrooms, a dual-sink guest bath, oversized laundry room, and versatile loft complete the upper level. Additional highlights include air conditioning, electric vehicle and solar readiness, and a finished garage with extra workspace/storage area. Open daily 10 AM to 6 PM. Photos are of a similar home. Finishes and features may vary
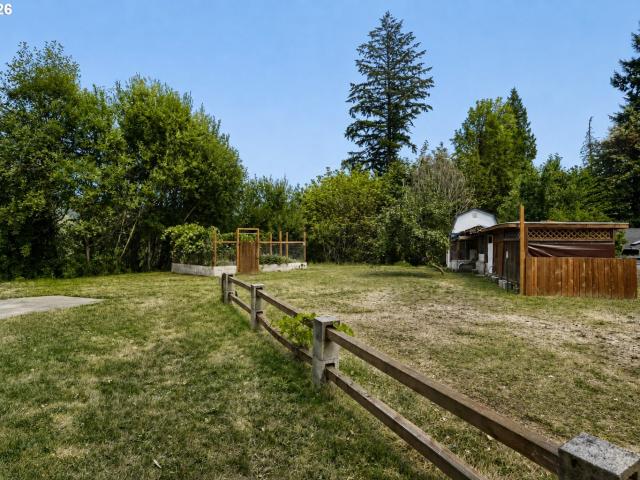
Updated one level in Hillsboro. Tastefully updated ranch on a 1/3 of an acre lot. Close in country living. The large lot supports space for all your toys. Gardening, chickens? You bet! The remodeled home boasts a new roof, windows, electrical panel and some recently updated plumbing. Brand new kitchen and baths sporting new cabinetry, quartz counters, undermount sinks. New custom tile surrounds in both baths. Fresh paint inside and out, gleaming hardwoods, and new LVP. Enjoy the huge primary suite with walk in closet and a layout the allows it's own private refuge with access to the covered patio perfect for bbq, lounging and entertaining. Stay warm in the winter with forced air gas furnace and cool in the summer with central air. The backyard has all the room you need for country living. The shop has room for all your toys and space for the hobbyist. Fresh Sod rounds out your large outdoor playground. Owner/Broker
Updated one level in Hillsboro. Tastefully updated ranch on a 1/3 of an acre lot. Close in country living. The large lot supports space for all your toys. Gardening, chickens? You bet! The remodeled home boasts a new roof, windows, electrical panel and some recently updated plumbing. Brand new kitchen and baths sporting new cabinetry, quartz counters, undermount sinks. New custom tile surrounds in both baths. Fresh paint inside and out, gleaming hardwoods, and new LVP. Enjoy the huge primary suite with walk in closet and a layout the allows it's own private refuge with access to the covered patio perfect for bbq, lounging and entertaining. Stay warm in the winter with forced air gas furnace and cool in the summer with central air. The backyard has all the room you need for country living. The shop has room for all your toys and space for the hobbyist. Fresh Sod rounds out your large outdoor playground. Owner/Broker
Beautifully updated townhome in serene South Hillsboro community. Main level boasts an open concept living area with plenty of natural light. Spacious kitchen with SS appliances and granite counters. Upstairs features 2 primary suites for added privacy with brand new carpet, and laundry area with ample storage. Outside, you will enjoy the charming front porch and the private back patio. The HOA meticulously maintains the exterior, and also covers water, sewer, garbage, & landscaping. Must see!
Beautifully updated townhome in serene South Hillsboro community. Main level boasts an open concept living area with plenty of natural light. Spacious kitchen with SS appliances and granite counters. Upstairs features 2 primary suites for added privacy with brand new carpet, and laundry area with ample storage. Outside, you will enjoy the charming front porch and the private back patio. The HOA meticulously maintains the exterior, and also covers water, sewer, garbage, & landscaping. Must see!
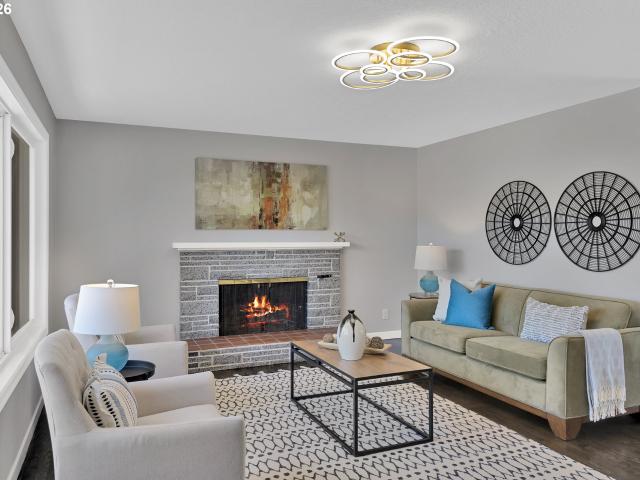
Finding a well-maintained single-level home with RV parking and no HOA is becoming increasingly rare. This inviting 3-bedroom, 2-bath home offers a functional layout designed for comfortable everyday living. Hardwood floors run throughout much of the home, while the spacious living room is anchored by a timeless brick fireplace that creates a warm and welcoming atmosphere. The kitchen features a built-in cooktop, wall oven and microwave, dishwasher, refrigerator, and pleasant views of the backyard. Just beyond, the family room offers a sliding glass door that opens to the patio, creating an easy connection between indoor and outdoor living. Whether you're entertaining, relaxing, or simply enjoying the extra freedom of RV parking and no HOA restrictions, this home offers the flexibility and features today's buyers are looking for
Finding a well-maintained single-level home with RV parking and no HOA is becoming increasingly rare. This inviting 3-bedroom, 2-bath home offers a functional layout designed for comfortable everyday living. Hardwood floors run throughout much of the home, while the spacious living room is anchored by a timeless brick fireplace that creates a warm and welcoming atmosphere. The kitchen features a built-in cooktop, wall oven and microwave, dishwasher, refrigerator, and pleasant views of the backyard. Just beyond, the family room offers a sliding glass door that opens to the patio, creating an easy connection between indoor and outdoor living. Whether you're entertaining, relaxing, or simply enjoying the extra freedom of RV parking and no HOA restrictions, this home offers the flexibility and features today's buyers are looking for
Just listed! View of golf course! Best price per sf (by $50/sf) compared to similar homes in hillsboro as per rmls. Move-in ready! Pictures are of a similar home. Actual home features White Cabinets and Snow White Quartz. Brand New Luxury Townhome Community, Located in South Hillsboro! Traditional style. The Camden Plan offers 3 bedrooms, 2.5 baths, a large bonus room on the ground level & 9' ceilings or higher throughout entire home. Standard Features include quartz counters & under-mount sinks in kitchen AND bathrooms, black matte hardware, lighting fixtures & faucets, stainless steel appliances, soft close doors & drawers at all cabinets with wide plank laminate hardwood flooring on entire main level. Stay warm in the winter with electric heat pump that will also keep you cool in the summer! The primary suite has a vaulted 11'H ceiling, walk-in closet, walk in shower, dual sinks and more. The upstairs loft area is a great flex space for a desk or small couch. The home has a Two car
Just listed! View of golf course! Best price per sf (by $50/sf) compared to similar homes in hillsboro as per rmls. Move-in ready! Pictures are of a similar home. Actual home features White Cabinets and Snow White Quartz. Brand New Luxury Townhome Community, Located in South Hillsboro! Traditional style. The Camden Plan offers 3 bedrooms, 2.5 baths, a large bonus room on the ground level & 9' ceilings or higher throughout entire home. Standard Features include quartz counters & under-mount sinks in kitchen AND bathrooms, black matte hardware, lighting fixtures & faucets, stainless steel appliances, soft close doors & drawers at all cabinets with wide plank laminate hardwood flooring on entire main level. Stay warm in the winter with electric heat pump that will also keep you cool in the summer! The primary suite has a vaulted 11'H ceiling, walk-in closet, walk in shower, dual sinks and more. The upstairs loft area is a great flex space for a desk or small couch. The home has a Two car