1,525 properties for sale in Montrose Forest

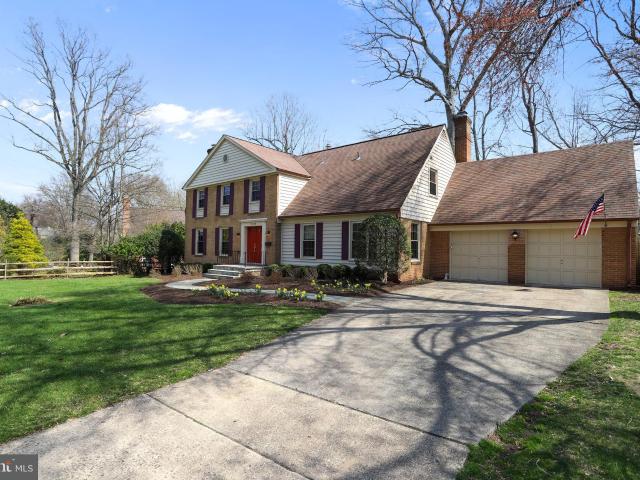
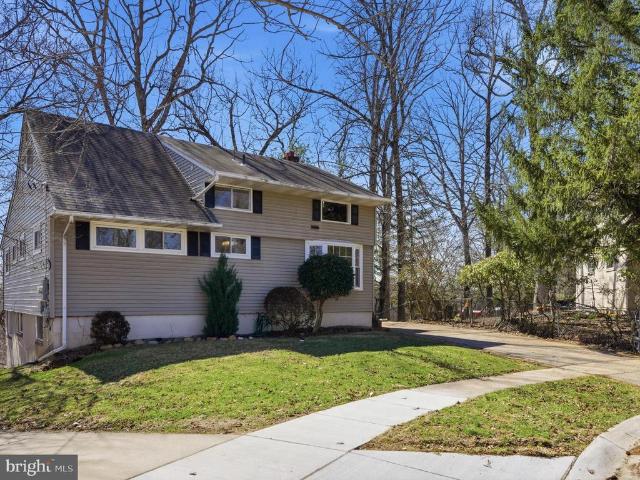
835 Bowie Road
View photo
House · for sale
USD 649,900
USD 363/sq.ft
835 Bowie Road
Montrose Forest
· 1,787 sq.ft · 5 Bedrooms · 2 Baths · House
· Fireplace · Equipped kitchen
Montrose Forest · 1,787 sq.ft · 5 Bedrooms · 2 Baths · House · Fireplace · Equipped kitchen
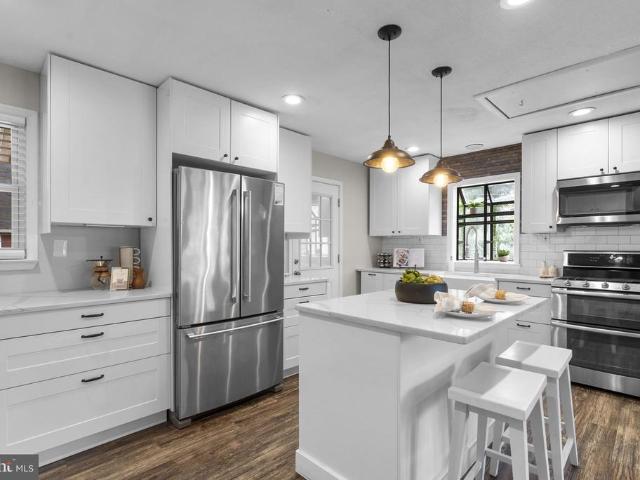
Offered for the very first time! This lovingly maintained 1955 Cape Cod, proudly owned by the original family, is tucked away on a quiet cul-de-sac and filled with natural light. Freshly painted interiors enhance the home's bright welcoming atmosphere while preserving its timeless character. The inviting living room features floor to ceiling windows, a built-in bookcase and a classic wood burning brick fireplace, creating a warm focal point for gatherings. The table space kitchen is filled with natural light from a charming bay window and offers plenty of room for everyday dining, along with the opportunity for you to update to your personal style. Beautiful hardwood floors grace the first level, adding character and continuity to the main living spaces. With 5 bedrooms and 2 full bathrooms thoughtfully distributed across three levels, the layout includes two main level bedrooms, one of which is very spacious offering flexibility for a sitting area. There are two additional nicely size
USD 649,900
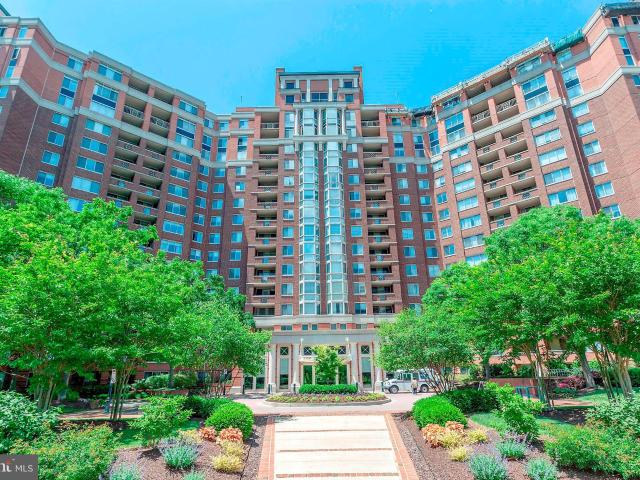
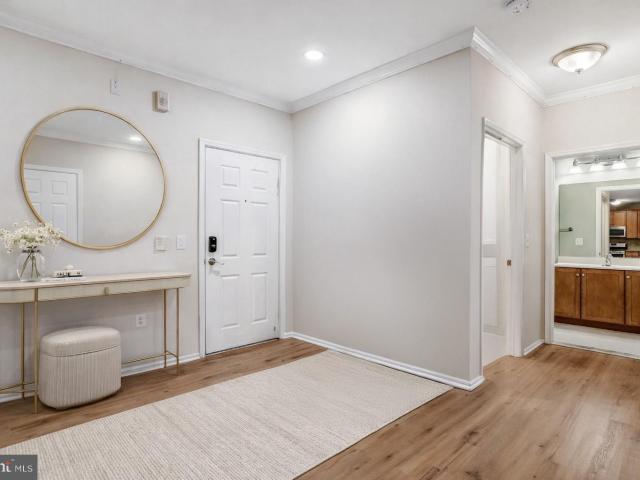
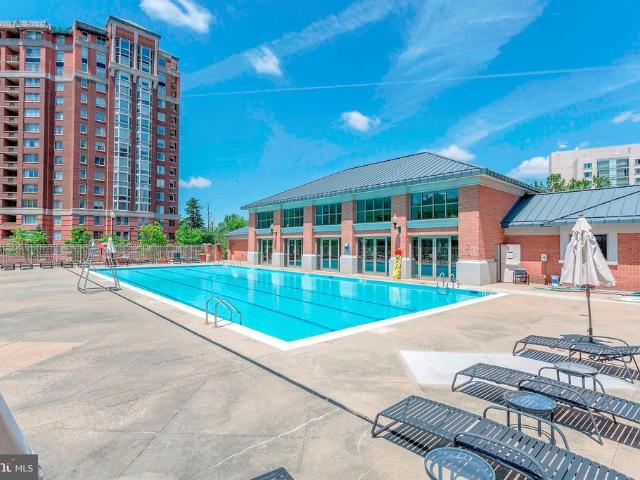
5809 Nicholson Ln, Unit 306, North Bethesda, MD 20852 | MLS #MDMC2212
View photo
Condo · for sale
USD 599,000
USD 424/sq.ft
5809 Nicholson Ln, Unit 306, North Bethesda, MD 20852 | MLS #MDMC2212
Montrose Forest
· 1,410 sq.ft · 2 Bedrooms · 3 Baths · Condo
· Balcony · Equipped kitchen · Swimming pool · Parking
Montrose Forest · 1,410 sq.ft · 2 Bedrooms · 3 Baths · Condo · Balcony · Equipped kitchen · Swimming pool · Parking
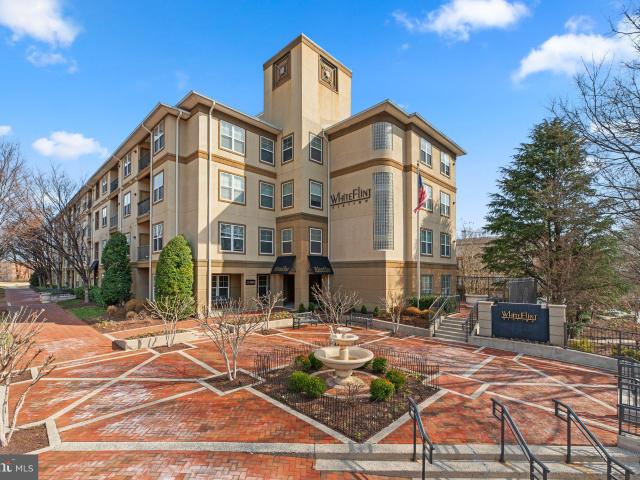
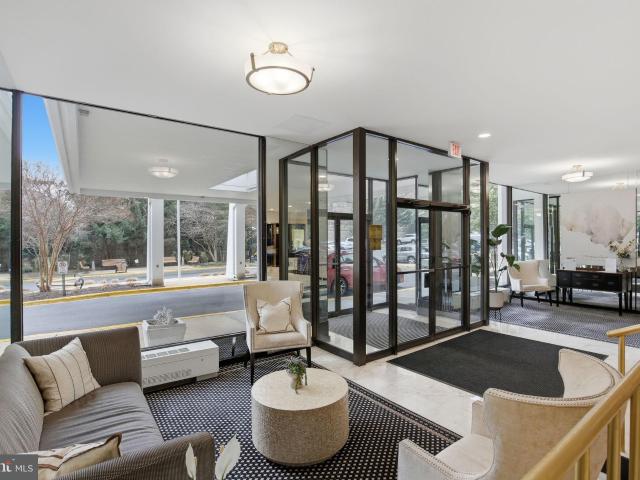
50k price improvement! Experience comfort and style in this beautifully updated, expansive residence offering two bedrooms and two-and-a-half bathrooms. Freshly painted and featuring new luxury vinyl plank flooring, the home feels crisp, modern, and move-in ready. The generous floor plan includes a spacious kitchen, an open living room, and a separate dining room, all bathed in natural light from oversized windows throughout. Step onto your private walkout balcony to enjoy fresh air and peaceful views—an ideal extension of the living space. This gated community delivers a true resort-style lifestyle with an exceptional array of amenities, including indoor and outdoor pools, a fully equipped fitness center, tennis courts, and racquetball. Additional features include an on-site library, game room, and a welcoming attended lobby. Parking, water, and trash are included, offering a low-maintenance lifestyle with the added reassurance of a 24-hour security gate. Perfectly situated in the hea
USD 599,000
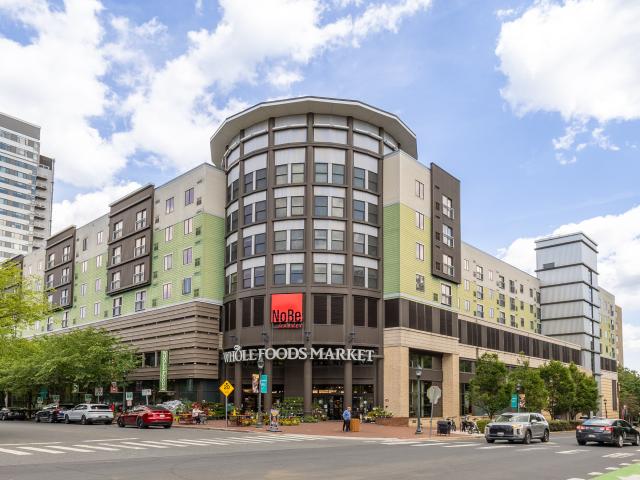
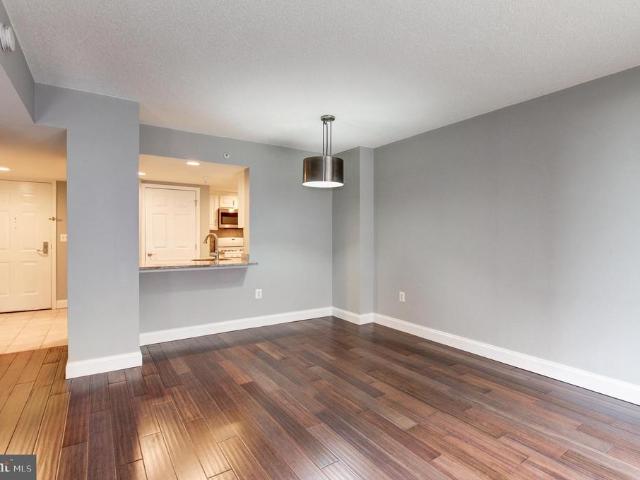
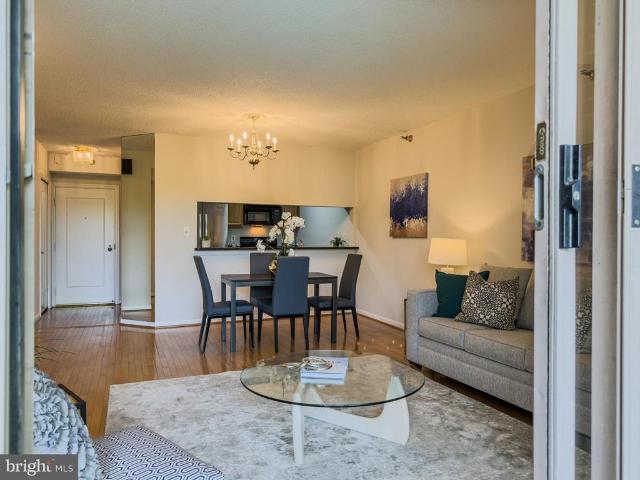
11800 Old Georgetown Road # 1323
View photo
Condo · for sale
USD 250,000
USD 309/sq.ft
11800 Old Georgetown Road # 1323
Montrose Forest
· 807 sq.ft · 1 Bedroom · 1 Bath · Condo
· Balcony · Equipped kitchen · Parking
Montrose Forest · 807 sq.ft · 1 Bedroom · 1 Bath · Condo · Balcony · Equipped kitchen · Parking
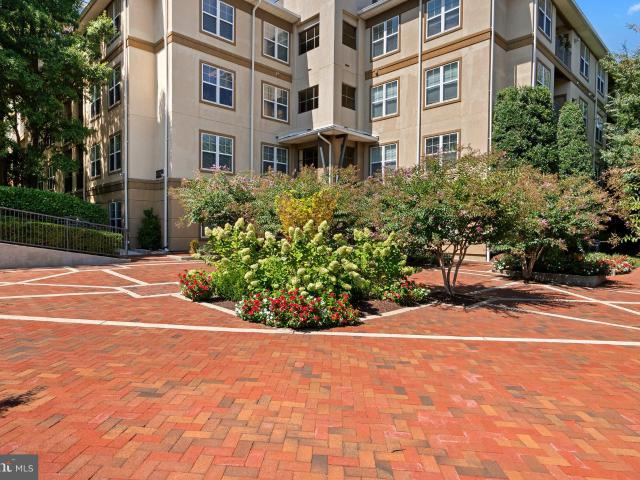
Jaw dropping price drop. Offer deadline monday 4/6 at 9am. Open house sat 4/4 from 2-4pm. Condo is in excellent condition and has been well maintained. Inspection report and condo docs available. An excellent opportunity for buyers looking for value without compromise. Beautifully updated condo located in the sought-after location. Value-added upgrades including new HVAC, hot water heater, and a fresh coat of paint for a lucky new owner. Additional perks include a dedicated garage parking space just steps from the condo (some call it the best space in the building! )and a separate storage unit. Open-concept living area with. *just-updated kitchen*. You'll love the fresh white cabinets, granite countertops, full-size in-unit washer and dryer. Endless storage in the many kitchen cabinets, pantry, spacious bathroom vanity, and the walk-in closet! A private balcony with serene courtyard views provides the ideal spot for morning coffee or unwinding at the end of the day. Residents enjoy res
USD 250,000
11420 Strand Drive # R 010
View photo
Condo · for sale
USD 590,000
USD 353/sq.ft
11420 Strand Drive # R 010
Montrose Forest
· 1,668 sq.ft · 2 Bedrooms · 2 Baths · Condo
· Fireplace
Montrose Forest · 1,668 sq.ft · 2 Bedrooms · 2 Baths · Condo · Fireplace
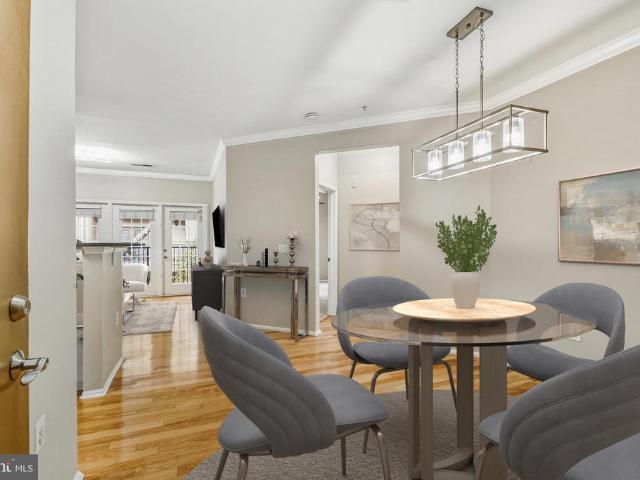
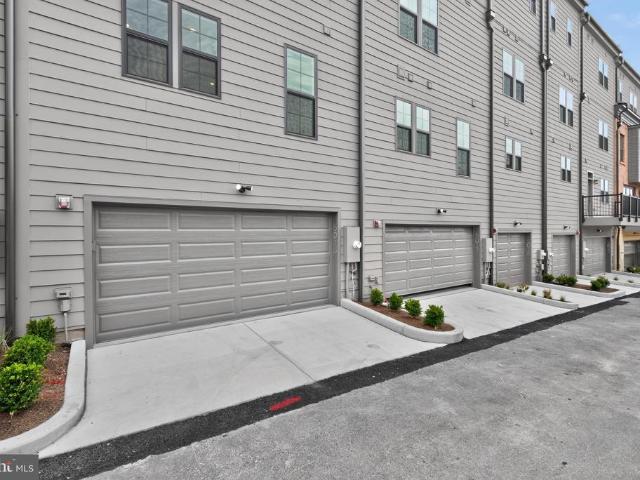
Welcome to 11420 Strand Drive #R-10, an exceptional two-level residence in the highly sought-after Old Georgetown Village Condominium community known for its timeless charm, generous living spaces, and its unbeatable North Bethesda location. Offering approximately 1,674 square feet across two thoughtfully designed levels, this beautifully maintained home features two spacious bedrooms, two full bathrooms, and a convenient half bath for guests. Freshly painted (2026) and carpeted (2026) this home is move-in ready from day one. From the moment you enter, you'll appreciate the warmth and character that set this residence apart. Rich wood flooring flows throughout the main living areas, while the sunken living room creates an inviting space for gathering with family and friends. The den showcases soaring vaulted ceilings, custom built-ins, and a cozy fireplace that serves as a stunning focal point and the perfect backdrop for relaxing evenings at home. Designed for both everyday comfort an
USD 590,000
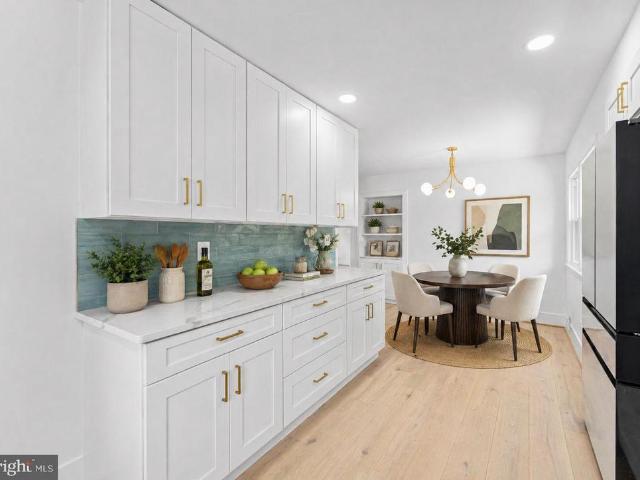
5031 Dulcet Dr W, Unit COLTRANE 76, Kensington, MD 20895 | MLS #MDMC2218
View photo
Townhouse · for sale
USD 1,399,848
USD 599/sq.ft
5031 Dulcet Dr W, Unit COLTRANE 76, Kensington, MD 20895 | MLS #MDMC2218
Montrose Forest
· 2,336 sq.ft · 4 Bedrooms · 5 Baths · Townhouse
· Terrace · Parking · Lift
Montrose Forest · 2,336 sq.ft · 4 Bedrooms · 5 Baths · Townhouse · Terrace · Parking · Lift
Model homes now open! Come see why over 75 homes have sold since opening in less than 1 year. The new neighborhood of 108 townhomes is just moments from the Grosvenor Strathmore Metro, the Music Center at Strathmore, Rock Creek Park, downtown Kensington, and Pike & Rose. The Coltrane lot 76 is a a brand new end unit 4-level brownstone with over 2,345 SqFt, 4 BR, 4.5 BA, private elevator, 2-car garage, and a rooftop terrace. House under construction now and early Summer 2026 move in. Photos of model home and actual finishes may vary
USD 1,399,848
11801 Rockville Pike # 1412
View photo
Condo · for sale
USD 575,000
USD 340/sq.ft
11801 Rockville Pike # 1412
Montrose Forest
· 1,690 sq.ft · 3 Bedrooms · 2 Baths · Condo
· Equipped kitchen · Parking · Security · Swimming pool
Montrose Forest · 1,690 sq.ft · 3 Bedrooms · 2 Baths · Condo · Equipped kitchen · Parking · Security · Swimming pool
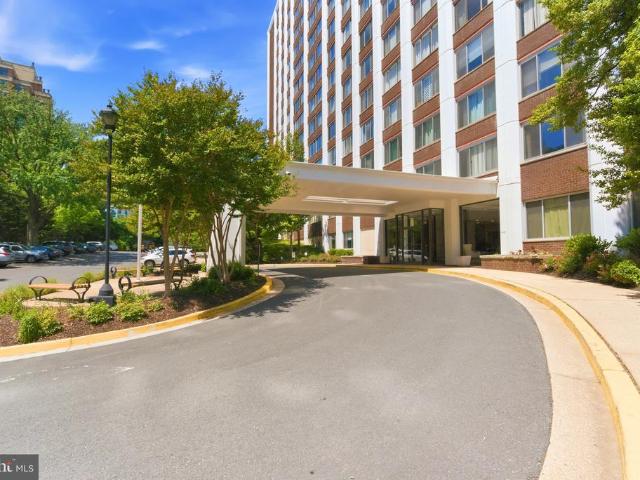
Spacious, light-filled 3BR/2.5BA corner unit in the highly sought-after Forum in North Bethesda, offering approximately 1,700 sq ft of comfortable living space. This rare end-unit features windows on three sides, filling the home with natural light while providing exceptional privacy. Thoughtfully updated with a renovated kitchen, modern baths, and quality flooring throughout. The generous L-shaped living and dining areas are perfect for both everyday living and entertaining, complemented by abundant closet space and a well-appointed primary suite. Enjoy full-service living with 24-hour concierge, outdoor pool, fitness center, tennis courts, party room, secure entry, and beautifully updated common areas, including new hallway carpeting and refreshed lobby. Condo fee includes all utilities for added convenience. One garage parking space conveys, along with ample surface parking for guests. Unbeatable location just 1 block to White Flint/North Bethesda Metro and directly across from Pike
USD 575,000
1302 Coral Sea Drive
View photo
House · for sale
USD 475,000
USD 595/sq.ft
1302 Coral Sea Drive
Montrose Forest
· 797 sq.ft · 2 Bedrooms · 1 Bath · House
· Garden · Office room · Parking · Gym · Deck · Equipped kitchen
Montrose Forest · 797 sq.ft · 2 Bedrooms · 1 Bath · House · Garden · Office room · Parking · Gym · Deck · Equipped kitchen
Welcome to 1302 Coral Sea a dingle family home at the price of a condo, without condo fees! Come see this beautifully renovated home in the heart of highly sought-after Twinbrook, offering stylish updates, functional living, and an unbeatable Rockville location. Inside, youll find brand new flooring, fresh paint throughout, and an updated kitchen featuring shaker-style cabinetry, quartz countertops, and stainless steel appliances. The oversized detached garage offers incredible flexibility and endless possibilities perfect for a home office, gym, art studio, workshop, or additional storage space. Step outside to a fully fenced backyard with a large deck ideal for entertaining, outdoor dining, or simply relaxing in your own private outdoor retreat. Over the years, the home has undergone extensive improvements, including a new HVAC system, new roof, upgraded insulation in both the walls and attic, updated bathroom fixtures, and new interior and exterior doors and windows throughout the h
USD 475,000
11800 Old Georgetown Rd, Unit 1315, North Bethesda, MD 20852 | MLS #MDMC2209
View photo
Condo · for sale
USD 399,000
USD 328/sq.ft
11800 Old Georgetown Rd, Unit 1315, North Bethesda, MD 20852 | MLS #MDMC2209
Montrose Forest
· 1,216 sq.ft · 2 Bedrooms · 2 Baths · Condo
· Equipped kitchen · Parking
Montrose Forest · 1,216 sq.ft · 2 Bedrooms · 2 Baths · Condo · Equipped kitchen · Parking
OPEN HOUSE SUNDAY 6u002F7 from 11-1 PM This beautifully updated 2-bedroom, 2-bathroom condo with TWO DEEDED PARKING SPOTS offers the perfect blend of quiet residential living and instant access to one of Maryland's most vibrant social hubs. Step inside to a space that feels brand new. The entire unit has been refreshed to provide a turnkey experience for its next owner. It is freshly updated with plush brand-new carpeting and a fresh coat of paint. The kitchen boasts upgraded appliances including an INDUCTION OVEN, perfect for everything from quick morning coffees and eggs to elaborate dinner parties. Further upgrades to the home include new HVAC and Water Heater in the past 3 years. Located just off Rockville Pike, this community offers a peaceful retreat without sacrificing the excitement of city life. You are perfectly positioned to enjoy Pike & Rose: A short walk brings you to the crown jewel of North Bethesda. Enjoy a 'movie night out' at the luxury cinema, hit the Sport Bar or he
USD 399,000
11750 Old Georgetown Rd, Unit 2315, North Bethesda, MD 20852 | MLS #MDMC2227
View photo
Condo · for sale
USD 529,900
USD 346/sq.ft
Updated
11750 Old Georgetown Rd, Unit 2315, North Bethesda, MD 20852 | MLS #MDMC2227
Montrose Forest
· 1,528 sq.ft · 3 Bedrooms · 2 Baths · Condo
· Balcony · Equipped kitchen · Parking
Montrose Forest · 1,528 sq.ft · 3 Bedrooms · 2 Baths · Condo · Balcony · Equipped kitchen · Parking
Open house sunday 7u002F19 12-2 pm. Welcome to this stunning 3-bedroom, 2-bath condo in the neighborhood favorite White Flint Station community — a true rare find in North Bethesda! Offering over 1,500 square feet of thoughtfully designed living space, this exceptional unit features an expansive open-concept kitchen, dining, and living area perfect for both everyday living and entertaining. Cozy up with a warm cup of coffee on your private balcony watching the flower-filled courtyard below come alive with color. Cook in style in the chef-inspired kitchen boasting stainless steel appliances, a gas cooktop, and gleaming granite countertops. Three generously sized bedrooms provide the space and flexibility today’s buyers are looking for. What truly sets this unit apart is its rare dual parking package — a private, deeded personal garage located just one floor below the unit, plus a second deeded parking space in the community garage. Convenience and peace of mind, all included. Step outsi
USD 529,900
5015 Dulcet Drive
View photo
Townhouse · for sale
USD 1,295,000
USD 554/sq.ft
5015 Dulcet Drive
Montrose Forest
· 2,336 sq.ft · 5 Bedrooms · 4 Baths · Townhouse
· Office room · Terrace · Equipped kitchen · Parking
Montrose Forest · 2,336 sq.ft · 5 Bedrooms · 4 Baths · Townhouse · Office room · Terrace · Equipped kitchen · Parking
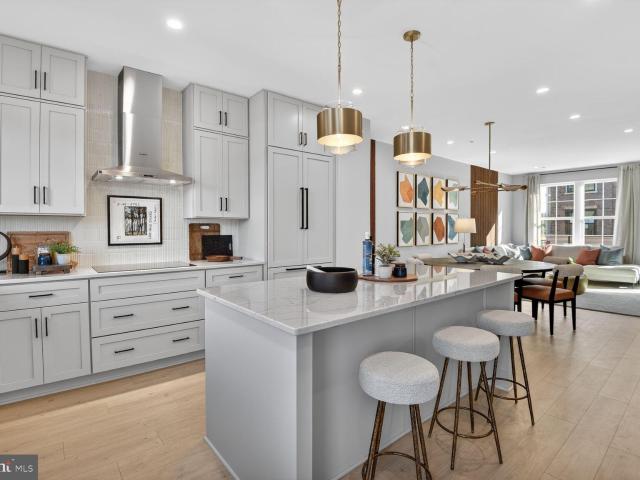
An exceptional opportunity to own a never-occupied luxury brownstone in North Bethesda's highly desirable Strathmore View community. Freshly completed and just settled, this stunning four-level residence offers the rare advantage of brand-new construction with immediate availabilityno construction timeline, no waiting, and no previous occupants. Designed for today's lifestyle, the thoughtfully crafted floor plan offers approximately 2,345 square feet of beautifully finished living space, four spacious bedrooms plus a versatile loft and flex space that can easily serve as a home office, guest suite, fitness studio, media room, or additional sleeping area to fit your needs. A two-car garage and private rooftop terrace complete this exceptional home, creating the perfect setting for both everyday living and entertaining. The chef-inspired kitchen anchors the home with premium finishes, an oversized island, abundant cabinetry, and seamless flow into the spacious dining and living areas. Ex
USD 1,295,000
11800 Old Georgetown Rd, Unit 1207, North Bethesda, MD 20852 | MLS #MDMC2213
View photo
Condo · for sale
USD 379,000
USD 286/sq.ft
11800 Old Georgetown Rd, Unit 1207, North Bethesda, MD 20852 | MLS #MDMC2213
Montrose Forest
· 1,324 sq.ft · 2 Bedrooms · 2 Baths · Condo
· Office room · Balcony · Equipped kitchen
Montrose Forest · 1,324 sq.ft · 2 Bedrooms · 2 Baths · Condo · Office room · Balcony · Equipped kitchen
Welcome home to luxury living at White Flint Station in the heart of Rockville, where comfort and convenience come together in this beautifully designed 1,334-square-foot 2-bedroom, 2-bath condominium. From the moment you step inside, you’ll appreciate the bright, open layout filled with natural light from oversized windows and recessed lighting, complemented by hardwood floors throughout the living and dining areas. The well-appointed kitchen features stainless steel appliances, generous cabinetry, ample counter space, and a built-in nook perfect for work or study. From the living room step out onto your private balcony and enjoy peaceful views of the landscaped courtyard, along with the added convenience of a nearby ground-level exit just a few steps away. The primary suite features hardwood flooring, a spacious closet, and an en-suite bath, while the large second bedroom provides flexibility for guests, a home office, or additional living space. Across from the second bedroom is the
USD 379,000
11801 Rockville Pike, Unit 1111, Rockville, MD 20852 | MLS #MDMC2220
View photo
Condo · for sale
USD 308,000
USD 267/sq.ft
11801 Rockville Pike, Unit 1111, Rockville, MD 20852 | MLS #MDMC2220
Montrose Forest
· 1,152 sq.ft · 2 Bedrooms · 2 Baths · Condo
· Parking
Montrose Forest · 1,152 sq.ft · 2 Bedrooms · 2 Baths · Condo · Parking
Spacious 2-bedroom, 2-bath condo on the 11th floor offering beautiful views and abundant natural light. This well-designed 1,155 sq ft home has been recently renovated with new flooring, fresh paint, and new appliances throughout. The primary bedroom features a generous built-in closet system for excellent storage. With only one neighboring unit, this semi-corner residence provides exceptional privacy and a very quiet living environment. One garage parking space with convenient building access is included. The condo fee covers all utilities, including electricity, gas, and water. The building also offers 24-hour front desk service for added security. Ideally located in the heart of North Bethesda, just steps from the White Flint Metro and minutes from Pike & Rose, restaurants, shopping, and a movie theater, offering outstanding convenience and lifestyle
USD 308,000
4 Sedgwick Ln, North Bethesda, MD 20852 | MLS #MDMC2215
View photo
House · for sale
USD 3,379,000
USD 555/sq.ft
4 Sedgwick Ln, North Bethesda, MD 20852 | MLS #MDMC2215
Montrose Forest
· 6,082 sq.ft · 6 Bedrooms · 6 Baths · House
· Parking
Montrose Forest · 6,082 sq.ft · 6 Bedrooms · 6 Baths · House · Parking
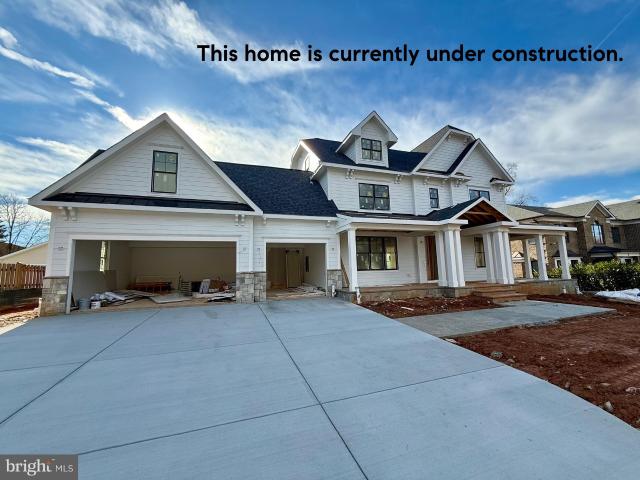
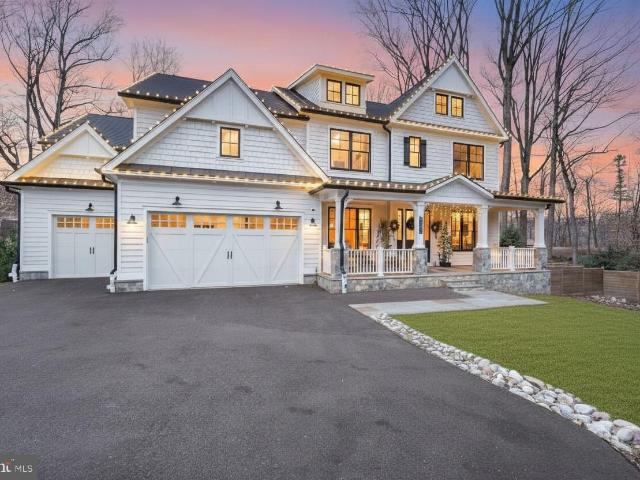
Nestled on a sprawling, deep-set lot in the heart of North Bethesda’s coveted Luxmanor neighborhood, this custom-built property embodies modern transitional luxury. The home commands attention with its editorial-inspired exterior, featuring crisp white siding and a sophisticated monochromatic palette. High-contrast window frames and custom soft-black garage doors provide a contemporary edge, while artisanal stone piers and decorative corbels root the design in timeless craftsmanship. The grand approach is defined by a wide-profile driveway and a stone lead walk that transitions into a vaulted front porch—complete with a stunning natural wood tongue-and-groove ceiling—offering a warm, organic welcome to this beautiful new home. Inside, the home unfolds as a sun-drenched retreat designed for both high-scale entertaining and intimate daily life. Walls of windows flood the open-concept spaces with natural light, highlighting the precision of the interior finishes and a seamless floor plan.
USD 3,379,000
11750 Old Georgetown Road # 2426
View photo
Condo · for sale
USD 2,990,000
USD 2,834/sq.ft
11750 Old Georgetown Road # 2426
Montrose Forest
· 1,055 sq.ft · 2 Bedrooms · 2 Baths · Condo
· Patio · Balcony · Equipped kitchen · Security · Swimming pool · Parking
Montrose Forest · 1,055 sq.ft · 2 Bedrooms · 2 Baths · Condo · Patio · Balcony · Equipped kitchen · Security · Swimming pool · Parking
Beautiful and Bright 2 Bedroom 2 full bath condo freshly painted and completely move-in ready! This Bright unit boasts of gleaming hardwood floors, high ceilings, brand new LVP floors in both bedrooms, two full bathrooms both equipped with large soaking tubs, beautiful shiny kitchen cabinets with granite countertops, stainless steel appliances with a brand new dish washer, and an OPEN dining and living space with doors to a private balcony. The unit also has an in-unit laundry room with brand new washer and dryer, TWO PARKING SPACES and ONE STORAGE spot. If more parking spots are needed, there is ample street parking. Community features a fitness center, club/party room, locker rooms with shower and outdoor pool, bike storage, business center w/Wifi, and front desk concierge. There is also a private community courtyard patio area with BBQ grills that will be perfect for entertaining and enjoying outdoor space. Exceptional location off Route 355/Rockville Pike within walking distance to
USD 2,990,000
1018 Brice Road
View photo
House · for sale
USD 745,000
USD 353/sq.ft
1018 Brice Road
Montrose Forest
· 2,110 sq.ft · 3 Bedrooms · 2 Baths · House
· Garden · Office room · Equipped kitchen
Montrose Forest · 2,110 sq.ft · 3 Bedrooms · 2 Baths · House · Garden · Office room · Equipped kitchen
Absolutely stunning Transitional single-family residence on one of the most desirable lots backing to Dawson Farm Park. Enjoy a true extension of your backyard with direct park access, walking trails, a playground, picnic areas, and year-round tranquil viewsperfect for relaxation and outdoor activities. This Gorgeous, designer-updated home offers refined living with a sophisticated blend of timeless and modern design. The showpiece Chefs kitchen features Custom white shaker cabinetry, imported Calacatta quartz countertops, and high-end appliancesperfect for everyday living and entertaining. Wide-plank hardwood flooring, updated lighting, and fresh designer paint create a bright, upscale interior throughout. Luxurious bathrooms showcase elegant tilework and contemporary finishes. The fully finished walk-out lower level adds exceptional versatility, complete with a wet bar, bonus room, and full bathideal for guests, a home office, or recreation space. Enjoy a large, private backyard with
USD 745,000
1121 Fortune Terrace # 403
View photo
Condo · for sale
USD 749,990
USD 566/sq.ft
1121 Fortune Terrace # 403
Montrose Forest
· 1,324 sq.ft · 2 Bedrooms · 2 Baths · Condo
· Terrace · Equipped kitchen · Lift
Montrose Forest · 1,324 sq.ft · 2 Bedrooms · 2 Baths · Condo · Terrace · Equipped kitchen · Lift
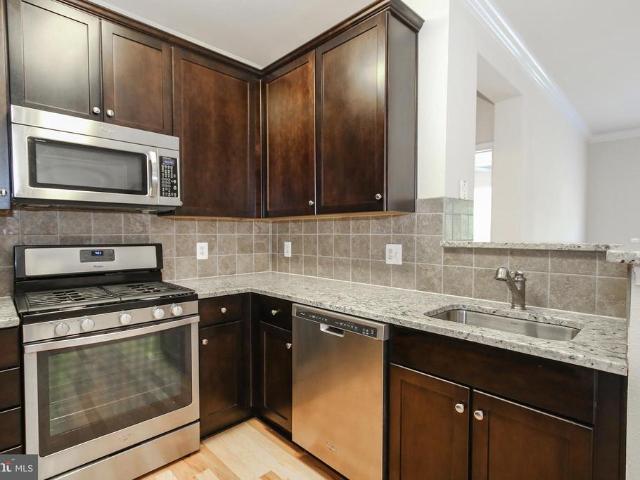
The Colton features 2 bedrooms and 2 bathrooms centered around a kitchen with plenty of cabinet storage. This new construction, one-level elevator condo includes Quartz countertops, stainless steel Gourmet Kitchen appliances, ceramic tile backsplash, and luxury vinyl plank flooring throughout! Choose low-maintenance living and enjoy walkability to restaurants and shopping within Park Potomac!
USD 749,990
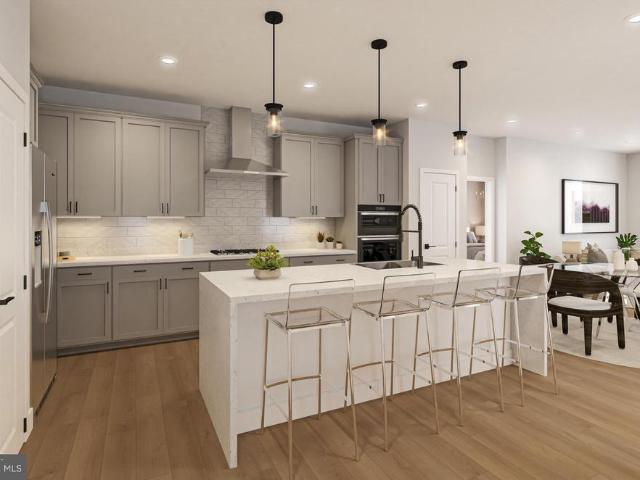
5031 Dulcet Dr W, Unit ELLINGTON 22, Kensington, MD 20895 | MLS #MDMC2223
View photo
Townhouse · for sale
USD 1,580,962
USD 550/sq.ft
5031 Dulcet Dr W, Unit ELLINGTON 22, Kensington, MD 20895 | MLS #MDMC2223
Montrose Forest
· 2,874 sq.ft · 4 Bedrooms · 5 Baths · Townhouse
· Lift
Montrose Forest · 2,874 sq.ft · 4 Bedrooms · 5 Baths · Townhouse · Lift
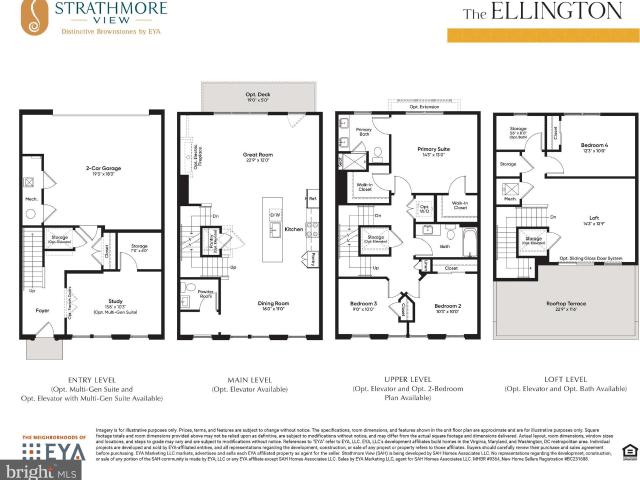
Come visit Strathmore View and see why 67 homes have sold in first year since being open. Models now open. The Ellington on Homesite 22 is a 4 BR, 4.5 BA Elevator townhome under construction slated to be ready late Summer. Strathmore View is moments from the Metro, the Music Center at Strathmore, Rock Creek Park, and all the great amenities of North Bethesda and Kensington. Photos of model home. Actual finishes may vary
USD 1,580,962
11506 Stonewood Lane
View photo
House · for sale
USD 1,095,000
USD 348/sq.ft
11506 Stonewood Lane
Montrose Forest
· 3,143 sq.ft · 4 Bedrooms · 3 Baths · House
· Fireplace · Equipped kitchen
Montrose Forest · 3,143 sq.ft · 4 Bedrooms · 3 Baths · House · Fireplace · Equipped kitchen
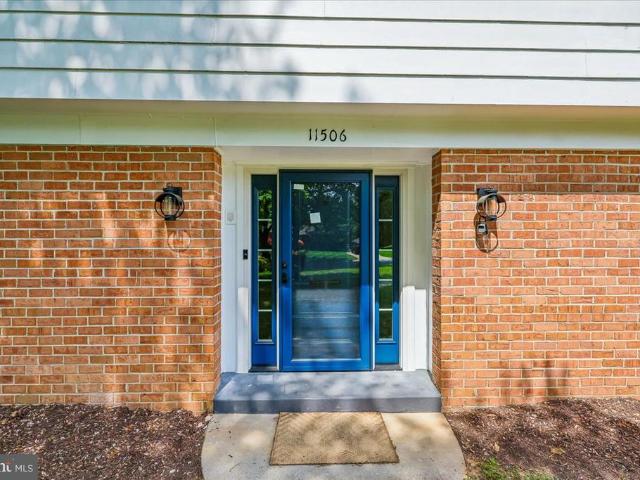
Come see this tremendously large lot! The grounds are ideally suited for grand plans and what is already an oasis can become a setting of your dreams! Surround yourself in comfort and a beautifully updated home that features four spacious bedrooms, three full bathrooms, and a convenient half-bath, offering a perfect blend of comfort, functionality, and timeless appeal. Step inside to a warm and inviting entry level. A generously sized family room anchored by a charming brick wood-burning fireplace sets the stage for relaxed gatherings. Just beyond, the spacious primary bedroom and a newly renovated full bath offer privacy and comfortideal for guests, multigenerational living, or a main-level retreat. A stylish new powder room and versatile bonus room add even more flexibilityperfect for a study, playroom, or creative studio. Upstairs, the main level showcases the heart of the home, a stylish and modern kitchen, thoughtfully designed with sleek Quartz countertops, a large central island
USD 1,095,000
11209 Farmland Dr, Rockville, MD 20852 | MLS #MDMC2239
View photo
House · for sale
USD 1,099,900
USD 352/sq.ft
11209 Farmland Dr, Rockville, MD 20852 | MLS #MDMC2239
Montrose Forest
· 3,122 sq.ft · 4 Bedrooms · 3 Baths · House
· Garden · Fireplace · Equipped kitchen · Parking
Montrose Forest · 3,122 sq.ft · 4 Bedrooms · 3 Baths · House · Garden · Fireplace · Equipped kitchen · Parking
Own in the highly sought-after Old Farm neighborhood—this beautifully maintained home is ready for your personal touch. Offering 4 bedrooms, 2.5 baths, and a 2-car garage, this spacious residence has been meticulously cared for and provides the perfect opportunity for your dream home. Thoughtful updates over the years include a brand-new furnace, 30-year architectural roof (2007), replacement windows (2005), upgraded 200-amp electrical service (2011), and a RUUD whole-house backup generator for added peace of mind. The main level features a classic and functional floor plan with a generously sized eat-in kitchen offering an island, granite countertops, a high-end chef’s range, and table space. The kitchen flows into a large family room with a cozy gas fireplace and access to the backyard. This level also includes a formal living room with a second fireplace, a spacious dining room, a private study with direct garage access, and a welcoming foyer. Step outside to a beautifully landscape
USD 1,099,900
5809 Nicholson Lane # 306
View photo
Condo · for sale
USD 599,000
USD 424/sq.ft
5809 Nicholson Lane # 306
Montrose Forest
· 1,410 sq.ft · 2 Bedrooms · 2 Baths · Condo
· Balcony · Equipped kitchen · Swimming pool · Parking
Montrose Forest · 1,410 sq.ft · 2 Bedrooms · 2 Baths · Condo · Balcony · Equipped kitchen · Swimming pool · Parking
50k price improvement! Experience comfort and style in this beautifully updated, expansive residence offering two bedrooms and two-and-a-half bathrooms. Freshly painted and featuring new luxury vinyl plank flooring, the home feels crisp, modern, and move-in ready. The generous floor plan includes a spacious kitchen, an open living room, and a separate dining room, all bathed in natural light from oversized windows throughout. Step onto your private walkout balcony to enjoy fresh air and peaceful viewsan ideal extension of the living space. This gated community delivers a true resort-style lifestyle with an exceptional array of amenities, including indoor and outdoor pools, a fully equipped fitness center, tennis courts, and racquetball. Additional features include an on-site library, game room, and a welcoming attended lobby. Parking, water, and trash are included, offering a low-maintenance lifestyle with the added reassurance of a 24-hour security gate. Perfectly situated in the hear
USD 599,000
11724 Gainsborough Road
View photo
House · for sale
USD 2,995,000
USD 400/sq.ft
11724 Gainsborough Road
Montrose Forest
· 7,470 sq.ft · 7 Bedrooms · 6 Baths · House
Montrose Forest · 7,470 sq.ft · 7 Bedrooms · 6 Baths · House
Welcome to 11724 Gainsborough Road where timeless elegance meets contemporary luxury. Boasting over 9,700 square feet of meticulously designed living space, this extraordinary residence seamlessly blends classic architectural details with modern sophistication. From grand entertaining spaces to serene private retreats, every inch of this home reflects exceptional craftsmanship. Thoughtfully reimagined during a full-scale addition and renovation in 2012, this home offers refined craftsmanship and upscale finishes at every turn. From the moment you step through the custom-imported iron front door, youre greeted by a grand two-story foyer that sets the stage for whats to come. Inside, soaring 12-foot ceilings and oversized Marvin windows flood the space with natural light, creating sun-drenched interiors. Gracefully arched entryways and rounded bullnose corners add a touch of architectural elegance, elevating the timeless design. Throughout the home, a mix of gas and wood-burning fireplac
USD 2,995,000
6315 Tilden Ln, Rockville, MD
View photo
House · for sale
USD 3,400,000
6315 Tilden Ln, Rockville, MD
Montrose Forest
· 7 Bedrooms · 9 Baths · House
· Fireplace · Equipped kitchen · Parking
Montrose Forest · 7 Bedrooms · 9 Baths · House · Fireplace · Equipped kitchen · Parking
Price Improved! Welcome to 6315 Tilden Lane, an exceptional custom residence built by Mid-Atlantic Custom Builders in 2022, ideally situated on a beautifully landscaped 3/4 acre lot in Rockvilles coveted Luxmanor community. Offering 7 bedrooms, 7 full baths, 2 powder rooms, and over 7400 square feet of exquisitely finished living space across four levels, this home seamlessly blends sophisticated design with everyday functionality. The main level impresses from the moment you enter, featuring a grand foyer accented by herringbone white oak flooring. Designed for both elegant entertaining and comfortable living, the home includes a private main-level bedroom suite with spa-inspired bath, a thoughtfully designed mudroom with custom built-ins off the three-car garage, and a stunning study with gas fireplace. At the heart of the home is a show-stopping chefs kitchen by Stuart Kitchens, showcasing frameless custom cabinetry, designer quartz countertops, a statement tile backsplash, and two
USD 3,400,000
11601 Magruder Ln, Rockville, MD 20852 | MLS #MDMC2224
View photo
House · for sale
USD 1,349,500
USD 441/sq.ft
11601 Magruder Ln, Rockville, MD 20852 | MLS #MDMC2224
Montrose Forest
· 3,057 sq.ft · 6 Bedrooms · 4 Baths · House
· Equipped kitchen
Montrose Forest · 3,057 sq.ft · 6 Bedrooms · 4 Baths · House · Equipped kitchen
Set quietly at the end of a tree-lined cul-de-sac in the sought-after Old Farm community, this all-brick three-level residence offers a refined balance of modern updates and effortless livability. Backing to a wooded backdrop and set on a deep, private lot rarely found in the neighborhood, the home spans over 3,200 square feet and is defined by thoughtfully curated enhancements and light-filled interiors that feel both elevated and welcoming. Extensively updated and meticulously maintained, the home reflects a clear attention to quality and detail. A comprehensive renovation introduced a fully reimagined kitchen with new appliances, an expanded and beautifully redesigned primary bath, and a main-level full bath with a zero-entry shower. Additional improvements, including a new roof (2016), HVAC system (2017), replacement windows (2014), a 200-amp electrical upgrade, enhanced insulation, updated gutters with leaf guards, and a refreshed sunroom, ensure long-term efficiency and peace of
USD 1,349,500
11710 Old Georgetown # 909
View photo
Condo · for sale
USD 359,900
USD 457/sq.ft
11710 Old Georgetown # 909
Montrose Forest
· 786 sq.ft · 1 Bedroom · 1 Bath · Condo
· Gym · Balcony · Equipped kitchen · Parking
Montrose Forest · 786 sq.ft · 1 Bedroom · 1 Bath · Condo · Gym · Balcony · Equipped kitchen · Parking
A terrific and beautifully maintained Unit in The Gallery At White Flint Plaza. So convenient to everything: Metro is across street. Pike and Rose also across the street. The building is well maintained. Very friendly and helpful building staff. Nicely equipped fitness room. Very Nicely maintained unit. Beautiful Hardwood Flooring GREAT CLOSET SPACE with built-ins. Nicely equipped Kitchen with Gas range. Stone Countertops. Stacked Washer/Dryer. Nice views from Balcony. Secure Underground Garage space. Really a great place to call home
USD 359,900
5800 Nicholson Lane # 1 205
View photo
Condo · for sale
USD 283,900
USD 387/sq.ft
5800 Nicholson Lane # 1 205
Montrose Forest
· 732 sq.ft · 1 Bedroom · 1 Bath · Condo
· Terrace · Deck · Balcony · Equipped kitchen · Parking · Swimming pool
Montrose Forest · 732 sq.ft · 1 Bedroom · 1 Bath · Condo · Terrace · Deck · Balcony · Equipped kitchen · Parking · Swimming pool
Beautiful 1 bedroom, 1 bath condo in sought after Fallswood. This home features a recently renovated kitchen, including cabinets, granite countertops. Hardwood floors throughout the main living area, leading to a private balcony with views of the pool. The spacious bedroom offers plush carpeting and a walk-in closet, along with the convenience of an in unit washer and dryer. HVAC has been replaced. The unit includes an assigned garage parking space and a separate storage unit, with ample guest parking available. Residents enjoy a full service building offering 24/7 front desk service, tennis courts, pool, roof deck with grills, a library with opportunities to participate in a book club, and a Terrace Room for gatherings. Small pets considered. Ideally located near the North Bethesda Metro, Whole Foods, Seasons 52, Woodhouse Spa, Shriver Aquatic Center, and the Bethesda Trolley Trail. Pike & Rose is also just minutes away, offering a variety of dining, shopping, and entertainment option
USD 283,900

Get email alerts

Don't miss out: be the first to know about new properties

The alert was correctly created

On subscribing you accept the conditions of use and the privacy policy
Alert
Receive new ads in your inbox
Save this search
Receive alerts for new listings

We'll send you an email when we have new properties for: "Properties for sale in Montrose Forest"

The alert was correctly created

Garrett Park Estates
Wickford, North Bethesda District 4 Montgomery County Maryland
Get email alerts and be the first to see new listings
Required field
On subscribing I accept the terms of the privacy policy
Perfect! You'll soon start receiving new listings via email
Alert
Receive an email when we have new ads for Properties for sale in Montrose Forest
Save this search
Filters

Bedrooms

Size (sq.ft)

sq.ft
sq.ft

Price

USD
USD

Property type

Bathrooms

Clear all filters
Receive notifications when new entries are published.