707 properties for sale in Moodus

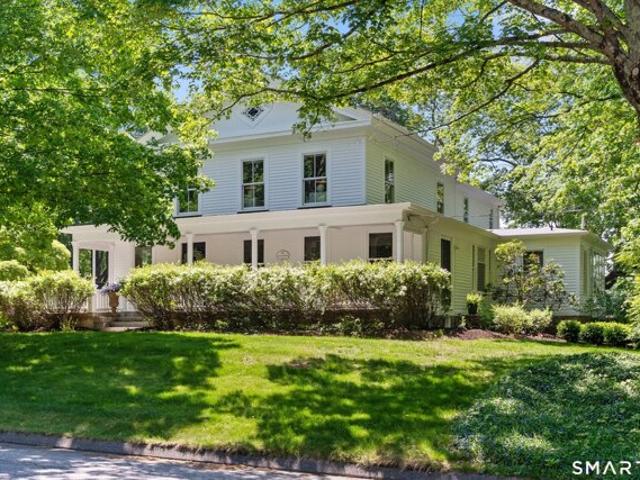
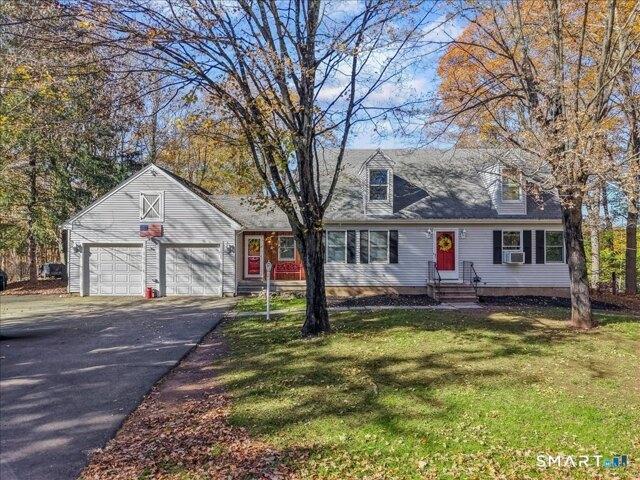
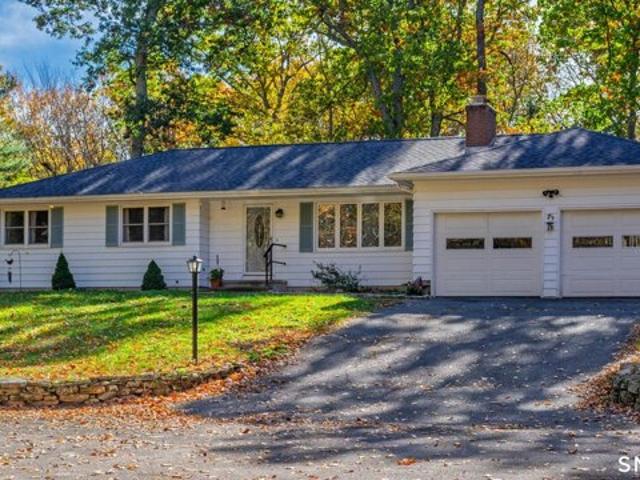
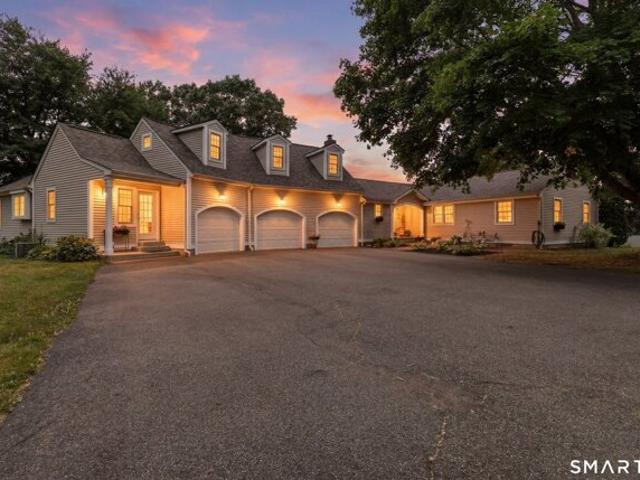
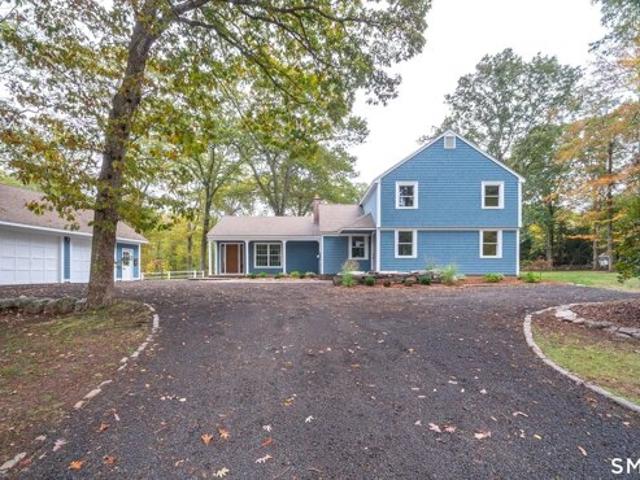
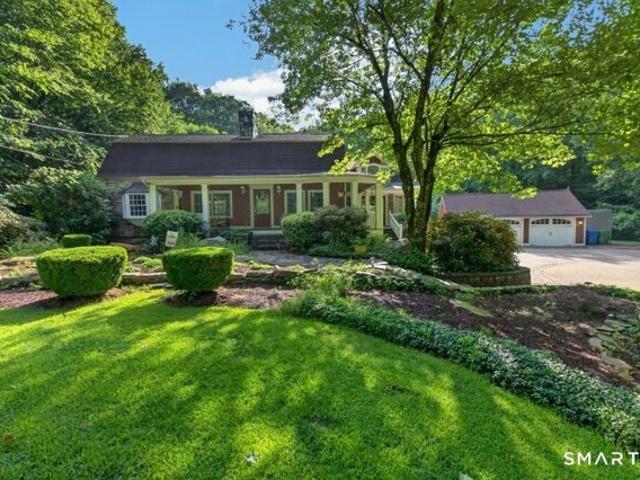
Three Mile Rd, Glastonbury, Home For Sale
View photo
House · for sale
USD 899,000
USD 240/sq.ft
New
Three Mile Rd, Glastonbury, Home For Sale
Moodus
· 3,735 sq.ft · 3 Bedrooms · 3 Baths · House
· Fireplace · Parking
Moodus · 3,735 sq.ft · 3 Bedrooms · 3 Baths · House · Fireplace · Parking
This extraordinary custom residence seamlessly blends timeless elegance with relaxed sophistication. Originally a log cabin and thoughtfully reimagined into a luxurious estate, the home showcases exceptional craftsmanship, distinctive architectural details, and premium finishes throughout. A stunning wraparound porch with rich mahogany flooring and beadboard ceilings creates an inviting first impression, while the oversized carriage-style two-car garage provides generous space for vehicles and additional storage. Step inside to a dramatic two-story foyer featuring soaring ceilings, travertine flooring, and an elegant marble medallion inlay. Every room reflects meticulous attention to detail, from shadowbox accents, bullnose archways, and custom niches to hand-painted walls and a beautifully frescoed foyer ceiling. The great room is anchored by a floor-to-ceiling stone fireplace, custom handcrafted built-in entertainment center, and striking cherry inlay hardwood flooring that adds warm
USD 899,000
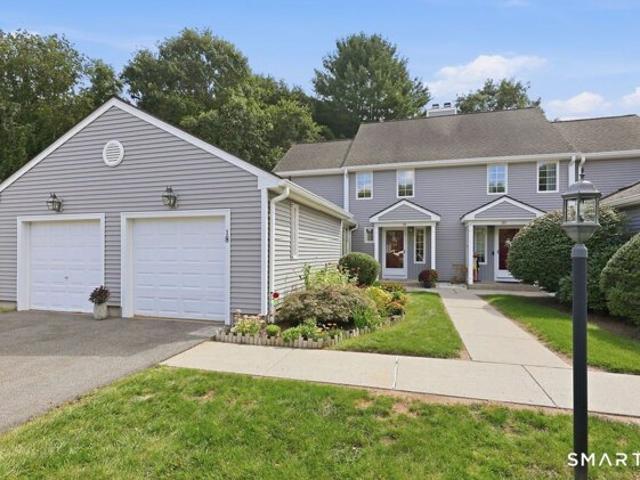
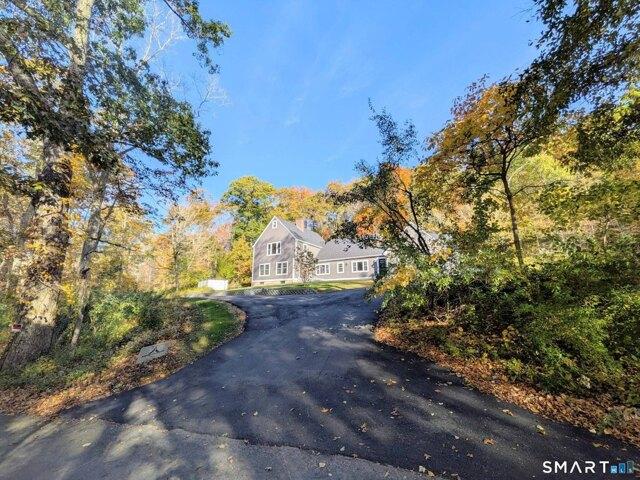
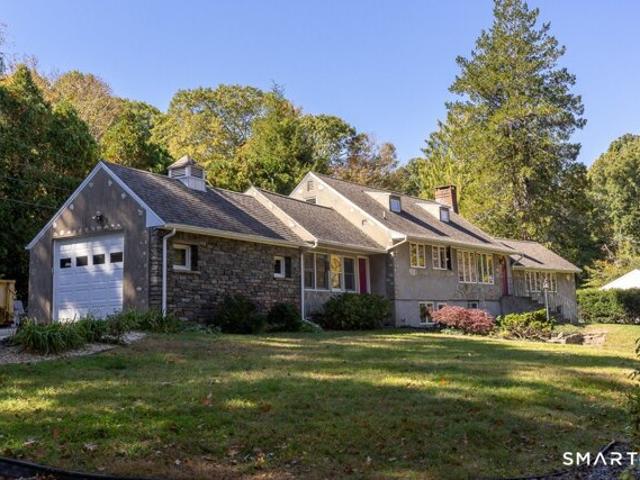
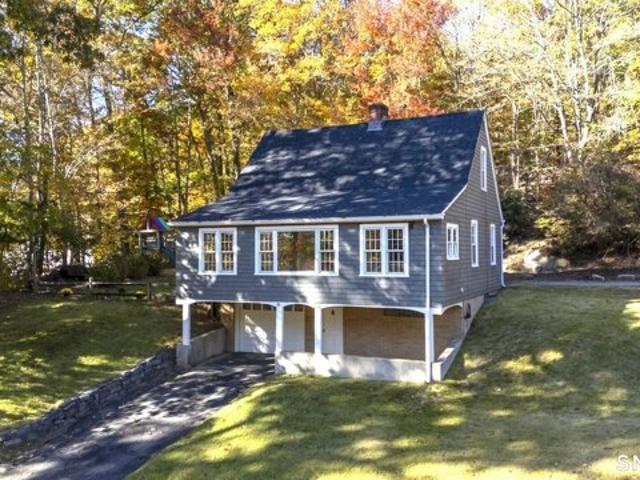
Copley Rd Unit,glastonbury, Home For Sale
View photo
House · for sale
USD 429,900
USD 217/sq.ft
New
Copley Rd Unit,glastonbury, Home For Sale
Moodus
· 1,981 sq.ft · 2 Bedrooms · 3 Baths · House
· Deck · Balcony · Fireplace · Equipped kitchen · Parking
Moodus · 1,981 sq.ft · 2 Bedrooms · 3 Baths · House · Deck · Balcony · Fireplace · Equipped kitchen · Parking
RARE opportunity 2-Car Garage Condo unit in highly sought-after community! This beautifully positioned corner unit has a two-car garage, two decks, an extra-long driveway for guest parking, and one of the best locations in the complex, your own private slice of heaven. The spacious kitchen features granite countertops, abundant cabinetry and counter space, stainless steel refrigerator, a large pantry/wet bar, island seating and an eat-in area with access to a deck. Easy flow through the dining and living areas, including a beautiful sunken living room with built-ins and a focal-point fireplace. The generous dining area offers vaulted ceilings and sliders to a private balcony overlooking a secluded wooded setting. Upstairs, the primary suite features wall-to-wall carpeting, a walk-in closet and private bath with soaking tub. The second bedroom has wood-look flooring and convenient access to the hall full bath. The expansive lower level offers incredible flexibility, large finished room:
USD 429,900
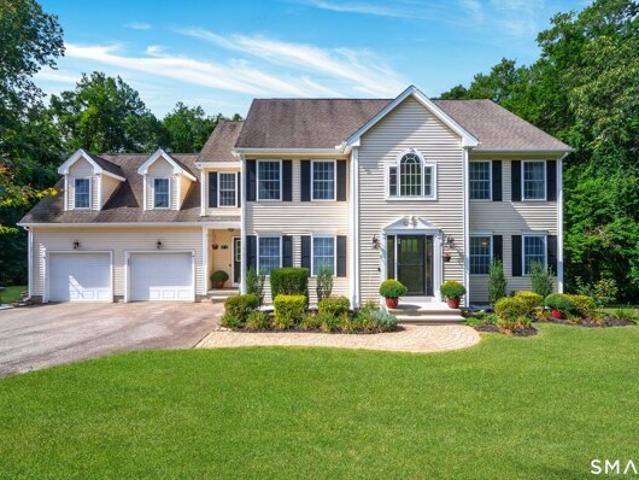
West Ave, Essex, Home For Sale
View photo
House · for sale
USD 1,495,000
USD 553/sq.ft
New
West Ave, Essex, Home For Sale
Moodus
· 2,702 sq.ft · 3 Bedrooms · 3 Baths · House
· Fireplace · Equipped kitchen
Moodus · 2,702 sq.ft · 3 Bedrooms · 3 Baths · House · Fireplace · Equipped kitchen
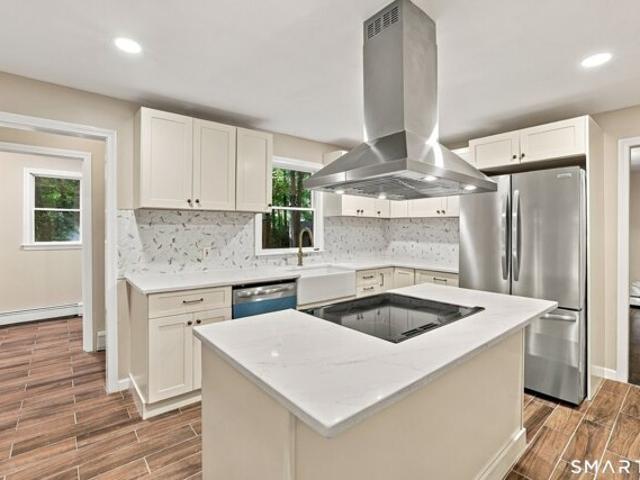
1/2 mile walk to Essex Village, the marina, shops, and restaurants, this historic residence is nestled within one of Essex's most desirable neighborhoods. Thoughtfully reimagined by an established interior designer, the home masterfully blends modern luxury with the timeless charm quintessential to Essex. Original architectural details including hand-carved doors, staircase banister, fireplace mantels, and crown molding have been carefully preserved and elevated, honoring the home's history while seamlessly integrating refined contemporary finishes. Rare for a home of its era, the property offers an open floor plan, soaring 8 foot ceilings, and oversized windows that flood every room with natural light. The newly renovated kitchen features black wood grain cabinetry, quartz countertops, tile backsplash, Bosch appliances, and a Bertazzoni Italian range and hood. The primary bath offers a soaking tub, double vanity, and expansive tiled shower, while the second full bath showcases stunnin
USD 1,495,000
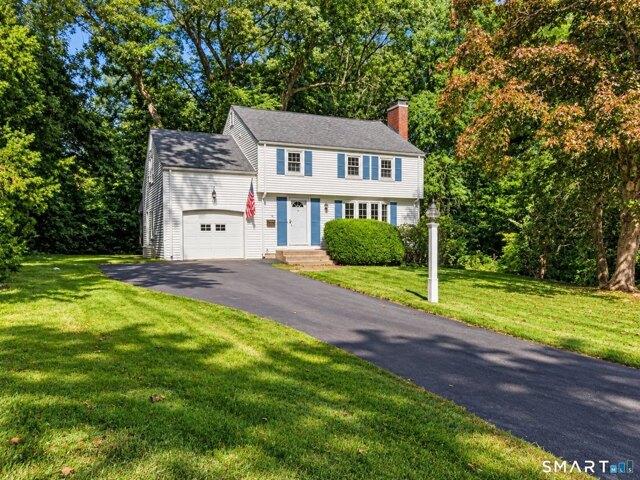
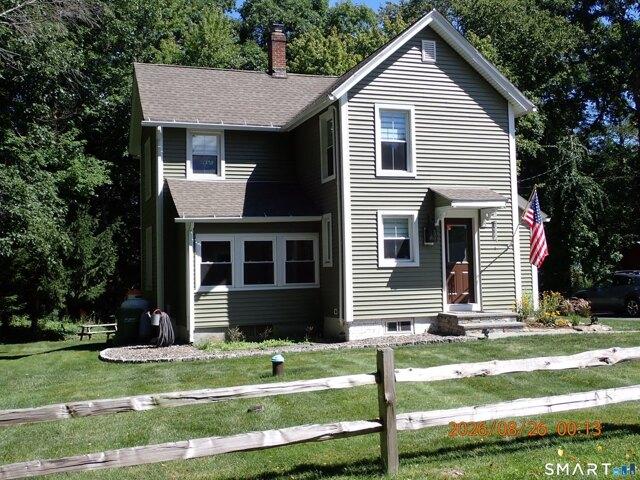
Clark Rd, Lyme, Home For Sale
View photo
House · for sale
USD 1,099,000
USD 234/sq.ft
Clark Rd, Lyme, Home For Sale
Moodus
· 4,693 sq.ft · 6 Bedrooms · 4 Baths · House
· Office room · Fireplace · Equipped kitchen
Moodus · 4,693 sq.ft · 6 Bedrooms · 4 Baths · House · Office room · Fireplace · Equipped kitchen
Welcome to 45 Clark Road in Lyme, CT, a truly rare gem offering an extraordinary combination of space, luxury, and modern elegance. Boasting an impressive 13 rooms, 6 spacious bedrooms, and 4 full bathrooms, this beautifully updated residence is a remarkable find in today's market. Step inside to discover expansive living areas, gorgeous hardwood floors, abundant natural light, and exceptional craftsmanship. The oversized designer kitchen features elegant cabinetry, premium stainless steel appliances, beautiful countertops, and a large center island, flowing seamlessly into the home's inviting entertaining spaces. A striking fireplace and sophisticated finishes add to the home's appeal, while the attention to detail is evident in every corner. Even the stair treads were thoughtfully crafted from pine to provide a softer, more comfortable feel underfoot, reflecting the care that went into every aspect of this renovation. With plenty of room for entertaining, home offices, guest accommod
USD 1,099,000
Falls Landing Rd, Deep River, Home For Sale
View photo
House · for sale
USD 699,900
USD 223/sq.ft
Falls Landing Rd, Deep River, Home For Sale
Moodus
· 3,132 sq.ft · 4 Bedrooms · 3 Baths · House
· Office room · Fireplace · Equipped kitchen
Moodus · 3,132 sq.ft · 4 Bedrooms · 3 Baths · House · Office room · Fireplace · Equipped kitchen
MAJOR PRICE REDUCTION! An exceptional opportunity to own over 3,100 square feet w/ waterfront frontage at an incredible value! Offering 4 bedrooms, 2.5 baths and 3,143 square feet of living space, this spacious Colonial is tucked away on a private cul-de-sac overlooking Pratt Read Reservoir w/ approximately 200 feet of waterfront frontage. The home features all-new plumbing, updated bathrooms and a newer HVAC system, with just a few remaining updates offering the next owner an opportunity to add their own style and finishing touches. The spacious eat-in kitchen w/ a large pantry opens to a welcoming family room w/ a gas fireplace, while formal living and dining rooms provide flexible space for entertaining, a home office or den. A dramatic two-story foyer creates an impressive entrance. Upstairs, the primary suite features dual walk-in closets and a spacious bath with a soaking tub and large walk-in shower. The walkout lower level is filled w/ natural light and offers tremendous potent
USD 699,900
Whapley Rd, Glastonbury, Home For Sale
View photo
House · for sale
USD 449,999
USD 288/sq.ft
New
Whapley Rd, Glastonbury, Home For Sale
Moodus
· 1,561 sq.ft · 4 Bedrooms · 2 Baths · House
· Fireplace · Equipped kitchen
Moodus · 1,561 sq.ft · 4 Bedrooms · 2 Baths · House · Fireplace · Equipped kitchen
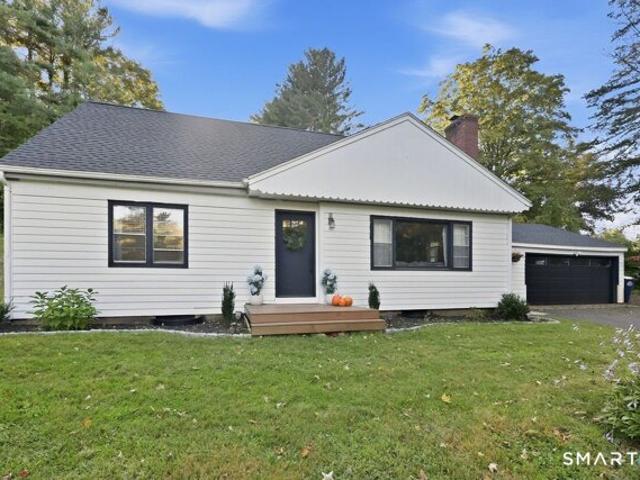
HIGHEST AND BEST BY WED. 10/7 3 PM. Location is everything! This classic 4 bedroom, 1.5 bath colonial is nestled on a quiet, low traffic cul de sac just off Main St. Thoughtfully cared for by the same owner for over 50 years, this home is ready for its next chapter. Upon entry you will find a bright and inviting Living Room with charming fireplace and abundant sunny windows. Living room flows into a dedicated Dining Room for hosting guests. The cozy eat-in kitchen leads directly to a three season porch offering a serene and relaxing retreat. Upper level has 4 bedrooms with great closet space and a bathroom with double sinks. The walk-out lower level is versatile space for future finishing or simply storage The lot offers exceptional privacy while backing to woods. Inside, hardwood floors extends throughout and all PUBLIC UTILITIES. Enjoy an unbeatable location just a nice walk to Whole Foods, restaurants and everyday conveniences. All offers on GHAR, CTR or Tri County contracts please
USD 449,999
Saw Mill Rd, Durham, Home For Sale
View photo
House · for sale
USD 435,000
USD 259/sq.ft
New
Saw Mill Rd, Durham, Home For Sale
Moodus
· 1,679 sq.ft · 4 Bedrooms · 2 Baths · House
· Office room · Equipped kitchen
Moodus · 1,679 sq.ft · 4 Bedrooms · 2 Baths · House · Office room · Equipped kitchen
Welcome home to this stunning 4 bedroom, 2 full bath cape, beautifully situated in desirable Durham, CT. Meticulously maintained and thoughtfully updated by its current owners, this home reflects true pride of ownership from the moment you arrive. With an extensive list of improvements completed throughout their time here, the next owners can simply move in and enjoy! Inside, you'll find a bright and inviting floor plan designed for both comfortable everyday living and entertaining. The open kitchen and living area creates a warm, connected space at the heart of the home. A spacious first-floor primary bedroom offers the convenience of main-level living, while a second bedroom on the first floor provides wonderful flexibility for guests, a home office, nursery, or additional living space. Two additional bedrooms upstairs complete the home's versatile four bedroom layout. Beyond its charming interior, this property has benefited from significant improvements and investments, including a
USD 435,000
Hebron Ave, Glastonbury, Home For Sale
View photo
House · for sale
USD 1,450,000
USD 281/sq.ft
New
Hebron Ave, Glastonbury, Home For Sale
Moodus
· 5,156 sq.ft · 4 Bedrooms · 4 Baths · House
· Patio · Garden · Office room · Equipped kitchen · Swimming pool
Moodus · 5,156 sq.ft · 4 Bedrooms · 4 Baths · House · Patio · Garden · Office room · Equipped kitchen · Swimming pool
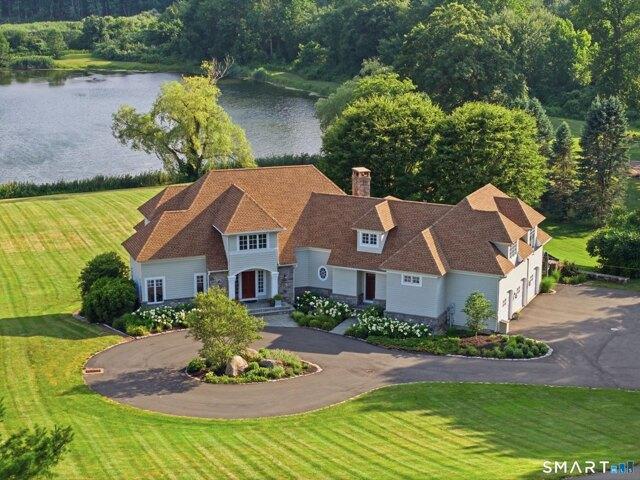
For the first time ever, the Macclain Estate is being offered for sale. Welcome to your own private waterside retreat. Nestled on an expansive parcel, this remarkable property is tucked away from the road behind a thoughtfully designed berm that provides exceptional privacy while minimizing road noise. Perched above a picturesque, stocked lake, the home enjoys breathtaking views and offers endless opportunities for kayaking, paddleboarding, fishing, and peaceful waterfront living. The oversized patio, complete with an outdoor kitchen and trellis, overlooks the sprawling backyard, where mature, carefully planned landscaping creates a true outdoor oasis. The grounds have even been prepared for the addition of a pool, should the next owner desire. Lovingly designed and custom built for generations of family enjoyment, the home welcomes you through a handcrafted front door into a grand foyer featuring a sweeping circular staircase. To the left, you'll find a cozy home office and spacious f
USD 1,450,000
Haddam Quarter Rd, Durham, Home For Sale
View photo
House · for sale
USD 899,900
USD 272/sq.ft
Haddam Quarter Rd, Durham, Home For Sale
Moodus
· 3,305 sq.ft · 4 Bedrooms · 3 Baths · House
· Fireplace · Equipped kitchen
Moodus · 3,305 sq.ft · 4 Bedrooms · 3 Baths · House · Fireplace · Equipped kitchen
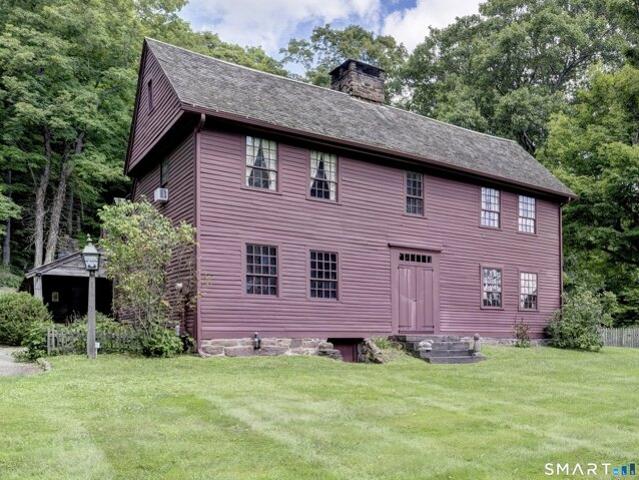
The Stunning Samuel Fairchild House 1727c. in beautiful Durham is the epitome of 18th century architecture. Restored to perfection by The 18th Century Company, no expense was spared in its meticulous restoration. Every detail of its original features has been preserved. elegant raised paneling, lots of feather edge board, chamfered summer beam with lamb's tongue stops for all the purists, wide board floors, original doors, hinges and latches, original front staircase, double front door and five fireplaces (2 with bake ovens)! The present owner built a cage bar (with wine cooler) in the old kitchen with period wood from the property. Saltbox in design with a gorgeous Gambrel Ell, this is the house you have been dreaming about. Now for the 21st Century features: The new kitchen is situated in the ell and it is magnificent. A half bath/laundry is in the Ell as well. A fabulous fireplace graces this room. The second floor is very large with 4 bedrooms (1 with fireplace) and 2 full baths. T
USD 899,900
Killingworth Rd, Haddam, Home For Sale
View photo
House · for sale
USD 615,000
USD 239/sq.ft
Killingworth Rd, Haddam, Home For Sale
Moodus
· 2,573 sq.ft · 3 Bedrooms · 3 Baths · House
· Deck · Fireplace · Equipped kitchen
Moodus · 2,573 sq.ft · 3 Bedrooms · 3 Baths · House · Deck · Fireplace · Equipped kitchen
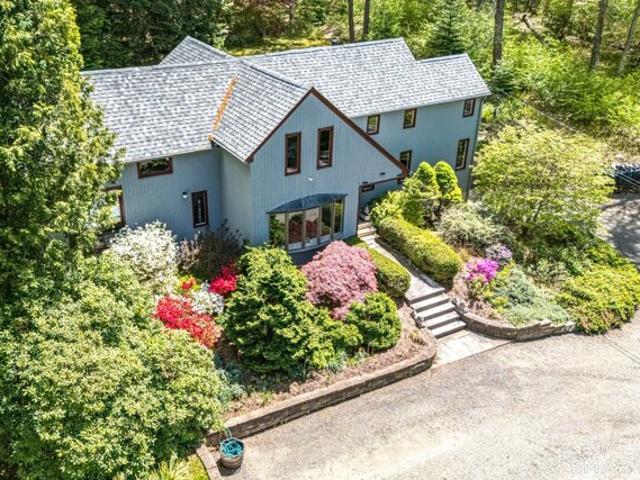
Welcome to 128 Killingworth Road, Higganum (Haddam)-a captivating contemporary country retreat where privacy meets spacious modern living. Nestled on an expansive and serene 3.1-acre wooded lot, this unique 2,577-square-foot home seamlessly blends mid-century character with flexible everyday functionality. Boasting 3 comfortable bedrooms, 2.5 baths, and an inviting 8-room layout, the interior features an open atmosphere anchored by a cozy fireplace and wrapped in natural light. Outside, the park-like grounds and mature landscaping offer a peaceful sanctuary from the daily hustle, while still keeping you close to local conveniences and major highways. Whether you are hosting weekend gatherings on the deck or unwinding in your own private slice of Middlesex County nature, this property offers an exceptional canvas for your next chapter FEATURES Custom Chefs kitchen. 4 season sunroom with separate zone radiant heat. Completely renovated 2022. New Roof 35 yr shingles. Recently painted insi
USD 615,000
Copley Rd, Haddam, Home For Sale
View photo
House · for sale
USD 1,279,000
USD 365/sq.ft
Copley Rd, Haddam, Home For Sale
Moodus
· 3,498 sq.ft · 4 Bedrooms · 4 Baths · House
· Fireplace · Equipped kitchen · Parking
Moodus · 3,498 sq.ft · 4 Bedrooms · 4 Baths · House · Fireplace · Equipped kitchen · Parking
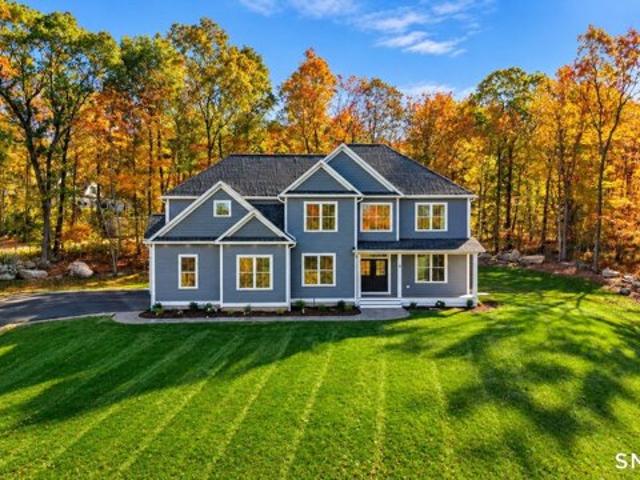
EXCEPTIONAL NEWLY COMPLETED CONSTRUCTION - LUXURY, CRAFTSMANSHIP and TIMELESS ELEGANCE! Perched on an elevated 2.31-acre homesite in a desirable cul-de-sac neighborhood, this stunning 3,500 sq. ft. custom residence offers 4 bedrooms, 3 1/2 baths and an oversized 3-car garage. A dramatic two-story foyer with floor-to-ceiling picture-frame molding sets the tone for the exceptional craftsmanship throughout. Enjoy 9-foot ceilings on all three levels, hardwood floors, custom millwork, tray and coffered ceilings, and a beautifully appointed great room with gas fireplace. The chef's kitchen showcases premium Thermador appliances, a six-burner range, custom ceiling-height cabinetry, quartz countertops and backsplash, and a striking waterfall peninsula. An impressive butler's pantry features French doors, custom cabinetry and a prep sink. The luxurious primary suite offers a tray ceiling, spacious walk-in closet and spa-inspired bath with custom-tiled shower. A fourth bedroom with private bath
USD 1,279,000
Williamsburg Rd, Haddam, Home For Sale
View photo
House · for sale
USD 1,379,000
USD 451/sq.ft
Williamsburg Rd, Haddam, Home For Sale
Moodus
· 3,057 sq.ft · 4 Bedrooms · 3 Baths · House
· Patio · Garden · Fireplace · Equipped kitchen · Parking · Swimming pool
Moodus · 3,057 sq.ft · 4 Bedrooms · 3 Baths · House · Patio · Garden · Fireplace · Equipped kitchen · Parking · Swimming pool
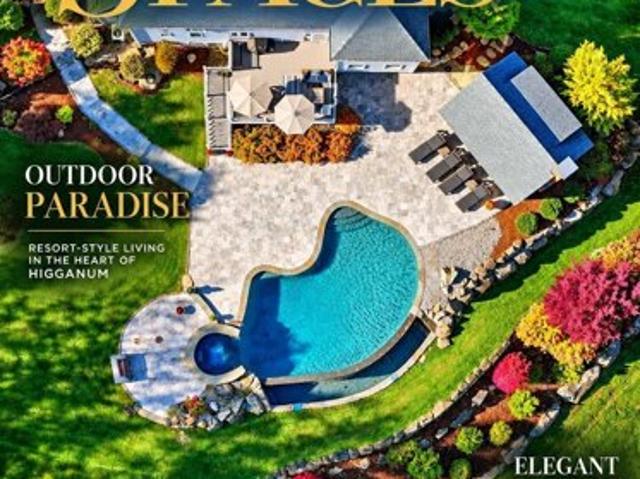
RESORT-STYLE LIVING IN THE HEART OF HIGGANUM! Discover an extraordinary private retreat tucked away at the end of a peaceful cul-de-sac, surrounded by mature, professionally designed landscaping. This exceptional property combines luxury, privacy, and breathtaking outdoor living. THE ULTIMATE BACKYARD PARADISE features a spectacular heated gunite infinity pool with granite-topped vanishing edge, integrated whirlpool spa, custom stonework, and expansive travertine patio. A stunning cedar-sided post-and-beam pool house with wood-burning fireplace and dramatic glass garage door creates the perfect entertaining destination. Inside, discover exceptional European craftsmanship, premium Rohl, Grohe, Geberit and Duravit fixtures, solid maple cabinetry, granite countertops, custom tilework, and hardwood closet organizers. The gourmet kitchen showcases Sub-Zero refrigeration, freezer and wine storage, Wolf cooking appliances, and oversized island. Premium plumbing fixtures by Rohl, Grohe, Geberi
USD 1,379,000
Peach Tree Rd, Glastonbury, Home For Sale
View photo
House · for sale
USD 450,000
USD 383/sq.ft
New
Peach Tree Rd, Glastonbury, Home For Sale
Moodus
· 1,173 sq.ft · 2 Bedrooms · 3 Baths · House
· Garden · Parking · Fireplace
Moodus · 1,173 sq.ft · 2 Bedrooms · 3 Baths · House · Garden · Parking · Fireplace
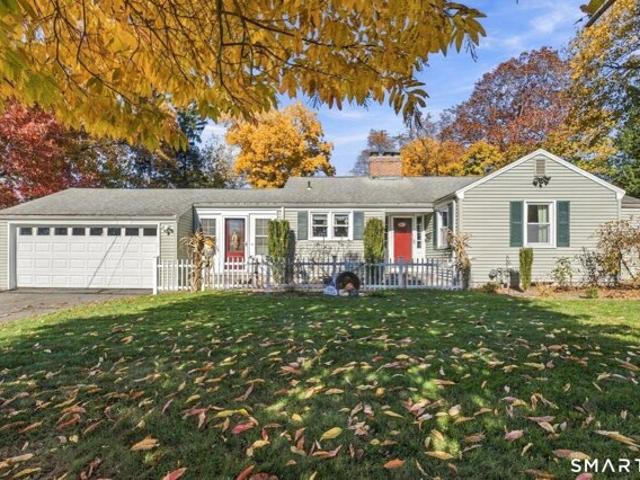
Adorable, Charming, Delightful, Quaint, Warm, Welcoming - that's the alphabetical list of how you'll describe this home after your first showing. This cozy ranch home tucked in a quiet and desirable neighborhood has been lovingly cared for and maintained! With two bedrooms on the main floor and two and a half bathrooms, this dream home is perfectly set up for single floor living. A fireplace adorned large finished lower level walks out to the beautifully cultivated backyard. When you add in the two car garage, incredible storage space, and large shed; there really is only one question - when can you move in?
USD 450,000
Cove Rd, Lyme, Home For Sale
View photo
House · for sale
USD 3,495,000
USD 600/sq.ft
Cove Rd, Lyme, Home For Sale
Moodus
· 5,823 sq.ft · 5 Bedrooms · 5 Baths · House
Moodus · 5,823 sq.ft · 5 Bedrooms · 5 Baths · House
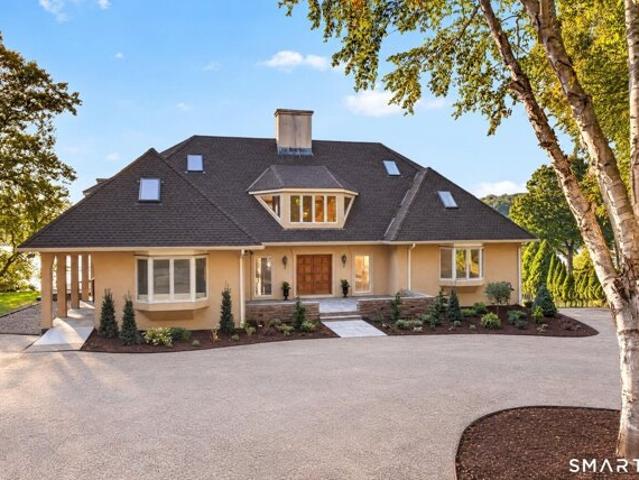
Set on 2.1 private acres directly along Hamburg Cove, WATERLOT offers an extraordinary opportunity to acquire a premier waterfront estate on one of New England's most cherished maritime retreats. Renowned among boating enthusiasts as one of the region's finest and most secure hurricane holes, Hamburg Cove provides a beautiful backdrop to this home. The property boasts over 220 feet of direct water frontage and potential for dockage capable of accommodating vessels up to 80 feet - a true unicorn for the region, where private residential slips of this scale and depth are virtually non-existent. Built with exceptional craftsmanship, the home offers a timeless foundation for its next chapter. While impeccably maintained and completely functional to enjoy as-is, the interiors await your bespoke design vision, offering an ideal canvas to craft a world-class waterfront haven. The 5-bedroom, 4.5-bathroom home centers around a dramatic open atrium bathed in natural light featuring vaulted ceili
USD 3,495,000
Madison Rd, Durham, Home For Sale
View photo
House · for sale
USD 397,900
USD 254/sq.ft
New
Madison Rd, Durham, Home For Sale
Moodus
· 1,561 sq.ft · 3 Bedrooms · 2 Baths · House
· Deck
Moodus · 1,561 sq.ft · 3 Bedrooms · 2 Baths · House · Deck
Classic Cape charm meets a beautiful setting in desirable town of Durham. Situated on 1.47 acres, this three-bedroom, 1.5-bath home offers timeless appeal and the opportunity to bring your own vision to life. The lovely lot provides room to enjoy the outdoors, while a horse stable with water and electric connected, adds a distinctive feature to the property. Appreciate the updates, including a new deck in 2025, boiler in 2023, hot water heater in 2019, and a new well pump and holding tank
USD 397,900
Main St, Durham, Home For Sale
View photo
House · for sale
USD 665,000
USD 223/sq.ft
New
Main St, Durham, Home For Sale
Moodus
· 2,971 sq.ft · 5 Bedrooms · 2 Baths · House
· Garden · Fireplace · Equipped kitchen
Moodus · 2,971 sq.ft · 5 Bedrooms · 2 Baths · House · Garden · Fireplace · Equipped kitchen
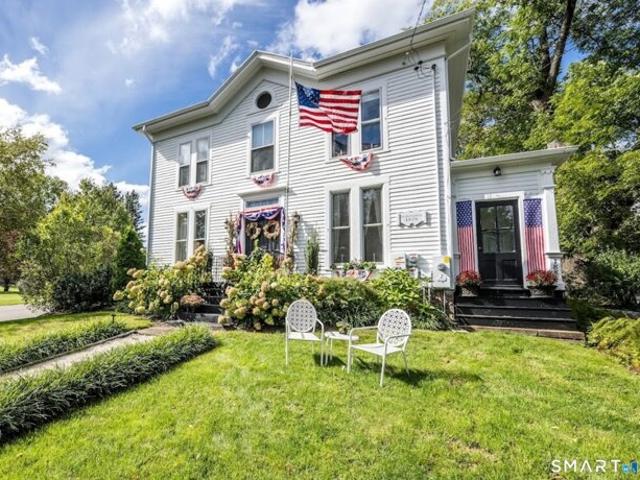
A piece of Durham history, reimagined for the way we live today. This distinctive Italianate Colonial was once home to Dr. Ernest Markham, Durham's first physician, who also practiced here. Today, that history creates something especially valuable: flexibility. Nearly 3,000 square feet offers five bedrooms, two full baths, soaring ceilings, beautiful hardwood floors, bay windows, period details and a fieldstone gas fireplace. Gracious rooms, abundant natural light and tall windows reflect the character of another era, while thoughtful improvements bring modern-day comfort. The former doctor's office has its own entrance, enclosed porch, office/sitting room and second kitchen, creating possibilities for a home office, extended living, hobbies and more. A standout improvement is 100% owned solar, with recent Eversource electric bills at $0. Other significant updates include a newer septic system, driveway and fencing. Outside, beautifully landscaped grounds surround a peaceful backyard w
USD 665,000
And Winter Ave, Deep River, Home For Sale
View photo
House · for sale
USD 289,900
USD 274/sq.ft
New
And Winter Ave, Deep River, Home For Sale
Moodus
· 1,055 sq.ft · 2 Bedrooms · 2 Baths · House
· Parking
Moodus · 1,055 sq.ft · 2 Bedrooms · 2 Baths · House · Parking
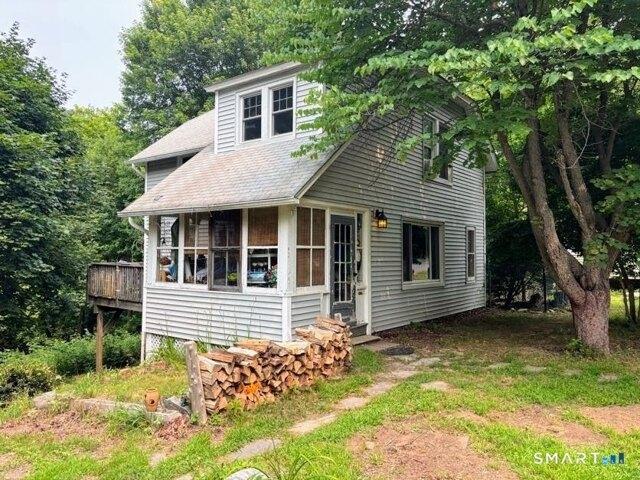
A unique opportunity, 2 Homes on 1 Lot. Plus a barn/garage. First Home has 2 bedrooms and is 1,061 sqft. Second Home has one bedroom and is 350 sqft. Separte town water and sewer to each home. Ready for your updating! Electric 100 AMPS each
USD 289,900
Hidden Lake Rd, Haddam, Home For Sale
View photo
House · for sale
USD 625,000
USD 250/sq.ft
Hidden Lake Rd, Haddam, Home For Sale
Moodus
· 2,497 sq.ft · 4 Bedrooms · 3 Baths · House
· Garden · Fireplace · Equipped kitchen · Parking
Moodus · 2,497 sq.ft · 4 Bedrooms · 3 Baths · House · Garden · Fireplace · Equipped kitchen · Parking
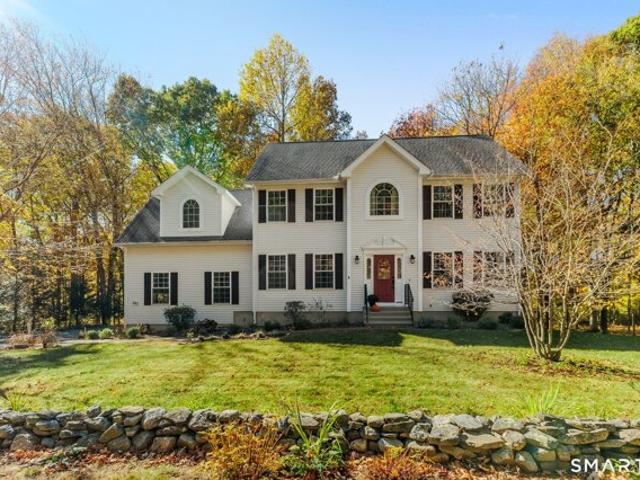
Classic Colonial set on 1.7 acres, offering the perfect blend of space, comfort, and a connection to nature. The backyard has been thoughtfully left natural, creating a peaceful setting for birds and wildlife, while the expansive, level side yard has been the perfect spot for countless football games, outdoor activities, and gatherings. Bordering a cul-de-sac street, this property offers the best of both worlds: room to play and entertain, along with a tranquil natural setting. Inside, hardwood floors highlight the first-floor formal living and dining rooms, while the back of the home features an inviting open-concept eat-in kitchen and family room with fireplace. The primary bedroom suite includes an additional room currently used as an office, offering flexibility for a nursery, dressing room, or private retreat. A fourth bedroom over the garage provides extra space for guests, a large sleeping area, or a versatile bonus room. Second-floor laundry adds everyday convenience, while the
USD 625,000
Bur Del Dr, Haddam, Home For Sale
View photo
House · for sale
USD 450,000
USD 316/sq.ft
Bur Del Dr, Haddam, Home For Sale
Moodus
· 1,421 sq.ft · 3 Bedrooms · 2 Baths · House
· Gym · Fireplace · Parking · Air conditioning · Cellar
Moodus · 1,421 sq.ft · 3 Bedrooms · 2 Baths · House · Gym · Fireplace · Parking · Air conditioning · Cellar
Charming, well-maintained ranch in a private cul-de-sac setting with no immediate neighbors, offering easy one-floor living. This home features beautiful hardwood floors throughout, two fireplaces, and remodeled bathrooms. Major updates include a roof that is only six years old, furnace installed around 2019 and newer central air conditioning for added comfort and peace of mind. Additional highlights include a generator hookup in the garage, oil heat, and a walk-out basement providing valuable extra living space, perfect for a family room, home office, gym, or guest area. Enjoy the quiet, private location while still being conveniently close to local amenities. This home combines comfort, privacy, and practical updates, making it truly move-in ready
USD 450,000
Tower Hill Lake Rd, Deep River, Home For Sale
View photo
House · for sale
USD 650,000
USD 347/sq.ft
New
Tower Hill Lake Rd, Deep River, Home For Sale
Moodus
· 1,873 sq.ft · 3 Bedrooms · 3 Baths · House
Moodus · 1,873 sq.ft · 3 Bedrooms · 3 Baths · House
Waterfront home on Tower Hill Lake. Main house has 3 bedrooms and 2 full baths. The lower level with its own separate entrance would make a great in-law/ Au-pair apartment or ADU. Views from most rooms. 2 separate Driveways. The house sits on.5 acres with a 2nd.25 acre waterfront lot. Beautiful lake for quiet enjoyment. No power boats allowed on lake. *Photos are edited with items removed from the rooms, items are not removed.
USD 650,000
Isleib Rd, Marlborough, Home For Sale
View photo
House · for sale
USD 449,000
USD 231/sq.ft
New
Isleib Rd, Marlborough, Home For Sale
Moodus
· 1,938 sq.ft · 4 Bedrooms · 3 Baths · House
· Deck · Fireplace · Equipped kitchen · Parking
Moodus · 1,938 sq.ft · 4 Bedrooms · 3 Baths · House · Deck · Fireplace · Equipped kitchen · Parking
Welcome to 61 Islieb Road, where extensive renovations meet comfortable country living in a peaceful, private setting. The home features a brand-new kitchen with premium appliances, tile flooring, a large center island and statement hood. A traditional floor plan offers a spacious living room, dining room and inviting den anchored by a beautiful stone fireplace. An additional drive-through garage is ideal for ATVs, snowmobiles, lawn equipment, recreational gear or additional storage. The primary bedroom features its own en suite bathroom, complemented by additional bedrooms and a remodeled bathroom. Original hardwood floors have been beautifully refinished, while additional improvements include main-level laundry, new recessed lighting and fixtures, refreshed drywall and window trim, updated hardware and fresh Sherwin-Williams paint throughout. Step out to the rear deck overlooking a beautiful private forest-a wonderful backdrop for quiet mornings and country evenings. The property als
USD 449,000
Hopewell Hts, Glastonbury, Home For Sale
View photo
House · for sale
USD 389,000
USD 354/sq.ft
New
Hopewell Hts, Glastonbury, Home For Sale
Moodus
· 1,098 sq.ft · 3 Bedrooms · 1 Bath · House
· Patio · Deck · Fireplace · Equipped kitchen · Cellar
Moodus · 1,098 sq.ft · 3 Bedrooms · 1 Bath · House · Patio · Deck · Fireplace · Equipped kitchen · Cellar
This Classic American Farmhouse is located in the hills of South Glastonbury just a minutes from orchards, wineries and farms. The 1,105sq.ft. home is heated ( propane) and cooled by a new HVAC system. The interior has 3 bedrooms upstairs, an updated kitchen and bathroom, a cozy living room with gas fireplace, a sun room and dinning area that opens up to a new deck. The exterior has new siding, updated windows and a new basement bulkhead door. The house sits on a.8-acre lot at the end of a semi-private cul-de-sac.The lot is split by the driveway/road which the town plows and maintains.Outside is where this property really sets itself apart. Enjoy morning coffee on the new deck, evenings around the circular paver patio and fire pit,or simply take in the privacy of the surrounding woods and the properties meadow with the sound of Roaring Brook Nearby. Move-in ready and perfectly situated for anyone looking for an escape from a long day
USD 389,000
Woodland St, Glastonbury, Home For Sale
View photo
House · for sale
USD 1,399,999
USD 429/sq.ft
New
Woodland St, Glastonbury, Home For Sale
Moodus
· 3,261 sq.ft · 5 Bedrooms · 4 Baths · House
· Sauna · Balcony · Fireplace · Equipped kitchen · Parking
Moodus · 3,261 sq.ft · 5 Bedrooms · 4 Baths · House · Sauna · Balcony · Fireplace · Equipped kitchen · Parking
Perched high above the South Glastonbury countryside, this extraordinary two-residence property offers a rare opportunity to combine luxury living with income potential. Sweeping orchard views, breathtaking sunsets and distant Hartford skyline views create an unforgettable setting with exceptional appeal for multigenerational living, luxury rentals or potential short-term rental use, subject to applicable approvals. Two parcels. Two residences. Multiple possibilities. The property includes 571 Woodland St, with the residences on approximately 1 acre, plus 541 Woodland St, an additional approximately 1-acre parcel. The main residence offers 4 bedrooms, 2 full baths, soaring ceilings, walls of glass, private balconies, sauna and attached 3-car garage. The private guest residence features 1 bedroom plus loft, 2 full baths, kitchen, living and dining areas, fireplace, laundry and private balcony. Ideal for an owner-occupant seeking supplemental income or an investor exploring luxury rental
USD 1,399,999
Parmelee Hill Rd, Durham, Home For Sale
View photo
House · for sale
USD 344,900
USD 139/sq.ft
New
Parmelee Hill Rd, Durham, Home For Sale
Moodus
· 2,476 sq.ft · 4 Bedrooms · 2 Baths · House
· Equipped kitchen · Air conditioning
Moodus · 2,476 sq.ft · 4 Bedrooms · 2 Baths · House · Equipped kitchen · Air conditioning
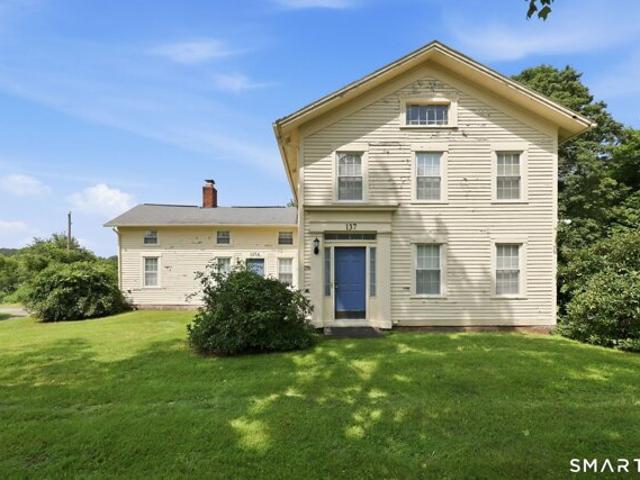
There's something special about an antique Colonial, and 137 Parmelee Road in Durham is a wonderful example of timeless character paired with the updates you want today. This charming home offers 3 bedrooms in the main residence plus a legal 1 bedroom accessory apartment, creating incredible flexibility for extended family, guests, rental income, or a private space of your own. The main house has a kitchen with washer and dryer in it, dining room and spacious livingroom on the 1st floor and upstairs there are 3 BRs and a Full bath and a walk up to the floored attic for storage. The apartment has an eatin kitchen with washer and dryer hookups, livingroom and BR on the 1st floor and 2 additional rooms upstairs that have endless possibilities such as a den and office. Both the house and Apartment have Central Air! Major renovations in 2000 included the electrical system, windows, doors, furnace, and oil tanks, while the apartment furnace and hot water heater were updated in 2019. A new we
USD 344,900
Lenox Dr, Glastonbury, Home For Sale
View photo
House · for sale
USD 595,000
USD 263/sq.ft
New
Lenox Dr, Glastonbury, Home For Sale
Moodus
· 2,260 sq.ft · 4 Bedrooms · 3 Baths · House
· Garden · Office room · Parking · Deck · Fireplace · Equipped kitchen · Air conditioning
Moodus · 2,260 sq.ft · 4 Bedrooms · 3 Baths · House · Garden · Office room · Parking · Deck · Fireplace · Equipped kitchen · Air conditioning
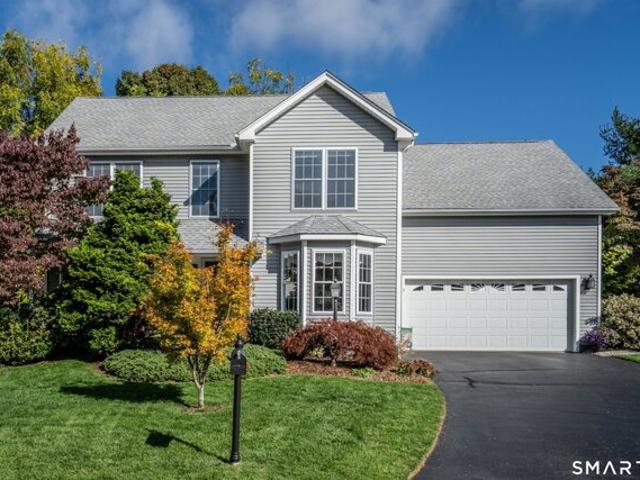
Fantastic Glastonbury location! Situated in the Buttonball Elementary School district, on a quiet cul-de-sac, this 4 bedroom 2.1 bath colonial has 2264 square feet of living space along with many updates. Enjoy public water and sewer, gas heat (2019), central air (2019), gas hot water (2026), roof (2015), Trex deck, lawn irrigation, a fenced back yard, 2 car attached garage, vinyl exterior siding, 200 AMP electrical and so much more. Your first floor, with hardwood floors in each room, offers a great open concept feeling with a formal living room that can easily be used as a home office, opening with French doors to the comfortable family room, complete with gas fireplace, sliders to the back deck and is fully opened to your spacious kitchen. The eat in kitchen features granite counters, stainless steel appliances, gas cooking and plenty of cabinets. A formal dining room and half bath complete this level. Upstairs are 4 great bedrooms and two full baths including a beautifully remodele
USD 595,000
Main St, Glastonbury, Home For Sale
View photo
House · for sale
USD 550,000
USD 249/sq.ft
New
Main St, Glastonbury, Home For Sale
Moodus
· 2,207 sq.ft · 4 Bedrooms · 3 Baths · House
· Patio · Garden · Fireplace · Air conditioning
Moodus · 2,207 sq.ft · 4 Bedrooms · 3 Baths · House · Patio · Garden · Fireplace · Air conditioning
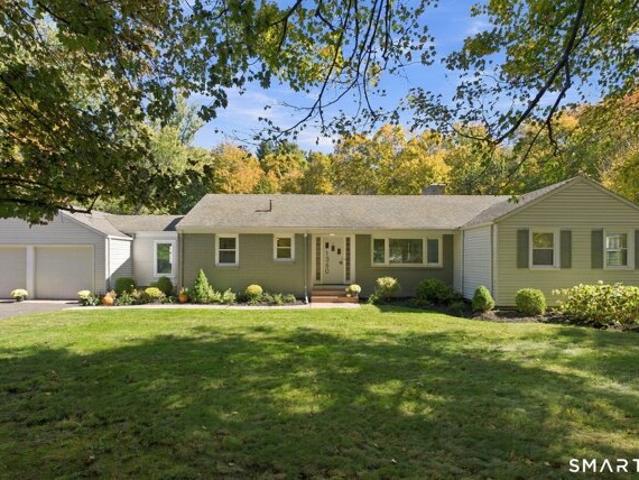
Welcome to 1360 Main Street, Glastonbury! Situated on an impressive 2.76-acre property along one of Glastonbury's most desirable stretches of Main Street, this meticulously maintained ranch-style home offers a rare combination of charm, space, and versatility. Lovingly cared for by the same family for over six decades, this 9-room, 2,215-square-foot home features 4 bedrooms, 2.5 bathrooms, gleaming hardwood floors, and two wood-burning fireplaces. Designed for both comfortable everyday living and effortless entertaining, the home offers inviting indoor spaces that flow naturally to beautifully landscaped grounds featuring mature trees, terraced patios, and an expansive backyard. The finished, walk-out lower level adds exceptional flexibility, complete with a spacious family room, wood-burning fireplace, wet bar, full bathroom, and fourth bedroom-ideal for guests, extended family, or additional living space. Recent improvements include a brand-new furnace, central air conditioning, cust
USD 550,000
Killingworth Rd, Haddam, Home For Sale
View photo
House · for sale
USD 620,000
USD 271/sq.ft
Killingworth Rd, Haddam, Home For Sale
Moodus
· 2,282 sq.ft · 4 Bedrooms · 3 Baths · House
· Patio · Garden · Equipped kitchen · Swimming pool
Moodus · 2,282 sq.ft · 4 Bedrooms · 3 Baths · House · Patio · Garden · Equipped kitchen · Swimming pool
SELLER FINANCING AVAILABLE WITH A POTENTIAL 5.25% INTEREST RATE FOR QUALIFIED BUYERS!* A rare opportunity to purchase a beautifully updated home with attractive financing options that could offer significant monthly savings compared to traditional mortgage financing! Welcome to 882 Killingworth Road, a 4-bedroom, 3-bath Colonial situated on two private acres in the heart of Haddam. Offering 2,286 sq ft of living space, this home blends classic New England charm with modern updates, including refinished hardwood floors and a bright, open layout ideal for everyday living and entertaining. The well-appointed kitchen flows seamlessly into the dining and living areas, with sliding glass doors leading to a newly installed stone patio overlooking the in-ground pool and expansive yard. A standout main-level primary suite features a spacious bathroom with walk-in shower, tile flooring, convenient laundry setup, and a generous walk-in closet. Upstairs, three additional bedrooms share a full bath
USD 620,000
W Elm St, Deep River, Home For Sale
View photo
House · for sale
USD 358,900
USD 317/sq.ft
New
W Elm St, Deep River, Home For Sale
Moodus
· 1,130 sq.ft · 2 Bedrooms · 2 Baths · House
· Fireplace · Equipped kitchen
Moodus · 1,130 sq.ft · 2 Bedrooms · 2 Baths · House · Fireplace · Equipped kitchen
Brimming with quintessential New England charm, this cozy yet surprisingly versatile Cape Cod offers a unique blend of character, privacy, and natural beauty. Conveniently located near downtown Deep River, neighboring shoreline communities, and local beaches, the property also offers nearby access to state forest trails leading toward Pine Ledge. Originally built in 1950 and relocated to its current setting during the construction of Route 9 in the 1960s, this distinctive home has a history as interesting as its surroundings. Nestled along a lightly wooded hillside on approximately three-quarters of an acre, the home features two bedrooms, a full bathroom with radiant floor heating, a kitchen, dining area, inviting living room with a wood-burning fireplace, and an additional half bath. A bonus space on the main level showcases sweeping views of Pratt Read Reservoir and the surrounding woodlands, offering a peaceful place to enjoy the beauty of New England's changing seasons. The outdoo
USD 358,900
Main St Apt,deep River, Home For Sale
View photo
House · for sale
USD 275,000
USD 277/sq.ft
New
Main St Apt,deep River, Home For Sale
Moodus
· 990 sq.ft · 2 Bedrooms · 2 Baths · House
· Patio · Equipped kitchen · Lift · Cellar
Moodus · 990 sq.ft · 2 Bedrooms · 2 Baths · House · Patio · Equipped kitchen · Lift · Cellar
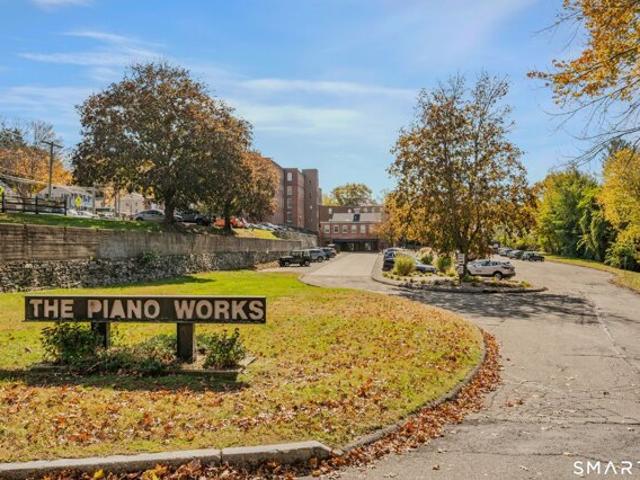
Available at historic Piano Works! This townhouse is one of a few that offers a large private patio for your warm weather enjoyment. Well maintained and updated, this 2 bedroom, 2 full bath unit is ideal for in-town living. Both levels include 9'+ ceilings, exposed brick accent walls, wood beams and wood ceilings. The lower level features updated kitchen cabinets w/stainless steel appliances and tiled backsplash which opens up to the dining and living room areas. Adjacent to the living room you'll find your private patio. Rounding out the lower level you will find a primary bedroom suite with an updated full bath and loft area that is perfect for extra storage. The upper level offers the entry foyer, a 2nd updated full bath, wall of closets for storage, and a 2nd spacious bedroom. This unit also comes with a storage space in the basement. Off the main lobby area you will find an exercise room, community area, and unit mailboxes. Elevators from the lobby/foyer take you to all floors. Sh
USD 275,000
Mott Hill Rd, Glastonbury, Home For Sale
View photo
House · for sale
USD 445,000
USD 228/sq.ft
New
Mott Hill Rd, Glastonbury, Home For Sale
Moodus
· 1,948 sq.ft · 3 Bedrooms · 2 Baths · House
· Parking · Equipped kitchen · Air conditioning
Moodus · 1,948 sq.ft · 3 Bedrooms · 2 Baths · House · Parking · Equipped kitchen · Air conditioning
NEW PRICE and A GREAT VALUE IN SOUTH GLASTONBURY! Welcome home to 779 Mott Hill Road, where easy RANCH-STYLE LIVING meets space and privacy on NEARLY AN ACRE. This spacious 3 BEDROOM, 2 BATH home offers approximately 2,000 sq ft with an open floorplan highlighted by a BEAUTIFUL, expansive family room with VAULTED CEILINGS. Enjoy room to gather and entertain. The generous eat-in kitchen features GRANITE COUNTERS, newer stainless steel appliances and ample cabinet space. Need space for cars, hobbies or storage? The OVERSIZED 3-4 CAR GARAGE is a standout. Additional highlights include a NEWER ROOF (2023), CENTRAL AIR, 200 amp electrical service and generator hook-up. Just a stone's throw from GLASTONBURY HILLS COUNTRY CLUB, with EASY ACCESS TO ROUTE 2 and minutes to South Glastonbury's farm stands, breweries, wineries and local restaurants. An awesome opportunity to enjoy the space, setting and convenience of SOUTH GLASTONBURY. Come see the possibilities! New Septic tank and field was don
USD 445,000

Get email alerts

Don't miss out: be the first to know about new properties

The alert was correctly created

On subscribing you accept the conditions of use and the privacy policy
Alert
Receive new ads in your inbox
Save this search
Receive alerts for new listings

We'll send you an email when we have new properties for: "Properties for sale in Moodus"

The alert was correctly created

Bashan, East Haddam town Middlesex County Connecticut
Portland, Portland town Middlesex County Connecticut
Get email alerts and be the first to see new listings
Required field
On subscribing I accept the terms of the privacy policy
Perfect! You'll soon start receiving new listings via email
Alert
Receive an email when we have new ads for Properties for sale in Moodus
Save this search
Filters

Bedrooms

Size (sq.ft)

sq.ft
sq.ft

Price

USD
USD

Property type

Bathrooms

Clear all filters
Receive notifications when new entries are published.