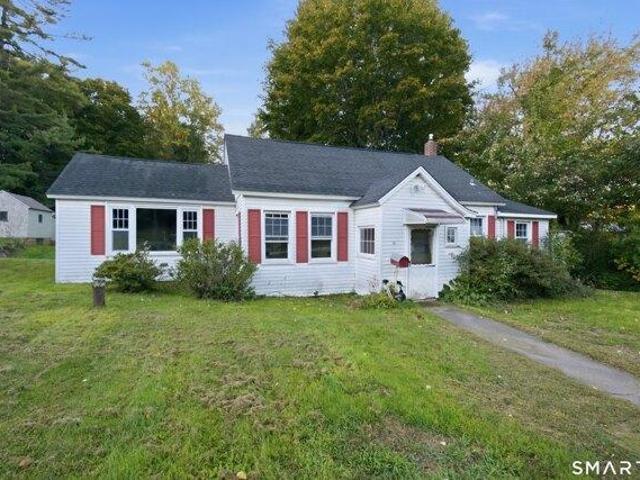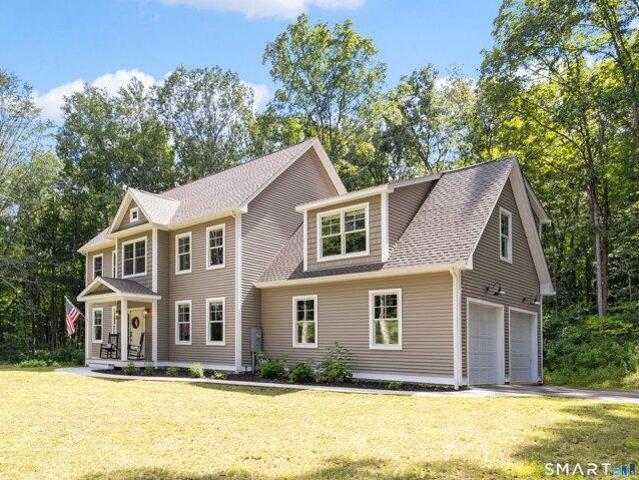
707 properties for sale in Moodus

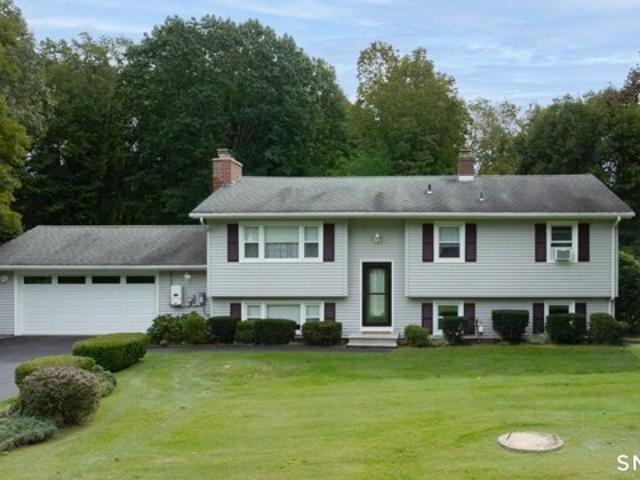
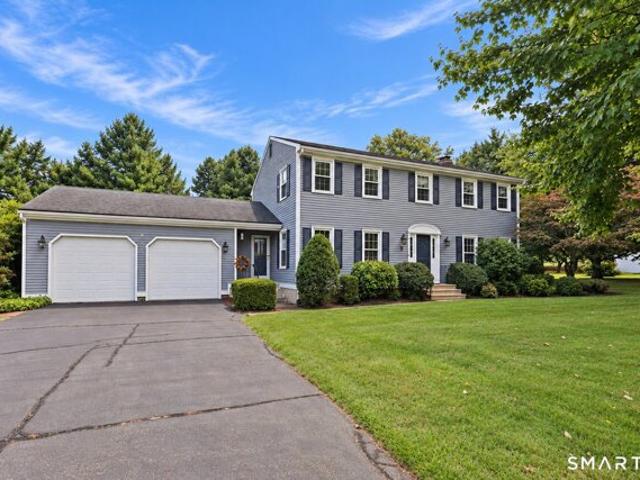
Hawthorne Mead Dr, Glastonbury, Home For Sale
View photo
House · for sale
USD 649,900
USD 290/sq.ft
Hawthorne Mead Dr, Glastonbury, Home For Sale
Moodus
· 2,239 sq.ft · 4 Bedrooms · 3 Baths · House
· Garden · Fireplace · Equipped kitchen · Air conditioning
Moodus · 2,239 sq.ft · 4 Bedrooms · 3 Baths · House · Garden · Fireplace · Equipped kitchen · Air conditioning
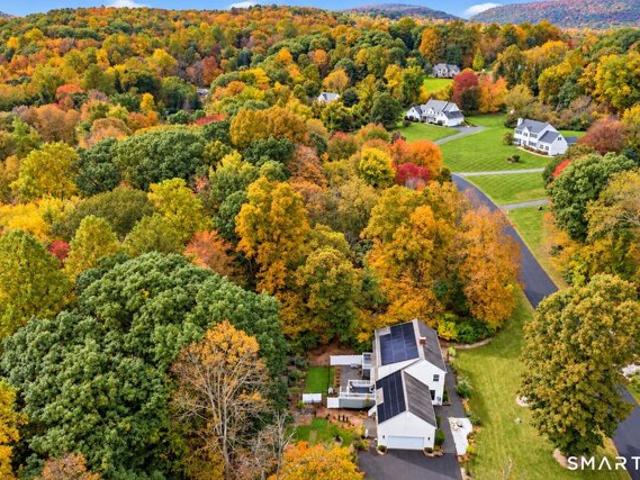
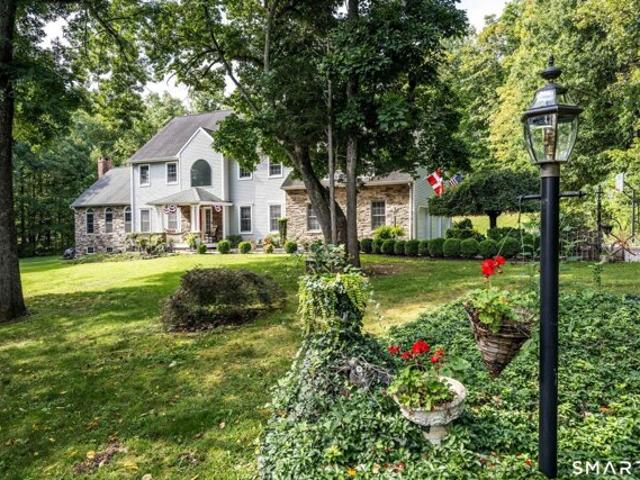
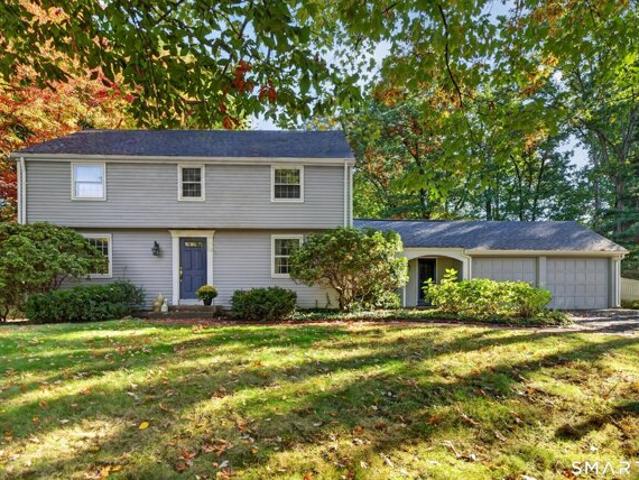
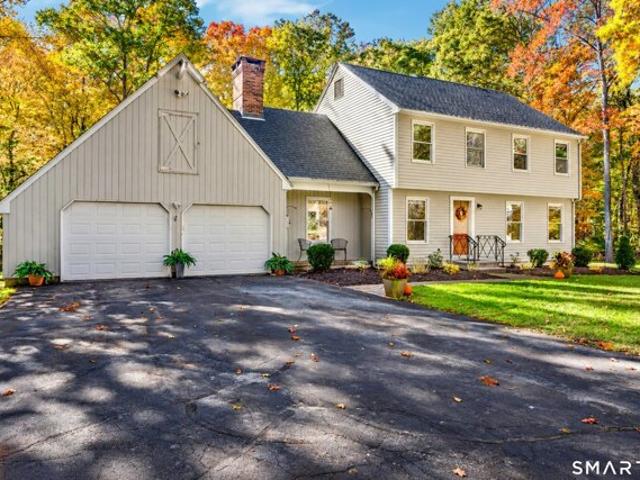
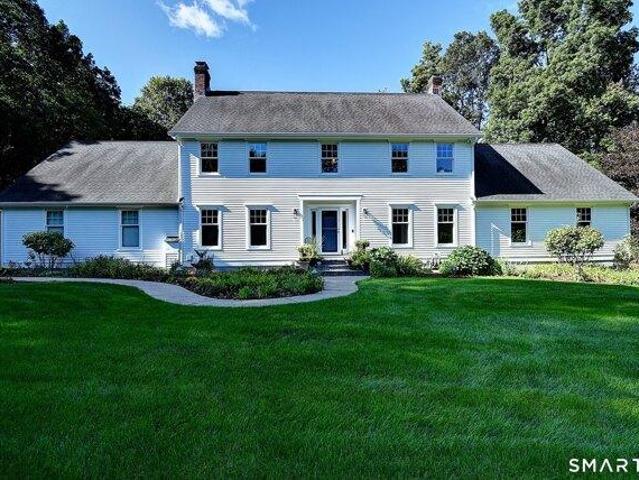
Welcome to 48 Hawthorne Mead Drive, a beautifully maintained 4-bedroom Colonial in Glastonbury, offering approximately 2,244 square feet plus extra square footage in lower level, all set on a level.92-acre lot in the Hebron Avenue School District. Updated kitchen features granite countertops, a granite sink, updated lighting, instant hot water dispenser, a newer dishwasher, pantry storage, and an easy flow to the spacious family room with custom built-ins and a fireplace. Formal living and dining rooms, first-floor laundry, a convenient half bath. Upstairs are 4 bedrooms, including a generous primary suite with an updated tiled bath and rain shower, plus a second full bath with dual sinks. Additional highlights include replacement thermal-pane windows, a newer water heater, central air, natural gas, public water and sewer, refreshed chimney work, exterior painting completed in 2024 with AZEK trim added where needed, a walk-up attic, and excellent storage. Expansive, private backyard wa
USD 649,900
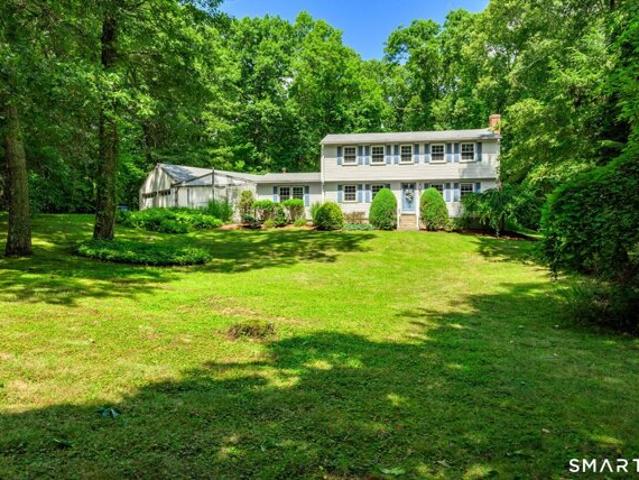
Deep River Rd, Essex, Home For Sale
View photo
House · for sale
USD 829,000
USD 113/sq.ft
New
Deep River Rd, Essex, Home For Sale
Moodus
· 7,309 sq.ft · 4 Bedrooms · 3 Baths · House
· Parking
Moodus · 7,309 sq.ft · 4 Bedrooms · 3 Baths · House · Parking
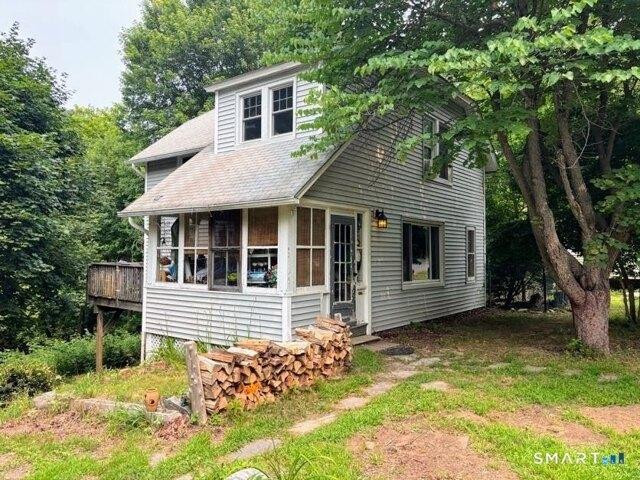
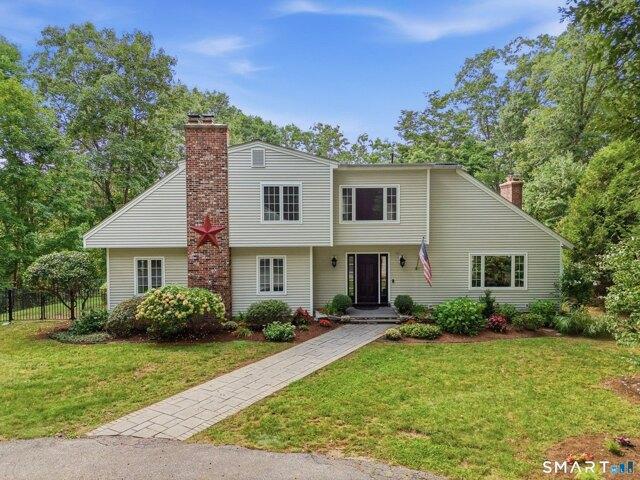
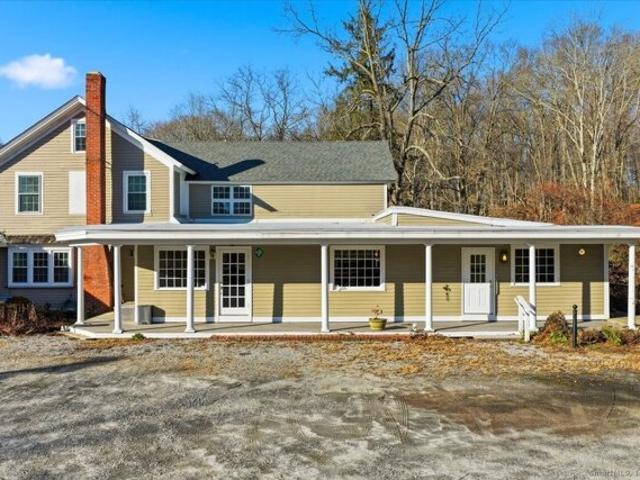
Incredible investment opportunity. Mixed use/flex space including two existing apartments. Historic building that has had multiple uses including an antique book store and once a brush factory. Many updates in recent years with a variety of potential uses. Level.74 acre lot, gravel parking lot, great visibility and signage. There are two apartments and multiple office/flex spaces. The property has a total of six bathrooms, 3 full and 3 half. The owner of this property for the last 40 years has not had any flooding issues. The property is in a flood zone, there is no existing flood insurance policy
USD 829,000
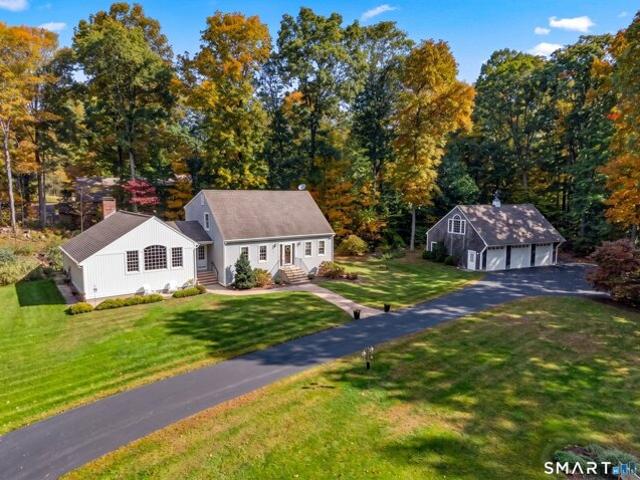
Howard Rd, Durham, Home For Sale
View photo
House · for sale
USD 410,000
USD 244/sq.ft
New
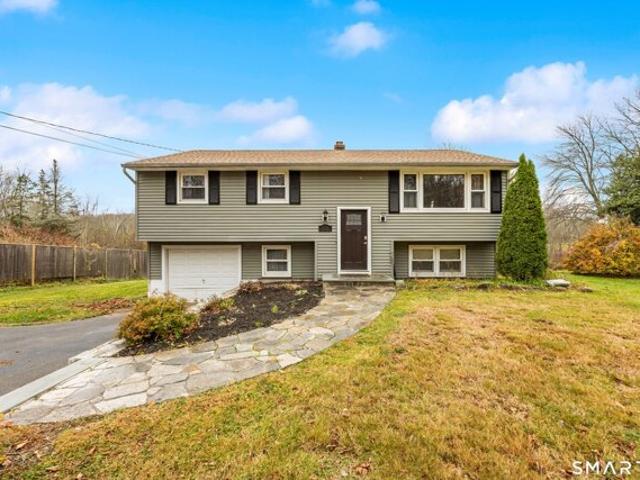
Howard Rd, Durham, Home For Sale
Moodus
· 1,679 sq.ft · 3 Bedrooms · 2 Baths · House
Moodus · 1,679 sq.ft · 3 Bedrooms · 2 Baths · House
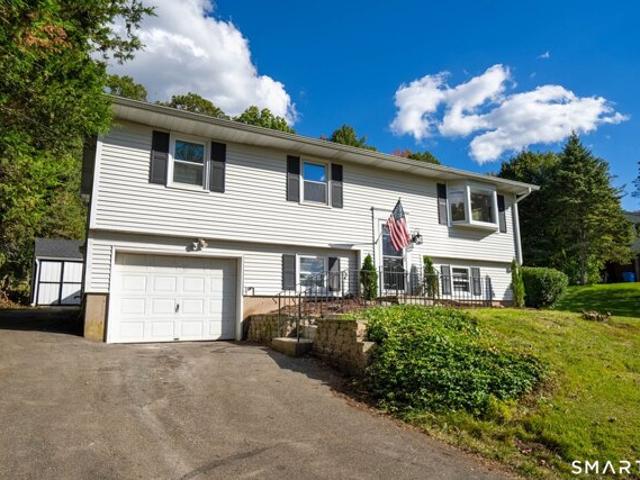
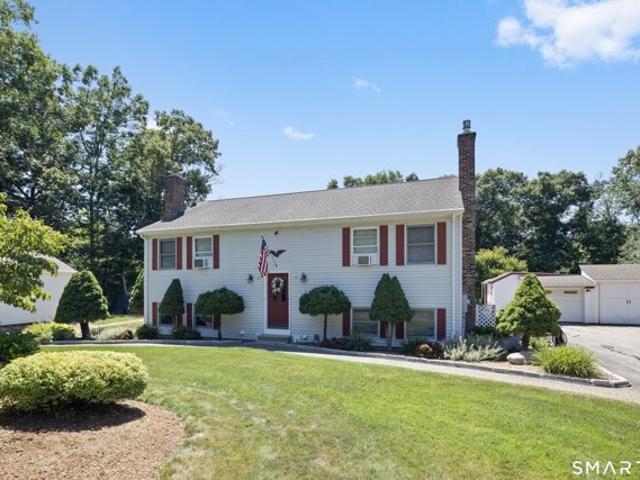
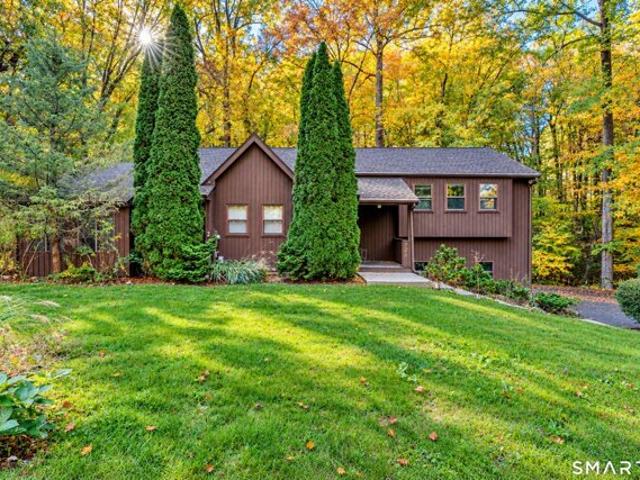
HIGHEST and BEST DUE MONDAY 10/5/26@8pm Welcome home to a true gem of a home. This well maintained raised ranch sits on 1.95 acres of land on a quiet cul de sac. Perfect for first-time buyers, downsizers, or anyone seeking easy living, this turn-key home offers an ideal blend of comfort, style, and convenience. Don't miss this fantastic opportunity to own a move-in-ready home
USD 410,000
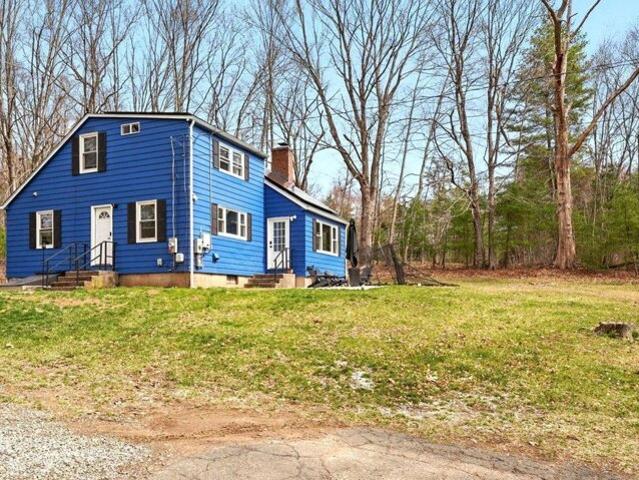
Dickinson Rd, Marlborough, Home For Sale
View photo
House · for sale
USD 459,000
USD 207/sq.ft
New
Dickinson Rd, Marlborough, Home For Sale
Moodus
· 2,207 sq.ft · 5 Bedrooms · 3 Baths · House
· Gym · Equipped kitchen · Parking · Swimming pool · Cellar
Moodus · 2,207 sq.ft · 5 Bedrooms · 3 Baths · House · Gym · Equipped kitchen · Parking · Swimming pool · Cellar
Welcome to 136 Dickinson Road, a spacious 5-bedroom Colonial tucked on a quiet street yet just minutes from downtown Marlborough's shopping and dining, with easy Route 2 access for commuters. Inside, an open-concept layout centers on an enormous living room with soaring cathedral ceilings and a cozy wood-burning stove, flowing seamlessly into the kitchen - the perfect setup for family time and entertaining. A second living room offers even more flexible living space. With one bedroom conveniently located on the main floor and four bedrooms upstairs - all generously sized with ample closet storage - this layout is ideal for larger families or multi-generational living. The full-footprint basement adds fantastic bonus space for a workshop, home gym, storage, or whatever you need. Outside, enjoy 1.4 private and level acres with an above-ground pool and a huge detached 2-car garage. This home is in very good mechanical and structural condition, offering peace of mind for its next owner. Th
USD 459,000
Laurel Wood Dr, Deep River, Home For Sale
View photo
House · for sale
USD 849,000
USD 284/sq.ft
Laurel Wood Dr, Deep River, Home For Sale
Moodus
· 2,982 sq.ft · 3 Bedrooms · 3 Baths · House
· Deck · Fireplace · Equipped kitchen · Parking · Cellar
Moodus · 2,982 sq.ft · 3 Bedrooms · 3 Baths · House · Deck · Fireplace · Equipped kitchen · Parking · Cellar
Welcome to The Grand Gathering at Laurel Wood, where every occasion becomes a special occasion! Beautifully situated on 1.17 landscaped acres at the end of a peaceful Deep River cul-de-sac. This impressive Cape Cod has a huge two story detached three-car garage its incredible and has extra parking on the side for large vehicles / vessels / trailers etc. This home was made for entertaining and has plenty of abundant paved parking for guest. The spectacular great room steals the show with its soaring ceiling, enormous windows, hardwood floors, and generous gathering space. The inviting family room has a handsome brick wall fireplace, another great space. The well-appointed kitchen features abundant cabinetry, stainless steel appliances and eat in area. The formal dining room has french doors to the deck. The main level primary suite is all part of this unique floor plan. Upstairs is a wonderful two bedroom Jack and Jill. To much to list. The basement is huge too. Step outside through thr
USD 849,000
Hebron Rd, Marlborough, Home For Sale
View photo
House · for sale
USD 455,000
USD 301/sq.ft
New
Hebron Rd, Marlborough, Home For Sale
Moodus
· 1,507 sq.ft · 5 Bedrooms · 2 Baths · House
· Fireplace · Equipped kitchen · Cellar
Moodus · 1,507 sq.ft · 5 Bedrooms · 2 Baths · House · Fireplace · Equipped kitchen · Cellar
Back on the market! Come see this 5 Bed 2 Full bath Colonial home in Marlborough CT on 2 acres. Renovations in 2023, including the interior and exterior was painted, as well as a new roof, windows, new flooring and more. The updated kitchen has quartz counter tops with matching white cabinets. The spacious living room has a beautiful wood fireplace to relax by. There is plenty of living space, with 2 bedrooms on the main floor and 3 bedrooms upstairs, and a full bathroom on each level. A large unfinished concrete basement can also be finished for an additional area. In the past year the Septic tank (and d-boxes) have been replaced, as well as a newer heating system and leased solar panels for efficiency. Some work and tlc needed. Easy access to the highway, food and other local amenities
USD 455,000
Patterson Ln, Durham, Home For Sale
View photo
House · for sale
USD 747,000
USD 212/sq.ft
New
Patterson Ln, Durham, Home For Sale
Moodus
· 3,520 sq.ft · 4 Bedrooms · 3 Baths · House
· Patio · Office room · Deck · Balcony · Fireplace · Equipped kitchen
Moodus · 3,520 sq.ft · 4 Bedrooms · 3 Baths · House · Patio · Office room · Deck · Balcony · Fireplace · Equipped kitchen
Some homes give you more space. This one gives you a whole different way to live. Set on 4.81 acres near the end of a peaceful cul de sac, winding trails, a tranquil brook and room to gather, explore and unwind make everyday life feel a little more like an escape. Let four legged friends roam in the fenced area, relax on the deck or patio, or find your favorite spot beside the brook. The property also offers exciting potential for an ADU, subject to town approvals. Inside, the updated kitchen features granite counters, stainless appliances, a generous island and distinctive black and white checkerboard floors. The striking home office features floor to ceiling built ins and its own balcony overlooking the wooded setting, creating a workspace you may actually look forward to using. A fireplace anchors the inviting family room, while the spacious primary suite features an impressive walk in closet. Downstairs, the finished lower level is ready for fun, with a pub style bar for game night
USD 747,000
Wheeler Hill Dr, Durham, Home For Sale
View photo
House · for sale
USD 469,900
USD 272/sq.ft
New
Wheeler Hill Dr, Durham, Home For Sale
Moodus
· 1,722 sq.ft · 3 Bedrooms · 2 Baths · House
· Garden · Deck · Equipped kitchen
Moodus · 1,722 sq.ft · 3 Bedrooms · 2 Baths · House · Garden · Deck · Equipped kitchen
Beautifully renovated and move-in ready! This inviting 3-bedroom home features a bright, open floor plan, gleaming oak hardwood floors throughout, and a stunning new kitchen with stainless steel appliances. Both full bathrooms have been completely updated with fresh, modern finishes, and there's a large family room as well. Outside, enjoy a spacious, private yard, and a 26'x11' deck, so there's plenty of room for entertaining, gardening, or simply relaxing. Situated in a desirable neighborhood, just minutes from walking trails and the town center. All the work has been done-just move in and enjoy! Owner/Agent
USD 469,900
Winter Ave, Deep River, Home For Sale
View photo
House · for sale
USD 289,900
USD 274/sq.ft
Winter Ave, Deep River, Home For Sale
Moodus
· 1,055 sq.ft · 3 Bedrooms · 3 Baths · House
· Parking
Moodus · 1,055 sq.ft · 3 Bedrooms · 3 Baths · House · Parking
A Unique opportunity, 2 Homes on 1 Lot. Plus a barn/garage. First Home has 2 bedrooms and is 1,061 sqft. Second Home has one bedroom and is 350 sqft. Separate town water and sewer to each home. Ready for your updating! Electric 100 AMPS each
USD 289,900
Elys Ferry Rd, Lyme, Home For Sale
View photo
House · for sale
USD 1,900,000
USD 567/sq.ft
Elys Ferry Rd, Lyme, Home For Sale
Moodus
· 3,348 sq.ft · 5 Bedrooms · 3 Baths · House
· Equipped kitchen · Parking
Moodus · 3,348 sq.ft · 5 Bedrooms · 3 Baths · House · Equipped kitchen · Parking
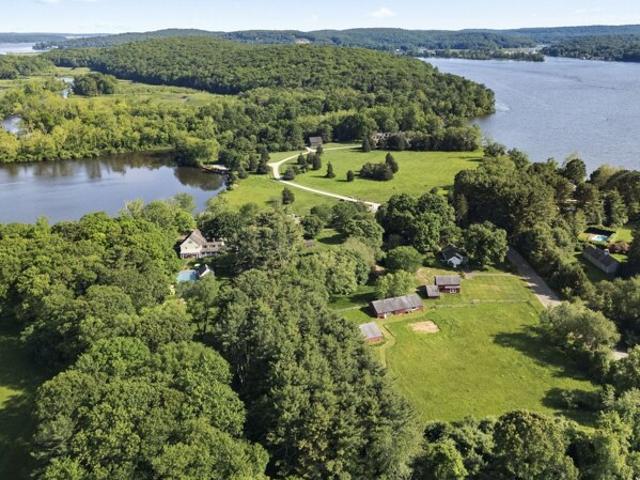
Truly a Dream Come True! A Rare Opportunity to Own Your Own Boutique Vineyard in One of Connecticut's Most Beautiful Settings! Nestled on eight picturesque acres, this charming Antique Cape offers an extraordinary combination of privacy, character, and breathtaking natural beauty. Home to Sunset Hill Vineyard, the property is surrounded by lush grapevines, rolling hills, and peaceful countryside views, creating a truly idyllic New England retreat. Two spacious bedrooms and a full bath complete the first floor. Two separate staircases, accessible from the kitchen and living room, lead to the second level. Upstairs, the primary suite offers sweeping views of the property, a private full bath, and a dressing closet. An additional generously sized room provides flexible space for a fourth bedroom, music room, or den, with another full bath nearby. A detached two-car garage includes a spacious workshop and a wonderful one-bedroom apartment complete with a full kitchen and living room, ideal
USD 1,900,000
Casa Ln, Durham, Home For Sale
View photo
House · for sale
USD 999,000
USD 222/sq.ft
Casa Ln, Durham, Home For Sale
Moodus
· 4,489 sq.ft · 4 Bedrooms · 4 Baths · House
· Fireplace · Equipped kitchen
Moodus · 4,489 sq.ft · 4 Bedrooms · 4 Baths · House · Fireplace · Equipped kitchen
Stunning Modern Country Colonial in a desirable Neighborhood Thoughtfully designed and beautifully updated, this exceptional home combines timeless craftsmanship with quiet luxury in an established neighborhood with underground utilities. The chef's kitchen features custom white cabinetry to 9-foot ceilings with crown molding, a cherry and granite island, butler's pantry, Wolf 36-inch magnetic induction range with downdraft ventilation, double wall ovens including one with built-in air fryer, and a microwave drawer. The adjoining dinette offers a natural stone fireplace with an efficient wood stove. The grand great room showcases cathedral ceilings, exposed beams, and a wood-burning fireplace. Hardwood floors extend throughout the first level. Upstairs are two primary suites, each with an ensuite bath and walk-in closet with custom built-ins. One suite also features hardwood flooring and a dedicated laundry area. Two additional bedrooms share a full bath. A second laundry hookup is ava
USD 999,000
Millstone Dr, Marlborough, Home For Sale
View photo
House · for sale
USD 629,900
USD 200/sq.ft
New
Millstone Dr, Marlborough, Home For Sale
Moodus
· 3,143 sq.ft · 3 Bedrooms · 3 Baths · House
· Deck · Fireplace · Equipped kitchen · Swimming pool
Moodus · 3,143 sq.ft · 3 Bedrooms · 3 Baths · House · Deck · Fireplace · Equipped kitchen · Swimming pool
Welcome to this exceptional modern Colonial nestled in the scenic countryside of Marlborough, where privacy, space, and effortless entertaining come together on over an acre of beautiful park-like grounds. A true oasis this property features an expansive multi-tiered deck, salt water pool, circular driveway, and 3-car detached garage-offering an incredible setting for gatherings, relaxing, and enjoying the outdoors. Inside, the home delivers an impressive sense of space and versatility. The newer kitchen features granite countertops and opens seamlessly to a dining/den area highlighted by a fireplace with pellet insert, vaulted ceilings, and a brand-new slider leading to the deck. The expansive open-concept family room on the other side of the house is designed to be the heart of the home, offering its own fireplace, bar, abundant space for relaxing and entertaining, and another slider overlooking the multi-tiered deck. A full bathroom and convenient laundry room complete the main leve
USD 629,900
Selden Rd, Lyme, Home For Sale
View photo
House · for sale
USD 3,395,000
USD 718/sq.ft
Selden Rd, Lyme, Home For Sale
Moodus
· 4,725 sq.ft · 5 Bedrooms · 5 Baths · House
· Office room · Gym · Fireplace · Parking
Moodus · 4,725 sq.ft · 5 Bedrooms · 5 Baths · House · Office room · Gym · Fireplace · Parking
Selden Farm, a landmark 1690s property steeped in history and set in a picturesque corner of Lyme, is once again available for new stewardship. Upheld by only three families since 1695 when it sat on over 6,000 acres, it presents a rare opportunity to own a beautiful country Antique home now set on 9 pastoral acres abutting conservation land with sweeping views of Selden Cove and the CT. River. At its heart is a gracious and authentic 5-bedroom Colonial which exudes history, charm and character. House features include a tavern room, wide board floors, original paneling and moldings, 6 fireplaces and an abundance of windows which invite lovely views and light into each room. Adjacent to the home is a 3-bay garage with self-sufficient guest accommodation for visiting family and friends. Dotted throughout the property are a renovated barn used as a studio/office/ gym, several outbuildings, a greenhouse and sunny open meadow for animals or farming. Two privately situated guest houses (one
USD 3,395,000
Stage Harbor Rd, Marlborough, Home For Sale
View photo
House · for sale
USD 539,900
USD 241/sq.ft
New
Stage Harbor Rd, Marlborough, Home For Sale
Moodus
· 2,239 sq.ft · 4 Bedrooms · 3 Baths · House
· Patio · Garden · Equipped kitchen
Moodus · 2,239 sq.ft · 4 Bedrooms · 3 Baths · House · Patio · Garden · Equipped kitchen
A DREAM OPPORTUNITY IN MARLBOROUGH! A terrific opportunity to own an impeccably maintained two-family home situated on 1.35 beautifully manicured acres. Ideal for an owner-occupant looking to offset the mortgage with rental income, this versatile property is also perfectly suited for multigenerational living or an in-law arrangement. The expansive front and back yards provide plenty of room for recreation, gardening, and outdoor enjoyment. Large sliding doors from each apartment open onto a patio overlooking the backyard, an inviting setting for entertaining, family gatherings, or simply relaxing outdoors. A gazebo and two sheds offer additional versatility. The gazebo is a perfect place to relax, and the furniture is included. One shed is ideal for hobbies, and the other for storing lawn and property-maintenance equipment. The apartments are mirror-image 2-story apartments. Each has 1.5 baths, 2 bedrooms, a living room and an eat-in kitchen, a laundry room, and storage. The apartment
USD 539,900
Conestoga Way Unit,glastonbury, Home For Sale
View photo
House · for sale
USD 375,000
USD 207/sq.ft
New
Conestoga Way Unit,glastonbury, Home For Sale
Moodus
· 1,808 sq.ft · 2 Bedrooms · 3 Baths · House
· Patio · Balcony · Fireplace · Equipped kitchen · Parking · Air conditioning
Moodus · 1,808 sq.ft · 2 Bedrooms · 3 Baths · House · Patio · Balcony · Fireplace · Equipped kitchen · Parking · Air conditioning
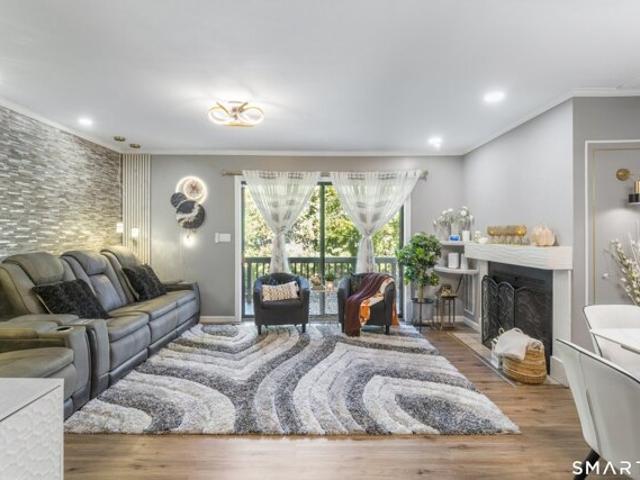
Welcome to 264 Conestoga Way in the Surrey Hill II community! This three-level townhouse offers 2 bedrooms, 2.5 baths and a finished walk-out lower level. The main level features an open layout with a bright living room with fireplace, stone accent wall and sliders to a private balcony, a dining area, and a remodeled kitchen with white shaker cabinetry, quartz counters and backsplash, an undermount stainless sink, stainless appliances and pantry, plus a half bath. Upstairs, each bedroom has its own full bath, and the spacious primary bedroom offers a walk-in closet and sliders to a second balcony. The finished lower level adds a large rec room that walks out to a private patio, plus a laundry room and storage. Additional highlights include a detached 1-car garage, central air, natural gas heat, and public water and sewer. The association handles grounds maintenance, trash and snow removal. Minutes to Glastonbury Center shopping and dining, parks, the library, and Routes 2 and 3 for an
USD 375,000
Fox Den Rd, Glastonbury, Home For Sale
View photo
House · for sale
USD 549,900
USD 231/sq.ft
New
Fox Den Rd, Glastonbury, Home For Sale
Moodus
· 2,379 sq.ft · 3 Bedrooms · 2 Baths · House
· Patio · Garden · Fireplace · Equipped kitchen · Swimming pool
Moodus · 2,379 sq.ft · 3 Bedrooms · 2 Baths · House · Patio · Garden · Fireplace · Equipped kitchen · Swimming pool
Welcome to this charming 3-bedroom Colonial in one of Glastonbury's sought-after neighborhoods! Lovingly cared for by the same family for over 40 years, this home has so much to offer. Enjoy a wonderful neighborhood setting with walking trails leading right to Woodledge Pool Club, all while being just minutes from both Glastonbury Center and the charm of South Glastonbury. Inside, you'll find beautiful hardwood floors in excellent condition throughout most of the home and a comfortable, open floor plan that's perfect for everyday living and entertaining. The eat-in kitchen has been thoughtfully updated over the years and opens to a spacious family room with sliders leading to the backyard patio. A separate dining room offers a great spot for gatherings, while the inviting living room with fireplace is the perfect place to cozy up and unwind. Upstairs, you'll find a generously sized primary bedroom and 2 additional bedrooms. And a walk-up attic offers convenient storage. The partially f
USD 549,900
Neipsic Rd, Glastonbury, Home For Sale
View photo
House · for sale
USD 499,900
USD 244/sq.ft
New
Neipsic Rd, Glastonbury, Home For Sale
Moodus
· 2,045 sq.ft · 4 Bedrooms · 3 Baths · House
· Deck · Fireplace · Equipped kitchen
Moodus · 2,045 sq.ft · 4 Bedrooms · 3 Baths · House · Deck · Fireplace · Equipped kitchen
Two primary suites, multiple living spaces, and a private wooded setting just minutes from the heart of Glastonbury! Set back from the road on 1.09 acres, this 4-bedroom, 3-full-bath split-level home offers the perfect balance of privacy and convenience. A standout feature is the TWO primary suites, each with its own full bathroom and walk-in closet, ideal for multigenerational living, extended guests, or anyone looking for extra space. Inside, vaulted ceilings, exposed wood beams, and warm natural wood accents create a cozy, inviting atmosphere. The eat-in kitchen features granite countertops, a center island, and a breakfast nook with access to the deck. The split-level layout offers plenty of room to spread out, with a spacious living room, a finished lower-level family room with a second fireplace, and a three-season porch overlooking the wooded surroundings. With 2,050 square feet of above-grade living space plus an additional 412 finished square feet below, there's flexibility fo
USD 499,900
Silver Springs Dr, Haddam, Home For Sale
View photo
House · for sale
USD 895,000
USD 306/sq.ft
Silver Springs Dr, Haddam, Home For Sale
Moodus
· 2,917 sq.ft · 4 Bedrooms · 3 Baths · House
· Patio · Office room · Parking · Fireplace · Equipped kitchen
Moodus · 2,917 sq.ft · 4 Bedrooms · 3 Baths · House · Patio · Office room · Parking · Fireplace · Equipped kitchen
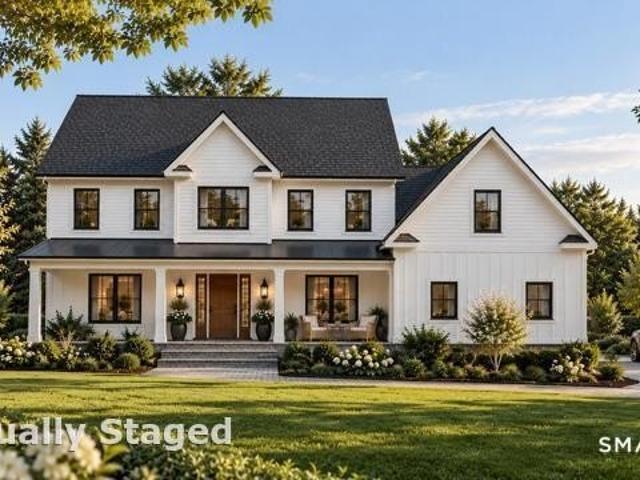
New construction with farmhouse character and room to make it your own in Higganum's Chatham Lake community! Set on 2.27 acres, this 2,918 square foot Colonial offers 4 bedrooms, 2.5 baths and an attached 2 car garage. A covered front porch welcomes you inside to hardwood floors, a dedicated office and a separate dining room. The kitchen connects to a spacious breakfast nook and a great room with a gas fireplace and coffered ceiling, creating an inviting setting for everyday living and entertaining. Sliders lead from the breakfast nook to a rear patio, while a mudroom with a built-in bench provides a convenient entry from the garage. Upstairs, the primary suite features two walk-in closets and private bath with a double vanity, soaking tub and separate shower. Two additional bedrooms are complemented by a generous finished bonus room above the garage, offering space for a fourth bedroom, family room or recreation room. An open loft, second-floor laundry and another full bath complete t
USD 895,000
Tuttle Rd, Durham, Home For Sale
View photo
House · for sale
USD 435,000
USD 421/sq.ft
New
Tuttle Rd, Durham, Home For Sale
Moodus
· 1,033 sq.ft · 3 Bedrooms · 2 Baths · House
· Office room · Gym · Equipped kitchen · Parking
Moodus · 1,033 sq.ft · 3 Bedrooms · 2 Baths · House · Office room · Gym · Equipped kitchen · Parking
There's something special about living in the Village of Durham! With its historic Main Street, charming New England character, local shops and beloved traditions like the Durham Fair, this is small-town living at its best! Welcome to 107 Tuttle Road, located diagonally across from Brewster Elementary School. This 3-bedroom, 1.5-bath home offers beautiful hardwood floors throughout the main level and a lovely kitchen featuring stainless steel appliances and a Viking range! The dining area opens to a sunroom, a flexible space perfect for a home office, playroom, additional TV room or simply relaxing. Need more room to spread out? The lower level offers endless possibilities for a family room, home gym, game room or whatever fits your lifestyle! A spacious area off the garage provides the perfect spot for a mudroom, conveniently located next to the laundry area. A half bath, ready for a little TLC, completes this level. The walkout lower level leads to a beautiful ONE-ACRE lot with plent
USD 435,000
Silver Springs Dr, Haddam, Home For Sale
View photo
House · for sale
USD 1,250,000
USD 339/sq.ft
Silver Springs Dr, Haddam, Home For Sale
Moodus
· 3,681 sq.ft · 5 Bedrooms · 4 Baths · House
· Fireplace · Equipped kitchen
Moodus · 3,681 sq.ft · 5 Bedrooms · 4 Baths · House · Fireplace · Equipped kitchen
Modern farmhouse design meets refined craftsmanship in this exceptional to be built offering in the highly desirable Chatham Lake neighborhood. Positioned atop a gentle rise, this higher-sitting homesite captures beautiful ridgeline views and stunning sunset views from the front of the home, creating a setting that's difficult to replicate. Buyers have the opportunity to choose between two distinctive home designs, each offered at $1,250,000. The featured plan offers 3,689 sq ft, 5 bedrooms, 3.5 baths, a dedicated first floor office and oversized great room. An open concept main level centers around the spacious great room with fireplace and coffered ceiling, flowing into the custom kitchen and dining area with an oversized island and butler's pantry. Upstairs are four bedrooms plus a large bonus room that may also serve as a fifth bedroom, along with three full baths and second floor laundry. Prefer a first floor primary suite? The alternate 3,528 sq ft Ridgeview design is also availa
USD 1,250,000
Witch Hazel Dr, Deep River, Home For Sale
View photo
House · for sale
USD 615,000
USD 312/sq.ft
Witch Hazel Dr, Deep River, Home For Sale
Moodus
· 1,970 sq.ft · 4 Bedrooms · 3 Baths · House
· Garden · Deck · Equipped kitchen
Moodus · 1,970 sq.ft · 4 Bedrooms · 3 Baths · House · Garden · Deck · Equipped kitchen
Welcome to your peaceful retreat in desirable Witch Hazel estates! This 4 bedroom, 2.5 bathroom home sits on a quiet cul-de-sac and offers a peaceful and tranquil setting. Tastefully updated and beautifully maintained, this home is great for everything from relaxing with your morning coffee to strolling down the sleepy street to entertaining on your expansive deck overlooking your private backyard. Falls River Sanctuary is a stone's throw from your front yard, adding to the serene setting. Extensive updates include a new roof (2021), remodeled kitchen with quartz countertops, updated bathrooms, refinished hardwoods floors throughout the main level, newer covered deck, new bulkhead door, and landscaping
USD 615,000
4 bedroom, Marlborough CT 06447 106341041
View photo
House · for sale
USD 749,000
USD 203/sq.ft
4 bedroom, Marlborough CT 06447 106341041
Moodus
· 3,681 sq.ft · 4 Bedrooms · 4 Baths · House
· Garden · Deck · Fireplace
Moodus · 3,681 sq.ft · 4 Bedrooms · 4 Baths · House · Garden · Deck · Fireplace
First time ever offered to the market! This graciously sized Colonial offers a thoughtfully designed floor plan on a large, level, beautifully landscaped lot backing to state forest. Stunning perennial gardens provide colorful blooms throughout the seasons and create a truly special setting. Gorgeous hardwood floors flow throughout the first floor, where generously sized rooms are perfect for entertaining. A two-sided fireplace connects the living and family rooms, while custom built-ins offer ample storage. The formal dining room features its own fireplace, adding warmth and character for memorable gatherings. The first-floor office offers wonderful flexibility and could easily accommodate guests, an in-law arrangement or au pair space. An expansive Trex deck makes outdoor entertaining a breeze. Upstairs, the spacious primary suite includes a luxurious bath with separate tub and walk-in shower, double vanity and huge walk-in closet. Three additional bedrooms and a large full bath comp
USD 749,000
27 bedroom, East Hampton CT 06424 106383796
View photo
House · for sale
USD 3,650,000
USD 215/sq.ft
27 bedroom, East Hampton CT 06424 106383796
Moodus
· 16,964 sq.ft · 27 Bedrooms · 18 Baths · House
· Equipped kitchen
Moodus · 16,964 sq.ft · 27 Bedrooms · 18 Baths · House · Equipped kitchen
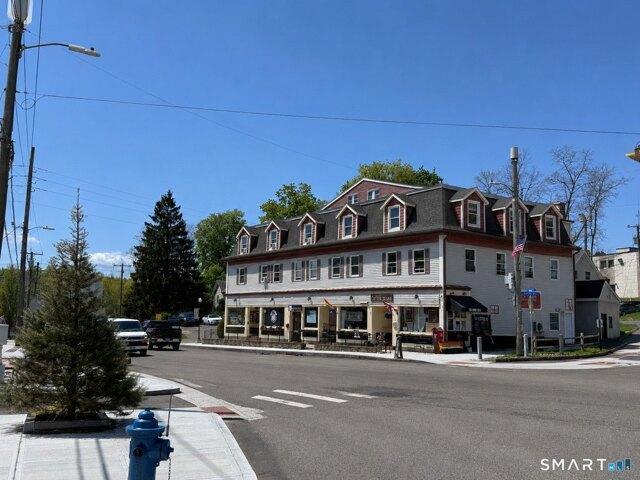
The Village at 82 Main is - a pristine 22-unit asset located in the true heart of one of Connecticut's most charming small towns! Positioned directly on Main Street in East Hampton, this beautifully renovated property offers 17 apartments and 5 storefronts, creating a stable, diversified income stream within an exceptional lake-community setting. The property has become a recognizable destination woven into the fabric of the community, home to local favorites like ECO Coffee House, Tiny Paws Dog Grooming, 9 Lives Barber Shop, and Executive RE. Each apartment features beautifully updated interiors with modern finishes throughout, including stylish kitchens with granite countertops, stainless steel appliances, upgraded flooring, and open living spaces that continue to attract strong tenant demand. Extensive property-wide improvements and meticulous ownership have created a true turnkey investment opportunity with exceptional pride of ownership throughout. The commercial storefronts benef
USD 3,650,000
3 bedroom, Marlborough CT 06447 106435561
View photo
House · for sale
USD 649,900
USD 270/sq.ft
3 bedroom, Marlborough CT 06447 106435561
Moodus
· 2,400 sq.ft · 3 Bedrooms · 3 Baths · House
· Office room · Balcony · Fireplace · Equipped kitchen · Parking
Moodus · 2,400 sq.ft · 3 Bedrooms · 3 Baths · House · Office room · Balcony · Fireplace · Equipped kitchen · Parking
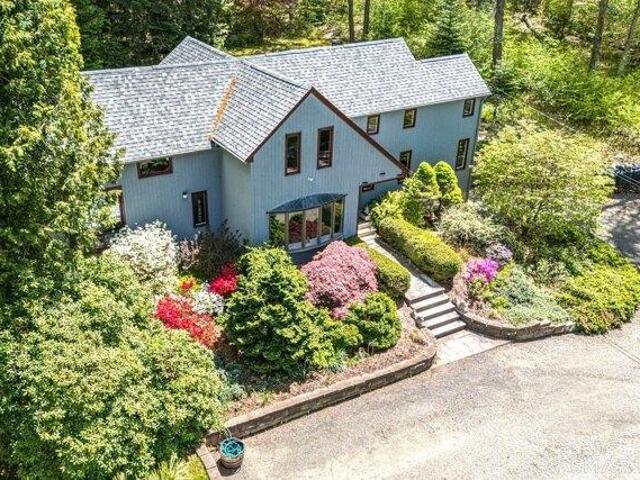
Tucked away in a peaceful wooded setting along the Blackledge River, this unique 3-bedroom, 2.5-bath contemporary home in Marlborough offers privacy, character, and a true connection to nature. With approximately 2,752 sq. ft. of living space above grade and a 2-car garage, this home features dramatic architecture, soaring ceilings, warm wood details, and walls of glass that bring the outdoors in. The spacious living and family rooms offer incredible natural light, a striking central fireplace, and an open layout ideal for both relaxing and entertaining. The kitchen features quartz counters, stainless steel appliances, ample cabinetry, and a breakfast bar that flows into the dining area. The private primary suite includes wooded views, balcony access, a walk-in closet, and a spacious full bath. The finished above grade lower level offers two/three additional bedrooms and flexible living space, perfect for guests, a home office, or recreation. Enjoy the peaceful surroundings from the sc
USD 649,900
4 bedroom, Haddam CT 06424 106381265
View photo
House · for sale
USD 785,000
USD 188/sq.ft
4 bedroom, Haddam CT 06424 106381265
Moodus
· 4,166 sq.ft · 4 Bedrooms · 4 Baths · House
· Deck · Fireplace · Equipped kitchen
Moodus · 4,166 sq.ft · 4 Bedrooms · 4 Baths · House · Deck · Fireplace · Equipped kitchen
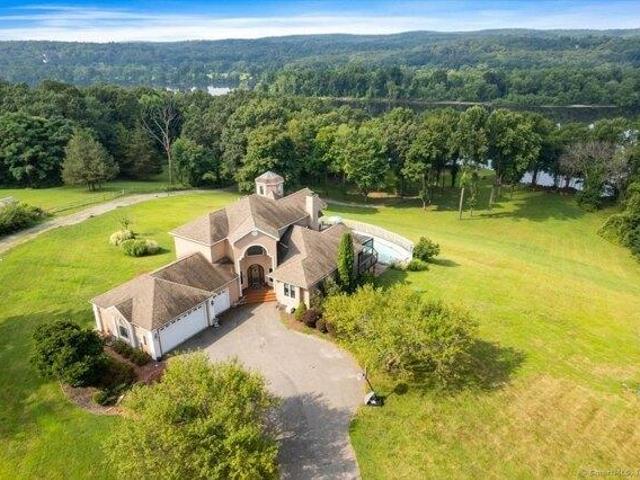
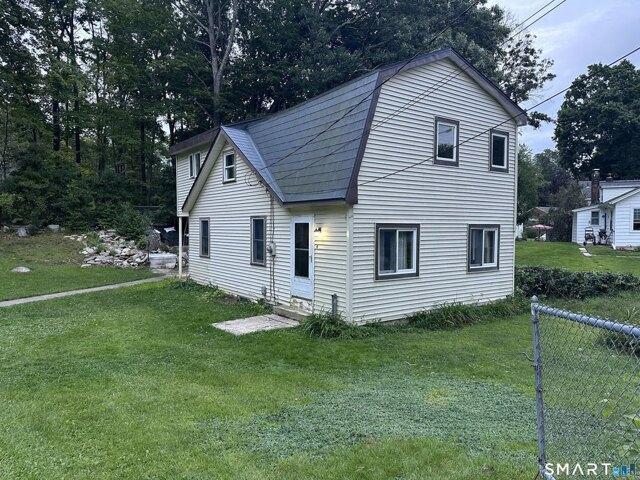
Looking for an amazing house by the CT River' Look no further than this fabulous house! Enjoy views from almost every room in every season. 1192 Sq Ft additional lower level with full walk out.When you enter into the spacious foyer you will be wowed by the grand curved staircase, then a few steps down into the living room cathedral ceilings, bar, built in wine cabinet holding approx 280 bottles of your favorite reds and whites, sliders to the 3 season porch, built in cabinet and see through fireplace, all with a view. Round the corner through the arched entry to your dining room where the fireplace comes through for warmth and ambience while dining. With palladium and transom windows, a slider to the deck and high ceilings, this room is bright and airy. Take a couple steps up to the kitchen equipped with cherry cabinets, a gas cooktop with griddle, custom paneled refrigerator, granite counters, a dining nook and a pantry room with built ins and washer/dryer. The first floor also includ
USD 785,000
3 bedroom, East Hampton CT 06424 106322169
View photo
House · for sale
USD 1,000,000
USD 471/sq.ft
3 bedroom, East Hampton CT 06424 106322169
Moodus
· 2,120 sq.ft · 3 Bedrooms · 2 Baths · House
Moodus · 2,120 sq.ft · 3 Bedrooms · 2 Baths · House
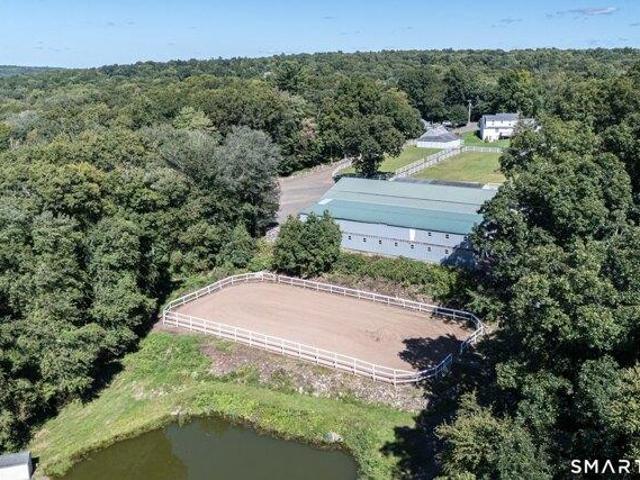
Well-established horse boarding facility offered for the first time! This exceptional equestrian property offers an impressive 39 stalls across three barns, providing an excellent opportunity for an established boarding operation, breeding facility or private equestrian estate. The main barn features 16 stalls, two tack rooms, a grooming stall, wash stall, and small ofice area. The second floor is completely open, offering abundant hay storage and the flexibility to create a viewing room, additional workspace, or other equestrian-related use. The barn is conveniently attached to the 120' x 70' indoor riding arena. There is also a quarentine stall just outside of this barn. The second barn offers 13 stalls, a tack room, feed room/utility storage room and dedicated stallion turnout. The owner's barn, located closer to the residence, provides an additional 9 stalls. with hay loft. Outdoor amenities include a spacious 160' x 85' sand riding ring, new fencing, and freshly established grass
USD 1,000,000
2 bedroom, East Hampton CT 06424 106322167
View photo
House · for sale
USD 269,900
USD 223/sq.ft
2 bedroom, East Hampton CT 06424 106322167
Moodus
· 1,206 sq.ft · 2 Bedrooms · 1 Bath · House
Moodus · 1,206 sq.ft · 2 Bedrooms · 1 Bath · House
Great opportunity to own a charming ranch in a convenient location just steps from East Hampton Village Center! This 2-bedroom, 1-bath home offers a comfortable open floor plan with easy one-level living. Enjoy being within walking distance to local coffee shops, bakeries, shopping, dining, and all that the village has to offer. A wonderful opportunity for a first-time buyer, down sizing or anyone looking to enjoy East Hampton living
USD 269,900
4 bedroom, Colchester CT 06415 106443054
View photo
House · for sale
USD 799,000
USD 296/sq.ft
4 bedroom, Colchester CT 06415 106443054
Moodus
· 2,691 sq.ft · 4 Bedrooms · 3 Baths · House
· Fireplace · Equipped kitchen
Moodus · 2,691 sq.ft · 4 Bedrooms · 3 Baths · House · Fireplace · Equipped kitchen
Discover life at North Pond, one of Colchester's newer residential communities centered around a picturesque 16+/- acre pond. Tucked away on 1.98 acres, this beautiful Colonial offers a spacious layout, modern finishes, and easy access to the water just a short walk away. Inside, the main level features 9' ceilings and an inviting open-concept design. The kitchen serves as the heart of the home with an oversized island, quartz countertops and coordinating full-height backsplash, stainless-steel appliances, pot filler, pantry closet, and under-cabinet lighting. Just off the kitchen, an expansive covered back porch creates the perfect space for outdoor dining, entertaining, or simply relaxing. The living room is anchored by a gas fireplace, while a formal dining room provides additional space for gatherings. Upstairs you'll find four bedrooms, including a spacious primary suite with a large walk-in closet and private bath featuring a tiled shower and soaking tub. An additional full bathr
USD 799,000
3 bedroom, Haddam CT 06441 106382094
View photo
House · for sale
USD 615,000
USD 239/sq.ft
3 bedroom, Haddam CT 06441 106382094
Moodus
· 2,573 sq.ft · 3 Bedrooms · 3 Baths · House
· Deck · Fireplace · Equipped kitchen
Moodus · 2,573 sq.ft · 3 Bedrooms · 3 Baths · House · Deck · Fireplace · Equipped kitchen
Welcome to 128 Killingworth Road, Higganum (Haddam)-a captivating contemporary country retreat where privacy meets spacious modern living. Nestled on an expansive and serene 3.1-acre wooded lot, this unique 2,577-square-foot home seamlessly blends mid-century character with flexible everyday functionality. Boasting 3 comfortable bedrooms, 2.5 baths, and an inviting 8-room layout, the interior features an open atmosphere anchored by a cozy fireplace and wrapped in natural light. Outside, the park-like grounds and mature landscaping offer a peaceful sanctuary from the daily hustle, while still keeping you close to local conveniences and major highways. Whether you are hosting weekend gatherings on the deck or unwinding in your own private slice of Middlesex County nature, this property offers an exceptional canvas for your next chapter FEATURES Custom Chefs kitchen. 4 season sunroom with separate zone radiant heat. Completely renovated 2022. New Roof 35 yr shingles. Recently painted insi
USD 615,000
3 bedroom, East Hampton CT 06424 106446351
View photo
House · for sale
USD 239,900
USD 175/sq.ft
3 bedroom, East Hampton CT 06424 106446351
Moodus
· 1,367 sq.ft · 3 Bedrooms · 2 Baths · House
· Parking
Moodus · 1,367 sq.ft · 3 Bedrooms · 2 Baths · House · Parking
Bring your vision to this charming home just a short walk from the lake! Offering a fantastic opportunity for investors, renovators, or handy homeowners, this property has great potential and is ready for someone to make it their own. The detached 2-car garage offers plenty of room for parking, storage, or a workshop. A durable metal roof adds peace of mind. Conveniently located within walking distance to the lake and all it has to offer. This home needs TLC, but with some updating and creativity, it could truly shine. Being sold as-is
USD 239,900

Get email alerts

Don't miss out: be the first to know about new properties

The alert was correctly created

On subscribing you accept the conditions of use and the privacy policy
Alert
Receive new ads in your inbox
Save this search
Receive alerts for new listings

We'll send you an email when we have new properties for: "Properties for sale in Moodus"

The alert was correctly created

Bashan, East Haddam town Middlesex County Connecticut
Portland, Portland town Middlesex County Connecticut
Get email alerts and be the first to see new listings
Required field
On subscribing I accept the terms of the privacy policy
Perfect! You'll soon start receiving new listings via email
Alert
Receive an email when we have new ads for Properties for sale in Moodus
Save this search
Filters

Bedrooms

Size (sq.ft)

sq.ft
sq.ft

Price

USD
USD

Property type

Bathrooms

Clear all filters
Receive notifications when new entries are published.